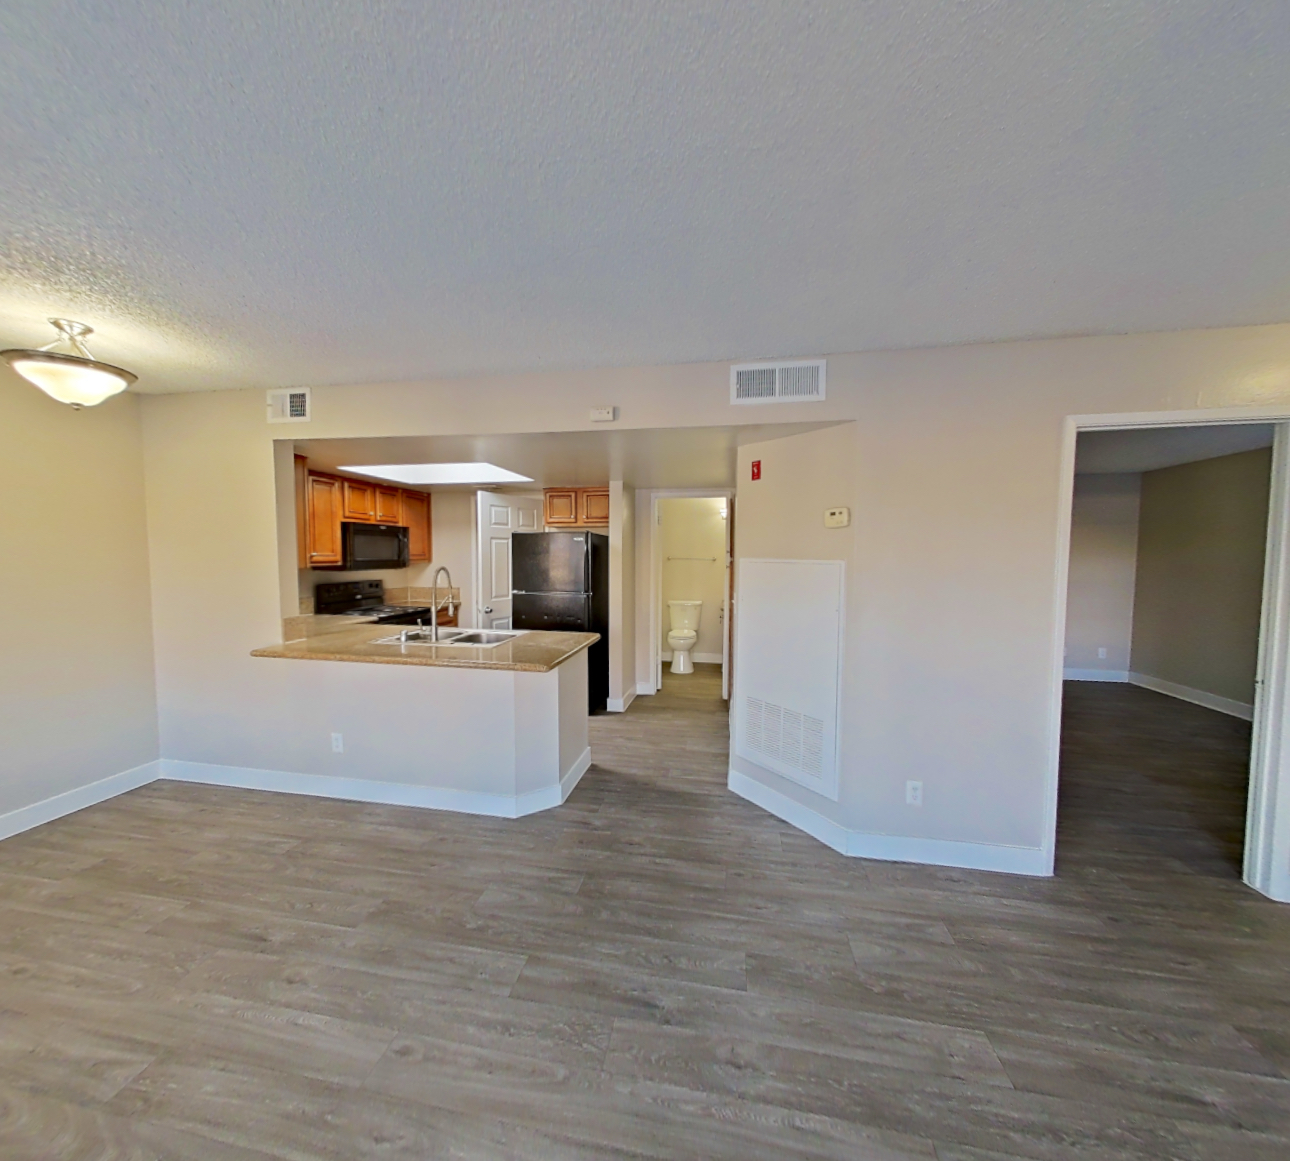
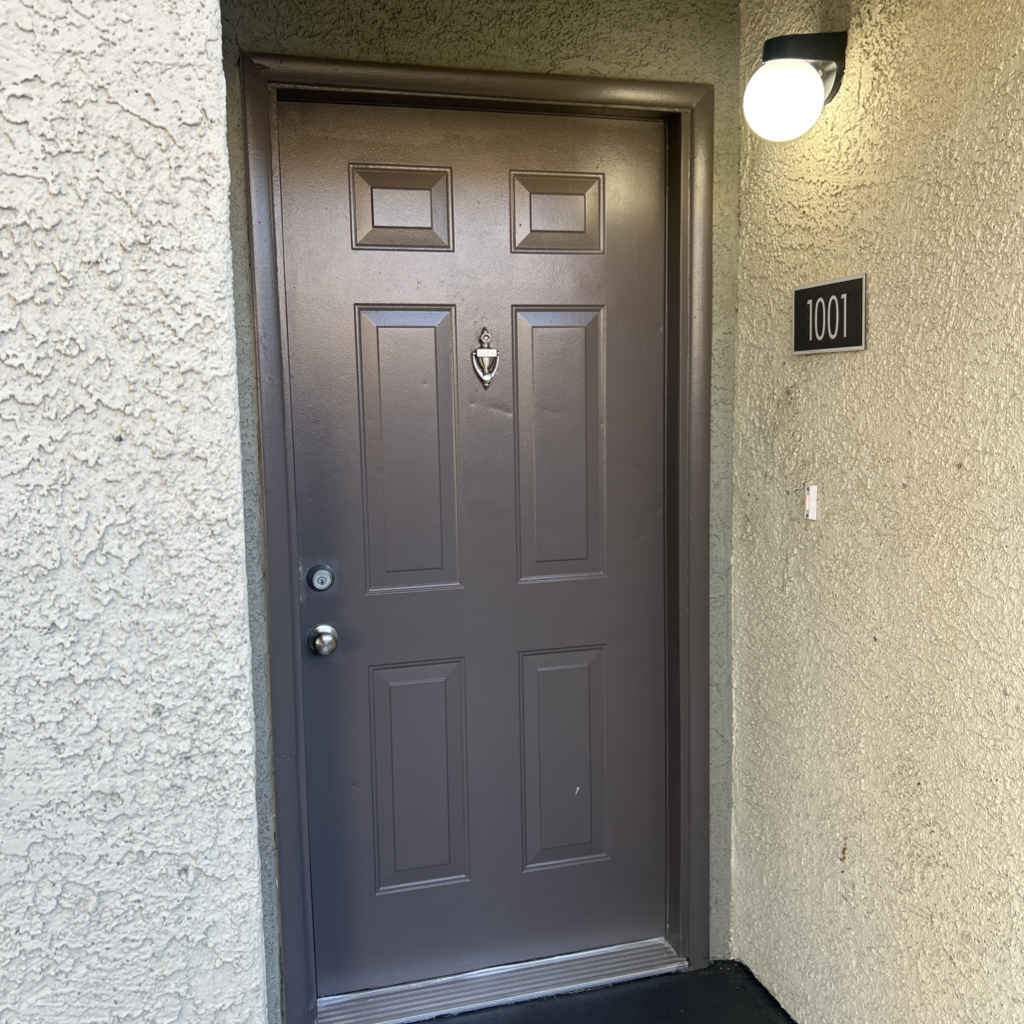
Apartment 21-1017 at Xander 3900 (2 Bed, 2 Bath)
As of Nov 19, 2026, Apartment 21-1017 at Xander 3900 in Las Vegas, NV is not available: a 2-bedroom with 2 baths and 1,121 sq ft, on the 2B floor plan. Base rent starting at $1,566/mo, priced as of Nov 19, 2026.
3900 Dalecrest Drive, Las Vegas, NV 89129- See what the 2B floor plan looks like with a Peek Virtual Tour of Apartment 03-2033
- Data last refreshed as of
Floor plan virtual tour for Apartment 21-1017 at Xander 3900
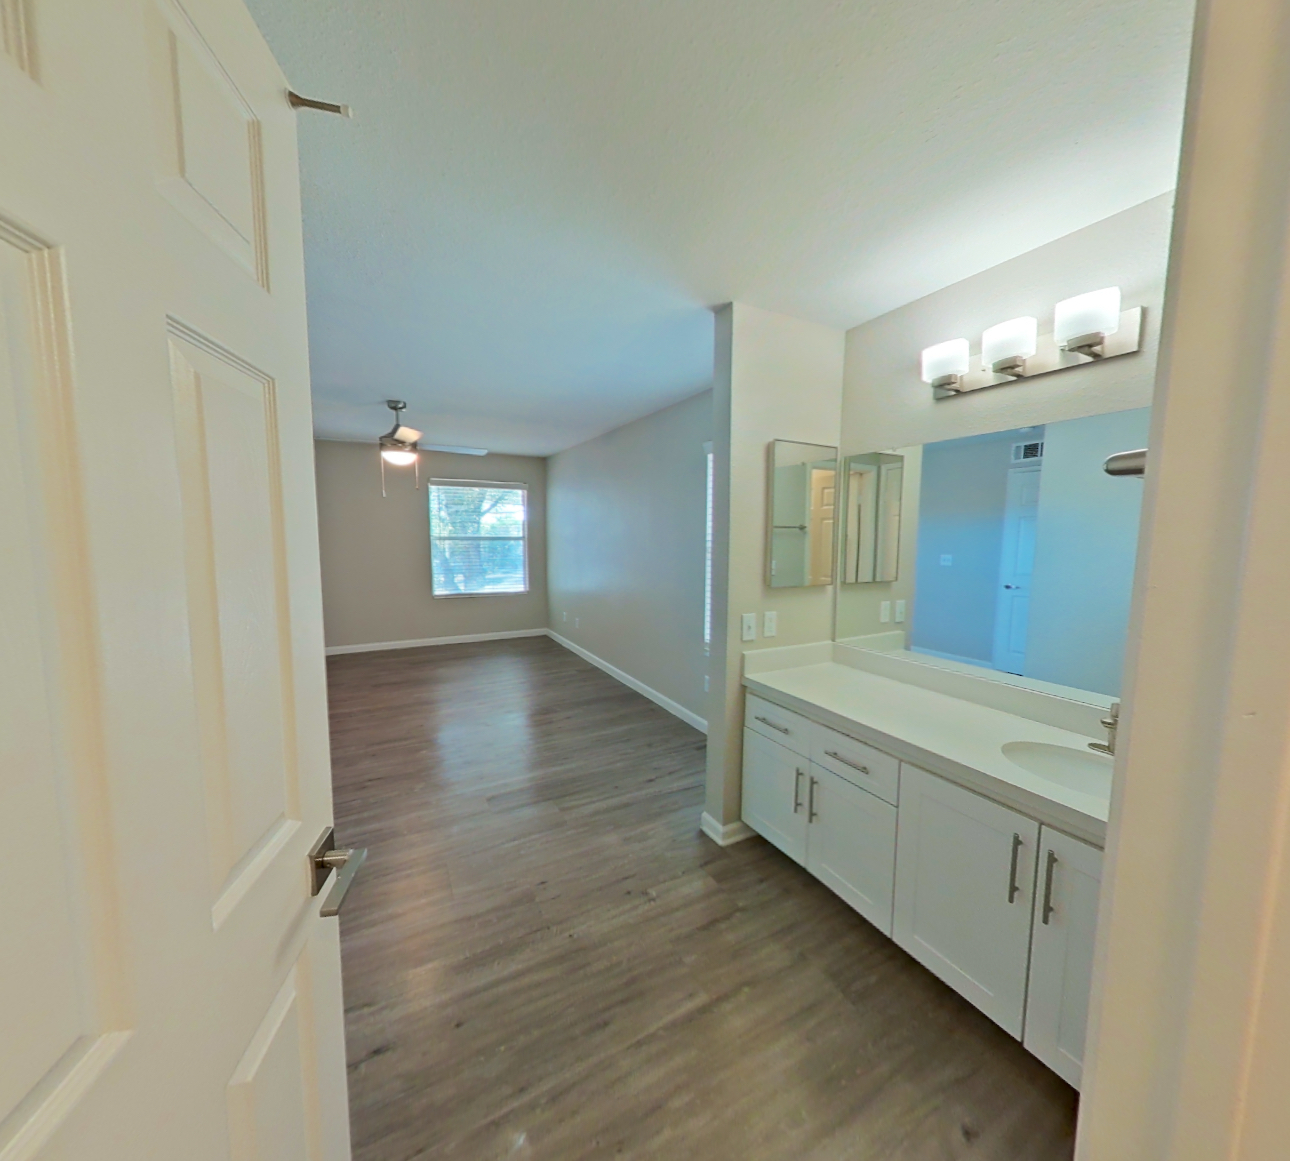 Take the floor plan virtual tour of Apartment 03-2033
Floor plan virtual tour. Apartment 21-1017 doesn't have its own virtual tour yet. This tour shows Apartment 03-2033, which has the same 2B floor plan.
About Apartment 21-1017 at Xander 3900
- Base rent
- Starting at $1,566/mo
Priced as of
Not available

- Layout
- 2 Bed · 2 Bath
- Size
- 1,121 sq ft
- Floor plan
- 2B
- Pets
- Pets allowed: cats, dogs · restrictions apply
Apartment 21-1017 at Xander 3900, 3900 Dalecrest Drive, is an 1,121 sq ft 2-bedroom, 2-bath apartment in the Lone Mountain neighborhood of Las Vegas, NV. Apartment 21-1017 rents from $1,566 a month (base rent, checked Nov 19, 2026).
The price displayed is base rent and does not include all mandatory fees.
Pricing is sourced from the community's listing data and is updated periodically; it may be delayed or differ from the current price. Confirm current pricing and availability with the community before applying.
- Page content last modified as of
Features of Apartment 21-1017 at Xander 3900
Listed by Xander 3900
- Granite Countertops
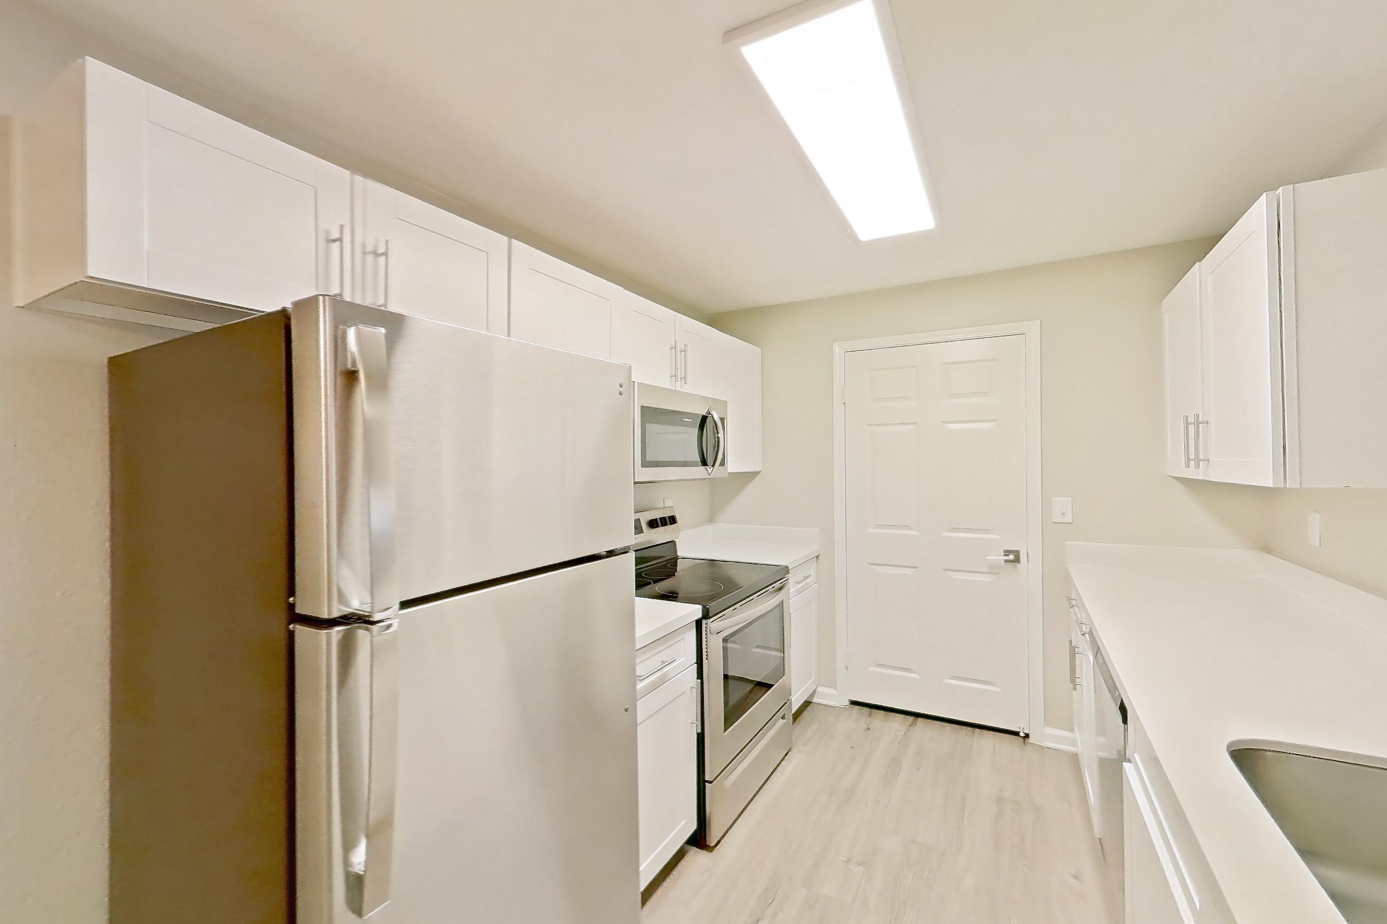
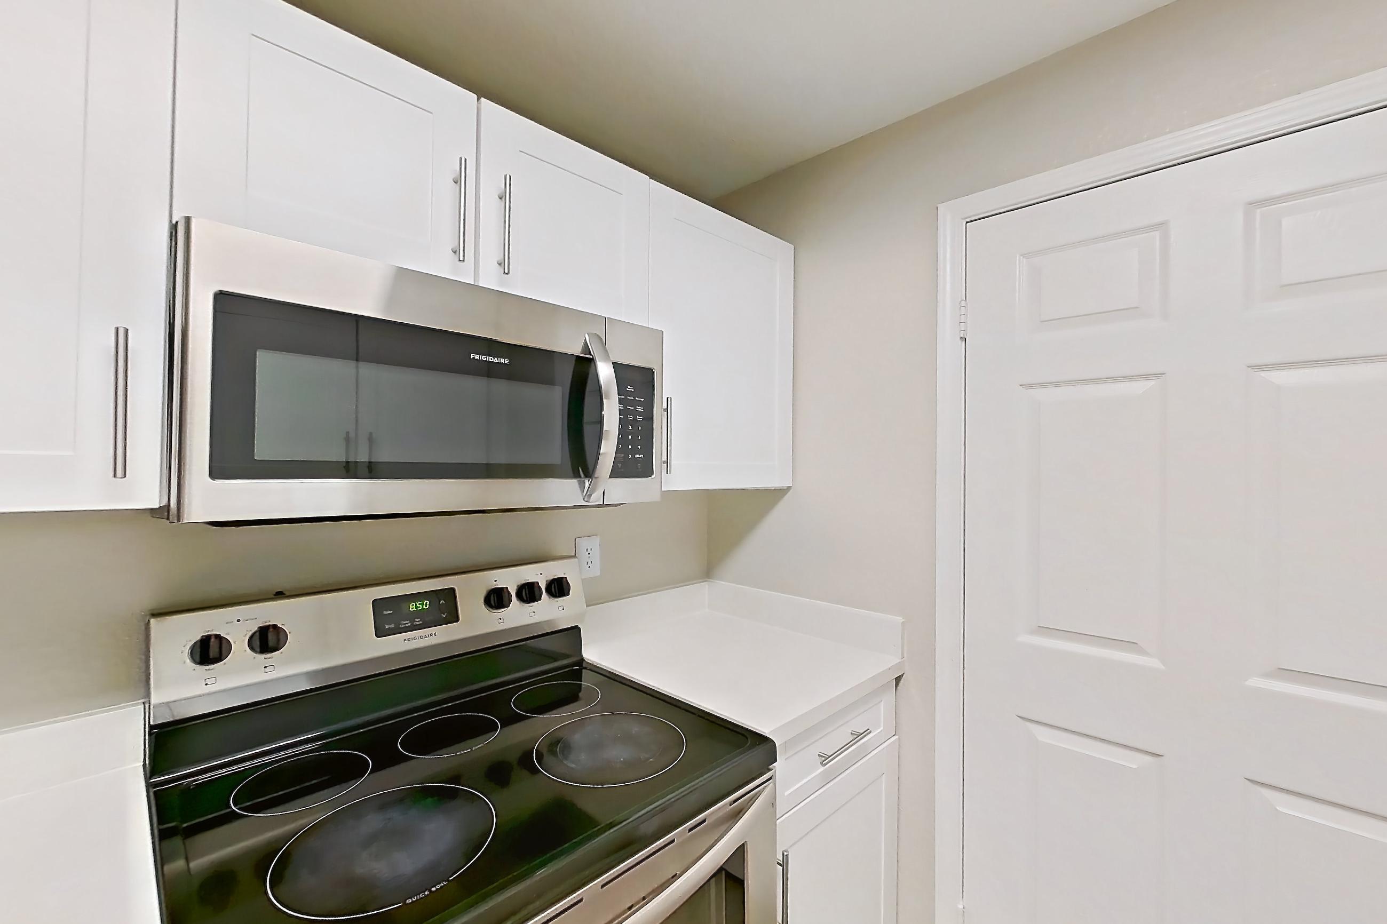
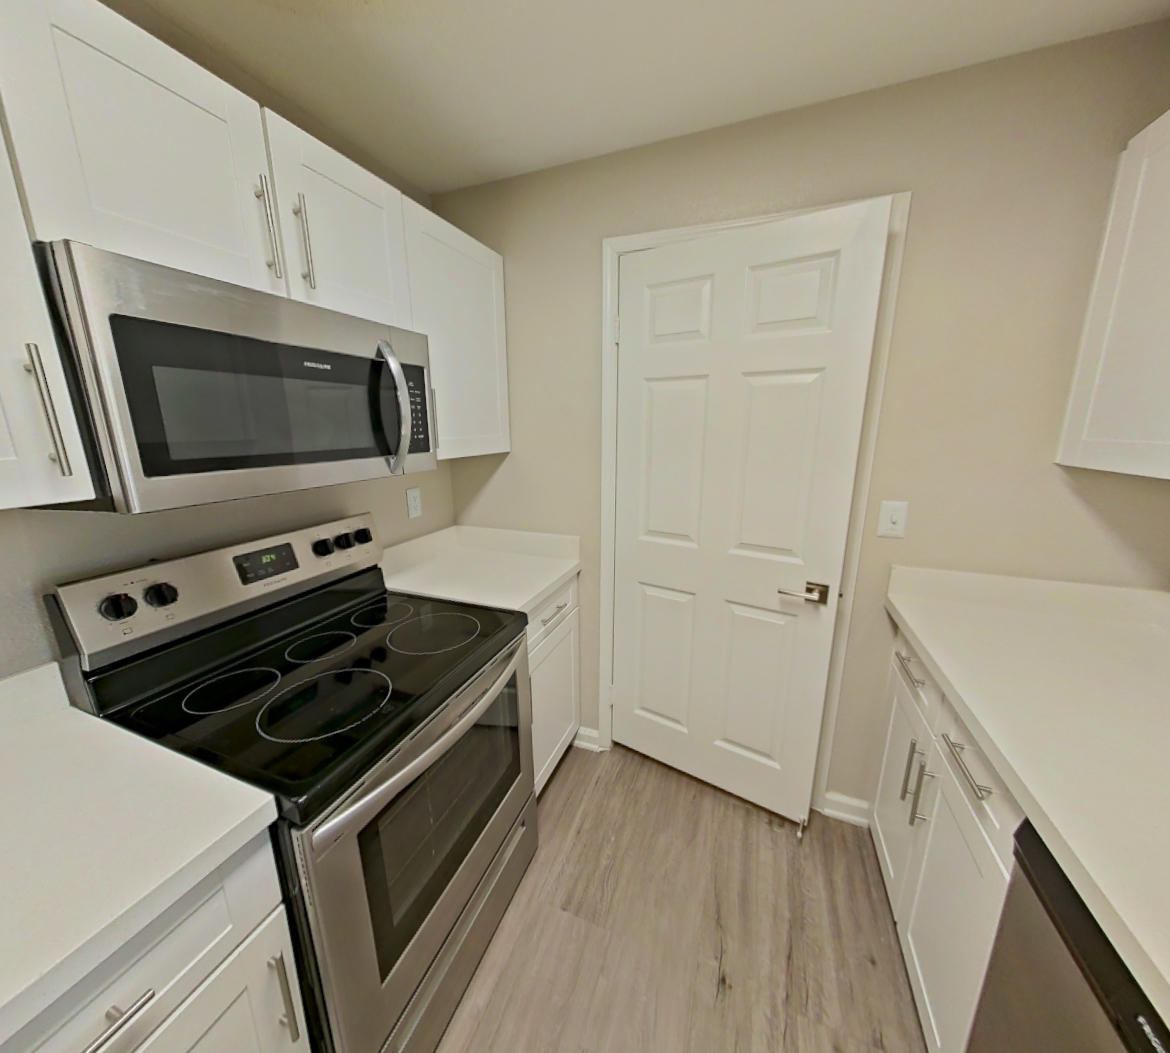
- Stainless Steel Appliances
- Updated Cabinetry
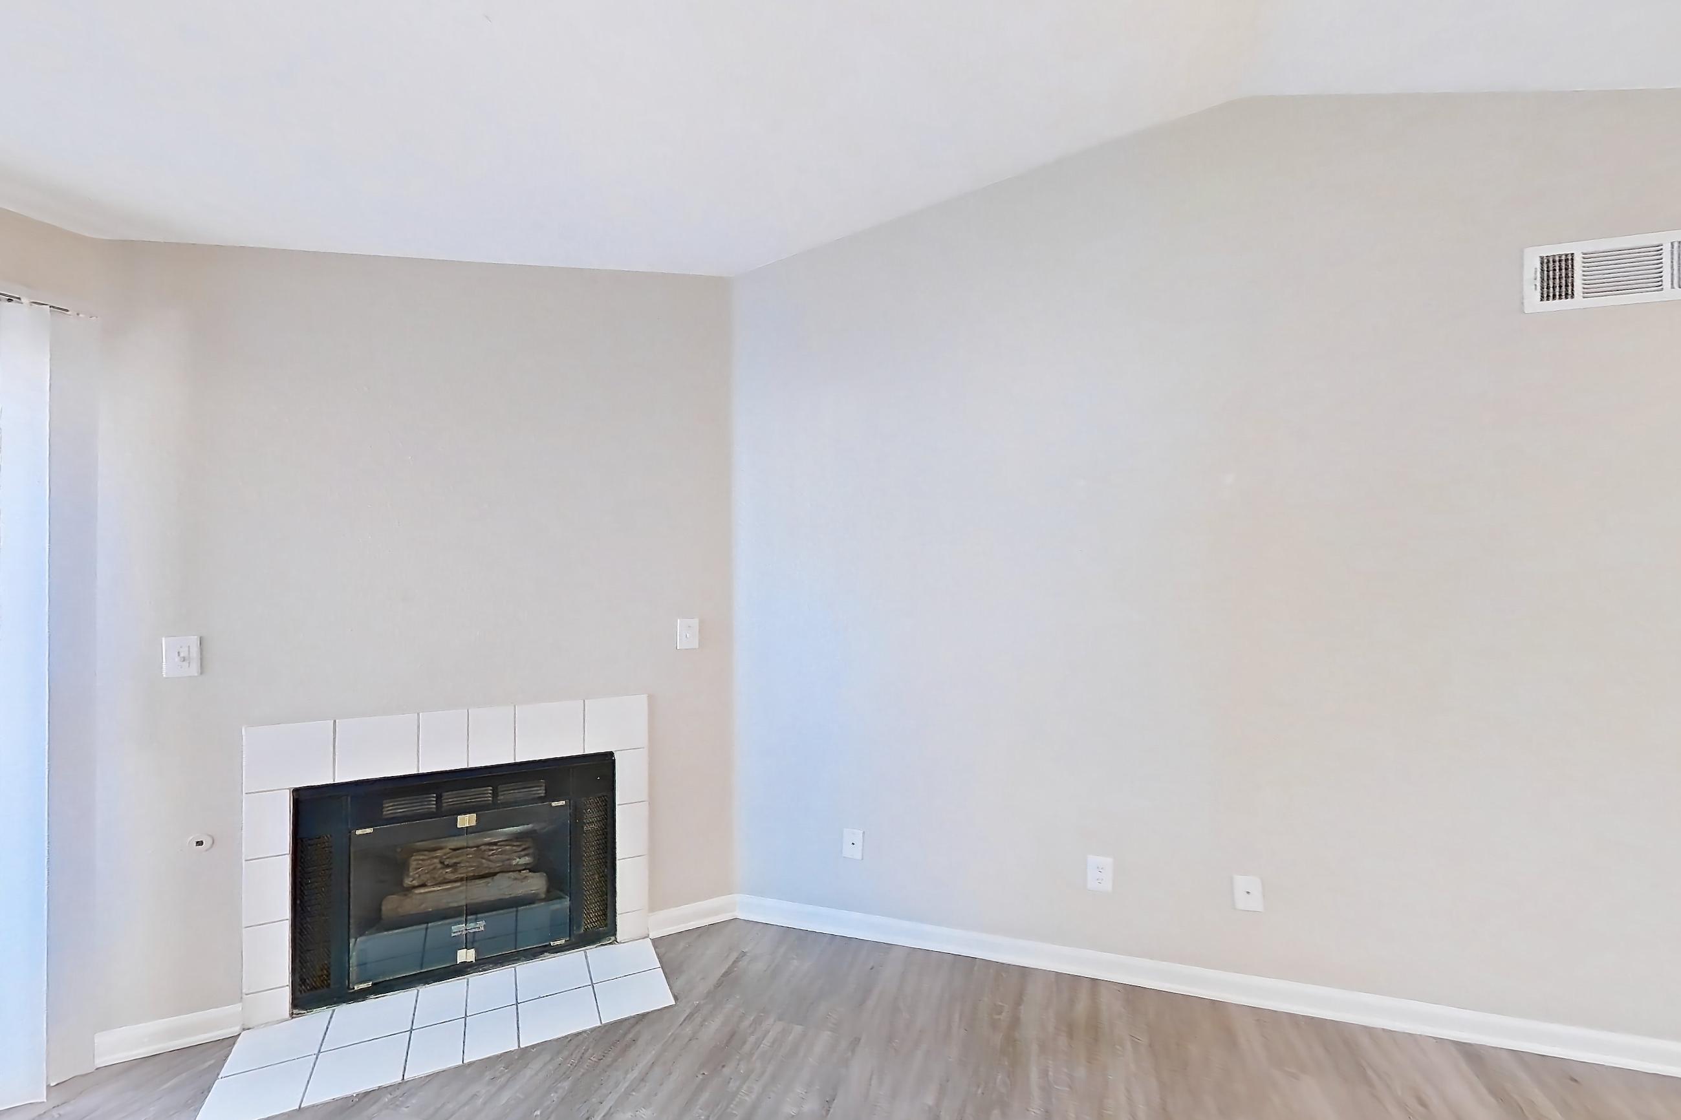
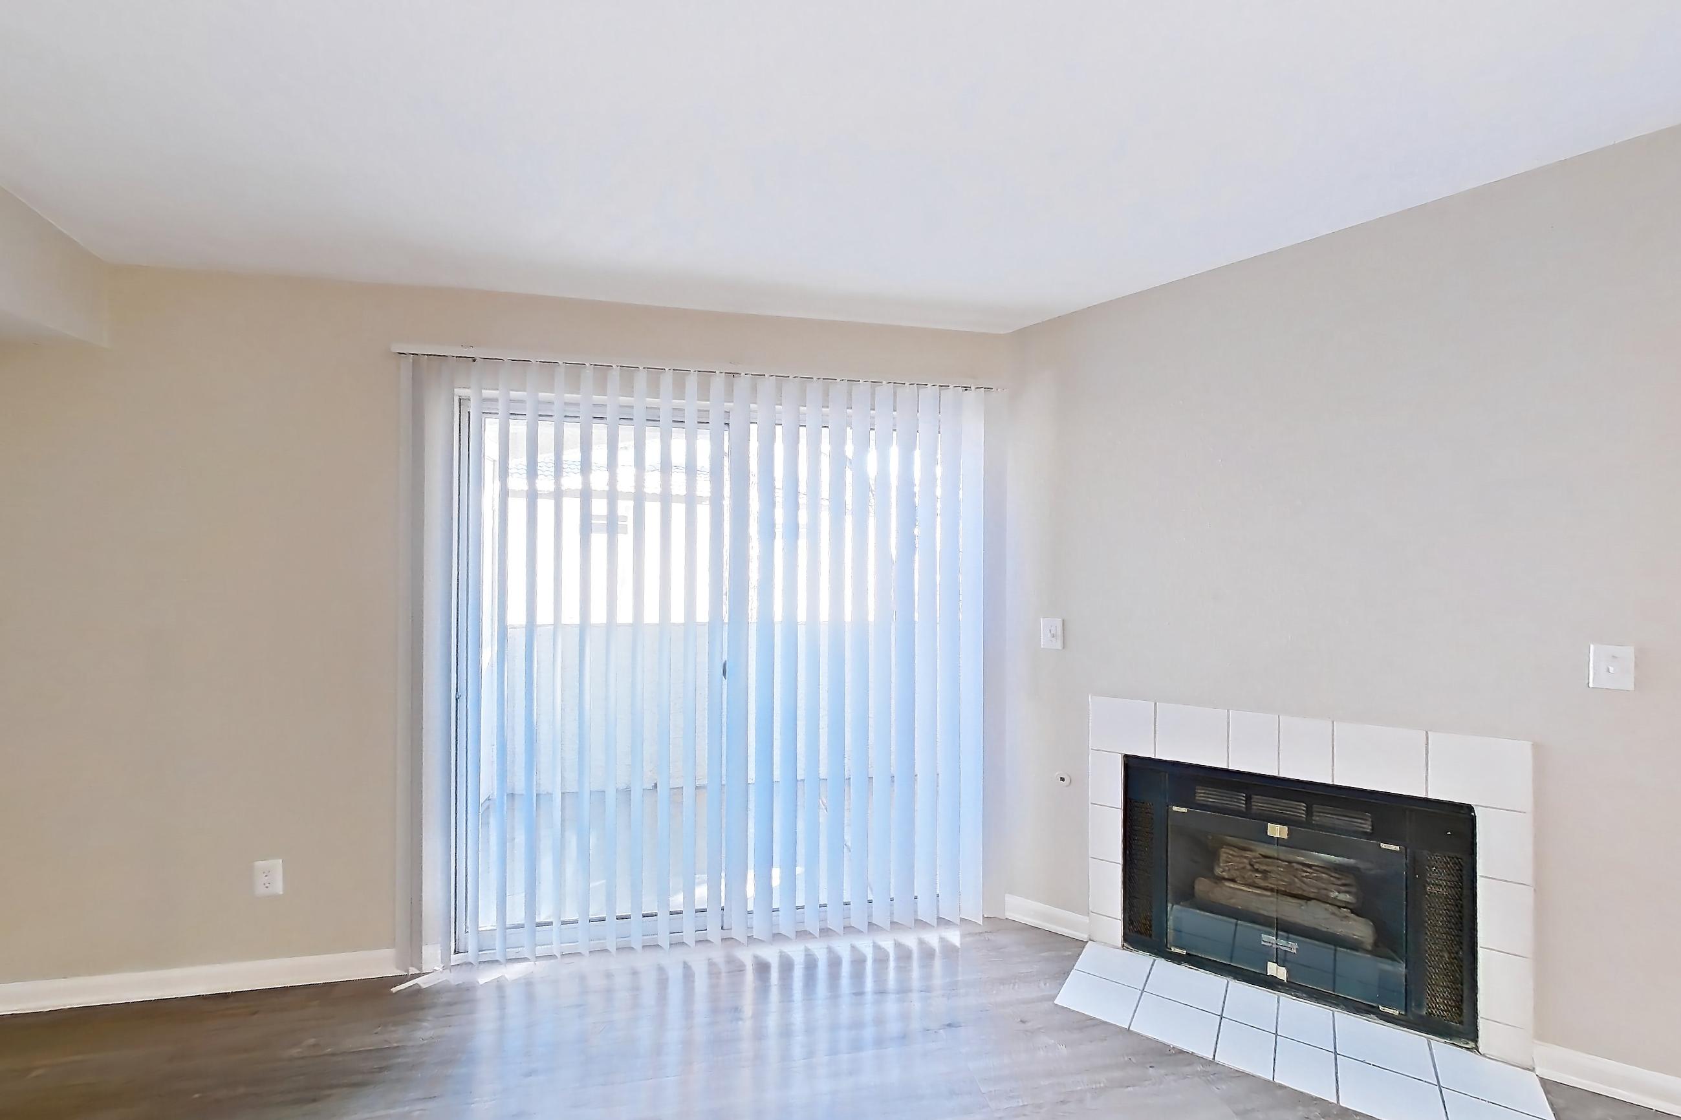
- Wood-Finish Flooring
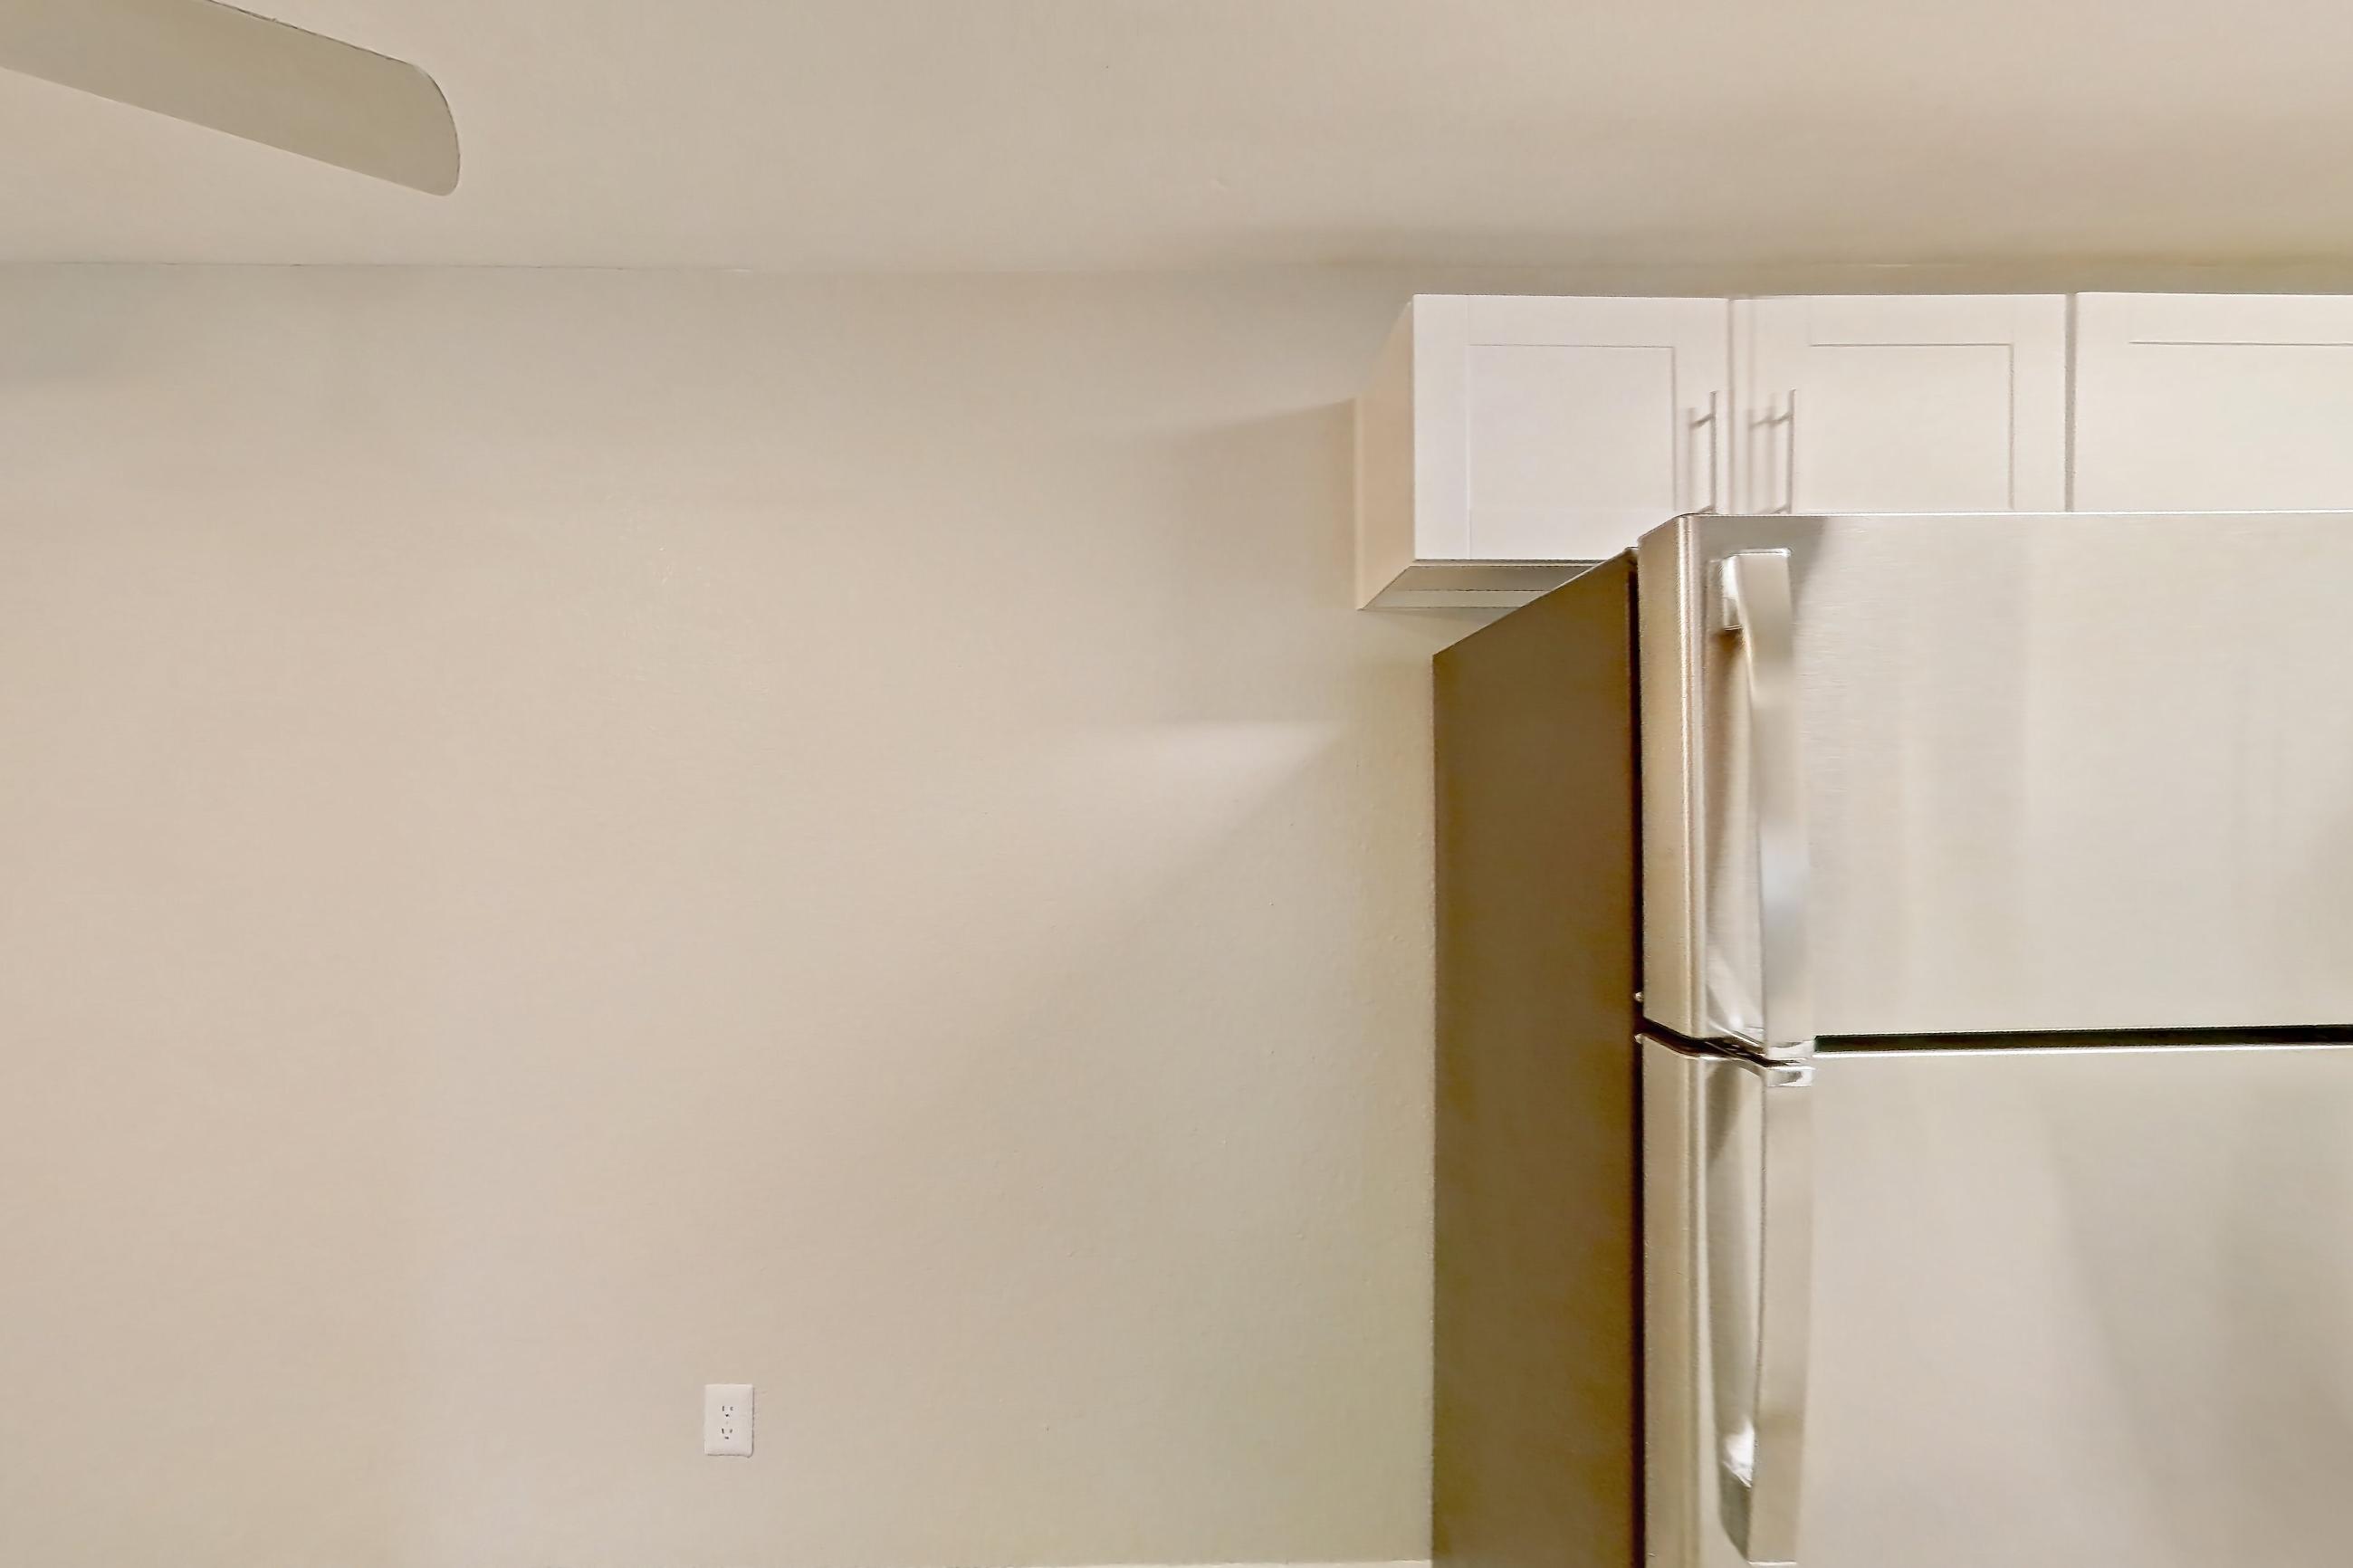
What the floor plan of Apartment 21-1017 at Xander 3900 looks like inside
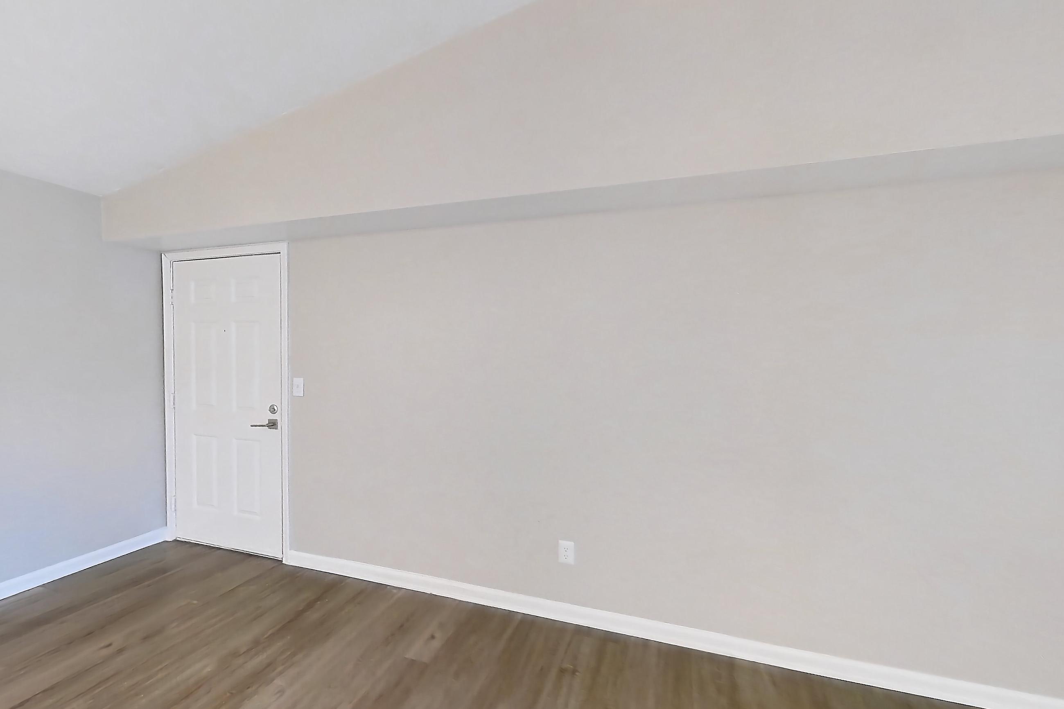
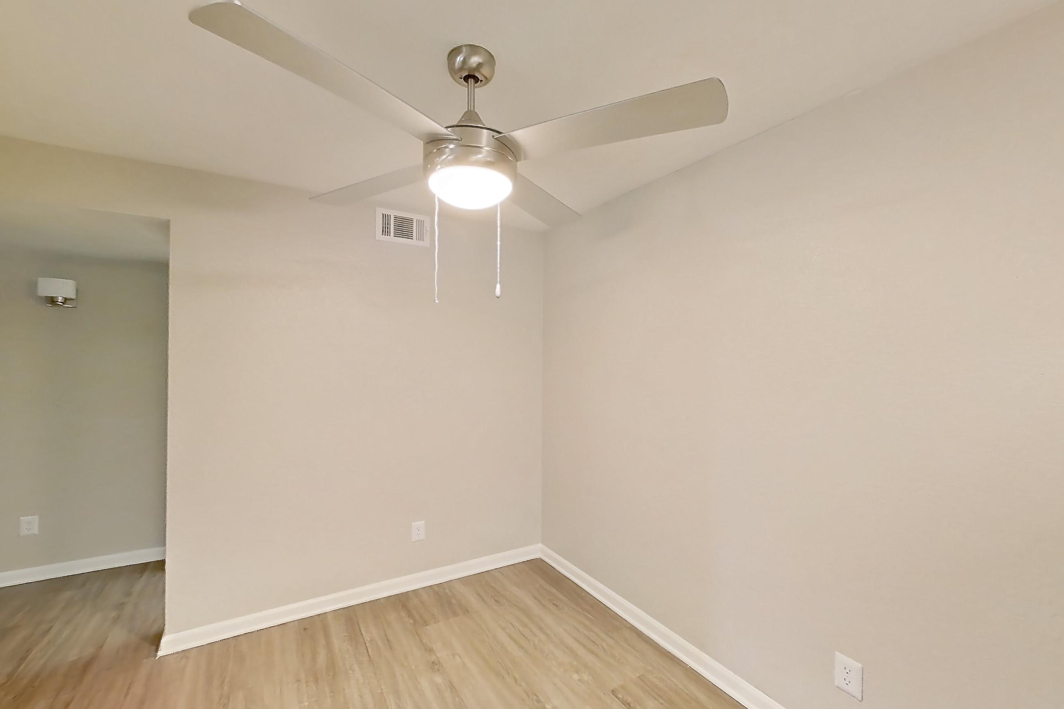
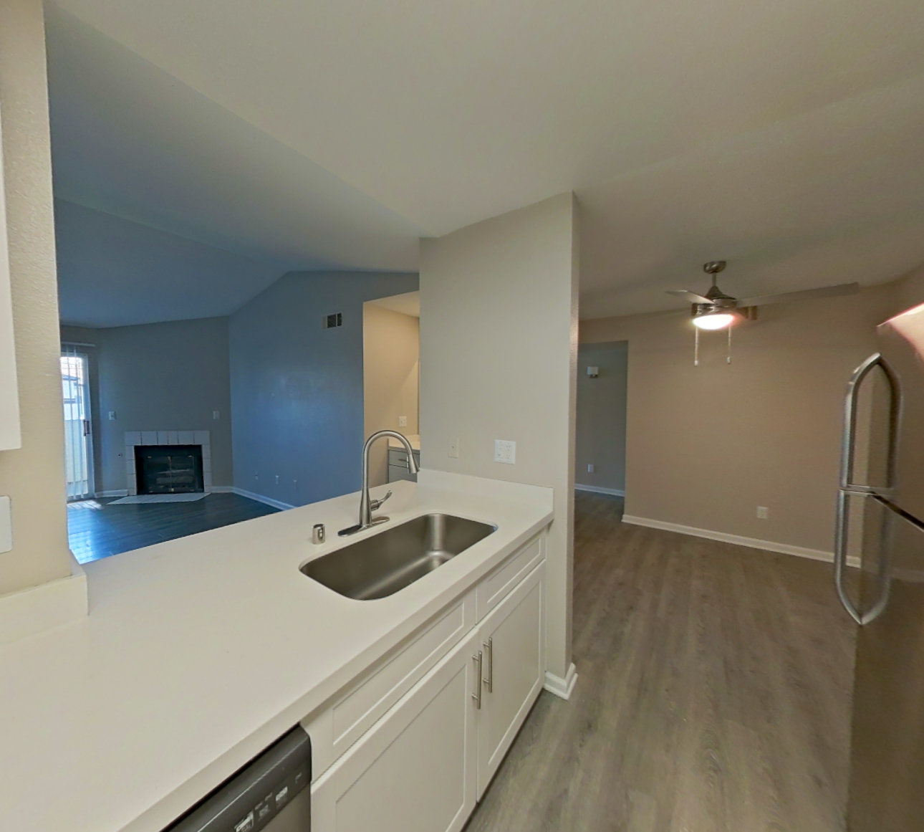
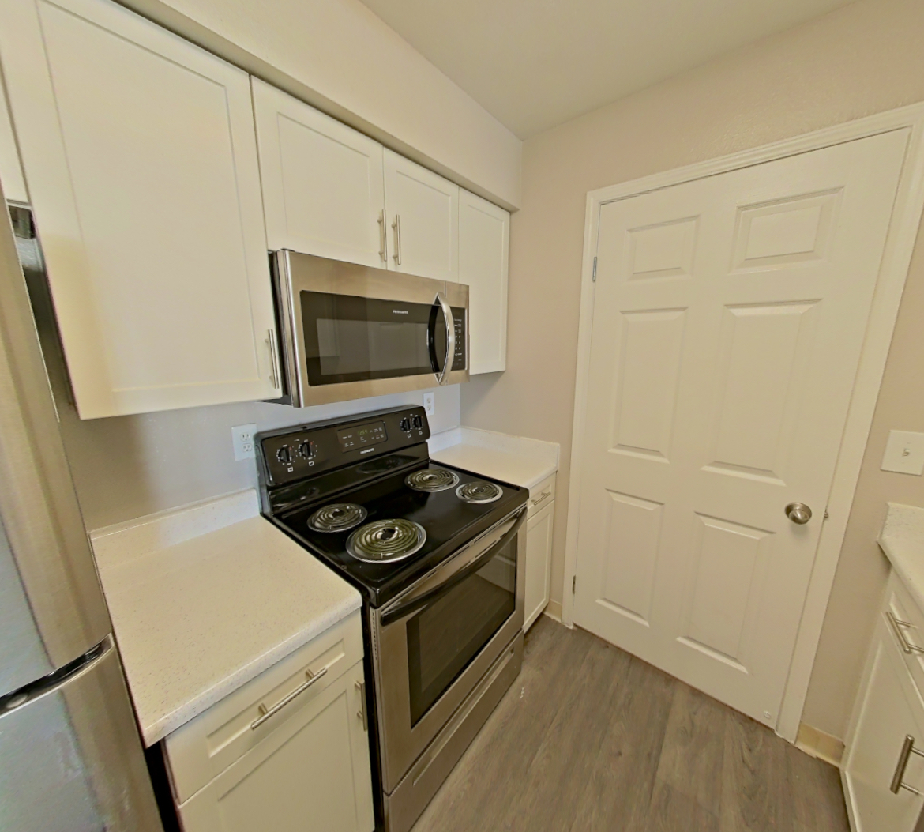
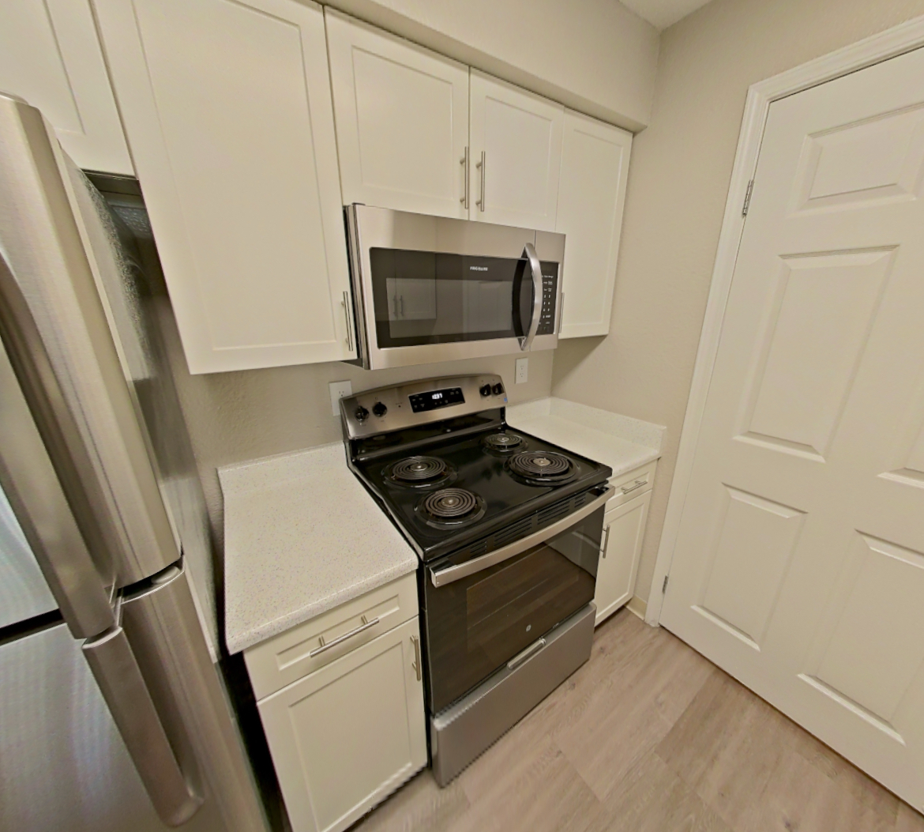
These photos show Apartment 03-2033 on the same floor plan, not this apartment.
Dining room
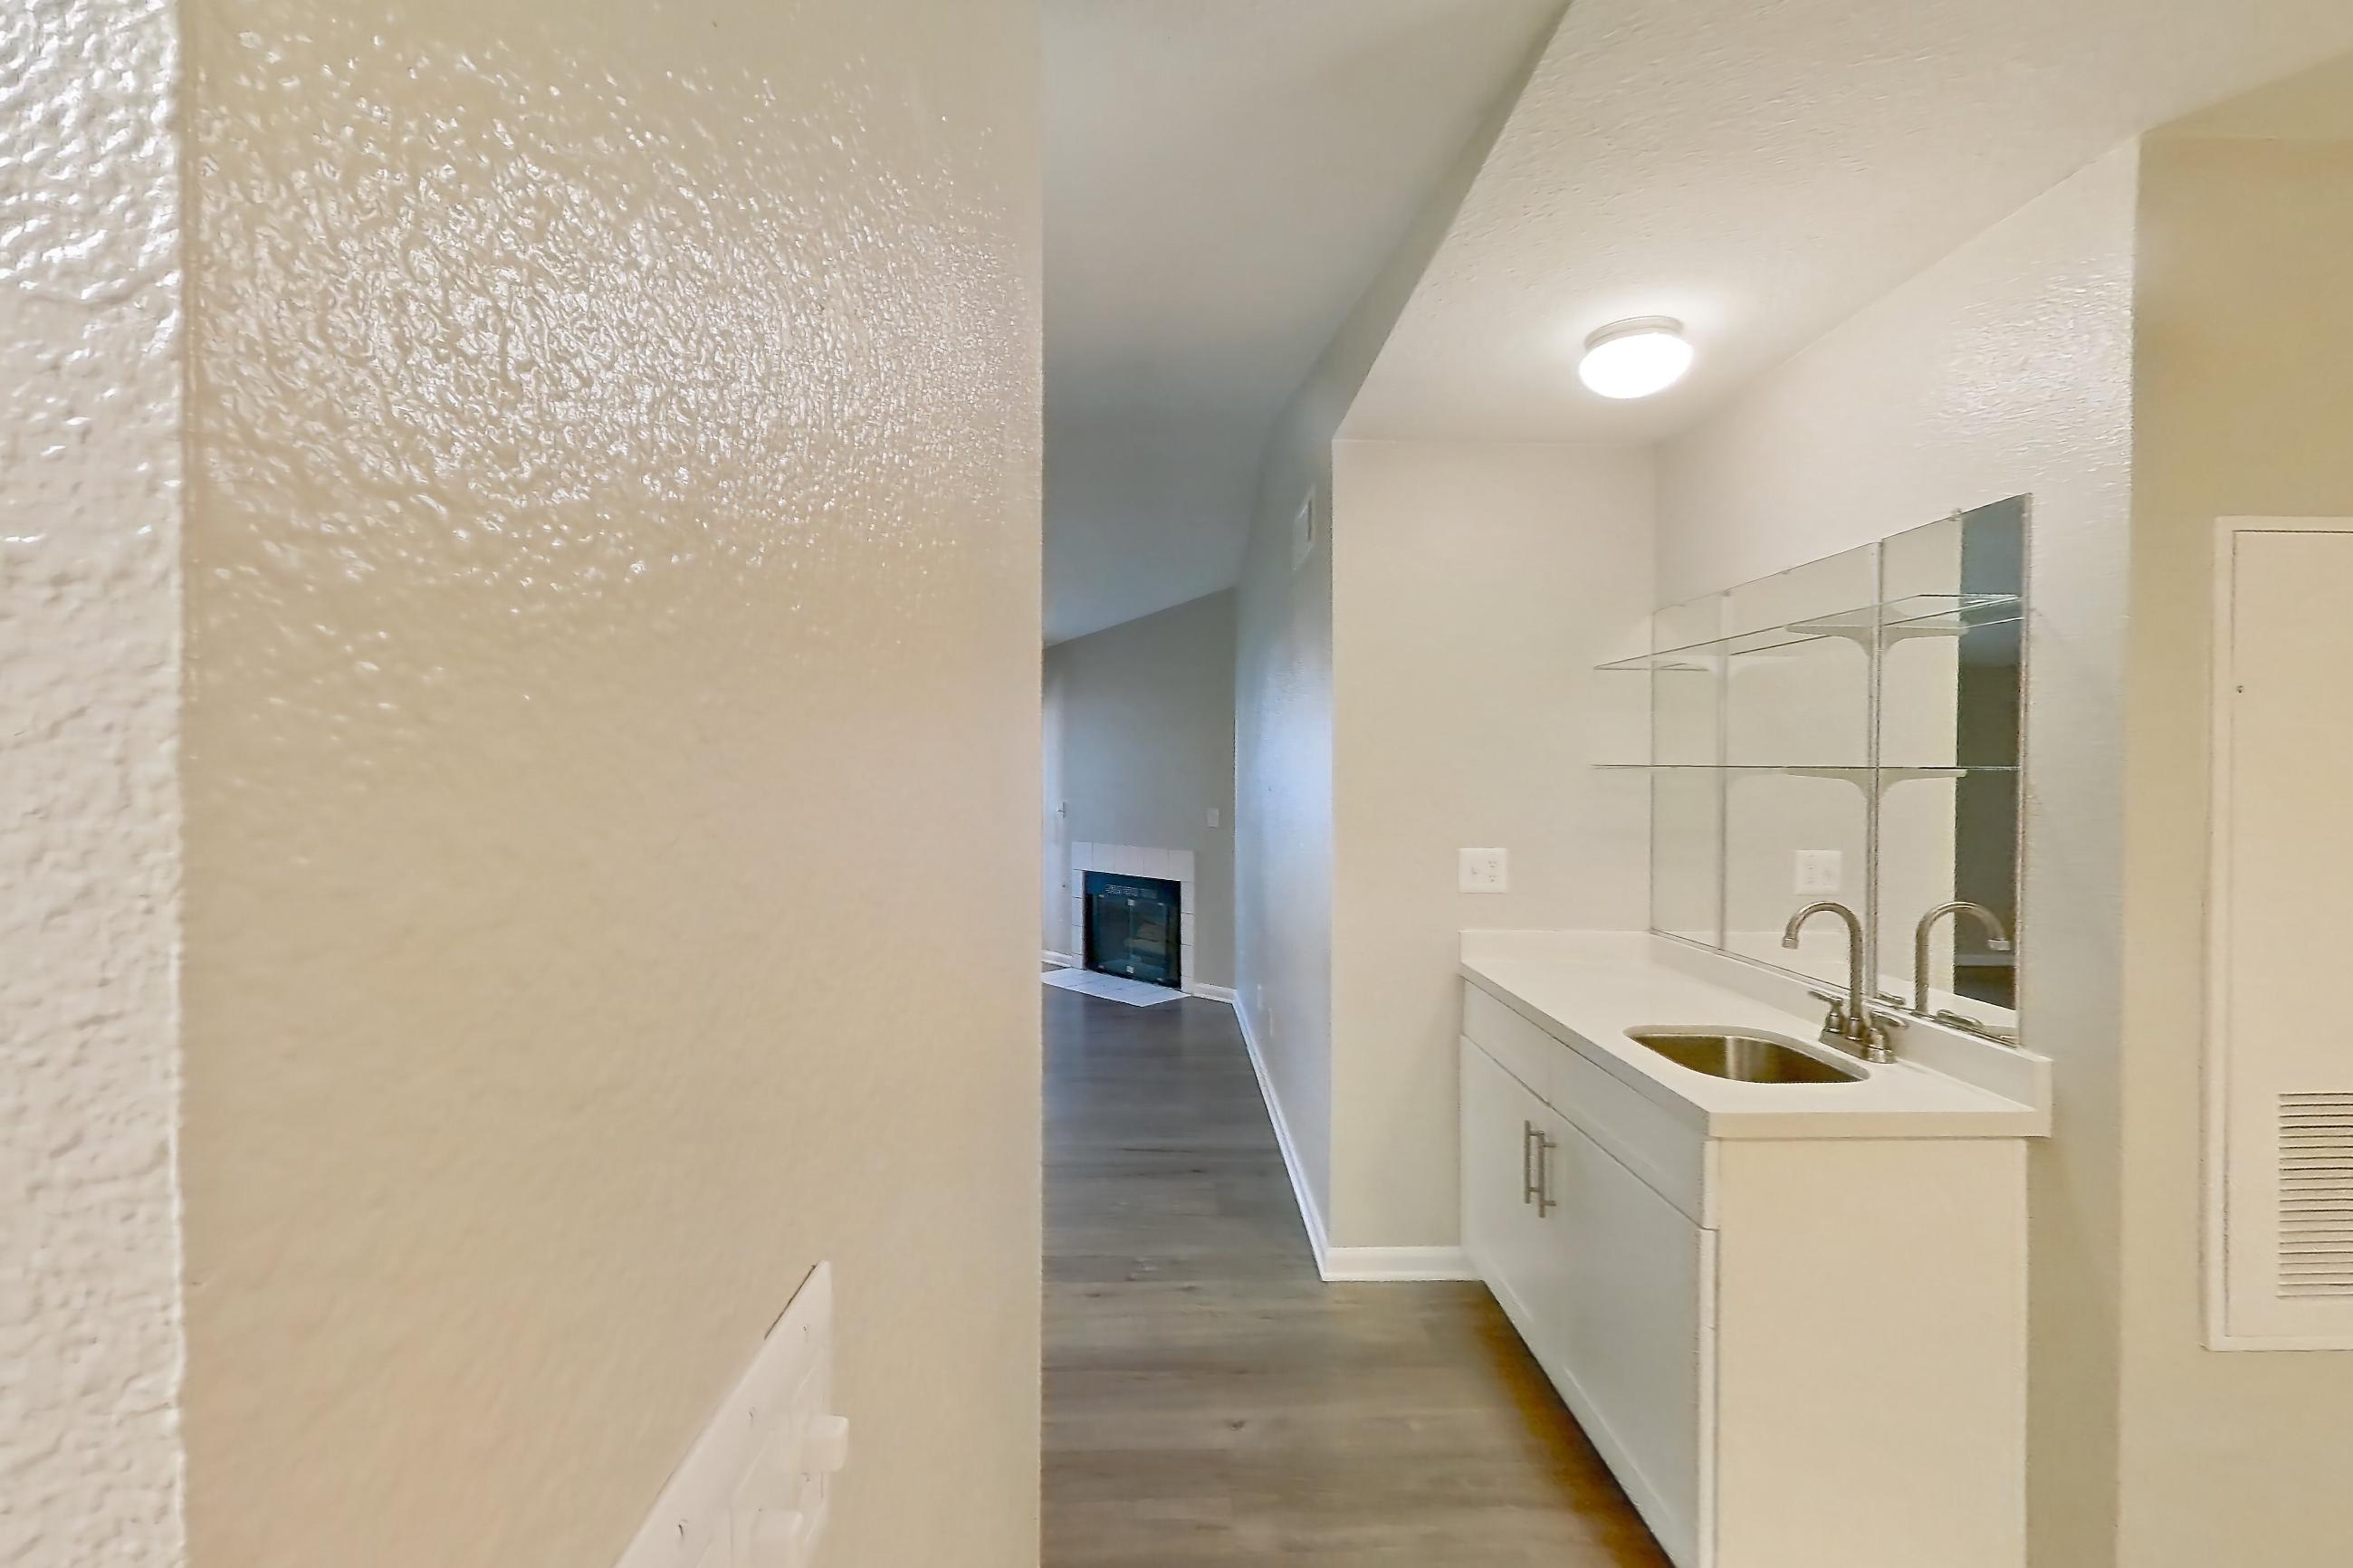
Kitchen
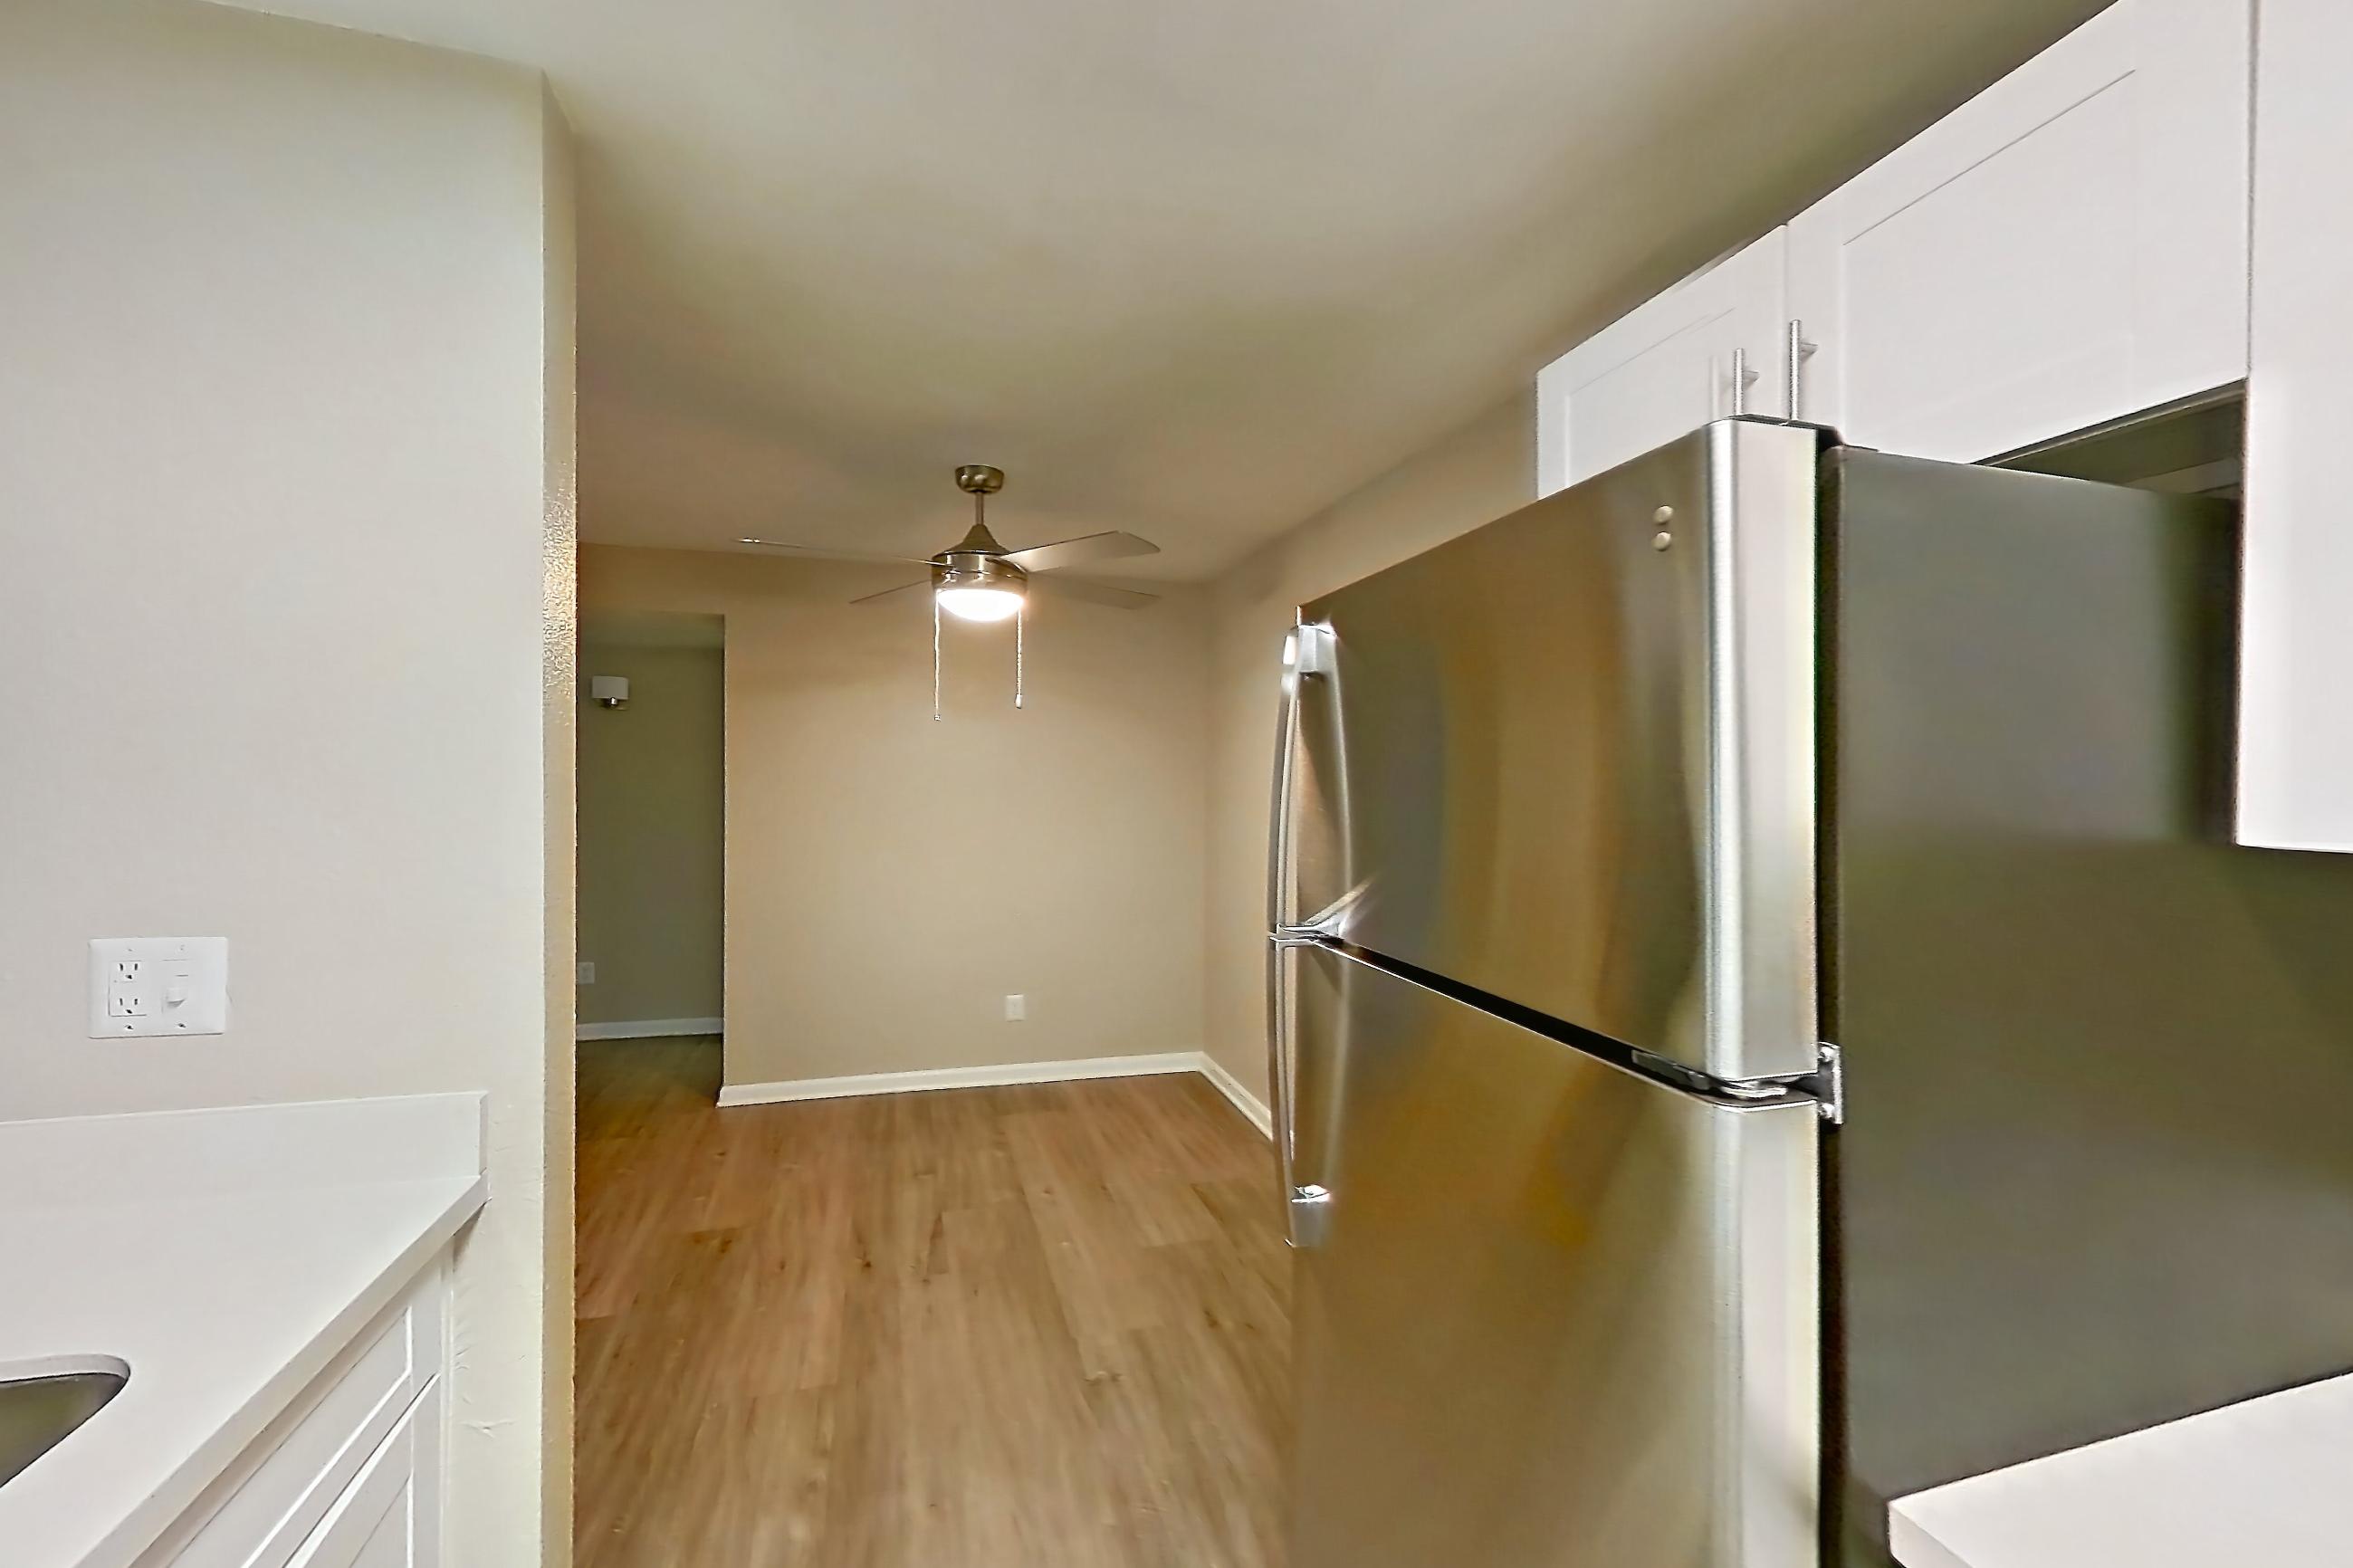
Living room
6 more photos
Pet, parking and smoking policies at Xander 3900
- Pet policy
- Pets allowed: cats, dogs; breed restrictions, pet limits
- Parking
- The community includes parking available on-site as part of its residential features, covered parking options are available
Neighborhood and commutes around Xander 3900
Neighborhood
Xander 3900 is in the Lone Mountain neighborhood, next to Centennial Hills.
Commute times
| Destination | Type | How | Time | Distance |
|---|---|---|---|---|
| Northwest Las Vegas Medical District | Medical | Car | 10 min | 1.4 mi |
| MountainView Hospital | Hospital | Car | 10 min | 2.7 mi |
| Centennial Hills Hospital | Medical | Car | 10 min | 4.5 mi |
| Downtown Summerlin | Shopping | Car | 20 min | 7.8 mi |
| Downtown Las Vegas | Downtown | Car | 20 min | 9.6 mi |
| Las Vegas Strip | Entertainment | Car | 20 min | 11.2 mi |
| University of Nevada, Las Vegas | University | Car | 30 min | 12.8 mi |
| Harry Reid International Airport | Airport | Car | 30 min | 14.5 mi |
Landmarks nearby
- Bunker Family Park
- Fremont Street Experience
- Lone Mountain Regional Park
Updated
Places Xander 3900 highlights nearby
As listed on the community's own website.
| Place | Type |
|---|---|
| Centennial Hills Hospital | employer |
| MountainView Hospital | employer |
| Nellis Air Force Base | employer |
| Bunker Park | park |
| Lone Mountain Park | park |
| Centennial Center | shopping |
| Cheyenne Commons | shopping |
| Downtown Summerlin | shopping |
| Montecito Marketplace | shopping |
| 215 Beltway | transit |
| US-95 | transit |
All 11 places
Questions renters ask about Apartment 21-1017 at Xander 3900
How much is Apartment 21-1017 at Xander 3900 in Las Vegas?
Base rent starts at $1,566/mo, as of Nov 19, 2026. The price displayed is base rent and does not include all mandatory fees. Pricing is sourced from the community's listing data and may not reflect current rates — confirm with the community.
How big is Apartment 21-1017 at Xander 3900?
2 bed, 2 bath, 1,121 sq ft, 2B floor plan.
Can I take a virtual tour of Apartment 21-1017 at Xander 3900?
Yes. See what the 2B floor plan looks like with a Peek Virtual Tour of Apartment 03-2033, not this apartment.
Which rooms does the Peek Virtual Tour of Apartment 03-2033 at Xander 3900 show?
The Peek Virtual Tour of Apartment 03-2033, which has the same 2B floor plan as Apartment 21-1017, shows the dining room, kitchen, and living room.
3 more questions
What features does Apartment 21-1017 at Xander 3900 have?
Granite Countertops, Stainless Steel Appliances, Updated Cabinetry, and Wood-Finish Flooring.
What is the pet policy at Xander 3900 in Las Vegas?
Pets allowed: cats, dogs; breed restrictions, pet limits.
What parking does Xander 3900 in Las Vegas offer?
The community includes parking available on-site as part of its residential features, covered parking options are available
Contact and office hours at Xander 3900
- Phone
- 702-760-0150
Similar available apartments
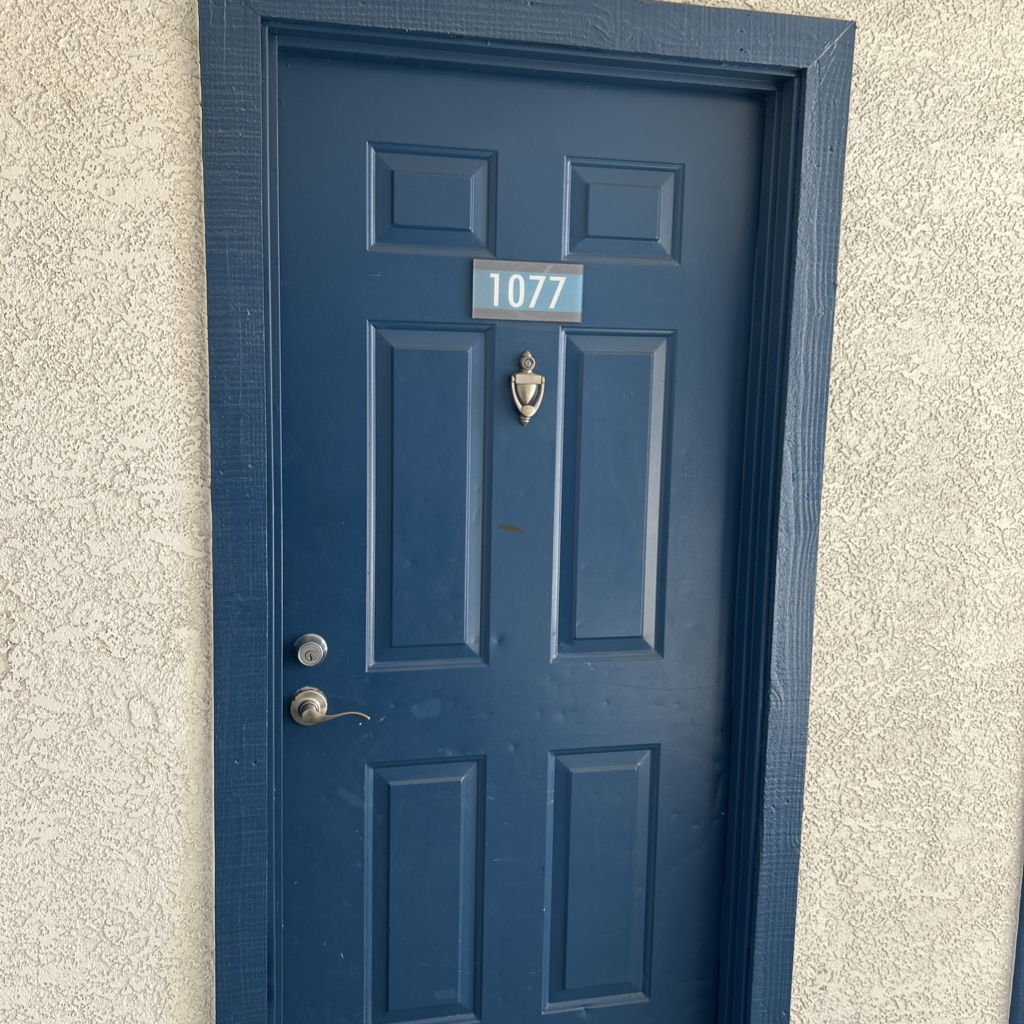
Apartment 30-1077 at Xander 3900
- Total monthly price
- $1,451.57/mo
- Layout
- 2 bed · 2 bath
- Floor plan
- 2A
Apartment 12-2079 at Xander 3900
- Total monthly price
- $1,566.57/mo
- Layout
- 2 bed · 2 bath
- Floor plan
- 2B
Apartment 28-2068 at Xander 3900
- Total monthly price
- $1,436.57/mo
- Layout
- 2 bed · 2 bath
- Floor plan
- 2A
Apartment 30-2084 at Xander 3900
- Total monthly price
- $1,436.57/mo
- Layout
- 2 bed · 2 bath
- Floor plan
- 2A
Apartment 09-2057 at Xander 3900
- Total monthly price
- $1,536.57/mo
- Layout
- 2 bed · 2 bath
- Floor plan
- 2B
Similar apartment communities near Xander 3900
Nearest first, with apartments available now
44 virtual tours
The Met Las Vegas
2701 North Rainbow Boulevard, Las Vegas
- Total monthly price
- $1,232.50–$1,792.50/mo
- Layouts
- 1 bed – 3 bed
- Available
- 63 apartments available
- Distance
- 1.6 mi away
No photos yet
Destinations Pueblo
8600 Scholar Lane, Las Vegas
- Total monthly price
- $1,637.56–$2,234.56/mo
- Layouts
- 1 bed – 2 bed
- Available
- 19 apartments available
- Distance
- 3 mi away
81 virtual tours
Vintage Pointe
6500 Vegas Drive, Las Vegas
- Total monthly price
- $1,342.86–$1,737.86/mo
- Layouts
- 1 bed – 2 bed
- Available
- 62 apartments available
- Distance
- 3 mi away
No photos yet
Destinations Alexander
3949 W Alexander Rd, North Las Vegas
- Total monthly price
- $1,440–$2,025/mo
- Layouts
- 1 bed – 2 bed
- Available
- 32 apartments available
- Distance
- 3.2 mi away