Xander 3900 Apartments in Las Vegas, NV
3900 Dalecrest Drive, Las Vegas, NV 89129As of Nov 20, 2026, Xander 3900 in Las Vegas, NV lists 1- to 3-bedroom apartments of 740 to 1,320 sq ft, with 32 available. Total monthly price $1,108.57–$1,581.57/mo across apartments, priced as of Nov 19, 2026.
About Xander 3900
- See what 77 apartments look like with a Peek Virtual Tour
- Data last refreshed as of
- Total monthly price
$1,108.57–$1,581.57/moBase rent plus required monthly fees
Prices checked
- Available
- 32 apartments
- Layouts
- 1 bed–3 bed
- Pets
- Pets allowed: cats, dogs · restrictions apply
- Virtual tours
- 77 apartments
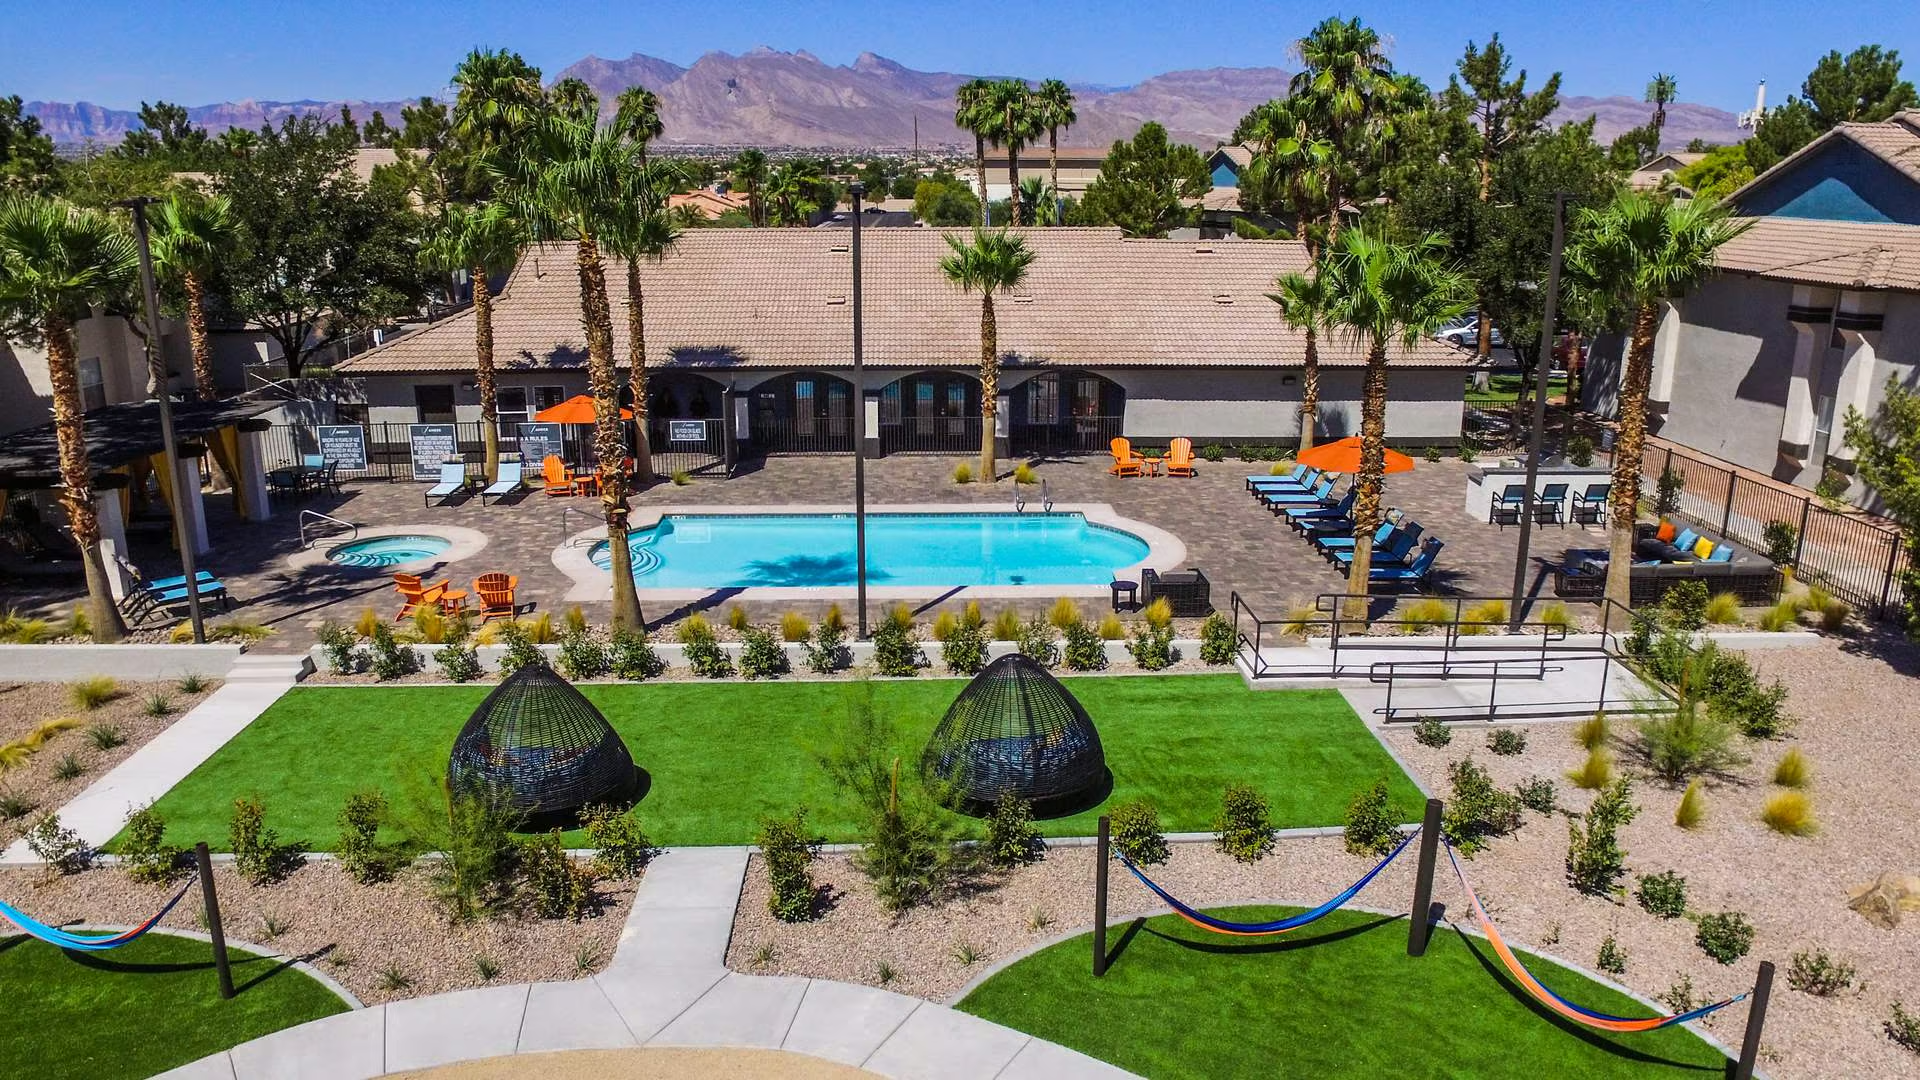
Xander 3900 is an apartment community in Las Vegas, NV, in the Lone Mountain neighborhood, next to Centennial Hills. Rent starts at $1,108.57 for a 1-bedroom and $1,286.57 for a 2-bedroom (total monthly price, checked Nov 19, 2026). 32 apartments are available now, 1 bed to 3 bed. Cats and dogs are allowed, with restrictions. From Xander 3900 it is 20 minutes by car to Downtown Las Vegas. Most apartments with a virtual tour have in-unit laundry, stainless steel appliances and wood-finish floors. Nearby: MountainView Hospital, Centennial Hills Hospital, Bunker Family Park and Fremont Street Experience.
- Rating
4.1out of 5 from 771 reviews on Google Maps
Total monthly leasing price includes base rent and mandatory recurring fees. Variable utility costs (electricity, gas, water/sewer billed by third parties) and applicable state/local taxes are not included.
Pricing is sourced from the community's listing data and is updated periodically; it may be delayed or differ from the current price. Confirm current pricing and availability with the community before applying.
- Page content last modified as of
Apartments at Xander 3900
32 available now, soonest move-in first
1 bedroom apartments at Xander 3900
- Total monthly price
- $1,108.57–$1,359.57/mo
- Size
- 740 sq ft
- Available
- 18 available
- Virtual tours
- 38 apartments
1 bed · 1 bath · 740 sq ftFloor plan 1A · 18 available
From $1,138.57/mo
Show all 18 apartments
2 bedroom apartments at Xander 3900
- Total monthly price
- $1,286.57–$1,581.57/mo
- Size
- 960–1,121 sq ft
- Available
- 13 available
- Virtual tours
- 38 apartments
2 bed · 2 bath · 960 sq ftFloor plan 2A · 7 available
From $1,386.57/mo
| Apartment | Sq ft | Price | Availability | Virtual tour |
|---|---|---|---|---|
| Apartment 28-2068 at Xander 3900 | 960 | $1,436.57/mo | Available now | Tour of apartment 28-2068 |
| Apartment 30-2084 at Xander 3900 | 960 | $1,436.57/mo | Available now | Tour of apartment 30-2084 |
| Apartment 30-1077 at Xander 3900 | 960 | $1,451.57/mo | Available now | Tour of apartment 30-1077 |
| Apartment 04-1023 at Xander 3900 | 960 | $1,386.57/mo | Available now | Tour of the floor plan of apartment 04-1023 |
| Apartment 33-2100 at Xander 3900 | 960 | $1,436.57/mo | Available now | Tour of the floor plan of apartment 33-2100 |
| Apartment 04-1018 at Xander 3900 | 960 | $1,451.57/mo | Available now | Tour of the floor plan of apartment 04-1018 |
| Apartment 29-1069 at Xander 3900 | 960 | $1,451.57/mo | Available now | Tour of the floor plan of apartment 29-1069 |
Show all 7 apartments
2 bed · 2 bath · 1,121 sq ftFloor plan 2B · 6 available
From $1,441.57/mo
| Apartment | Sq ft | Price | Availability | Virtual tour |
|---|---|---|---|---|
| Apartment 09-2057 at Xander 3900 | 1,121 | $1,536.57/mo | Available now | Tour of apartment 09-2057 |
| Apartment 12-2079 at Xander 3900 | 1,121 | $1,566.57/mo | Available now | Tour of apartment 12-2079 |
| Apartment 01-2008 at Xander 3900 | 1,121 | $1,441.57/mo | Available now | Tour of the floor plan of apartment 01-2008 |
| Apartment 10-2016 at Xander 3900 | 1,121 | $1,536.57/mo | Available now | Tour of the floor plan of apartment 10-2016 |
| Apartment 18-2046 at Xander 3900 | 1,121 | $1,536.57/mo | Available now | Tour of the floor plan of apartment 18-2046 |
| Apartment 19-2038 at Xander 3900 | 1,121 | $1,536.57/mo | Available now | Tour of the floor plan of apartment 19-2038 |
Show all 6 apartments
3 bedroom apartments at Xander 3900
- Size
- 1,320 sq ft
- Available
- 1 available
- Virtual tours
- 1 apartment
3 bed · 2 bath · 1,320 sq ftFloor plan 3A · 1 available
From $1,905/mo
| Apartment | Sq ft | Base rent | Availability | Virtual tour |
|---|---|---|---|---|
| Apartment 20-1025 at Xander 3900 | 1,320 | Starting at $1,905/mo | Available now | Tour of the floor plan of apartment 20-1025 |
Amenities at Xander 3900
Apartment amenities
- ADA Accessible
- Black Appliances
- Concrete Flooring
- Dark Cabinets
- Dark Wood-Finish Flooring
- Electric Range
All 33 apartment amenities
- Fireplace
- Garden/Park View
- Gas Range
- Glass Shower Door
- Granite Countertops
- In-Unit Laundry
- Laminate Countertops
- Light Cabinets
- Light Countertops
- Light Stone Countertops
- Light Vinyl Flooring
- Light Wood-Finish Flooring
- Microwave
- Mini-Split AC
- Mountain View
- Polished Concrete Flooring
- Quartz Countertops
- Range Hood
- Separate Tub
- Stainless Steel Appliances
- Stall Shower
- Tile Fireplace
- Updated Cabinetry
- Walk-In Shower
- Water & Ice Dispenser
- White Appliances
- Wood-Finish Flooring
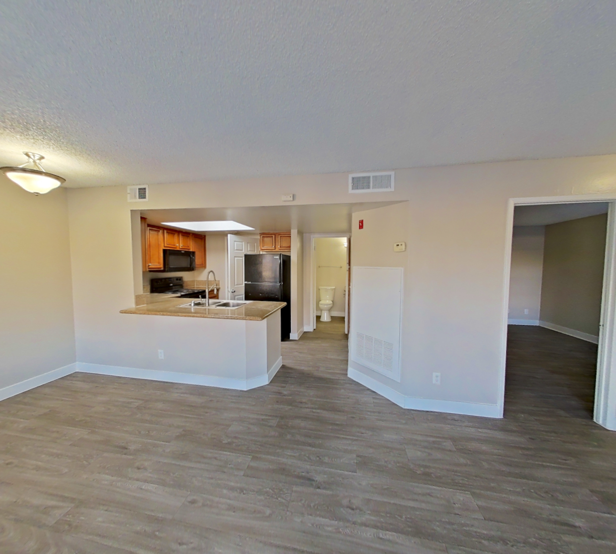
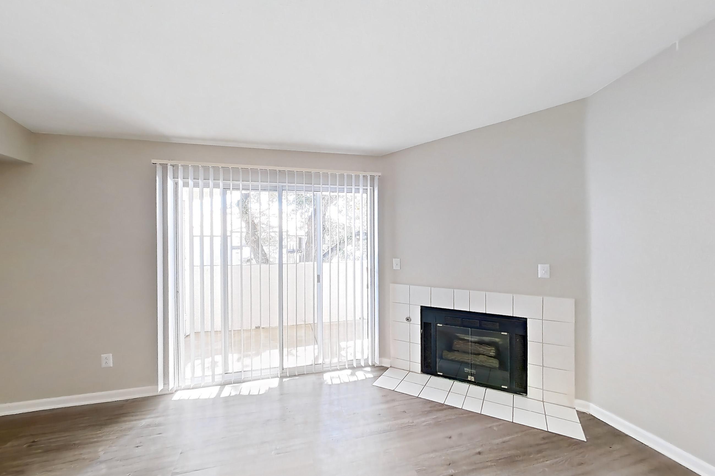
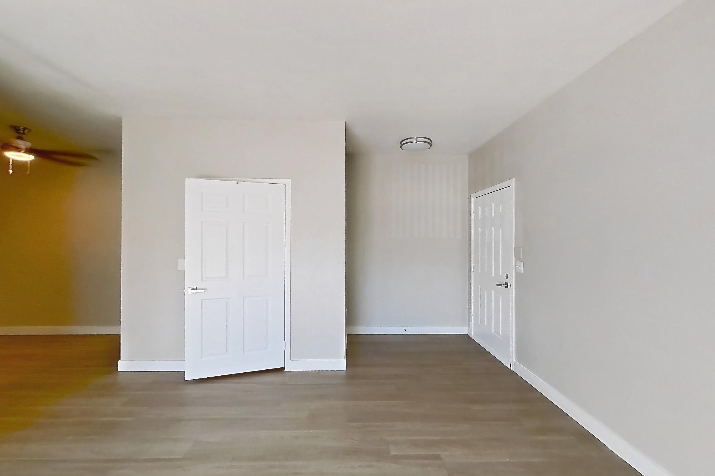
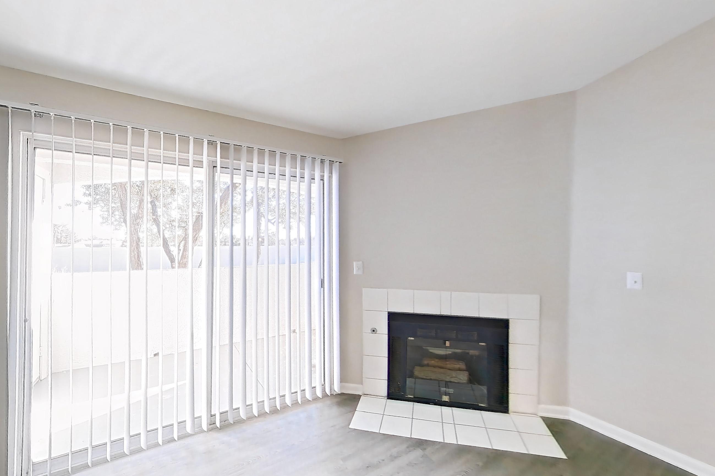
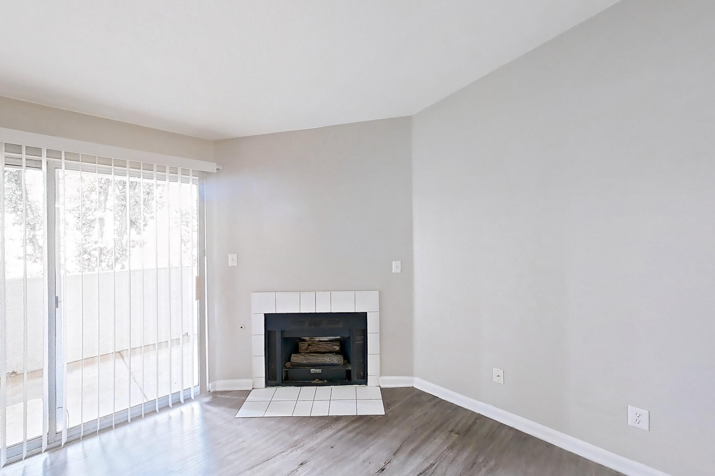
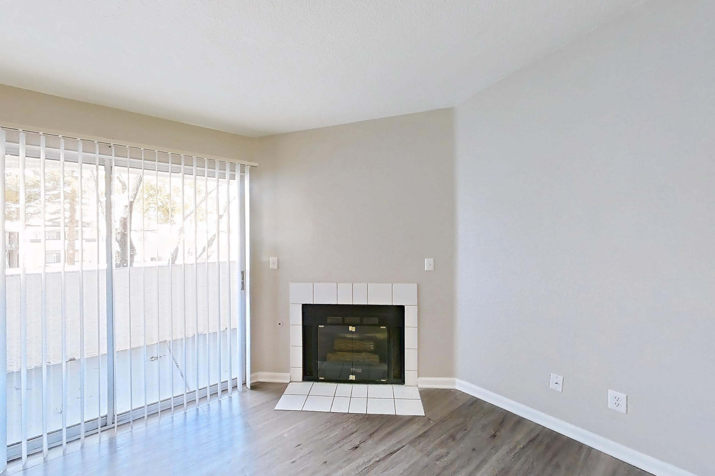
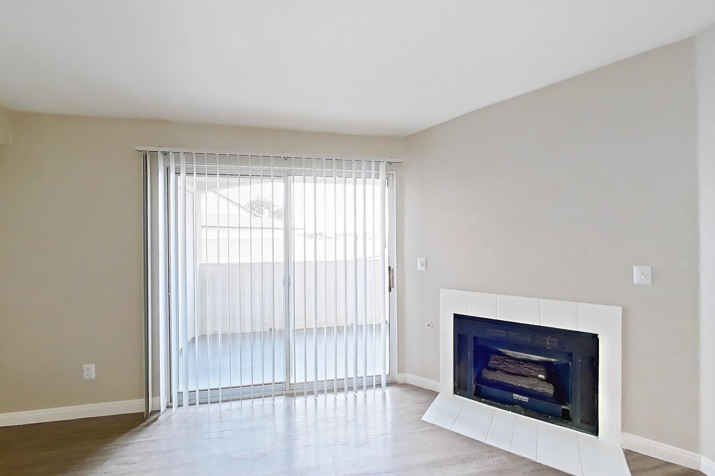
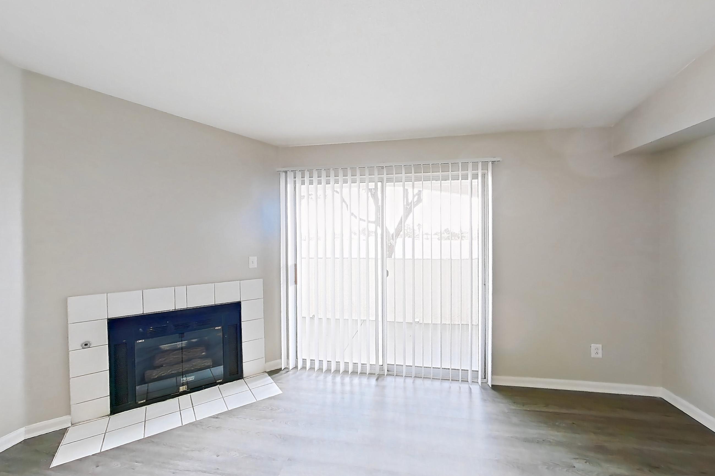
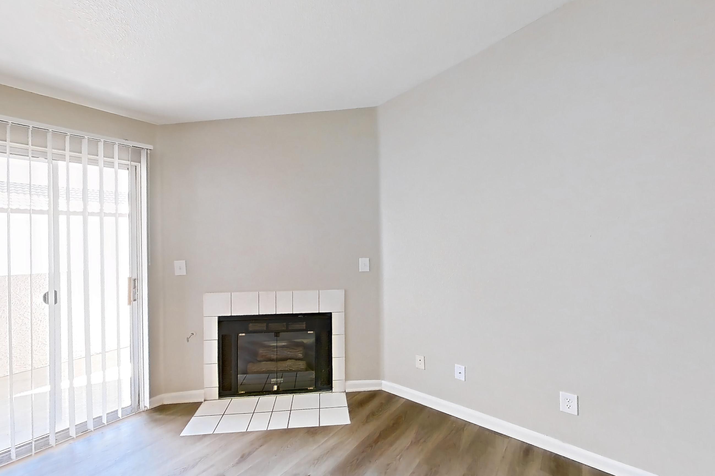
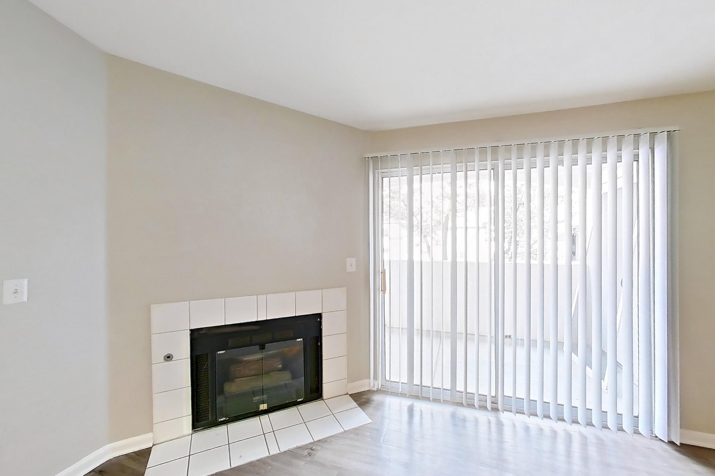
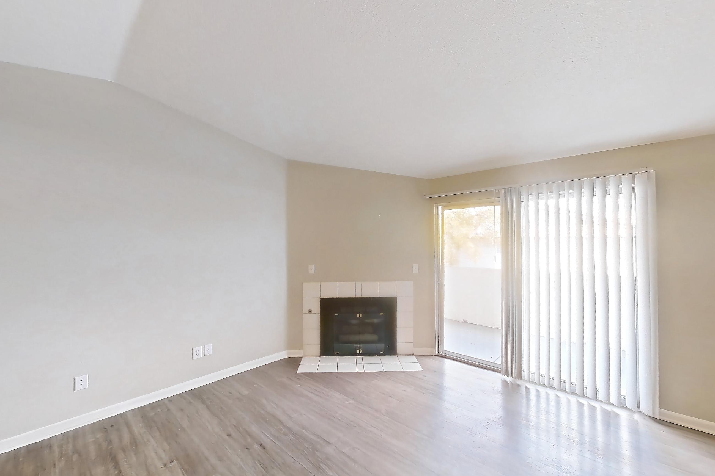
What apartments at Xander 3900 look like inside
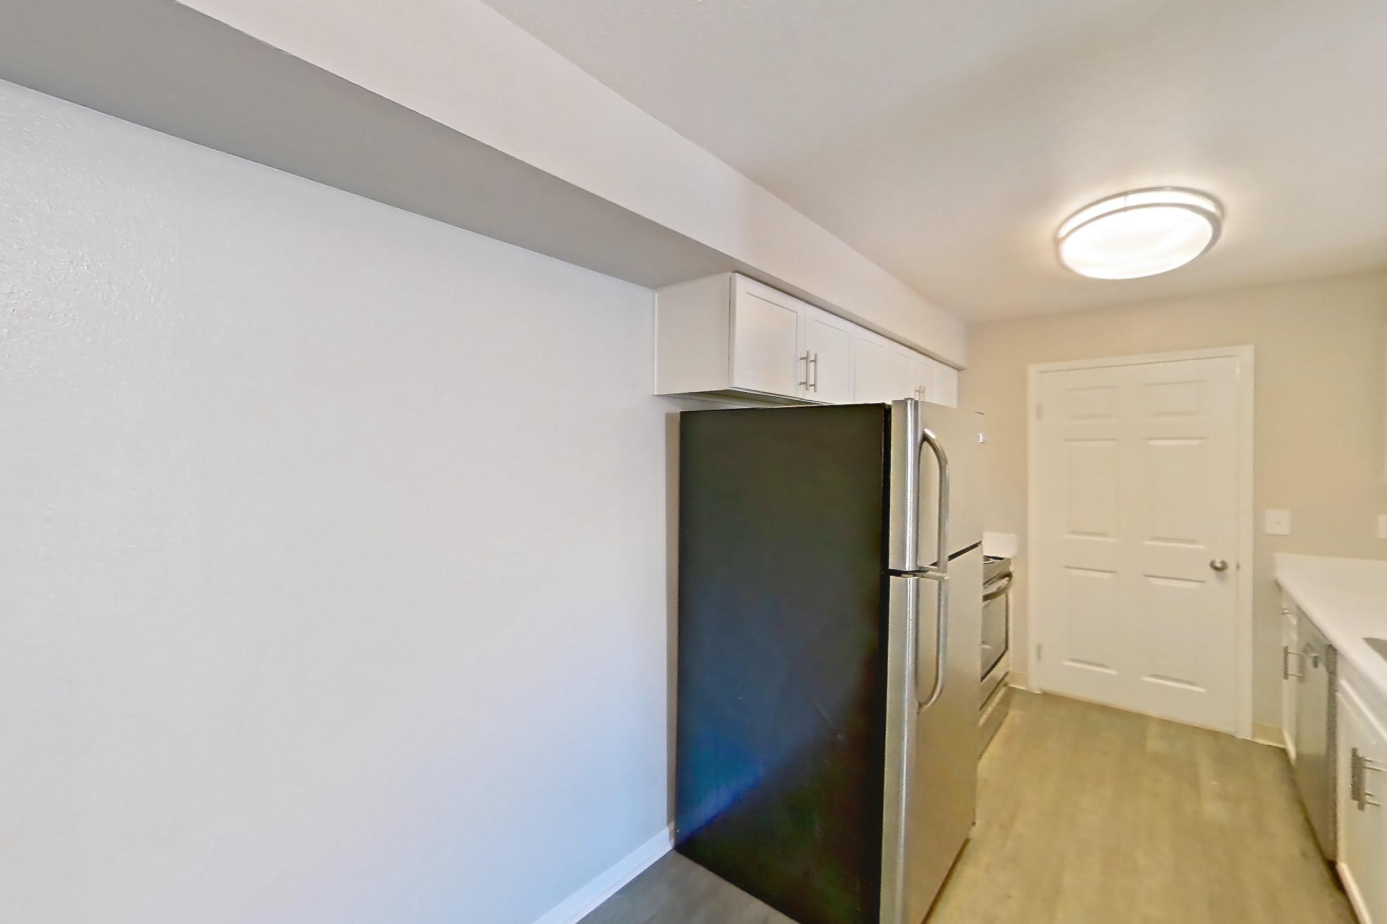
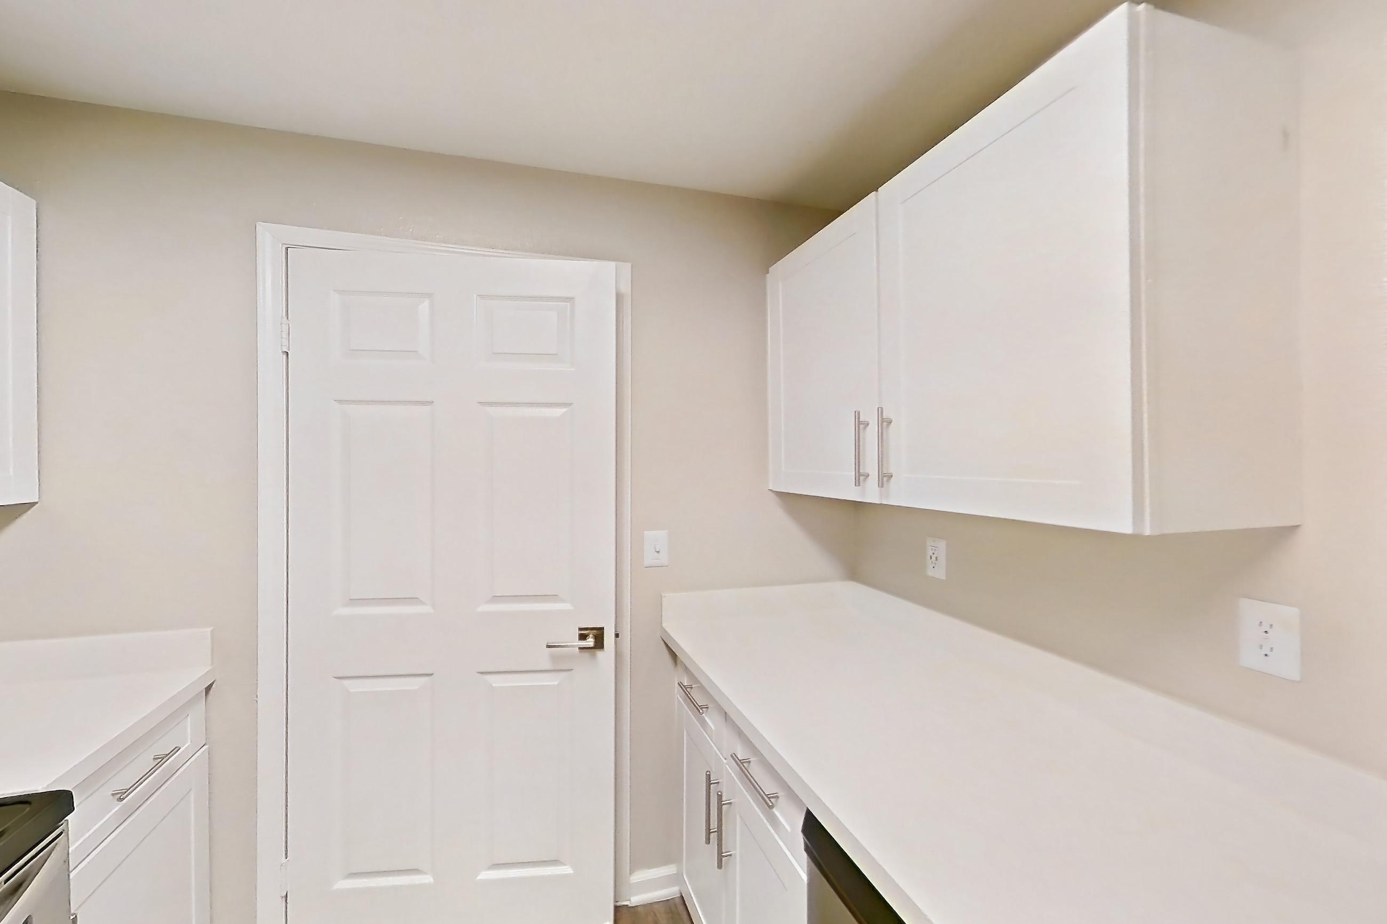
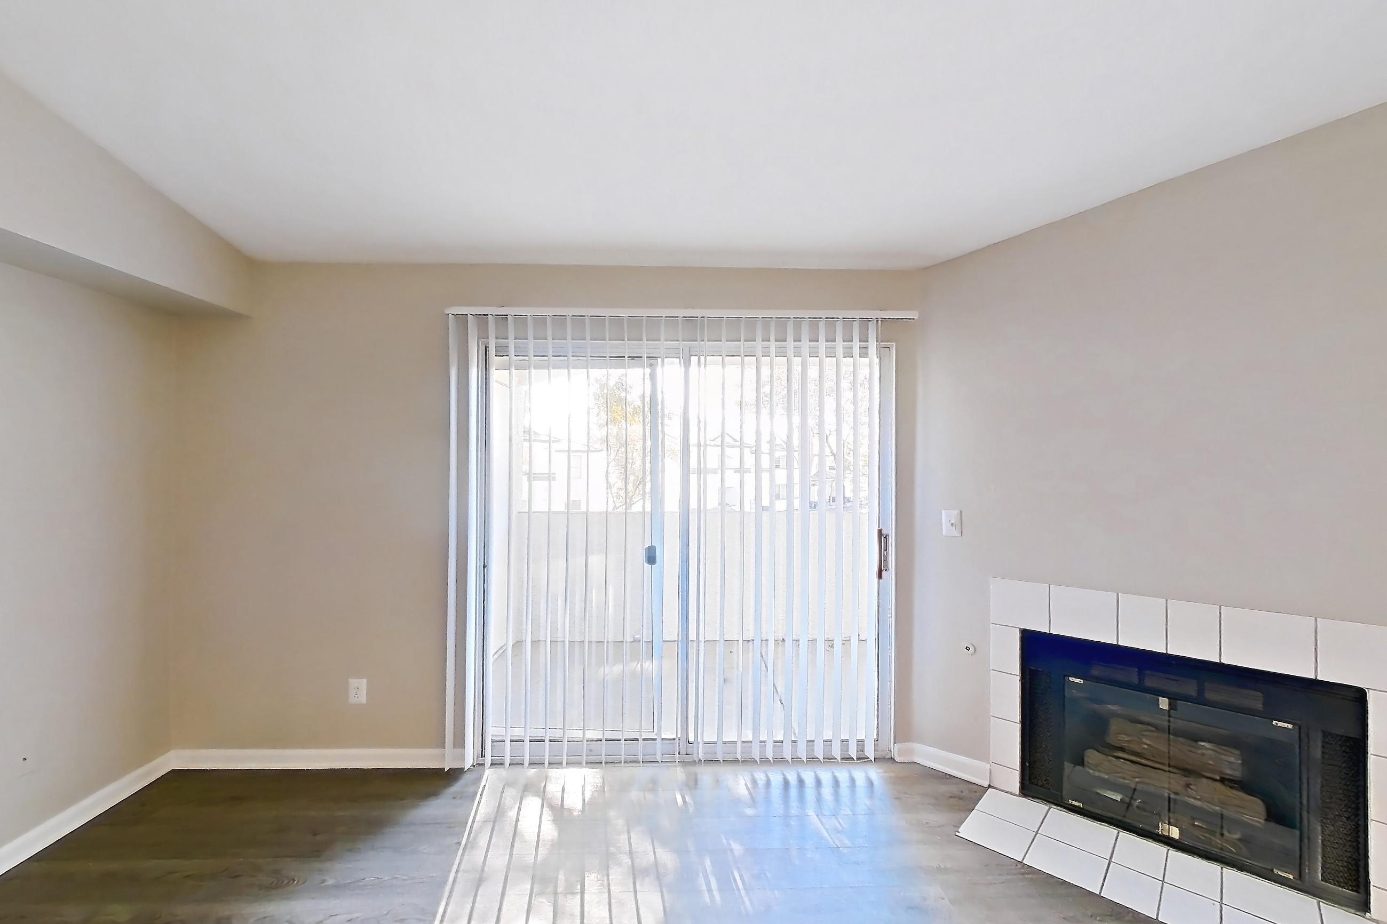
All 36 photos, by room
Dining room across apartments
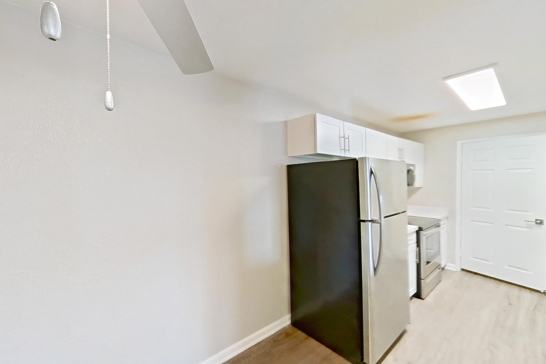
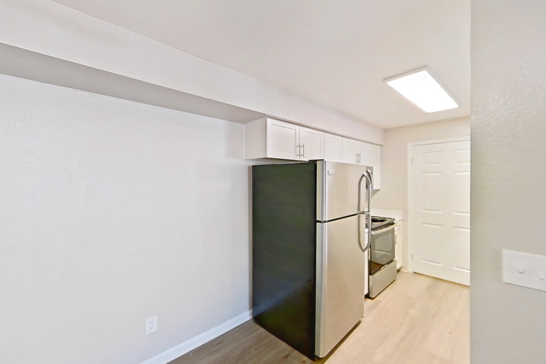
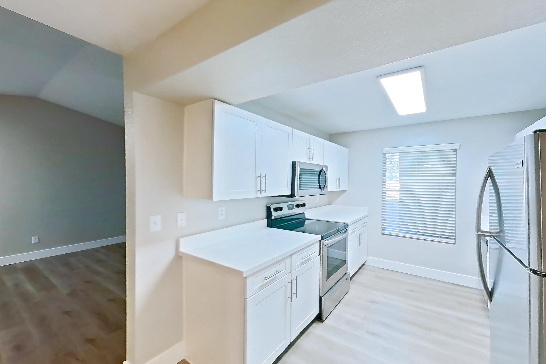
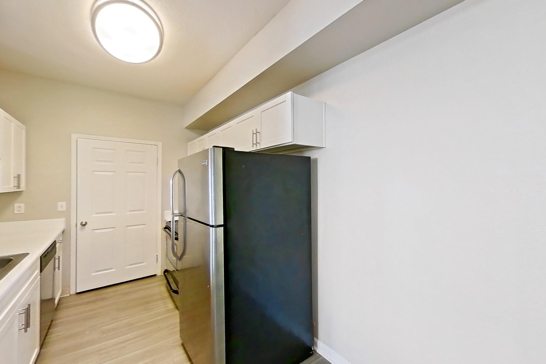
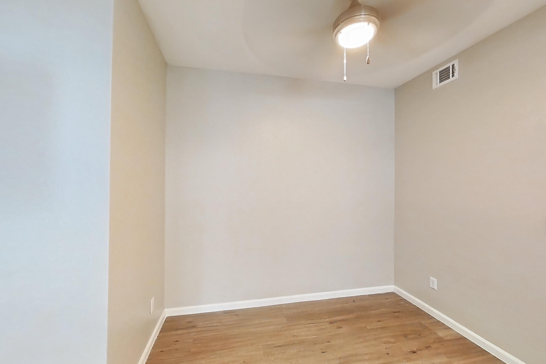
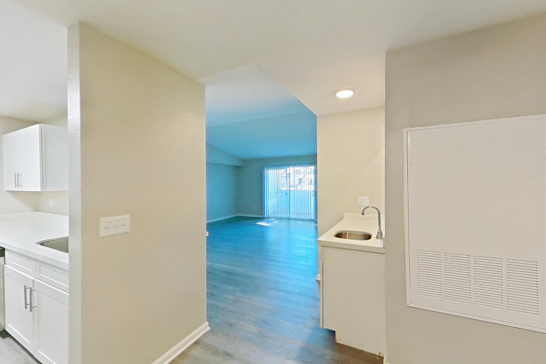
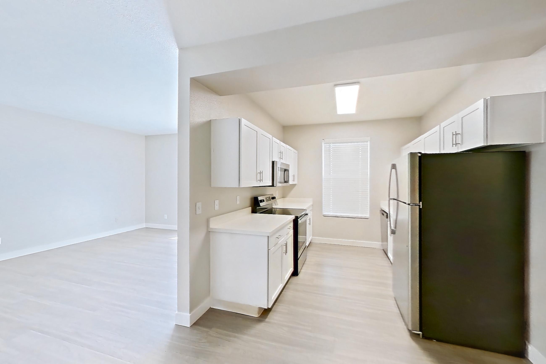
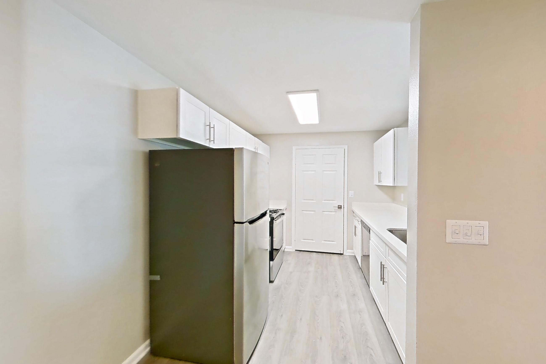
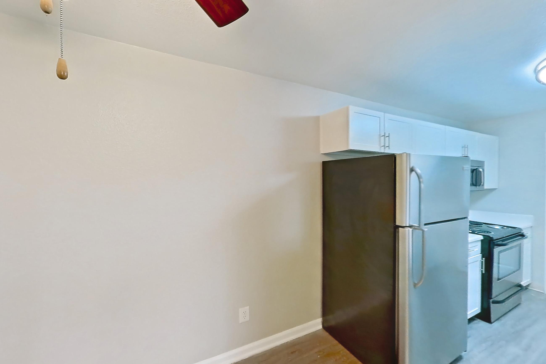
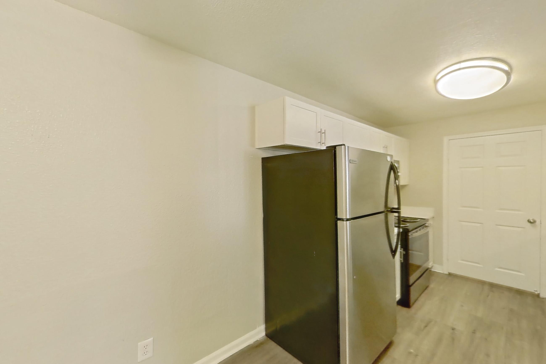
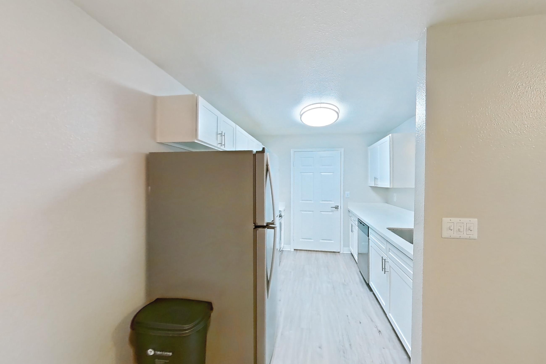
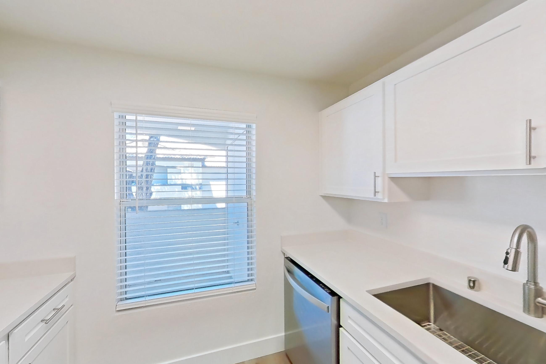
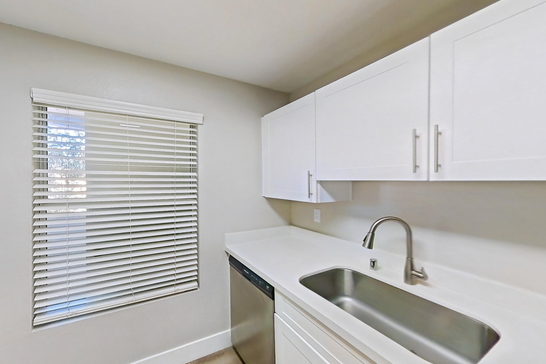
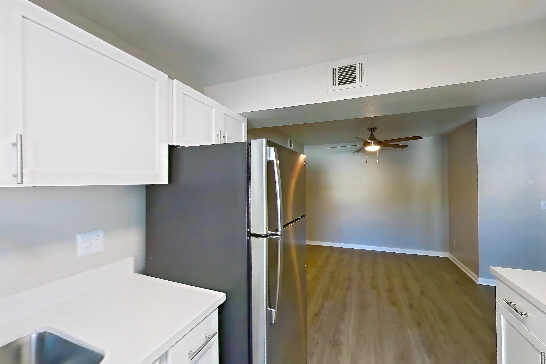
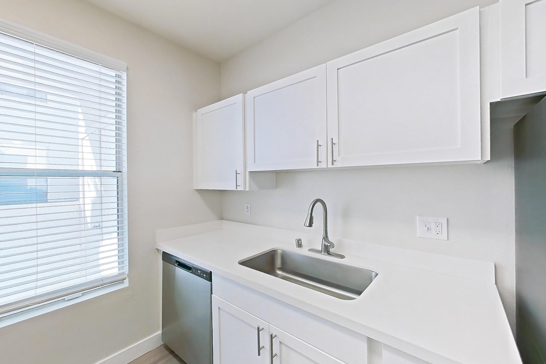
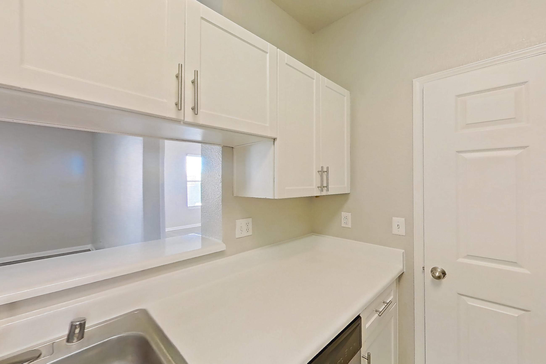
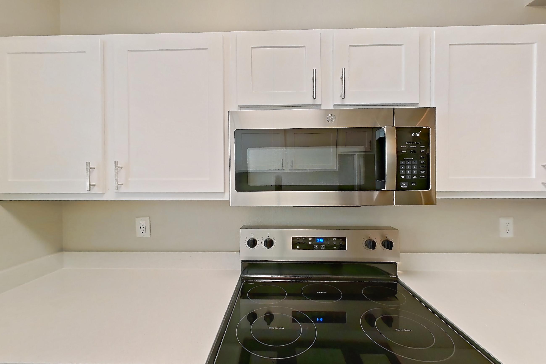
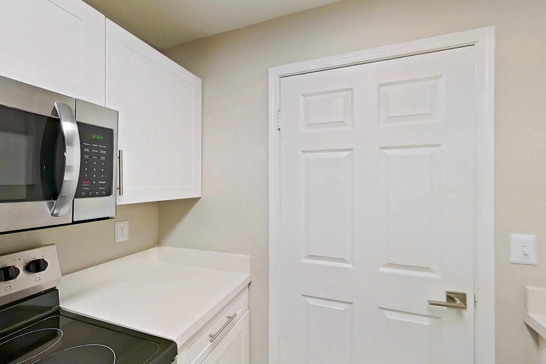
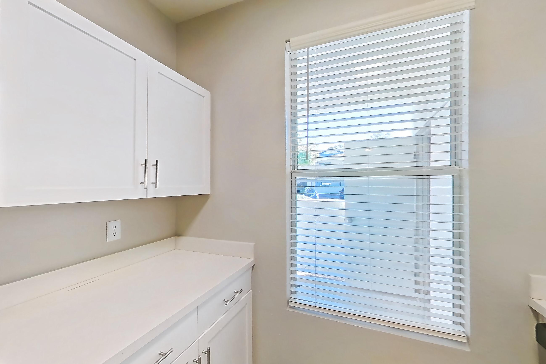
Kitchen across apartments
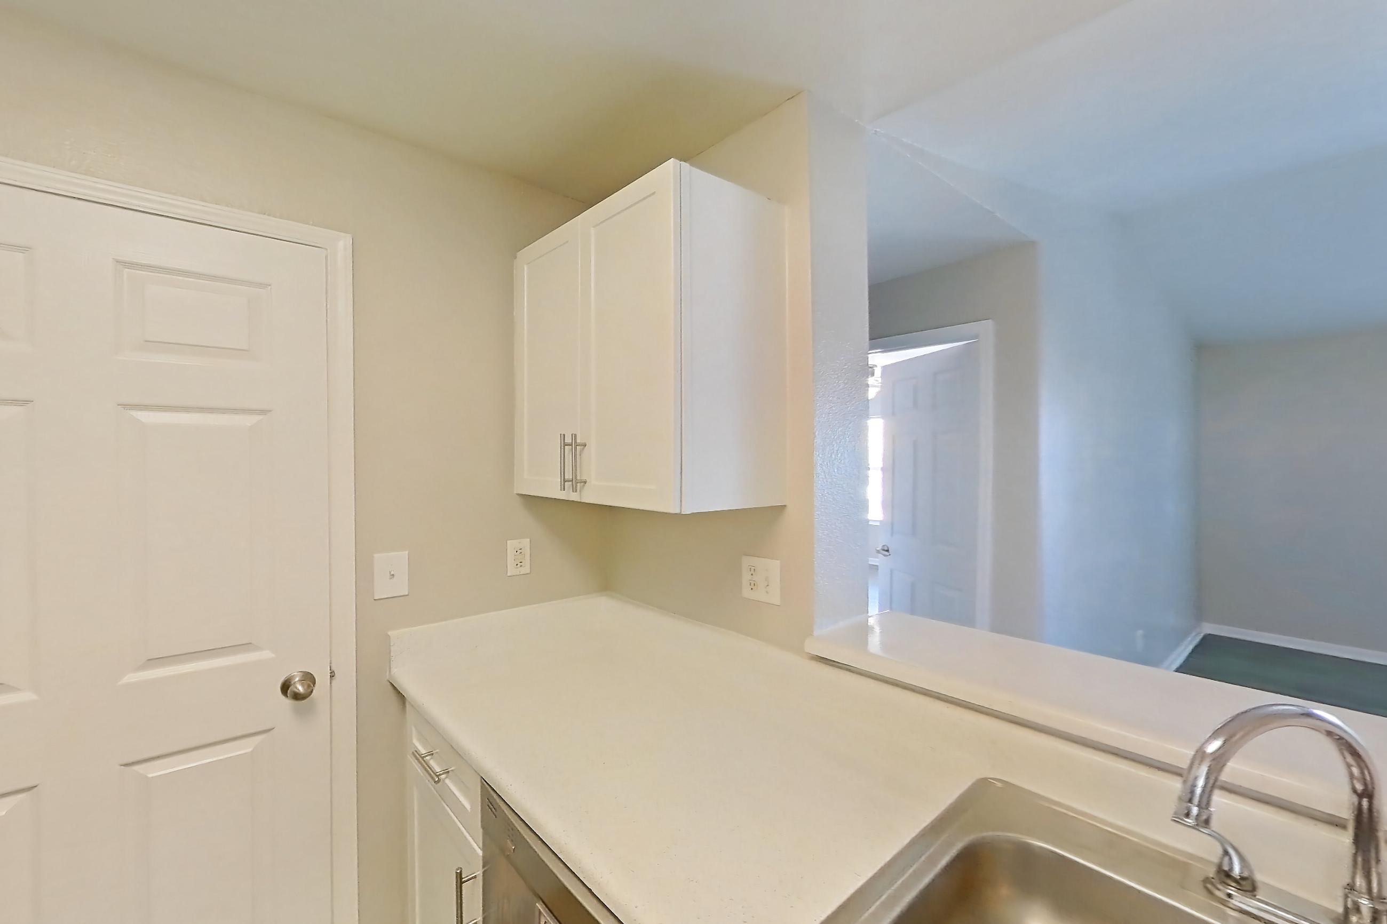
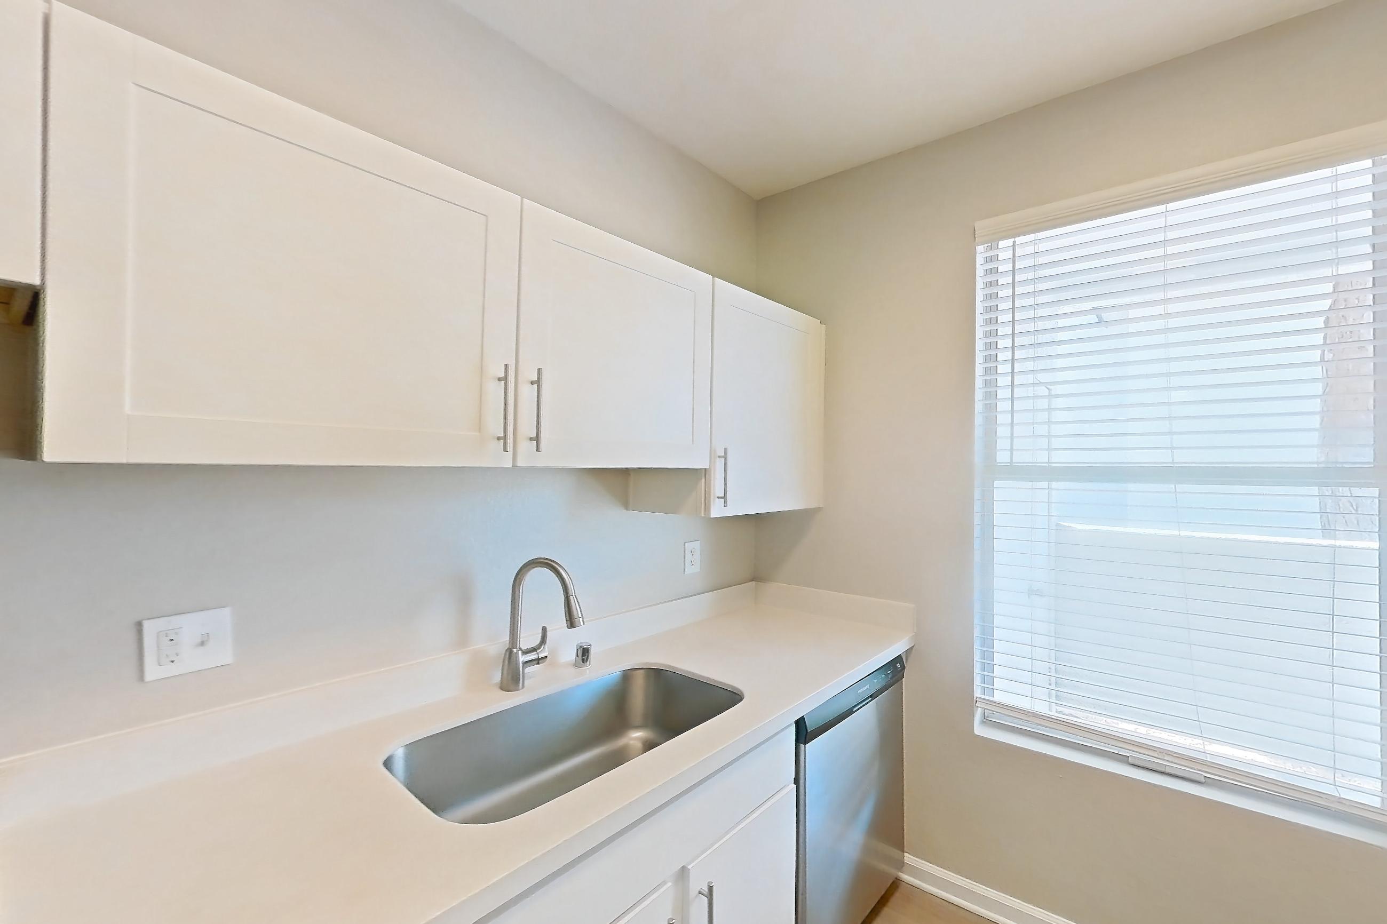
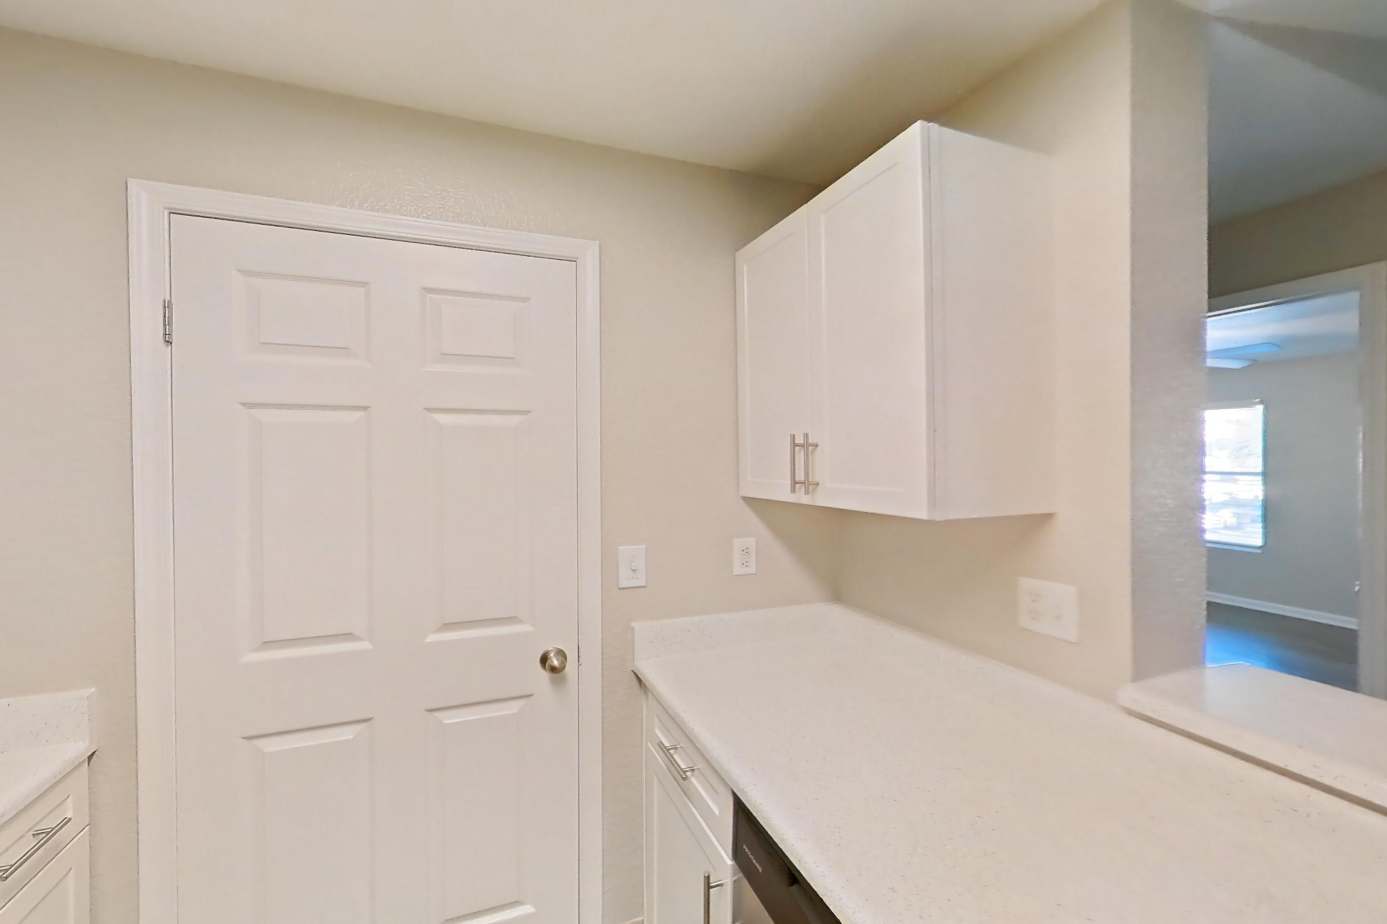
Living room across apartments
Pet, parking and smoking policies at Xander 3900
- Pet policy
- Pets allowed: cats, dogs; breed restrictions, pet limits
- Parking
- The community includes parking available on-site as part of its residential features, covered parking options are available
Income needed to rent at Xander 3900
About $39,900/yr for 1 bedroom, $46,300/yr for 2 bedroom
Estimate based on 3× the lowest total monthly price. Most communities ask for about 3× monthly rent; confirm the requirement with the community.
Fees and move-in costs for Xander 3900
- Fees and deposits due at move-in
- $30
Mandatory fees
| Fee | Amount |
|---|---|
| Account Activation Fee | $30 |
| Administration Fee | $250 |
| Application Fee | $55 per applicant |
| Holding Fee | $250 |
| Move out Service Fee | $30 |
| Security Deposit | $250 |
| Fee | Amount |
|---|---|
| Common Area ElectricityBased on Occupant and sqft | $8.25 |
| Common Area GasCommon Area Gas Allocated per Unit | $1.31 |
| Conservice Admin Fee | $10 |
| Renter's Insurance Charges | $15 |
| TrashTrash Allocated per Unit | $42.51 |
| Valet Trash | $30–$31.50 |
| Electricity | Directly metered |
| Gas | Directly metered |
| Sewer | Allocated by Occupancy and SqFt |
| Water | Allocated by Occupancy |
Optional fees (8)
Optional fees
| Fee | Amount |
|---|---|
| Early Termination Fee | 200% |
| Pet Deposit | $150 |
| Fee | Amount |
|---|---|
| Monthly Pet Rent | $50 |
| Fee | Amount |
|---|---|
| Late FeePer occurrence | 5% |
| Nonrefundable Pet FeeAnnually | $350 |
| NSF Tenant FeePer occurrence | $100 |
| Utilities not transferred - Admin FeePer occurrence | $50 |
| Utilities not transferred - ElectricityPer occurrence | Based on Usage |
From the community's listing. Confirm with the leasing office.
Neighborhood and commutes around Xander 3900
Neighborhood
Xander 3900 is in the Lone Mountain neighborhood, next to Centennial Hills.
Commute times
| Destination | Type | How | Time | Distance |
|---|---|---|---|---|
| Northwest Las Vegas Medical District | Medical | Car | 10 min | 1.4 mi |
| MountainView Hospital | Hospital | Car | 10 min | 2.7 mi |
| Centennial Hills Hospital | Medical | Car | 10 min | 4.5 mi |
| Downtown Summerlin | Shopping | Car | 20 min | 7.8 mi |
| Downtown Las Vegas | Downtown | Car | 20 min | 9.6 mi |
| Las Vegas Strip | Entertainment | Car | 20 min | 11.2 mi |
| University of Nevada, Las Vegas | University | Car | 30 min | 12.8 mi |
| Harry Reid International Airport | Airport | Car | 30 min | 14.5 mi |
Landmarks nearby
- Bunker Family Park
- Fremont Street Experience
- Lone Mountain Regional Park
Updated
Places Xander 3900 highlights nearby
As listed on the community's own website. Drive times and distances from Google Maps.
The closest shopping is Cheyenne Commons, a 6 min drive (1.5 mi); the closest park is Bunker Park, a 3 min drive (0.4 mi).
| Place | Type | Time | Distance |
|---|---|---|---|
| Bunker Park | park | 3 min drive | 0.4 mi0.4 mi straight line |
| Cheyenne Commons | shopping | 6 min drive | 1.5 mi1 mi straight line |
| MountainView Hospital | employer | 6 min drive | 1.6 mi1 mi straight line |
| US-95 | transit | 6 min drive | 3.8 mi2.9 mi straight line |
| Lone Mountain Park | park | 10 min drive | 4.3 mi3.5 mi straight line |
| Centennial Center | shopping | 11 min drive | 5.1 mi3.1 mi straight line |
| Centennial Hills Hospital | employer | 11 min drive | 6.1 mi4.4 mi straight line |
| Montecito Marketplace | shopping | 11 min drive | 6.3 mi4.6 mi straight line |
| Downtown Summerlin | shopping | 21 min drive | 11.3 mi7.3 mi straight line |
| 215 Beltway | transit | 22 min drive | 11.9 mi7.9 mi straight line |
| Nellis Air Force Base | employer | 24 min drive | 17.7 mi10.9 mi straight line |
All 11 places
Questions renters ask about Xander 3900
What is the pet policy at Xander 3900 in Las Vegas?
Pets allowed: cats, dogs; breed restrictions, pet limits.
How much is rent at Xander 3900 in Las Vegas?
Total monthly price ranges from $1,108.57 to $1,581.57/mo. By bedroom: 1 bedroom $1,108.57–$1,359.57/mo; 2 bedroom $1,286.57–$1,581.57/mo. Total monthly leasing price includes base rent and mandatory recurring fees. Variable utility costs (electricity, gas, water/sewer billed by third parties) and applicable state/local taxes are not included. Pricing is sourced from the community's listing data and may not reflect current rates — confirm with the community.
How much do I need to earn to rent at Xander 3900 in Las Vegas?
About $39,900/yr for 1 bedroom, $46,300/yr for 2 bedroom. Estimate based on 3× the lowest total monthly price. Most communities ask for about 3× monthly rent; confirm the requirement with the community.
What fees does Xander 3900 in Las Vegas charge?
Required: Common Area Electricity $8.25 monthly; Common Area Gas $1.31 monthly; Conservice Admin Fee $10 monthly; Renter's Insurance Charges $15 monthly; Trash $42.51 monthly; Valet Trash $30–$31.50 monthly; Account Activation Fee $30 one-time; Administration Fee $250 one-time; Application Fee $55 per applicant one-time; Electricity Directly metered monthly; Gas Directly metered monthly; Holding Fee $250 one-time; Move out Service Fee $30 one-time; Security Deposit $250 one-time; Sewer Allocated by Occupancy and SqFt monthly; Water Allocated by Occupancy monthly. Optional: Early Termination Fee 200% one-time; Late Fee 5% per occurrence; Monthly Pet Rent $50 monthly; Nonrefundable Pet Fee $350 annually; NSF Tenant Fee $100 per occurrence; Pet Deposit $150 one-time; Utilities not transferred - Admin Fee $50 per occurrence; Utilities not transferred - Electricity Based on Usage per occurrence. Individual apartments may owe additional fees. Pricing is sourced from the community's listing data and may not reflect current rates — confirm with the community.
6 more questions
What parking does Xander 3900 in Las Vegas offer?
The community includes parking available on-site as part of its residential features, covered parking options are available
What floor plans does Xander 3900 in Las Vegas have?
1–3 bedroom apartments, 740–1,320 sq ft.
How many apartments are available at Xander 3900 in Las Vegas?
32 apartments are available.
Can I take a virtual tour at Xander 3900 in Las Vegas?
Yes. See what 77 apartments look like with a Peek Virtual Tour, each filmed in that apartment.
Do apartments at Xander 3900 in Las Vegas have in-unit laundry?
Most apartments with their own virtual tour show In-Unit Laundry.
What are the leasing office hours and phone number at Xander 3900 in Las Vegas?
Call 702-760-0150.
Contact and office hours at Xander 3900
- Phone
- 702-760-0150
Similar apartment communities near Xander 3900
Nearest first, with apartments available now
44 virtual tours
The Met Las Vegas
2701 North Rainbow Boulevard, Las Vegas
- Total monthly price
- $1,232.50–$1,792.50/mo
- Layouts
- 1 bed – 3 bed
- Available
- 64 apartments available
- Distance
- 1.7 mi away
81 virtual tours
Vintage Pointe
6500 Vegas Drive, Las Vegas
- Total monthly price
- $1,342.86–$1,737.86/mo
- Layouts
- 1 bed – 2 bed
- Available
- 61 apartments available
- Distance
- 3 mi away
No photos yet
Destinations Pueblo
8600 Scholar Lane, Las Vegas
- Total monthly price
- $1,637.56–$2,234.56/mo
- Layouts
- 1 bed – 2 bed
- Available
- 19 apartments available
- Distance
- 3 mi away
No photos yet
Destinations Alexander
3949 W Alexander Rd, North Las Vegas
- Total monthly price
- $1,440–$2,025/mo
- Layouts
- 1 bed – 2 bed
- Available
- 32 apartments available
- Distance
- 3.2 mi away