Judson Mill Lofts
701 Easley Bridge Rd, Greenville, South Carolina 29611About Judson Mill Lofts
- Available
- 78 available
- Layouts
- Studio–3 bed
- Pets
- Pets allowed: cats, dogs
- Virtual tours
- 25 apartments with a virtual tour
- Data last refreshed as of
- Page content last modified as of
Judson Mill Lofts is an apartment community at 701 Easley Bridge Rd in Greenville, South Carolina, with studio to 3-bedroom apartments across 73 floor plans. 25 apartments have their own virtual tour. Most toured apartments show Electric Range, Oven/Range, Polished Concrete Flooring, Refrigerator, and Stainless Steel Appliances. Amenities at Judson Mill Lofts include Elevator, Fitness Center, Pet Friendly, and Swimming Pool. Judson Mill Lofts lists Village of West Greenville, JudHub Tenants, West End & Downtown Greenville, and Fluor Corporation among the places nearby.
Amenities at Judson Mill Lofts
Community amenities
- Elevator
- Fitness Center
- Pet Friendly
- Swimming Pool
Apartment amenities
- Baseboard Heating
- Black Appliances
- Concrete Flooring
- Cooktop
- Dark Carpet
- Dark Concrete Flooring
- Dark Countertops
- Dark Stone Countertops
- Dishwasher
- Driveway
- Electric Cooktop
- Electric Range
- Glass Shower Door
- In-Unit Laundry
- Light Carpet
- Light Concrete Flooring
- Light Countertops
- Light Stone Countertops
- Light Tile Flooring
- Microwave
- Outdoor Space
- Oven/Range
- Polished Concrete Flooring
- Range Hood
- Refrigerator
- Stainless Steel Appliances
- Stall Shower
- Tile Shower
- Walk-In Shower
- Water & Ice Dispenser
- White Appliances
- Wood-Finish Flooring
Apartments at Judson Mill Lofts
Studio apartments at Judson Mill Lofts (63)
- Size
- 557–1,083 sq ft
- Available
- 4 available
- Virtual tours
- 3 apartments
| Apartment | Floor plan | Layout | Price | Sq ft | Availability | Virtual tour |
|---|---|---|---|---|---|---|
| Apartment 2107 | J +W- S1 | Studio · 1 Bath | — | 649 | Available now | Floor plan virtual tour |
| Apartment 2135 | J +W- S1 | Studio · 1 Bath | — | 665 | Available now | Floor plan virtual tour |
| Apartment 2012 | J+W - S4 | Studio · 1 Bath | — | 687 | Available now | — |
| Apartment 31102 | JML -S3 | Studio · 1 Bath | — | 758 | Available now | — |
Other studio apartments (59)
| Apartment | Floor plan | Layout | Price | Sq ft | Availability | Virtual tour |
|---|---|---|---|---|---|---|
| Apartment 31104 | S3 | Studio · 1 Bath | — | 758 | Virtual tour | |
| Apartment 2106 | J +W- S1 | Studio · 1 Bath | — | 640 | Not available | Virtual tour |
| Apartment 2206 | J+W - S3L | Studio · 1.5 Bath | — | 952 | Not available | Virtual tour |
| Apartment 2006 | J +W- S1 | Studio · 1 Bath | — | 640 | Not available | Floor plan virtual tour |
| Apartment 2008 | J +W- S1 | Studio · 1 Bath | — | 640 | Not available | Floor plan virtual tour |
| Apartment 2031 | J +W- S1 | Studio · 1 Bath | — | 665 | Not available | Floor plan virtual tour |
| Apartment 2036 | J +W- S1 | Studio · 1 Bath | — | 642 | Not available | Floor plan virtual tour |
| Apartment 2038 | J +W- S1 | Studio · 1 Bath | — | 644 | Not available | Floor plan virtual tour |
| Apartment 2105 | J +W- S1 | Studio · 1 Bath | — | 649 | Not available | Floor plan virtual tour |
| Apartment 2108 | J +W- S1 | Studio · 1 Bath | — | 640 | Not available | Floor plan virtual tour |
| Apartment 2136 | J +W- S1 | Studio · 1 Bath | — | 642 | Not available | Floor plan virtual tour |
| Apartment 2138 | J +W- S1 | Studio · 1 Bath | — | 644 | Not available | Floor plan virtual tour |
| Apartment 2204 | J+W - S3L | Studio · 1.5 Bath | — | 952 | Not available | Floor plan virtual tour |
| Apartment 2205 | J+W - S3L | Studio · 1.5 Bath | — | 952 | Not available | Floor plan virtual tour |
| Apartment 2207 | J+W - S3L | Studio · 1.5 Bath | — | 952 | Not available | Floor plan virtual tour |
| Apartment 2233 | J+W - S3L | Studio · 1.5 Bath | — | 952 | Not available | Floor plan virtual tour |
| Apartment 2234 | J+W - S3L | Studio · 1.5 Bath | — | 952 | Not available | Floor plan virtual tour |
| Apartment 2236 | J+W - S3L | Studio · 1.5 Bath | — | 952 | Not available | Floor plan virtual tour |
| Apartment 1101 | J+W - S2 | Studio · 1 Bath | — | 712 | Not available | — |
| Apartment 1201 | J+W - S2 | Studio · 1 Bath | — | 708 | Not available | — |
| Apartment 2004 | J+W - S4 | Studio · 1 Bath | — | 701 | Not available | — |
| Apartment 2009 | J+W - S4 | Studio · 1 Bath | — | 696 | Not available | — |
| Apartment 2017 | J+W - S4 | Studio · 1 Bath | — | 699 | Not available | — |
| Apartment 2022 | J+W - S4 | Studio · 1 Bath | — | 688 | Not available | — |
| Apartment 2023 | J+W - S7 | Studio · 1 Bath | — | 578 | Not available | — |
| Apartment 2028 | J+W - S7 | Studio · 1 Bath | — | 589 | Not available | — |
| Apartment 2050 | J+W - S4 | Studio · 1 Bath | — | 704 | Not available | — |
| Apartment 2103 | J+W - S4 | Studio · 1 Bath | — | 725 | Not available | — |
| Apartment 2104 | J+W - S4 | Studio · 1 Bath | — | 701 | Not available | — |
| Apartment 2111 | J+W - S4 | Studio · 1 Bath | — | 696 | Not available | — |
| Apartment 2112 | J+W - S4 | Studio · 1 Bath | — | 687 | Not available | — |
| Apartment 2119 | J+W - S4 | Studio · 1 Bath | — | 699 | Not available | — |
| Apartment 2122 | J+W - S4 | Studio · 1 Bath | — | 684 | Not available | — |
| Apartment 2125 | J+W - S7 | Studio · 1 Bath | — | 578 | Not available | — |
| Apartment 2128 | J+W - S7 | Studio · 1 Bath | — | 589 | Not available | — |
| Apartment 2150 | J+W - S4 | Studio · 1 Bath | — | 704 | Not available | — |
| Apartment 2202 | J+W - S5L | Studio · 1.5 Bath | — | 1,043 | Not available | — |
| Apartment 2203 | J+W - S5L | Studio · 1.5 Bath | — | 1,083 | Not available | — |
| Apartment 2210 | J+W - S5L | Studio · 1.5 Bath | — | 1,043 | Not available | — |
| Apartment 2211 | J+W - S5L | Studio · 1.5 Bath | — | 1,043 | Not available | — |
| Apartment 2219 | J+W - S5L | Studio · 1.5 Bath | — | 1,046 | Not available | — |
| Apartment 2220 | J+W - S5L | Studio · 1.5 Bath | — | 1,043 | Not available | — |
| Apartment 2225 | J+W - S7 | Studio · 1 Bath | — | 582 | Not available | — |
| Apartment 2226 | J+W- S6L | Studio · 1.5 Bath | — | 901 | Not available | — |
| Apartment 2250 | J+W - S5L | Studio · 1.5 Bath | — | 1,043 | Not available | — |
| Apartment 30036 | JML -S1 | Studio · 1 Bath | — | 752 | Not available | — |
| Apartment 30037 | JML -S1 | Studio · 1 Bath | — | 752 | Not available | — |
| Apartment 30070 | JML -S1 | Studio · 1 Bath | — | 752 | Not available | — |
| Apartment 30072 | JML -S1 | Studio · 1 Bath | — | 752 | Not available | — |
| Apartment 30090 | JML -S1 | Studio · 1 Bath | — | 752 | Not available | — |
| Apartment 30091 | JML -S1 | Studio · 1 Bath | — | 752 | Not available | — |
| Apartment 30092 | JML -S1 | Studio · 1 Bath | — | 752 | Not available | — |
| Apartment 30093 | JML -S1 | Studio · 1 Bath | — | 752 | Not available | — |
| Apartment 31014 | JML -S2 | Studio · 1 Bath | — | 557 | Not available | — |
| Apartment 31081 | JML -S2 | Studio · 1 Bath | — | 557 | Not available | — |
| Apartment 31082 | JML -S2 | Studio · 1 Bath | — | 557 | Not available | — |
| Apartment 31083 | JML -S2 | Studio · 1 Bath | — | 557 | Not available | — |
| Apartment 31103 | JML -S3 | Studio · 1 Bath | — | 758 | Not available | — |
| Apartment 32014 | JML -S2 | Studio · 1 Bath | — | 557 | Not available | — |
1 bedroom apartments at Judson Mill Lofts (161)
- Size
- 651–1,580 sq ft
- Available
- 33 available
- Virtual tours
- 11 apartments
| Apartment | Floor plan | Layout | Price | Sq ft | Availability | Virtual tour |
|---|---|---|---|---|---|---|
| Apartment 1217 | J+W - A3 | 1 Bed · 1 Bath | — | 899 | Available now | Virtual tour |
| Apartment 31072 | JML - A17-L | 1 Bed · 1 Bath | — | 1,080 | Available now | Virtual tour |
| Apartment 32008 | JML- A9-L | 1 Bed · 1 Bath | — | 1,143 | Available now | Virtual tour |
| Apartment 1111 | J+W - A3 | 1 Bed · 1 Bath | — | 898 | Available now | Floor plan virtual tour |
| Apartment 1115 | J+W - A3 | 1 Bed · 1 Bath | — | 899 | Available now | Floor plan virtual tour |
| Apartment 1119 | J+W - A3 | 1 Bed · 1 Bath | — | 899 | Available now | Floor plan virtual tour |
| Apartment 1121 | J+W - A3 | 1 Bed · 1 Bath | — | 900 | Available now | Floor plan virtual tour |
| Apartment 31091 | JML - A17-L | 1 Bed · 1 Bath | — | 1,080 | Available now | Floor plan virtual tour |
| Apartment 1106 | J+W - A6 | 1 Bed · 1 Bath | — | 857 | Available now | — |
| Apartment 1110 | J+W - A6 | 1 Bed · 1 Bath | — | 857 | Available now | — |
| Apartment 1114 | J+W - A6 | 1 Bed · 1 Bath | — | 859 | Available now | — |
| Apartment 1118 | J+W - A6 | 1 Bed · 1 Bath | — | 857 | Available now | — |
| Apartment 1123 | J+W - A6 | 1 Bed · 1 Bath | — | 861 | Available now | — |
| Apartment 1220 | J+W - A5 | 1 Bed · 1 Bath | — | 885 | Available now | — |
| Apartment 2016 | J+W - A2 | 1 Bed · 1 Bath | — | 851 | Available now | — |
| Apartment 2018 | J+W - A2 | 1 Bed · 1 Bath | — | 852 | Available now | — |
| Apartment 2032 | J+W - A5 | 1 Bed · 1 Bath | — | 882 | Available now | — |
| Apartment 2042 | J+W - A8 | 1 Bed · 1 Bath | — | 862 | Available now | — |
| Apartment 2044 | J+W - A6 | 1 Bed · 1 Bath | — | 855 | Available now | — |
| Apartment 2046 | J+W - A6 | 1 Bed · 1 Bath | — | 857 | Available now | — |
| Apartment 2048 | J+W - A8 | 1 Bed · 1 Bath | — | 860 | Available now | — |
| Apartment 2118 | J+W - A2 | 1 Bed · 1 Bath | — | 852 | Available now | — |
| Apartment 2132 | J+W - A2 | 1 Bed · 1 Bath | — | 870 | Available now | — |
| Apartment 2139 | J+W - A8 | 1 Bed · 1 Bath | — | 883 | Available now | — |
| Apartment 2141 | J+W - A6 | 1 Bed · 1 Bath | — | 863 | Available now | — |
| Apartment 2142 | J+W - A8 | 1 Bed · 1 Bath | — | 862 | Available now | — |
| Apartment 2143 | J+W - A6 | 1 Bed · 1 Bath | — | 866 | Available now | — |
| Apartment 2144 | J+W - A6 | 1 Bed · 1 Bath | — | 856 | Available now | — |
| Apartment 2146 | J+W - A6 | 1 Bed · 1 Bath | — | 856 | Available now | — |
| Apartment 2148 | J+W - A8 | 1 Bed · 1 Bath | — | 860 | Available now | — |
| Apartment 30022 | One Bedrooms | 1 Bed · 1 Bath | — | 856 | Available now | — |
| Apartment 30049 | JML - A1 | 1 Bed · 1 Bath | — | 853 | Available now | — |
| Apartment 32010 | JML- A15-L | 1 Bed · 1 Bath | — | 1,210 | Available now | — |
Other 1 bedroom apartments (128)
| Apartment | Floor plan | Layout | Price | Sq ft | Availability | Virtual tour |
|---|---|---|---|---|---|---|
| Apartment 30007 | JML -A9 | 1 Bed · 1 Bath | — | 803 | Not available | Virtual tour |
| Apartment 30021 | JML- A4 | 1 Bed · 1 Bath | — | 838 | Not available | Virtual tour |
| Apartment 30029 | JML- A7 | 1 Bed · 1 Bath | — | 681 | Not available | Virtual tour |
| Apartment 30048 | JML- A4 | 1 Bed · 1 Bath | — | 838 | Not available | Virtual tour |
| Apartment 31025 | JML- A5 | 1 Bed · 1 Bath | — | 977 | Not available | Virtual tour |
| Apartment 31080 | JML -A18-L | 1 Bed · 1 Bath | — | 714 | Not available | Virtual tour |
| Apartment 32001 | JML - A13-L | 1 Bed · 1 Bath | — | 1,060 | Not available | Virtual tour |
| Apartment 32013 | JML - A10-L | 1 Bed · 1 Bath | — | 1,297 | Not available | Virtual tour |
| Apartment 1109 | J+W - A3 | 1 Bed · 1 Bath | — | 902 | Not available | Floor plan virtual tour |
| Apartment 1117 | J+W - A3 | 1 Bed · 1 Bath | — | 899 | Not available | Floor plan virtual tour |
| Apartment 1209 | J+W - A3 | 1 Bed · 1 Bath | — | 902 | Not available | Floor plan virtual tour |
| Apartment 1211 | J+W - A3 | 1 Bed · 1 Bath | — | 898 | Not available | Floor plan virtual tour |
| Apartment 1215 | J+W - A3 | 1 Bed · 1 Bath | — | 899 | Not available | Floor plan virtual tour |
| Apartment 1219 | J+W - A3 | 1 Bed · 1 Bath | — | 899 | Not available | Floor plan virtual tour |
| Apartment 1221 | J+W - A3 | 1 Bed · 1 Bath | — | 900 | Not available | Floor plan virtual tour |
| Apartment 30005 | JML -A9 | 1 Bed · 1 Bath | — | 803 | Not available | Floor plan virtual tour |
| Apartment 30006 | JML -A9 | 1 Bed · 1 Bath | — | 803 | Not available | Floor plan virtual tour |
| Apartment 30008 | JML -A9 | 1 Bed · 1 Bath | — | 803 | Not available | Floor plan virtual tour |
| Apartment 30016 | JML- A4 | 1 Bed · 1 Bath | — | 838 | Not available | Floor plan virtual tour |
| Apartment 30019 | JML- A4 | 1 Bed · 1 Bath | — | 838 | Not available | Floor plan virtual tour |
| Apartment 30023 | JML- A4 | 1 Bed · 1 Bath | — | 838 | Not available | Floor plan virtual tour |
| Apartment 30025 | JML- A5 | 1 Bed · 1 Bath | — | 977 | Not available | Floor plan virtual tour |
| Apartment 30027 | JML- A4 | 1 Bed · 1 Bath | — | 838 | Not available | Floor plan virtual tour |
| Apartment 30044 | JML- A7 | 1 Bed · 1 Bath | — | 681 | Not available | Floor plan virtual tour |
| Apartment 30050 | JML- A5 | 1 Bed · 1 Bath | — | 977 | Not available | Floor plan virtual tour |
| Apartment 30052 | JML- A4 | 1 Bed · 1 Bath | — | 838 | Not available | Floor plan virtual tour |
| Apartment 30054 | JML- A4 | 1 Bed · 1 Bath | — | 838 | Not available | Floor plan virtual tour |
| Apartment 30073 | JML- A7 | 1 Bed · 1 Bath | — | 681 | Not available | Floor plan virtual tour |
| Apartment 31005 | JML -A9 | 1 Bed · 1 Bath | — | 803 | Not available | Floor plan virtual tour |
| Apartment 31006 | JML -A9 | 1 Bed · 1 Bath | — | 803 | Not available | Floor plan virtual tour |
| Apartment 31007 | JML -A9 | 1 Bed · 1 Bath | — | 803 | Not available | Floor plan virtual tour |
| Apartment 31008 | JML -A9 | 1 Bed · 1 Bath | — | 803 | Not available | Floor plan virtual tour |
| Apartment 31016 | JML- A4 | 1 Bed · 1 Bath | — | 838 | Not available | Floor plan virtual tour |
| Apartment 31019 | JML- A4 | 1 Bed · 1 Bath | — | 838 | Not available | Floor plan virtual tour |
| Apartment 31021 | JML- A4 | 1 Bed · 1 Bath | — | 838 | Not available | Floor plan virtual tour |
| Apartment 31023 | JML- A4 | 1 Bed · 1 Bath | — | 838 | Not available | Floor plan virtual tour |
| Apartment 31027 | JML- A4 | 1 Bed · 1 Bath | — | 838 | Not available | Floor plan virtual tour |
| Apartment 31029 | JML- A7 | 1 Bed · 1 Bath | — | 681 | Not available | Floor plan virtual tour |
| Apartment 31036 | JML - A17-L | 1 Bed · 1 Bath | — | 1,080 | Not available | Floor plan virtual tour |
| Apartment 31037 | JML - A17-L | 1 Bed · 1 Bath | — | 1,080 | Not available | Floor plan virtual tour |
| Apartment 31044 | JML- A7 | 1 Bed · 1 Bath | — | 681 | Not available | Floor plan virtual tour |
| Apartment 31048 | JML- A4 | 1 Bed · 1 Bath | — | 838 | Not available | Floor plan virtual tour |
| Apartment 31050 | JML- A5 | 1 Bed · 1 Bath | — | 977 | Not available | Floor plan virtual tour |
| Apartment 31052 | JML- A4 | 1 Bed · 1 Bath | — | 838 | Not available | Floor plan virtual tour |
| Apartment 31054 | JML- A4 | 1 Bed · 1 Bath | — | 838 | Not available | Floor plan virtual tour |
| Apartment 31070 | JML - A17-L | 1 Bed · 1 Bath | — | 1,080 | Not available | Floor plan virtual tour |
| Apartment 31077 | JML -A18-L | 1 Bed · 1 Bath | — | 714 | Not available | Floor plan virtual tour |
| Apartment 31079 | JML -A18-L | 1 Bed · 1 Bath | — | 714 | Not available | Floor plan virtual tour |
| Apartment 31090 | JML - A17-L | 1 Bed · 1 Bath | — | 1,080 | Not available | Floor plan virtual tour |
| Apartment 31092 | JML - A17-L | 1 Bed · 1 Bath | — | 1,080 | Not available | Floor plan virtual tour |
| Apartment 31093 | JML - A17-L | 1 Bed · 1 Bath | — | 1,080 | Not available | Floor plan virtual tour |
| Apartment 32005 | JML- A9-L | 1 Bed · 1 Bath | — | 1,143 | Not available | Floor plan virtual tour |
| Apartment 32006 | JML- A9-L | 1 Bed · 1 Bath | — | 1,143 | Not available | Floor plan virtual tour |
| Apartment 32007 | JML- A9-L | 1 Bed · 1 Bath | — | 1,143 | Not available | Floor plan virtual tour |
| Apartment 1104 | J+W - A5 | 1 Bed · 1 Bath | — | 830 | Not available | — |
| Apartment 1107 | J+W - A7 | 1 Bed · 1 Bath | — | 928 | Not available | — |
| Apartment 1108 | J+W - A5 | 1 Bed · 1 Bath | — | 889 | Not available | — |
| Apartment 1112 | J+W - A5 | 1 Bed · 1 Bath | — | 889 | Not available | — |
| Apartment 1116 | J+W - A5 | 1 Bed · 1 Bath | — | 887 | Not available | — |
| Apartment 1120 | J+W - A5 | 1 Bed · 1 Bath | — | 888 | Not available | — |
| Apartment 1203 | J+W - A4 | 1 Bed · 1 Bath | — | 1,014 | Not available | — |
| Apartment 1204 | J+W - A5 | 1 Bed · 1 Bath | — | 832 | Not available | — |
| Apartment 1207 | J+W - A7 | 1 Bed · 1 Bath | — | 927 | Not available | — |
| Apartment 1208 | J+W - A5 | 1 Bed · 1 Bath | — | 885 | Not available | — |
| Apartment 1212 | J+W - A5 | 1 Bed · 1 Bath | — | 886 | Not available | — |
| Apartment 1216 | J+W - A5 | 1 Bed · 1 Bath | — | 885 | Not available | — |
| Apartment 1226 | J+W - A5 | 1 Bed · 1 Bath | — | 885 | Not available | — |
| Apartment 1230 | J+W - A5 | 1 Bed · 1 Bath | — | 885 | Not available | — |
| Apartment 1234 | J+W - A1 | 1 Bed · 1 Bath | — | 917 | Not available | — |
| Apartment 2011 | J+W - A1 | 1 Bed · 1 Bath | — | 853 | Not available | — |
| Apartment 2013 | J+W - A2 | 1 Bed · 1 Bath | — | 858 | Not available | — |
| Apartment 2014 | J+W - A1 | 1 Bed · 1 Bath | — | 835 | Not available | — |
| Apartment 2020 | J+W - A1 | 1 Bed · 1 Bath | — | 840 | Not available | — |
| Apartment 2027 | J+W - A5 | 1 Bed · 1 Bath | — | 886 | Not available | — |
| Apartment 2030 | J+W - A1 | 1 Bed · 1 Bath | — | 832 | Not available | — |
| Apartment 2035 | J+W - A8 | 1 Bed · 1 Bath | — | 879 | Not available | — |
| Apartment 2037 | J+W - A6 | 1 Bed · 1 Bath | — | 864 | Not available | — |
| Apartment 2039 | J+W - A6 | 1 Bed · 1 Bath | — | 866 | Not available | — |
| Apartment 2041 | J+W - A8 | 1 Bed · 1 Bath | — | 882 | Not available | — |
| Apartment 2113 | J+W - A1 | 1 Bed · 1 Bath | — | 853 | Not available | — |
| Apartment 2114 | J+W - A1 | 1 Bed · 1 Bath | — | 835 | Not available | — |
| Apartment 2115 | J+W - A2 | 1 Bed · 1 Bath | — | 857 | Not available | — |
| Apartment 2116 | J+W - A2 | 1 Bed · 1 Bath | — | 851 | Not available | — |
| Apartment 2120 | J+W - A1 | 1 Bed · 1 Bath | — | 837 | Not available | — |
| Apartment 2129 | J+W - A5 | 1 Bed · 1 Bath | — | 877 | Not available | — |
| Apartment 2130 | J+W - A1 | 1 Bed · 1 Bath | — | 840 | Not available | — |
| Apartment 2145 | J+W - A8 | 1 Bed · 1 Bath | — | 882 | Not available | — |
| Apartment 2212 | J+W - A1 | 1 Bed · 1 Bath | — | 840 | Not available | — |
| Apartment 2213 | J+W - A1 | 1 Bed · 1 Bath | — | 854 | Not available | — |
| Apartment 2218 | J+W - A1 | 1 Bed · 1 Bath | — | 843 | Not available | — |
| Apartment 2228 | J+W - A1 | 1 Bed · 1 Bath | — | 840 | Not available | — |
| Apartment 2229 | J+W - A5 | 1 Bed · 1 Bath | — | 880 | Not available | — |
| Apartment 2237 | J+W - A8 | 1 Bed · 1 Bath | — | 880 | Not available | — |
| Apartment 2242 | J+W - A8 | 1 Bed · 1 Bath | — | 862 | Not available | — |
| Apartment 2243 | J+W - A8 | 1 Bed · 1 Bath | — | 883 | Not available | — |
| Apartment 2248 | J+W - A8 | 1 Bed · 1 Bath | — | 861 | Not available | — |
| Apartment 30015 | JML- A6 | 1 Bed · 1 Bath | — | 856 | Not available | — |
| Apartment 30018 | JML- A6 | 1 Bed · 1 Bath | — | 856 | Not available | — |
| Apartment 30020 | JML- A6 | 1 Bed · 1 Bath | — | 856 | Not available | — |
| Apartment 30024 | JML- A6 | 1 Bed · 1 Bath | — | 856 | Not available | — |
| Apartment 30026 | JML- A6 | 1 Bed · 1 Bath | — | 856 | Not available | — |
| Apartment 30042 | JML -A8 | 1 Bed · 1 Bath | — | 741 | Not available | — |
| Apartment 30046 | JML -A19 | 1 Bed · 1 Bath | — | 687 | Not available | — |
| Apartment 30051 | JML -A3 | 1 Bed · 1 Bath | — | 973 | Not available | — |
| Apartment 30053 | JML - A1 | 1 Bed · 1 Bath | — | 853 | Not available | — |
| Apartment 30055 | JML - A1 | 1 Bed · 1 Bath | — | 853 | Not available | — |
| Apartment 31001 | JML - A13 | 1 Bed · 1 Bath | — | 733 | Not available | — |
| Apartment 31002 | JML- A12 | 1 Bed · 1 Bath | — | 698 | Not available | — |
| Apartment 31003 | JML - A11 | 1 Bed · 1 Bath | — | 651 | Not available | — |
| Apartment 31010 | JML- A15 | 1 Bed · 1 Bath | — | 936 | Not available | — |
| Apartment 31012 | JML -A16 | 1 Bed · 1 Bath | — | 1,126 | Not available | — |
| Apartment 31013 | JML- A10 | 1 Bed · 1 Bath | — | 838 | Not available | — |
| Apartment 31015 | JML- A6 | 1 Bed · 1 Bath | — | 856 | Not available | — |
| Apartment 31018 | JML- A6 | 1 Bed · 1 Bath | — | 856 | Not available | — |
| Apartment 31020 | JML- A6 | 1 Bed · 1 Bath | — | 856 | Not available | — |
| Apartment 31022 | JML- A6 | 1 Bed · 1 Bath | — | 856 | Not available | — |
| Apartment 31024 | JML- A6 | 1 Bed · 1 Bath | — | 856 | Not available | — |
| Apartment 31026 | JML- A6 | 1 Bed · 1 Bath | — | 856 | Not available | — |
| Apartment 31042 | JML -A8 | 1 Bed · 1 Bath | — | 741 | Not available | — |
| Apartment 31046 | JML -A19 | 1 Bed · 1 Bath | — | 687 | Not available | — |
| Apartment 31049 | JML - A1 | 1 Bed · 1 Bath | — | 853 | Not available | — |
| Apartment 31051 | JML -A3 | 1 Bed · 1 Bath | — | 973 | Not available | — |
| Apartment 31053 | JML - A1 | 1 Bed · 1 Bath | — | 853 | Not available | — |
| Apartment 31055 | JML - A1 | 1 Bed · 1 Bath | — | 853 | Not available | — |
| Apartment 31075 | JML- A14 | 1 Bed · 1 Bath | — | 915 | Not available | — |
| Apartment 32002 | JML -A12-L | 1 Bed · 1 Bath | — | 966 | Not available | — |
| Apartment 32003 | JML - A11 | 1 Bed · 1 Bath | — | 651 | Not available | — |
| Apartment 32012 | JML - A16-L | 1 Bed · 1 Bath | — | 1,580 | Not available | — |
2 bedroom apartments at Judson Mill Lofts (138)
- Size
- 886–1,559 sq ft
- Available
- 34 available
- Virtual tours
- 6 apartments
| Apartment | Floor plan | Layout | Price | Sq ft | Availability | Virtual tour |
|---|---|---|---|---|---|---|
| Apartment 2209 | J+W - B1 | 2 Bed · 2 Bath | — | 1,308 | Available now | Virtual tour |
| Apartment 2216 | J+W - B5L | 2 Bed · 2 Bath | — | 1,407 | Available now | Virtual tour |
| Apartment 30064 | JML -B1 | 2 Bed · 2 Bath | — | 1,005 | Available now | Virtual tour |
| Apartment 1206 | J+W - B5L | 2 Bed · 2 Bath | — | 1,407 | Available now | Floor plan virtual tour |
| Apartment 1210 | J+W - B5L | 2 Bed · 2 Bath | — | 1,407 | Available now | Floor plan virtual tour |
| Apartment 1214 | J+W - B5L | 2 Bed · 2 Bath | — | 1,407 | Available now | Floor plan virtual tour |
| Apartment 1218 | J+W - B5L | 2 Bed · 2 Bath | — | 1,407 | Available now | Floor plan virtual tour |
| Apartment 1224 | J+W - B5L | 2 Bed · 2 Bath | — | 1,407 | Available now | Floor plan virtual tour |
| Apartment 1228 | J+W - B5L | 2 Bed · 2 Bath | — | 1,407 | Available now | Floor plan virtual tour |
| Apartment 1232 | J+W - B5L | 2 Bed · 2 Bath | — | 1,407 | Available now | Floor plan virtual tour |
| Apartment 2010 | J+W - B1 | 2 Bed · 2 Bath | — | 1,290 | Available now | Floor plan virtual tour |
| Apartment 2024 | J+W - B1 | 2 Bed · 2 Bath | — | 1,290 | Available now | Floor plan virtual tour |
| Apartment 2026 | J+W - B1 | 2 Bed · 2 Bath | — | 1,290 | Available now | Floor plan virtual tour |
| Apartment 2029 | J+W - B1 | 2 Bed · 2 Bath | — | 1,282 | Available now | Floor plan virtual tour |
| Apartment 2034 | J+W - B1 | 2 Bed · 2 Bath | — | 1,263 | Available now | Floor plan virtual tour |
| Apartment 2040 | J+W - B1 | 2 Bed · 2 Bath | — | 1,292 | Available now | Floor plan virtual tour |
| Apartment 2109 | J+W - B1 | 2 Bed · 2 Bath | — | 1,308 | Available now | Floor plan virtual tour |
| Apartment 2121 | J+W - B1 | 2 Bed · 2 Bath | — | 1,312 | Available now | Floor plan virtual tour |
| Apartment 2124 | J+W - B1 | 2 Bed · 2 Bath | — | 1,290 | Available now | Floor plan virtual tour |
| Apartment 2131 | J+W - B1 | 2 Bed · 2 Bath | — | 1,288 | Available now | Floor plan virtual tour |
| Apartment 2221 | J+W - B1 | 2 Bed · 2 Bath | — | 1,308 | Available now | Floor plan virtual tour |
| Apartment 2230 | J+W - B5L | 2 Bed · 2 Bath | — | 1,407 | Available now | Floor plan virtual tour |
| Apartment 2239 | J+W - B5L | 2 Bed · 2 Bath | — | 1,407 | Available now | Floor plan virtual tour |
| Apartment 2240 | J+W - B1 | 2 Bed · 2 Bath | — | 1,292 | Available now | Floor plan virtual tour |
| Apartment 2241 | J+W - B5L | 2 Bed · 2 Bath | — | 1,407 | Available now | Floor plan virtual tour |
| Apartment 2244 | J+W - B5L | 2 Bed · 2 Bath | — | 1,407 | Available now | Floor plan virtual tour |
| Apartment 2246 | J+W - B5L | 2 Bed · 2 Bath | — | 1,407 | Available now | Floor plan virtual tour |
| Apartment 30039 | JML -B1 | 2 Bed · 2 Bath | — | 1,005 | Available now | Floor plan virtual tour |
| Apartment 30097 | JML -B1 | 2 Bed · 2 Bath | — | 1,005 | Available now | Floor plan virtual tour |
| Apartment 31097 | JML -B1 | 2 Bed · 2 Bath | — | 1,005 | Available now | Floor plan virtual tour |
| Apartment 30032 | JML -B4 | 2 Bed · 2 Bath | — | 1,006 | Available now | — |
| Apartment 30087 | JML -B4 | 2 Bed · 2 Bath | — | 1,006 | Available now | — |
| Apartment 30089 | JML -B4 | 2 Bed · 2 Bath | — | 1,006 | Available now | — |
| Apartment 31076 | JML -B4 | 2 Bed · 2 Bath | — | 1,006 | Available now | — |
Other 2 bedroom apartments (104)
| Apartment | Floor plan | Layout | Price | Sq ft | Availability | Virtual tour |
|---|---|---|---|---|---|---|
| Apartment 31059 | JML- B2 | 2 Bed · 2 Bath | — | 1,144 | Not available | Virtual tour |
| Apartment 31064 | JML -B1 | 2 Bed · 2 Bath | — | 1,005 | Not available | Virtual tour |
| Apartment 32009 | JML -B8-L | 2 Bed · 2 Bath | — | 1,388 | Not available | Virtual tour |
| Apartment 2007 | J+W - B1 | 2 Bed · 2 Bath | — | 1,323 | Not available | Floor plan virtual tour |
| Apartment 2019 | J+W - B1 | 2 Bed · 2 Bath | — | 1,308 | Not available | Floor plan virtual tour |
| Apartment 2021 | J+W - B1 | 2 Bed · 2 Bath | — | 1,312 | Not available | Floor plan virtual tour |
| Apartment 2110 | J+W - B1 | 2 Bed · 2 Bath | — | 1,290 | Not available | Floor plan virtual tour |
| Apartment 2123 | J+W - B1 | 2 Bed · 2 Bath | — | 1,312 | Not available | Floor plan virtual tour |
| Apartment 2126 | J+W - B1 | 2 Bed · 2 Bath | — | 1,290 | Not available | Floor plan virtual tour |
| Apartment 2134 | J+W - B1 | 2 Bed · 2 Bath | — | 1,263 | Not available | Floor plan virtual tour |
| Apartment 2140 | J+W - B1 | 2 Bed · 2 Bath | — | 1,292 | Not available | Floor plan virtual tour |
| Apartment 2208 | J+W - B1 | 2 Bed · 2 Bath | — | 1,290 | Not available | Floor plan virtual tour |
| Apartment 2214 | J+W - B5L | 2 Bed · 2 Bath | — | 1,407 | Not available | Floor plan virtual tour |
| Apartment 2215 | J+W - B5L | 2 Bed · 2 Bath | — | 1,407 | Not available | Floor plan virtual tour |
| Apartment 2222 | J+W - B1 | 2 Bed · 2 Bath | — | 1,290 | Not available | Floor plan virtual tour |
| Apartment 2223 | J+W - B1 | 2 Bed · 2 Bath | — | 1,312 | Not available | Floor plan virtual tour |
| Apartment 2224 | J+W - B1 | 2 Bed · 2 Bath | — | 1,290 | Not available | Floor plan virtual tour |
| Apartment 2231 | J+W - B1 | 2 Bed · 2 Bath | — | 1,281 | Not available | Floor plan virtual tour |
| Apartment 2232 | J+W - B1 | 2 Bed · 2 Bath | — | 1,263 | Not available | Floor plan virtual tour |
| Apartment 30017 | JML- B2 | 2 Bed · 2 Bath | — | 1,144 | Not available | Floor plan virtual tour |
| Apartment 30041 | JML -B1 | 2 Bed · 2 Bath | — | 1,005 | Not available | Floor plan virtual tour |
| Apartment 30043 | JML -B1 | 2 Bed · 2 Bath | — | 1,005 | Not available | Floor plan virtual tour |
| Apartment 30045 | JML -B1 | 2 Bed · 2 Bath | — | 1,005 | Not available | Floor plan virtual tour |
| Apartment 30056 | JML- B2 | 2 Bed · 2 Bath | — | 1,144 | Not available | Floor plan virtual tour |
| Apartment 30057 | JML- B2 | 2 Bed · 2 Bath | — | 1,144 | Not available | Floor plan virtual tour |
| Apartment 30059 | JML- B2 | 2 Bed · 2 Bath | — | 1,144 | Not available | Floor plan virtual tour |
| Apartment 30066 | JML -B1 | 2 Bed · 2 Bath | — | 1,005 | Not available | Floor plan virtual tour |
| Apartment 30068 | JML -B1 | 2 Bed · 2 Bath | — | 1,005 | Not available | Floor plan virtual tour |
| Apartment 30094 | JML -B1 | 2 Bed · 2 Bath | — | 1,005 | Not available | Floor plan virtual tour |
| Apartment 30095 | JML -B1 | 2 Bed · 2 Bath | — | 1,005 | Not available | Floor plan virtual tour |
| Apartment 30096 | JML -B1 | 2 Bed · 2 Bath | — | 1,005 | Not available | Floor plan virtual tour |
| Apartment 30098 | JML -B1 | 2 Bed · 2 Bath | — | 1,005 | Not available | Floor plan virtual tour |
| Apartment 30099 | JML -B1 | 2 Bed · 2 Bath | — | 1,005 | Not available | Floor plan virtual tour |
| Apartment 30100 | JML -B1 | 2 Bed · 2 Bath | — | 1,005 | Not available | Floor plan virtual tour |
| Apartment 30101 | JML -B1 | 2 Bed · 2 Bath | — | 1,005 | Not available | Floor plan virtual tour |
| Apartment 31017 | JML- B2 | 2 Bed · 2 Bath | — | 1,144 | Not available | Floor plan virtual tour |
| Apartment 31041 | JML -B1 | 2 Bed · 2 Bath | — | 1,005 | Not available | Floor plan virtual tour |
| Apartment 31043 | JML -B1 | 2 Bed · 2 Bath | — | 1,005 | Not available | Floor plan virtual tour |
| Apartment 31045 | JML -B1 | 2 Bed · 2 Bath | — | 1,005 | Not available | Floor plan virtual tour |
| Apartment 31057 | JML- B2 | 2 Bed · 2 Bath | — | 1,144 | Not available | Floor plan virtual tour |
| Apartment 31062 | JML -B1 | 2 Bed · 2 Bath | — | 1,005 | Not available | Floor plan virtual tour |
| Apartment 31066 | JML -B1 | 2 Bed · 2 Bath | — | 1,005 | Not available | Floor plan virtual tour |
| Apartment 31096 | JML -B1 | 2 Bed · 2 Bath | — | 1,005 | Not available | Floor plan virtual tour |
| Apartment 31098 | JML -B1 | 2 Bed · 2 Bath | — | 1,005 | Not available | Floor plan virtual tour |
| Apartment 31099 | JML -B1 | 2 Bed · 2 Bath | — | 1,005 | Not available | Floor plan virtual tour |
| Apartment 31100 | JML -B1 | 2 Bed · 2 Bath | — | 1,005 | Not available | Floor plan virtual tour |
| Apartment 31101 | JML -B1 | 2 Bed · 2 Bath | — | 1,005 | Not available | Floor plan virtual tour |
| Apartment 1102 | J+W - B2 | 2 Bed · 2 Bath | — | 1,319 | Not available | — |
| Apartment 1103 | J+W - B4 | 2 Bed · 2 Bath | — | 1,104 | Not available | — |
| Apartment 1113 | J+W - B3 | 2 Bed · 2 Bath | — | 1,559 | Not available | — |
| Apartment 1122 | J+W - B6 | 2 Bed · 2 Bath | — | 886 | Not available | — |
| Apartment 1202 | J+W - B2 | 2 Bed · 2 Bath | — | 1,320 | Not available | — |
| Apartment 1213 | J+W - B3 | 2 Bed · 2 Bath | — | 1,559 | Not available | — |
| Apartment 1223 | J+W - B6 | 2 Bed · 2 Bath | — | 1,403 | Not available | — |
| Apartment 30030 | JML -B4 | 2 Bed · 2 Bath | — | 1,006 | Not available | — |
| Apartment 30031 | JML- B12 | 2 Bed · 2 Bath | — | 1,003 | Not available | — |
| Apartment 30033 | JML- B12 | 2 Bed · 2 Bath | — | 1,003 | Not available | — |
| Apartment 30034 | JML -B4 | 2 Bed · 2 Bath | — | 1,006 | Not available | — |
| Apartment 30035 | JML- B12 | 2 Bed · 2 Bath | — | 1,003 | Not available | — |
| Apartment 30038 | JML -B6 | 2 Bed · 2 Bath | — | 1,007 | Not available | — |
| Apartment 30040 | JML - B7 | 2 Bed · 2 Bath | — | 980 | Not available | — |
| Apartment 30058 | JML -B3 | 2 Bed · 2 Bath | — | 1,267 | Not available | — |
| Apartment 30063 | JML - B5 | 2 Bed · 2 Bath | — | 1,008 | Not available | — |
| Apartment 30065 | JML - B5 | 2 Bed · 2 Bath | — | 1,008 | Not available | — |
| Apartment 30067 | JML -B13 | 2 Bed · 2 Bath | — | 980 | Not available | — |
| Apartment 30069 | JML - B5 | 2 Bed · 2 Bath | — | 1,008 | Not available | — |
| Apartment 30071 | JML -B6 | 2 Bed · 2 Bath | — | 1,007 | Not available | — |
| Apartment 30074 | JML -B4 | 2 Bed · 2 Bath | — | 1,006 | Not available | — |
| Apartment 30076 | JML -B4 | 2 Bed · 2 Bath | — | 1,006 | Not available | — |
| Apartment 30078 | JML -B4 | 2 Bed · 2 Bath | — | 1,006 | Not available | — |
| Apartment 30084 | JML -B4 | 2 Bed · 2 Bath | — | 1,006 | Not available | — |
| Apartment 30085 | JML -B4 | 2 Bed · 2 Bath | — | 1,006 | Not available | — |
| Apartment 30086 | JML -B4 | 2 Bed · 2 Bath | — | 1,006 | Not available | — |
| Apartment 30088 | JML -B4 | 2 Bed · 2 Bath | — | 1,006 | Not available | — |
| Apartment 31009 | JML- B8 | 2 Bed · 2 Bath | — | 1,145 | Not available | — |
| Apartment 31011 | JML - B9 | 2 Bed · 2 Bath | — | 1,032 | Not available | — |
| Apartment 31030 | JML -B4 | 2 Bed · 2 Bath | — | 1,006 | Not available | — |
| Apartment 31031 | JML- B12 | 2 Bed · 2 Bath | — | 1,003 | Not available | — |
| Apartment 31032 | JML -B4 | 2 Bed · 2 Bath | — | 1,006 | Not available | — |
| Apartment 31033 | JML- B12 | 2 Bed · 2 Bath | — | 1,003 | Not available | — |
| Apartment 31034 | JML -B10-L | 2 Bed · 2 Bath | — | 1,395 | Not available | — |
| Apartment 31035 | JML- B12 | 2 Bed · 2 Bath | — | 1,003 | Not available | — |
| Apartment 31038 | JML- B11-L | 2 Bed · 2 Bath | — | 1,435 | Not available | — |
| Apartment 31039 | JML -B10-L | 2 Bed · 2 Bath | — | 1,395 | Not available | — |
| Apartment 31040 | JML - B7 | 2 Bed · 2 Bath | — | 980 | Not available | — |
| Apartment 31058 | JML -B3 | 2 Bed · 2 Bath | — | 1,267 | Not available | — |
| Apartment 31063 | JML - B5 | 2 Bed · 2 Bath | — | 1,008 | Not available | — |
| Apartment 31065 | JML - B5 | 2 Bed · 2 Bath | — | 1,008 | Not available | — |
| Apartment 31067 | JML - B5 | 2 Bed · 2 Bath | — | 1,008 | Not available | — |
| Apartment 31068 | JML -B10-L | 2 Bed · 2 Bath | — | 1,395 | Not available | — |
| Apartment 31069 | JML- B11-L | 2 Bed · 2 Bath | — | 1,435 | Not available | — |
| Apartment 31071 | JML- B11-L | 2 Bed · 2 Bath | — | 1,435 | Not available | — |
| Apartment 31073 | JML- B11-L | 2 Bed · 2 Bath | — | 1,435 | Not available | — |
| Apartment 31074 | JML -B10-L | 2 Bed · 2 Bath | — | 1,395 | Not available | — |
| Apartment 31078 | JML -B4 | 2 Bed · 2 Bath | — | 1,006 | Not available | — |
| Apartment 31084 | JML -B4 | 2 Bed · 2 Bath | — | 1,006 | Not available | — |
| Apartment 31085 | JML -B4 | 2 Bed · 2 Bath | — | 1,006 | Not available | — |
| Apartment 31086 | JML -B4 | 2 Bed · 2 Bath | — | 1,006 | Not available | — |
| Apartment 31087 | JML -B4 | 2 Bed · 2 Bath | — | 1,006 | Not available | — |
| Apartment 31088 | JML -B10-L | 2 Bed · 2 Bath | — | 1,395 | Not available | — |
| Apartment 31089 | JML -B10-L | 2 Bed · 2 Bath | — | 1,395 | Not available | — |
| Apartment 31094 | JML -B10-L | 2 Bed · 2 Bath | — | 1,395 | Not available | — |
| Apartment 31095 | JML -B10-L | 2 Bed · 2 Bath | — | 1,395 | Not available | — |
| Apartment 32011 | JML - B9 | 2 Bed · 2 Bath | — | 1,032 | Not available | — |
3 bedroom apartments at Judson Mill Lofts (21)
- Size
- 1,378–2,091 sq ft
- Available
- 7 available
- Virtual tours
- 5 apartments
| Apartment | Floor plan | Layout | Price | Sq ft | Availability | Virtual tour |
|---|---|---|---|---|---|---|
| Apartment 31004 | JML- C5 | 3 Bed · 2 Bath | — | 1,644 | Available now | Virtual tour |
| Apartment 31056 | JML- C6 | 3 Bed · 2 Bath | — | 1,394 | Available now | Virtual tour |
| Apartment 30061 | JML -C3 | 3 Bed · 2 Bath | — | 1,378 | Available now | Floor plan virtual tour |
| Apartment 31060 | JML -C4 | 3 Bed · 2 Bath | — | 1,622 | Available now | Floor plan virtual tour |
| Apartment 2015 | J+W - C1 | 3 Bed · 2.5 Bath | — | 1,950 | Available now | — |
| Apartment 2033 | J+W - C1 | 3 Bed · 2.5 Bath | — | 1,988 | Available now | — |
| Apartment 30028 | JML -C1 | 3 Bed · 2 Bath | — | 1,731 | Available now | — |
Other 3 bedroom apartments (14)
| Apartment | Floor plan | Layout | Price | Sq ft | Availability | Virtual tour |
|---|---|---|---|---|---|---|
| Apartment 2147 | J+W - C2 | 3 Bed · 2 Bath | — | 2,091 | Not available | Virtual tour |
| Apartment 30060 | JML -C4 | 3 Bed · 2 Bath | — | 1,622 | Not available | Virtual tour |
| Apartment 31061 | JML -C3 | 3 Bed · 2 Bath | — | 1,378 | Not available | Virtual tour |
| Apartment 2043 | J+W - C2 | 3 Bed · 2 Bath | — | 2,091 | Not available | Floor plan virtual tour |
| Apartment 2245 | J+W - C2 | 3 Bed · 2 Bath | — | 2,091 | Not available | Floor plan virtual tour |
| Apartment 30004 | JML- C5 | 3 Bed · 2 Bath | — | 1,644 | Not available | Floor plan virtual tour |
| Apartment 2117 | J+W - C1 | 3 Bed · 2.5 Bath | — | 1,950 | Not available | — |
| Apartment 2137 | J+W - C1 | 3 Bed · 2.5 Bath | — | 1,984 | Not available | — |
| Apartment 2217 | J+W - C1 | 3 Bed · 2.5 Bath | — | 1,950 | Not available | — |
| Apartment 2235 | J+W - C1 | 3 Bed · 2.5 Bath | — | 1,992 | Not available | — |
| Apartment 30047 | JML - C2 | 3 Bed · 2 Bath | — | 1,676 | Not available | — |
| Apartment 31028 | JML -C1 | 3 Bed · 2 Bath | — | 1,731 | Not available | — |
| Apartment 31047 | JML - C2 | 3 Bed · 2 Bath | — | 1,676 | Not available | — |
| Apartment 32004 | JML -C5-L | 3 Bed · 2 Bath | — | 2,065 | Not available | — |
Virtual tour photos of Judson Mill Lofts
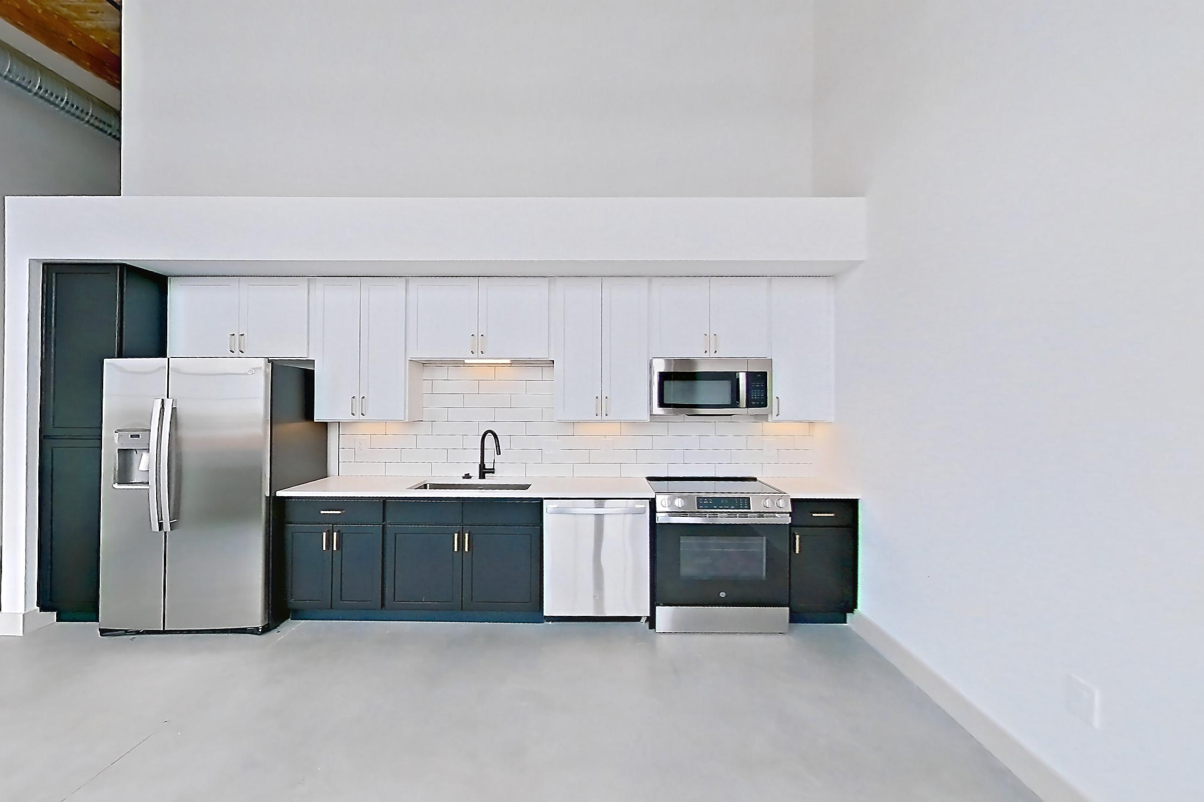
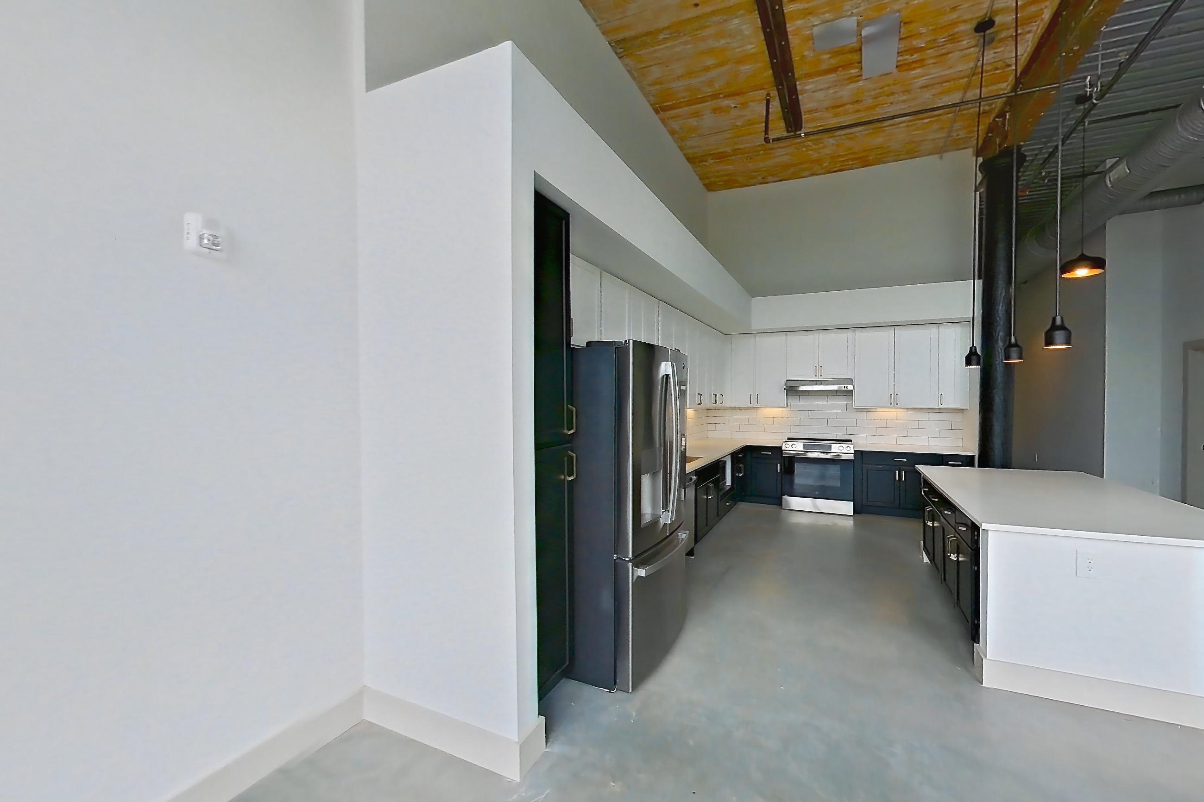
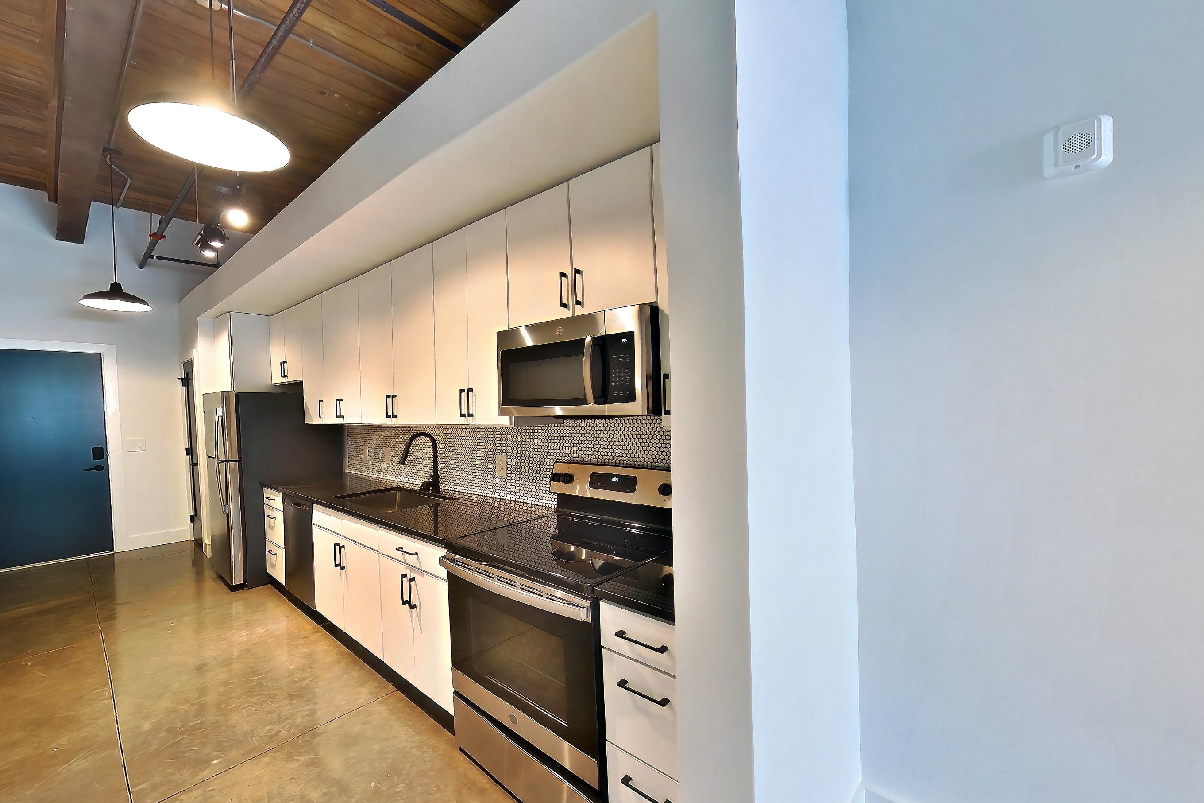
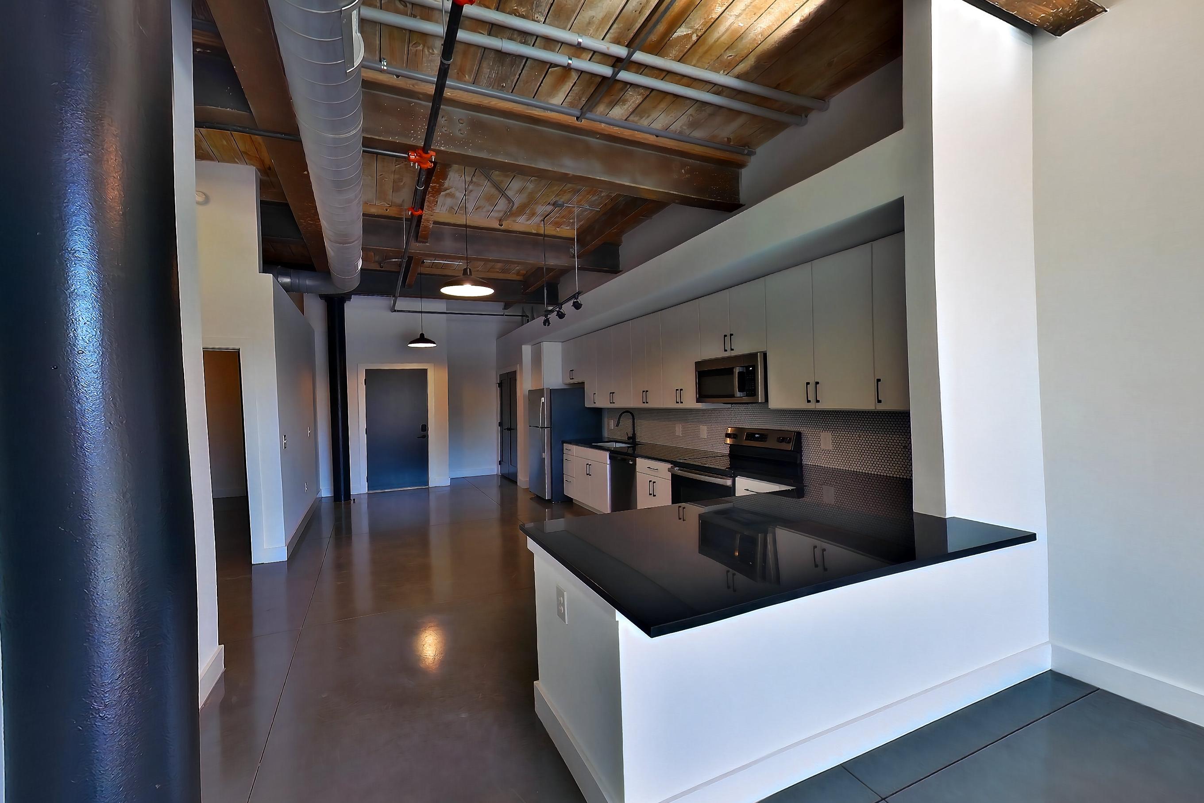
Kitchen
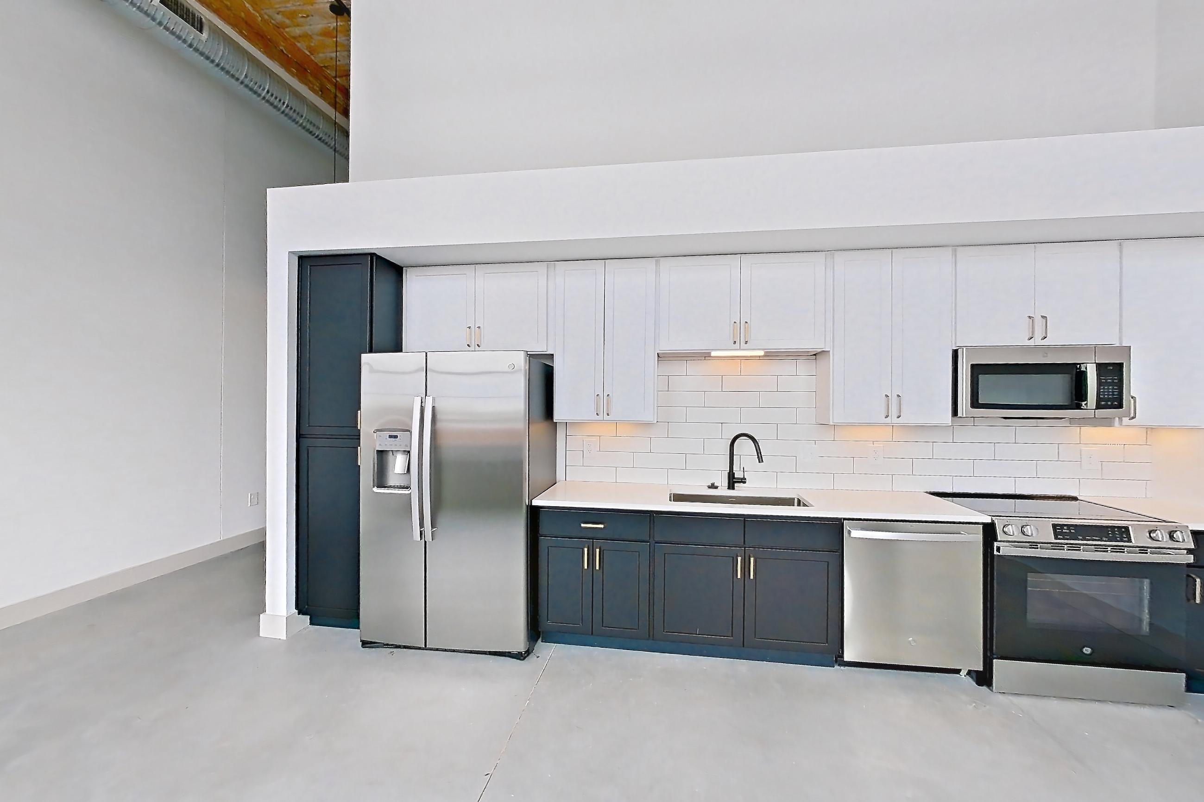
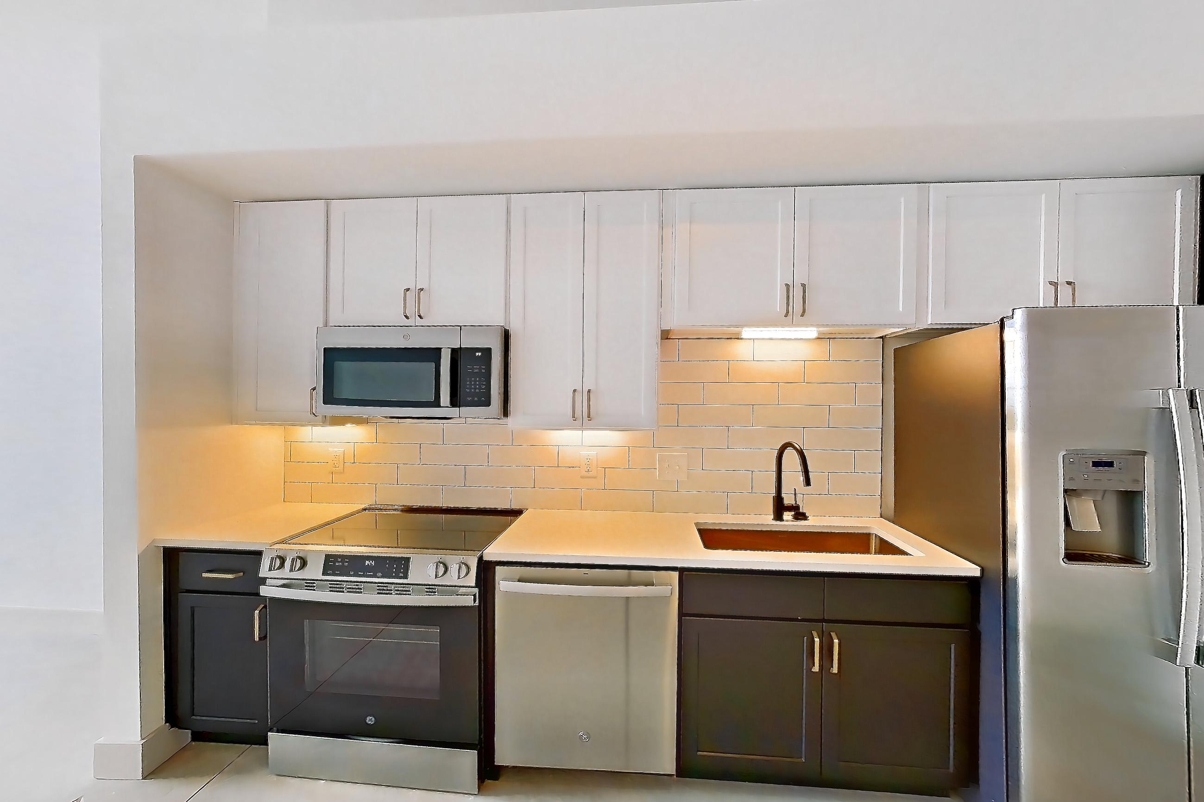
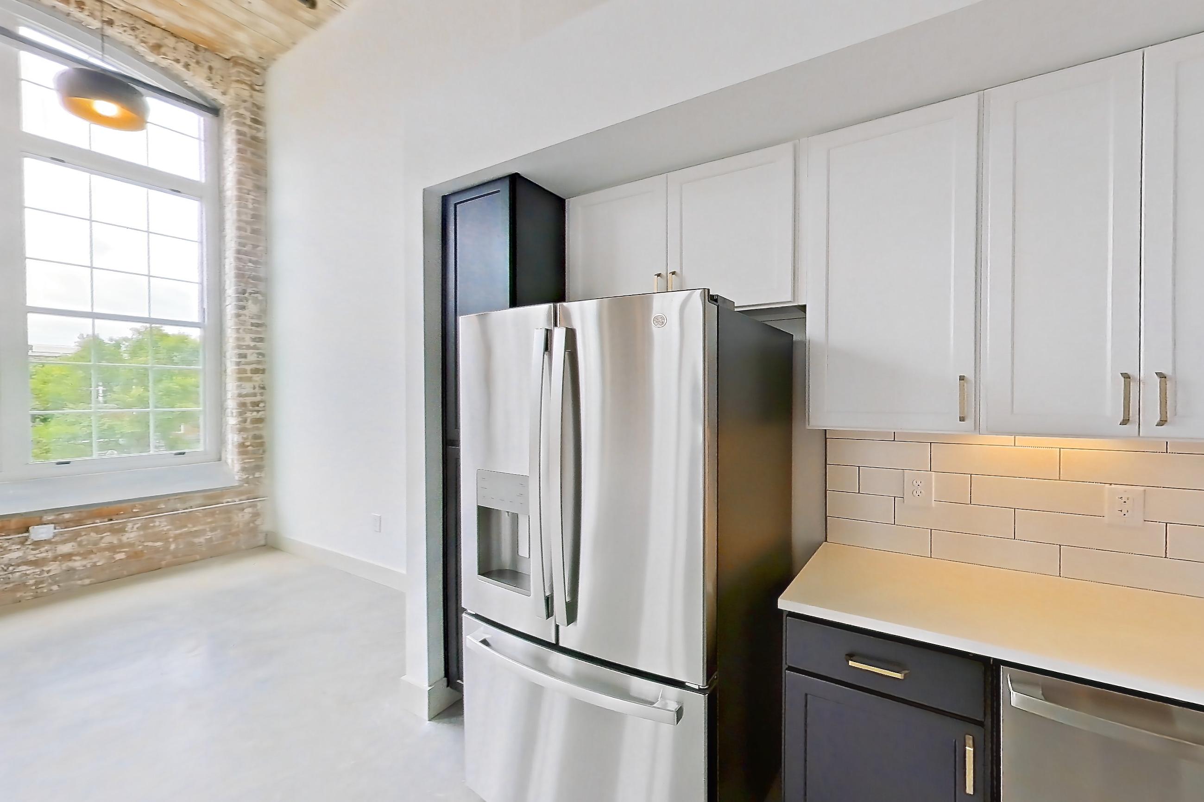
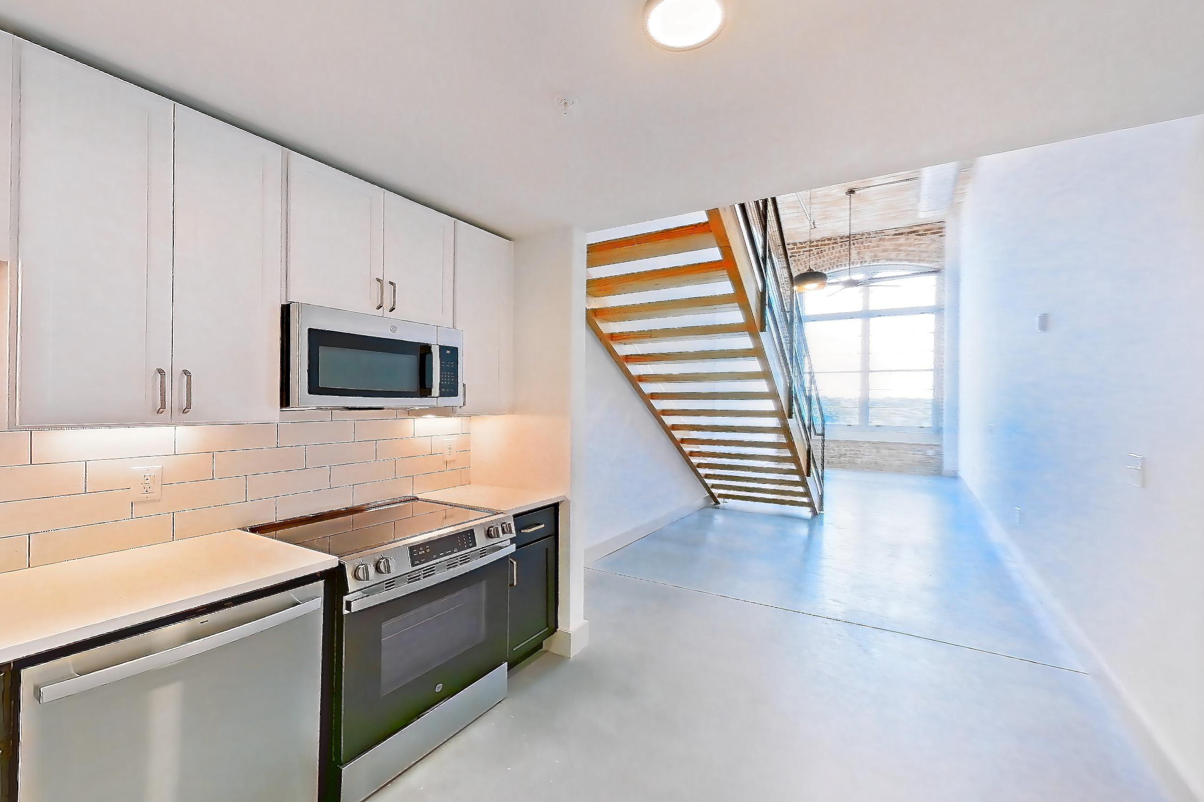
Show 8 more kitchen photos
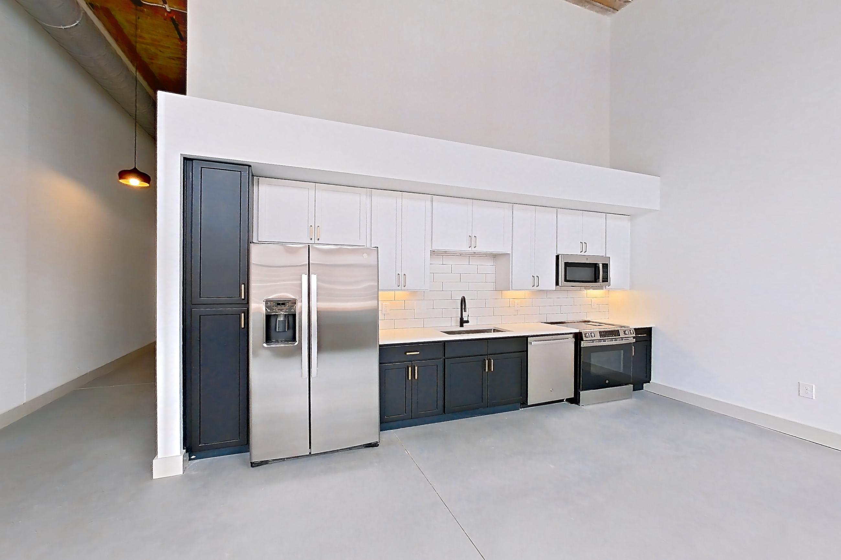
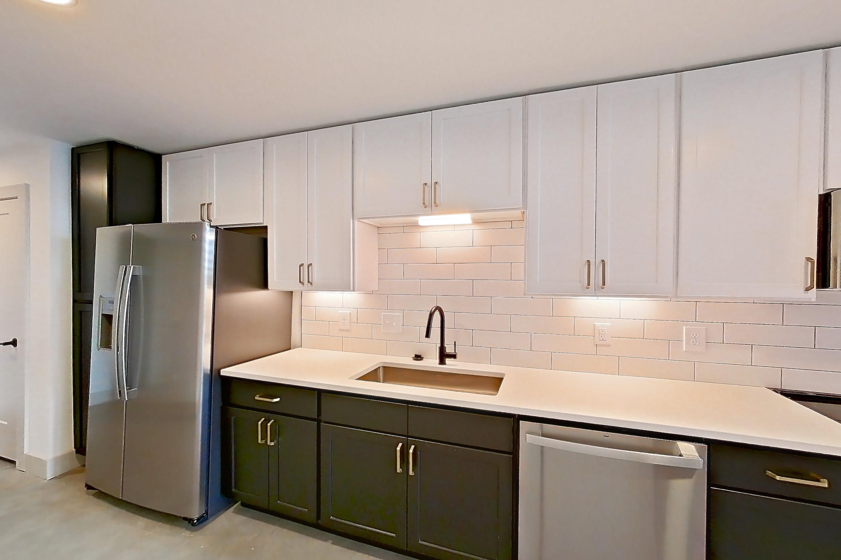
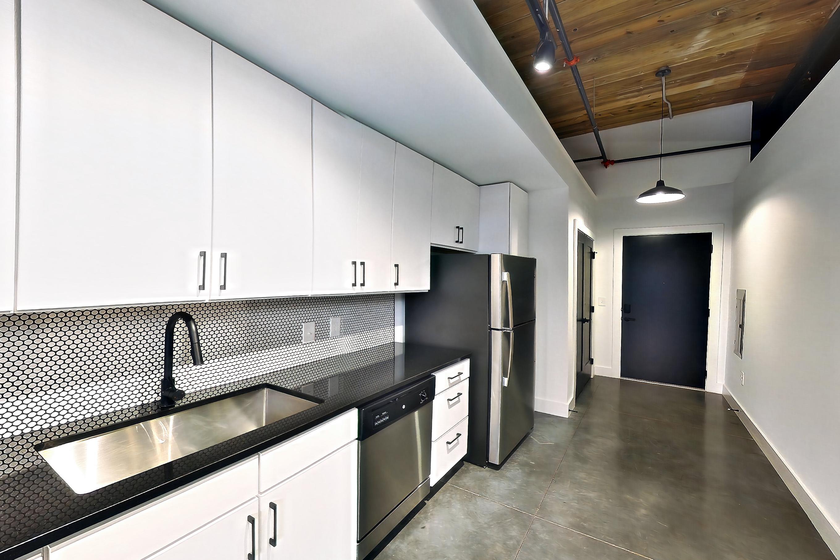
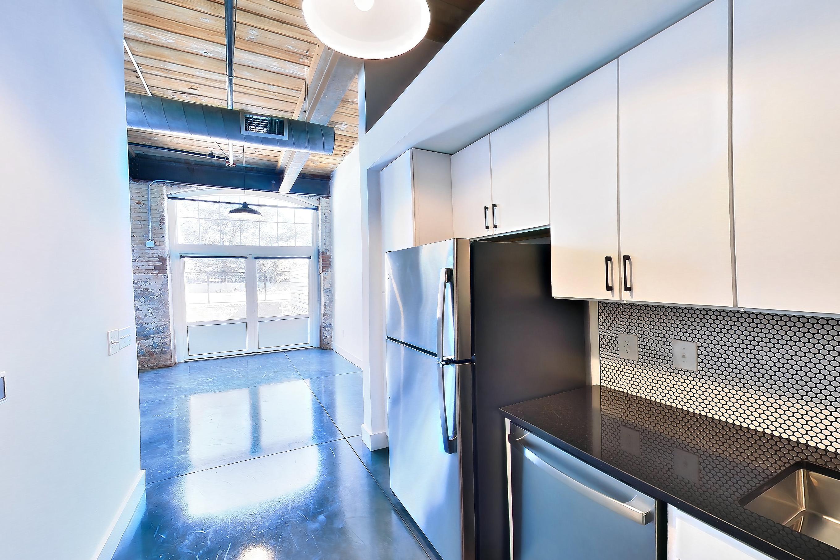
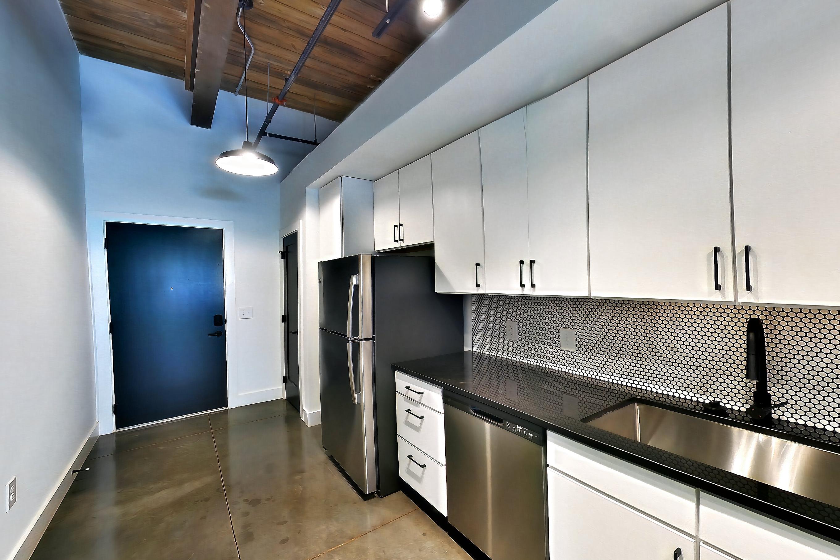
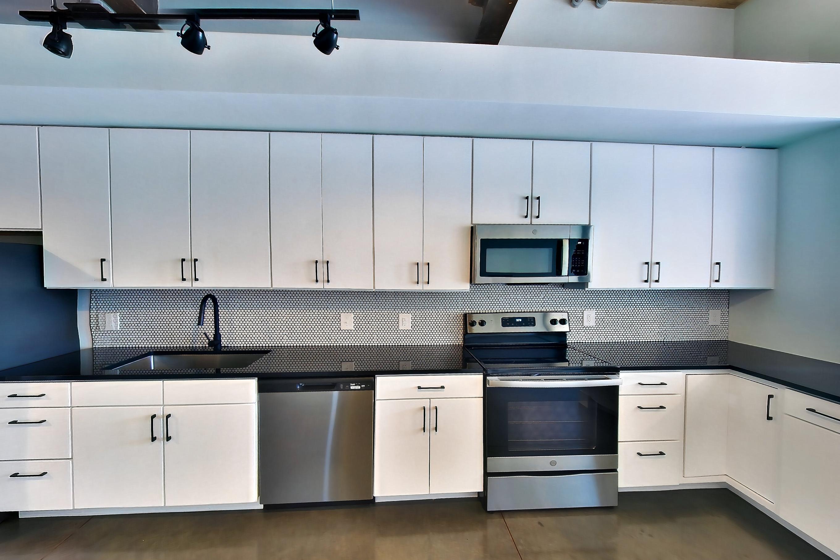
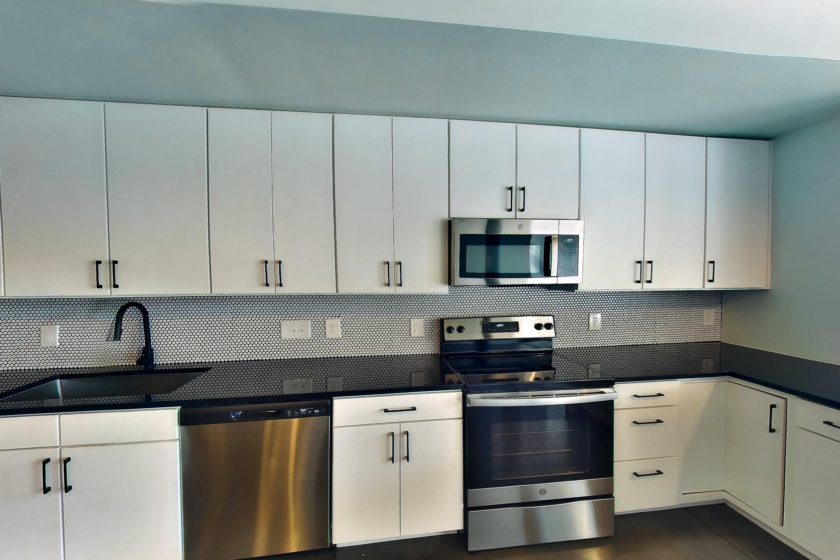
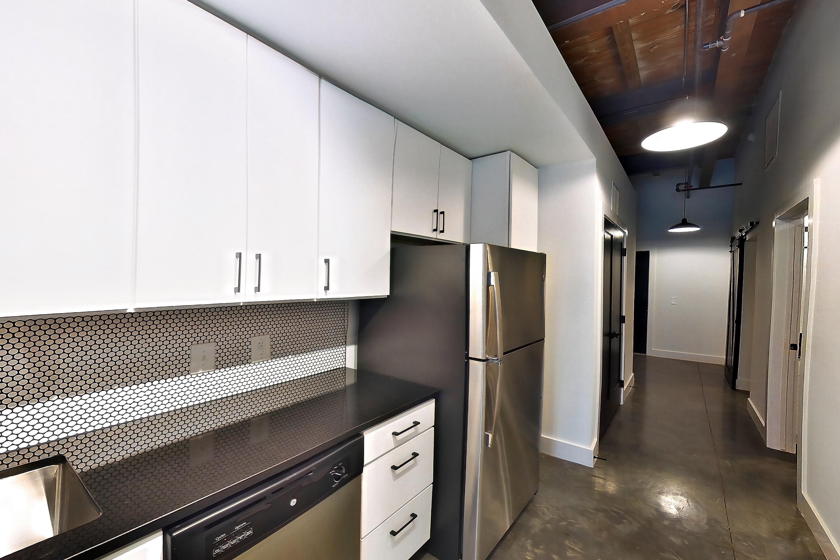
Dining room
Show 6 more dining room photos
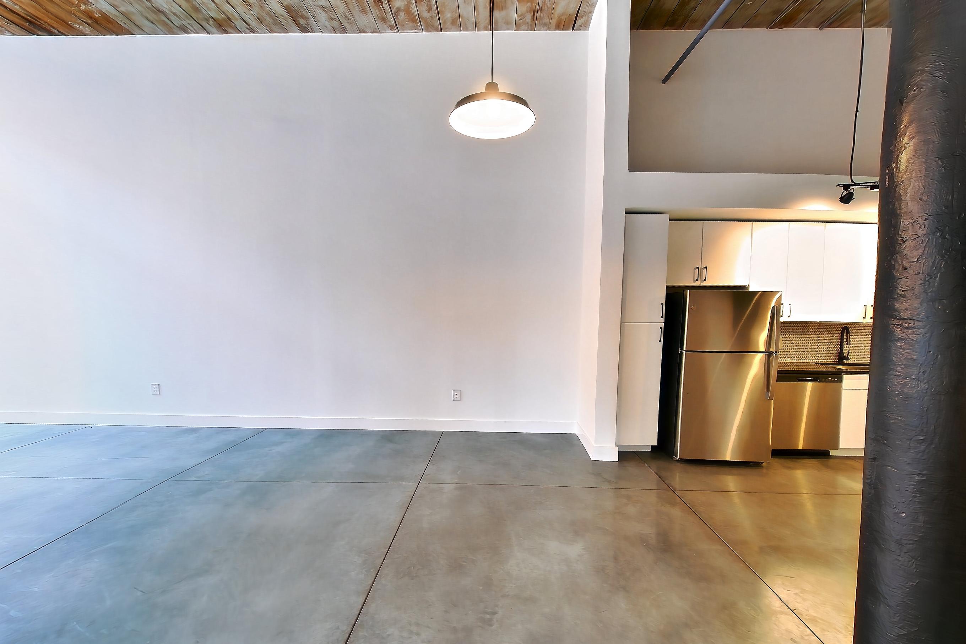
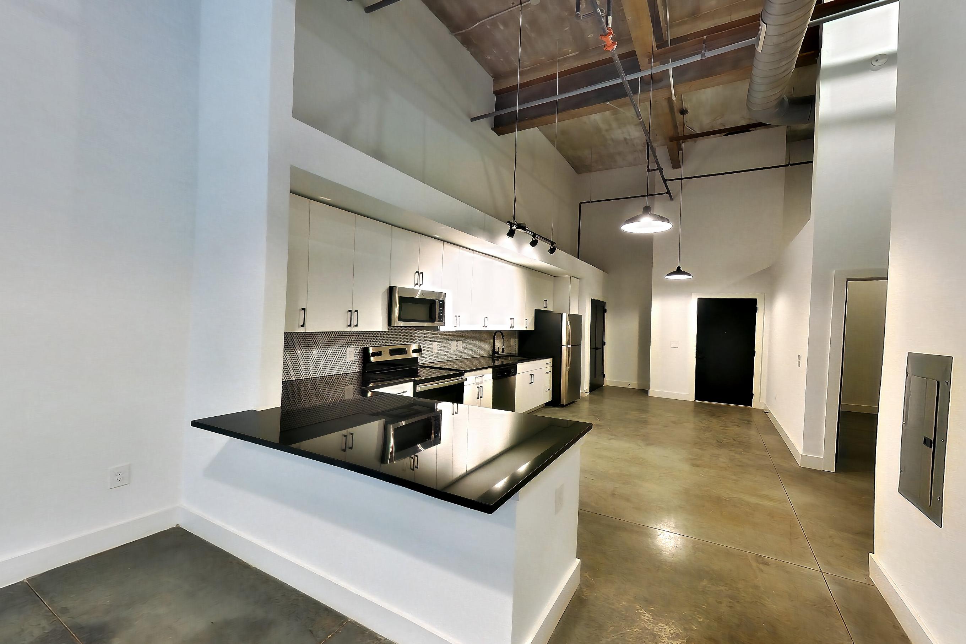
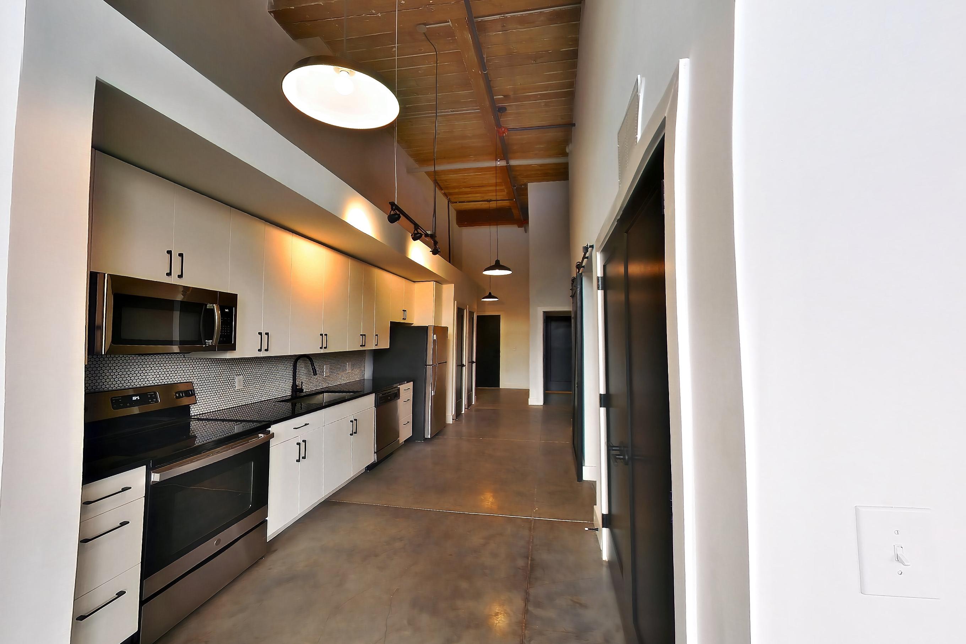
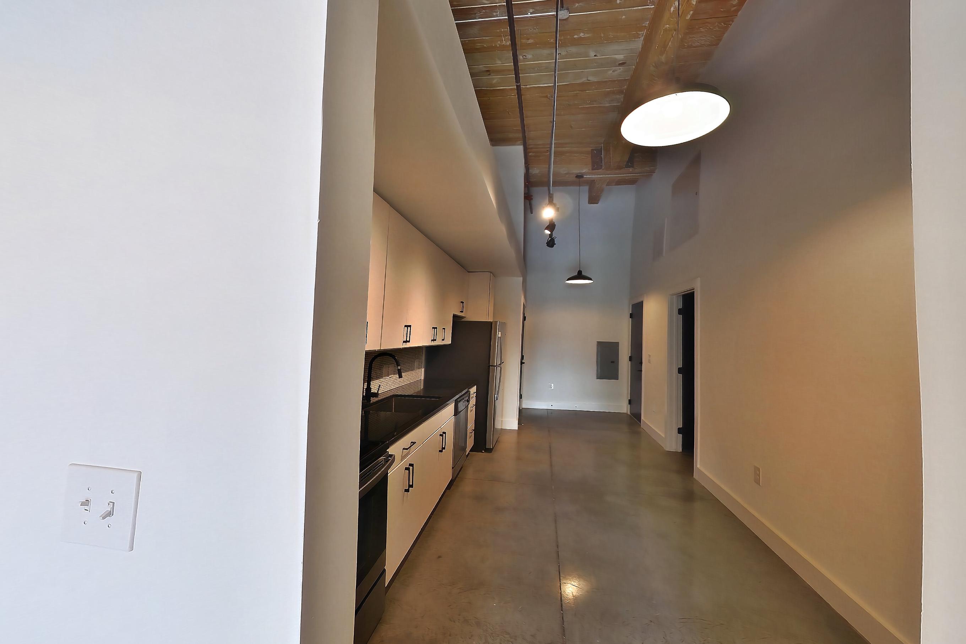
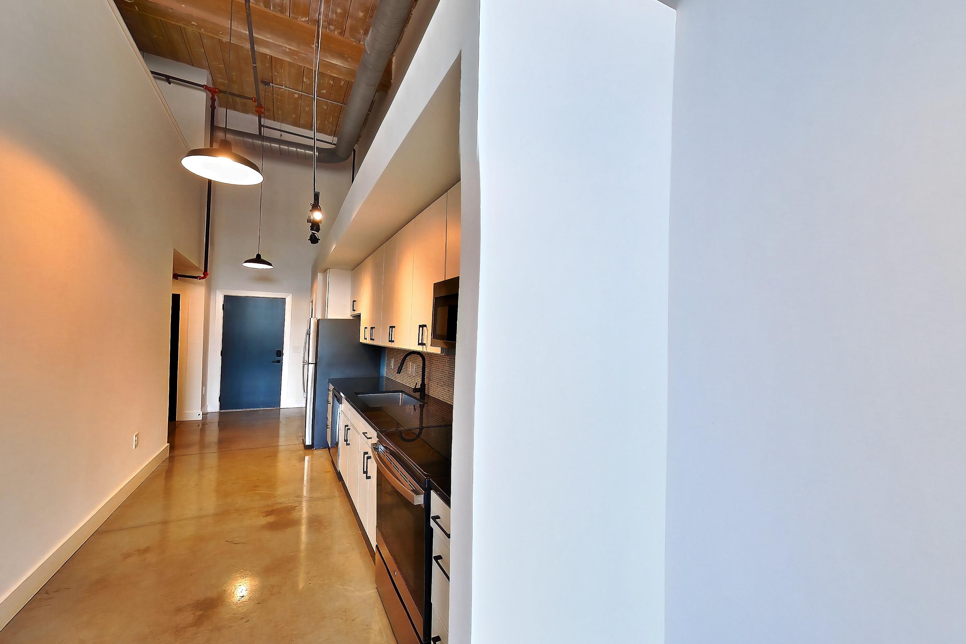
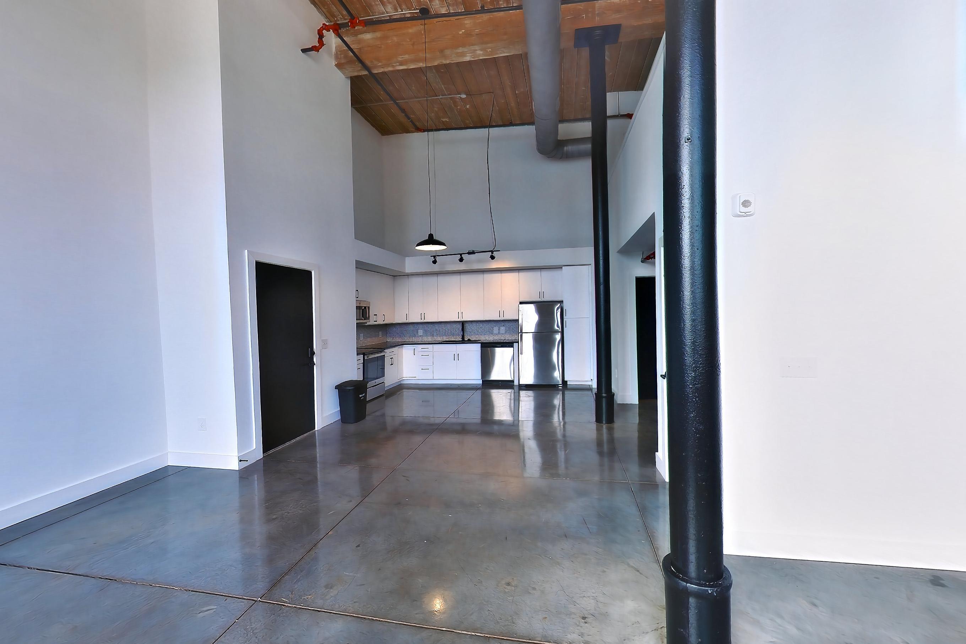
Living space
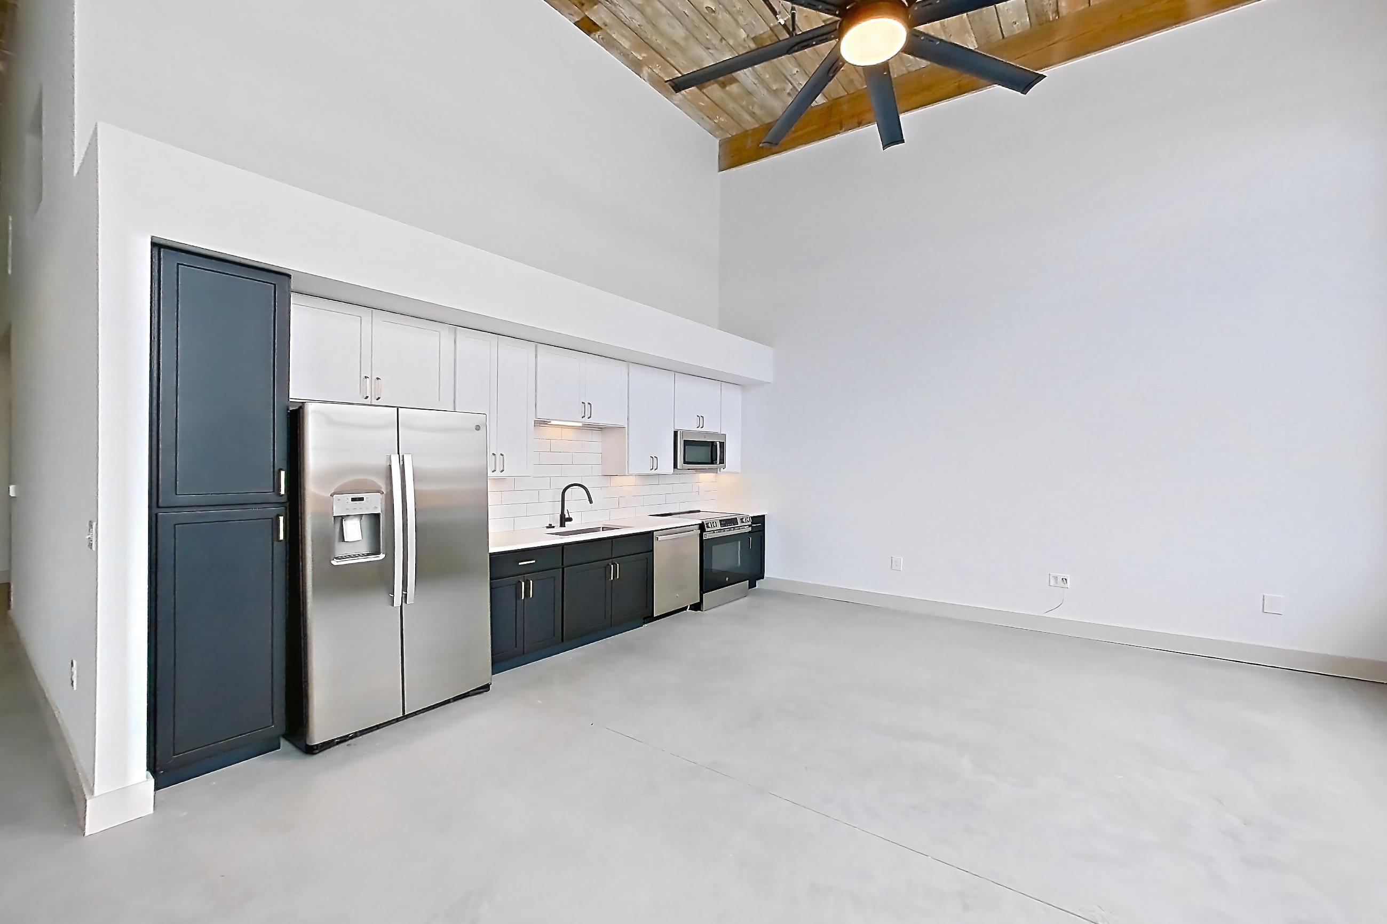
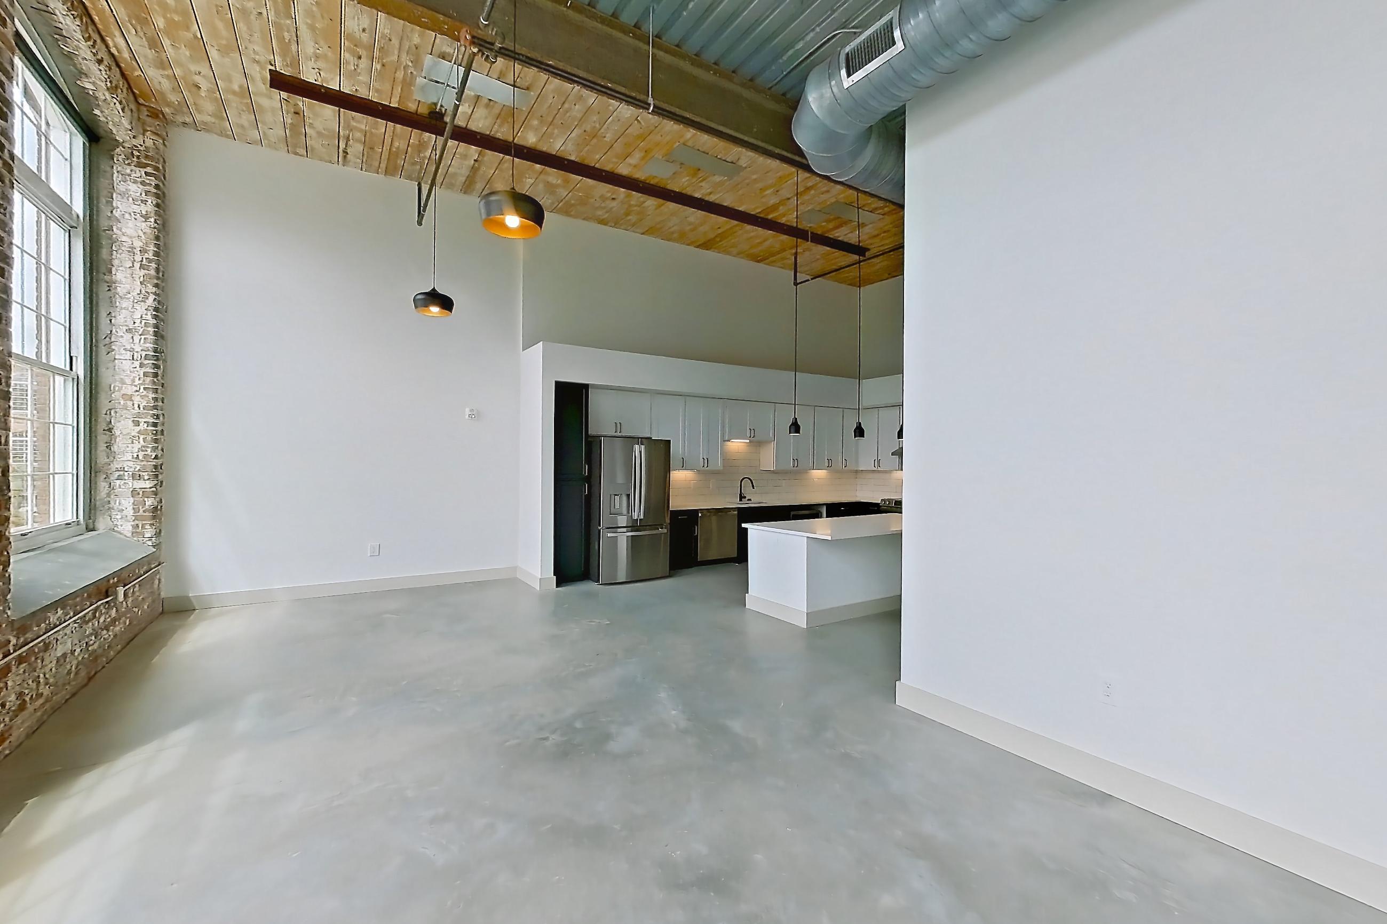
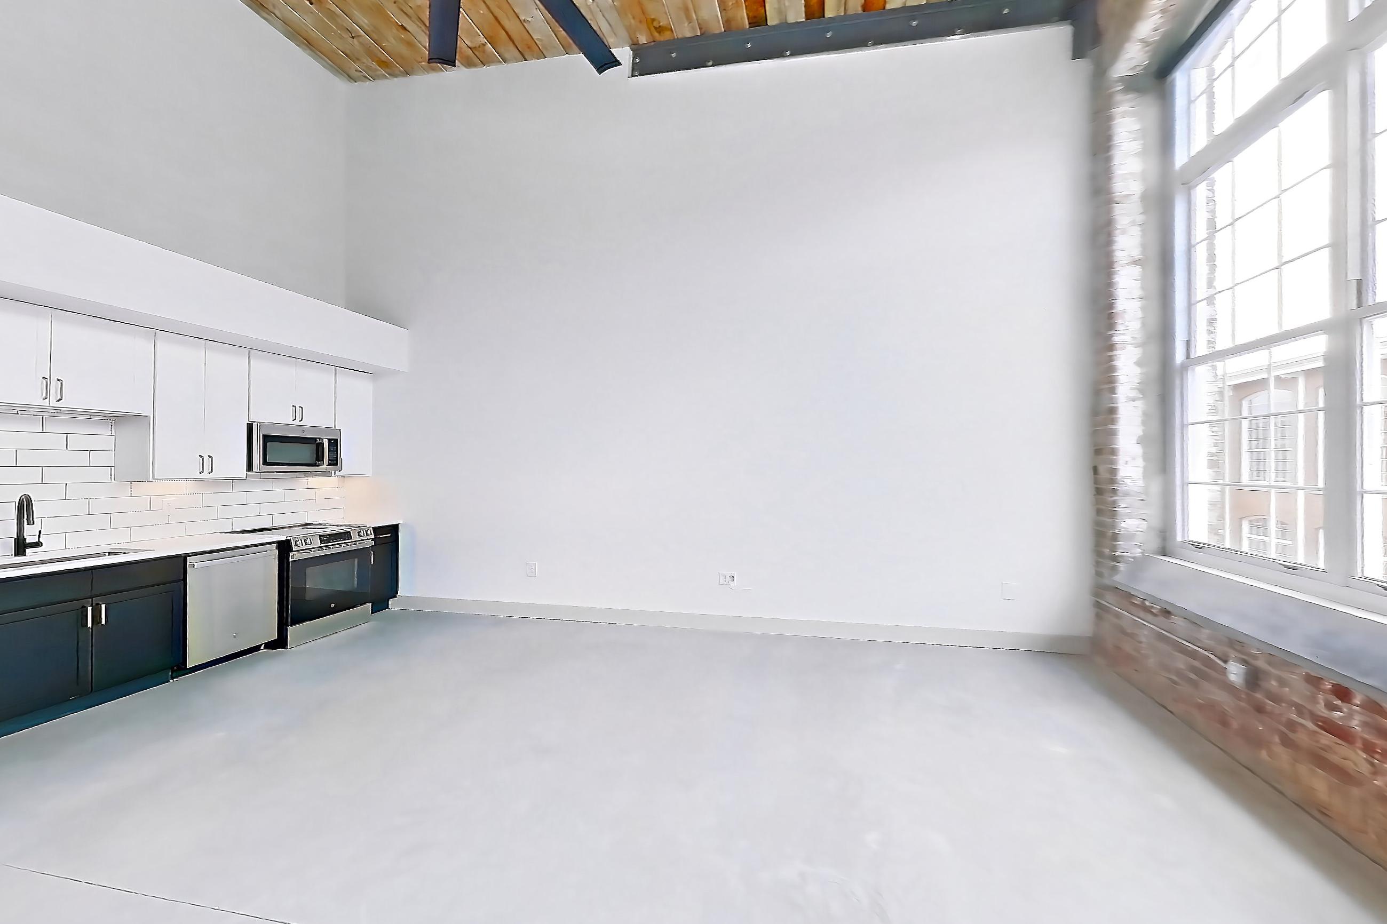
Living room
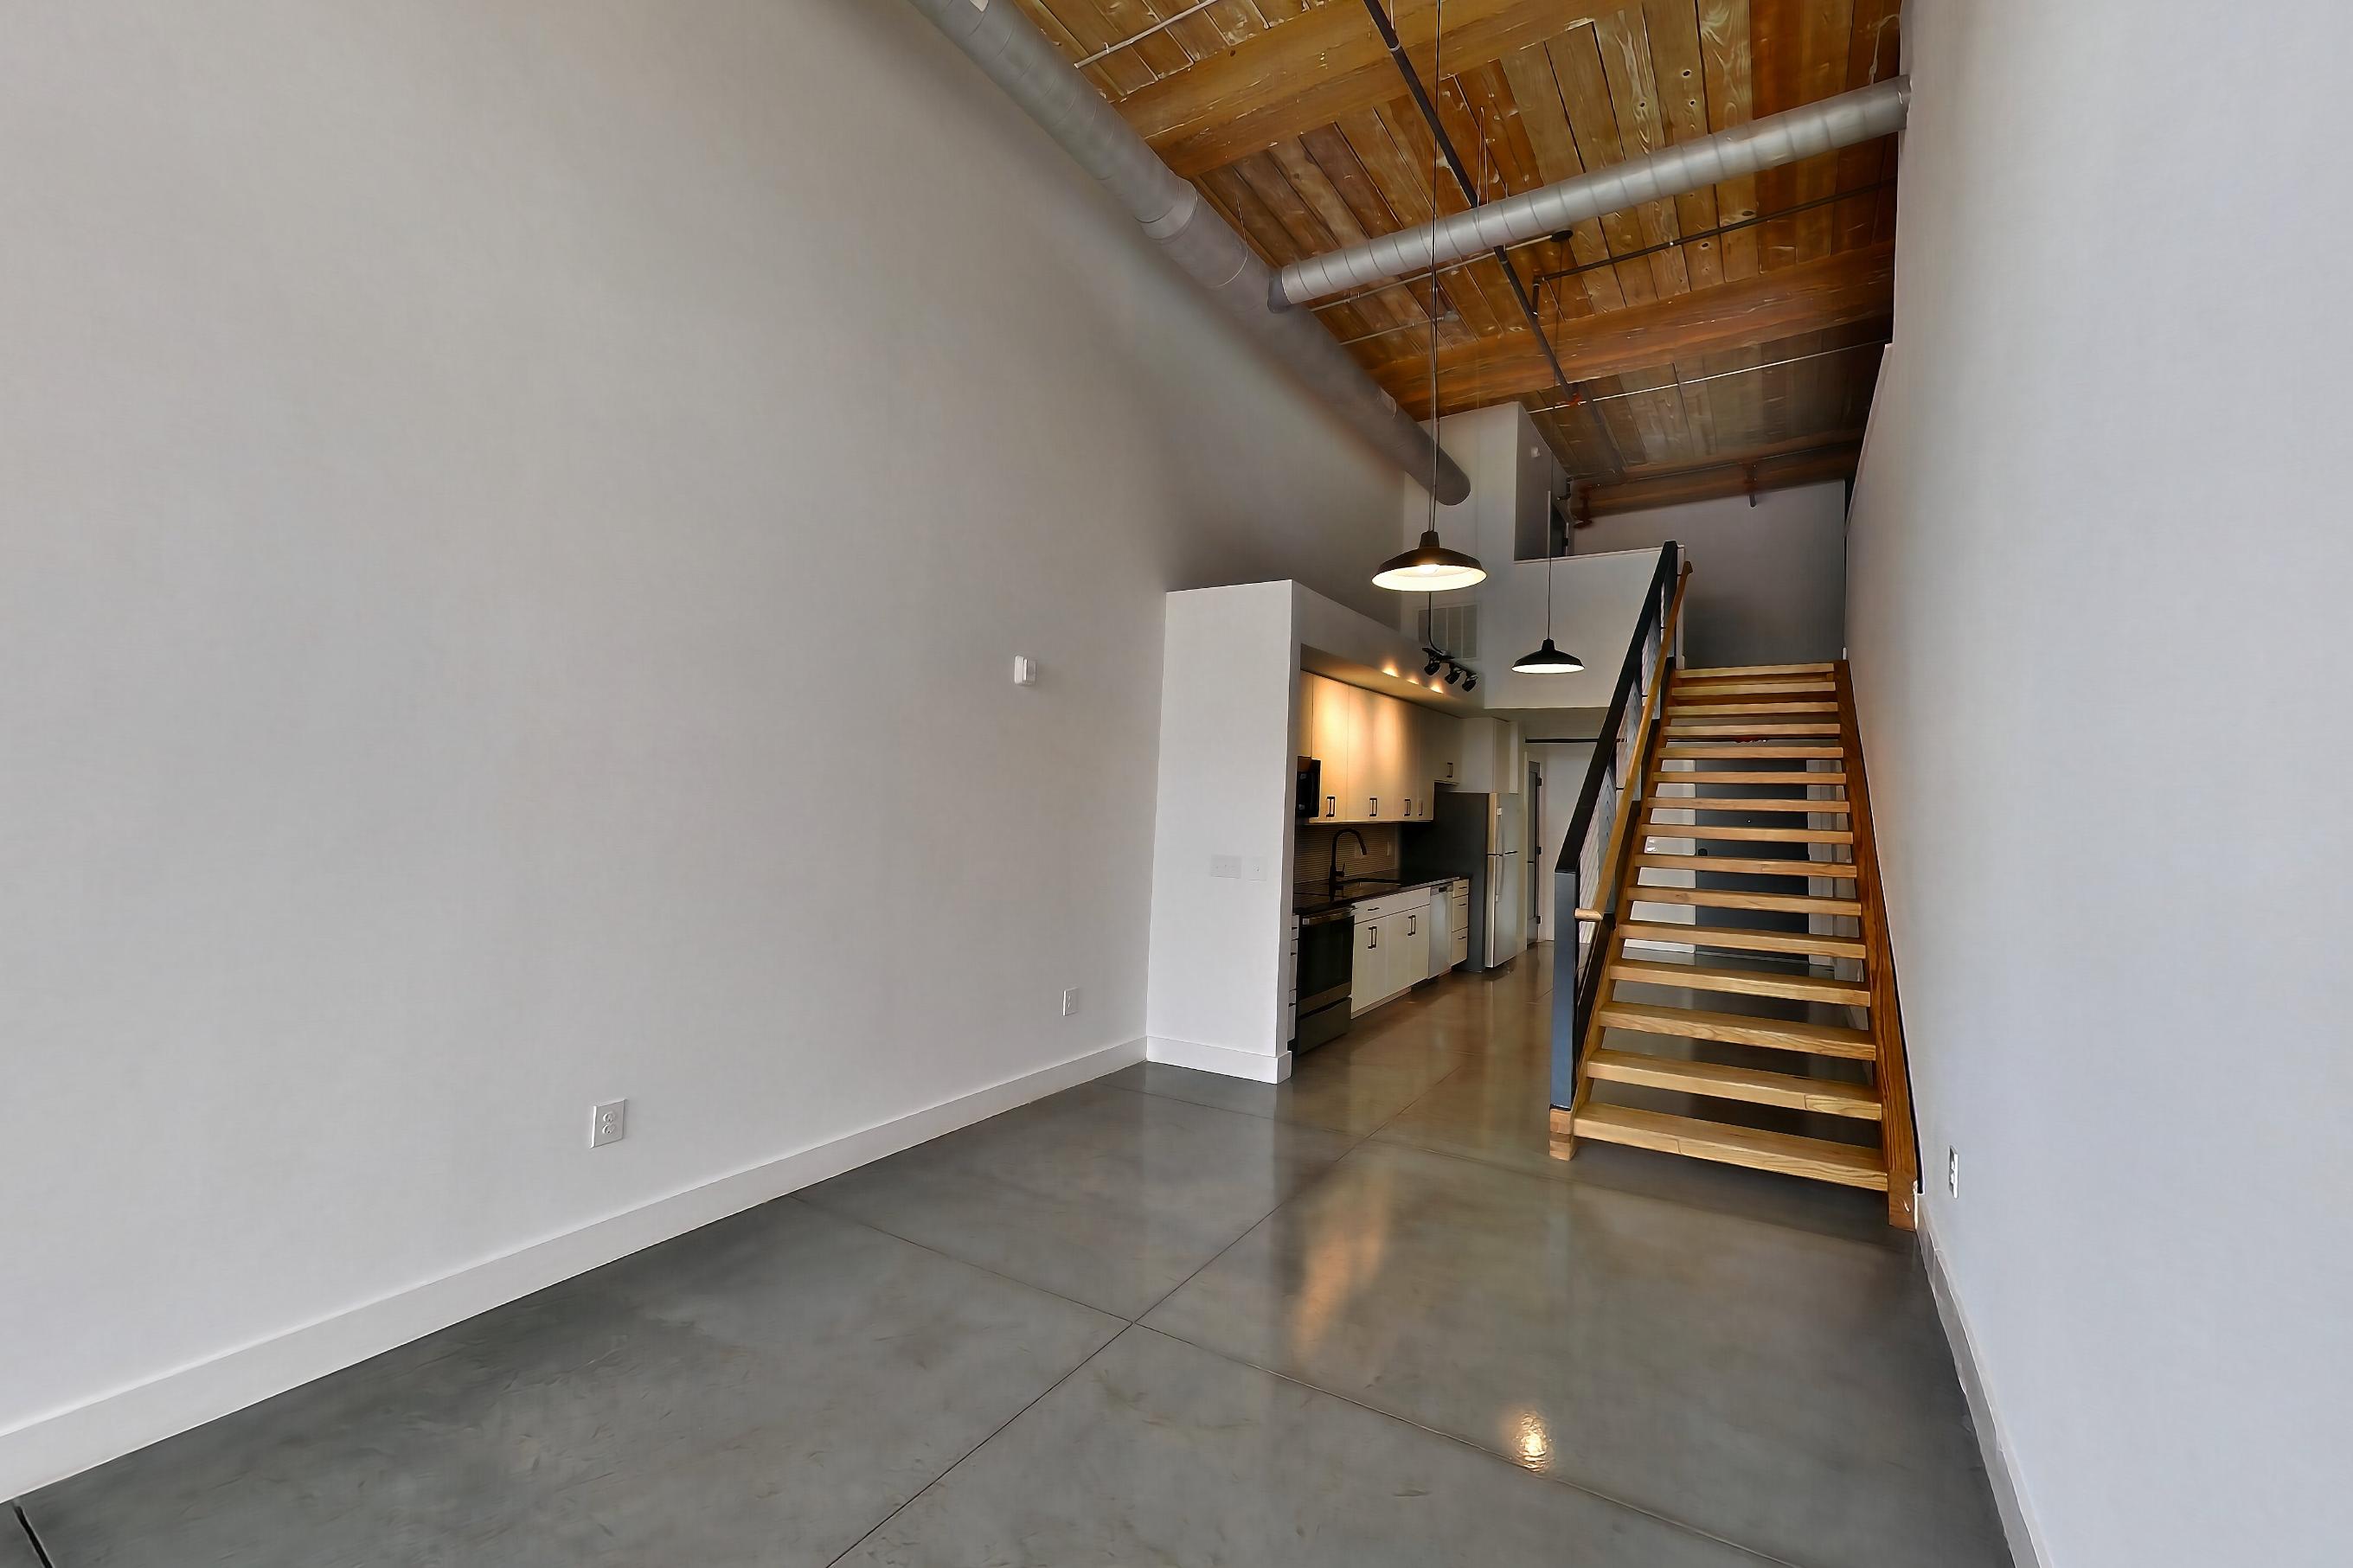
Pet, parking and smoking policies at Judson Mill Lofts
- Pet policy
- Pets allowed: cats, dogs
- Parking
- Open and Gated Parking Options Available
What is near Judson Mill Lofts
Arts District
- Village of West Greenville · 0.8 miles
Coworking Space
- JudHub Tenants · On-site
Dining and Entertainment
- West End & Downtown Greenville · 1.5 miles
Engineering Firm
- Fluor Corporation · 10 minutes south
Hospital
- Prisma Health Greenville Memorial Hospital · 1.5 miles
- St. Francis Downtown (Bon Secours) · 1.2 miles
Indoor Rock Climbing Gym
- BlocHaven · On-site
Live Music and Event Venue
- The Foundry at Judson Mill · On-site
Medical and Educational
- Prisma Health / USC School of Medicine · 4 minutes
Park
- Unity Park · 1.4 miles
Schools
- Greenville County School District · 3-mile radius
Questions renters ask about Judson Mill Lofts
What is the pet policy at Judson Mill Lofts in Greenville?
Pets allowed: cats, dogs.
What parking does Judson Mill Lofts in Greenville offer?
Open and Gated Parking Options Available
What floor plans does Judson Mill Lofts in Greenville have?
Studio to 3-bedroom apartments, 557–2,091 sq ft.
How many apartments are available at Judson Mill Lofts in Greenville?
78 apartments are available.
Can I take a virtual tour at Judson Mill Lofts in Greenville?
25 apartments have their own virtual tour.
Do apartments at Judson Mill Lofts in Greenville have in-unit laundry?
Most apartments with their own virtual tour show In-Unit Laundry.
Does Judson Mill Lofts in Greenville have a pool or fitness center?
Judson Mill Lofts has Fitness Center and Swimming Pool.
What are the leasing office hours and phone number at Judson Mill Lofts in Greenville?
Mon-Fri: 9 AM to - 6 PM; Sat: 10 AM to - 4 PM; Sun: Closed. Call 864-735-0235.
Contact and office hours at Judson Mill Lofts
- Phone
- 864-735-0235
- Leasing office hours
- Mon-Fri: 9 AM to - 6 PM
- Sat: 10 AM to - 4 PM
- Sun: Closed