Apartment 2004 at Judson Mill Lofts (Studio, 1 Bath)
701 Easley Bridge Rd, Greenville, South Carolina 29611About Apartment 2004 at Judson Mill Lofts
- Availability
- Not available
- Layout
- Studio · 1 Bath
- Size
- 701 sq ft
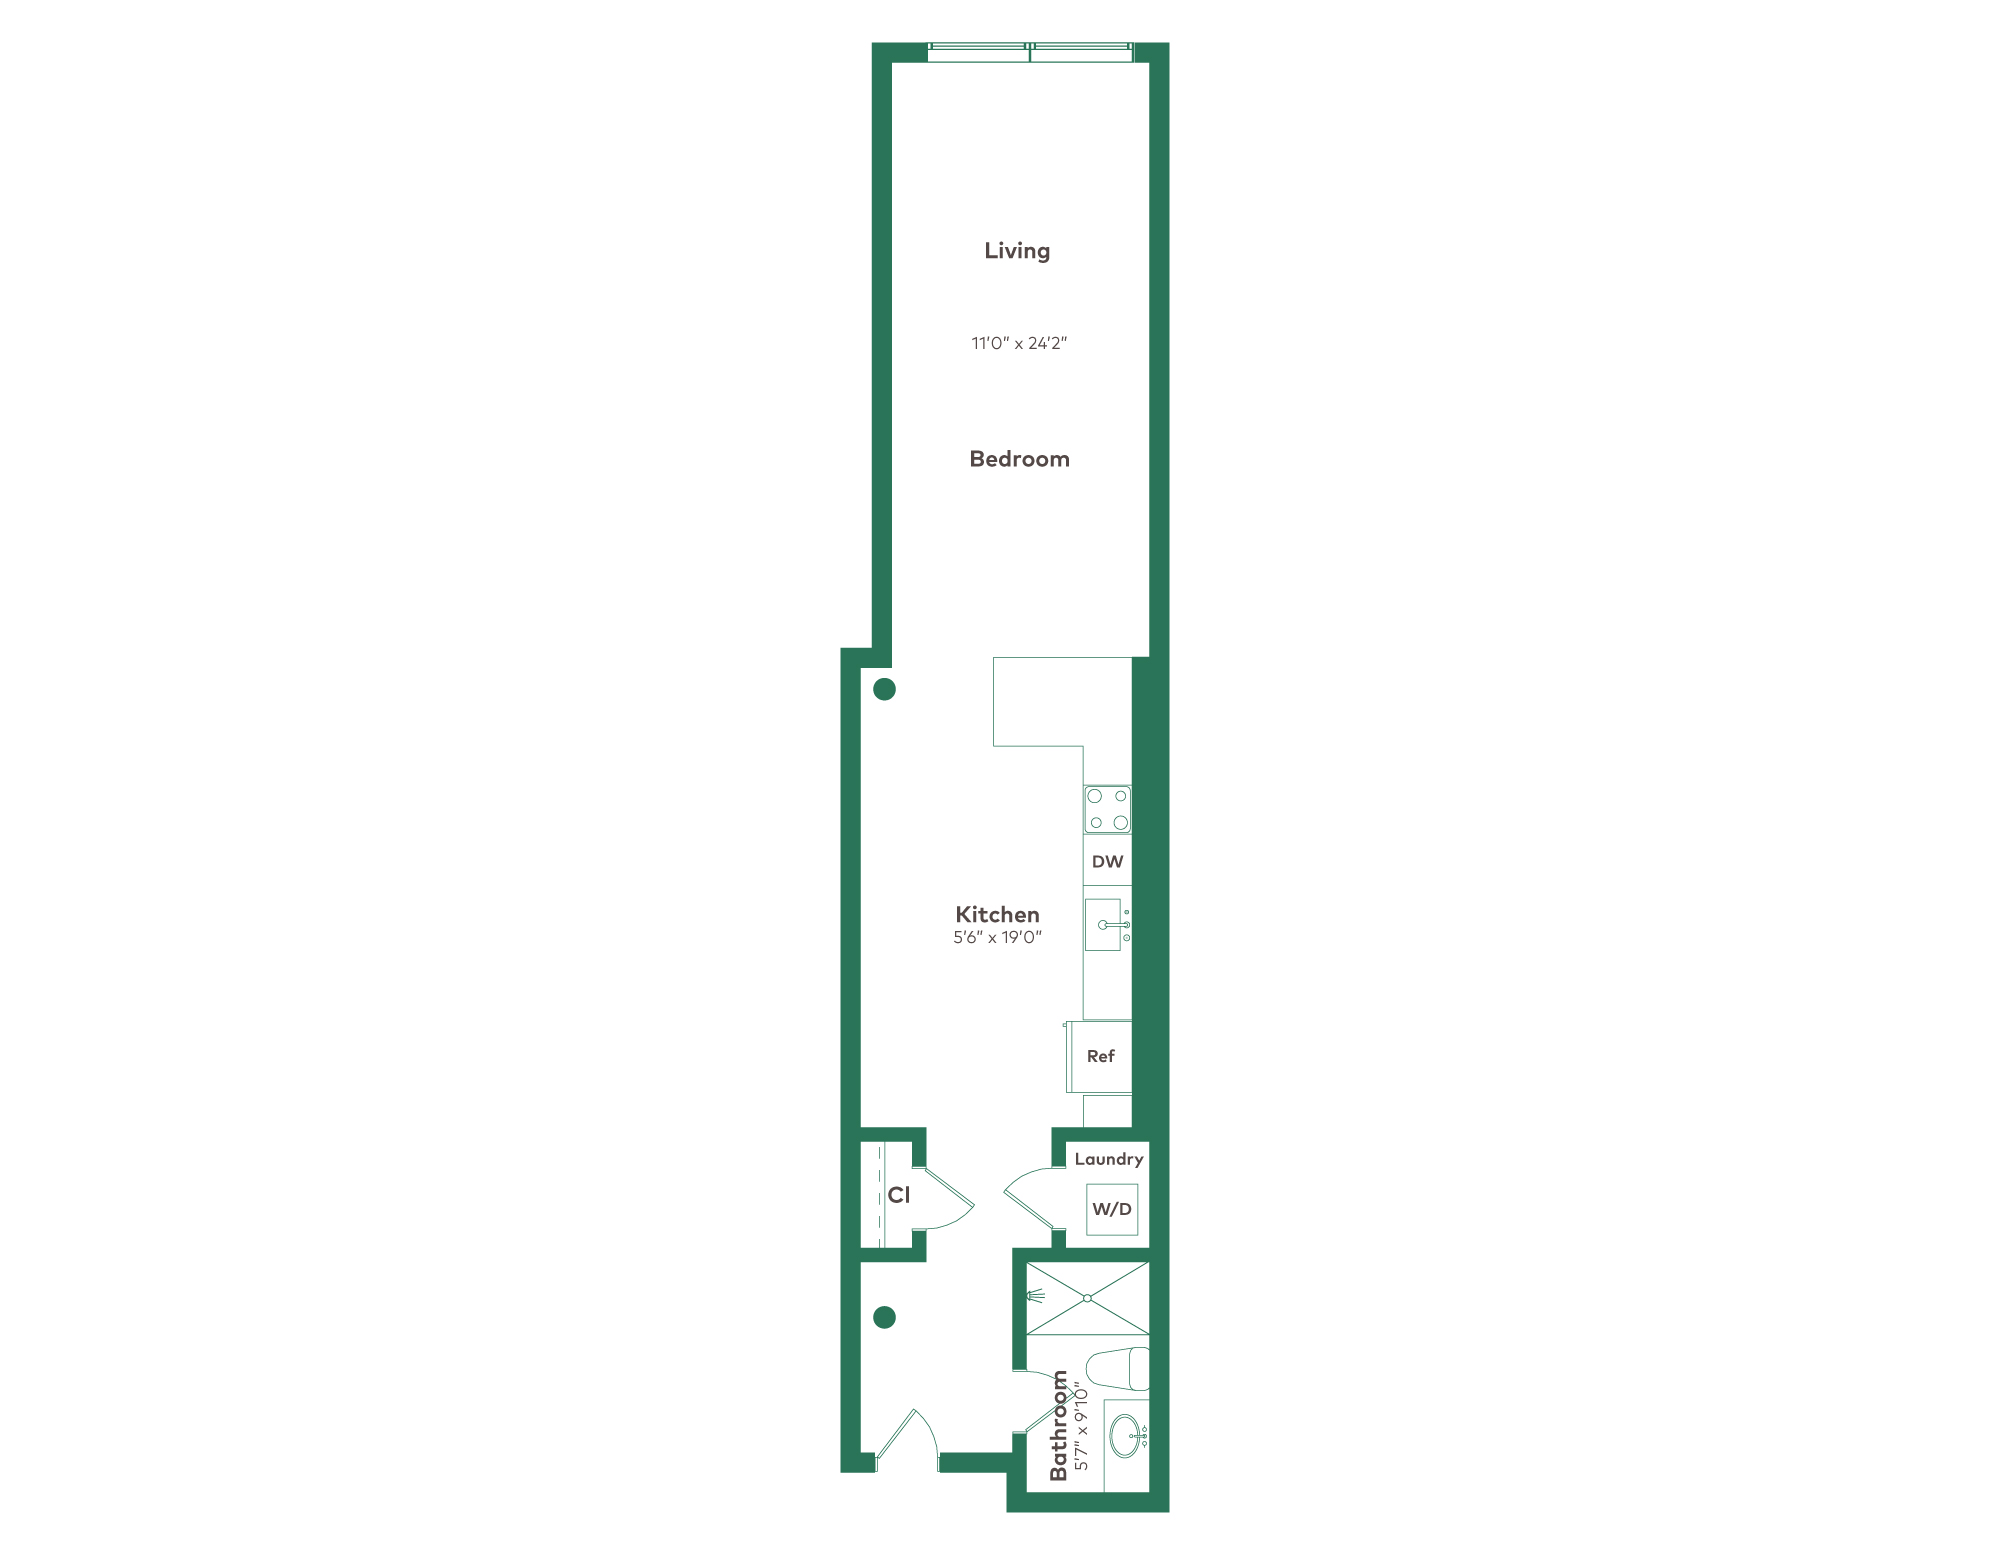
- Floor plan
- J+W - S4
- Pets
- Pets allowed: cats, dogs
- Data last refreshed as of
- Page content last modified as of
- How to reach Judson Mill Lofts
- Call 864-735-0235, schedule a tour, apply at Judson Mill Lofts or visit Judson Mill Lofts's website.
Apartment 2004 at Judson Mill Lofts (701 Easley Bridge Rd, Greenville, South Carolina) is a studio with 1 bath and 701 sq ft on the J+W - S4 floor plan.
Pet, parking and smoking policies at Judson Mill Lofts
- Pet policy
- Pets allowed: cats, dogs
- Parking
- Open and Gated Parking Options Available
Amenities at Judson Mill Lofts
- Elevator
- Fitness Center
- Pet Friendly
- Swimming Pool
What is near Judson Mill Lofts
Arts District
- Village of West Greenville · 0.8 miles
Coworking Space
- JudHub Tenants · On-site
Dining and Entertainment
- West End & Downtown Greenville · 1.5 miles
Engineering Firm
- Fluor Corporation · 10 minutes south
Hospital
- Prisma Health Greenville Memorial Hospital · 1.5 miles
- St. Francis Downtown (Bon Secours) · 1.2 miles
Indoor Rock Climbing Gym
- BlocHaven · On-site
Live Music and Event Venue
- The Foundry at Judson Mill · On-site
Medical and Educational
- Prisma Health / USC School of Medicine · 4 minutes
Park
- Unity Park · 1.4 miles
Schools
- Greenville County School District · 3-mile radius
Questions renters ask about Apartment 2004 at Judson Mill Lofts
How big is Apartment 2004 at Judson Mill Lofts?
Studio, 1 bath, 701 sq ft, J+W - S4 floor plan.
What is the pet policy at Judson Mill Lofts in Greenville?
Pets allowed: cats, dogs.
What parking does Judson Mill Lofts in Greenville offer?
Open and Gated Parking Options Available
Contact and office hours at Judson Mill Lofts
- Phone
- 864-735-0235
- Leasing office hours
- Mon-Fri: 9 AM to - 6 PM
- Sat: 10 AM to - 4 PM
- Sun: Closed