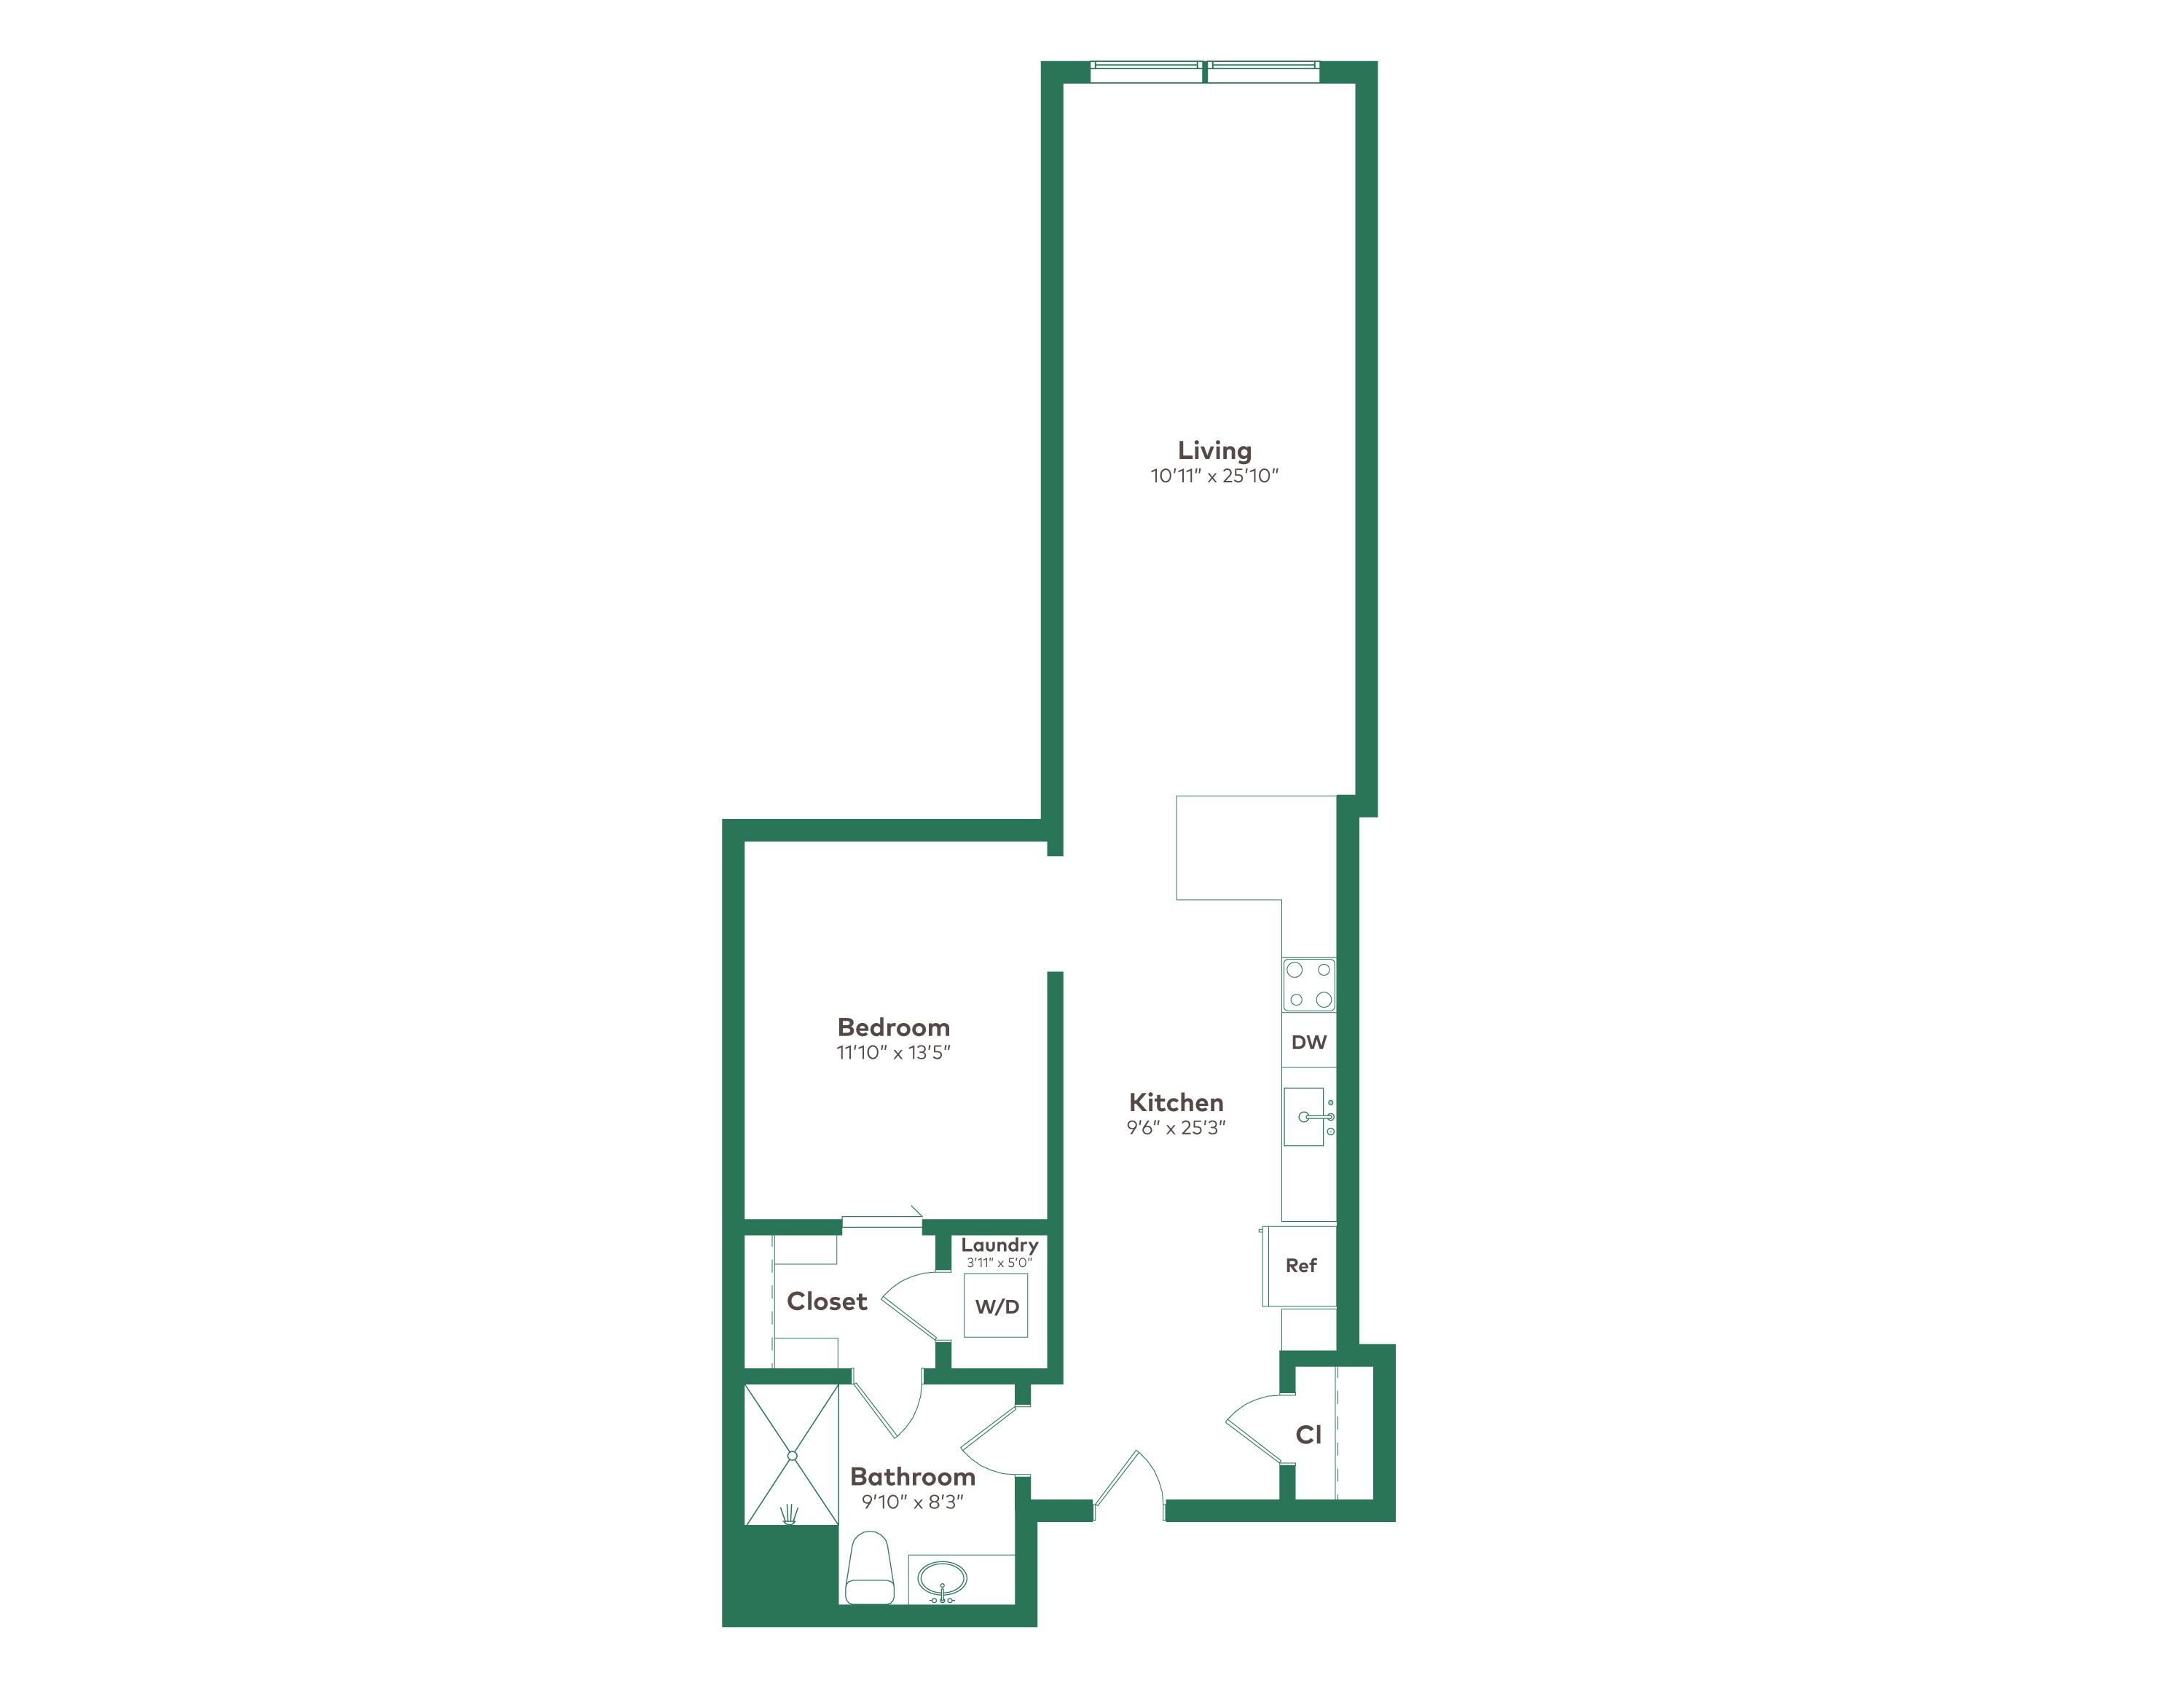
Unit 20181 Bed / 1 Bath

Judson Mill Lofts · Greenville, South Carolina

852

sq ft

Available

Floor Plan

J+W - A2

Floor plan layout diagram for J+W - A2
← Back to Judson Mill Lofts
1 Bed — Unit 2018 at Judson Mill Lofts | Peek | Peek