Apartment 30004 at Judson Mill Lofts (3 Bed, 2 Bath)
701 Easley Bridge Rd, Greenville, South Carolina 29611Floor plan virtual tour for Apartment 30004 at Judson Mill Lofts
 Take the floor plan virtual tour of Apartment 31004
Floor plan virtual tour. Apartment 30004doesn't have its own virtual tour yet. This tour shows Apartment 31004, which has the same JML- C5 floor plan.
About Apartment 30004 at Judson Mill Lofts
- Availability
- Not available
- Layout
- 3 Bed · 2 Bath
- Size
- 1,644 sq ft
- Floor plan
- JML- C5
- Virtual tour
- Floor plan virtual tour
- Pets
- Pets allowed: cats, dogs
- Data last refreshed as of
- Page content last modified as of
- How to reach Judson Mill Lofts
- Call 864-735-0235, schedule a tour, apply at Judson Mill Lofts or visit Judson Mill Lofts's website.
Apartment 30004 at Judson Mill Lofts (701 Easley Bridge Rd, Greenville, South Carolina) has 3 beds, 2 baths, and 1,644 sq ft on the JML- C5 floor plan, with a floor plan virtual tour. The floor plan virtual tour shows another apartment with the same layout, not this one.
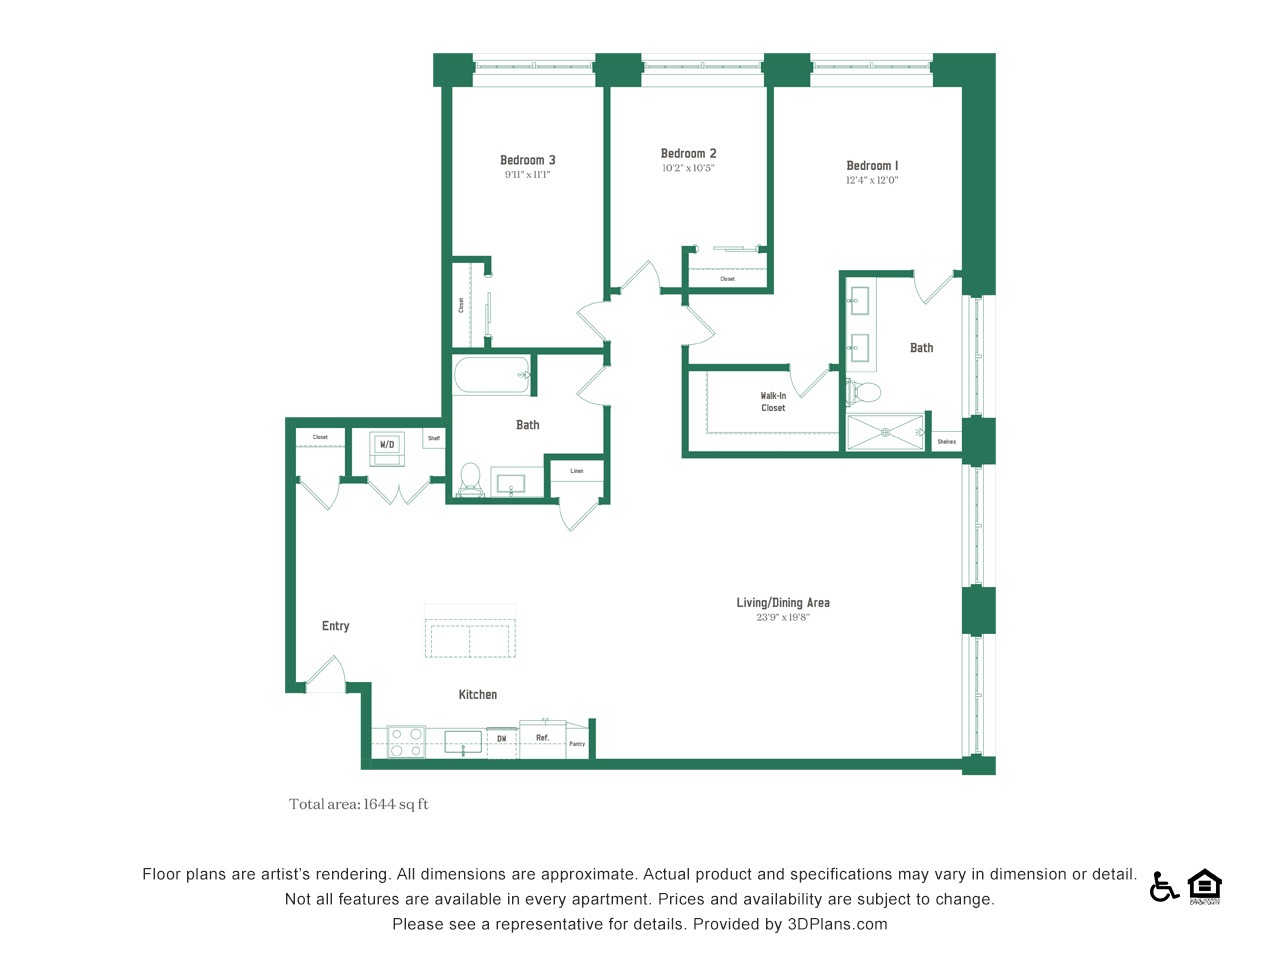
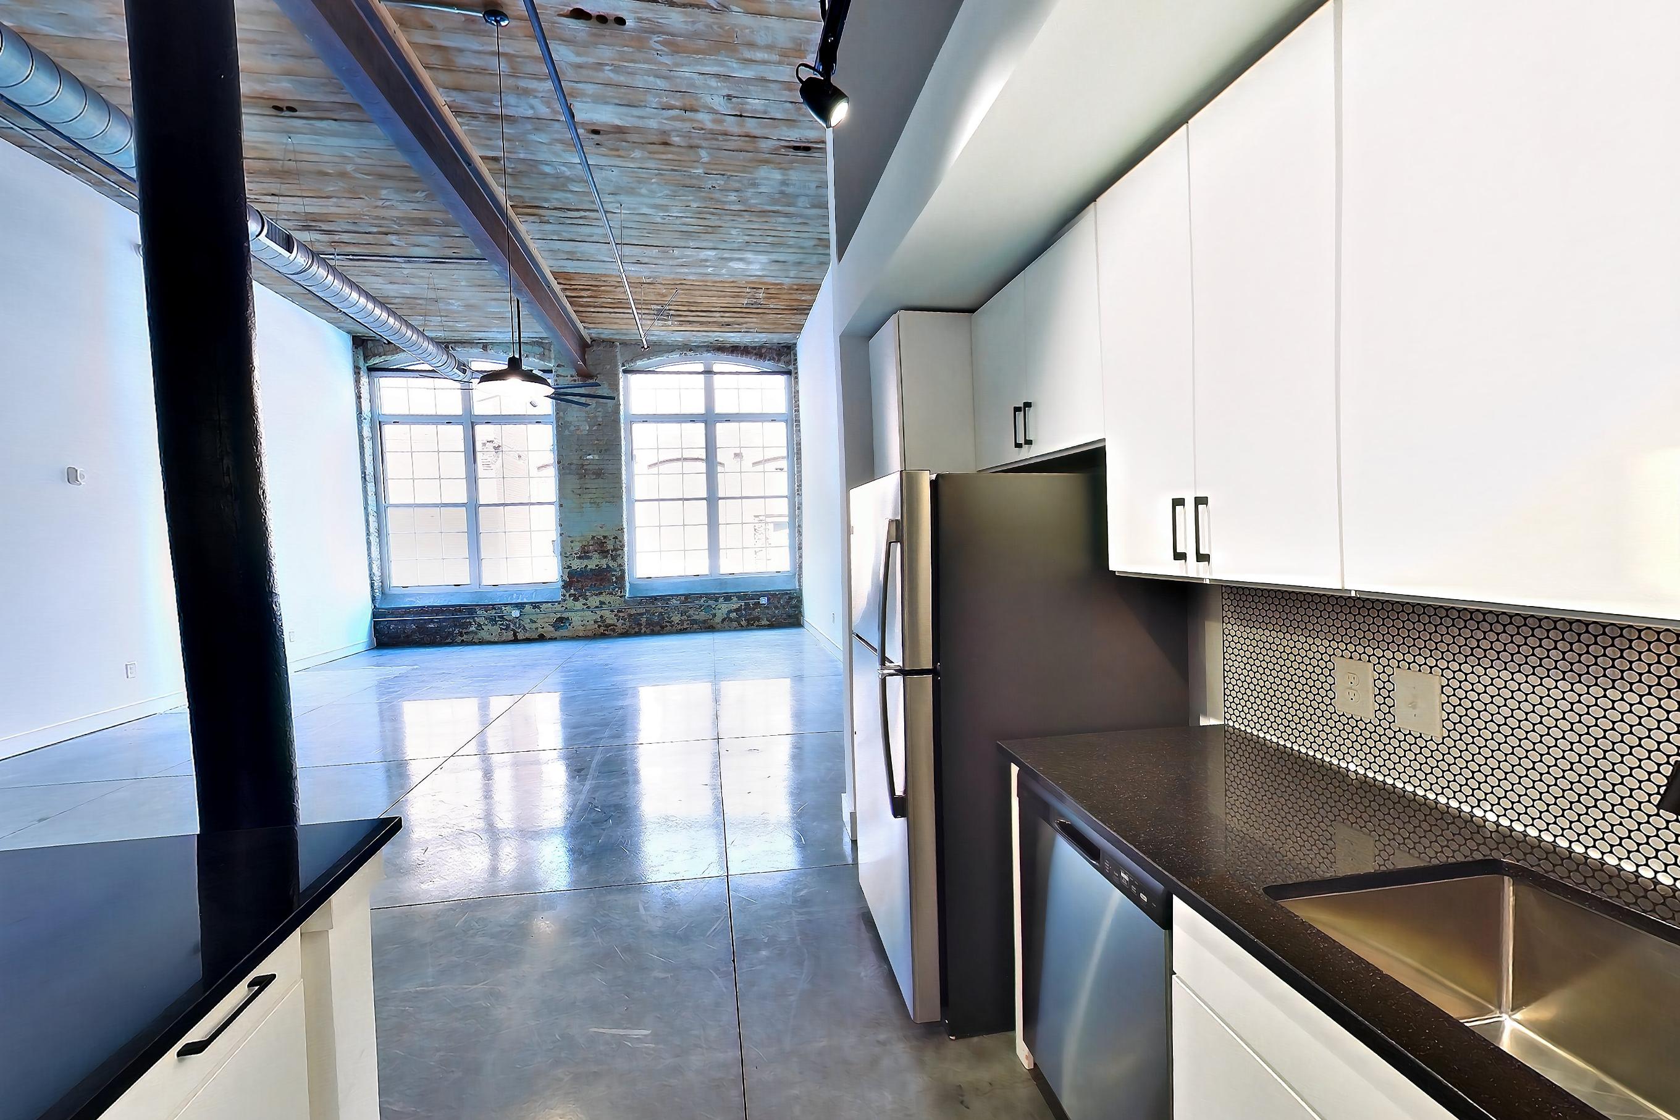
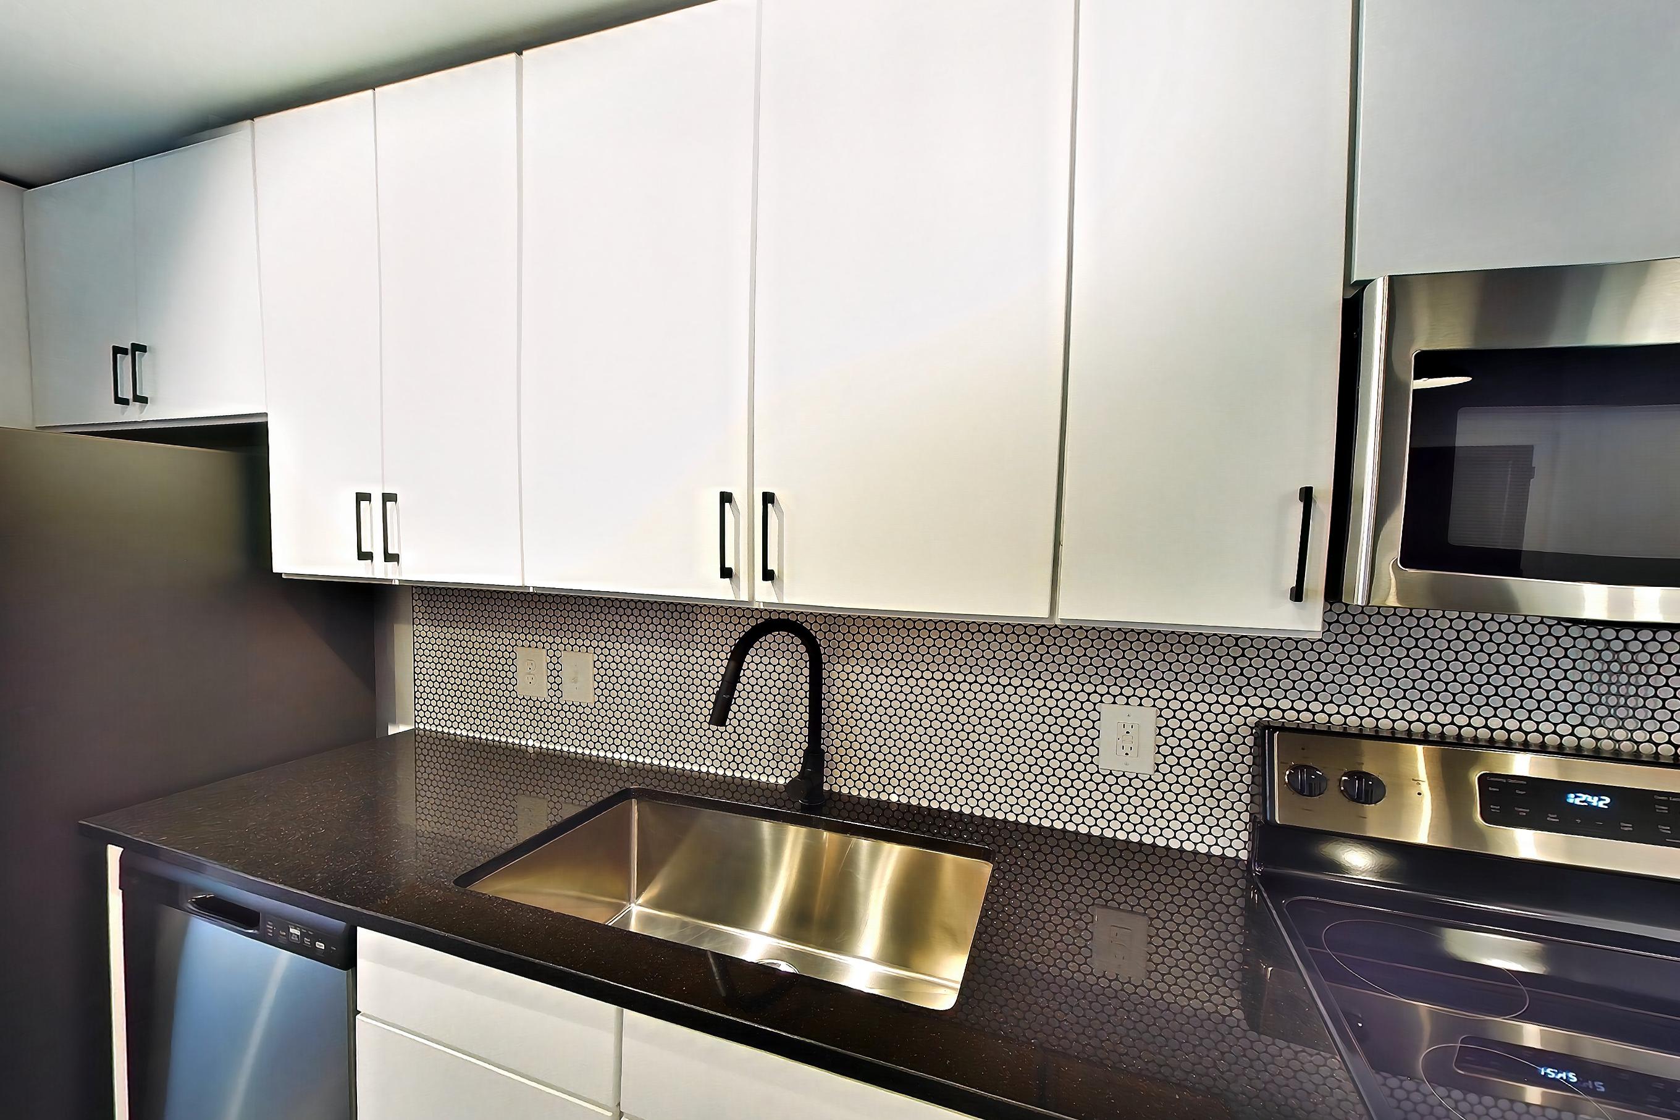
Floor plan virtual tour photos for Apartment 30004 at Judson Mill Lofts
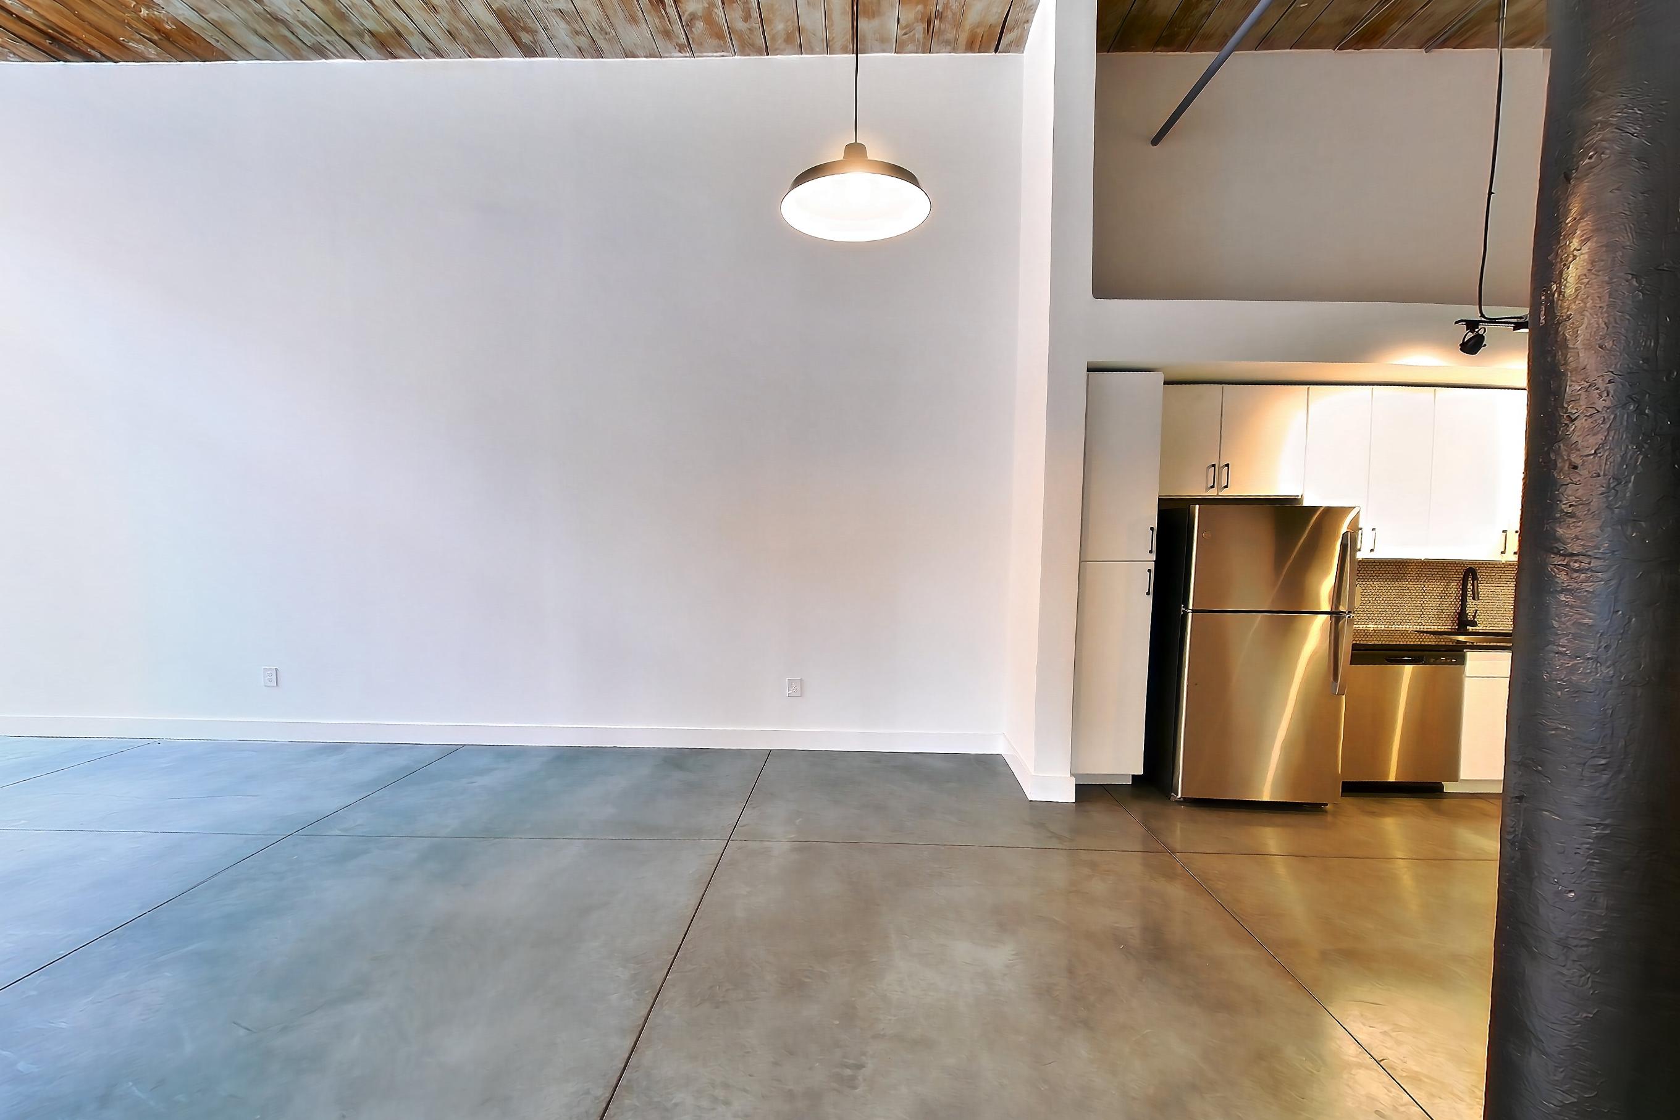
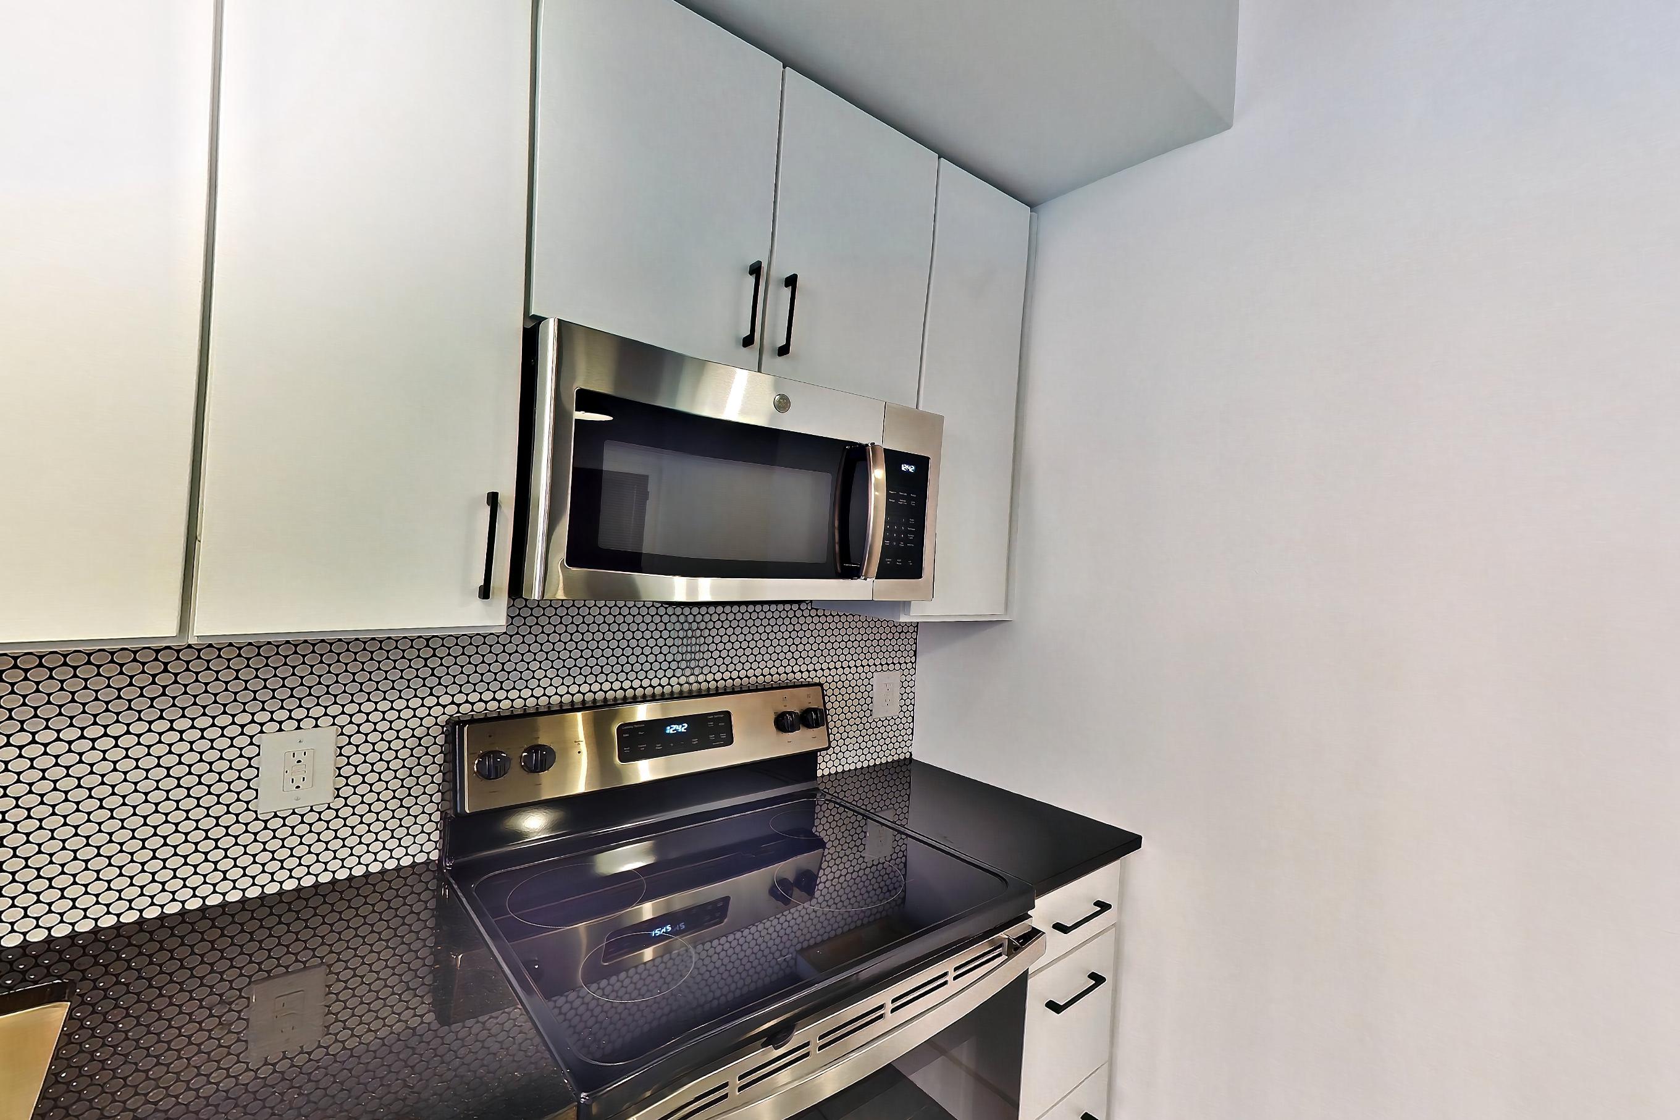
These photos show Apartment 31004 on the same floor plan, not this apartment.
Dining room
Kitchen
Pet, parking and smoking policies at Judson Mill Lofts
- Pet policy
- Pets allowed: cats, dogs
- Parking
- Open and Gated Parking Options Available
Amenities at Judson Mill Lofts
- Elevator
- Fitness Center
- Pet Friendly
- Swimming Pool
What is near Judson Mill Lofts
Arts District
- Village of West Greenville · 0.8 miles
Coworking Space
- JudHub Tenants · On-site
Dining and Entertainment
- West End & Downtown Greenville · 1.5 miles
Engineering Firm
- Fluor Corporation · 10 minutes south
Hospital
- Prisma Health Greenville Memorial Hospital · 1.5 miles
- St. Francis Downtown (Bon Secours) · 1.2 miles
Indoor Rock Climbing Gym
- BlocHaven · On-site
Live Music and Event Venue
- The Foundry at Judson Mill · On-site
Medical and Educational
- Prisma Health / USC School of Medicine · 4 minutes
Park
- Unity Park · 1.4 miles
Schools
- Greenville County School District · 3-mile radius
Questions renters ask about Apartment 30004 at Judson Mill Lofts
How big is Apartment 30004 at Judson Mill Lofts?
3 bed, 2 bath, 1,644 sq ft, JML- C5 floor plan.
Can I take a virtual tour of Apartment 30004 at Judson Mill Lofts?
Yes. The virtual tour shows another apartment with the JML- C5 floor plan.
Which rooms does the virtual tour of Apartment 30004 show?
The tour of the JML- C5 floor plan shows the dining room and kitchen.
What is the pet policy at Judson Mill Lofts in Greenville?
Pets allowed: cats, dogs.
What parking does Judson Mill Lofts in Greenville offer?
Open and Gated Parking Options Available
Contact and office hours at Judson Mill Lofts
- Phone
- 864-735-0235
- Leasing office hours
- Mon-Fri: 9 AM to - 6 PM
- Sat: 10 AM to - 4 PM
- Sun: Closed