Apartment 2147 at Judson Mill Lofts (3 Bed, 2 Bath)
As of Nov 19, 2026, Apartment 2147 at Judson Mill Lofts in Greenville, SC is not available: a 3-bedroom with 2 baths and 2,091 sq ft, on the J+W - C2 floor plan. Base rent starting at $3,465/mo, priced as of Nov 19, 2026.
701 Easley Bridge Rd., Greenville, South Carolina 29611- See what this apartment looks like with a Peek Virtual Tour
- Data last refreshed as of
Virtual tour of Apartment 2147 at Judson Mill Lofts
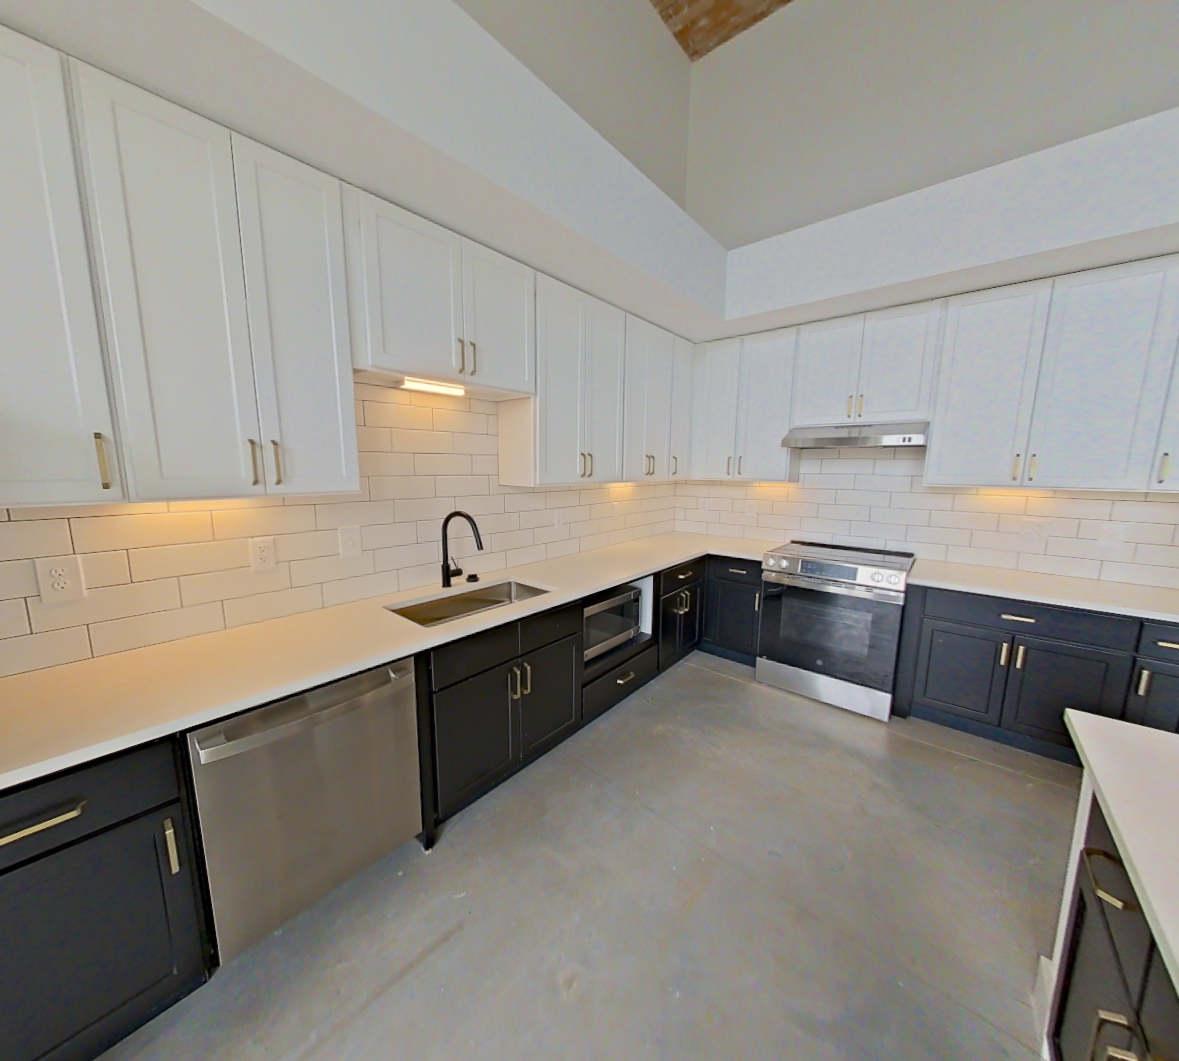 Take the virtual tour of Apartment 2147
This virtual tour was taken in Apartment 2147.
About Apartment 2147 at Judson Mill Lofts
- Base rent
- Starting at $3,465/mo
Priced as of
Not available
- Lease
- 6-month lease
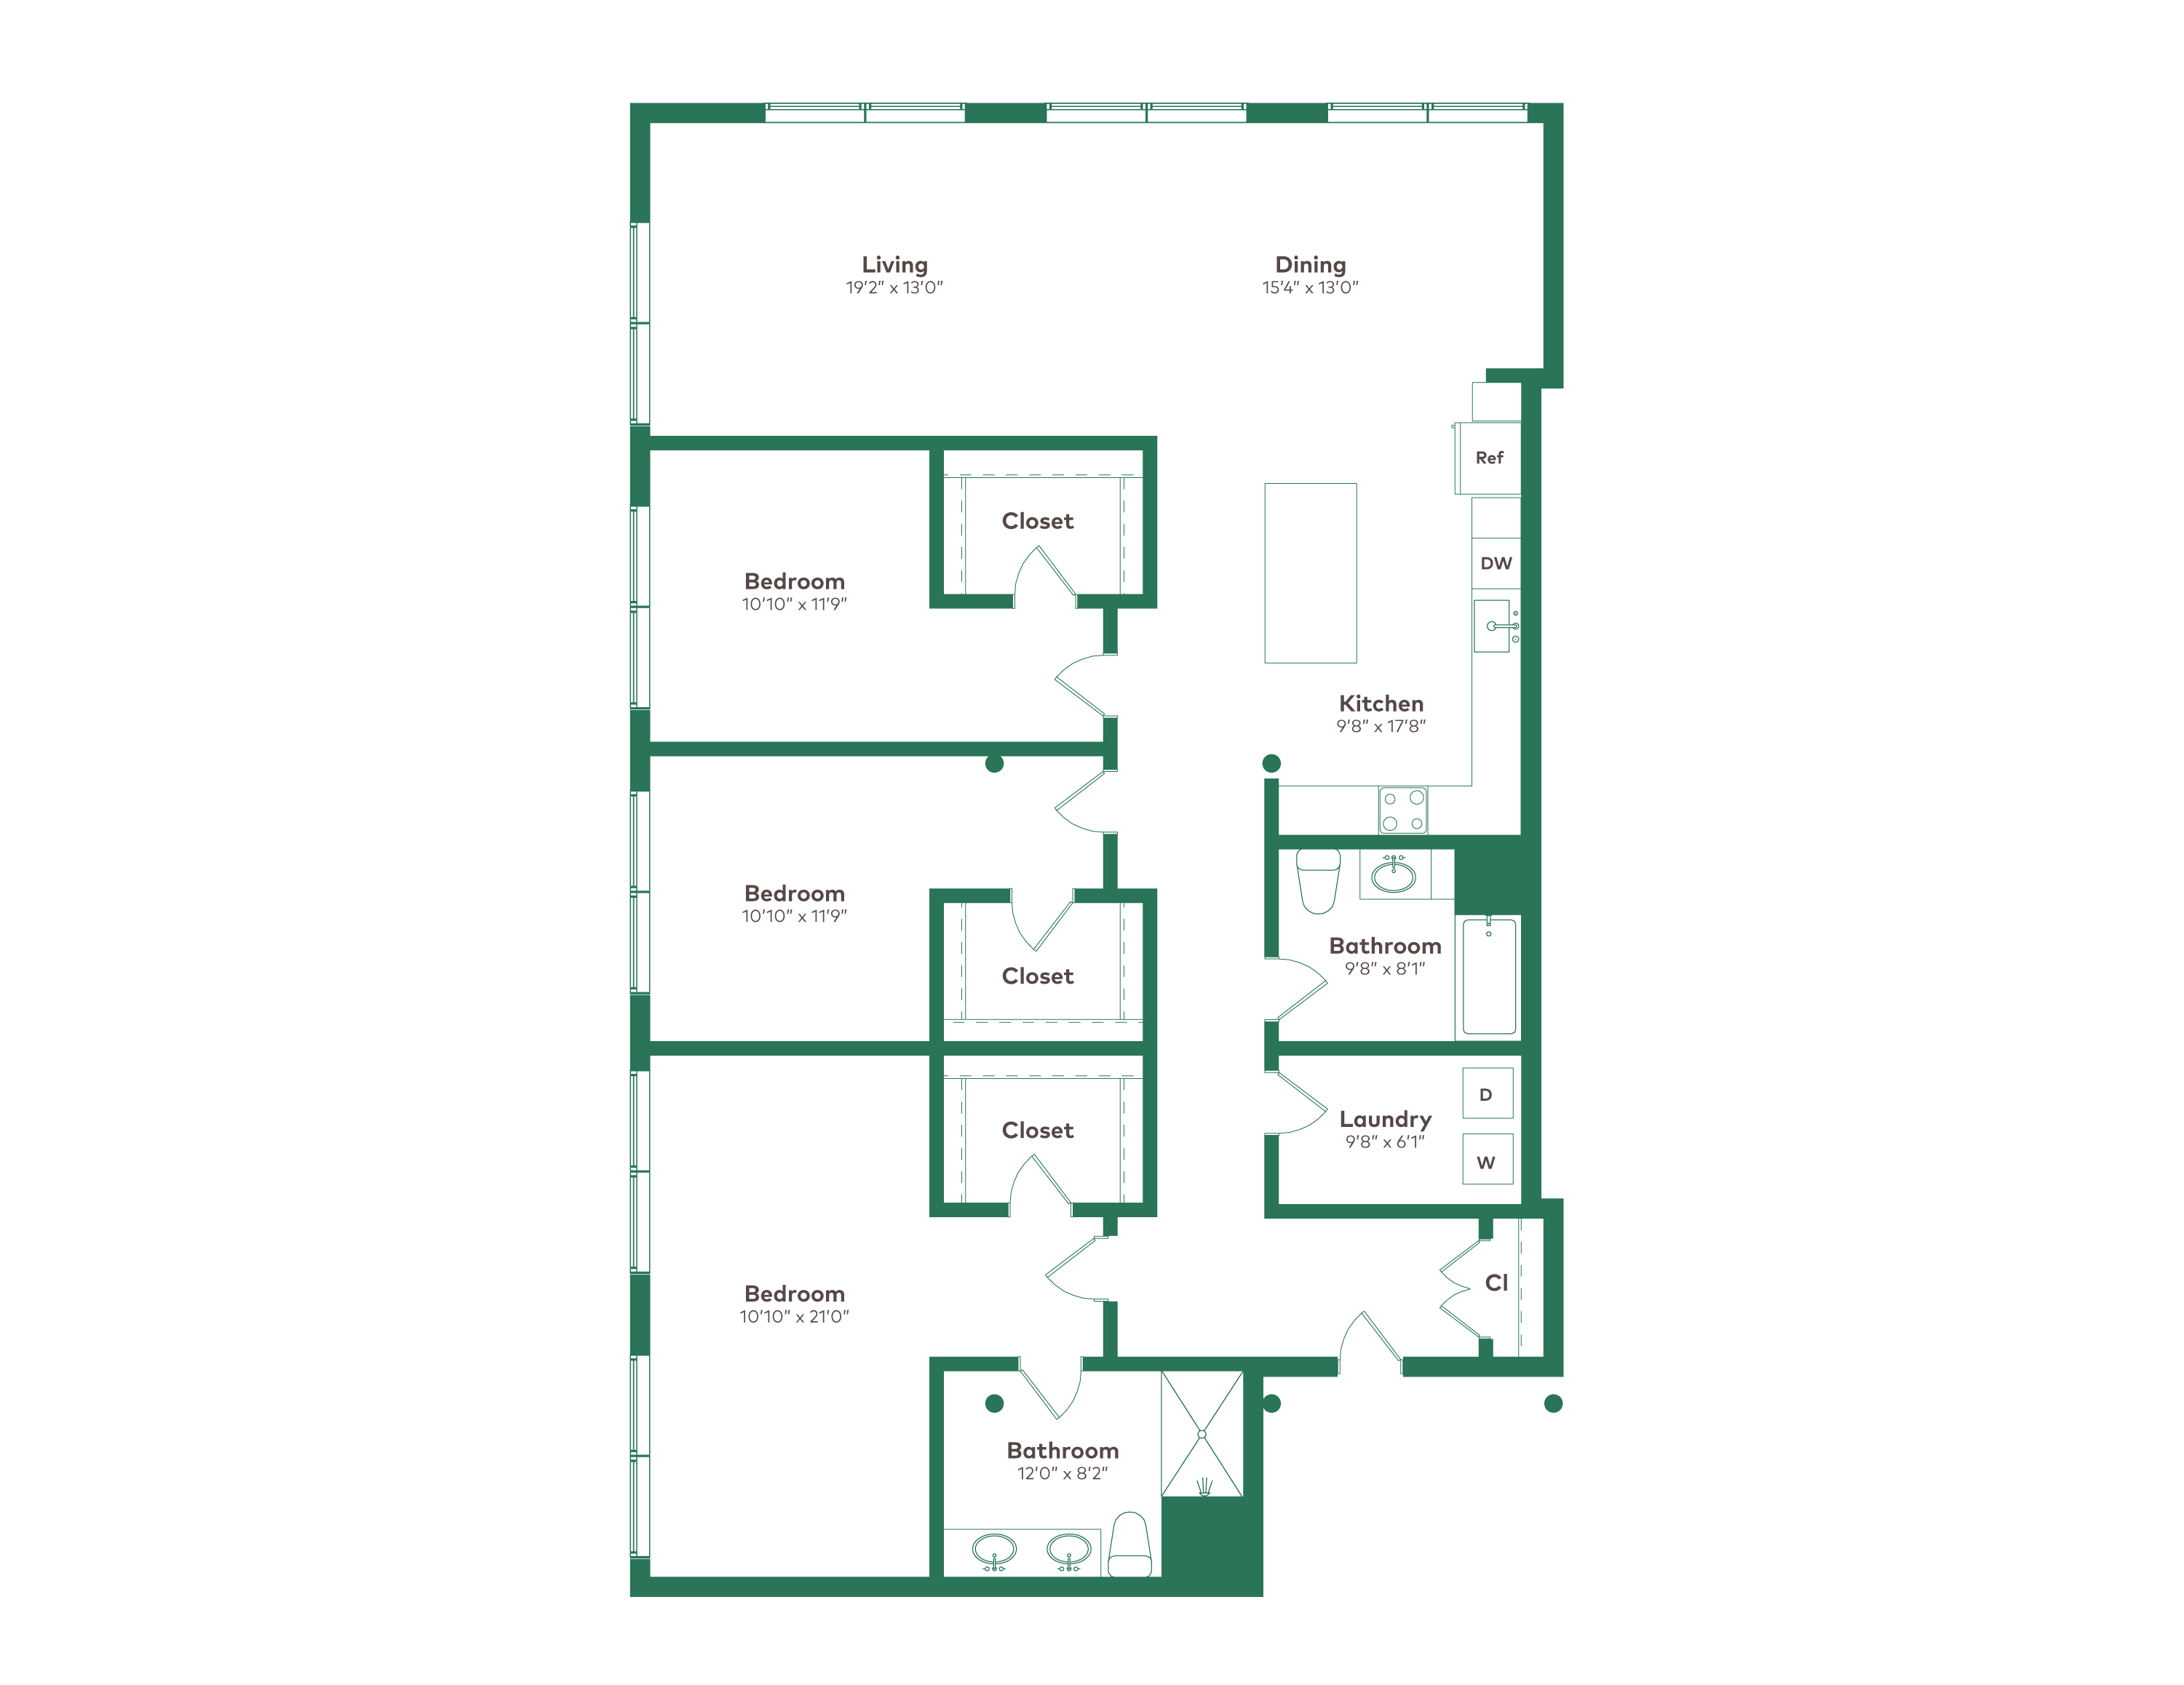
- Layout
- 3 Bed · 2 Bath
- Size
- 2,091 sq ft
- Floor plan
- J+W - C2
- Pets
- Pets allowed: dogs, cats
Apartment 2147 at Judson Mill Lofts, 701 Easley Bridge Rd., is a 2,091 sq ft 3-bedroom, 2-bath apartment in the Judson neighborhood of Greenville, SC. Apartment 2147 rents from $3,465 a month (base rent, checked Nov 19, 2026). The virtual tour of Apartment 2147 shows in-unit laundry and stainless steel appliances.
The price displayed is base rent and does not include all mandatory fees.
Pricing is sourced from the community's listing data and is updated periodically; it may be delayed or differ from the current price. Confirm current pricing and availability with the community before applying.
- Page content last modified as of
Features of Apartment 2147 at Judson Mill Lofts
Visible in the virtual tour
- Concrete Flooring
- Electric Range
- Glass Shower Door
- In-Unit Laundry
- Light Concrete Flooring
- Light Countertops
- Light Stone Countertops
- Microwave
- Polished Concrete Flooring
- Stainless Steel Appliances
- Stall Shower
- Tile Shower
- Walk-In Shower
- Water & Ice Dispenser
- White Appliances
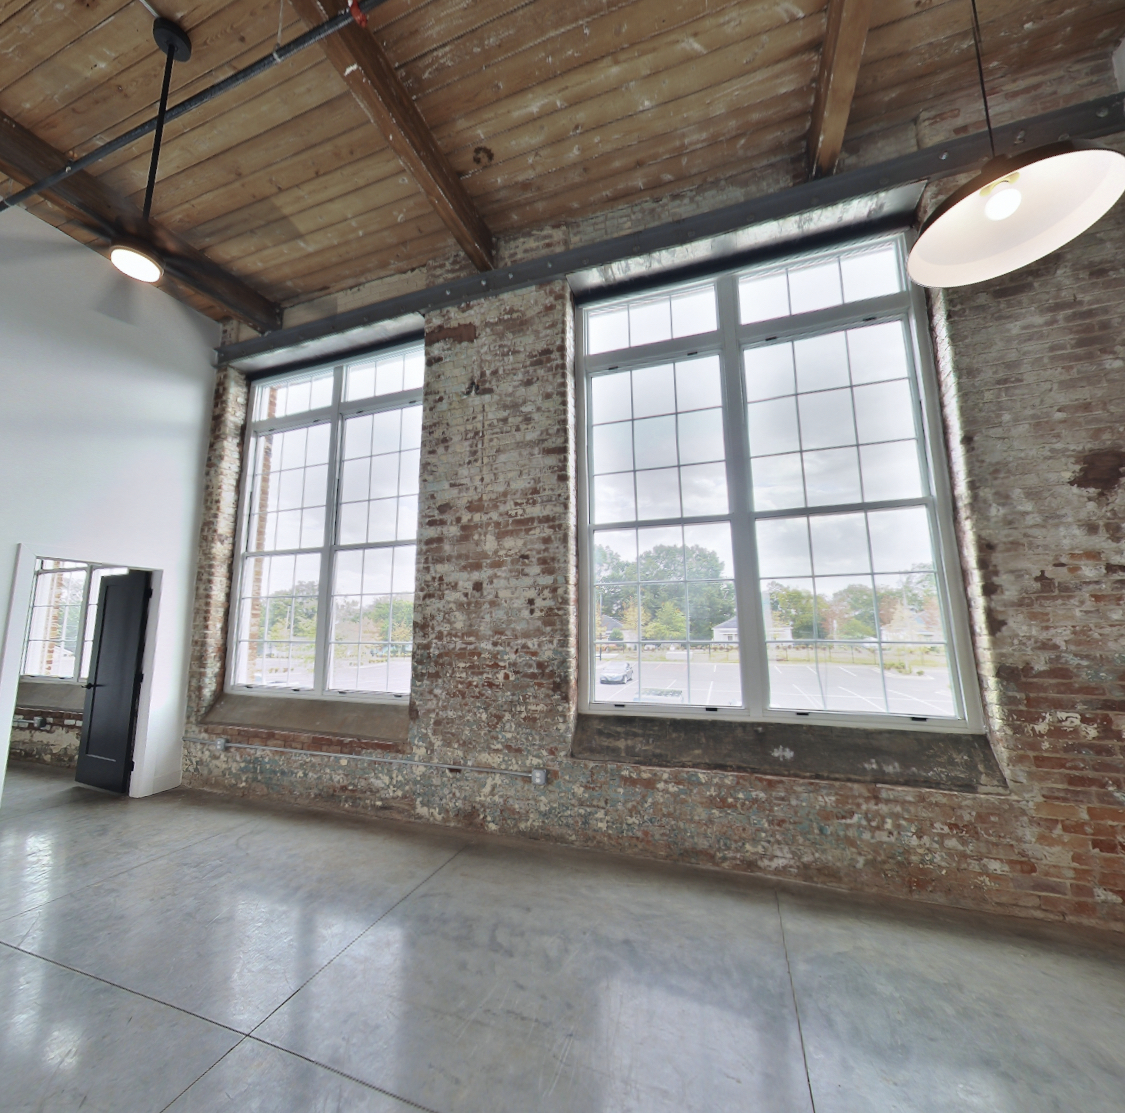
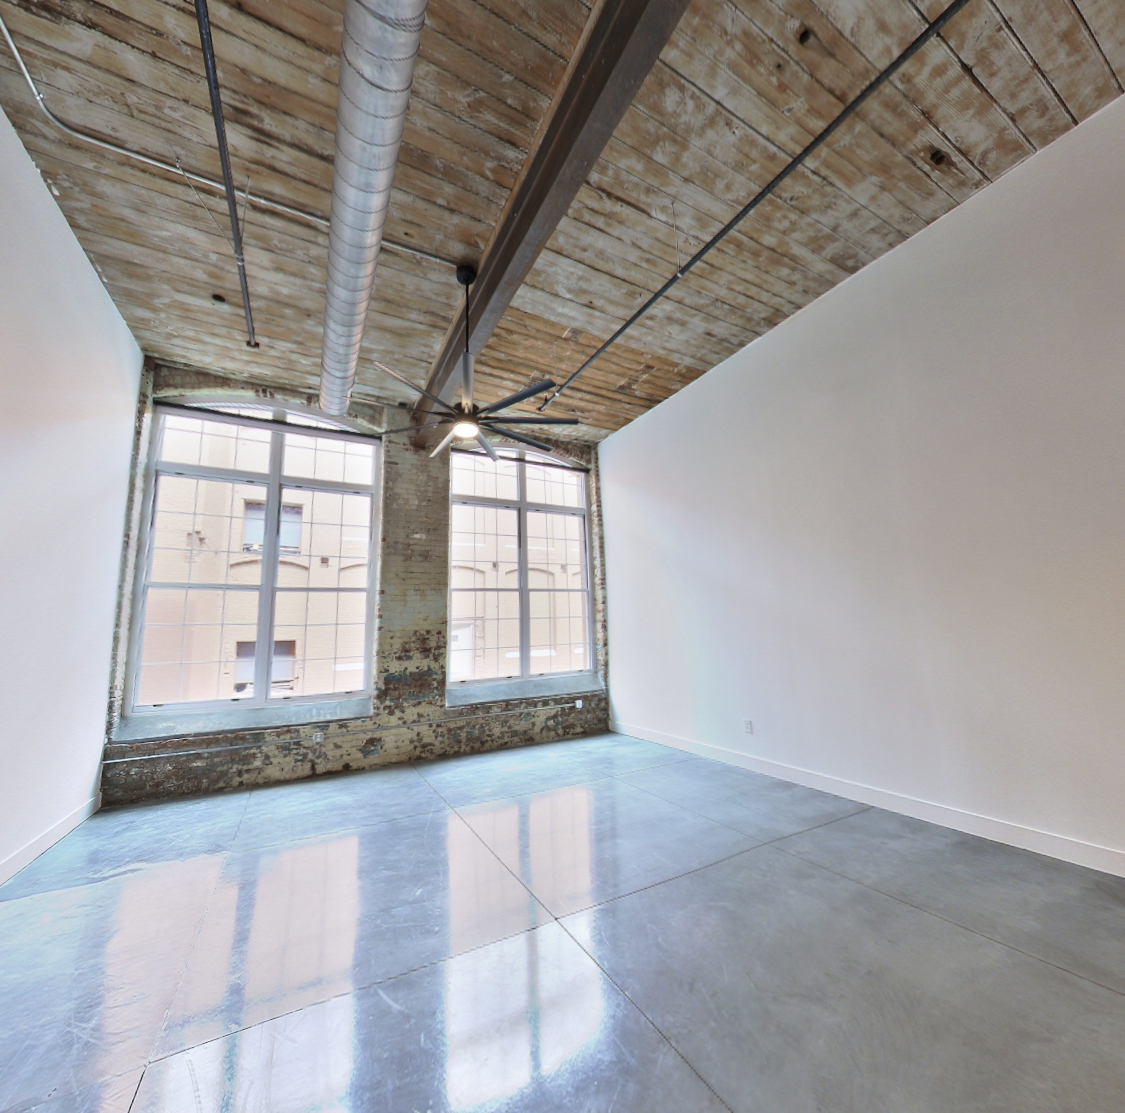
What Apartment 2147 at Judson Mill Lofts looks like inside
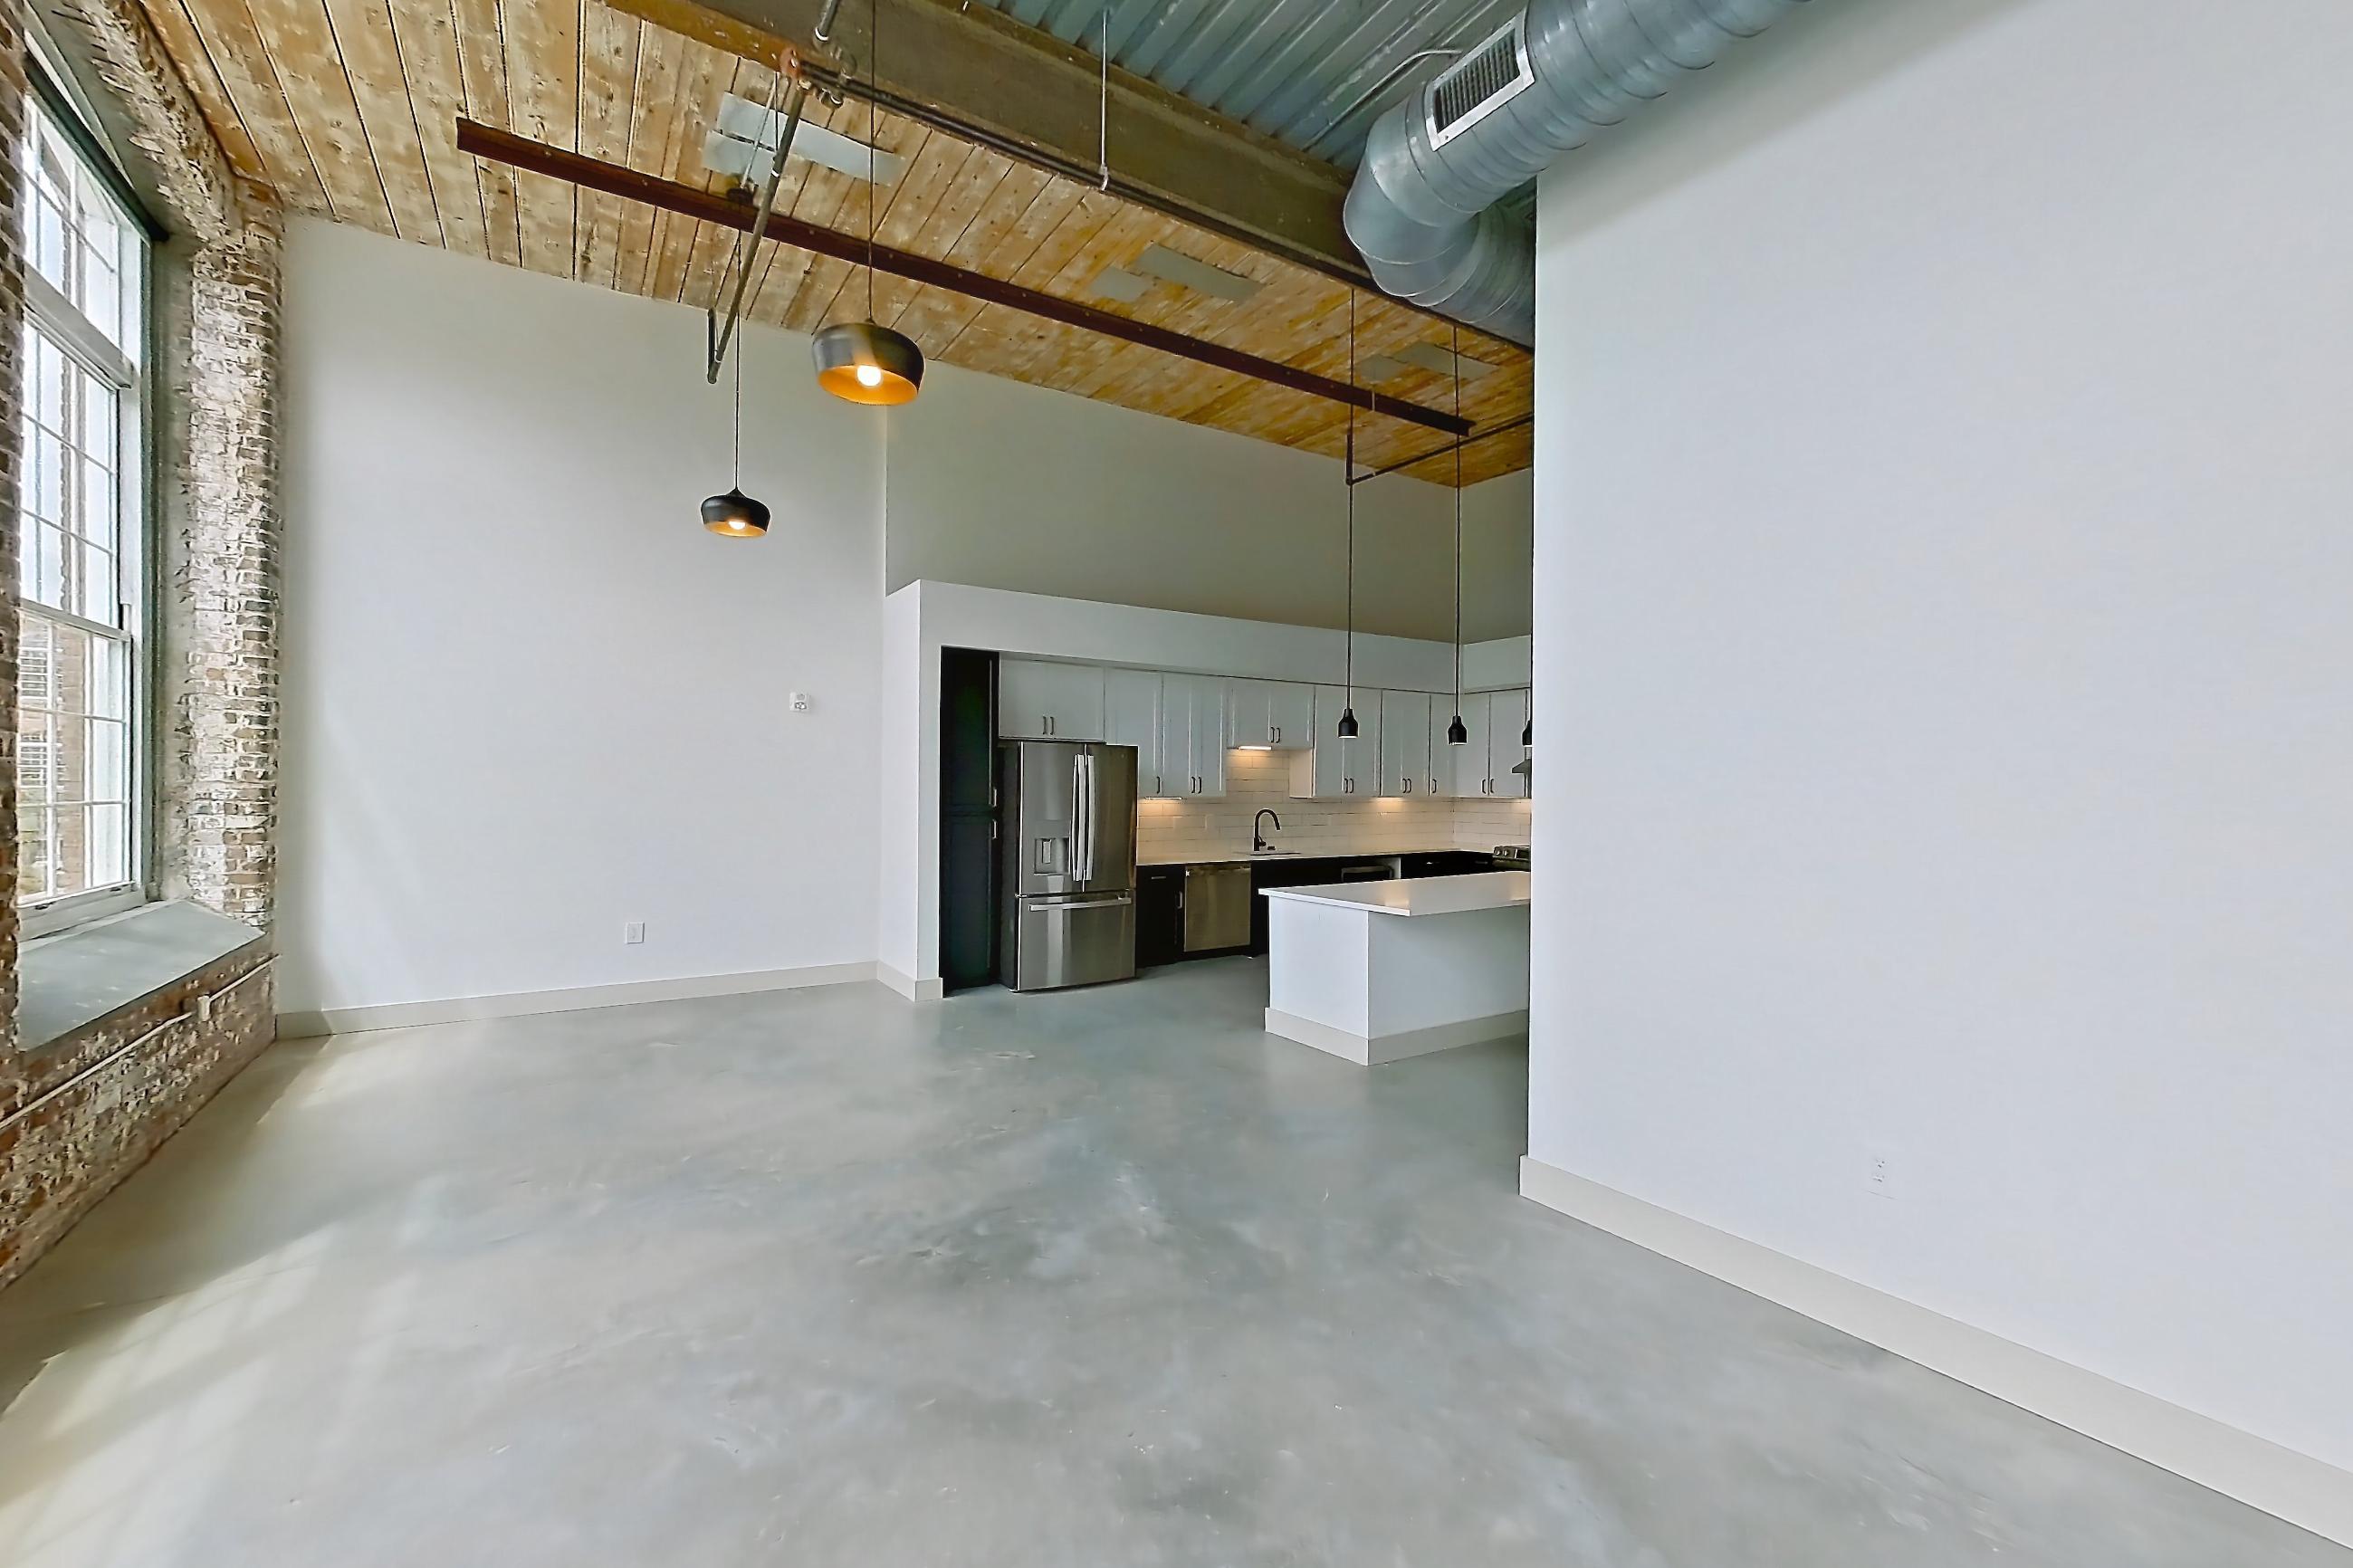
Dining room
Visible in the dining room: light concrete flooring, light countertops, light stone countertops, polished concrete flooring, and stainless steel appliances
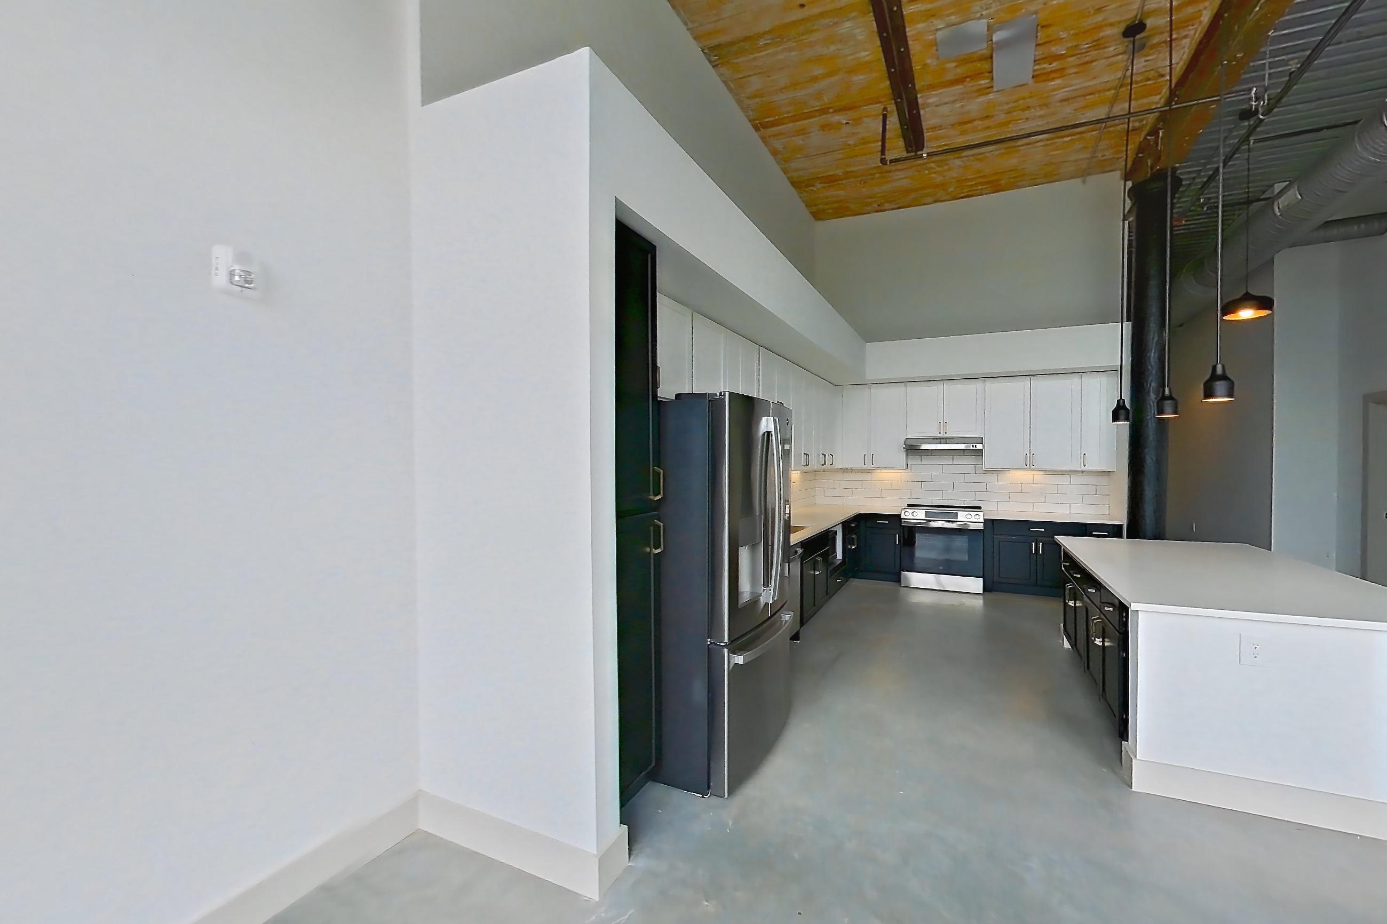
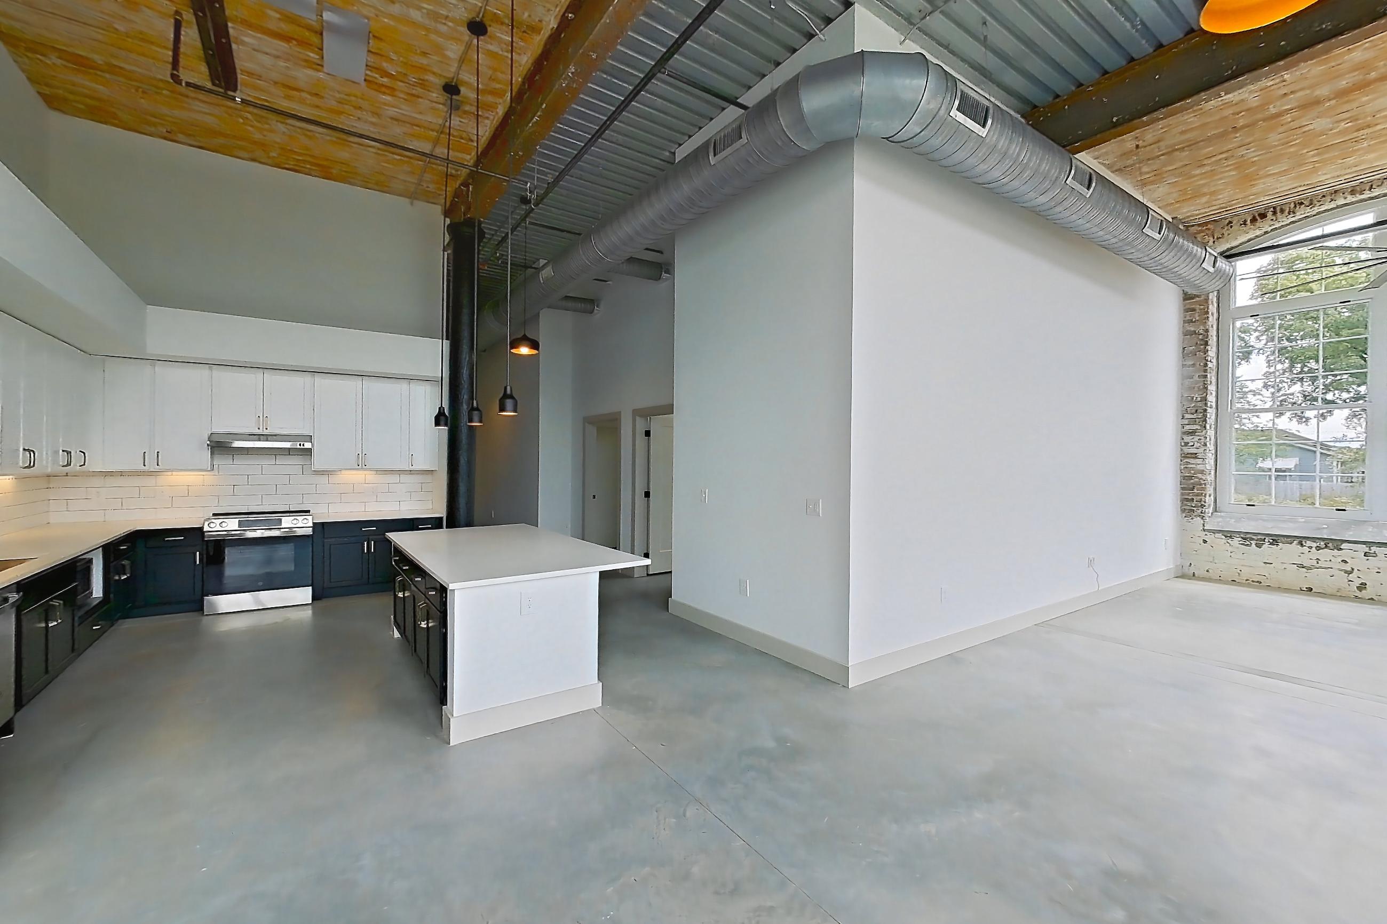
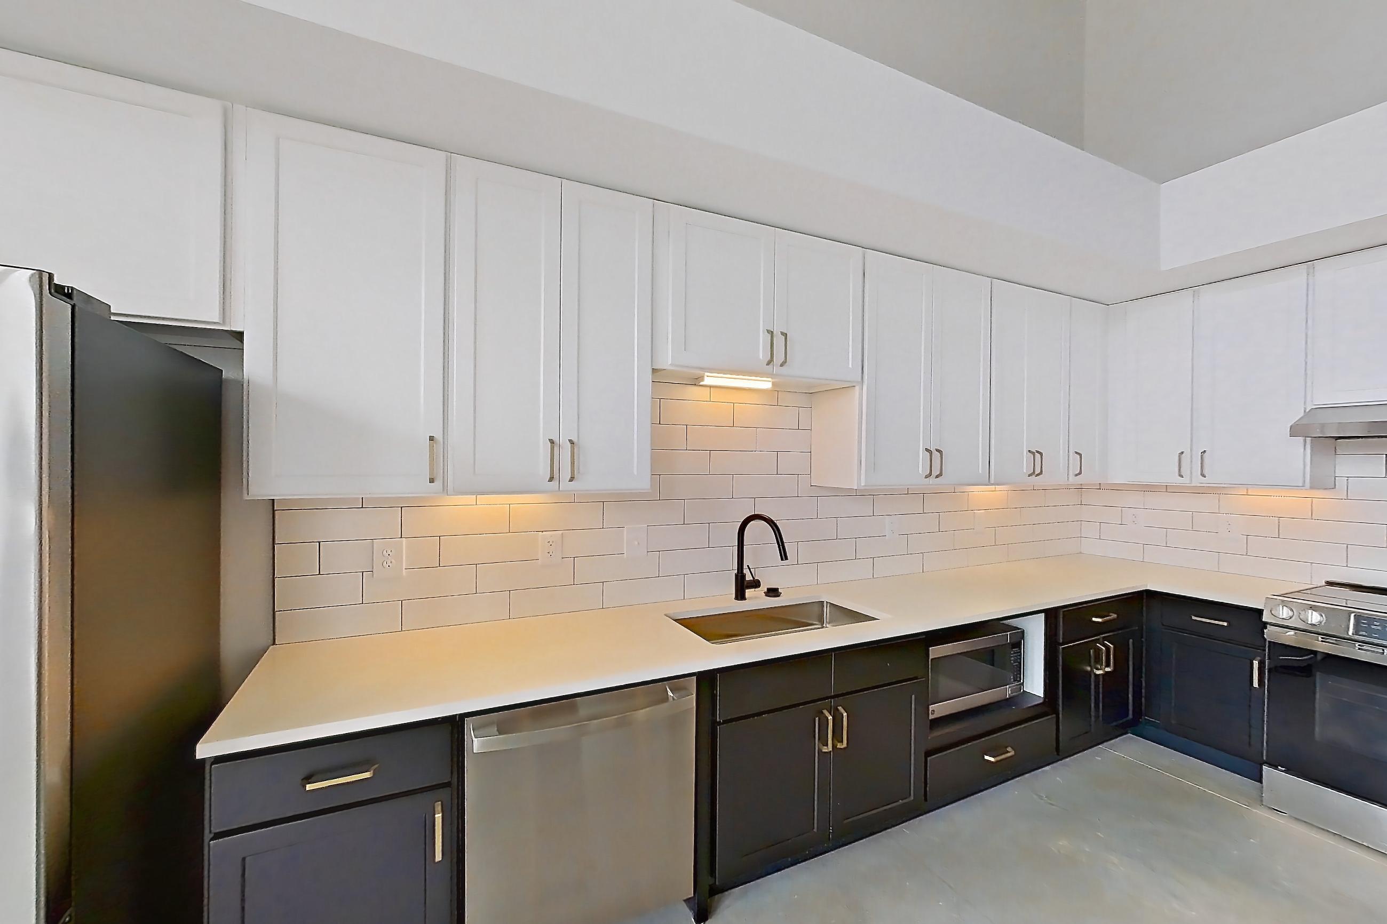
Kitchen
Visible in the kitchen: electric range, light concrete flooring, light countertops, light stone countertops, microwave, polished concrete flooring, stainless steel appliances, water & ice dispenser, and white appliances
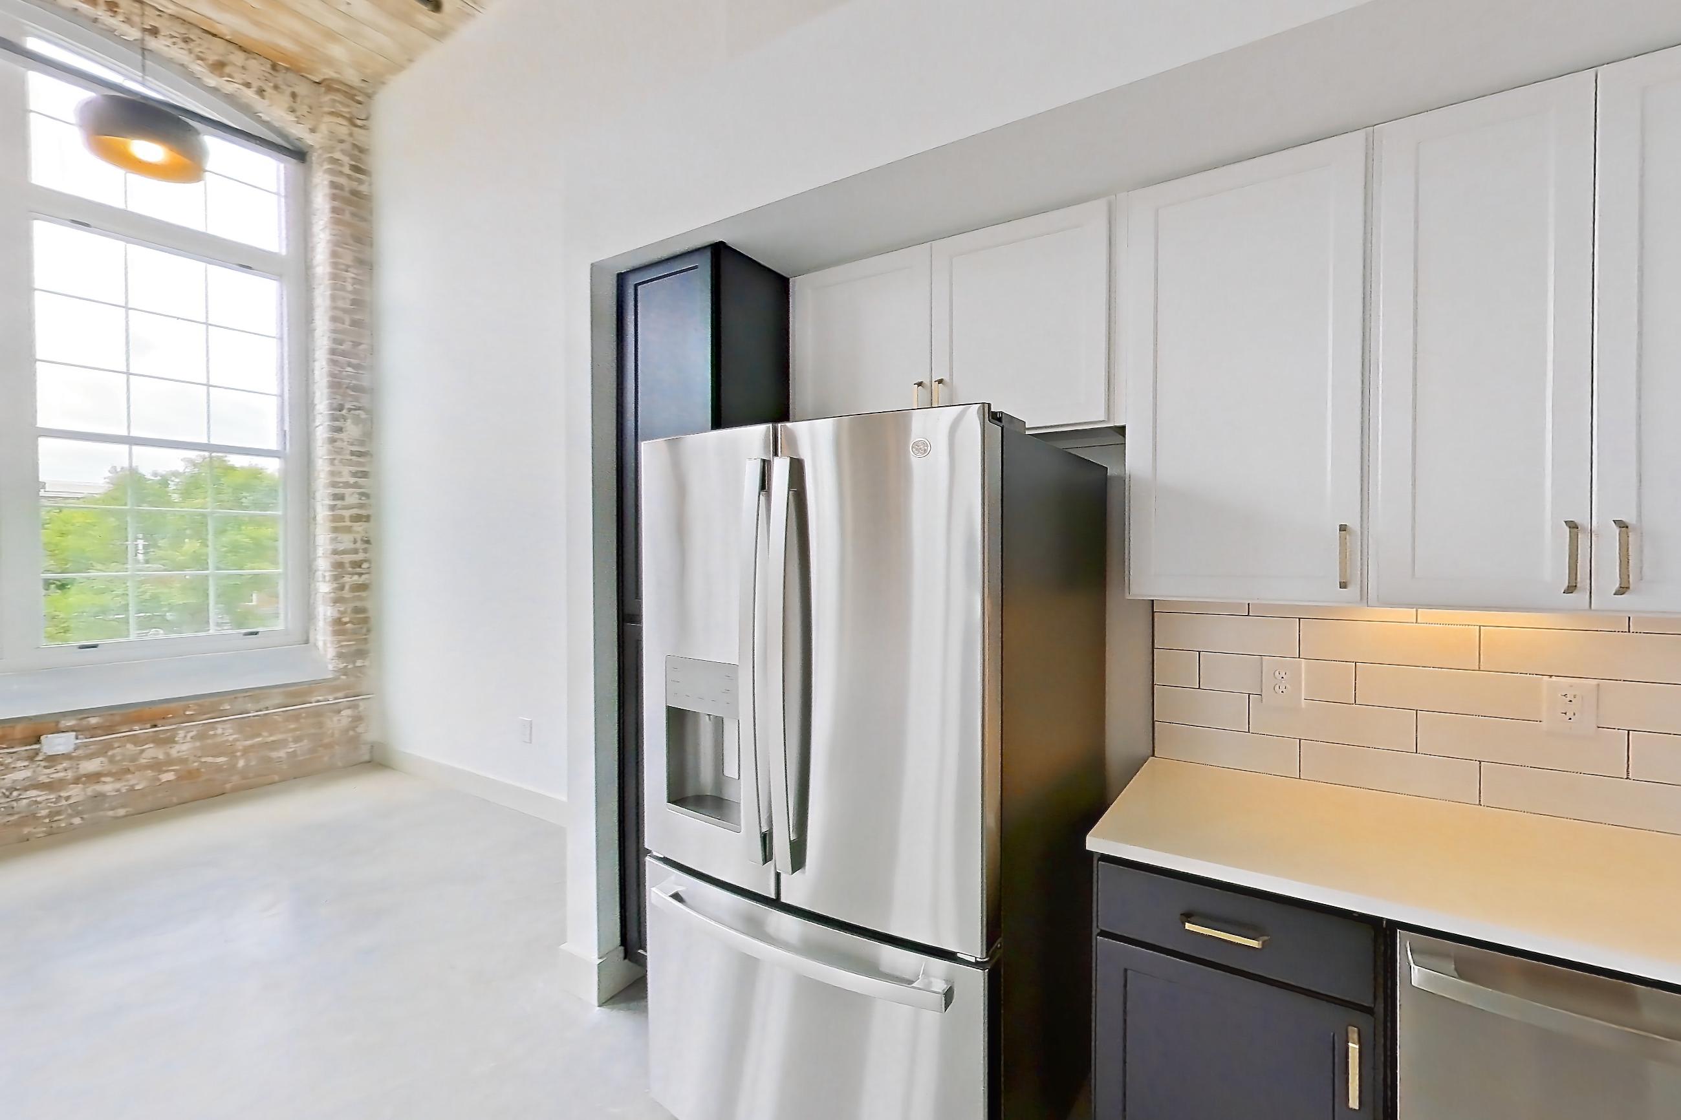
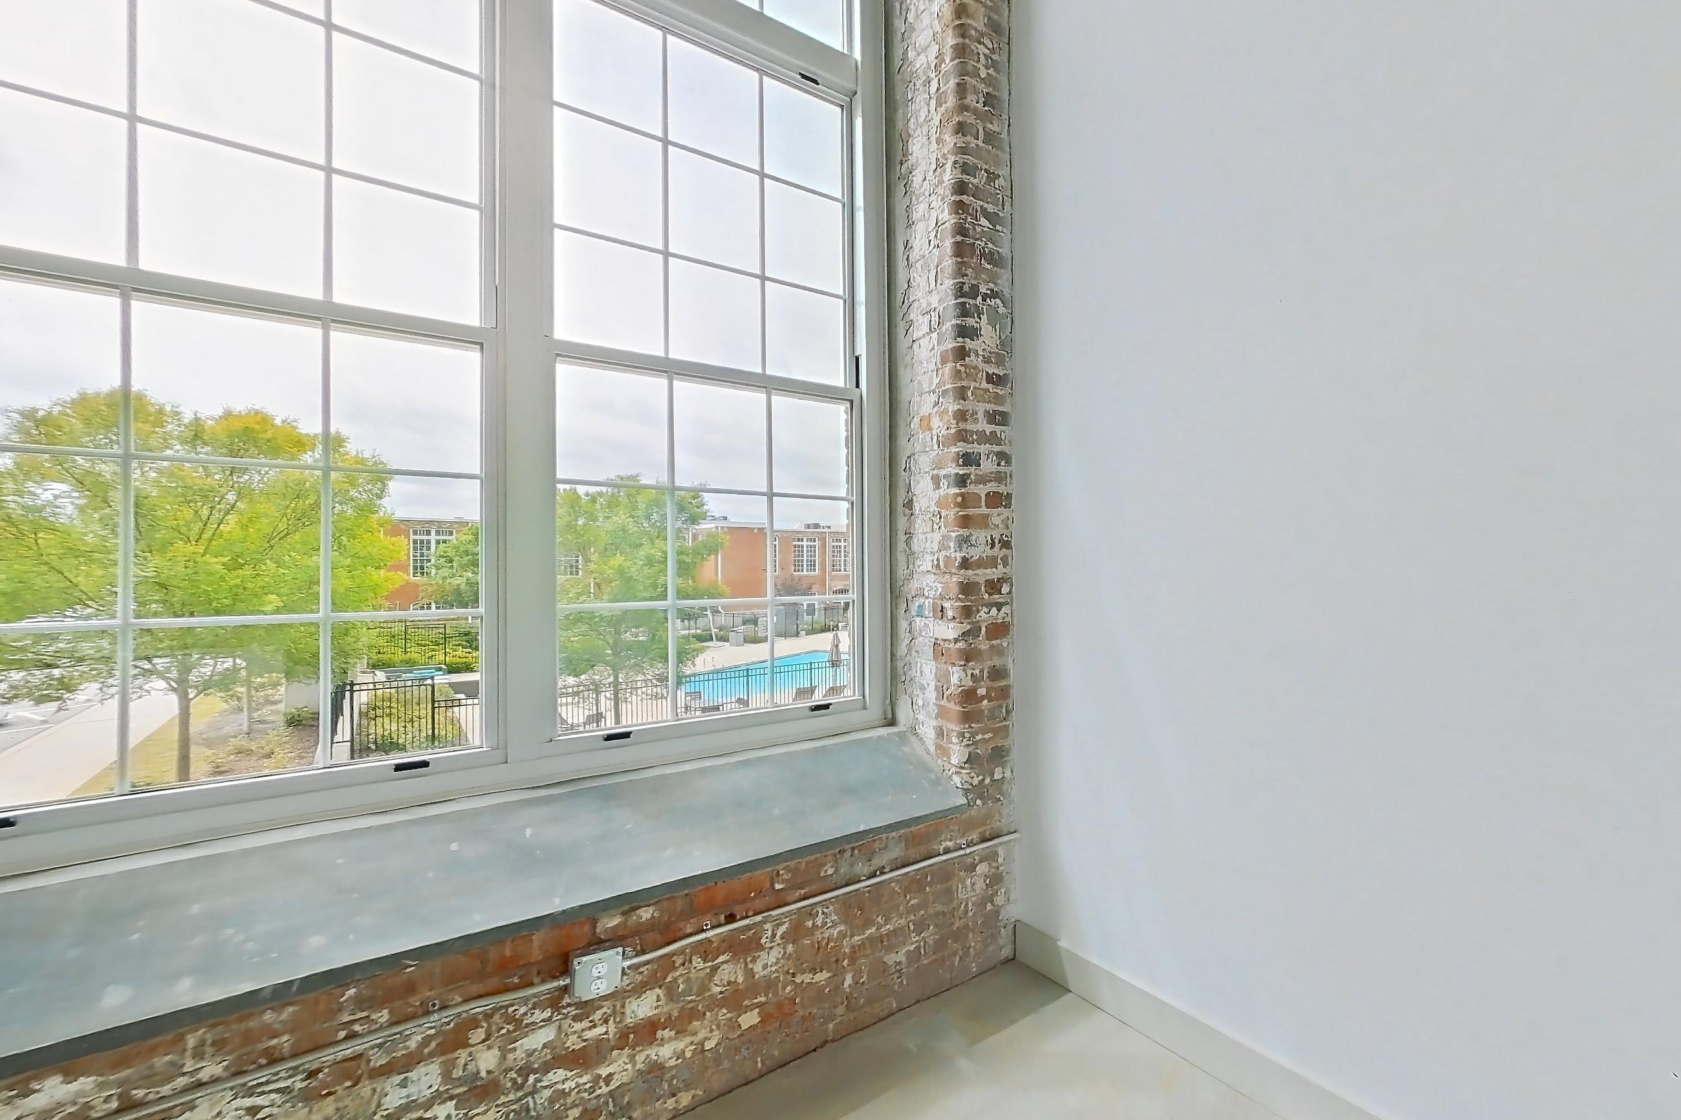
Living space
Visible in the living space: light concrete flooring, light countertops, polished concrete flooring, and stainless steel appliances
3 more photos
Pet, parking and smoking policies at Judson Mill Lofts
- Pet policy
- Pets allowed: dogs, cats
- Parking
- Open and Gated Parking Options Available
Amenities at Judson Mill Lofts
- Elevator
- Fitness Center
- Pet Friendly
- Pool
Neighborhood and commutes around Judson Mill Lofts
Neighborhood
Judson Mill Lofts is in the Judson neighborhood, next to West End.
Commute times
| Destination | Type | How | Time | Distance |
|---|---|---|---|---|
| Village of West Greenville | Entertainment | Car | 10 min | 0.9 mi |
| Downtown Bon Secours St. Francis | Hospital | Car | 10 min | 1 mi |
| Prisma Health Greenville Memorial Hospital | Medical | Car | 10 min | 1.7 mi |
| Downtown Greenville | Downtown | Car | 10 min | 1.8 mi |
| Bob Jones University | University | Car | 10 min | 5.1 mi |
| Haywood Mall | Shopping | Car | 20 min | 5.5 mi |
| Furman University | University | Car | 20 min | 6.2 mi |
| Greenville-Spartanburg International Airport | Airport | Car | 30 min | 12.8 mi |
Landmarks nearby
- Falls Park on the Reedy
- Fluor Field
Updated
Places Judson Mill Lofts highlights nearby
As listed on the community's own website.
The closest park is Unity Park, 1.4 mi away; the closest school is Greenville County School District.
| Place | Type | Time | Distance |
|---|---|---|---|
| The Foundry at Judson Mill | entertainment | Not listed | on-site |
| YMCA | fitness center | Not listed | on-site |
| BlocHaven | recreation | Not listed | on-site |
| Village of West Greenville | arts district | Not listed | 0.8 mi |
| St. Francis Downtown (Bon Secours) | hospital | Not listed | 1.2 mi |
| Unity Park | park | Not listed | 1.4 mi |
| West End & Downtown Greenville | city center | Not listed | 1.5 mi |
| Prisma Health Greenville Memorial Hospital | hospital | Not listed | 1.5 mi |
| Downtown Greenville | city center | Not listed | 2 mi |
| Fluor Corporation | employer | 10 min | Not listed |
| Greenville County School District | school district | Not listed | 3-mile radius |
| Prisma Health Swamp Rabbit Trail | trail | Not listed | Not listed |
All 12 places
Questions renters ask about Apartment 2147 at Judson Mill Lofts
How much is Apartment 2147 at Judson Mill Lofts in Greenville?
Base rent starts at $3,465/mo for a 6-month lease, as of Nov 19, 2026. The price displayed is base rent and does not include all mandatory fees. Pricing is sourced from the community's listing data and may not reflect current rates — confirm with the community.
How big is Apartment 2147 at Judson Mill Lofts?
3 bed, 2 bath, 2,091 sq ft, J+W - C2 floor plan.
Can I take a virtual tour of Apartment 2147 at Judson Mill Lofts?
Yes. See what it looks like with a Peek Virtual Tour, filmed in this apartment.
Which rooms does the virtual tour of Apartment 2147 show?
The tour shows the dining room, kitchen, and living space.
5 more questions
What features does Apartment 2147 at Judson Mill Lofts have?
Visible in the virtual tour: Concrete Flooring, Electric Range, Glass Shower Door, In-Unit Laundry, Light Concrete Flooring, Light Countertops, Light Stone Countertops, Microwave, Polished Concrete Flooring, Stainless Steel Appliances, Stall Shower, Tile Shower, Walk-In Shower, Water & Ice Dispenser, and White Appliances.
What is the kitchen like in Apartment 2147 at Judson Mill Lofts?
Visible in the virtual tour: Electric Range, Light Concrete Flooring, Light Countertops, Light Stone Countertops, Microwave, Polished Concrete Flooring, Stainless Steel Appliances, Water & Ice Dispenser, and White Appliances.
Does Apartment 2147 at Judson Mill Lofts have in-unit laundry?
Yes, visible in the virtual tour: In-Unit Laundry.
What is the pet policy at Judson Mill Lofts in Greenville?
Pets allowed: dogs, cats.
What parking does Judson Mill Lofts in Greenville offer?
Open and Gated Parking Options Available
Contact and office hours at Judson Mill Lofts
- Phone
- 864-735-0235
- Leasing office hours
- Mon-Fri: 9am-6pm
- Sat: 10am-4pm
- Sun: Closed
Similar available apartments
Apartment 31056 at Judson Mill Lofts
- Base rent
- Starting at $2,780/mo
- Layout
- 3 bed · 2 bath
- Floor plan
- JML- C6
Apartment 31004 at Judson Mill Lofts
- Base rent
- Starting at $3,055/mo
- Layout
- 3 bed · 2 bath
- Floor plan
- JML- C5
No photo yet
Apartment 31060 at Judson Mill Lofts
- Base rent
- Starting at $3,045/mo
- Layout
- 3 bed · 2 bath
- Floor plan
- JML -C4
No photo yet
Apartment 30061 at Judson Mill Lofts
- Base rent
- Starting at $2,850/mo
- Layout
- 3 bed · 2 bath
- Floor plan
- JML -C3
Similar apartment communities near Judson Mill Lofts
Nearest first, with apartments available now
No photos yet
Rivers Edge Apartments
411 River Street, Greenville
- Total monthly price
- $1,470–$2,434/mo
- Layouts
- Studio – 2 bed
- Available
- 9 apartments available
- Distance
- 1.6 mi away
No photos yet
Canvas Lofts
455 Buncombe Street, Greenville
- Total monthly price
- $1,716–$2,371/mo
- Layouts
- 1 bed – 2 bed
- Available
- 6 apartments available
- Distance
- 1.9 mi away
No photos yet
Ellison on Broad Apartments
212 E. Broad Street, Greenville
- Total monthly price
- $1,576–$2,633/mo
- Layouts
- Studio – 2 bed
- Available
- 23 apartments available
- Distance
- 1.9 mi away
No photos yet
Main & Stone
18 E. Stone Avenue, Suite 101, Greenville
- Total monthly price
- $1,175–$2,941/mo
- Layouts
- Studio – 3 bed
- Available
- 22 apartments available
- Distance
- 2.6 mi away