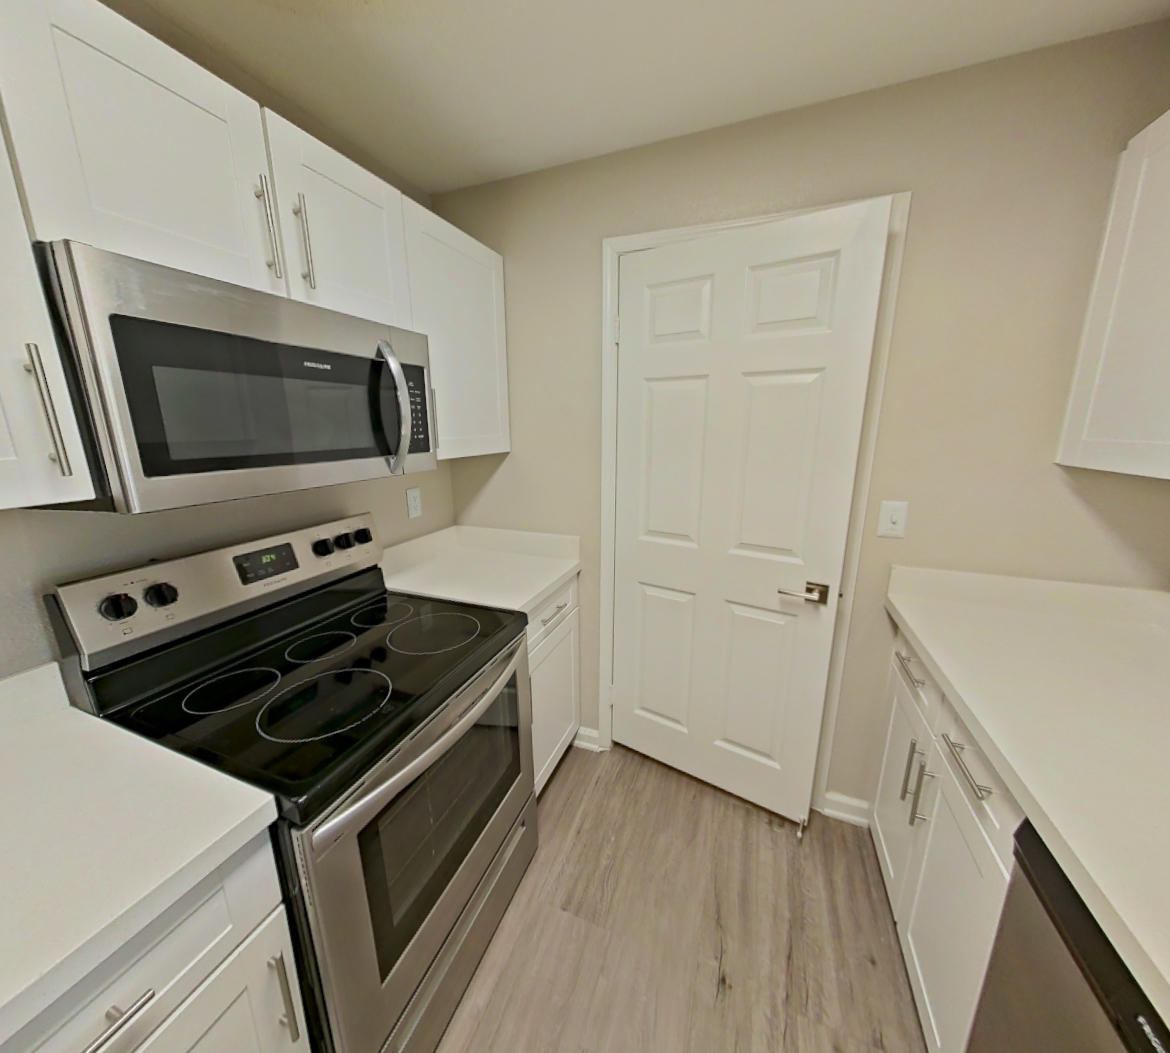
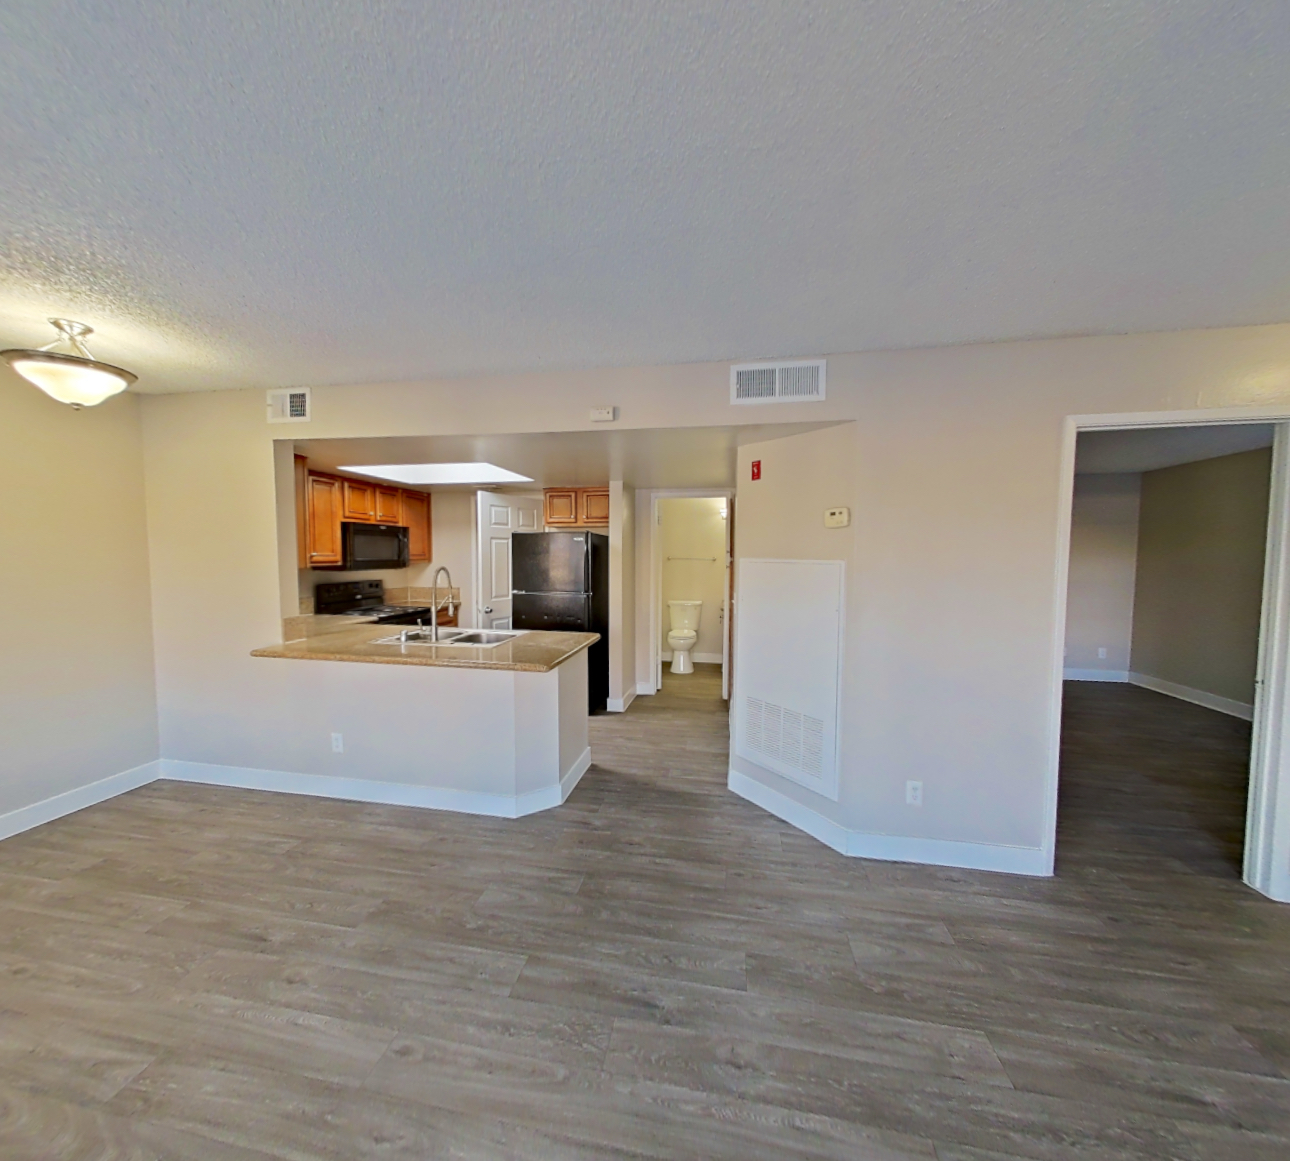
Apartment Model at Shadow Hills at Lone Mountain (2 Bed, 2 Bath)
As of Nov 20, 2026, Apartment Model at Shadow Hills at Lone Mountain in Las Vegas, NV is a 2-bedroom with 2 baths, on the B1 floor plan.
3501 Shady Timber Street, Las Vegas, NV 89129- See what this apartment looks like with a Peek Virtual Tour
- Data last refreshed as of
Virtual tour of Apartment Model at Shadow Hills at Lone Mountain
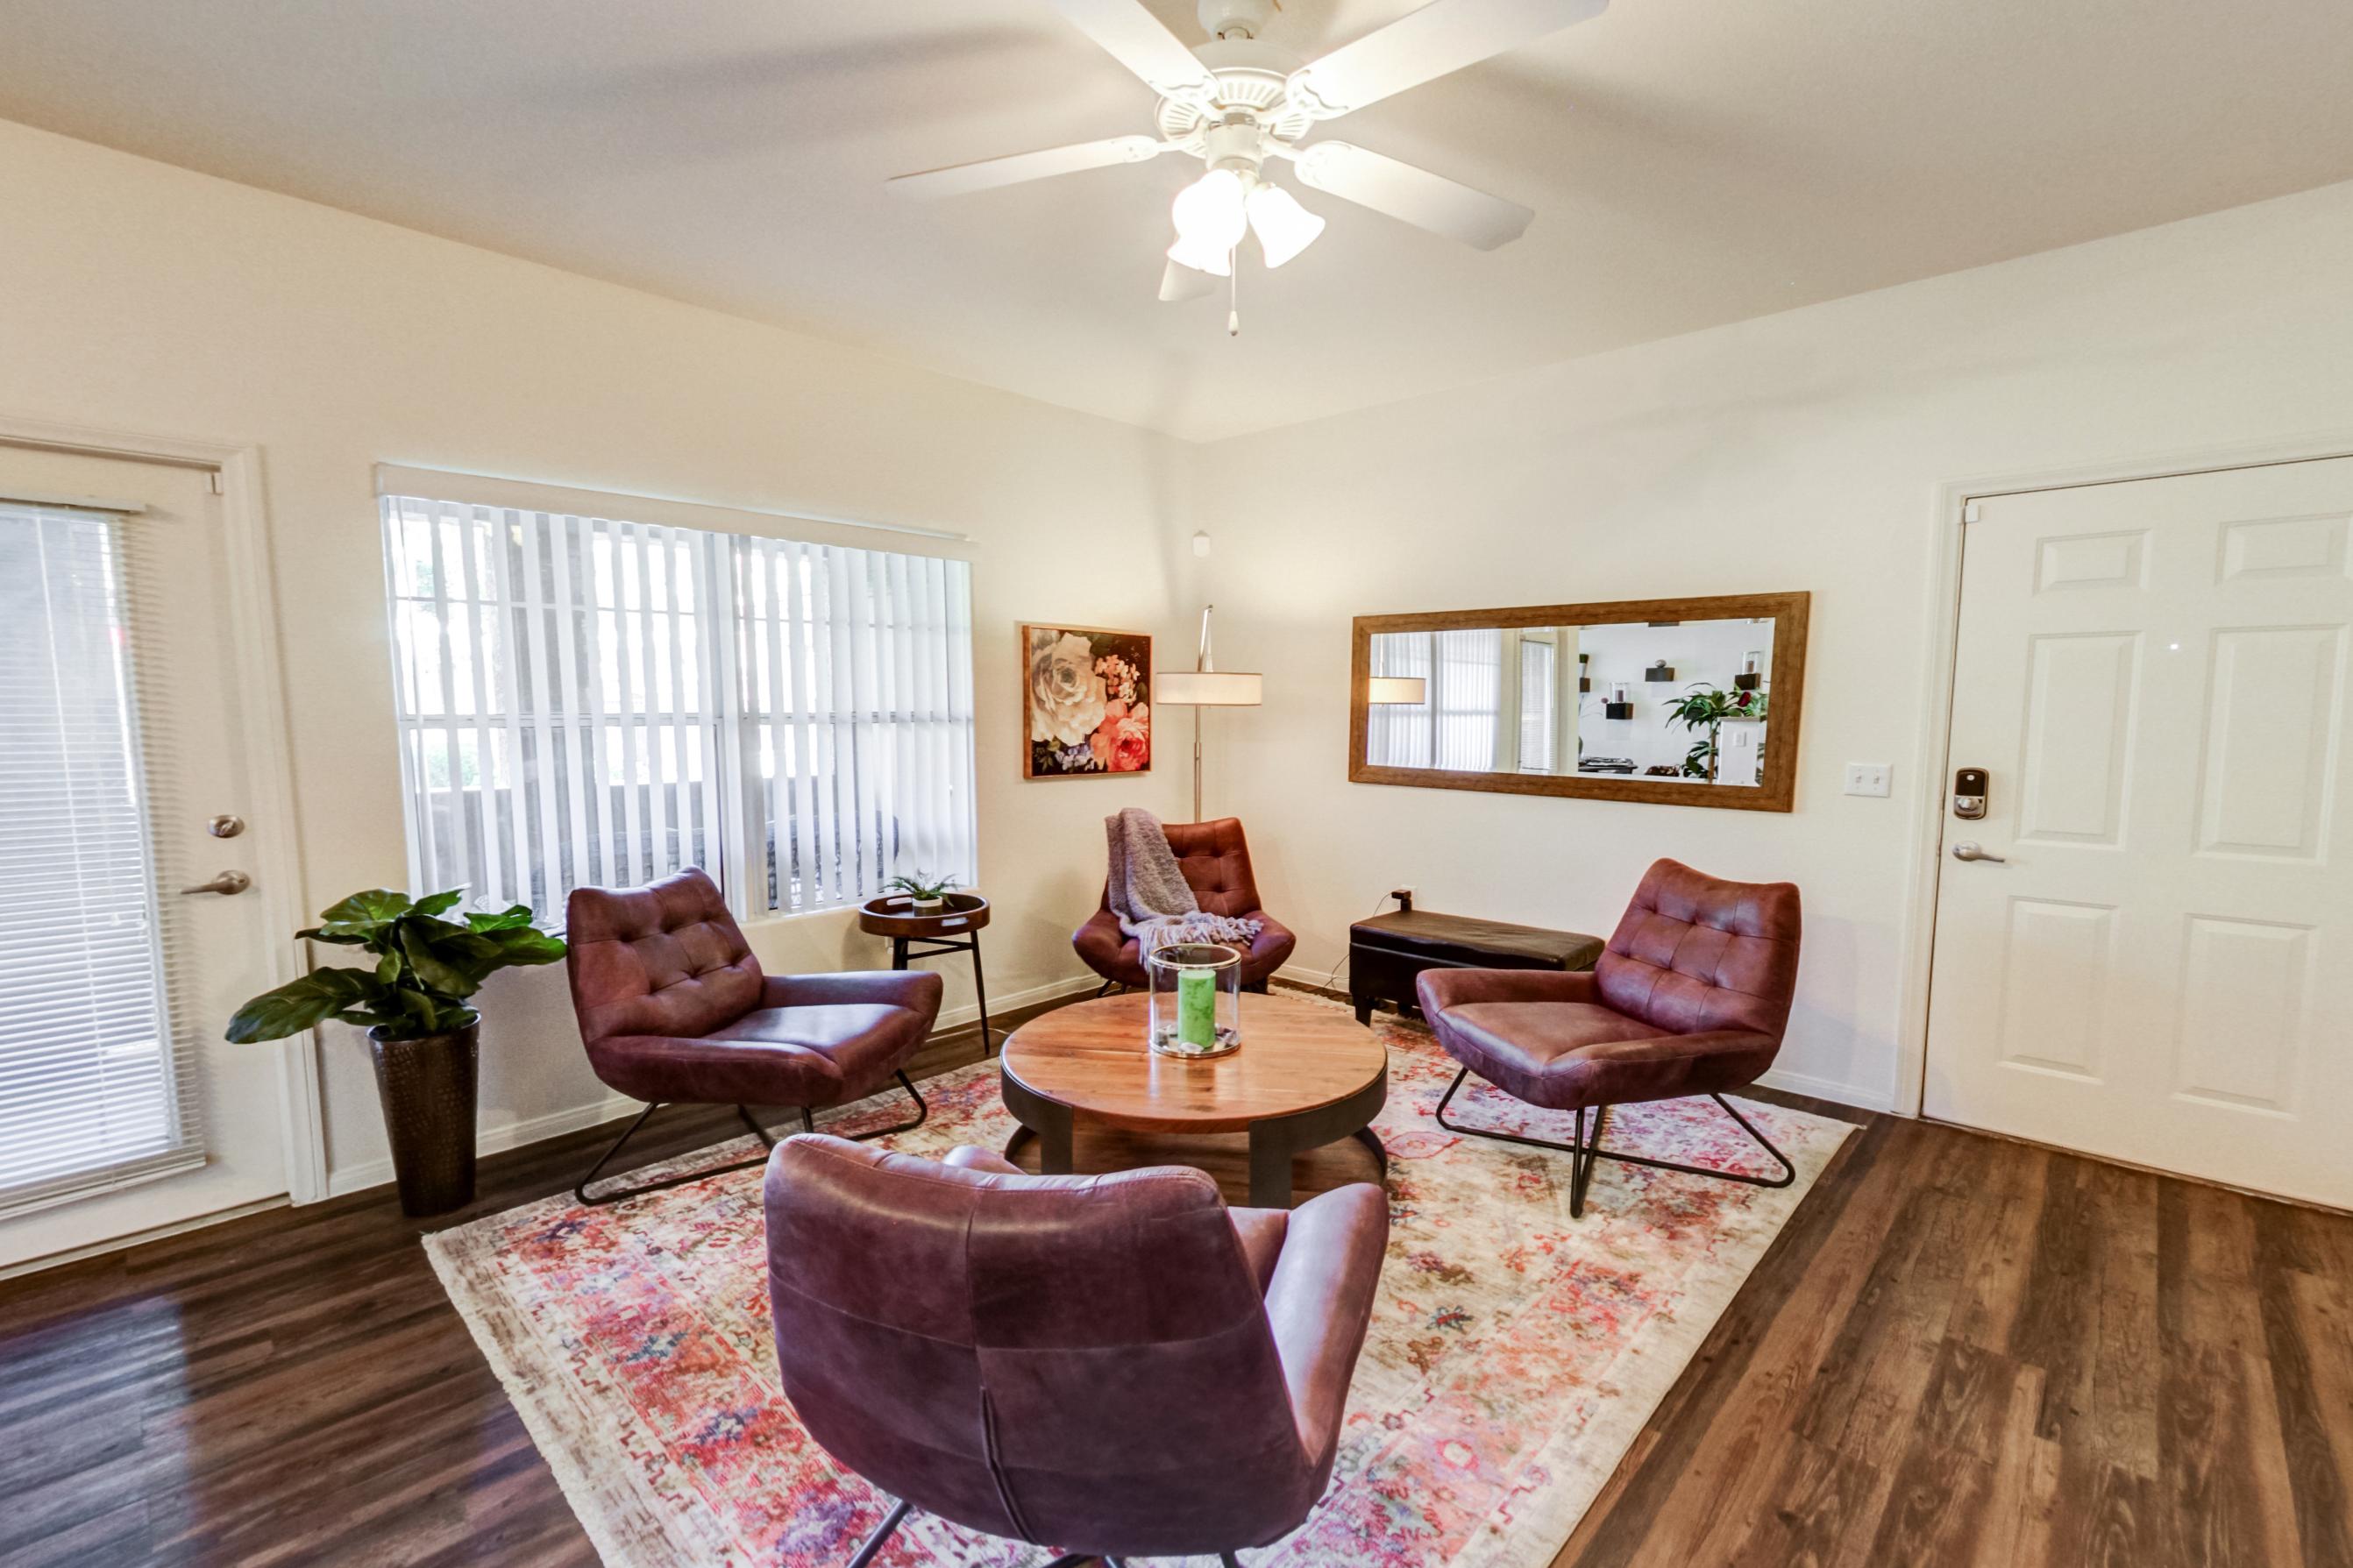 Take the virtual tour of Apartment Model
This virtual tour was taken in Apartment Model.
About Apartment Model at Shadow Hills at Lone Mountain
- Layout
- 2 Bed · 2 Bath
- Floor plan
- B1
- Pets
- Pets allowed: dogs, cats · restrictions apply
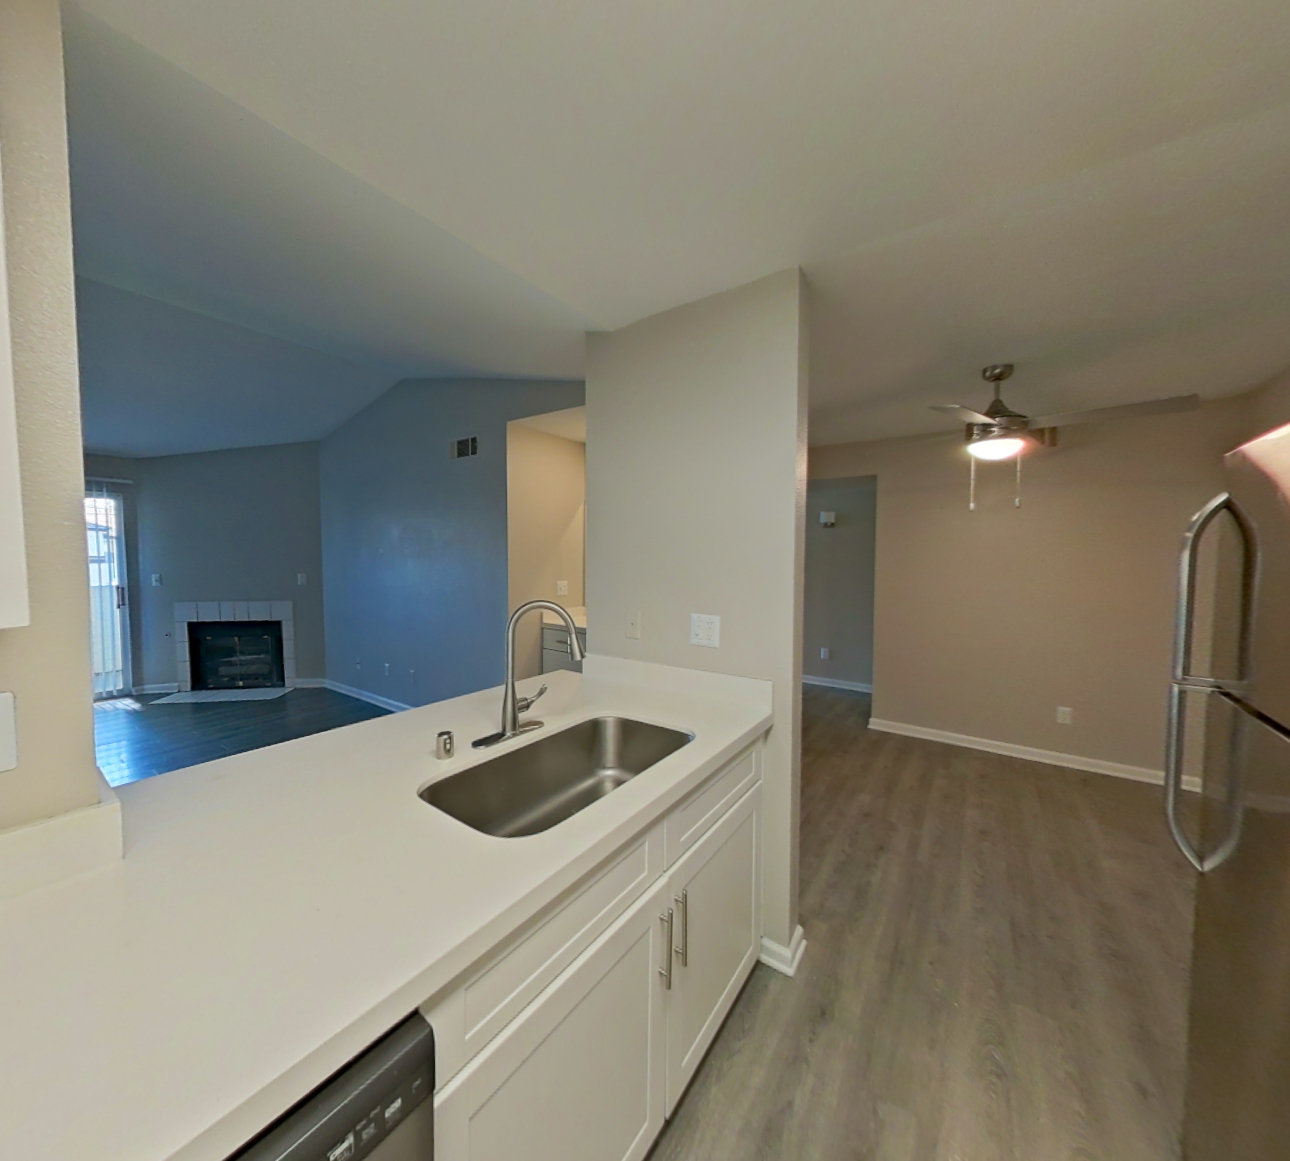
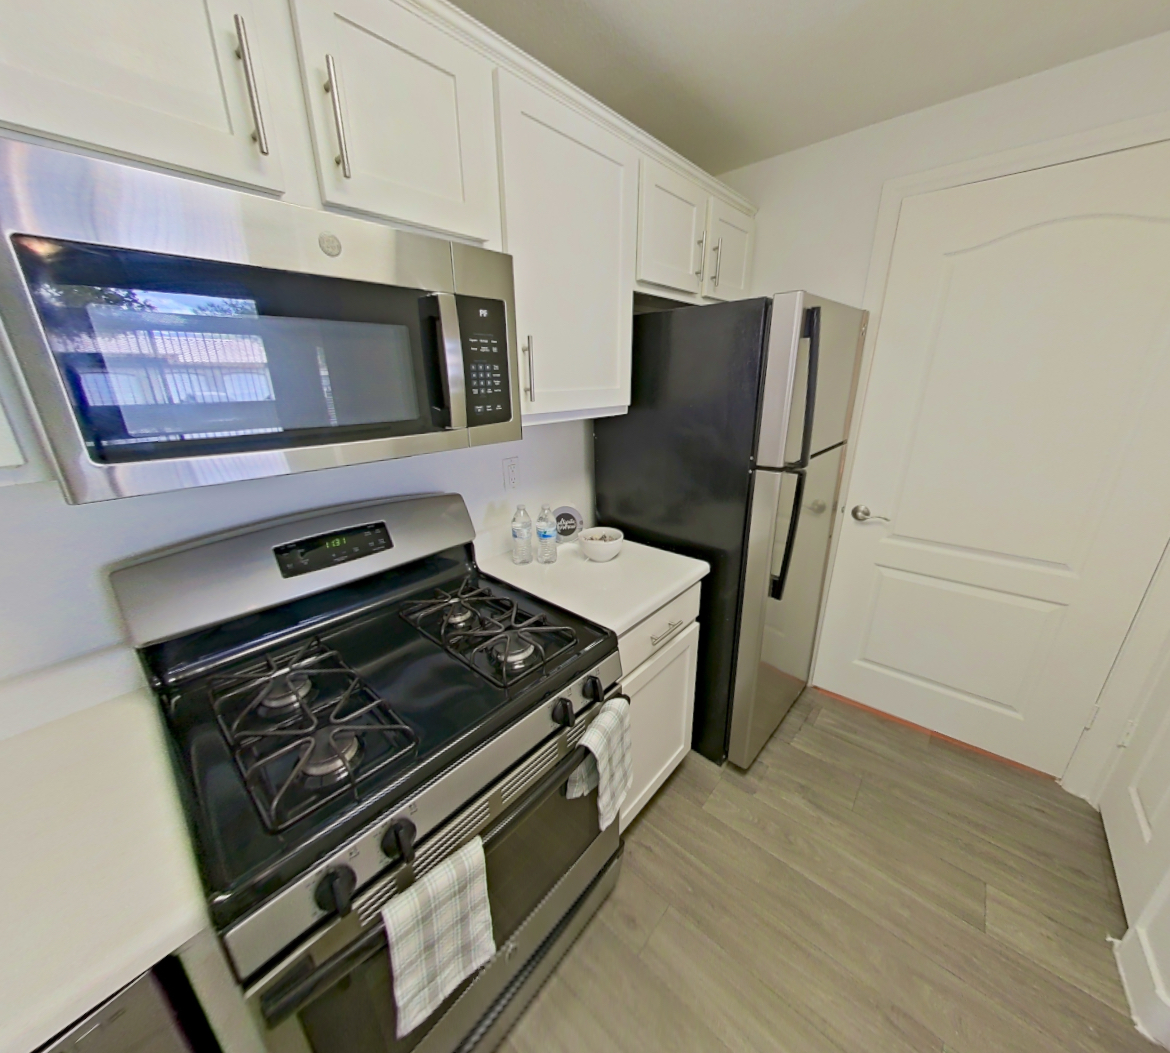
Apartment Model at Shadow Hills at Lone Mountain, 3501 Shady Timber Street, is a 2-bedroom, 2-bath apartment in the Lone Mountain neighborhood of Las Vegas, NV. The virtual tour of Apartment Model shows in-unit laundry, wood-finish floors and a gas range.
- Page content last modified as of
Features of Apartment Model at Shadow Hills at Lone Mountain
Visible in the virtual tour
- Dark Wood-Finish Flooring
- Gas Range
- In-Unit Laundry
- Light Butcher Block Countertops
- Light Countertops
- Light Stone Countertops
- Microwave
- Shower
- Tub/Shower Combo
- White Appliances
- Wood-Finish Flooring
What Apartment Model at Shadow Hills at Lone Mountain looks like inside
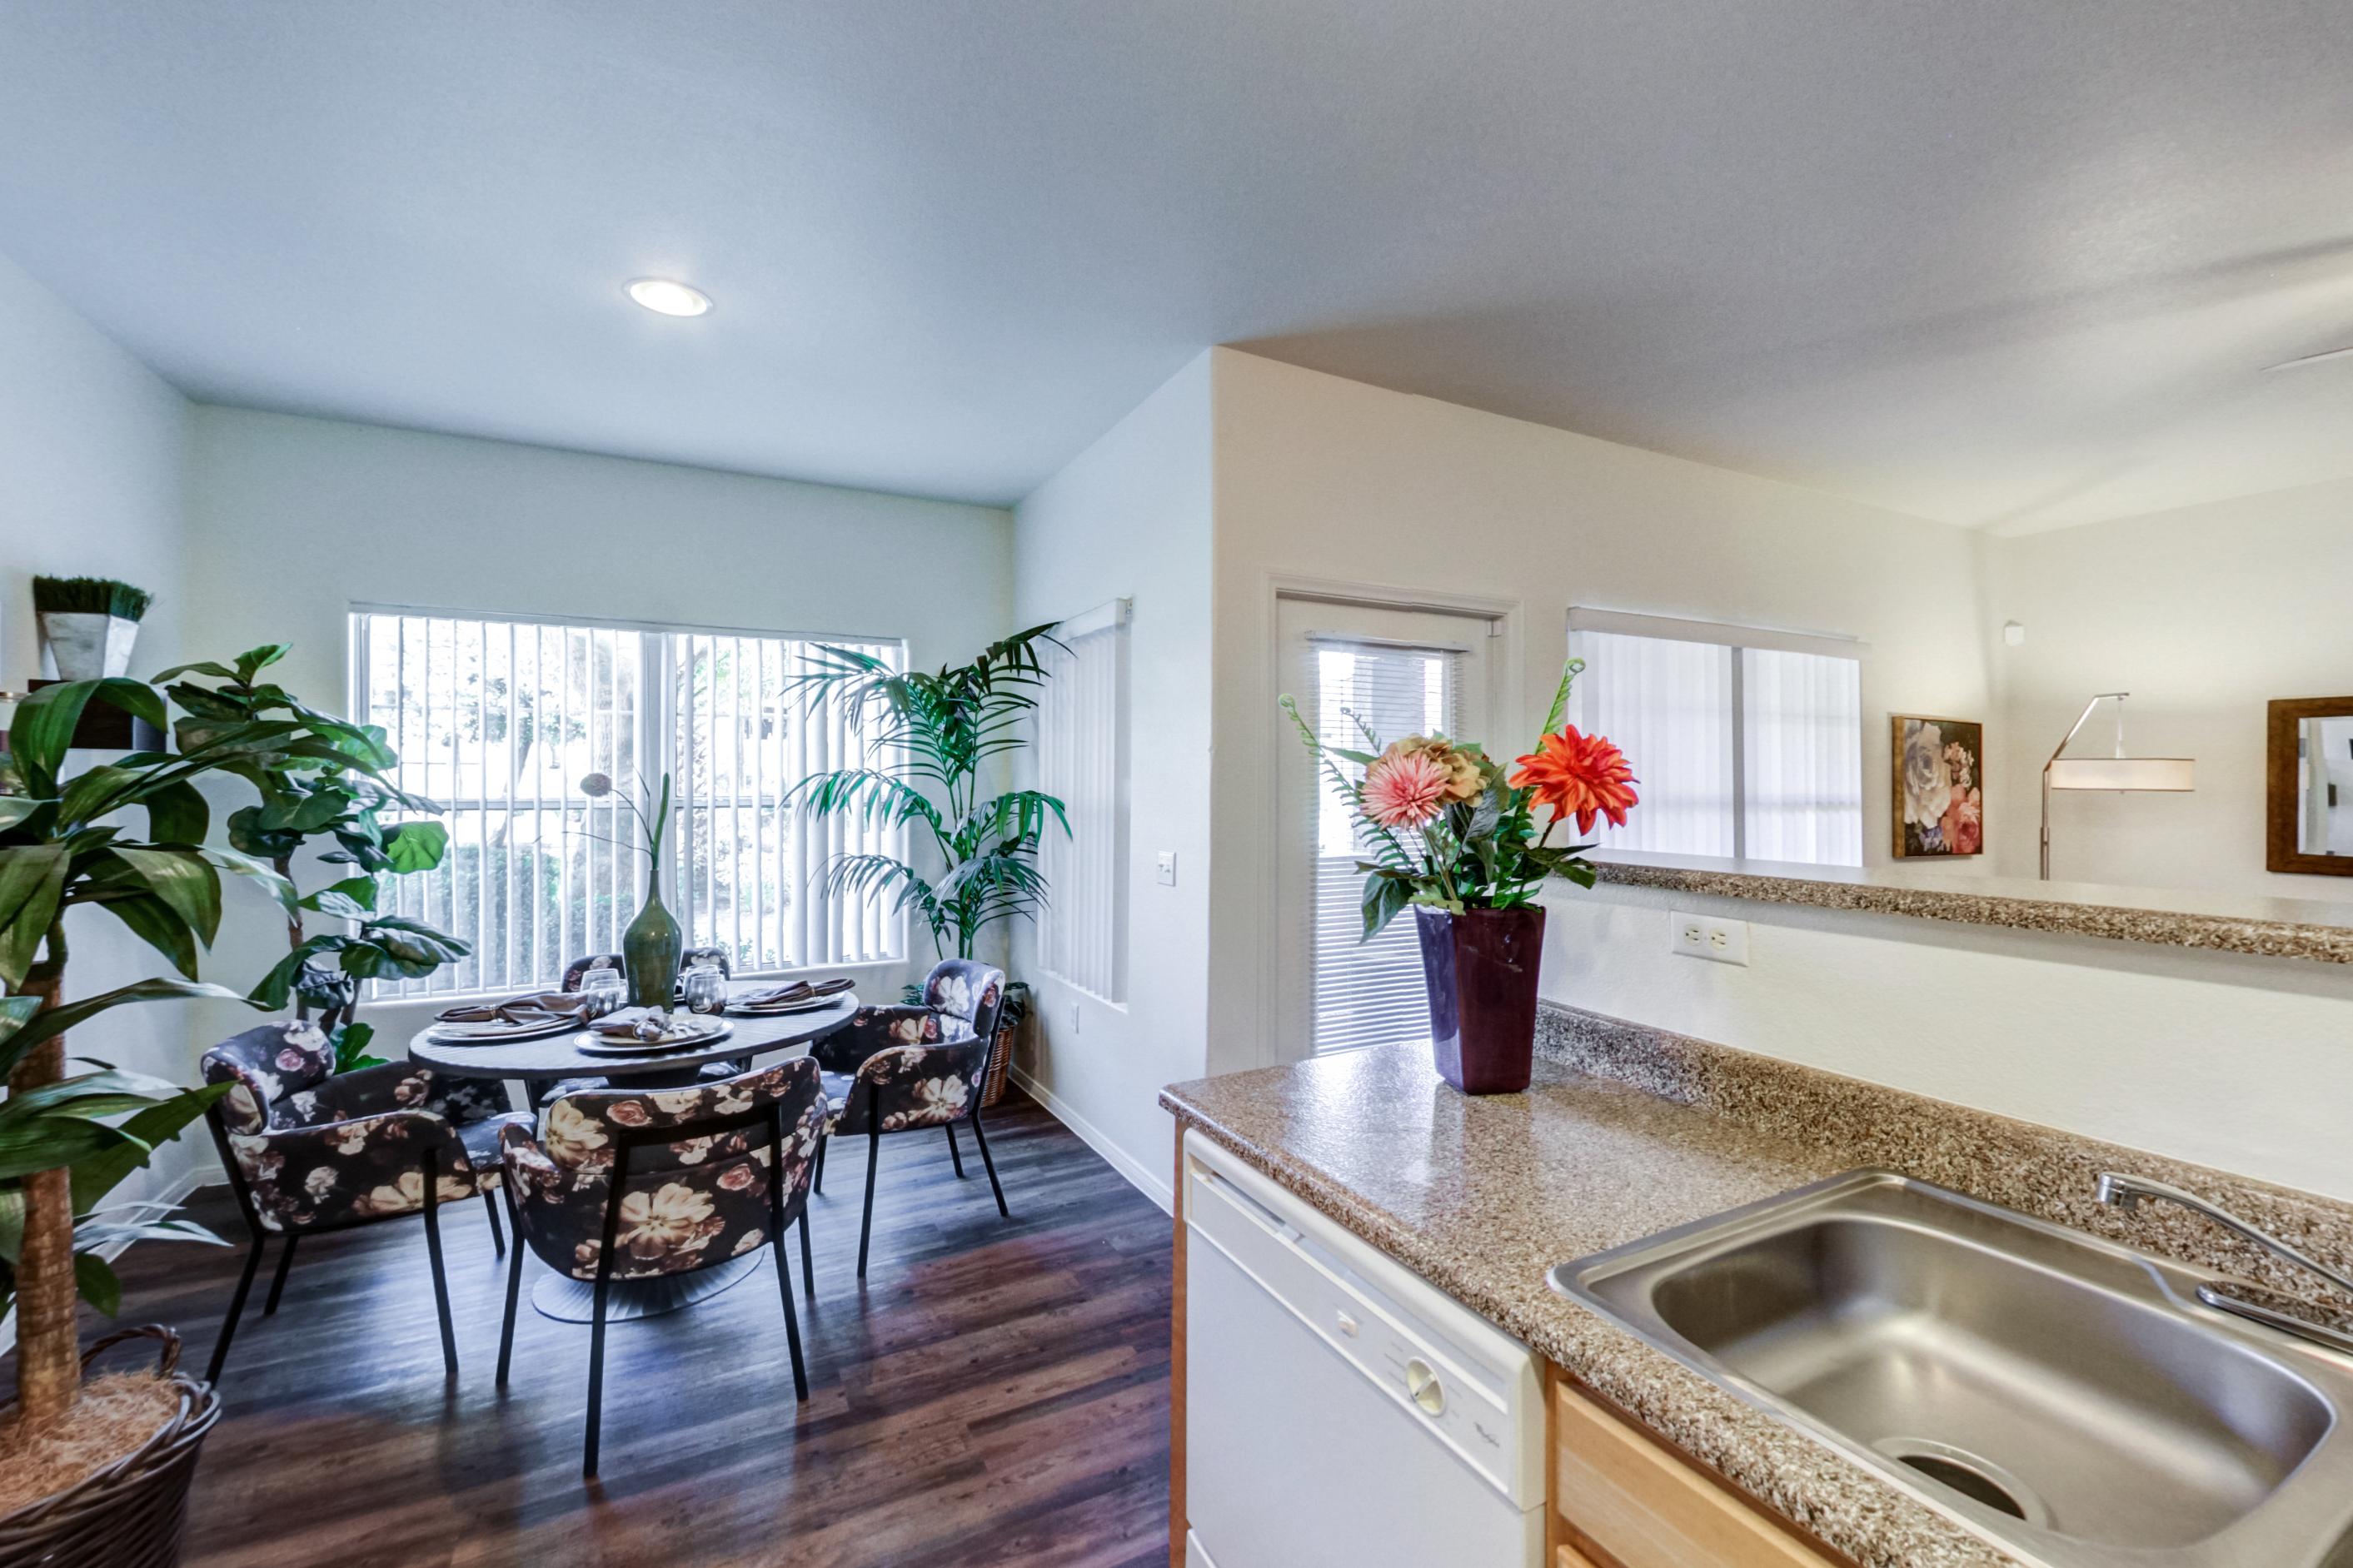
Dining room
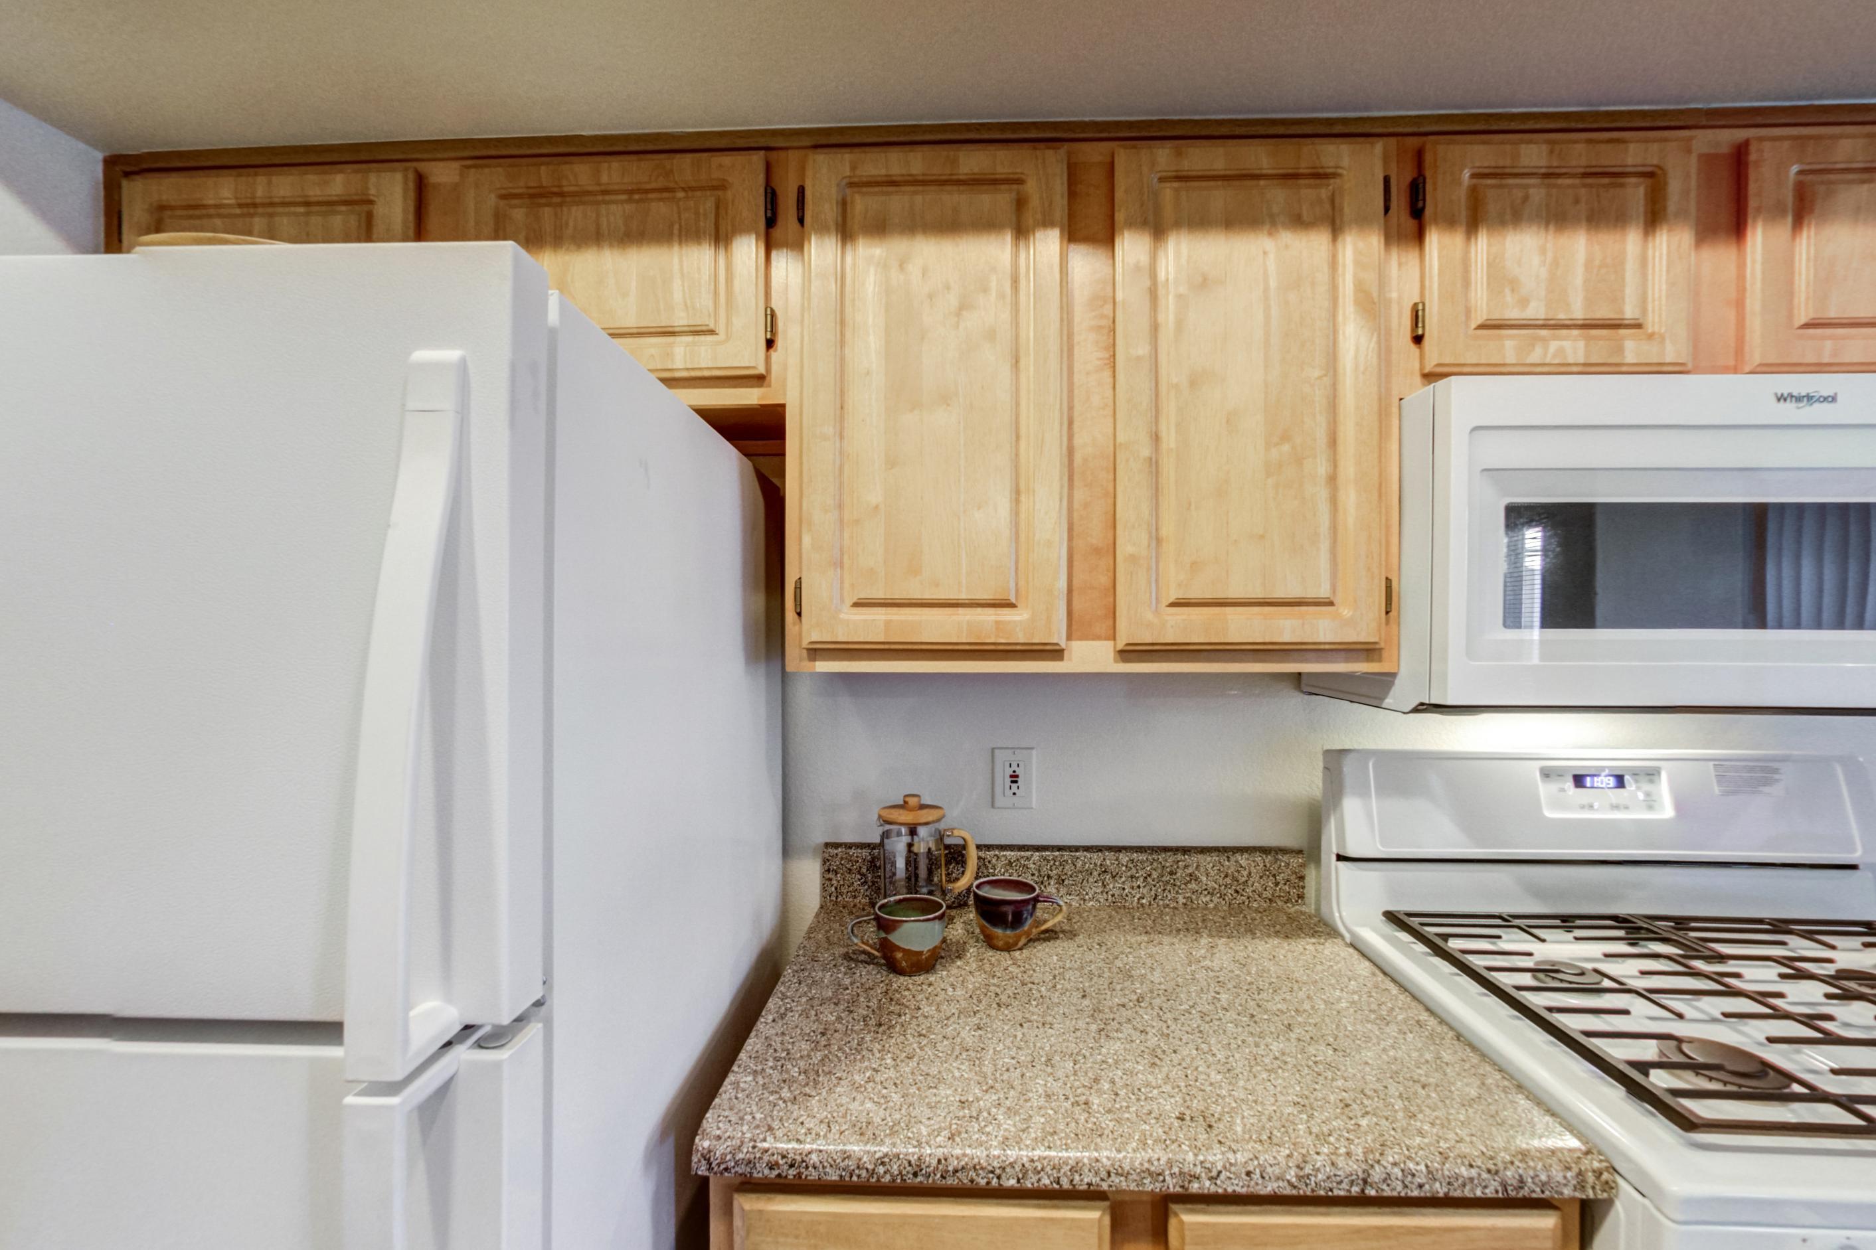
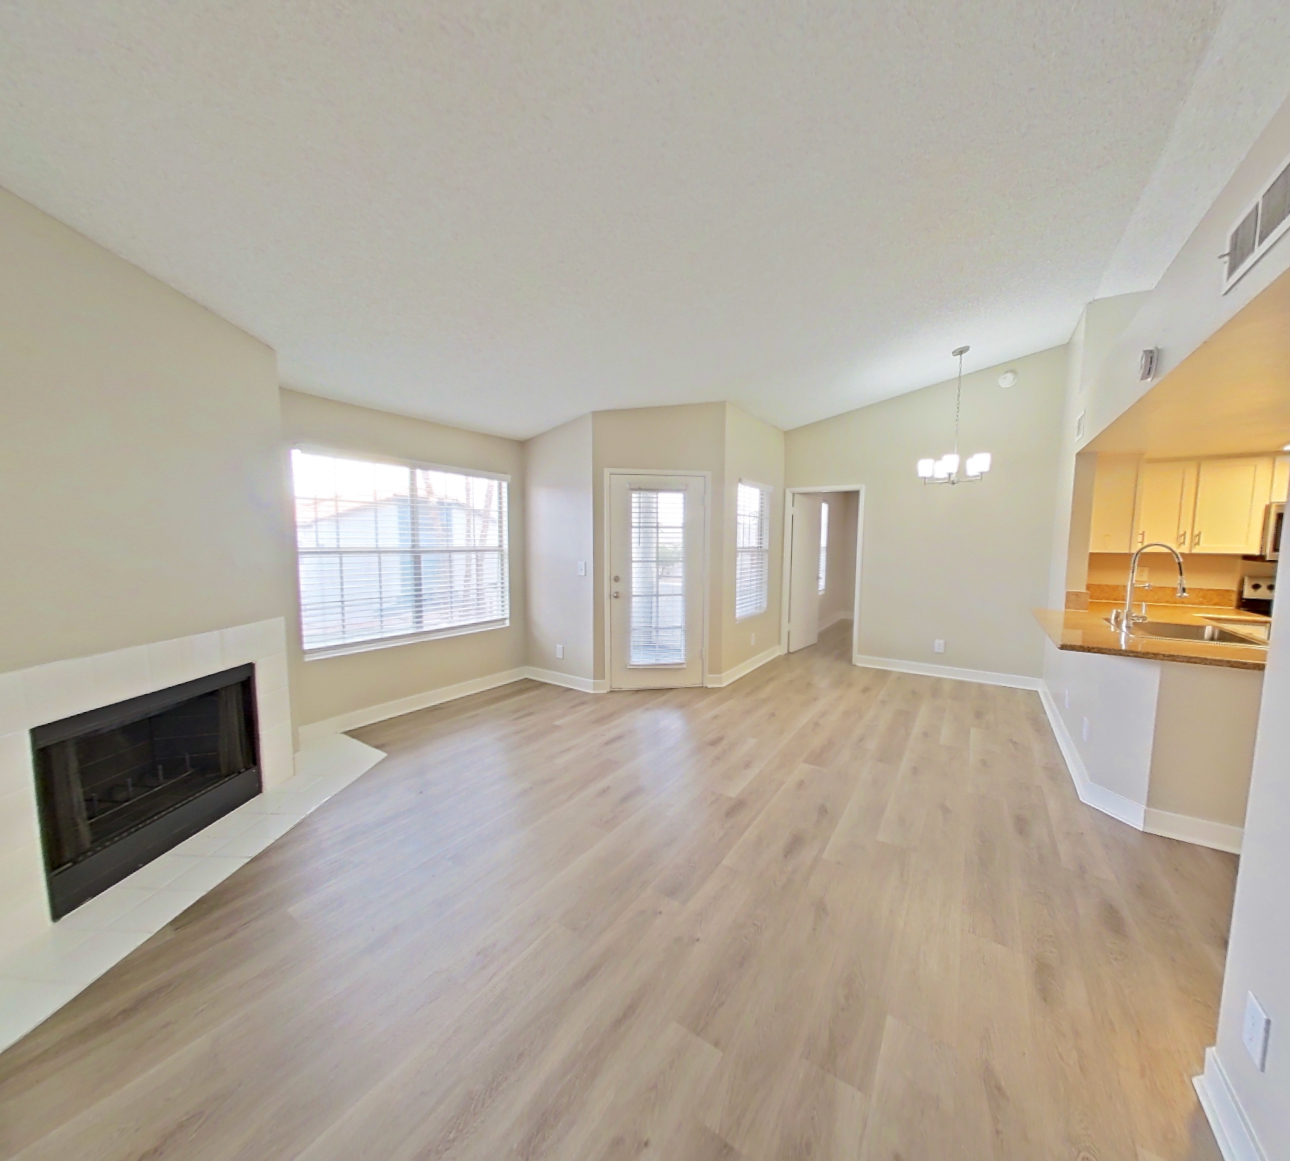
Visible in the dining room: dark wood-finish flooring, gas range, light countertops, light stone countertops, white appliances, and wood-finish flooring
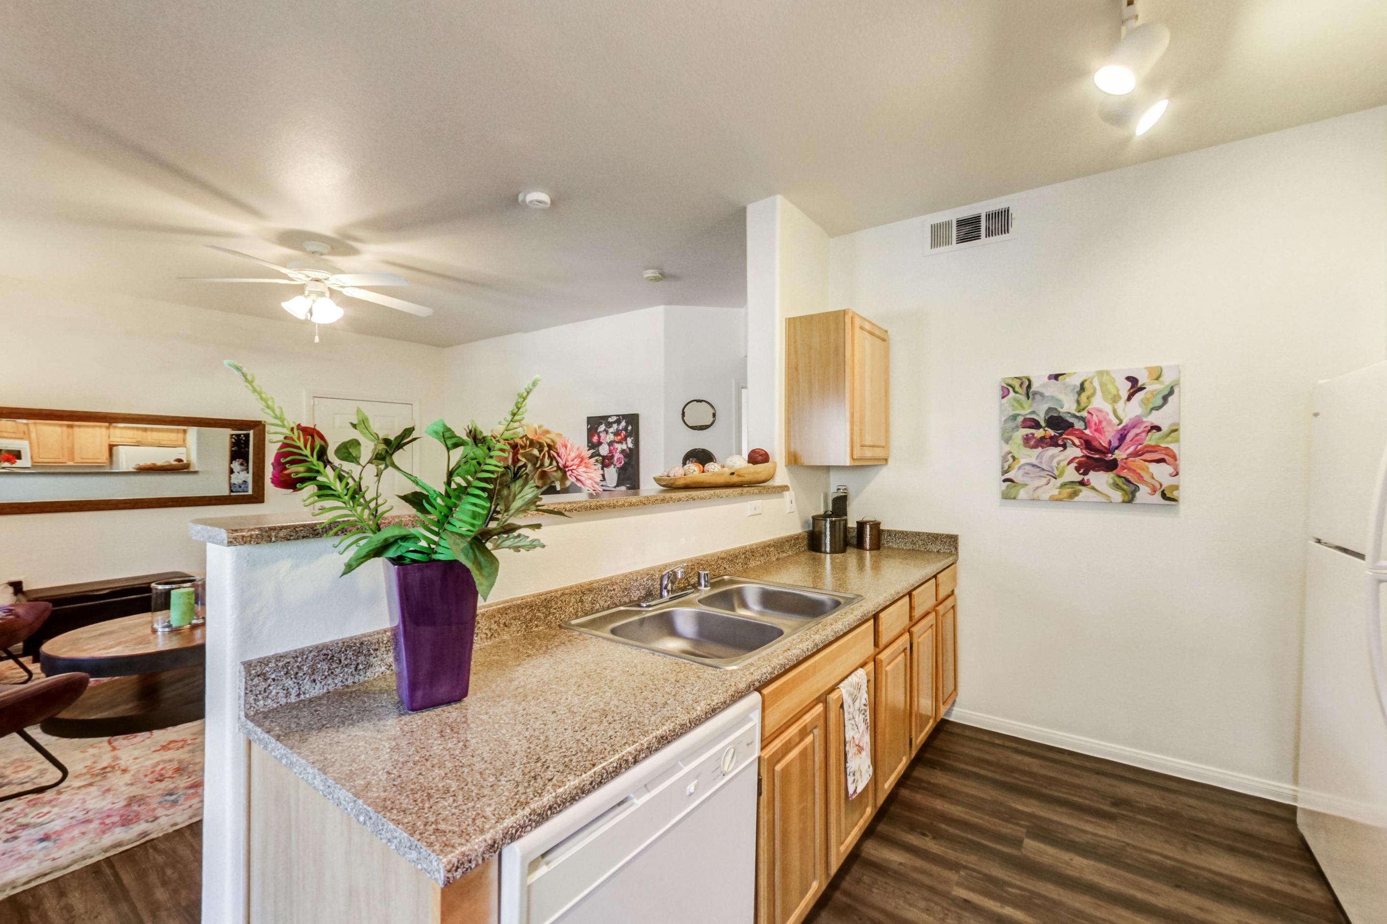
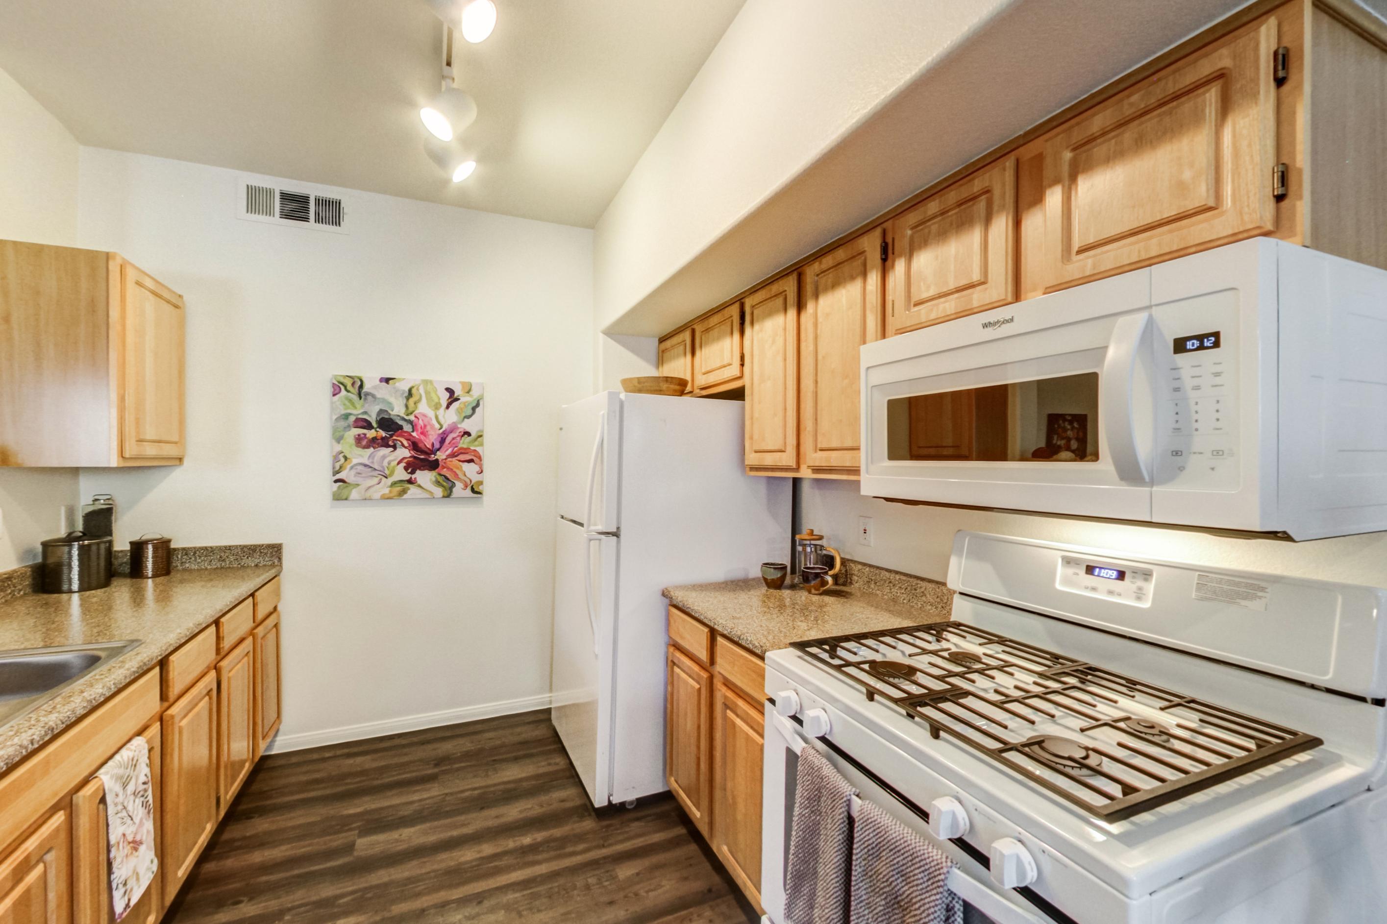
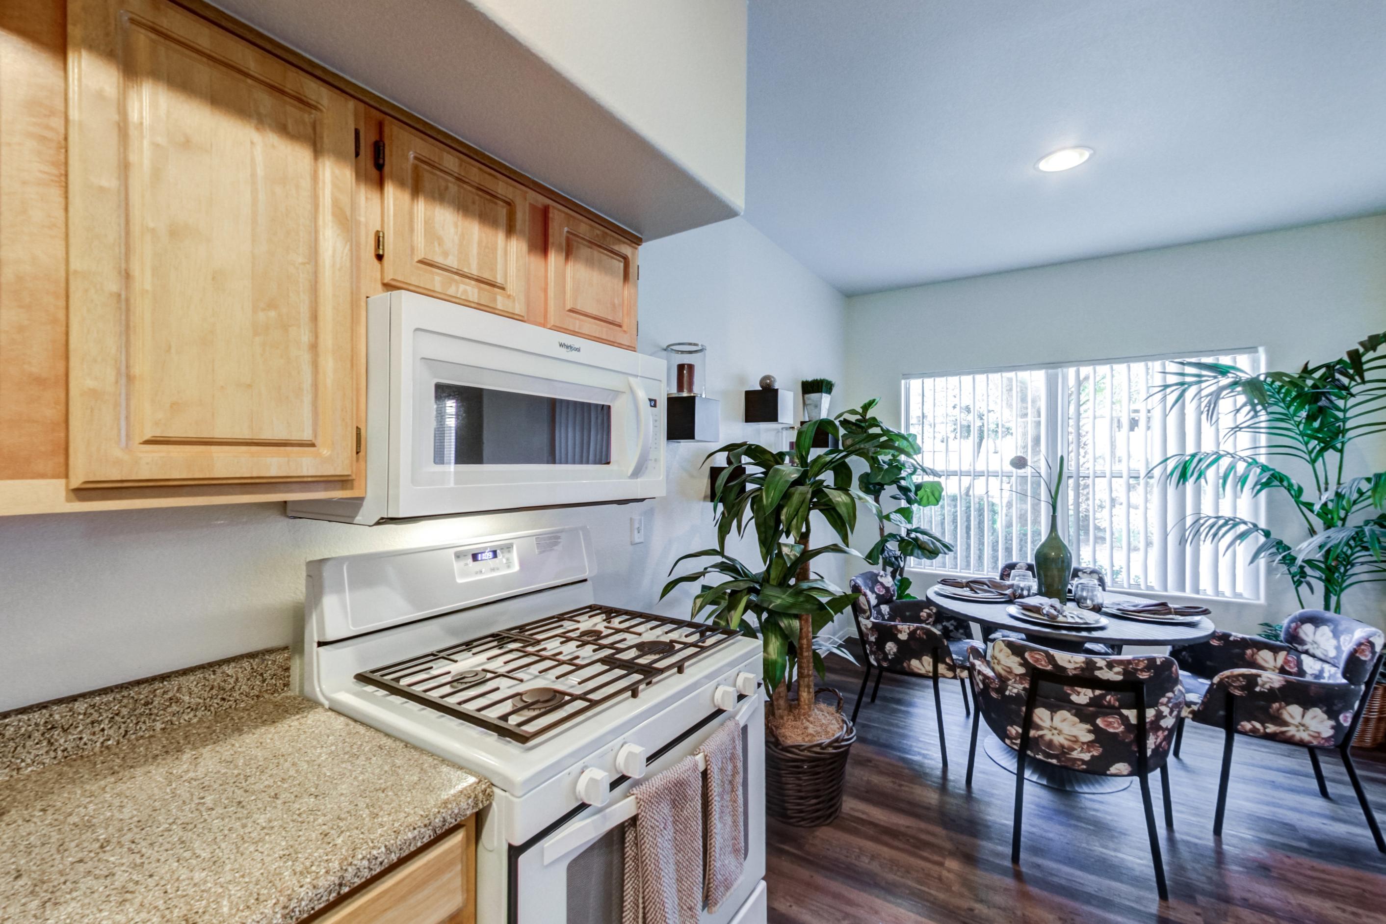
Kitchen
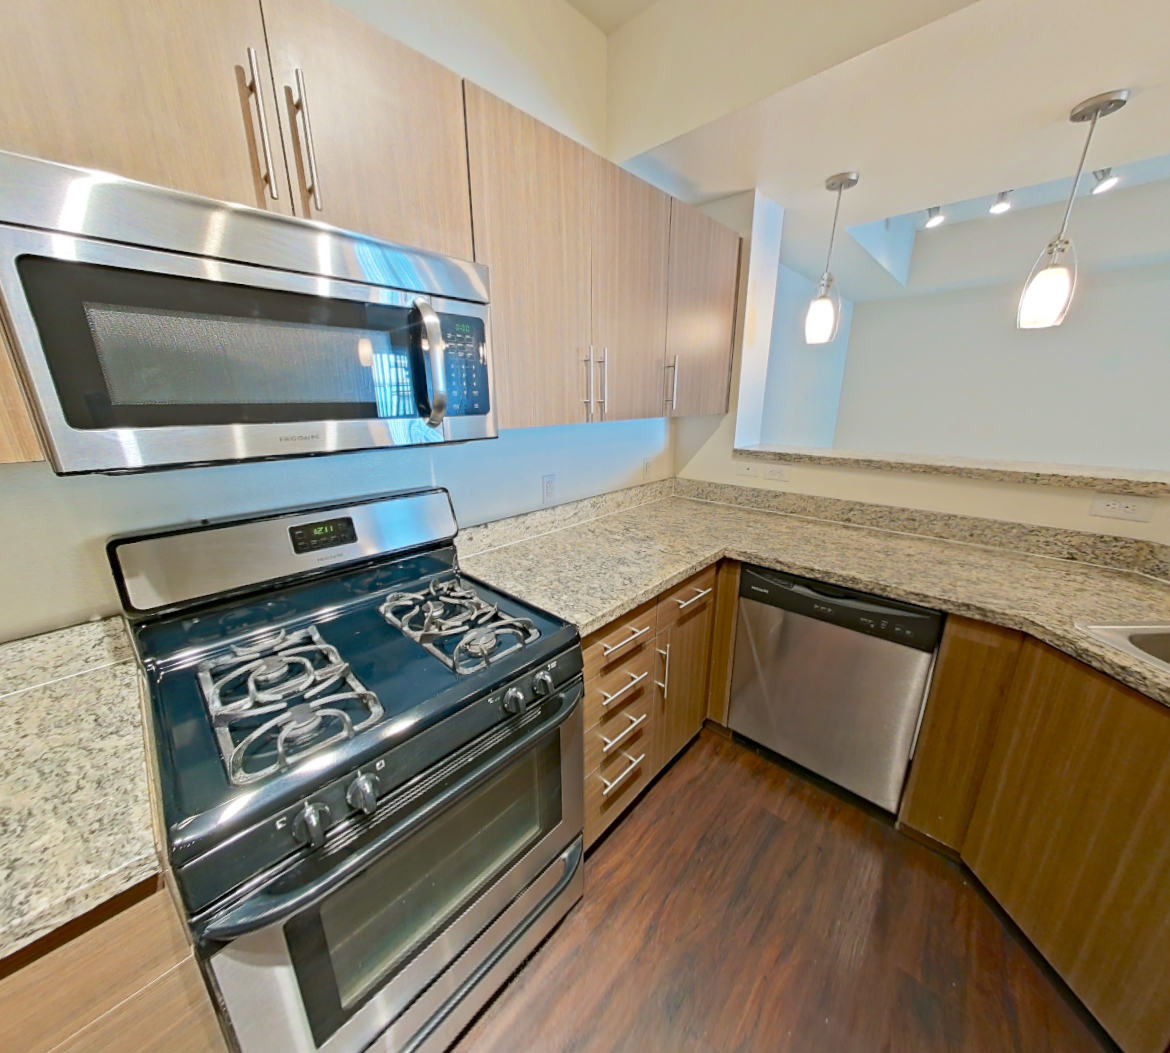
Visible in the kitchen: dark wood-finish flooring, gas range, light butcher block countertops, light stone countertops, microwave, and white appliances
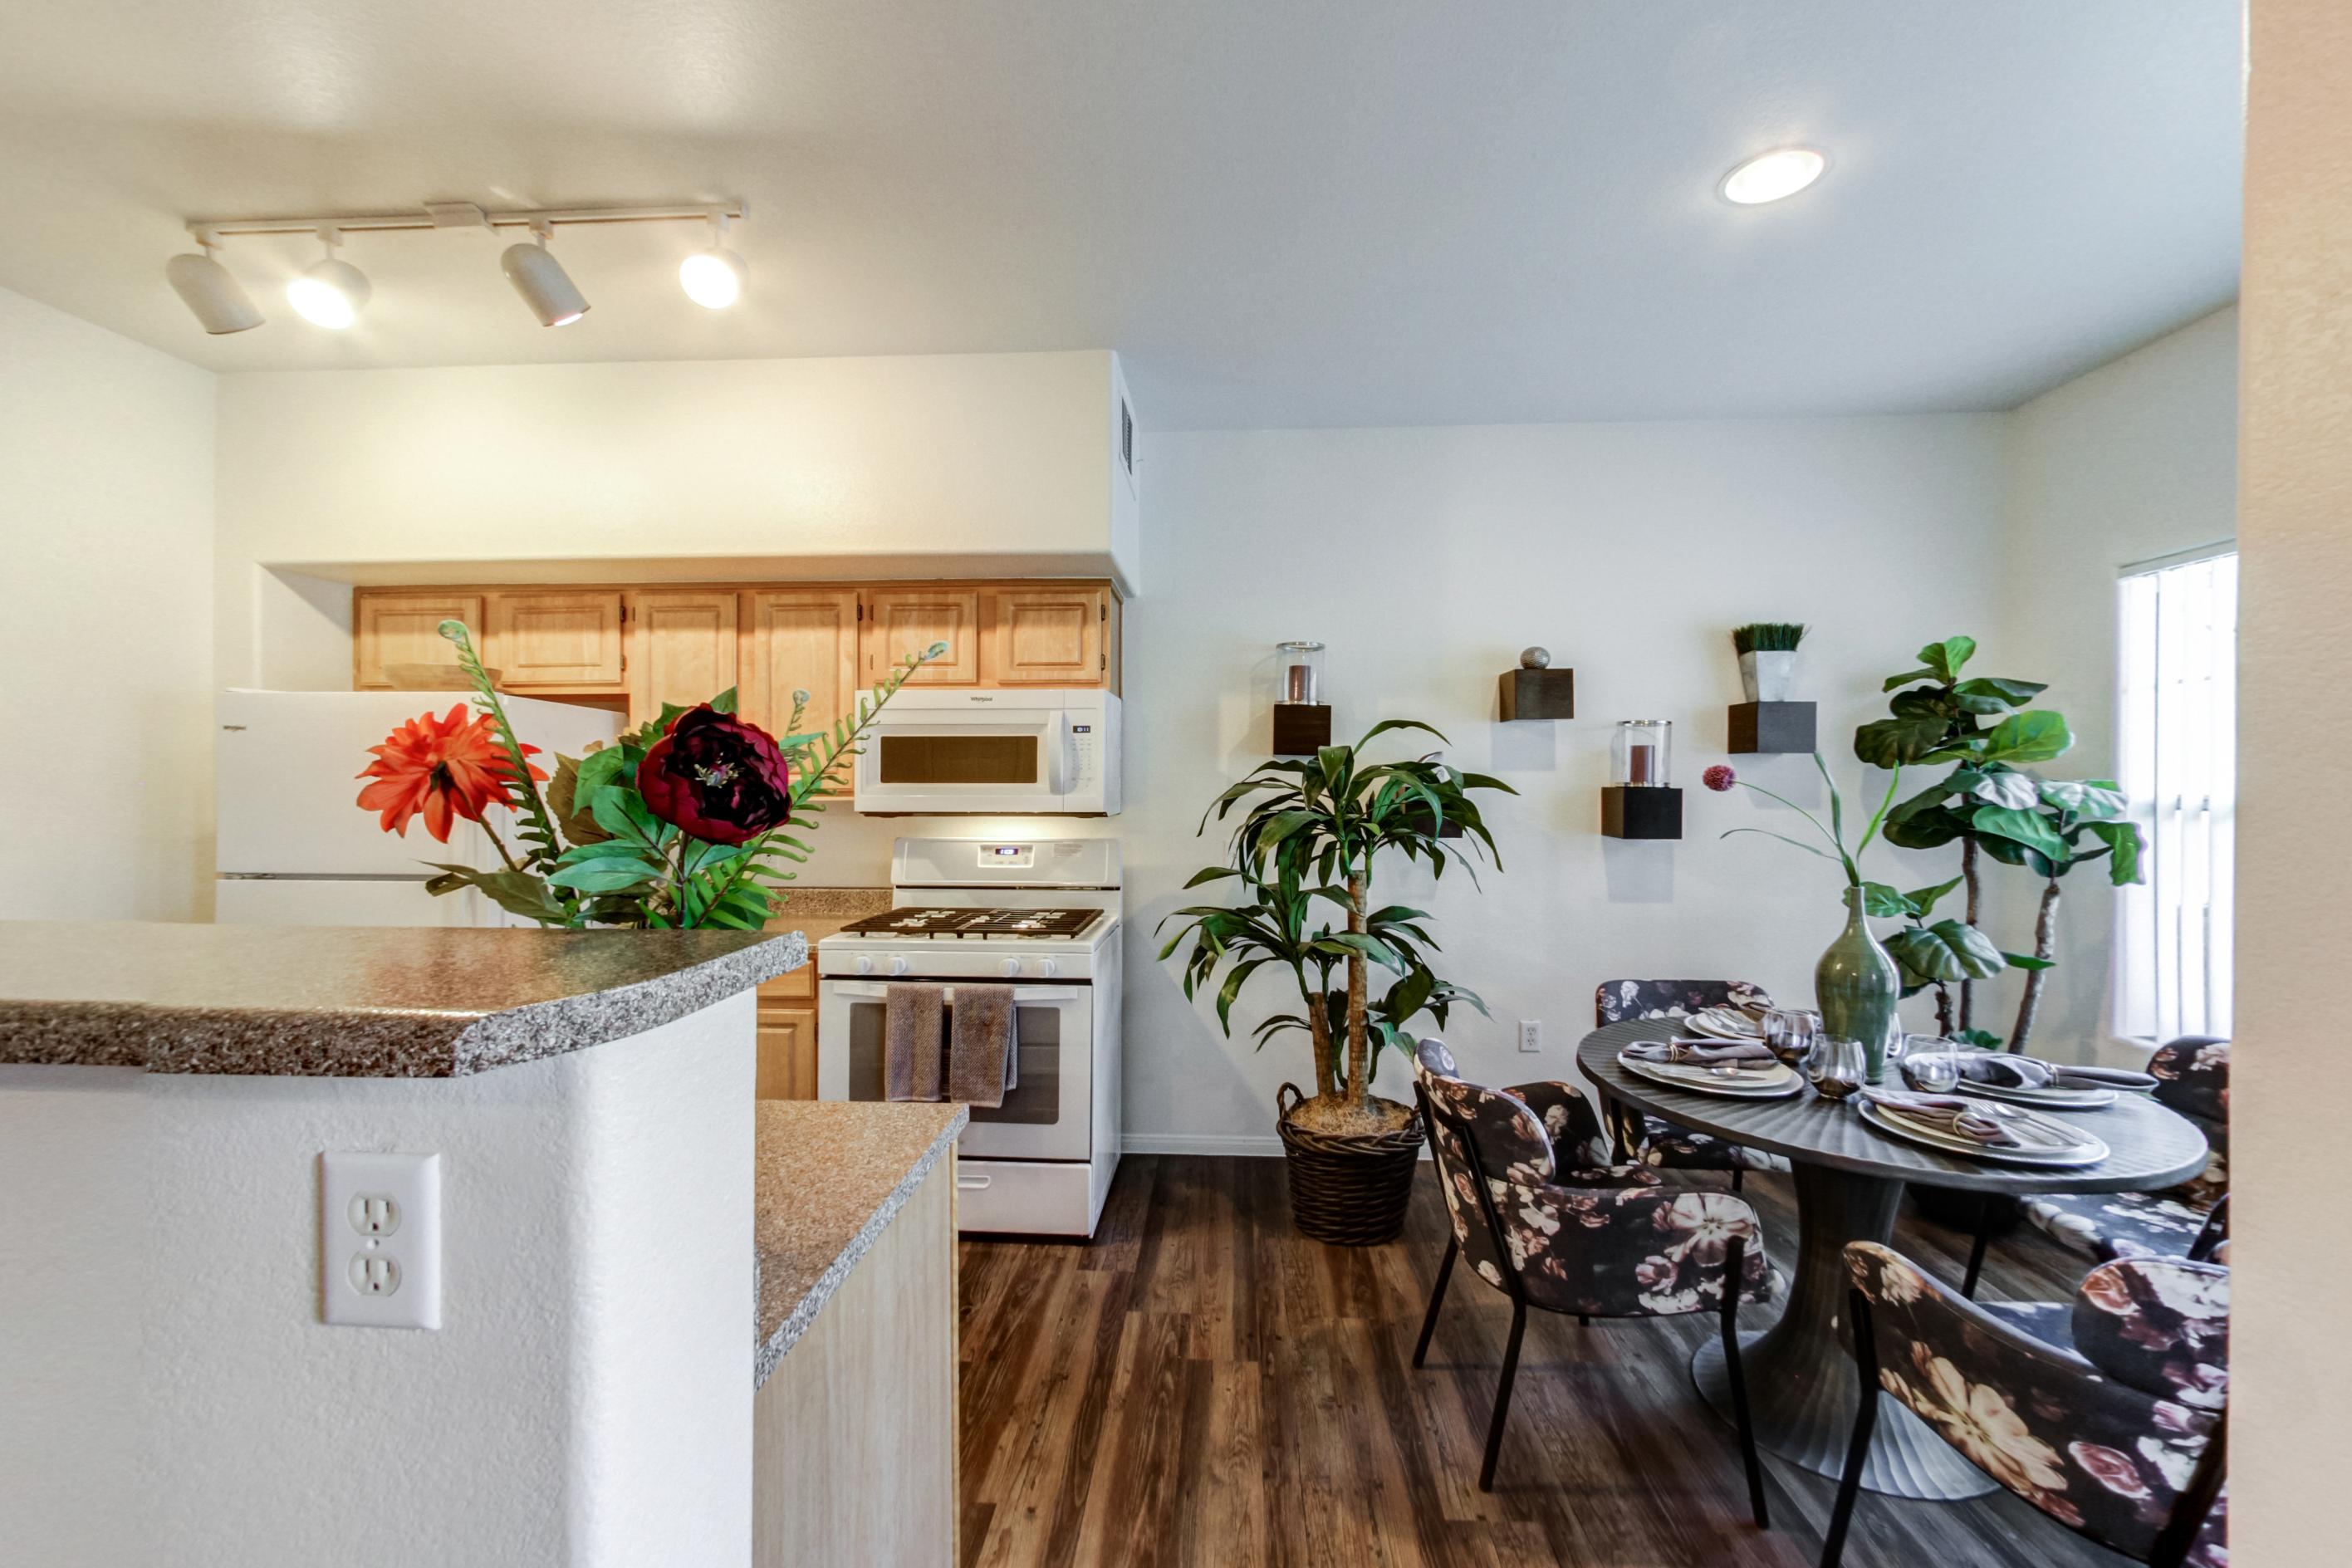
Living room view
Visible in the living room view: dark wood-finish flooring, gas range, light countertops, and white appliances
3 more photos
Pet, parking and smoking policies at Shadow Hills at Lone Mountain
- Pet policy
- Pets allowed: dogs, cats; 2 pets per unit
Neighborhood and commutes around Shadow Hills at Lone Mountain
Neighborhood
Shadow Hills at Lone Mountain is in the Lone Mountain neighborhood, next to Centennial Hills.
Commute times
| Destination | Type | How | Time | Distance |
|---|---|---|---|---|
| MountainView Hospital | Hospital | Car | 10 min | 3.5 mi |
| Centennial Hills Hospital Medical Center | Medical | Car | 10 min | 3.8 mi |
| Centennial Hills Town Center | Shopping | Car | 10 min | 3.9 mi |
| Downtown Summerlin | Shopping | Car | 20 min | 7.9 mi |
| Downtown Las Vegas | Downtown | Car | 20 min | 11.2 mi |
| Las Vegas Strip | Entertainment | Car | 30 min | 13.1 mi |
| University of Nevada, Las Vegas | University | Car | 30 min | 14.8 mi |
| Harry Reid International Airport | Airport | Car | 30 min | 15.6 mi |
Landmarks nearby
- Red Rock Canyon National Conservation Area
- Majestic Park
- Centennial Center
- Santa Fe Station
- Lone Mountain Regional Park
Updated
Questions renters ask about Apartment Model at Shadow Hills at Lone Mountain
How big is Apartment Model at Shadow Hills at Lone Mountain?
2 bed, 2 bath, B1 floor plan.
Can I take a virtual tour of Apartment Model at Shadow Hills at Lone Mountain?
Yes. See what it looks like with a Peek Virtual Tour, filmed in this apartment.
Which rooms does the virtual tour of Apartment Model show?
The tour shows the dining room, kitchen, and living room view.
What features does Apartment Model at Shadow Hills at Lone Mountain have?
Visible in the virtual tour: Dark Wood-Finish Flooring, Gas Range, In-Unit Laundry, Light Butcher Block Countertops, Light Countertops, Light Stone Countertops, Microwave, Shower, Tub/Shower Combo, White Appliances, and Wood-Finish Flooring.
3 more questions
What is the kitchen like in Apartment Model at Shadow Hills at Lone Mountain?
Visible in the virtual tour: Dark Wood-Finish Flooring, Gas Range, Light Butcher Block Countertops, Light Stone Countertops, Microwave, and White Appliances.
Does Apartment Model at Shadow Hills at Lone Mountain have in-unit laundry?
Yes, visible in the virtual tour: In-Unit Laundry.
What is the pet policy at Shadow Hills at Lone Mountain in Las Vegas?
Pets allowed: dogs, cats; 2 pets per unit.
Contact and office hours at Shadow Hills at Lone Mountain
- Phone
- 623-230-4397
- Leasing office hours
- Mon: , Wed-Fri, Sat 9am-4:30pm
- Tue: 10am-4:30pm
See Shadow Hills at Lone Mountain
See every apartment at Shadow Hills at Lone Mountain, available or not
Similar available apartments
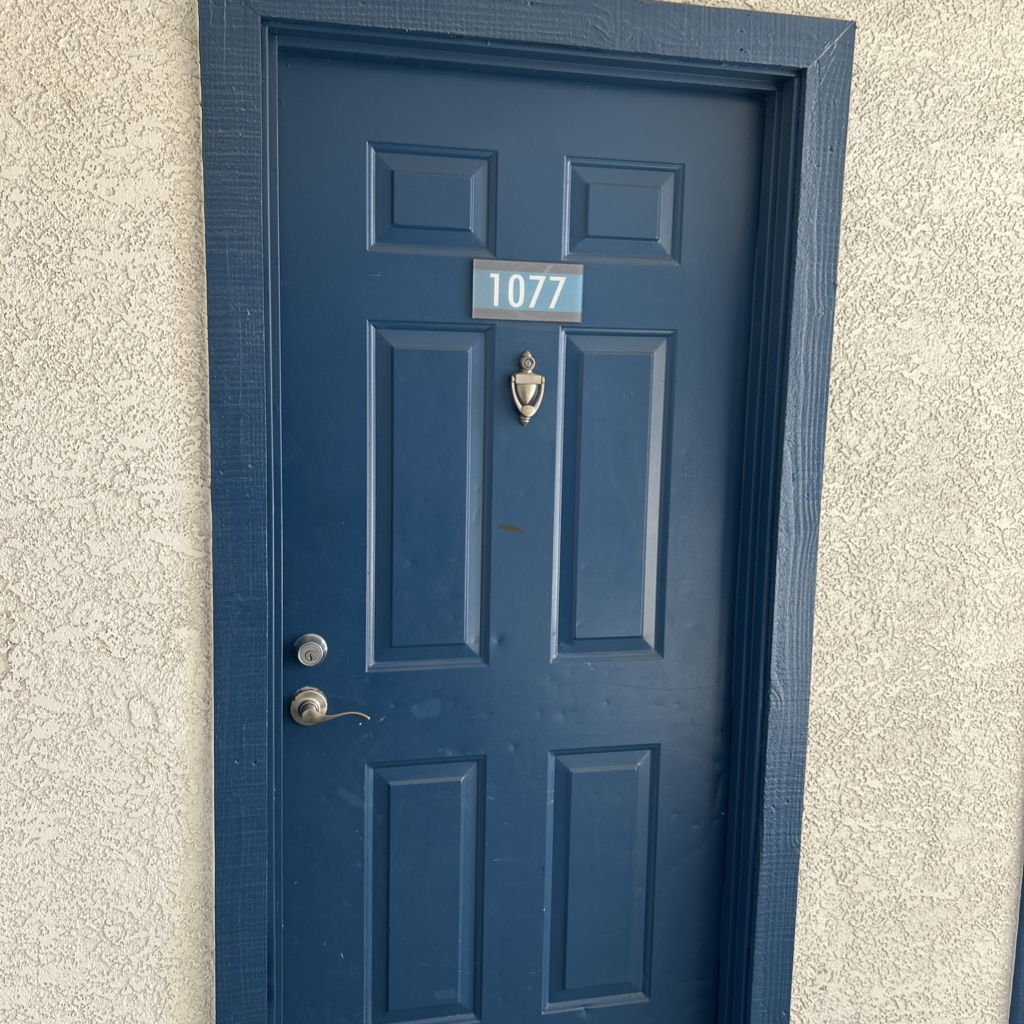
Apartment 30-1077 at Xander 3900
- Total monthly price
- $1,453.57/mo
- Layout
- 2 bed · 2 bath
- Floor plan
- 2A
Apartment 2205 at The Met Las Vegas
- Total monthly price
- $1,547.50/mo
- Layout
- 2 bed · 2 bath
- Floor plan
- 2A
Apartment 14106 at Miro at the Parc
- Total monthly price
- $2,001/mo
- Layout
- 2 bed · 2 bath
- Floor plan
- B2
Apartment 12-2079 at Xander 3900
- Total monthly price
- $1,568.57/mo
- Layout
- 2 bed · 2 bath
- Floor plan
- 2B
Apartment 1071 at Monaco Park
- Total monthly price
- $1,738.91/mo
- Layout
- 2 bed · 2 bath
- Floor plan
- 2B
Similar apartment communities near Shadow Hills at Lone Mountain
Nearest first, with apartments available now
No photos yet
Destinations Pueblo
8600 Scholar Lane, Las Vegas
- Total monthly price
- $1,637.56–$2,234.56/mo
- Layouts
- 1 bed – 2 bed
- Available
- 19 apartments available
- Distance
- 3 mi away
77 virtual tours
Xander 3900
3900 Dalecrest Drive, Las Vegas
- Total monthly price
- $1,108.57–$2,530.57/mo
- Layouts
- 1 bed – 3 bed
- Available
- 32 apartments available
- Distance
- 4.2 mi away
44 virtual tours
The Met Las Vegas
2701 North Rainbow Boulevard, Las Vegas
- Total monthly price
- $1,232.50–$1,792.50/mo
- Layouts
- 1 bed – 3 bed
- Available
- 63 apartments available
- Distance
- 4.6 mi away
No photos yet
The Layne at Peccole Ranch
9599 W Charleston Blvd, Las Vegas
- Total monthly price
- $1,457.92–$2,131.92/mo
- Layouts
- 1 bed – 3 bed
- Available
- 22 apartments available
- Distance
- 4.7 mi away