Apartment 0544 at Vermeer (2 Bed, 2 Bath)
113 Potomac Ave SW, Washington, DC 20024Virtual tour of Apartment 0544 at Vermeer
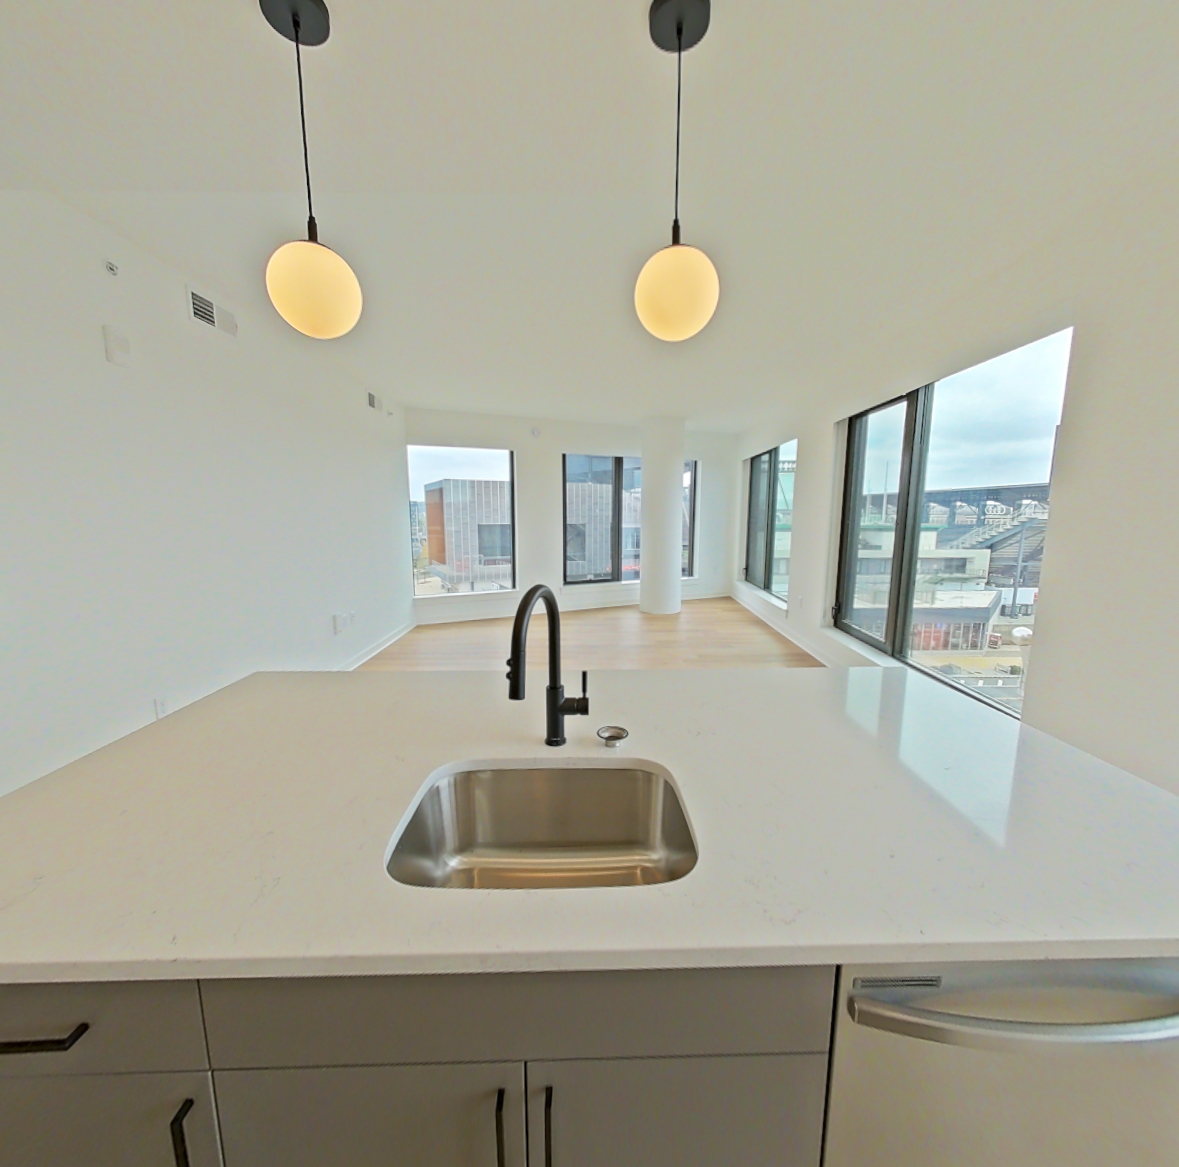 Take the virtual tour of Apartment 0544
This virtual tour was taken in Apartment 0544.
About Apartment 0544 at Vermeer
- Availability
- Not available
- Layout
- 2 Bed · 2 Bath
- Size
- 1,201 sq ft
- Floor plan
- B20
- Virtual tour
- Virtual tour of this apartment
- Pets
- Pets allowed
- Updated
- How to reach Vermeer
- Call 855-590-0219 or visit Vermeer's website.
Apartment 0544 at Vermeer (113 Potomac Ave SW, Washington, DC) has 2 beds, 2 baths, and 1,201 sq ft on the B20 floor plan, with a virtual tour. Its virtual tour was taken in this apartment.
.PNG)
Features of Apartment 0544 at Vermeer
Visible in the virtual tour
- Dishwasher
- Electric Range
- In-Unit Laundry
- Kitchen Island
- Light Countertops
- Light Stone Countertops
- Light Wood-Finish Flooring
- Oven/Range
- Refrigerator
- Stainless Steel Appliances
- Tile Shower
Listed by Vermeer
- Corner/End Unit
- Kitchen Island
- Scenic View
- Walk-In Closet
- Water View
Virtual tour photos of Apartment 0544 at Vermeer
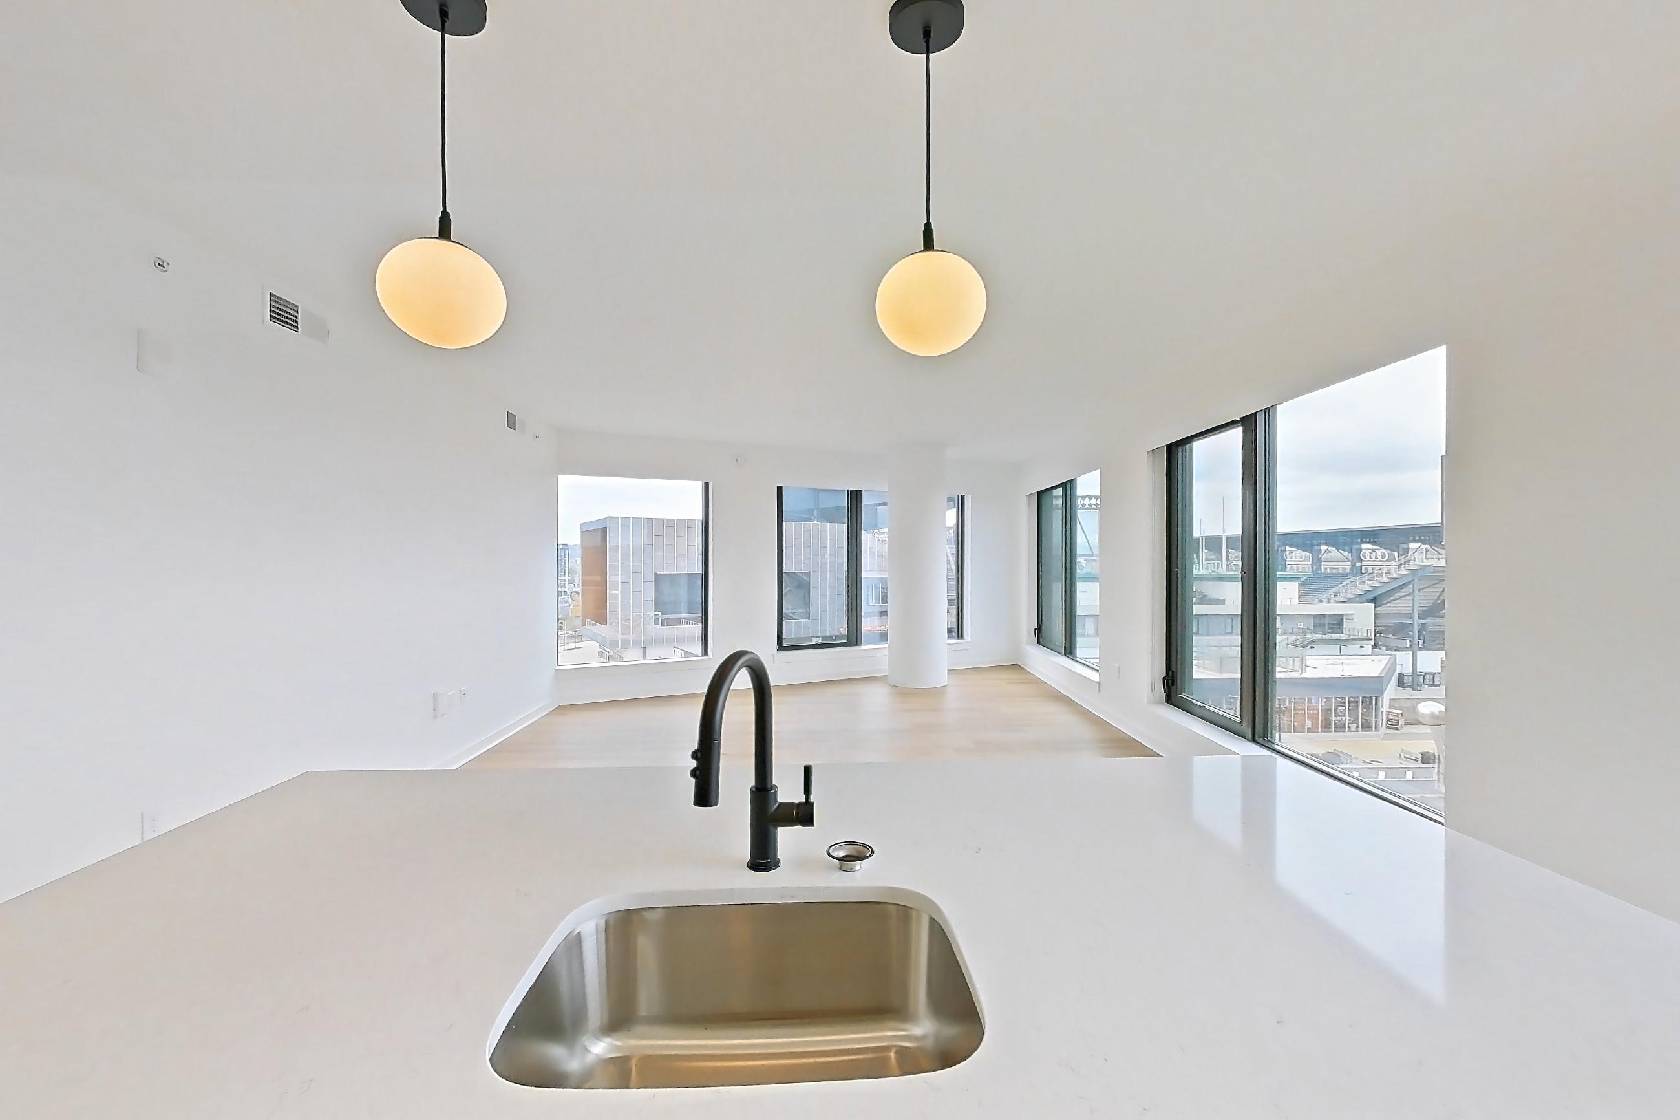
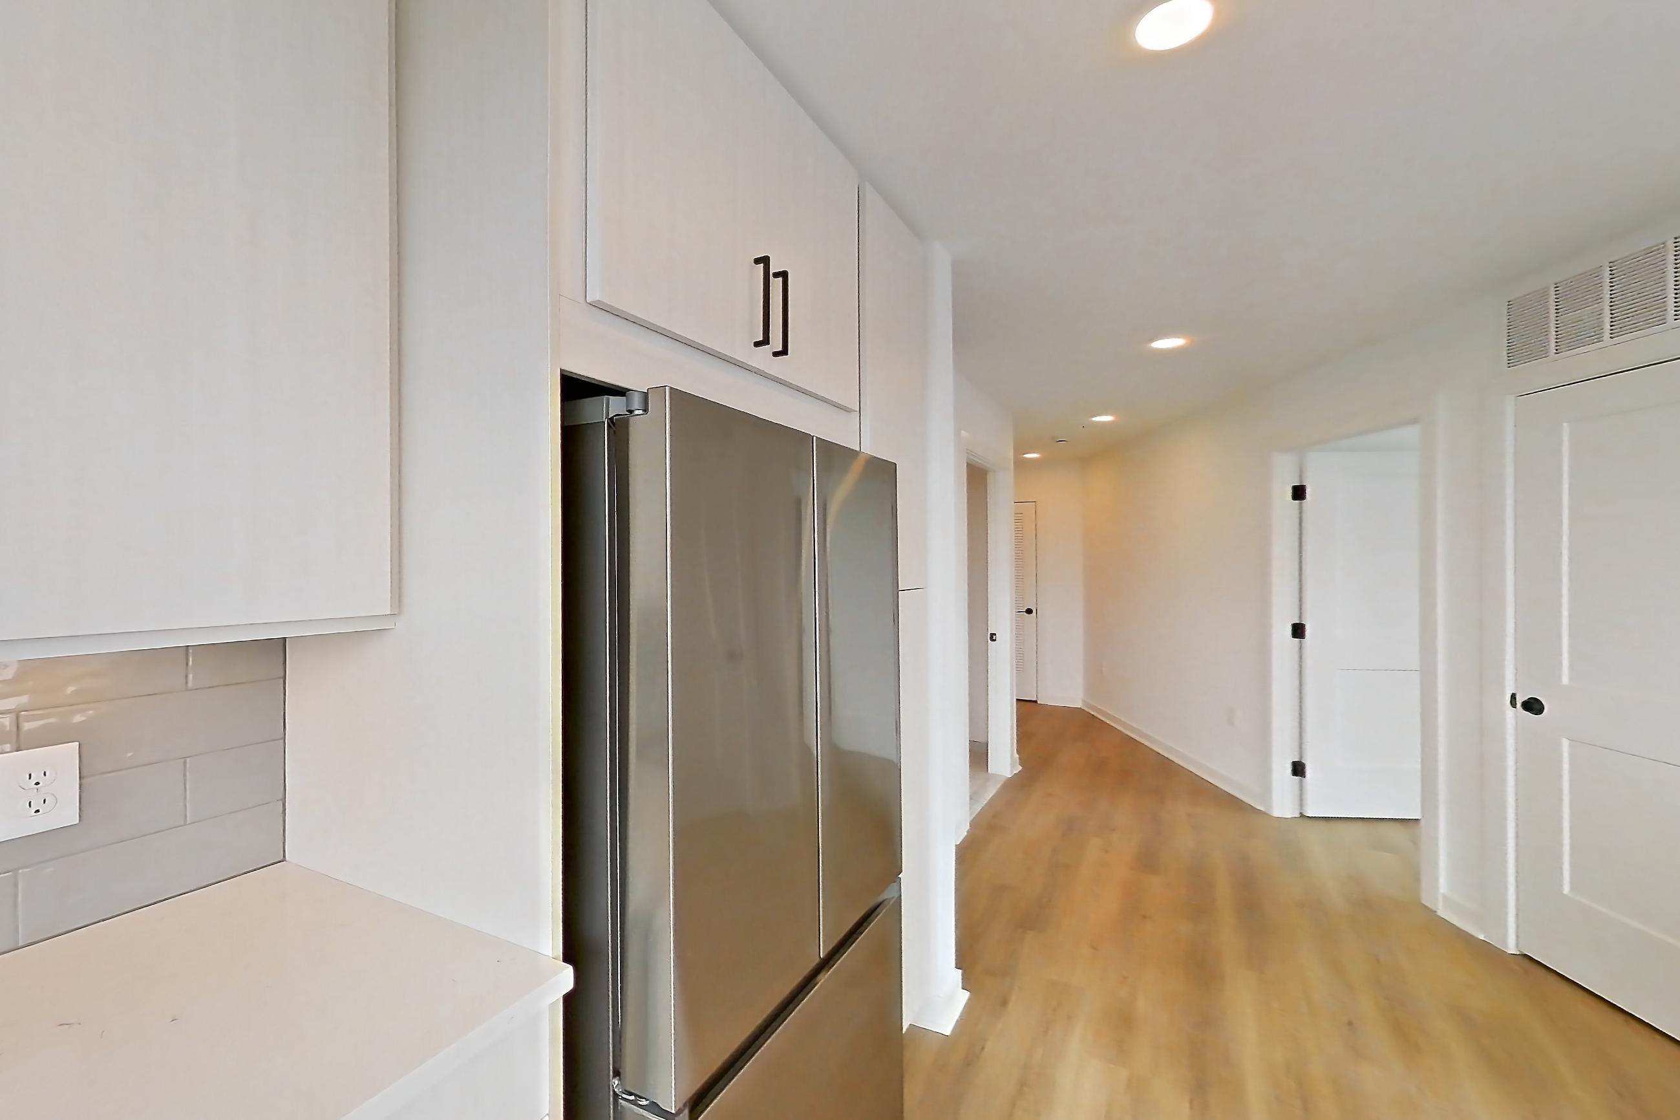
Kitchen
Visible in the kitchen: dishwasher, electric range, light countertops, light stone countertops, light wood-finish flooring, oven/range, refrigerator, and stainless steel appliances
Pet, parking and smoking policies at Vermeer
- Pet policy
- Pets allowed
- Parking
- Parking garage with electric car charging stations. Fee: $300.00 - $375.00 monthly.
What is near Vermeer
Entertainment
- Audi Field
- Nationals Park
- The Wharf
Landmark
- The National Mall
Neighborhood
- Navy Yard
Park
- Yards Park
Transportation
- National Airport
Questions renters ask about Apartment 0544 at Vermeer
How big is Apartment 0544 at Vermeer?
2 bed, 2 bath, 1,201 sq ft, B20 floor plan.
Can I take a virtual tour of Apartment 0544 at Vermeer?
Yes. The virtual tour shows this apartment.
What features does Apartment 0544 at Vermeer have?
Corner/End Unit, Kitchen Island, Scenic View, Walk-In Closet, and Water View. Visible in the virtual tour: Dishwasher, Electric Range, In-Unit Laundry, Kitchen Island, Light Countertops, Light Stone Countertops, Light Wood-Finish Flooring, Oven/Range, Refrigerator, Stainless Steel Appliances, and Tile Shower.
What is the kitchen like in Apartment 0544 at Vermeer?
Visible in the virtual tour: Dishwasher, Electric Range, Light Countertops, Light Stone Countertops, Light Wood-Finish Flooring, Oven/Range, Refrigerator, and Stainless Steel Appliances.
Does Apartment 0544 at Vermeer have in-unit laundry?
Yes, visible in the virtual tour: In-Unit Laundry.
What parking does Vermeer in Washington offer?
Parking garage with electric car charging stations. Fee: $300.00 - $375.00 monthly.
Contact and office hours at Vermeer
- Phone
- 855-590-0219
- Leasing office hours
- Mon-Fri: 9am-6pm
- Sat: 10am-5pm
- Sun: 12pm-5pm