14 more photosHide photos
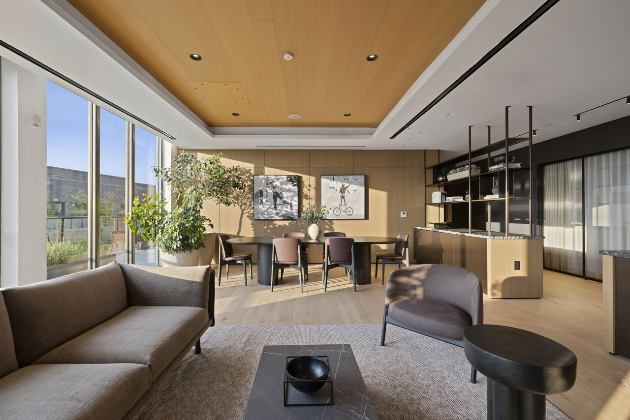
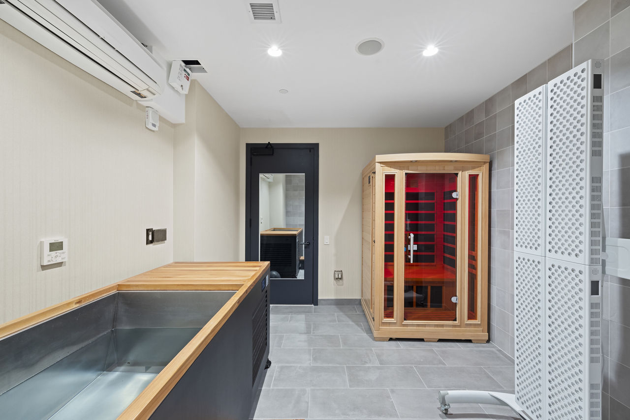
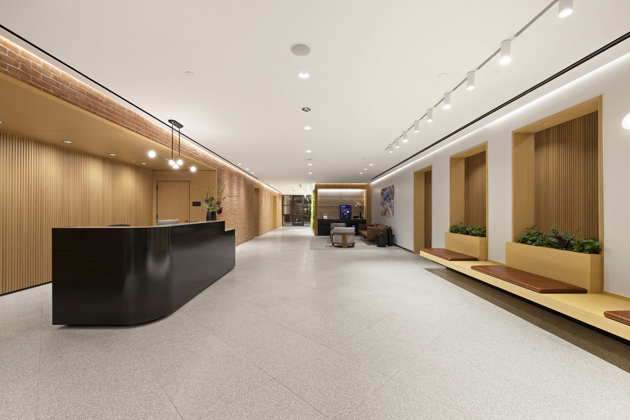
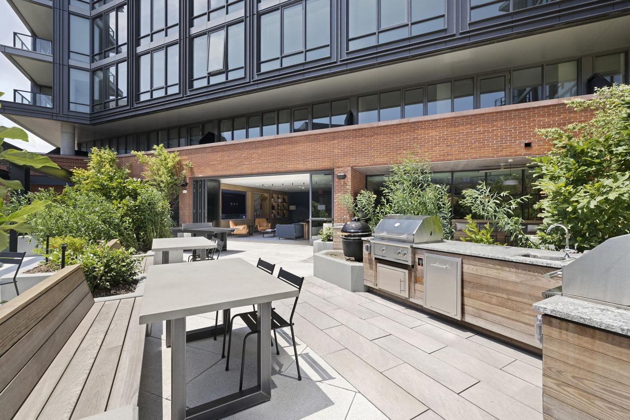
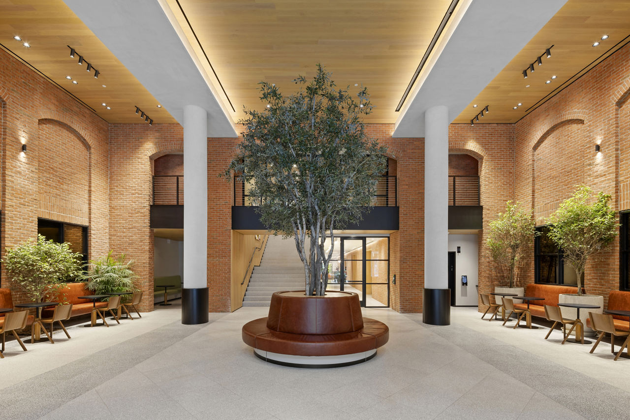
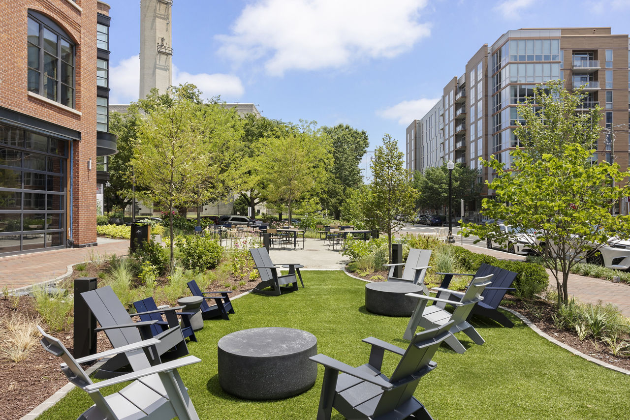
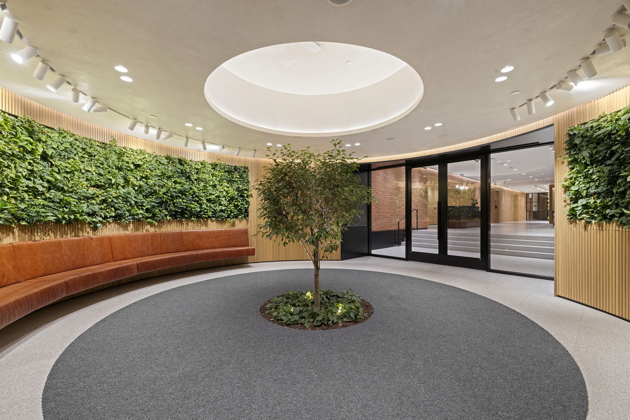
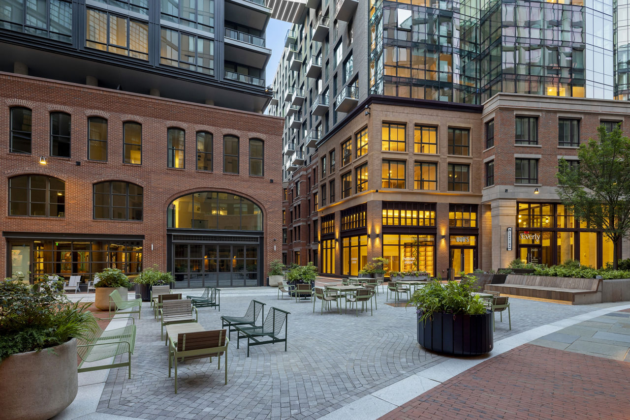
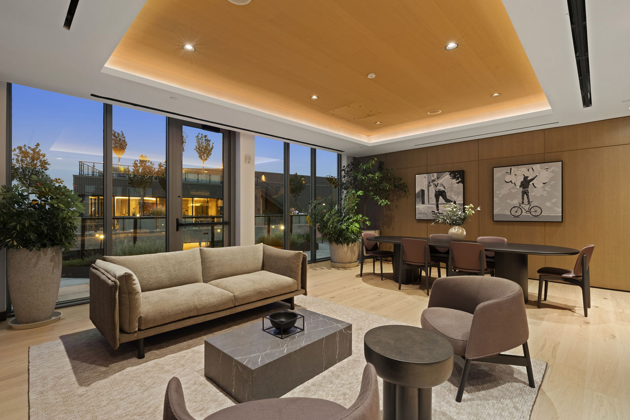
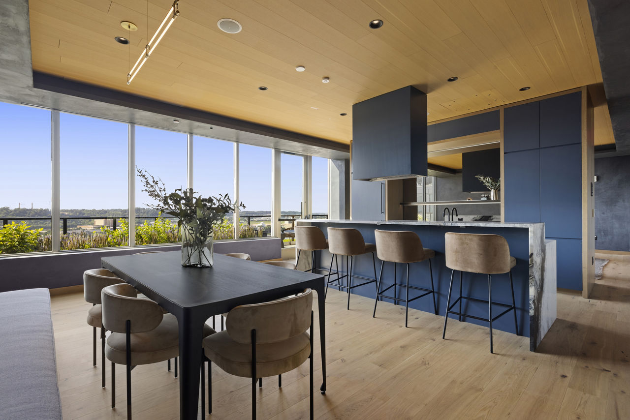
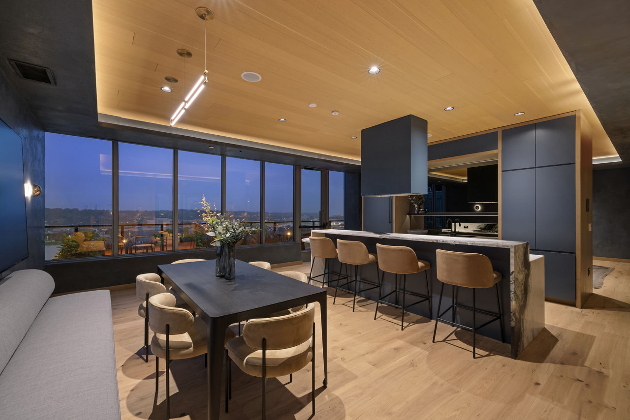
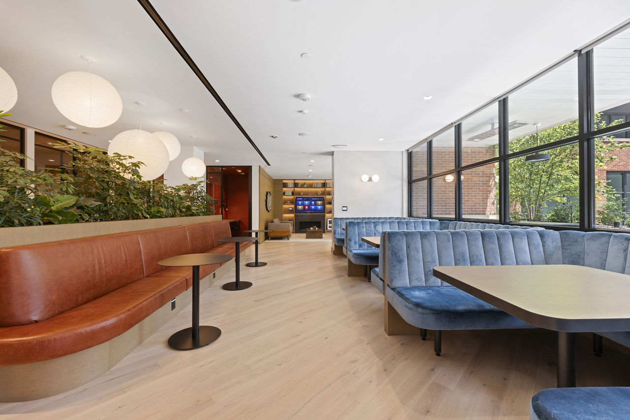
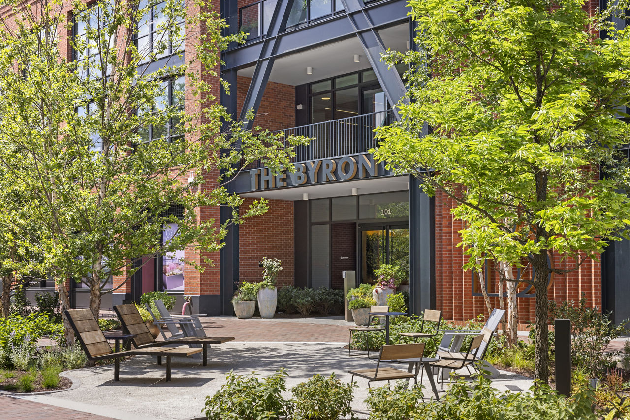
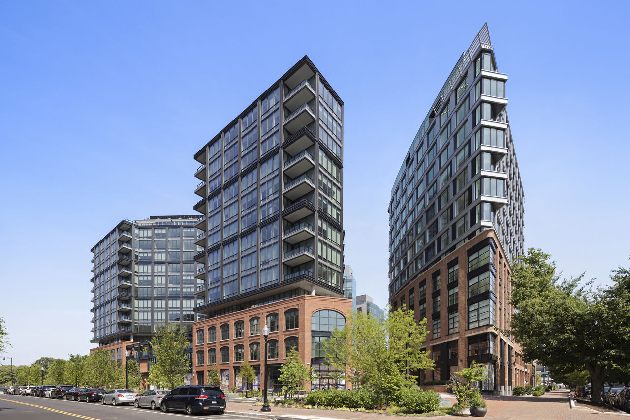
The Byron Apartments in Washington, DC
101 V Street SW, Washington, DC 20024As of Nov 19, 2026, The Byron in Washington, DC lists studio to 2-bedroom apartments of 433 to 1,325 sq ft, with 34 available. Total monthly price $1,971–$10,474/mo across apartments, priced as of Nov 19, 2026.
About The Byron
- Data last refreshed as of
- Total monthly price
$1,971–$10,474/moBase rent plus required monthly fees
Prices checked
- Available
- 34 apartments
- Layouts
- Studio–2 bed
- Pets
- Pets allowed
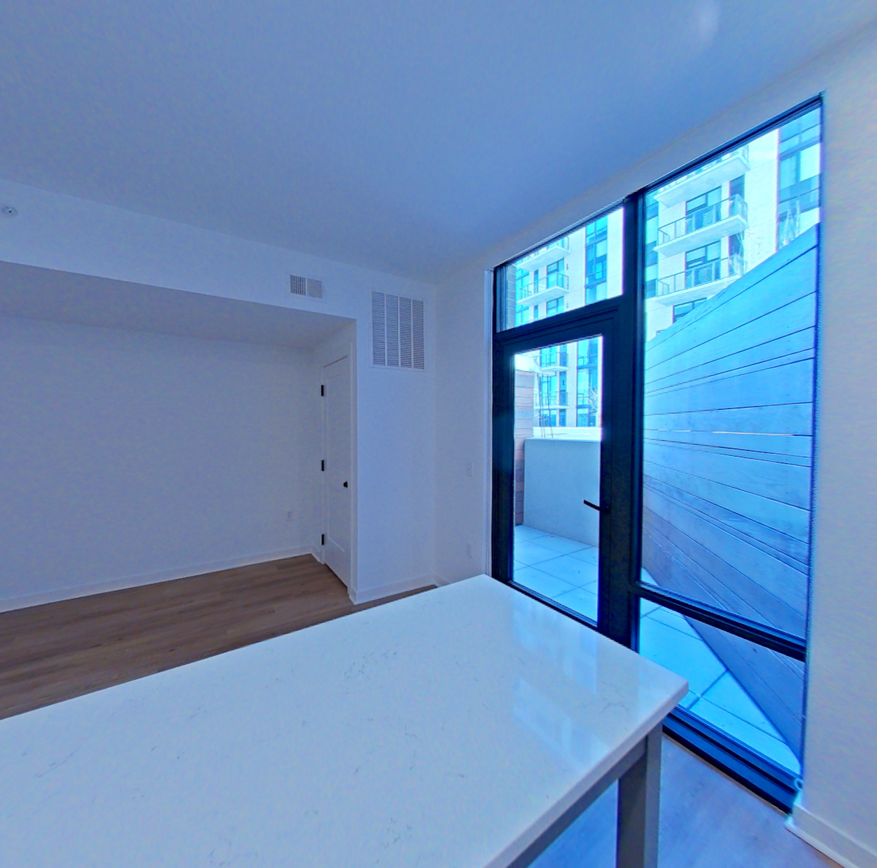
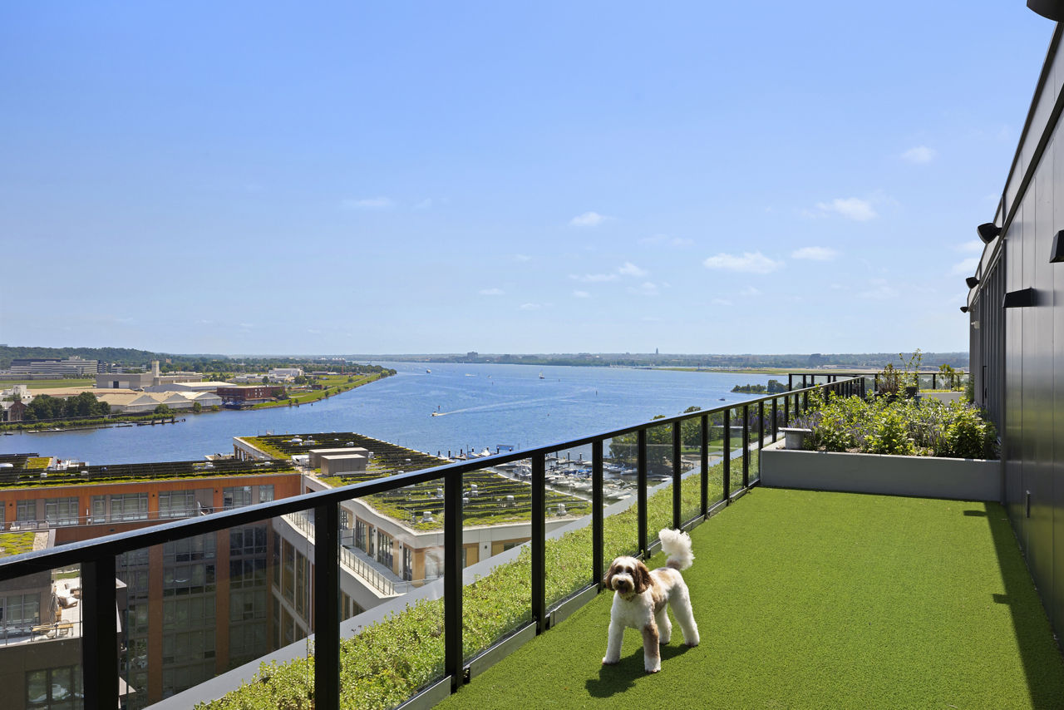
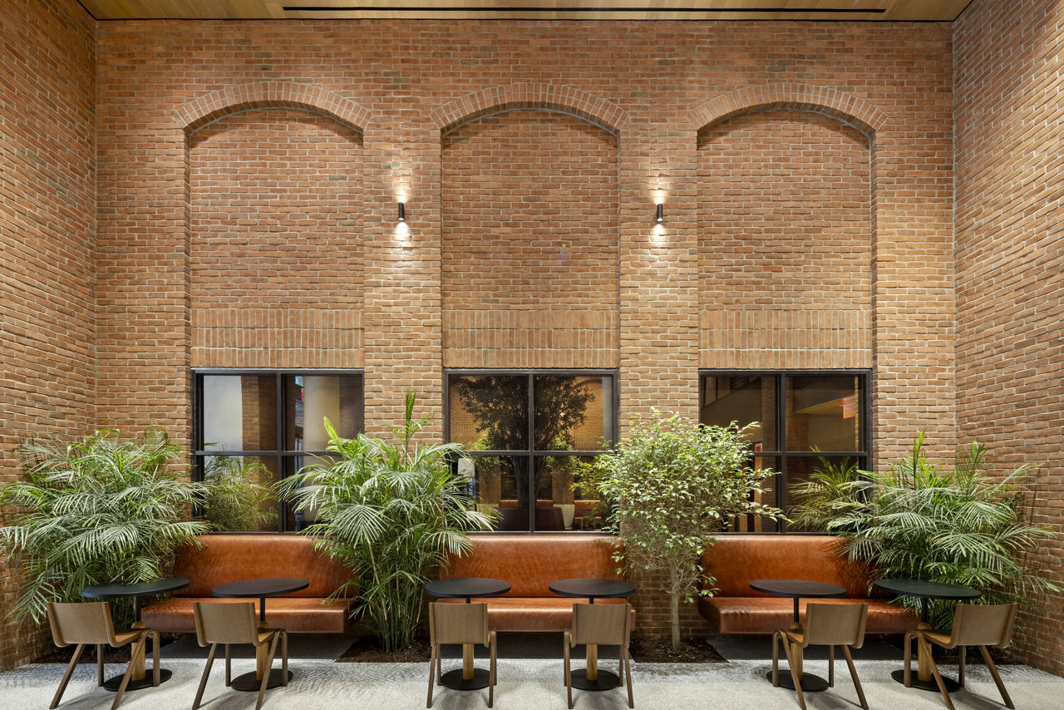
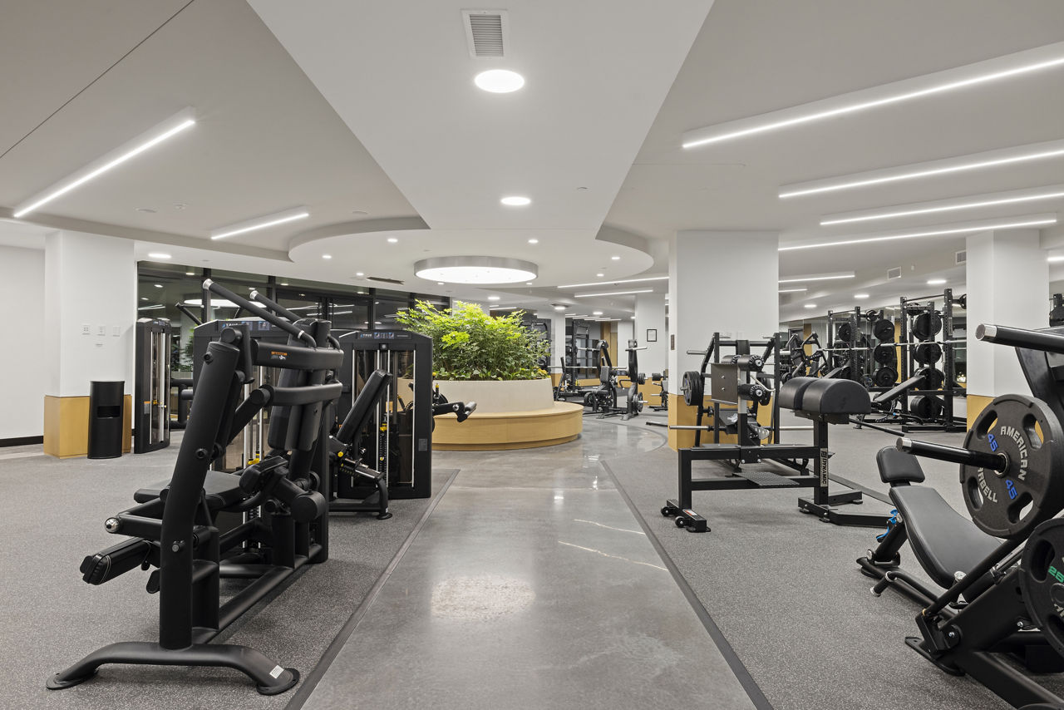
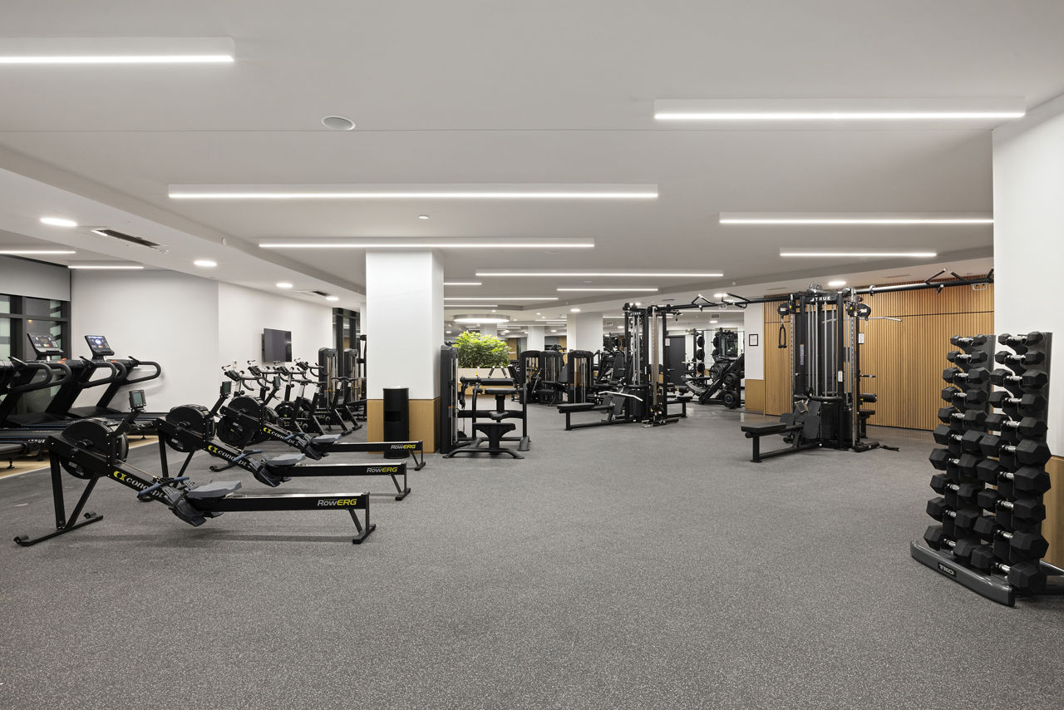
The Byron is an apartment community in Washington, DC, in the Southwest Waterfront neighborhood, next to Navy Yard. Rent starts at $1,971 for a studio, $2,137 for a 1-bedroom and $5,230 for a 2-bedroom (total monthly price, checked Nov 19, 2026). 30 apartments are available now, studio to 2 bed. Pets are allowed. The Byron has in-unit laundry, garage parking, a fitness center and a swimming pool. From The Byron it is 10 minutes by car to Washington Navy Yard and 20 minutes by public transit to Downtown Washington. Nearby: National Defense University, Amazon HQ2, Audi Field and Nationals Park.
- Rating
4.0out of 5 from 46 reviews on Google Maps
Total monthly leasing price includes base rent and mandatory recurring fees. Variable utility costs (electricity, gas, water/sewer billed by third parties) and applicable state/local taxes are not included.
Pricing is sourced from the community's listing data and is updated periodically; it may be delayed or differ from the current price. Confirm current pricing and availability with the community before applying.
- Page content last modified as of
Apartments at The Byron
30 available now, soonest move-in first
Studio apartments at The Byron
- Total monthly price
- $1,971–$2,167/mo
- Size
- 433–469 sq ft
- Available
- 7 available
Studio · 1 bath · 436 sq ftFloor plan S1.2 | Studio | 1 Bath · 1 available
From $1,971/mo
| Apartment | Sq ft | Total monthly price | Availability | Virtual tour |
|---|---|---|---|---|
| Apartment 1018 at The Byron | 436 | $1,971/mo | Available now |
Studio · 1 bath · 433 sq ftFloor plan S2 | Studio | 1 Bath · 1 available
From $2,079/mo
| Apartment | Sq ft | Total monthly price | Availability | Virtual tour |
|---|---|---|---|---|
| Apartment 1023 at The Byron | 433 | $2,079/mo | Available now |
Studio · 1 bath · 434 sq ftFloor plan S1.1 | Studio | 1 Bath · 2 available
From $2,106/mo
| Apartment | Sq ft | Total monthly price | Availability | Virtual tour |
|---|---|---|---|---|
| Apartment 0515 at The Byron | 434 | $2,106/mo | Available now | |
| Apartment 1211 at The Byron | 434 | $2,121/mo | Available now |
Studio · 1 bath · 469 sq ftFloor plan S6 | Studio | 1 Bath · 1 available
From $2,121/mo
| Apartment | Sq ft | Total monthly price | Availability | Virtual tour |
|---|---|---|---|---|
| Apartment 1432 at The Byron | 469 | $2,121/mo | Available now |
Studio · 1 bath · 448 sq ftFloor plan S3 | Studio | 1 Bath · 2 available
From $2,157/mo
| Apartment | Sq ft | Total monthly price | Availability | Virtual tour |
|---|---|---|---|---|
| Apartment 1134 at The Byron | 448 | $2,157/mo | Available now | |
| Apartment 1234 at The Byron | 448 | $2,167/mo | Available now |
1 bedroom apartments at The Byron
- Total monthly price
- $2,137–$3,654/mo
- Size
- 466–955 sq ft
- Available
- 24 available
1 bed · 1 bath · 564 sq ftFloor plan A6 | Jr 1 Bed | 1 Bath · 1 available
From $2,176/mo
| Apartment | Sq ft | Total monthly price | Availability | Virtual tour |
|---|---|---|---|---|
| Apartment 0308 at The Byron | 564 | $2,176/mo | Available now |
1 bed · 1 bath · 572 sq ftFloor plan A8 | Jr 1 Bed | 1 Bath · 3 available
From $2,345/mo
| Apartment | Sq ft | Total monthly price | Availability | Virtual tour |
|---|---|---|---|---|
| Apartment 1003 at The Byron | 572 | $2,345/mo | Available now | |
| Apartment 1103 at The Byron | 572 | $2,355/mo | Available now | |
| Apartment 1203 at The Byron | 572 | $2,365/mo | Available now |
1 bed · 1 bath · 466 sq ftFloor plan A1 | Jr 1 Bed | 1 Bath · 1 available
From $2,350/mo
| Apartment | Sq ft | Total monthly price | Availability | Virtual tour |
|---|---|---|---|---|
| Apartment 1425 at The Byron | 466 | $2,350/mo | Available now |
1 bed · 1 bath · 587 sq ftFloor plan A10 | Jr 1 Bed | 1 Bath · 1 available
From $2,369/mo
| Apartment | Sq ft | Total monthly price | Availability | Virtual tour |
|---|---|---|---|---|
| Apartment 1035 at The Byron | 587 | $2,369/mo | Available now |
1 bed · 1 bath · 657 sq ftFloor plan A7 | Jr 1 Bed | 1 Bath · 1 available
From $2,477/mo
| Apartment | Sq ft | Total monthly price | Availability | Virtual tour |
|---|---|---|---|---|
| Apartment 0223 at The Byron | 657 | $2,477/mo | Available now |
1 bed · 1 bath · 622 sq ftFloor plan A13 | Jr 1 Bed | 1 Bath · 1 available
From $2,529/mo
| Apartment | Sq ft | Total monthly price | Availability | Virtual tour |
|---|---|---|---|---|
| Apartment 1236 at The Byron | 622 | $2,529/mo | Available now |
1 bed · 1 bath · 642 sq ftFloor plan B11.1 | 1 Bed | 1 Bath · 1 available
From $2,641/mo
| Apartment | Sq ft | Total monthly price | Availability | Virtual tour |
|---|---|---|---|---|
| Apartment 1213 at The Byron | 642 | $2,641/mo | Available now |
1 bed · 1 bath · 641 sq ftFloor plan B11 · 1 available
From $2,666/mo
| Apartment | Sq ft | Total monthly price | Availability | Virtual tour |
|---|---|---|---|---|
| Apartment 1417 at The Byron | 641 | $2,666/mo | Available now |
1 bed · 1 bath · 686 sq ftFloor plan B16 | 1 Bed | 1 Bath · 1 available
From $2,684/mo
| Apartment | Sq ft | Total monthly price | Availability | Virtual tour |
|---|---|---|---|---|
| Apartment 1002 at The Byron | 686 | $2,684/mo | Available now |
1 bed · 1 bath · 837 sq ftFloor plan C3 | 1 Bed | 1 Bath | Den · 2 available
From $2,878/mo
| Apartment | Sq ft | Total monthly price | Availability | Virtual tour |
|---|---|---|---|---|
| Apartment 0313 at The Byron | 837 | $2,878/mo | Available now | |
| Apartment 0213 at The Byron | 837 | $2,893/mo | Available now |
1 bed · 1 bath · 837 sq ftFloor plan C3.1 | 1 Bed | 1 Bath | Den · 1 available
From $2,893/mo
| Apartment | Sq ft | Total monthly price | Availability | Virtual tour |
|---|---|---|---|---|
| Apartment 0216 at The Byron | 837 | $2,893/mo | Available now |
1 bed · 1 bath · 663 sq ftFloor plan B17 | 1 Bed | 1 Bath · 1 available
From $3,422/mo
| Apartment | Sq ft | Total monthly price | Availability | Virtual tour |
|---|---|---|---|---|
| Apartment PH05 at The Byron | 663 | $3,422/mo | Available now |
1 bed · 1 bath · 713 sq ftFloor plan B21 | 1 Bed | 1 Bath · 1 available
From $3,522/mo
| Apartment | Sq ft | Total monthly price | Availability | Virtual tour |
|---|---|---|---|---|
| Apartment PH04 at The Byron | 713 | $3,522/mo | Available now |
1 bed · 1 bath · 947 sq ftFloor plan C13 | 1 Bed | 1 Bath | Den · 4 available
From $3,614/mo
| Apartment | Sq ft | Total monthly price | Availability | Virtual tour |
|---|---|---|---|---|
| Apartment 0822 at The Byron | 947 | $3,614/mo | Available now | |
| Apartment 0922 at The Byron | 947 | $3,624/mo | Available now | |
| Apartment 1122 at The Byron | 947 | $3,644/mo | Available now | |
| Apartment 1222 at The Byron | 947 | $3,654/mo | Available now |
1 bed · 1 bath · 598 sq ftFloor plan A11 | Jr 1 Bed | 1 Bath · 1 available
From $2,341/mo
| Apartment | Sq ft | Total monthly price | Availability | Virtual tour |
|---|---|---|---|---|
| Apartment 1201 at The Byron | 598 | $2,341/mo | Available Dec 7, 2026 |
1 bed · 1 bath · 646 sq ftFloor plan B11.3 | 1 Bed | 1 Bath · 1 available
From $2,980/mo
| Apartment | Sq ft | Total monthly price | Availability | Virtual tour |
|---|---|---|---|---|
| Apartment 1413 at The Byron | 646 | $2,980/mo | Available Dec 11, 2026 |
1 bed · 1.5 bath · 897 sq ftFloor plan C10 | 1 Bed | 1.5 Bath | Den · 1 available
From $3,308/mo
| Apartment | Sq ft | Total monthly price | Availability | Virtual tour |
|---|---|---|---|---|
| Apartment 1131 at The Byron | 897 | $3,308/mo | Available Dec 26, 2026 |
1 bed · 1 bath · 529 sq ftFloor plan A3 | Jr 1 Bed | 1 Bath · 1 available
From $2,137/mo
| Apartment | Sq ft | Total monthly price | Availability | Virtual tour |
|---|---|---|---|---|
| Apartment 1112 at The Byron | 529 | $2,137/mo | Available Jan 18, 2027 |
2 bedroom apartments at The Byron
- Total monthly price
- $5,230–$10,474/mo
- Size
- 1,090–1,325 sq ft
- Available
- 3 available
2 bed · 2 bath · 1,090 sq ftFloor plan D2 | 2 Bed | 2 Bath · 1 available
From $5,230/mo
| Apartment | Sq ft | Total monthly price | Availability | Virtual tour |
|---|---|---|---|---|
| Apartment PH03 at The Byron | 1,090 | $5,230/mo | Available now |
2 bed · 2 bath · 1,091 sq ftFloor plan D1 | 2 Bed | 2 Bath · 1 available
From $9,825/mo
| Apartment | Sq ft | Total monthly price | Availability | Virtual tour |
|---|---|---|---|---|
| Apartment PH02 at The Byron | 1,091 | $9,825/mo | Available now |
2 bed · 2.5 bath · 1,325 sq ftFloor plan D13 | 2 Bed | 2.5 Bath · 1 available
From $10,474/mo
| Apartment | Sq ft | Total monthly price | Availability | Virtual tour |
|---|---|---|---|---|
| Apartment PH01 at The Byron | 1,325 | $10,474/mo | Available now |
Amenities at The Byron
Community amenities
- Air Conditioning
- Bike Storage
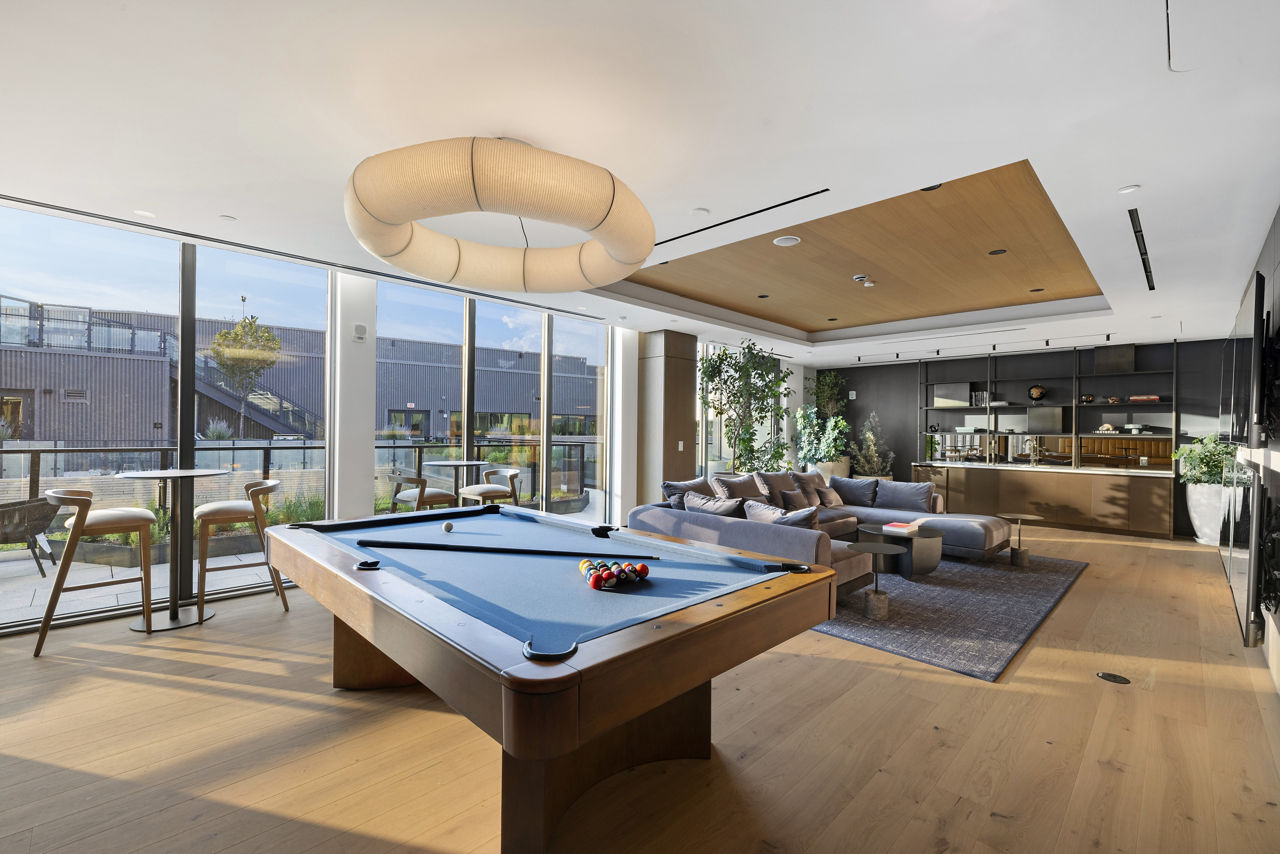
- Billiards
- Controlled Access
- Co-Working Space
- EV Charging
All 23 community amenities
- Fitness Center
- Garage
- In-Unit Laundry
- Laundry Service
- Light Countertops
- Outdoor Fireplace
- Outdoor Space
- Pet Friendly
- Pet Wash Station
- Pool
- Smart Home Features
- Smoke-Free
- Sports Simulator
- Stainless Steel Appliances
- Updated Lighting
- Walk-In Closet
- Wood-Finish Flooring
Pet, parking and smoking policies at The Byron
- Pet policy
- Pets allowed
- Smoking policy
- Smoke-free community
Income needed to rent at The Byron
About $71,000/yr for studio, $76,900/yr for 1 bedroom, $188,300/yr for 2 bedroom
Estimate based on 3× the lowest total monthly price. Most communities ask for about 3× monthly rent; confirm the requirement with the community.
Fees and move-in costs for The Byron
- Fees and deposits due at move-in
- $500
Mandatory fees
| Fee | Amount |
|---|---|
| Application FeeAmount to process application, initiate screening, and take a rental home off the market. | $53 per applicant |
| Community Amenity FeeAmount for community amenity use and services. Amenities vary by property. Contact the Leasing team for a full list of amenities covered by this amount. | $500 |
| Fee | Amount |
|---|---|
| Common Area - ElectricShared amount for common area electric usage. · Utility apportionment is allocation: sq footage of unit. | Usage-Based (Utilities) |
| Common Area - GasShared amount for common area gas usage. · Utility apportionment is allocation: sq footage of unit. | Usage-Based (Utilities) |
| Common Area - Water/SewerShared amount for common area water/sewer usage. · Utility apportionment is allocation: sq footage of unit. | Usage-Based (Utilities) |
| Renters Liability Insurance - Third PartyAmount for renters liability insurance obtained through resident's provider of choice. · Price varies based on amount of coverage, Fee does not apply to affordable units. | Varies |
| Utility - ElectricAmount for provision and consumption of electricity. · Utility apportionment is submetered water/gas/electric. | Usage-Based (Utilities) |
| Utility - GasAmount for provision and consumption of natural gas. · Utility apportionment is allocation: unit size & occupants. | Usage-Based (Utilities) |
| Utility - Variable Refrigerant FlowAmount for cost of energy to power the VRF system that heats/cools the unit. On a dedicated, separately metered circuit for accurate billing. · Utility apportionment is submetered water/gas/electric. | Usage-Based (Utilities) |
| Utility - Water/SewerAmount for provision and/or consumption of water and sewer services · Utility apportionment is submetered water/gas/electric. | Usage-Based (Utilities) |
| Fee | Amount |
|---|---|
| Security Deposit (Refundable)Amount intended to be held through residency that may be applied toward amounts owed at move-out. Refunds processed per application and lease terms. · Per lease | $500 |
Optional fees (13)
Optional fees
| Fee | Amount |
|---|---|
| Parking - GarageAmount for garage parking space/services. May be subject to availability. | $325 |
| Pet RentMonthly amount for authorized pet. | $12 |
| Renters Liability/Content - Property ProgramAmount to participate in the property Renters Liability Program. · Fee does not apply to affordable units. | $13 |
| Renters Liability Only - Non-ComplianceAmount for not maintaining required Renters Liability Policy. · Fee does not apply to affordable units. | $8 |
| Storage Space - BicycleAmount for usage of bicycle storage space. May be subject to availability. | $35 |
| Storage Space RentalAmount for usage of optional storage space. May be subject to availability. · Price varies based on rentable item size. | $50–$100 |
| Fee | Amount |
|---|---|
| Access Device - ReplacementAmount to obtain a replacement access device for community; fobs, keys, remotes, access passes. · Per occurrence | $200 |
| Common Area/Clubhouse RentalAmount to rent a shared common area space, including clubhouse. May be subject to availability. · Hourly · Price varies based on length of time. | $250–$4,000 |
| Insufficient Move-Out Notice FeeAmount for not providing notice to move-out as required by lease. · Per occurrence | 200% |
| Intra-Community Transfer FeeAmount due when transferring to another rental unit within community. · Per occurrence | $1,000 |
| Late FeeAmount for paying after rent due date; per terms of lease. · Per occurrence | 5% |
| Lease Buy OutAmount agreed upon by resident to terminate lease early and satisfy lease terms; additional conditions apply. · Per occurrence | 200% |
| Returned Payment Fee (NSF)Amount for returned payment. · Per occurrence | $50 |
From the community's listing. Confirm with the leasing office.
Neighborhood and commutes around The Byron
Neighborhood
The Byron is in the Southwest Waterfront neighborhood, next to Navy Yard.
Commute times
| Destination | Type | How | Time | Distance |
|---|---|---|---|---|
| National Defense University | University | Car | 20 min | 0.8 mi |
| Washington Navy Yard | Employment center | Car | 10 min | 1 mi |
| L'Enfant Plaza | Employment center | Car | 20 min | 1.3 mi |
| Capitol Hill | Employment center | Public transit | 20 min | 1.7 mi |
| Ronald Reagan Washington National Airport | Airport | Car | 10 min | 2.1 mi |
| Downtown Washington | Downtown | Public transit | 20 min | 2.3 mi |
| Amazon HQ2 | Employment center | Car | 20 min | 2.4 mi |
| George Washington University Hospital | Hospital | Car | 20 min | 2.7 mi |
Landmarks nearby
- Audi Field
- Nationals Park
- The Wharf
- Fort McNair
- National Mall
Updated
Questions renters ask about The Byron
How much is rent at The Byron in Washington?
Total monthly price ranges from $1,971 to $10,474/mo. By bedroom: Studio $1,971–$2,167/mo; 1 bedroom $2,137–$3,654/mo; 2 bedroom $5,230–$10,474/mo. Total monthly leasing price includes base rent and mandatory recurring fees. Variable utility costs (electricity, gas, water/sewer billed by third parties) and applicable state/local taxes are not included. Pricing is sourced from the community's listing data and may not reflect current rates — confirm with the community.
How much do I need to earn to rent at The Byron in Washington?
About $71,000/yr for studio, $76,900/yr for 1 bedroom, $188,300/yr for 2 bedroom. Estimate based on 3× the lowest total monthly price. Most communities ask for about 3× monthly rent; confirm the requirement with the community.
What fees does The Byron in Washington charge?
Required: Application Fee $53 per applicant one-time; Common Area - Electric Usage-Based (Utilities) monthly; Common Area - Gas Usage-Based (Utilities) monthly; Common Area - Water/Sewer Usage-Based (Utilities) monthly; Community Amenity Fee $500 one-time; Renters Liability Insurance - Third Party Varies monthly; Security Deposit (Refundable) $500 per lease; Utility - Electric Usage-Based (Utilities) monthly; Utility - Gas Usage-Based (Utilities) monthly; Utility - Variable Refrigerant Flow Usage-Based (Utilities) monthly; Utility - Water/Sewer Usage-Based (Utilities) monthly. Optional: Access Device - Replacement $200 per occurrence; Common Area/Clubhouse Rental $250–$4,000 hourly; Insufficient Move-Out Notice Fee 200% per occurrence; Intra-Community Transfer Fee $1,000 per occurrence; Late Fee 5% per occurrence; Lease Buy Out 200% per occurrence; Parking - Garage $325 monthly; Pet Rent $12 monthly; Renters Liability/Content - Property Program $13 monthly; Renters Liability Only - Non-Compliance $8 monthly; Returned Payment Fee (NSF) $50 per occurrence; Storage Space - Bicycle $35 monthly; Storage Space Rental $50–$100 monthly. Individual apartments may owe additional fees. Pricing is sourced from the community's listing data and may not reflect current rates — confirm with the community.
What is the smoking policy at The Byron in Washington?
Smoke-free community
5 more questions
What floor plans does The Byron in Washington have?
Studio to 2-bedroom apartments, 433–1,325 sq ft.
How many apartments are available at The Byron in Washington?
34 apartments are available.
Do apartments at The Byron in Washington have in-unit laundry?
Yes, The Byron lists In-Unit Laundry.
Does The Byron in Washington have a pool or fitness center?
The Byron has Fitness Center and Pool.
What are the leasing office hours and phone number at The Byron in Washington?
Mon-Fri: 9:00 AM - 6:00 PM; Sat: 10:00 AM - 5:00 PM; Sun: 12:00 PM - 5:00 PM. Call 202-908-2200.
Contact and office hours at The Byron
- Phone
- 202-908-2200
- Leasing office hours
- Mon-Fri: 9:00 AM - 6:00 PM
- Sat: 10:00 AM - 5:00 PM
- Sun: 12:00 PM - 5:00 PM
Similar apartment communities near The Byron
Nearest first, with apartments available now
No photos yet
Watermark at Buzzard Point
1900 Half Street SW, Washington
- Total monthly price
- $1,802–$4,666/mo
- Layouts
- Studio – 2 bed
- Available
- 36 apartments available
- Distance
- 0.1 mi away
No photos yet
Everly
2000 2nd Street SW, Washington
- Total monthly price
- $2,210–$4,801/mo
- Layouts
- Studio – 2 bed
- Available
- 28 apartments available
- Distance
- 0.1 mi away
No photos yet
Colette
2099 1st ST SW, Washington
- Total monthly price
- $1,099–$5,572/mo
- Layouts
- Studio – 6 bed
- Available
- 96 apartments available
- Distance
- 0.1 mi away
468 virtual tours
Vermeer
113 Potomac Ave SW, Washington
- Total monthly price
- $2,173–$10,050/mo
- Layouts
- Studio – 2 bed
- Available
- 19 apartments available
- Distance
- 0.4 mi away