The Burnham Nashville
501 Rep. John Lewis Way South, Nashville, TN 37203About The Burnham Nashville
- Total monthly price
- $2,114.79–$4,474.79/mo
- Available
- 20 available
- Layouts
- Studio–3 bed
- Virtual tours
- 11 apartments with a virtual tour
- Updated
Total monthly leasing price includes base rent and mandatory recurring fees. Variable utility costs (electricity, gas, water/sewer billed by third parties) and applicable state/local taxes are not included.
Pricing is sourced from the community's listing data and is updated periodically; it may be delayed or differ from the current price. Confirm current pricing and availability with the community before applying.
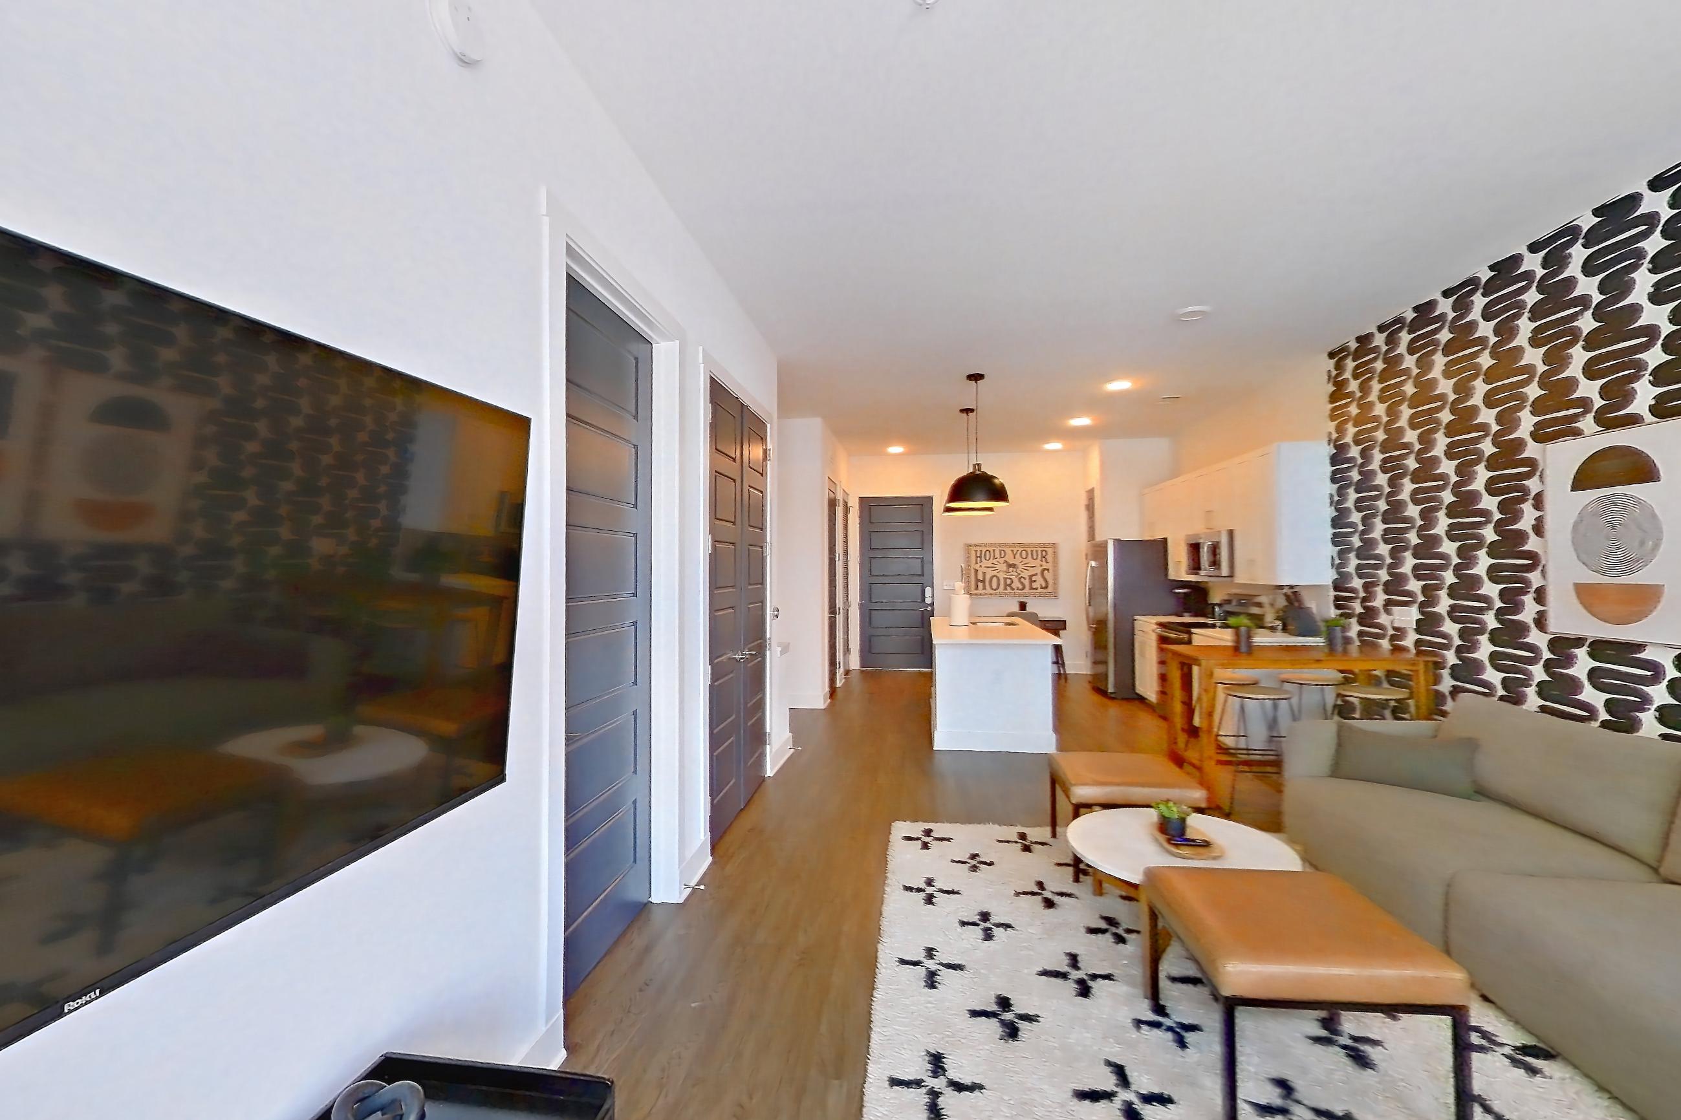
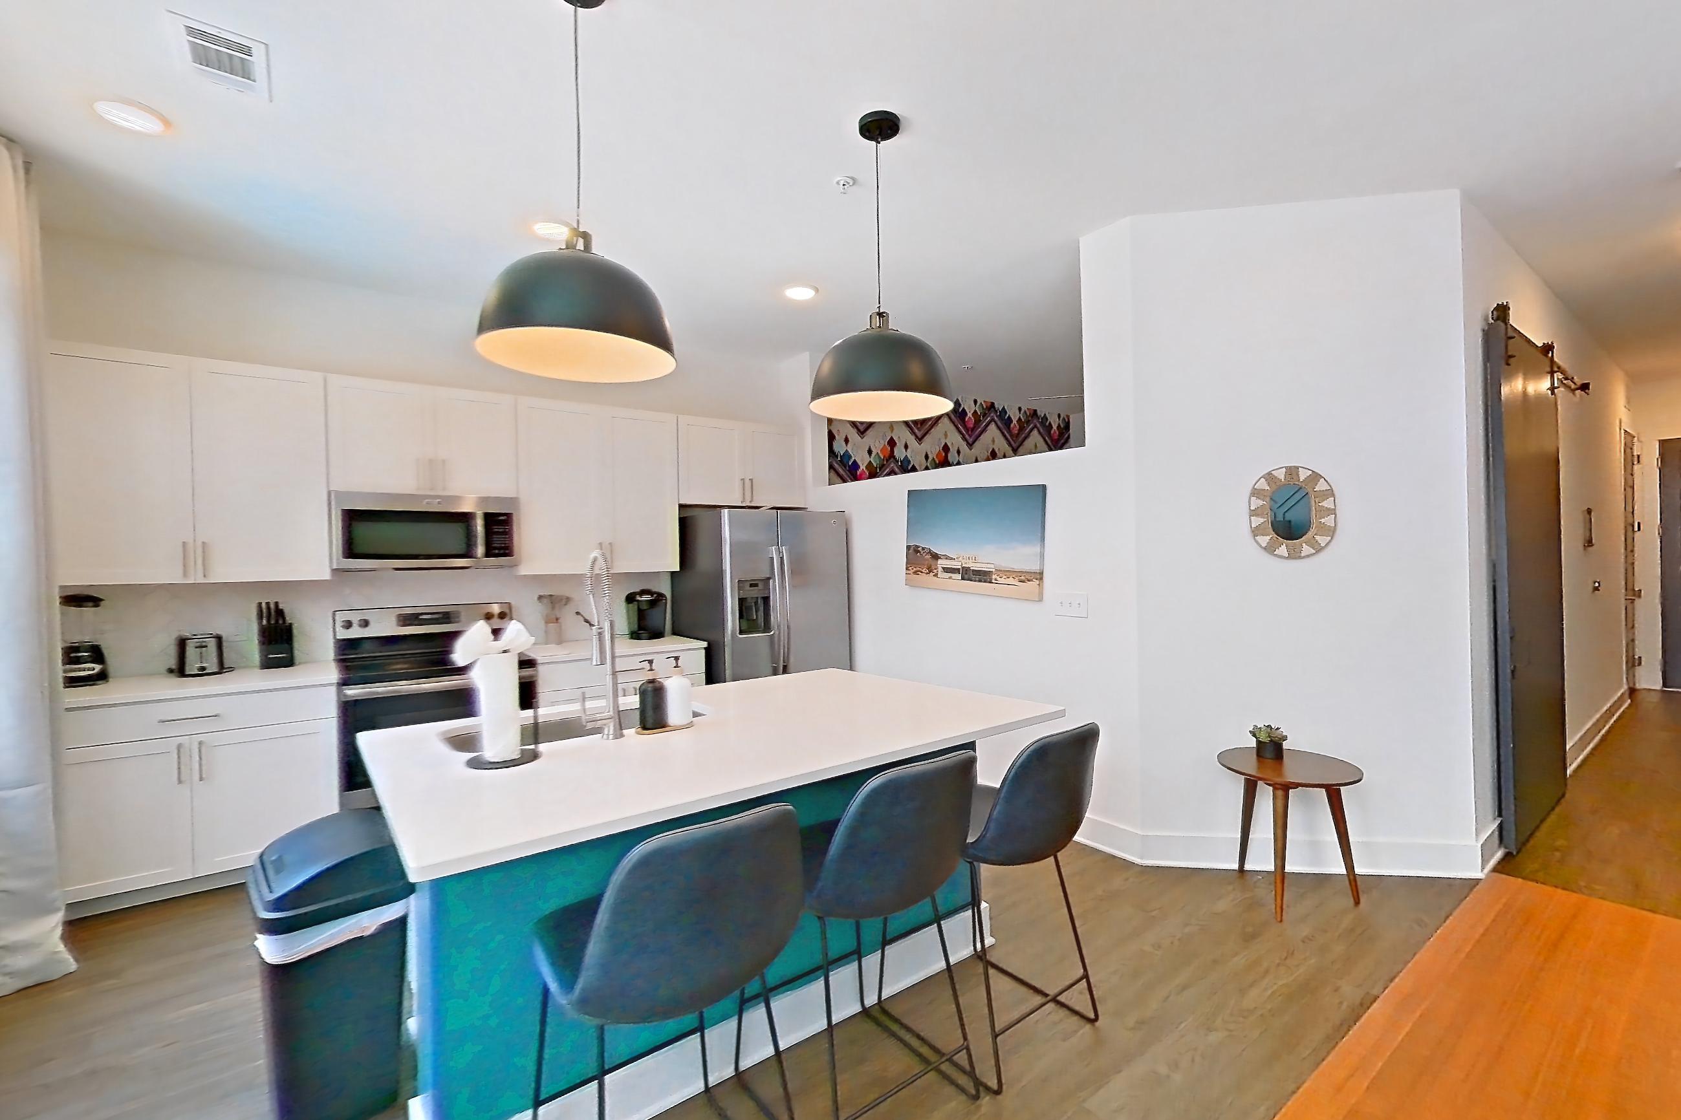
The Burnham Nashville is an apartment community at 501 Rep. John Lewis Way South in Nashville, TN, with studio to 3-bedroom apartments across 20 floor plans. 11 apartments have their own virtual tour. Most toured apartments show Dark Wood-Finish Flooring, Dishwasher, Electric Range, In-Unit Laundry, and Light Countertops. Amenities at The Burnham Nashville include Fitness Center and Swimming Pool.
Amenities at The Burnham Nashville
Community amenities
- Fitness Center
- Swimming Pool
Apartment amenities
- Air Conditioning
- Black Appliances
- City View
- Dark Wood-Finish Flooring
- Dishwasher
- Electric Range
- Glass Shower Door
- In-Unit Laundry
- Kitchen Island
- Light Countertops
- Light Stone Countertops
- Light Wood-Finish Flooring
- Microwave
- Outdoor Space
- Oven/Range
- Pool View
- Refrigerator
- Shower
- Skyline View
- Stainless Steel Appliances
- Stall Shower
- Tile Shower
- Tub/Shower Combo
- Walk-In Shower
- Water & Ice Dispenser
- White Appliances
Apartments at The Burnham Nashville
Studio apartments at The Burnham Nashville (33)
- Total monthly price
- $2,114.79–$2,475.46/mo
- Size
- 434–594 sq ft
- Available
- 1 available
- Virtual tours
- 1 apartment
| Apartment | Floor plan | Layout | Total monthly price | Sq ft | Availability | Virtual tour |
|---|---|---|---|---|---|---|
| Apartment 604 | 0A | Studio · 1 Bath | $2,339.79/mo | 434 | Available now | Floor plan virtual tour |
Other studio apartments (32)
| Apartment | Floor plan | Layout | Total monthly price | Sq ft | Availability | Virtual tour |
|---|---|---|---|---|---|---|
| Apartment 304 | 0A | Studio · 1 Bath | $2,189.79/mo | 434 | Not available | Virtual tour |
| Apartment 234 | 0A | Studio · 1 Bath | $2,114.79/mo | 434 | Not available | Floor plan virtual tour |
| Apartment 235 | 0A | Studio · 1 Bath | $2,114.79/mo | 434 | Not available | Floor plan virtual tour |
| Apartment 236 | 0A | Studio · 1 Bath | $2,114.79/mo | 434 | Not available | Floor plan virtual tour |
| Apartment 209 | 0A | Studio · 1 Bath | $2,214.79/mo | 434 | Not available | Floor plan virtual tour |
| Apartment 359 | 0A | Studio · 1 Bath | $2,239.79/mo | 434 | Not available | Floor plan virtual tour |
| Apartment 204 | 0A | Studio · 1 Bath | $2,264.79/mo | 434 | Not available | Floor plan virtual tour |
| Apartment 436 | 0A | Studio · 1 Bath | $2,419.79/mo | 434 | Not available | Floor plan virtual tour |
| Apartment 459 | 0A | Studio · 1 Bath | $2,475.46/mo | 434 | Not available | Floor plan virtual tour |
| Apartment 207 | 0A | Studio · 1 Bath | — | 434 | Not available | Floor plan virtual tour |
| Apartment 240 | 0A | Studio · 1 Bath | — | 434 | Not available | Floor plan virtual tour |
| Apartment 259 | 0A | Studio · 1 Bath | — | 434 | Not available | Floor plan virtual tour |
| Apartment 307 | 0A | Studio · 1 Bath | — | 434 | Not available | Floor plan virtual tour |
| Apartment 334 | 0A | Studio · 1 Bath | — | 434 | Not available | Floor plan virtual tour |
| Apartment 335 | 0A | Studio · 1 Bath | — | 434 | Not available | Floor plan virtual tour |
| Apartment 336 | 0A | Studio · 1 Bath | — | 434 | Not available | Floor plan virtual tour |
| Apartment 404 | 0A | Studio · 1 Bath | — | 434 | Not available | Floor plan virtual tour |
| Apartment 407 | 0A | Studio · 1 Bath | — | 434 | Not available | Floor plan virtual tour |
| Apartment 434 | 0A | Studio · 1 Bath | — | 434 | Not available | Floor plan virtual tour |
| Apartment 435 | 0A | Studio · 1 Bath | — | 434 | Not available | Floor plan virtual tour |
| Apartment 504 | 0A | Studio · 1 Bath | — | 434 | Not available | Floor plan virtual tour |
| Apartment 507 | 0A | Studio · 1 Bath | — | 434 | Not available | Floor plan virtual tour |
| Apartment 534 | 0A | Studio · 1 Bath | — | 434 | Not available | Floor plan virtual tour |
| Apartment 535 | 0A | Studio · 1 Bath | — | 434 | Not available | Floor plan virtual tour |
| Apartment 536 | 0A | Studio · 1 Bath | — | 434 | Not available | Floor plan virtual tour |
| Apartment 559 | 0A | Studio · 1 Bath | — | 434 | Not available | Floor plan virtual tour |
| Apartment 607 | 0A | Studio · 1 Bath | — | 434 | Not available | Floor plan virtual tour |
| Apartment 634 | 0A | Studio · 1 Bath | — | 434 | Not available | Floor plan virtual tour |
| Apartment 635 | 0A | Studio · 1 Bath | — | 434 | Not available | Floor plan virtual tour |
| Apartment 636 | 0A | Studio · 1 Bath | — | 434 | Not available | Floor plan virtual tour |
| Apartment 659 | 0A | Studio · 1 Bath | — | 434 | Not available | Floor plan virtual tour |
| Apartment 106 | 0C | Studio · 1 Bath | $2,464.79/mo | 594 | Not available | — |
1 bedroom apartments at The Burnham Nashville (173)
- Total monthly price
- $2,303.46–$2,894.79/mo
- Size
- 560–930 sq ft
- Available
- 18 available
- Virtual tours
- 7 apartments
| Apartment | Floor plan | Layout | Total monthly price | Sq ft | Availability | Virtual tour |
|---|---|---|---|---|---|---|
| Apartment 551 | 1E | 1 Bed · 1 Bath | $2,589.79/mo | 704 | Available now | Virtual tour |
| Apartment 421 | 1F | 1 Bed · 1 Bath | $2,704.79/mo | 720 | Available now | Virtual tour |
| Apartment 521 | 1F | 1 Bed · 1 Bath | $2,714.79/mo | 720 | Available now | Virtual tour |
| Apartment 245 | Jr 1A | 1 Bed · 1 Bath | $2,374.79/mo | 560 | Available now | Floor plan virtual tour |
| Apartment 339 | Jr 1A | 1 Bed · 1 Bath | $2,384.79/mo | 560 | Available now | Floor plan virtual tour |
| Apartment 515 | Jr 1A | 1 Bed · 1 Bath | $2,439.79/mo | 560 | Available now | Floor plan virtual tour |
| Apartment 306 | Jr 1A | 1 Bed · 1 Bath | $2,459.79/mo | 560 | Available now | Floor plan virtual tour |
| Apartment 547 | 1E | 1 Bed · 1 Bath | $2,589.79/mo | 704 | Available now | Floor plan virtual tour |
| Apartment 651 | 1E | 1 Bed · 1 Bath | $2,609.79/mo | 704 | Available now | Floor plan virtual tour |
| Apartment 516 | 1E | 1 Bed · 1 Bath | $2,614.79/mo | 704 | Available now | Floor plan virtual tour |
| Apartment 454 | 1F | 1 Bed · 1 Bath | $2,669.79/mo | 720 | Available now | Floor plan virtual tour |
| Apartment 221 | 1F | 1 Bed · 1 Bath | $2,699.79/mo | 720 | Available now | Floor plan virtual tour |
| Apartment 303 | 1F | 1 Bed · 1 Bath | $2,699.79/mo | 720 | Available now | Floor plan virtual tour |
| Apartment 452 | 1F | 1 Bed · 1 Bath | $2,719.79/mo | 720 | Available now | Floor plan virtual tour |
| Apartment 225 | 1H | 1 Bed · 1 Bath | $2,829.79/mo | 789 | Available now | Floor plan virtual tour |
| Apartment 614 | 1H | 1 Bed · 1 Bath | $2,889.79/mo | 789 | Available now | Floor plan virtual tour |
| Apartment 565 | 1H | 1 Bed · 1 Bath | $2,894.79/mo | 789 | Available now | Floor plan virtual tour |
| Apartment 513 | 1C | 1 Bed · 1 Bath | $2,729.79/mo | 689 | Available now | — |
Other 1 bedroom apartments (155)
| Apartment | Floor plan | Layout | Total monthly price | Sq ft | Availability | Virtual tour |
|---|---|---|---|---|---|---|
| Apartment 518 | 1E w/ Balcony | 1 Bed · 1 Bath | — | — | Virtual tour | |
| Apartment 543 | Jr 1A | 1 Bed · 1 Bath | — | — | Virtual tour | |
| Apartment 657 | 1H | 1 Bed · 1 Bath | — | — | Virtual tour | |
| Apartment 620 | 1F | 1 Bed · 1 Bath | — | 720 | Not available | Virtual tour |
| Apartment 511 | Jr 1A | 1 Bed · 1 Bath | $2,303.46/mo | 560 | Not available | Floor plan virtual tour |
| Apartment 262 | Jr 1A | 1 Bed · 1 Bath | $2,334.79/mo | 560 | Not available | Floor plan virtual tour |
| Apartment 331 | Jr 1A | 1 Bed · 1 Bath | $2,359.79/mo | 560 | Not available | Floor plan virtual tour |
| Apartment 345 | Jr 1A | 1 Bed · 1 Bath | $2,359.79/mo | 560 | Not available | Floor plan virtual tour |
| Apartment 231 | Jr 1A | 1 Bed · 1 Bath | $2,374.79/mo | 560 | Not available | Floor plan virtual tour |
| Apartment 249 | Jr 1A | 1 Bed · 1 Bath | $2,374.79/mo | 560 | Not available | Floor plan virtual tour |
| Apartment 342 | Jr 1A | 1 Bed · 1 Bath | $2,384.79/mo | 560 | Not available | Floor plan virtual tour |
| Apartment 539 | Jr 1A | 1 Bed · 1 Bath | $2,414.79/mo | 560 | Not available | Floor plan virtual tour |
| Apartment 562 | Jr 1A | 1 Bed · 1 Bath | $2,445.46/mo | 560 | Not available | Floor plan virtual tour |
| Apartment 251 | 1E | 1 Bed · 1 Bath | $2,574.79/mo | 704 | Not available | Floor plan virtual tour |
| Apartment 509 | 1E | 1 Bed · 1 Bath | $2,581.46/mo | 704 | Not available | Floor plan virtual tour |
| Apartment 218 | 1E | 1 Bed · 1 Bath | $2,624.79/mo | 704 | Not available | Floor plan virtual tour |
| Apartment 255 | 1F | 1 Bed · 1 Bath | $2,664.79/mo | 720 | Not available | Floor plan virtual tour |
| Apartment 654 | 1F | 1 Bed · 1 Bath | $2,699.79/mo | 720 | Not available | Floor plan virtual tour |
| Apartment 305 | 1F | 1 Bed · 1 Bath | $2,724.79/mo | 720 | Not available | Floor plan virtual tour |
| Apartment 405 | 1F | 1 Bed · 1 Bath | $2,744.79/mo | 720 | Not available | Floor plan virtual tour |
| Apartment 428 | 1F | 1 Bed · 1 Bath | $2,744.79/mo | 720 | Not available | Floor plan virtual tour |
| Apartment 542 | Jr 1A | 1 Bed · 1 Bath | $2,759.79/mo | 560 | Not available | Floor plan virtual tour |
| Apartment 314 | 1H | 1 Bed · 1 Bath | $2,778.46/mo | 789 | Not available | Floor plan virtual tour |
| Apartment 611 | Jr 1A | 1 Bed · 1 Bath | $2,779.79/mo | 560 | Not available | Floor plan virtual tour |
| Apartment 544 | 1H | 1 Bed · 1 Bath | $2,869.79/mo | 789 | Not available | Floor plan virtual tour |
| Apartment 202 | 1F | 1 Bed · 1 Bath | — | 720 | Not available | Floor plan virtual tour |
| Apartment 203 | 1F | 1 Bed · 1 Bath | — | 720 | Not available | Floor plan virtual tour |
| Apartment 205 | 1F | 1 Bed · 1 Bath | — | 720 | Not available | Floor plan virtual tour |
| Apartment 206 | Jr 1A | 1 Bed · 1 Bath | — | 560 | Not available | Floor plan virtual tour |
| Apartment 210 | 1E | 1 Bed · 1 Bath | — | 704 | Not available | Floor plan virtual tour |
| Apartment 212 | 1H | 1 Bed · 1 Bath | — | 789 | Not available | Floor plan virtual tour |
| Apartment 215 | Jr 1A | 1 Bed · 1 Bath | — | 560 | Not available | Floor plan virtual tour |
| Apartment 216 | 1E | 1 Bed · 1 Bath | — | 704 | Not available | Floor plan virtual tour |
| Apartment 219 | 1F | 1 Bed · 1 Bath | — | 720 | Not available | Floor plan virtual tour |
| Apartment 220 | 1F | 1 Bed · 1 Bath | — | 720 | Not available | Floor plan virtual tour |
| Apartment 227 | Jr 1A | 1 Bed · 1 Bath | — | 560 | Not available | Floor plan virtual tour |
| Apartment 228 | 1F | 1 Bed · 1 Bath | — | 720 | Not available | Floor plan virtual tour |
| Apartment 232 | Jr 1A | 1 Bed · 1 Bath | — | 560 | Not available | Floor plan virtual tour |
| Apartment 237 | Jr 1A | 1 Bed · 1 Bath | — | 560 | Not available | Floor plan virtual tour |
| Apartment 239 | Jr 1A | 1 Bed · 1 Bath | — | 560 | Not available | Floor plan virtual tour |
| Apartment 242 | Jr 1A | 1 Bed · 1 Bath | — | 560 | Not available | Floor plan virtual tour |
| Apartment 243 | Jr 1A | 1 Bed · 1 Bath | — | 560 | Not available | Floor plan virtual tour |
| Apartment 244 | 1H | 1 Bed · 1 Bath | — | 789 | Not available | Floor plan virtual tour |
| Apartment 246 | 1H | 1 Bed · 1 Bath | — | 789 | Not available | Floor plan virtual tour |
| Apartment 247 | 1E | 1 Bed · 1 Bath | — | 704 | Not available | Floor plan virtual tour |
| Apartment 252 | 1F | 1 Bed · 1 Bath | — | 720 | Not available | Floor plan virtual tour |
| Apartment 253 | 1E | 1 Bed · 1 Bath | — | 704 | Not available | Floor plan virtual tour |
| Apartment 254 | 1F | 1 Bed · 1 Bath | — | 720 | Not available | Floor plan virtual tour |
| Apartment 257 | 1H | 1 Bed · 1 Bath | — | 789 | Not available | Floor plan virtual tour |
| Apartment 261 | 1F | 1 Bed · 1 Bath | — | 720 | Not available | Floor plan virtual tour |
| Apartment 302 | 1F | 1 Bed · 1 Bath | — | 720 | Not available | Floor plan virtual tour |
| Apartment 309 | 1E | 1 Bed · 1 Bath | — | 704 | Not available | Floor plan virtual tour |
| Apartment 310 | 1E | 1 Bed · 1 Bath | — | 704 | Not available | Floor plan virtual tour |
| Apartment 311 | Jr 1A | 1 Bed · 1 Bath | — | 560 | Not available | Floor plan virtual tour |
| Apartment 312 | 1H | 1 Bed · 1 Bath | — | 789 | Not available | Floor plan virtual tour |
| Apartment 315 | Jr 1A | 1 Bed · 1 Bath | — | 560 | Not available | Floor plan virtual tour |
| Apartment 318 | 1E | 1 Bed · 1 Bath | — | 704 | Not available | Floor plan virtual tour |
| Apartment 319 | 1F | 1 Bed · 1 Bath | — | 720 | Not available | Floor plan virtual tour |
| Apartment 320 | 1F | 1 Bed · 1 Bath | — | 720 | Not available | Floor plan virtual tour |
| Apartment 321 | 1F | 1 Bed · 1 Bath | — | 720 | Not available | Floor plan virtual tour |
| Apartment 327 | Jr 1A | 1 Bed · 1 Bath | — | 560 | Not available | Floor plan virtual tour |
| Apartment 328 | 1F | 1 Bed · 1 Bath | — | 720 | Not available | Floor plan virtual tour |
| Apartment 332 | Jr 1A | 1 Bed · 1 Bath | — | 560 | Not available | Floor plan virtual tour |
| Apartment 337 | Jr 1A | 1 Bed · 1 Bath | — | 560 | Not available | Floor plan virtual tour |
| Apartment 340 | 1H | 1 Bed · 1 Bath | — | 789 | Not available | Floor plan virtual tour |
| Apartment 343 | Jr 1A | 1 Bed · 1 Bath | — | 560 | Not available | Floor plan virtual tour |
| Apartment 346 | 1H | 1 Bed · 1 Bath | — | 789 | Not available | Floor plan virtual tour |
| Apartment 347 | 1E | 1 Bed · 1 Bath | — | 704 | Not available | Floor plan virtual tour |
| Apartment 351 | 1E | 1 Bed · 1 Bath | — | 704 | Not available | Floor plan virtual tour |
| Apartment 352 | 1F | 1 Bed · 1 Bath | — | 720 | Not available | Floor plan virtual tour |
| Apartment 354 | 1F | 1 Bed · 1 Bath | — | 720 | Not available | Floor plan virtual tour |
| Apartment 355 | 1F | 1 Bed · 1 Bath | — | 720 | Not available | Floor plan virtual tour |
| Apartment 357 | 1H | 1 Bed · 1 Bath | — | 789 | Not available | Floor plan virtual tour |
| Apartment 361 | 1F | 1 Bed · 1 Bath | — | 720 | Not available | Floor plan virtual tour |
| Apartment 362 | Jr 1A | 1 Bed · 1 Bath | — | 560 | Not available | Floor plan virtual tour |
| Apartment 365 | 1H | 1 Bed · 1 Bath | — | 789 | Not available | Floor plan virtual tour |
| Apartment 403 | 1F | 1 Bed · 1 Bath | — | 720 | Not available | Floor plan virtual tour |
| Apartment 409 | 1E | 1 Bed · 1 Bath | — | 704 | Not available | Floor plan virtual tour |
| Apartment 410 | 1E | 1 Bed · 1 Bath | — | 704 | Not available | Floor plan virtual tour |
| Apartment 411 | Jr 1A | 1 Bed · 1 Bath | — | 560 | Not available | Floor plan virtual tour |
| Apartment 412 | 1H | 1 Bed · 1 Bath | — | 789 | Not available | Floor plan virtual tour |
| Apartment 414 | 1H | 1 Bed · 1 Bath | — | 789 | Not available | Floor plan virtual tour |
| Apartment 415 | Jr 1A | 1 Bed · 1 Bath | — | 560 | Not available | Floor plan virtual tour |
| Apartment 418 | 1E | 1 Bed · 1 Bath | — | 704 | Not available | Floor plan virtual tour |
| Apartment 419 | 1F | 1 Bed · 1 Bath | — | 720 | Not available | Floor plan virtual tour |
| Apartment 420 | 1F | 1 Bed · 1 Bath | — | 720 | Not available | Floor plan virtual tour |
| Apartment 427 | Jr 1A | 1 Bed · 1 Bath | — | 560 | Not available | Floor plan virtual tour |
| Apartment 431 | Jr 1A | 1 Bed · 1 Bath | — | 560 | Not available | Floor plan virtual tour |
| Apartment 432 | Jr 1A | 1 Bed · 1 Bath | — | 560 | Not available | Floor plan virtual tour |
| Apartment 437 | Jr 1A | 1 Bed · 1 Bath | — | 560 | Not available | Floor plan virtual tour |
| Apartment 439 | Jr 1A | 1 Bed · 1 Bath | — | 560 | Not available | Floor plan virtual tour |
| Apartment 440 | 1H | 1 Bed · 1 Bath | — | 789 | Not available | Floor plan virtual tour |
| Apartment 442 | Jr 1A | 1 Bed · 1 Bath | — | 560 | Not available | Floor plan virtual tour |
| Apartment 443 | Jr 1A | 1 Bed · 1 Bath | — | 560 | Not available | Floor plan virtual tour |
| Apartment 444 | 1H | 1 Bed · 1 Bath | — | 789 | Not available | Floor plan virtual tour |
| Apartment 445 | Jr 1A | 1 Bed · 1 Bath | — | 560 | Not available | Floor plan virtual tour |
| Apartment 446 | 1H | 1 Bed · 1 Bath | — | 789 | Not available | Floor plan virtual tour |
| Apartment 447 | 1E | 1 Bed · 1 Bath | — | 704 | Not available | Floor plan virtual tour |
| Apartment 449 | Jr 1A | 1 Bed · 1 Bath | — | 560 | Not available | Floor plan virtual tour |
| Apartment 453 | 1E | 1 Bed · 1 Bath | — | 704 | Not available | Floor plan virtual tour |
| Apartment 461 | 1F | 1 Bed · 1 Bath | — | 720 | Not available | Floor plan virtual tour |
| Apartment 462 | Jr 1A | 1 Bed · 1 Bath | — | 560 | Not available | Floor plan virtual tour |
| Apartment 465 | 1H | 1 Bed · 1 Bath | — | 789 | Not available | Floor plan virtual tour |
| Apartment 502 | 1F | 1 Bed · 1 Bath | — | 720 | Not available | Floor plan virtual tour |
| Apartment 503 | 1F | 1 Bed · 1 Bath | — | 720 | Not available | Floor plan virtual tour |
| Apartment 505 | 1F | 1 Bed · 1 Bath | — | 720 | Not available | Floor plan virtual tour |
| Apartment 508 | 1E | 1 Bed · 1 Bath | — | 704 | Not available | Floor plan virtual tour |
| Apartment 512 | 1H | 1 Bed · 1 Bath | — | 789 | Not available | Floor plan virtual tour |
| Apartment 514 | 1H | 1 Bed · 1 Bath | — | 789 | Not available | Floor plan virtual tour |
| Apartment 519 | 1F | 1 Bed · 1 Bath | — | 720 | Not available | Floor plan virtual tour |
| Apartment 520 | 1F | 1 Bed · 1 Bath | — | 720 | Not available | Floor plan virtual tour |
| Apartment 527 | Jr 1A | 1 Bed · 1 Bath | — | 560 | Not available | Floor plan virtual tour |
| Apartment 531 | Jr 1A | 1 Bed · 1 Bath | — | 560 | Not available | Floor plan virtual tour |
| Apartment 532 | Jr 1A | 1 Bed · 1 Bath | — | 560 | Not available | Floor plan virtual tour |
| Apartment 537 | Jr 1A | 1 Bed · 1 Bath | — | 560 | Not available | Floor plan virtual tour |
| Apartment 545 | Jr 1A | 1 Bed · 1 Bath | — | 560 | Not available | Floor plan virtual tour |
| Apartment 546 | 1H | 1 Bed · 1 Bath | — | 789 | Not available | Floor plan virtual tour |
| Apartment 549 | Jr 1A | 1 Bed · 1 Bath | — | 560 | Not available | Floor plan virtual tour |
| Apartment 553 | 1E | 1 Bed · 1 Bath | — | 704 | Not available | Floor plan virtual tour |
| Apartment 555 | 1F | 1 Bed · 1 Bath | — | 720 | Not available | Floor plan virtual tour |
| Apartment 557 | 1H | 1 Bed · 1 Bath | — | 789 | Not available | Floor plan virtual tour |
| Apartment 605 | 1F | 1 Bed · 1 Bath | — | 720 | Not available | Floor plan virtual tour |
| Apartment 606 | Jr 1A | 1 Bed · 1 Bath | — | 560 | Not available | Floor plan virtual tour |
| Apartment 609 | 1E | 1 Bed · 1 Bath | — | 704 | Not available | Floor plan virtual tour |
| Apartment 612 | 1H | 1 Bed · 1 Bath | — | 789 | Not available | Floor plan virtual tour |
| Apartment 615 | Jr 1A | 1 Bed · 1 Bath | — | 560 | Not available | Floor plan virtual tour |
| Apartment 616 | 1E | 1 Bed · 1 Bath | — | 704 | Not available | Floor plan virtual tour |
| Apartment 618 | 1E | 1 Bed · 1 Bath | — | 704 | Not available | Floor plan virtual tour |
| Apartment 619 | 1F | 1 Bed · 1 Bath | — | 720 | Not available | Floor plan virtual tour |
| Apartment 621 | 1F | 1 Bed · 1 Bath | — | 720 | Not available | Floor plan virtual tour |
| Apartment 625 | 1H | 1 Bed · 1 Bath | — | 789 | Not available | Floor plan virtual tour |
| Apartment 627 | Jr 1A | 1 Bed · 1 Bath | — | 560 | Not available | Floor plan virtual tour |
| Apartment 631 | Jr 1A | 1 Bed · 1 Bath | — | 560 | Not available | Floor plan virtual tour |
| Apartment 632 | Jr 1A | 1 Bed · 1 Bath | — | 560 | Not available | Floor plan virtual tour |
| Apartment 637 | Jr 1A | 1 Bed · 1 Bath | — | 560 | Not available | Floor plan virtual tour |
| Apartment 639 | Jr 1A | 1 Bed · 1 Bath | — | 560 | Not available | Floor plan virtual tour |
| Apartment 640 | 1H | 1 Bed · 1 Bath | — | 789 | Not available | Floor plan virtual tour |
| Apartment 642 | Jr 1A | 1 Bed · 1 Bath | — | 560 | Not available | Floor plan virtual tour |
| Apartment 643 | Jr 1A | 1 Bed · 1 Bath | — | 560 | Not available | Floor plan virtual tour |
| Apartment 644 | 1H | 1 Bed · 1 Bath | — | 789 | Not available | Floor plan virtual tour |
| Apartment 645 | Jr 1A | 1 Bed · 1 Bath | — | 560 | Not available | Floor plan virtual tour |
| Apartment 646 | 1H | 1 Bed · 1 Bath | — | 789 | Not available | Floor plan virtual tour |
| Apartment 647 | 1E | 1 Bed · 1 Bath | — | 704 | Not available | Floor plan virtual tour |
| Apartment 649 | Jr 1A | 1 Bed · 1 Bath | — | 560 | Not available | Floor plan virtual tour |
| Apartment 652 | 1F | 1 Bed · 1 Bath | — | 720 | Not available | Floor plan virtual tour |
| Apartment 653 | 1E | 1 Bed · 1 Bath | — | 704 | Not available | Floor plan virtual tour |
| Apartment 655 | 1F | 1 Bed · 1 Bath | — | 720 | Not available | Floor plan virtual tour |
| Apartment 661 | 1F | 1 Bed · 1 Bath | — | 720 | Not available | Floor plan virtual tour |
| Apartment 662 | Jr 1A | 1 Bed · 1 Bath | — | 560 | Not available | Floor plan virtual tour |
| Apartment 665 | 1H | 1 Bed · 1 Bath | — | 789 | Not available | Floor plan virtual tour |
| Apartment 413 | 1C | 1 Bed · 1 Bath | $2,719.79/mo | 689 | Not available | — |
| Apartment 107 | 1J | 1 Bed · 1 Bath | — | 930 | Not available | — |
| Apartment 213 | 1C | 1 Bed · 1 Bath | — | 689 | Not available | — |
| Apartment 313 | 1C | 1 Bed · 1 Bath | — | 689 | Not available | — |
| Apartment 613 | 1C | 1 Bed · 1 Bath | — | 689 | Not available | — |
2 bedroom apartments at The Burnham Nashville (76)
- Total monthly price
- $3,863.46–$4,474.79/mo
- Size
- 952–1,382 sq ft
- Available
- 1 available
- Virtual tours
- 3 apartments
| Apartment | Floor plan | Layout | Total monthly price | Sq ft | Availability | Virtual tour |
|---|---|---|---|---|---|---|
| Apartment 104 | 2H | 2 Bed · 2 Bath | $4,474.79/mo | 1,353 | Available now | — |
Other 2 bedroom apartments (75)
| Apartment | Floor plan | Layout | Total monthly price | Sq ft | Availability | Virtual tour |
|---|---|---|---|---|---|---|
| Apartment 230 | 2F w/ Balcony | 2 Bed · 2 Bath | — | — | Virtual tour | |
| Apartment 348 | 2A | 2 Bed · 2 Bath | — | — | Virtual tour | |
| Apartment 622 | 2C | 2 Bed · 2 Bath | — | — | Virtual tour | |
| Apartment 526 | 2A | 2 Bed · 2 Bath | $3,863.46/mo | 952 | Not available | Floor plan virtual tour |
| Apartment 448 | 2A | 2 Bed · 2 Bath | $3,878.46/mo | 952 | Not available | Floor plan virtual tour |
| Apartment 548 | 2A | 2 Bed · 2 Bath | $3,888.46/mo | 952 | Not available | Floor plan virtual tour |
| Apartment 326 | 2A | 2 Bed · 2 Bath | $4,219.79/mo | 952 | Not available | Floor plan virtual tour |
| Apartment 329 | 2A | 2 Bed · 2 Bath | $4,219.79/mo | 952 | Not available | Floor plan virtual tour |
| Apartment 263 | 2A | 2 Bed · 2 Bath | $4,234.79/mo | 952 | Not available | Floor plan virtual tour |
| Apartment 217 | 2C | 2 Bed · 2 Bath | — | 1,050 | Not available | Floor plan virtual tour |
| Apartment 222 | 2C | 2 Bed · 2 Bath | — | 1,050 | Not available | Floor plan virtual tour |
| Apartment 226 | 2A | 2 Bed · 2 Bath | — | 952 | Not available | Floor plan virtual tour |
| Apartment 229 | 2A | 2 Bed · 2 Bath | — | 952 | Not available | Floor plan virtual tour |
| Apartment 238 | 2C | 2 Bed · 2 Bath | — | 1,050 | Not available | Floor plan virtual tour |
| Apartment 241 | 2C | 2 Bed · 2 Bath | — | 1,050 | Not available | Floor plan virtual tour |
| Apartment 248 | 2A | 2 Bed · 2 Bath | — | 952 | Not available | Floor plan virtual tour |
| Apartment 250 | 2A | 2 Bed · 2 Bath | — | 952 | Not available | Floor plan virtual tour |
| Apartment 317 | 2C | 2 Bed · 2 Bath | — | 1,050 | Not available | Floor plan virtual tour |
| Apartment 322 | 2C | 2 Bed · 2 Bath | — | 1,050 | Not available | Floor plan virtual tour |
| Apartment 338 | 2C | 2 Bed · 2 Bath | — | 1,050 | Not available | Floor plan virtual tour |
| Apartment 341 | 2C | 2 Bed · 2 Bath | — | 1,050 | Not available | Floor plan virtual tour |
| Apartment 350 | 2A | 2 Bed · 2 Bath | — | 952 | Not available | Floor plan virtual tour |
| Apartment 360 | 2A | 2 Bed · 2 Bath | — | 952 | Not available | Floor plan virtual tour |
| Apartment 363 | 2A | 2 Bed · 2 Bath | — | 952 | Not available | Floor plan virtual tour |
| Apartment 417 | 2C | 2 Bed · 2 Bath | — | 1,050 | Not available | Floor plan virtual tour |
| Apartment 422 | 2C | 2 Bed · 2 Bath | — | 1,050 | Not available | Floor plan virtual tour |
| Apartment 438 | 2C | 2 Bed · 2 Bath | — | 1,050 | Not available | Floor plan virtual tour |
| Apartment 460 | 2A | 2 Bed · 2 Bath | — | 952 | Not available | Floor plan virtual tour |
| Apartment 463 | 2A | 2 Bed · 2 Bath | — | 952 | Not available | Floor plan virtual tour |
| Apartment 517 | 2C | 2 Bed · 2 Bath | — | 1,050 | Not available | Floor plan virtual tour |
| Apartment 522 | 2C | 2 Bed · 2 Bath | — | 1,050 | Not available | Floor plan virtual tour |
| Apartment 529 | 2A | 2 Bed · 2 Bath | — | 952 | Not available | Floor plan virtual tour |
| Apartment 538 | 2C | 2 Bed · 2 Bath | — | 1,050 | Not available | Floor plan virtual tour |
| Apartment 541 | 2C | 2 Bed · 2 Bath | — | 1,050 | Not available | Floor plan virtual tour |
| Apartment 560 | 2A | 2 Bed · 2 Bath | — | 952 | Not available | Floor plan virtual tour |
| Apartment 563 | 2A | 2 Bed · 2 Bath | — | 952 | Not available | Floor plan virtual tour |
| Apartment 617 | 2C | 2 Bed · 2 Bath | — | 1,050 | Not available | Floor plan virtual tour |
| Apartment 626 | 2A | 2 Bed · 2 Bath | — | 952 | Not available | Floor plan virtual tour |
| Apartment 638 | 2C | 2 Bed · 2 Bath | — | 1,050 | Not available | Floor plan virtual tour |
| Apartment 641 | 2C | 2 Bed · 2 Bath | — | 1,050 | Not available | Floor plan virtual tour |
| Apartment 648 | 2A | 2 Bed · 2 Bath | — | 952 | Not available | Floor plan virtual tour |
| Apartment 650 | 2A | 2 Bed · 2 Bath | — | 952 | Not available | Floor plan virtual tour |
| Apartment 660 | 2A | 2 Bed · 2 Bath | — | 952 | Not available | Floor plan virtual tour |
| Apartment 630 | 2F | 2 Bed · 2 Bath | $4,198.46/mo | 1,138 | Not available | — |
| Apartment 101 | 2B | 2 Bed · 2 Bath | — | 1,034 | Not available | — |
| Apartment 105 | 2E | 2 Bed · 2 Bath | — | 1,116 | Not available | — |
| Apartment 201 | 2J | 2 Bed · 2 Bath | — | 1,382 | Not available | — |
| Apartment 223 | 2G | 2 Bed · 2 Bath | — | 1,234 | Not available | — |
| Apartment 233 | 2G | 2 Bed · 2 Bath | — | 1,234 | Not available | — |
| Apartment 256 | 2G | 2 Bed · 2 Bath | — | 1,234 | Not available | — |
| Apartment 258 | 2F | 2 Bed · 2 Bath | — | 1,138 | Not available | — |
| Apartment 264 | 2F | 2 Bed · 2 Bath | — | 1,138 | Not available | — |
| Apartment 301 | 2J | 2 Bed · 2 Bath | — | 1,382 | Not available | — |
| Apartment 323 | 2G | 2 Bed · 2 Bath | — | 1,234 | Not available | — |
| Apartment 330 | 2F | 2 Bed · 2 Bath | — | 1,138 | Not available | — |
| Apartment 333 | 2G | 2 Bed · 2 Bath | — | 1,234 | Not available | — |
| Apartment 356 | 2G | 2 Bed · 2 Bath | — | 1,234 | Not available | — |
| Apartment 358 | 2F | 2 Bed · 2 Bath | — | 1,138 | Not available | — |
| Apartment 364 | 2F | 2 Bed · 2 Bath | — | 1,138 | Not available | — |
| Apartment 401 | 2J | 2 Bed · 2 Bath | — | 1,382 | Not available | — |
| Apartment 423 | 2G | 2 Bed · 2 Bath | — | 1,234 | Not available | — |
| Apartment 433 | 2G | 2 Bed · 2 Bath | — | 1,234 | Not available | — |
| Apartment 456 | 2G | 2 Bed · 2 Bath | — | 1,234 | Not available | — |
| Apartment 464 | 2F | 2 Bed · 2 Bath | — | 1,138 | Not available | — |
| Apartment 501 | 2J | 2 Bed · 2 Bath | — | 1,382 | Not available | — |
| Apartment 523 | 2G | 2 Bed · 2 Bath | — | 1,234 | Not available | — |
| Apartment 530 | 2F | 2 Bed · 2 Bath | — | 1,138 | Not available | — |
| Apartment 533 | 2G | 2 Bed · 2 Bath | — | 1,234 | Not available | — |
| Apartment 556 | 2G | 2 Bed · 2 Bath | — | 1,234 | Not available | — |
| Apartment 558 | 2F | 2 Bed · 2 Bath | — | 1,138 | Not available | — |
| Apartment 564 | 2F | 2 Bed · 2 Bath | — | 1,138 | Not available | — |
| Apartment 623 | 2G | 2 Bed · 2 Bath | — | 1,234 | Not available | — |
| Apartment 633 | 2G | 2 Bed · 2 Bath | — | 1,234 | Not available | — |
| Apartment 656 | 2G | 2 Bed · 2 Bath | — | 1,234 | Not available | — |
| Apartment 664 | 2F | 2 Bed · 2 Bath | — | 1,138 | Not available | — |
3 bedroom apartments at The Burnham Nashville (7)
- Size
- 1,289–1,334 sq ft
Other 3 bedroom apartments (7)
| Apartment | Floor plan | Layout | Price | Sq ft | Availability | Virtual tour |
|---|---|---|---|---|---|---|
| Apartment 102 | 3A | 3 Bed · 3 Bath | — | 1,289 | Not available | — |
| Apartment 103 | 3A | 3 Bed · 3 Bath | — | 1,289 | Not available | — |
| Apartment 224 | 3B | 3 Bed · 3 Bath | — | 1,334 | Not available | — |
| Apartment 324 | 3B | 3 Bed · 3 Bath | — | 1,334 | Not available | — |
| Apartment 424 | 3B | 3 Bed · 3 Bath | — | 1,334 | Not available | — |
| Apartment 524 | 3B | 3 Bed · 3 Bath | — | 1,334 | Not available | — |
| Apartment 624 | 3B | 3 Bed · 3 Bath | — | 1,334 | Not available | — |
Virtual tour photos of The Burnham Nashville
Kitchen
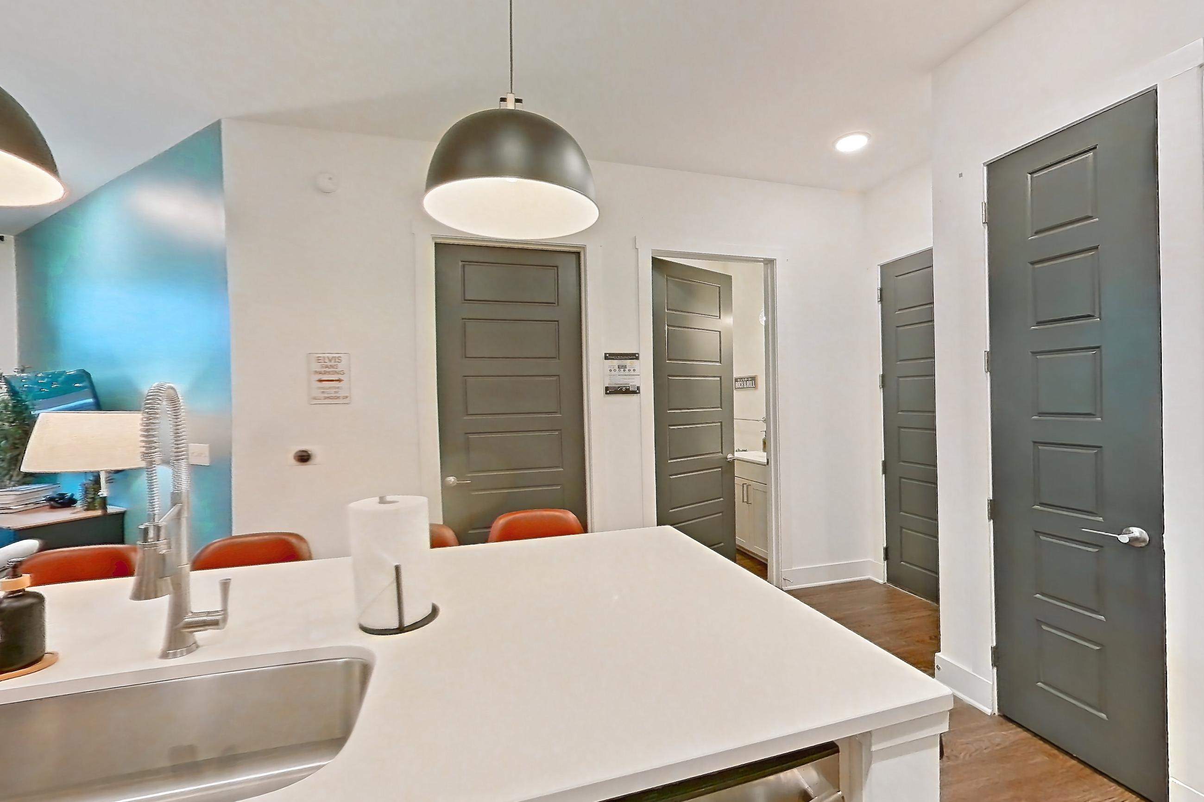
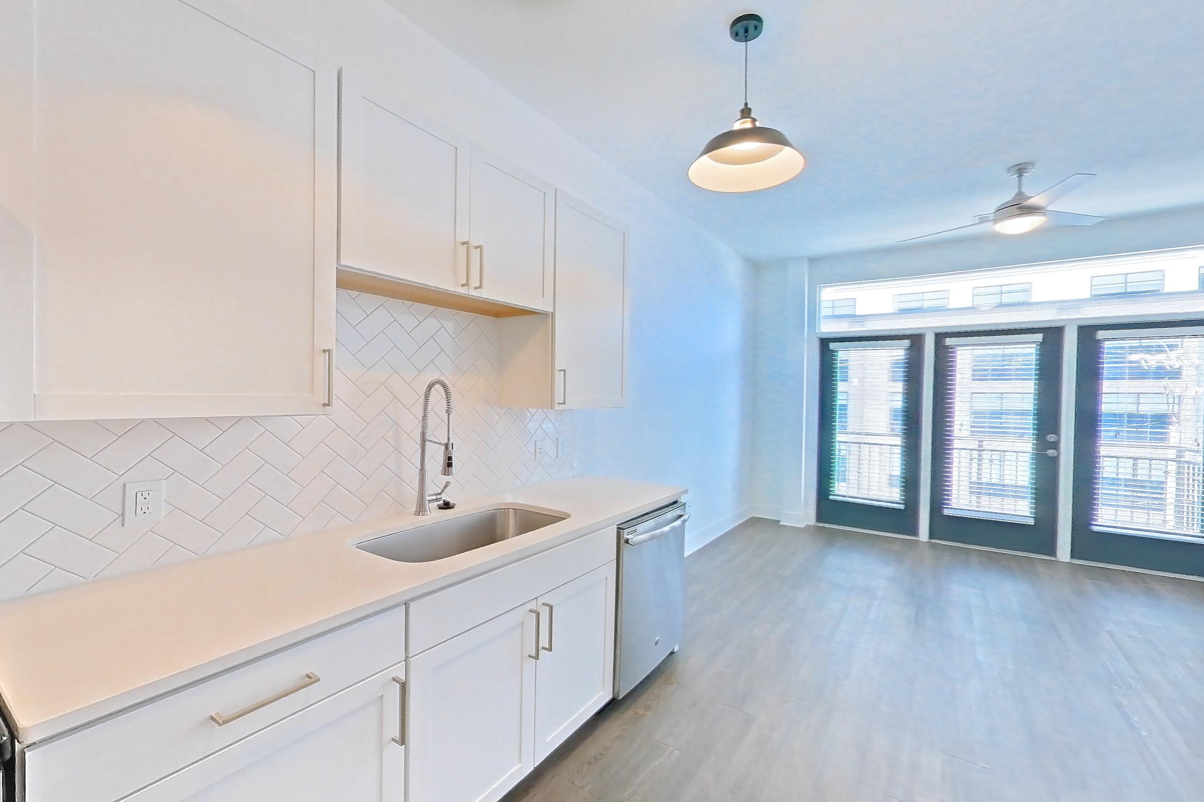
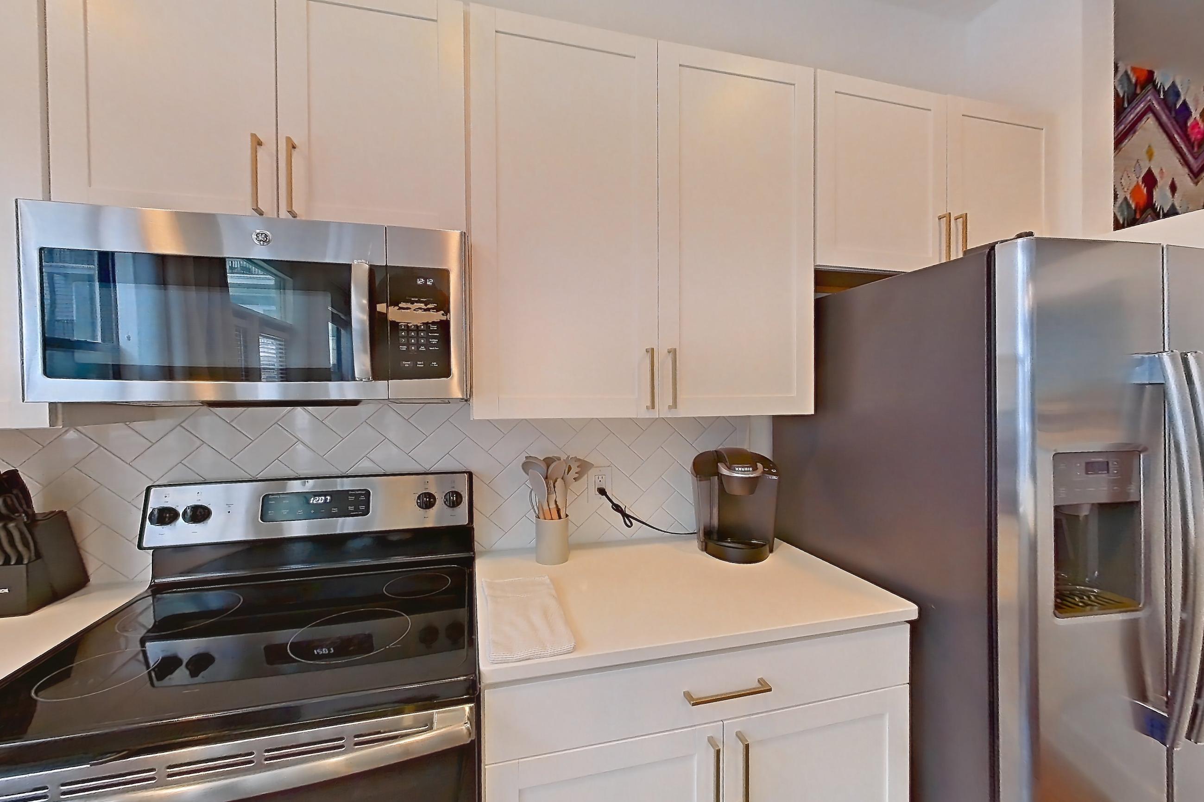
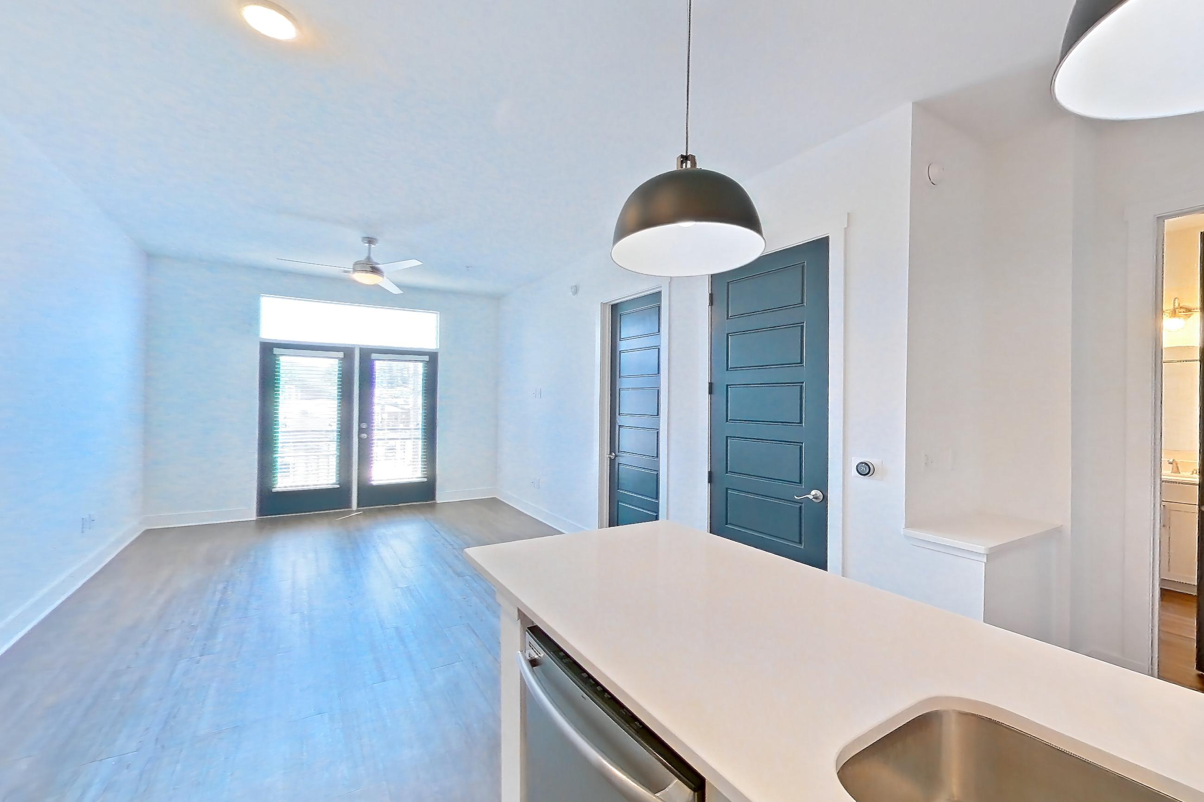
Show 6 more kitchen photos
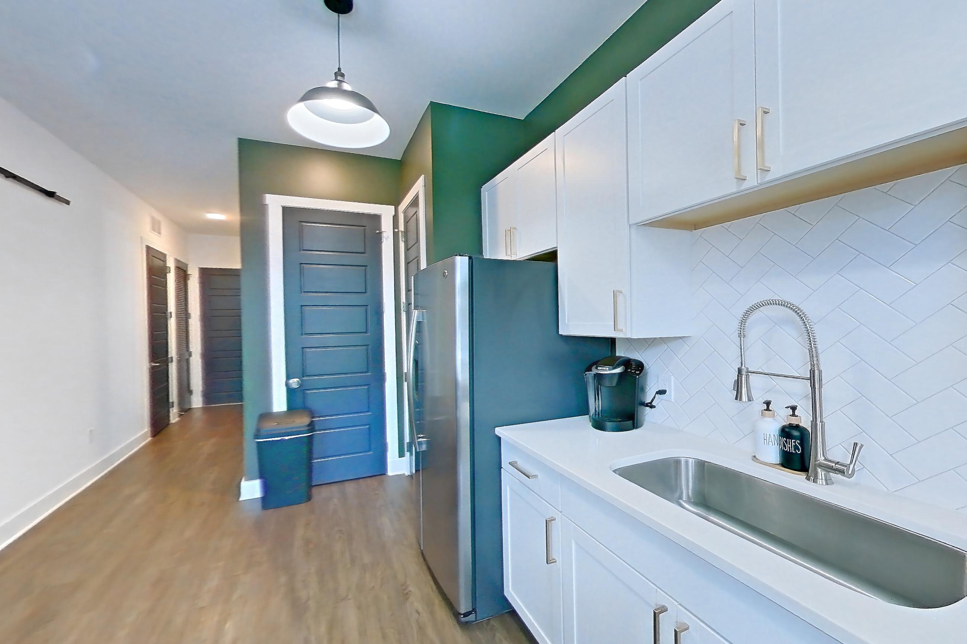
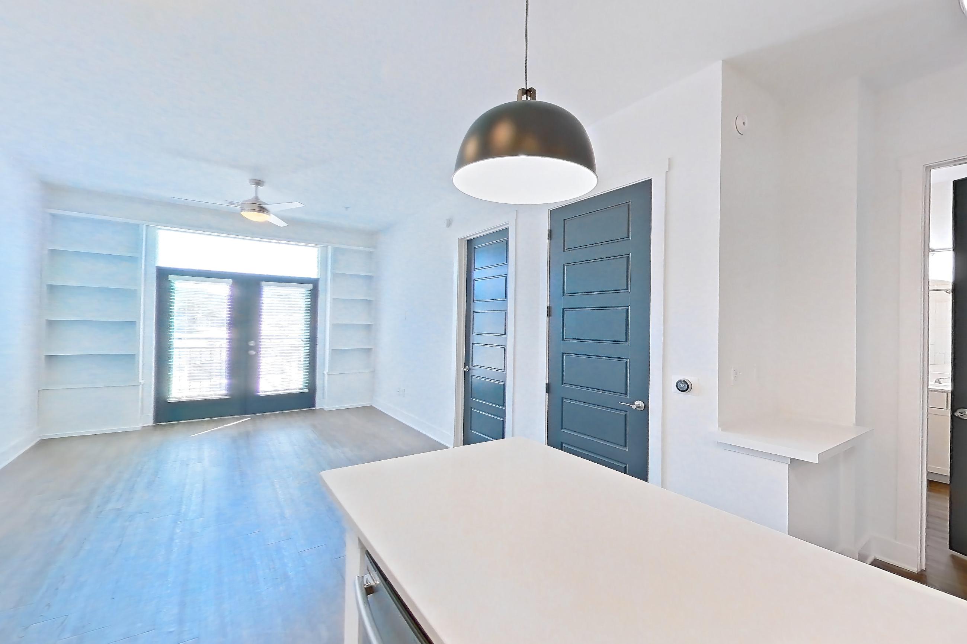
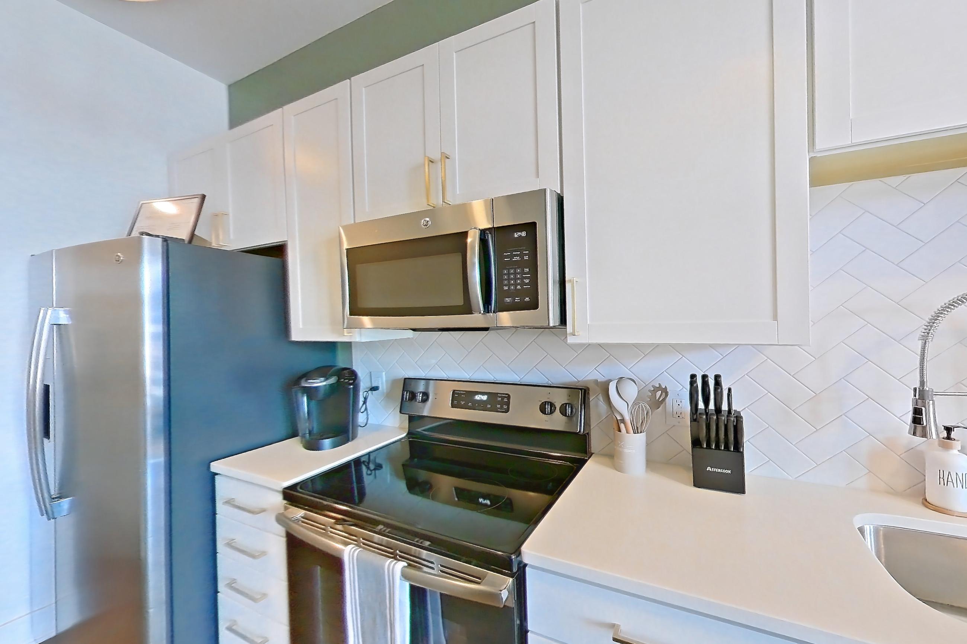
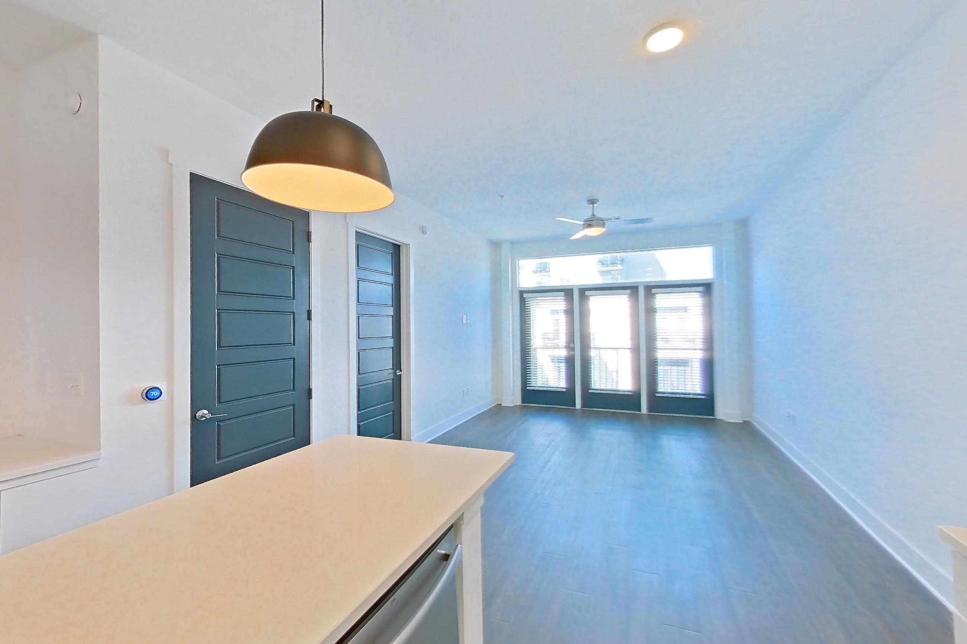
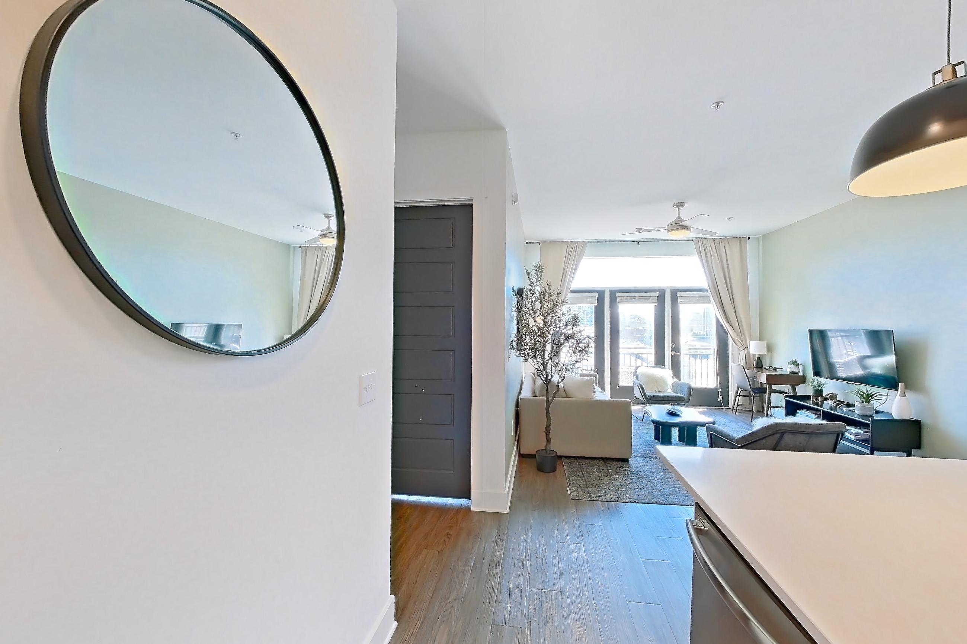
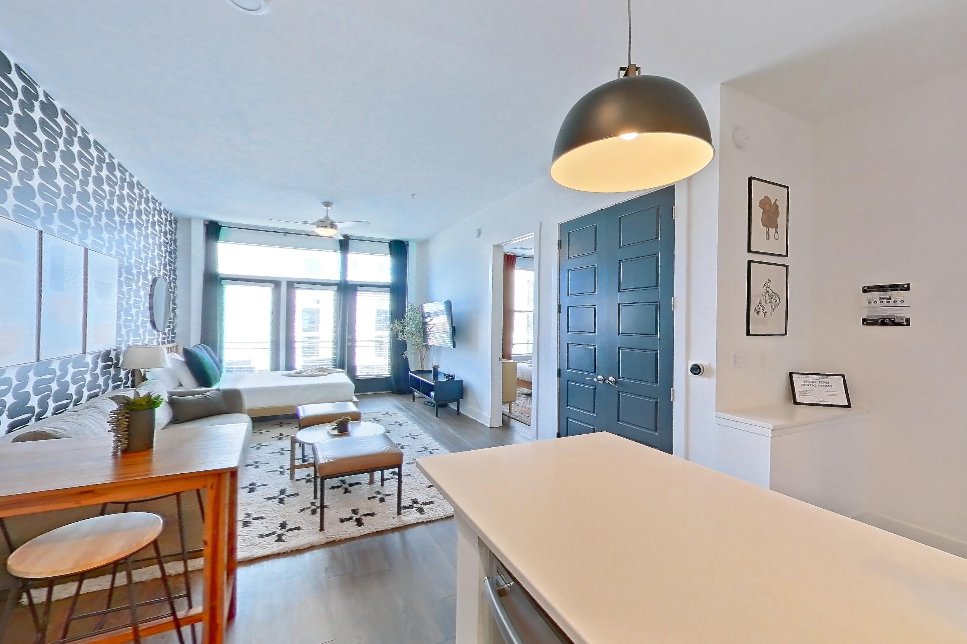
Living room
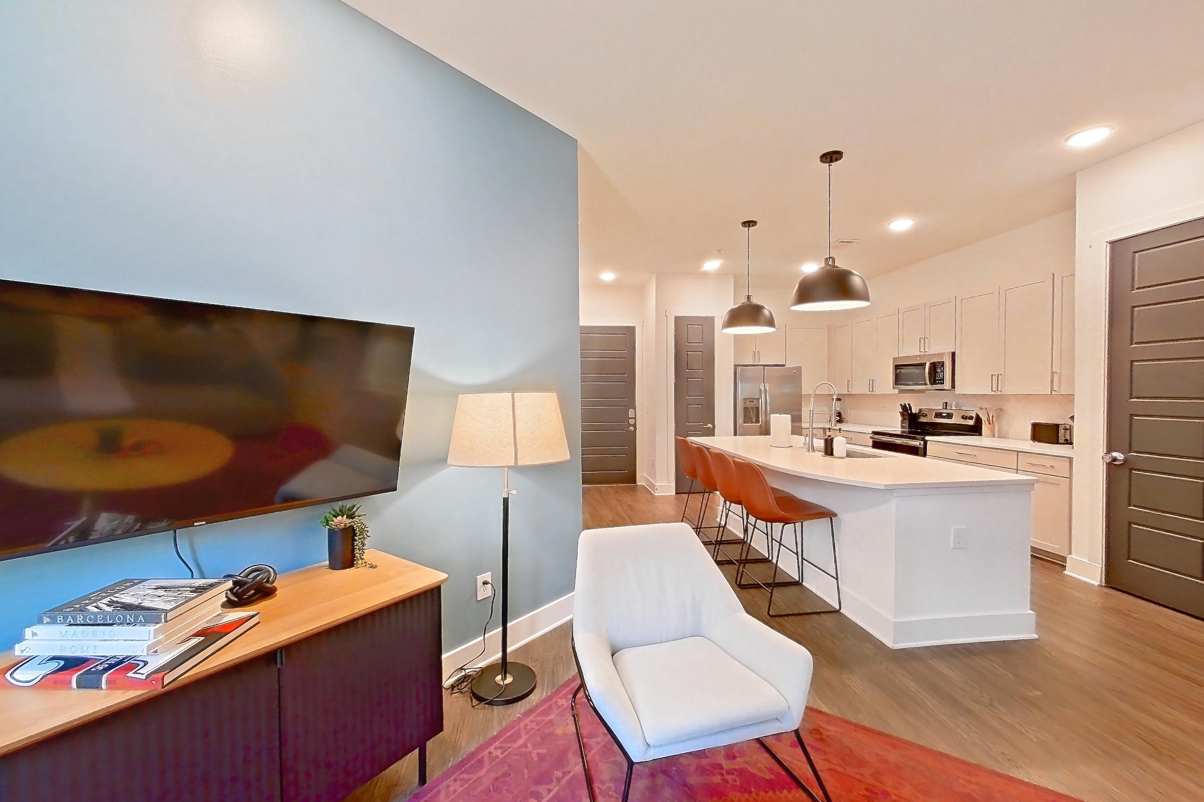
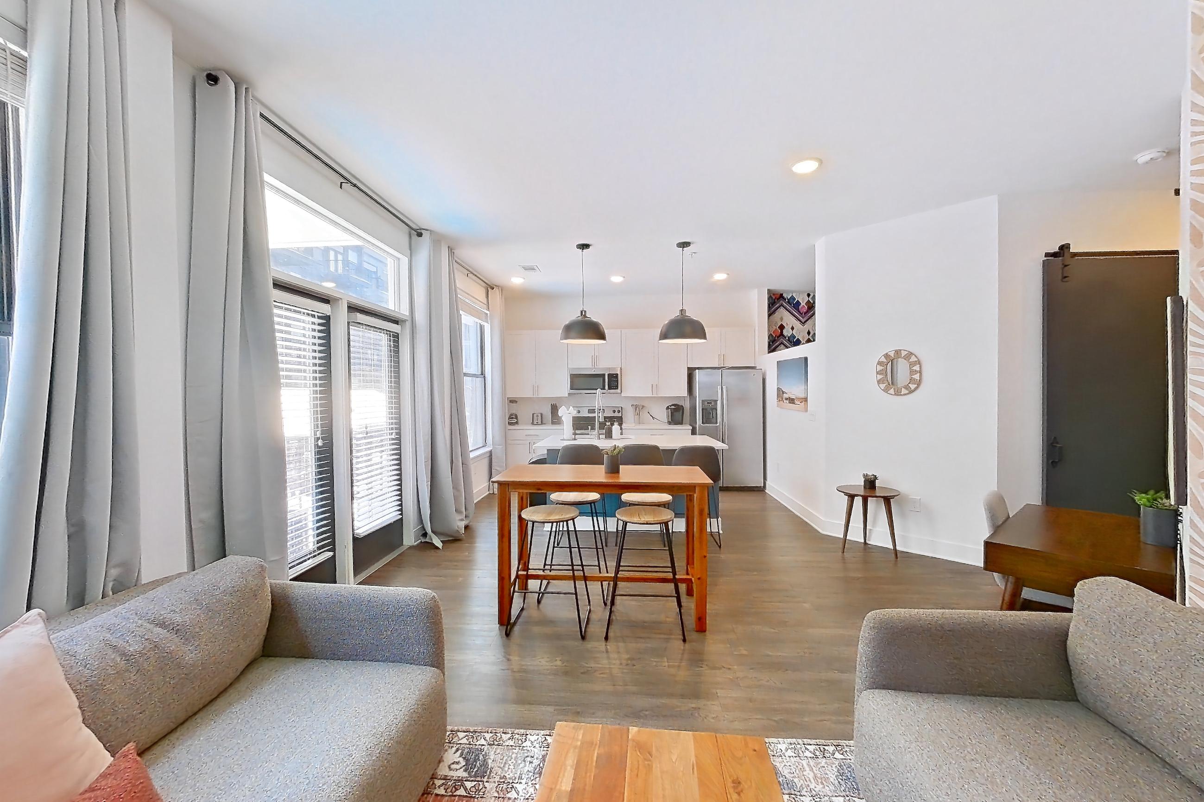
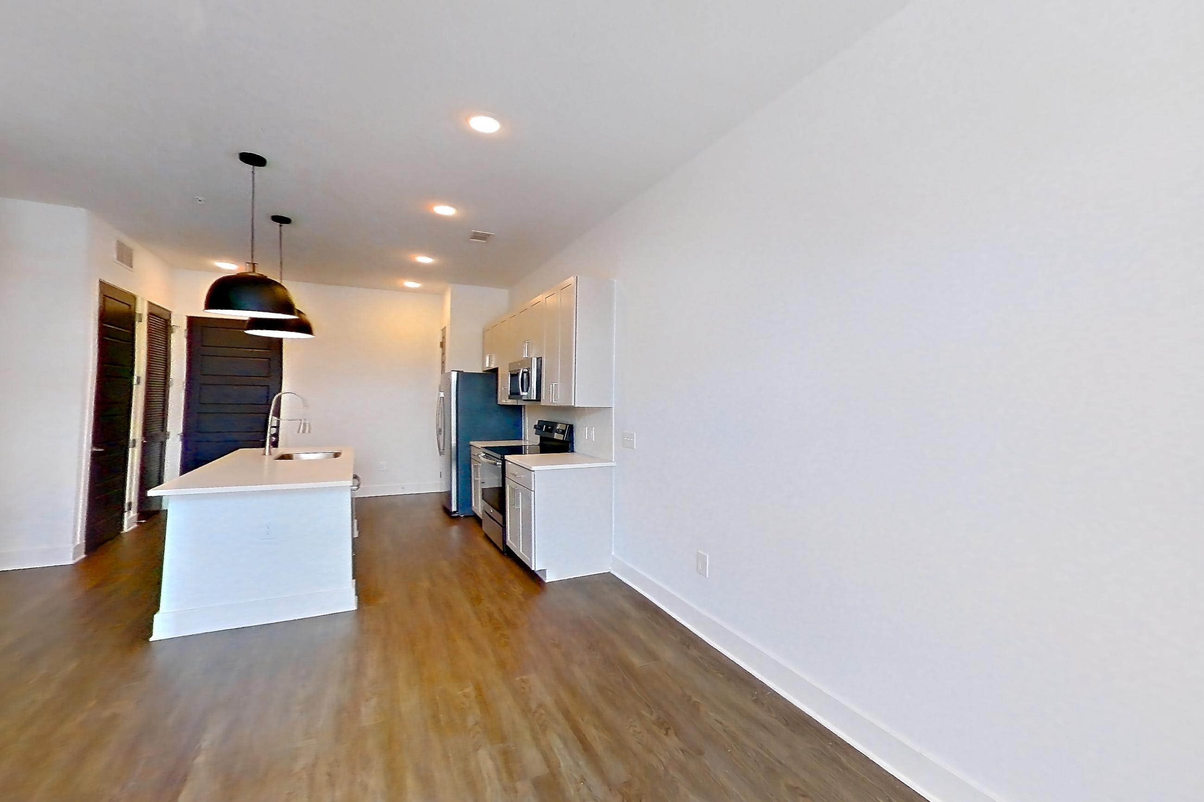
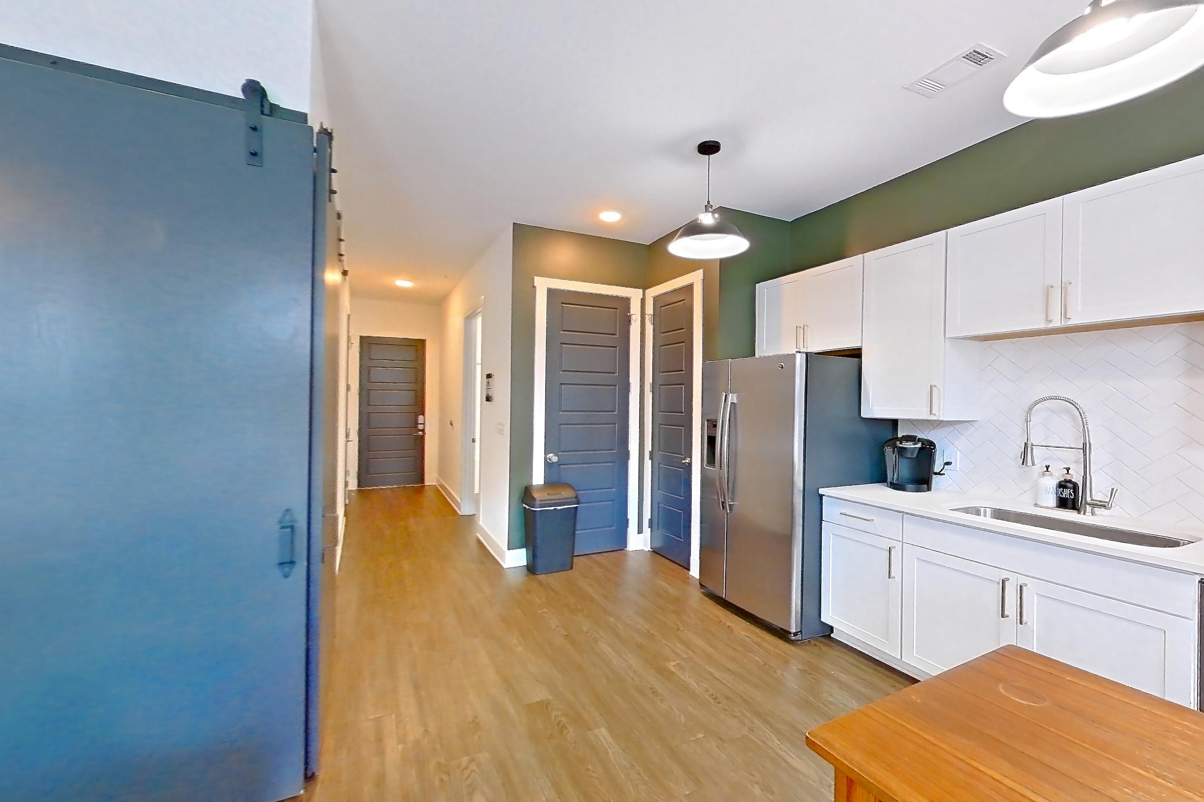
Show 4 more living room photos
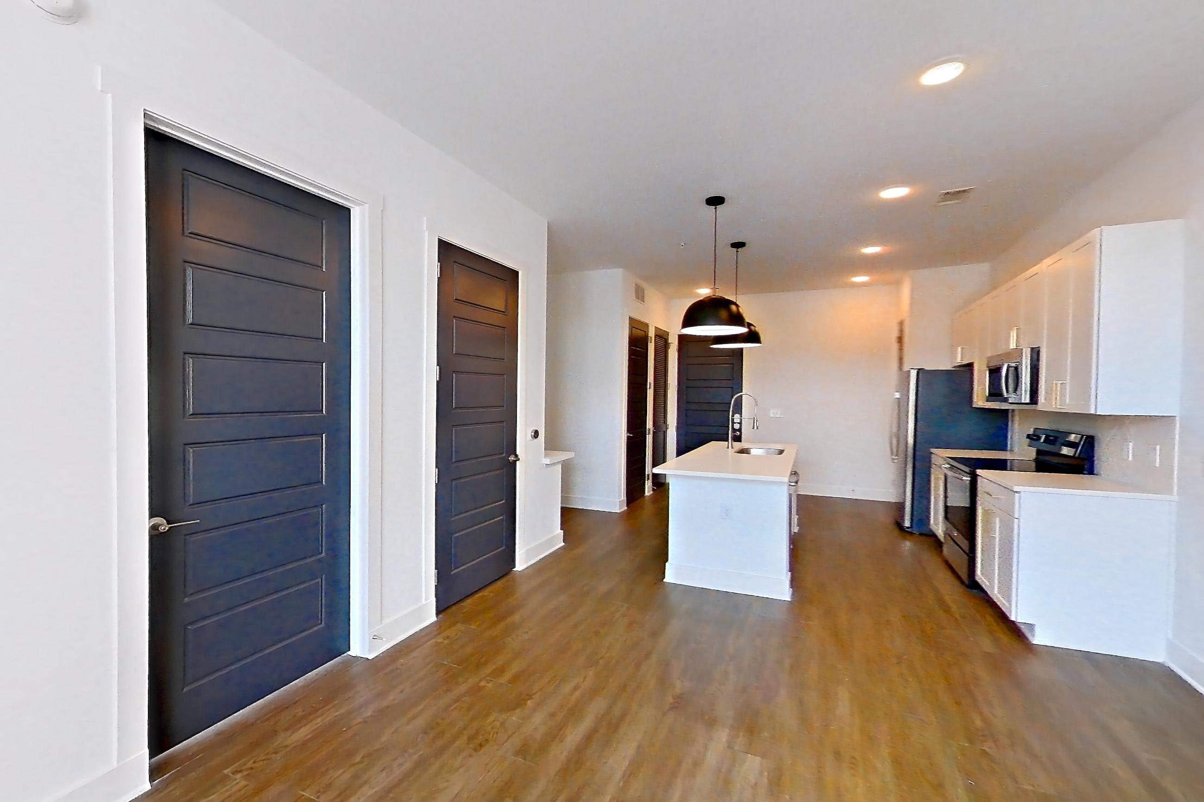
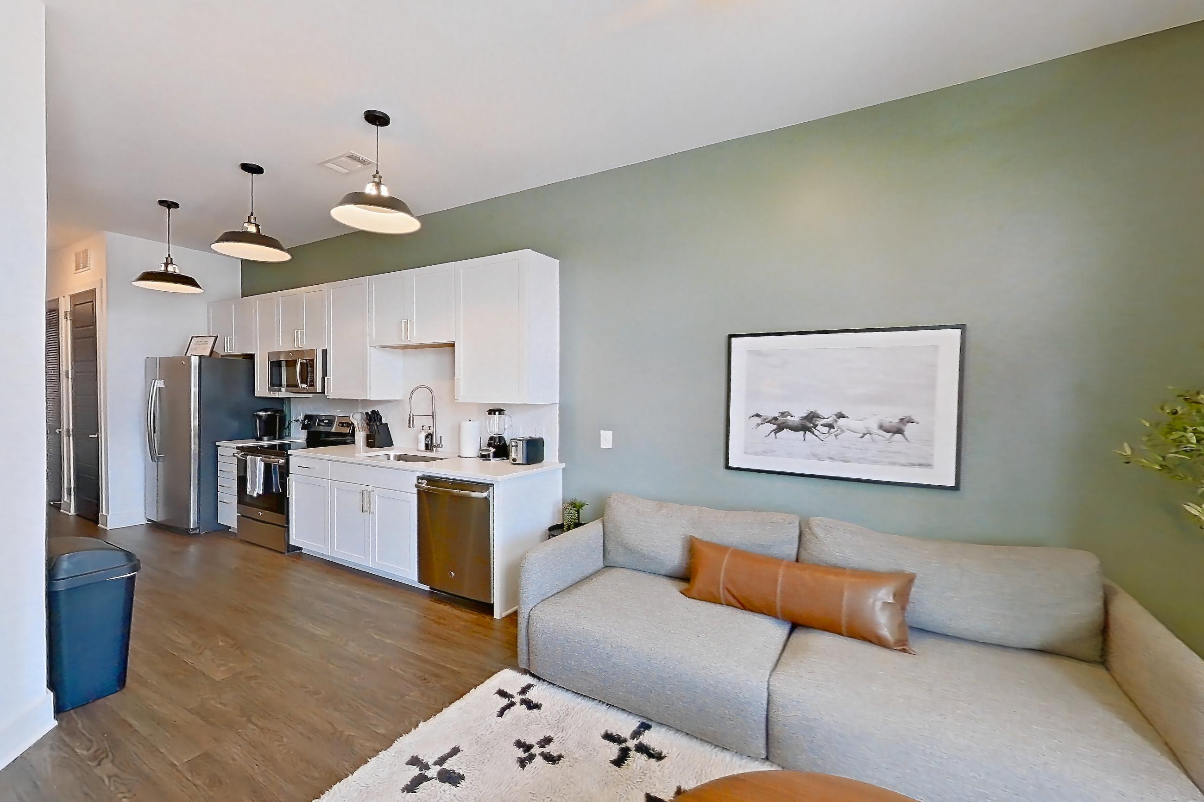
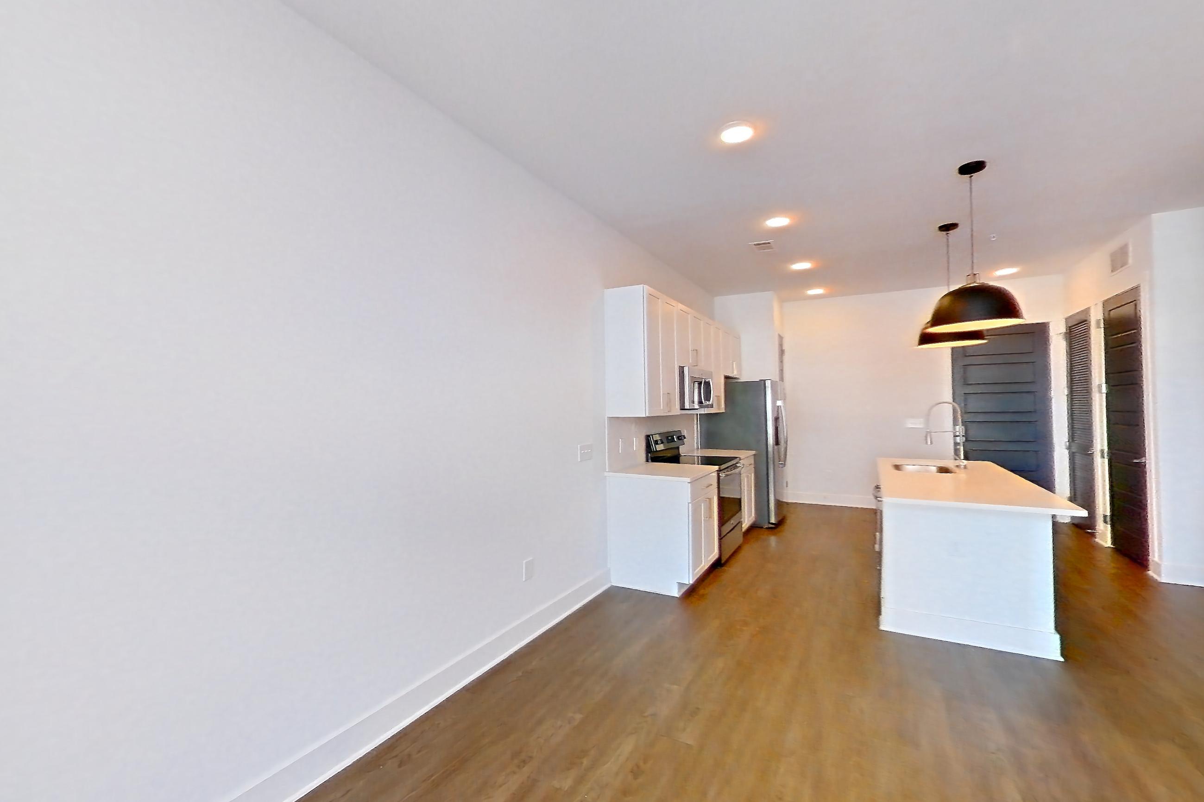
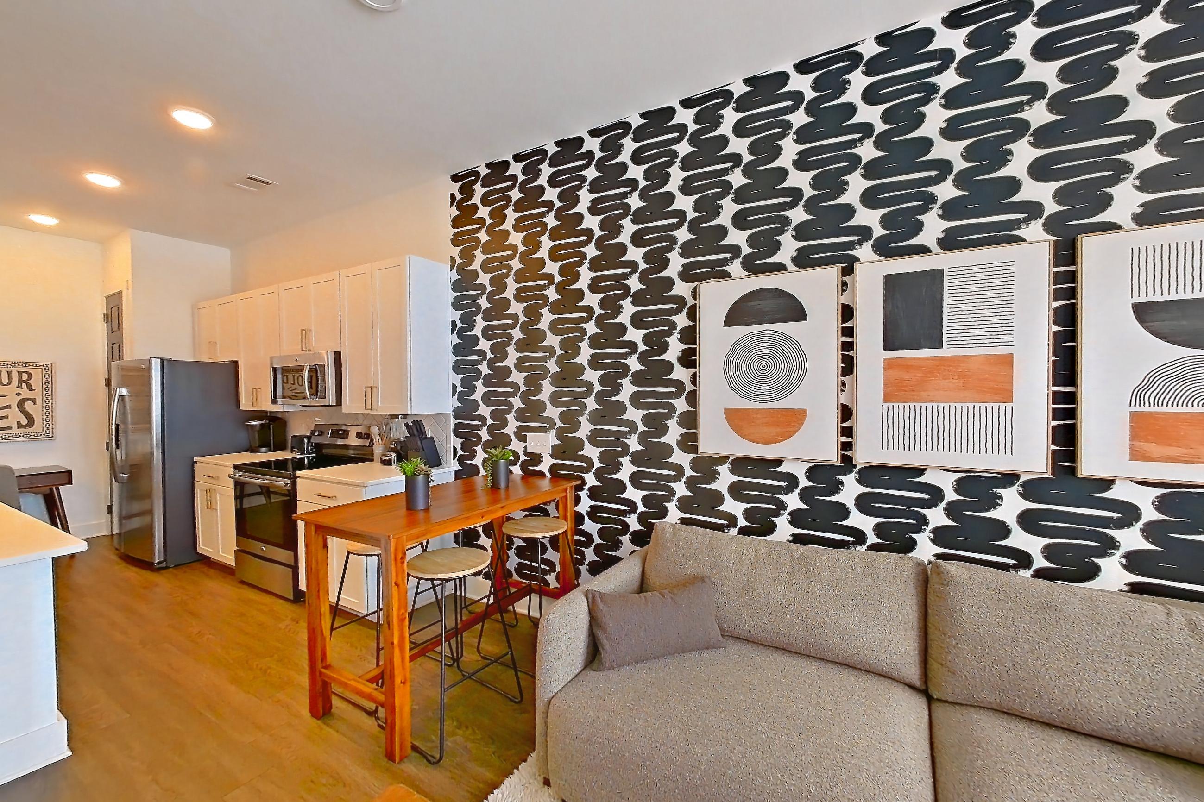
Living space
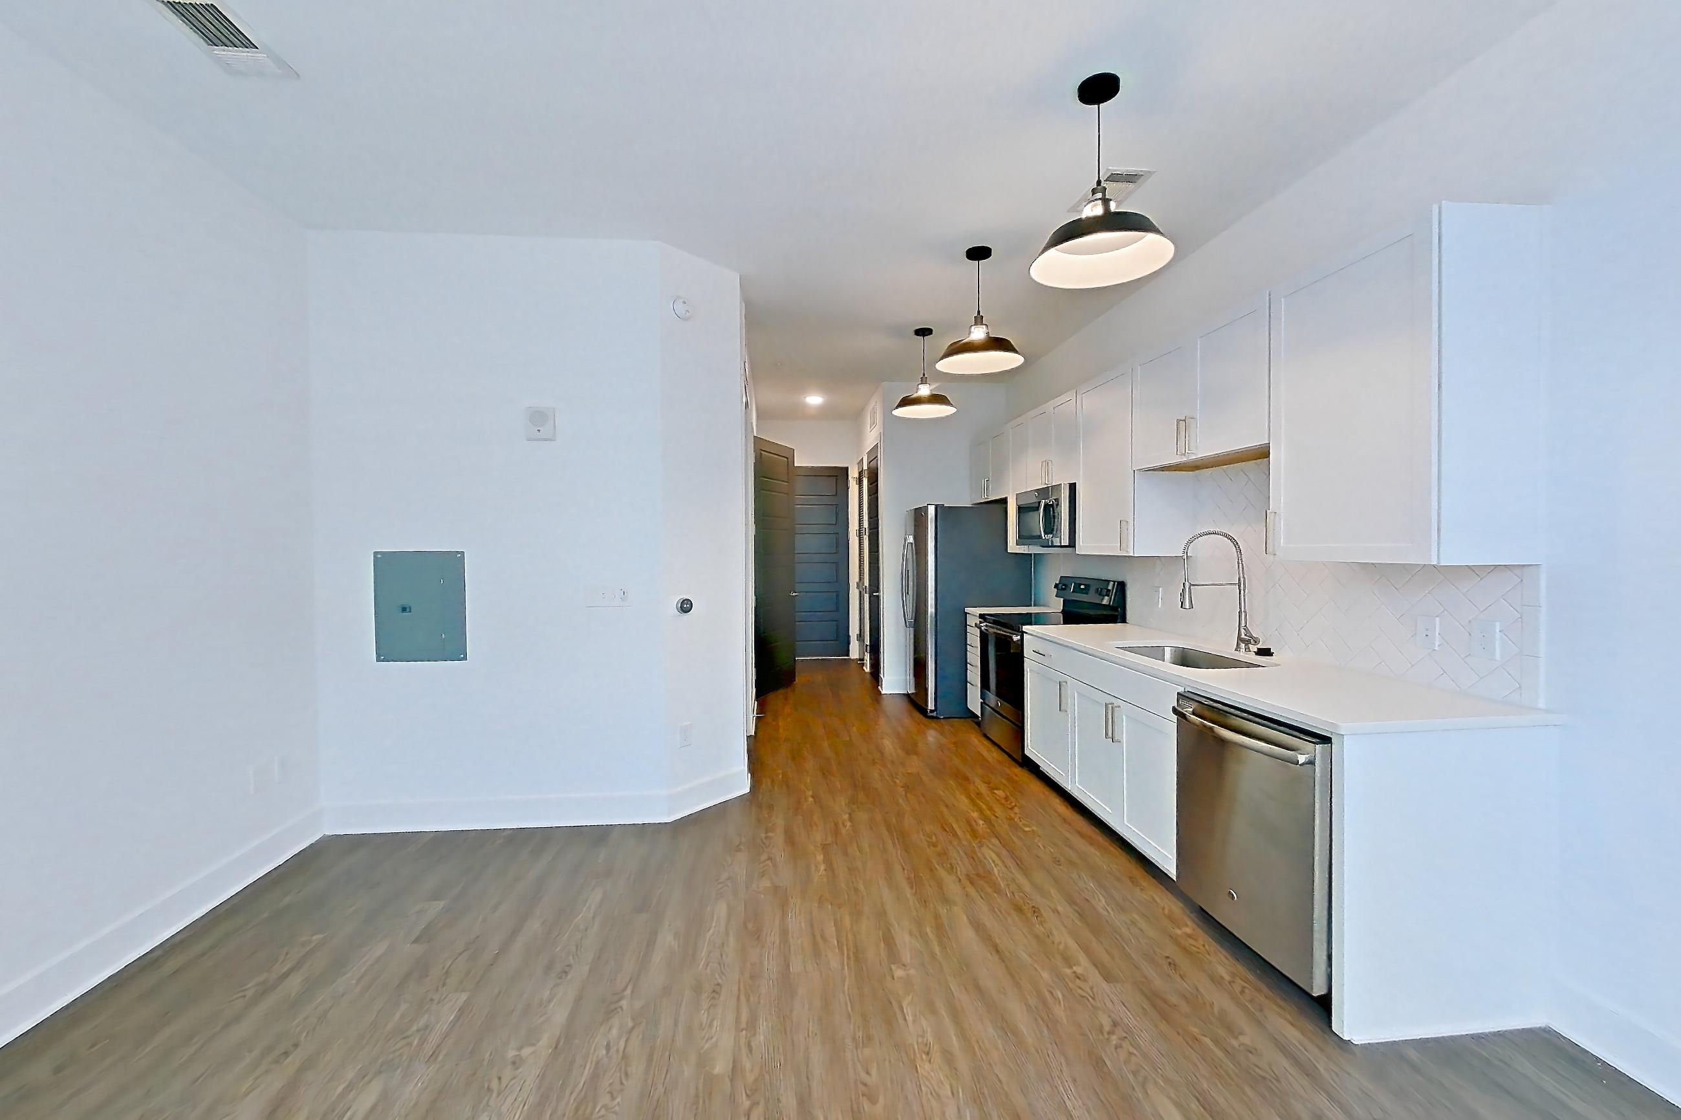
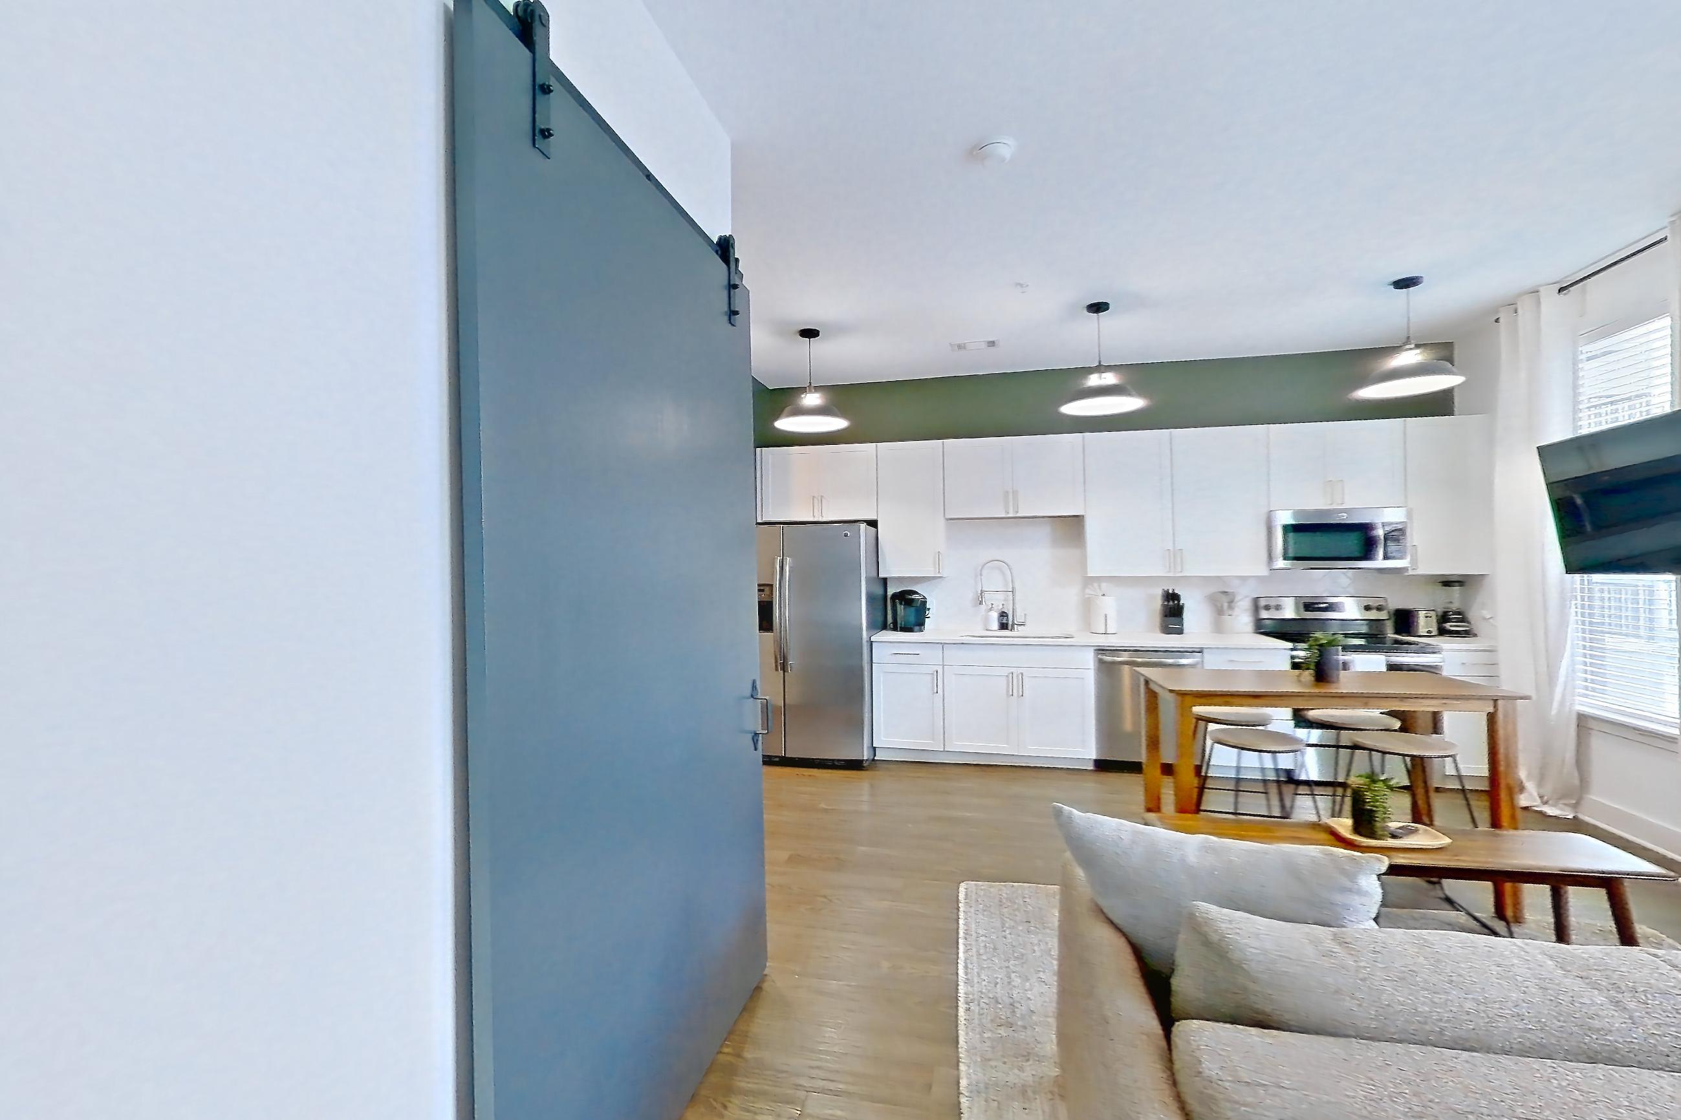
Dining room
Fees and move-in costs for The Burnham Nashville
Mandatory fees
| Fee | Amount |
|---|---|
| Account Activation Fee | $15 |
| Move out Service Fee | $15 |
| Water Final Bill Fee | $16.95 |
| Water Setup Fee | $16.95 |
| Fee | Amount |
|---|---|
| Conservice Admin Fee | $5.25 |
| Water Admin Fee | $8.21 |
| Common Area Electricity | Allocated by Square Footage |
| Storm Water Drainage | Allocated Per Unit |
| Water | Based on Allocation (Submetered) |
Optional fees
| Fee | Amount |
|---|---|
| Early Termination Fee | — |
| Fee | Amount |
|---|---|
| Renter's Insurance Charges | $15 |
| Fee | Amount | Recurrence |
|---|---|---|
| Key Replacement | $100 | Per occurrence |
| Late Fee | — | Per occurrence |
| NSF Tenant Fee | $30 | Per occurrence |
| Parking Violation | $100 | Per occurrence |
| Reletting Fee | One month's rent | Per occurrence |
| Smoking Violation | $250 | Per occurrence |
| Subletting Violation | $500 | Per occurrence |
| Trash Violation | $25 | Per occurrence |
| Unauthorized Pet Violation | $250 | Per occurrence |
| Utilities not transferred - Admin Fee | $50 | Per occurrence |
| Utilities not transferred - Electricity | Based on Usage | Per occurrence |
Questions renters ask about The Burnham Nashville
How much is rent at The Burnham Nashville in Nashville?
Total monthly price ranges from $2,114.79 to $4,474.79/mo. Total monthly leasing price includes base rent and mandatory recurring fees. Variable utility costs (electricity, gas, water/sewer billed by third parties) and applicable state/local taxes are not included. Pricing is sourced from the community's listing data and may not reflect current rates — confirm with the community.
What fees does The Burnham Nashville in Nashville charge?
Required: Conservice Admin Fee $5.25 monthly; Water Admin Fee $8.21 monthly; Account Activation Fee $15 one-time; Common Area Electricity Allocated by Square Footage monthly; Move out Service Fee $15 one-time; Storm Water Drainage Allocated Per Unit monthly; Water Based on Allocation (Submetered) monthly; Water Final Bill Fee $16.95 one-time; Water Setup Fee $16.95 one-time. Optional: Early Termination Fee one-time; Key Replacement $100 per occurrence; Late Fee per occurrence; NSF Tenant Fee $30 per occurrence; Parking Violation $100 per occurrence; Reletting Fee One month's rent per occurrence; Renter's Insurance Charges $15 monthly; Smoking Violation $250 per occurrence; Subletting Violation $500 per occurrence; Trash Violation $25 per occurrence; Unauthorized Pet Violation $250 per occurrence; Utilities not transferred - Admin Fee $50 per occurrence; Utilities not transferred - Electricity Based on Usage per occurrence. Individual apartments may owe additional fees. Pricing is sourced from the community's listing data and may not reflect current rates — confirm with the community.
What floor plans does The Burnham Nashville in Nashville have?
Studio to 3-bedroom apartments, 434–1,382 sq ft.
How many apartments are available at The Burnham Nashville in Nashville?
20 apartments are available.
Can I take a virtual tour at The Burnham Nashville in Nashville?
11 apartments have their own virtual tour.
Do apartments at The Burnham Nashville in Nashville have in-unit laundry?
Most apartments with their own virtual tour show In-Unit Laundry.
Does The Burnham Nashville in Nashville have a pool or fitness center?
The Burnham Nashville has Fitness Center and Swimming Pool.
What are the leasing office hours and phone number at The Burnham Nashville in Nashville?
Monday - Friday: 10:00 AM - 6:00 PM; Saturday: 10:00 AM - 5:00 PM; Sunday: 12:00 PM - 5:00 PM. Call 629-300-5453.
Contact and office hours at The Burnham Nashville
- Phone
- 629-300-5453
- Leasing office hours
- Monday - Friday: 10:00 AM - 6:00 PM
- Saturday: 10:00 AM - 5:00 PM
- Sunday: 12:00 PM - 5:00 PM