Apartment 315 at The Burnham Nashville (1 Bed, 1 Bath)
501 Rep. John Lewis Way South, Nashville, TN 37203Floor plan virtual tour for Apartment 315 at The Burnham Nashville
.jpg) Take the floor plan virtual tour of Apartment 543
Take the floor plan virtual tour of Apartment 543Floor plan virtual tour. Apartment 315doesn't have its own virtual tour yet. This tour shows Apartment 543, which has the same Jr 1A floor plan.
About Apartment 315 at The Burnham Nashville
- Availability
- Not available
- Layout
- 1 Bed · 1 Bath
- Size
- 560 sq ft
- Floor plan
- Jr 1A
- Virtual tour
- Floor plan virtual tour
- Updated
- How to reach The Burnham Nashville
- Call 629-300-5453, apply at The Burnham Nashville or visit The Burnham Nashville's website.
Apartment 315 at The Burnham Nashville (501 Rep. John Lewis Way South, Nashville, TN) has 1 bed, 1 bath, and 560 sq ft on the Jr 1A floor plan, with a floor plan virtual tour. The floor plan virtual tour shows another apartment with the same layout, not this one.
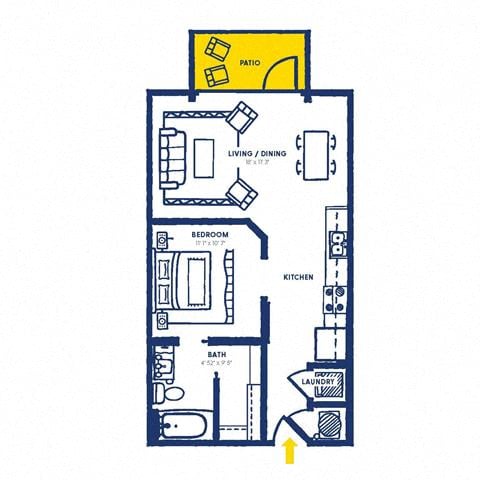
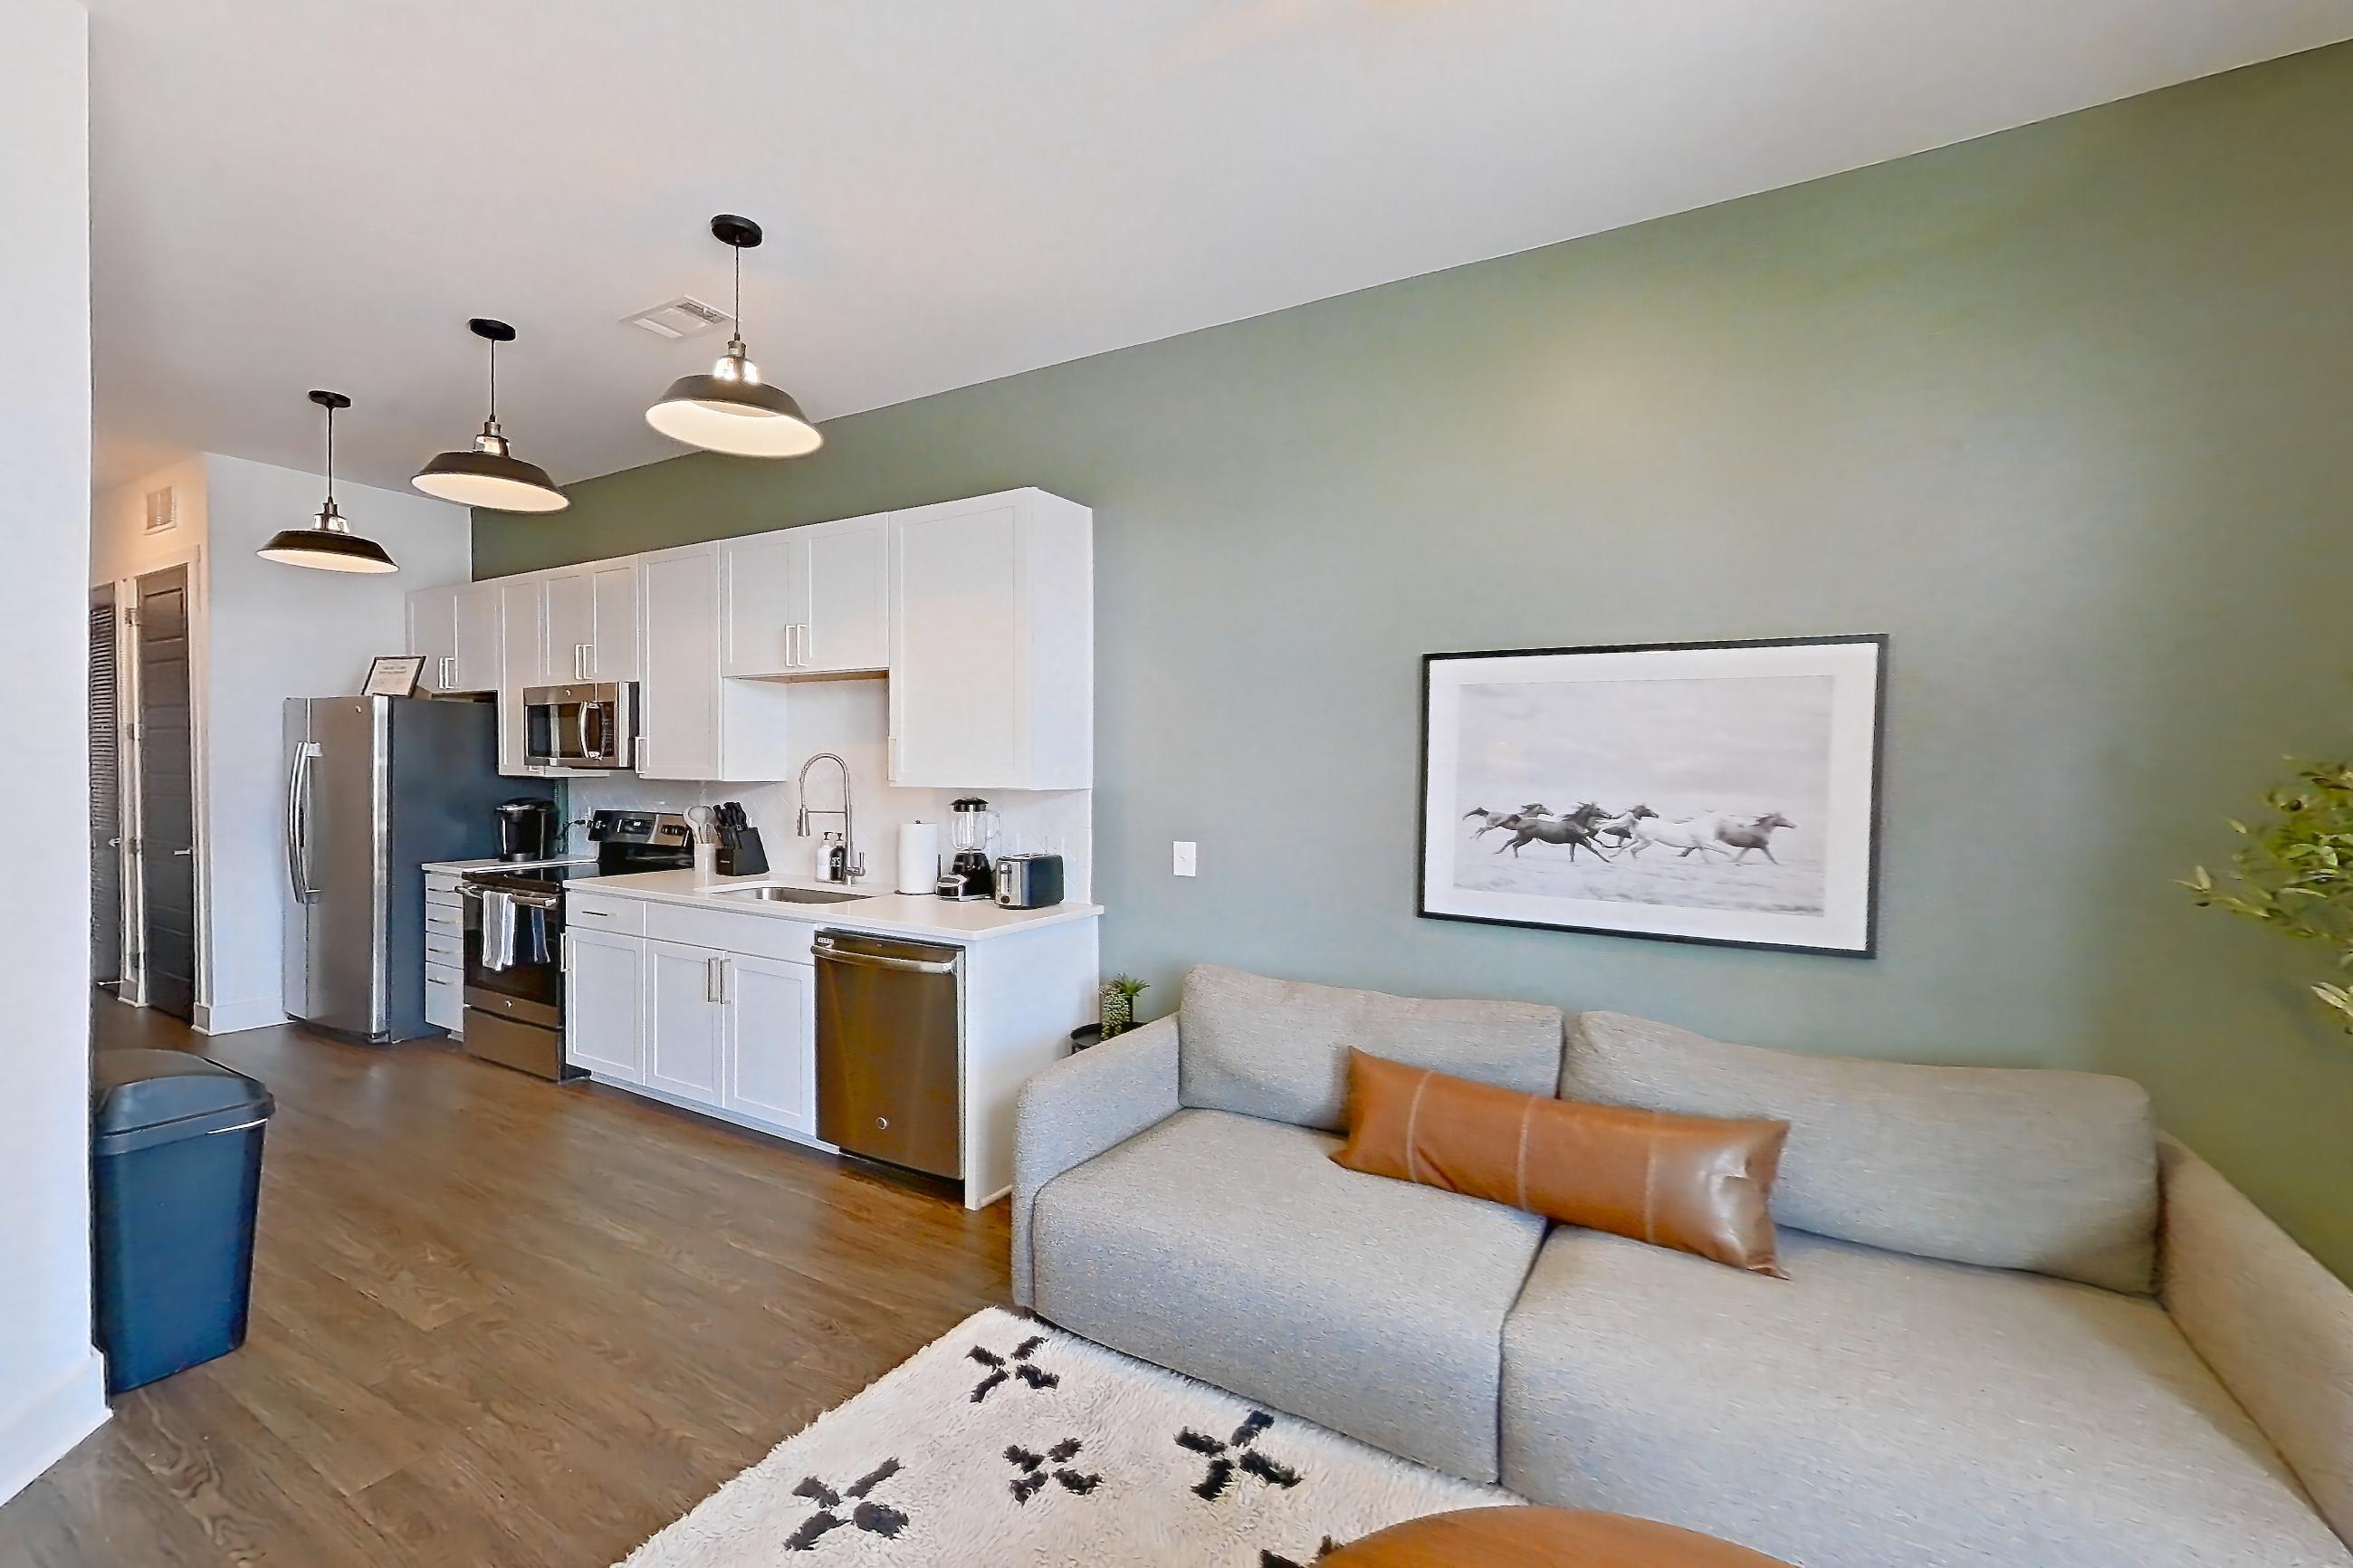
Floor plan virtual tour photos for Apartment 315 at The Burnham Nashville
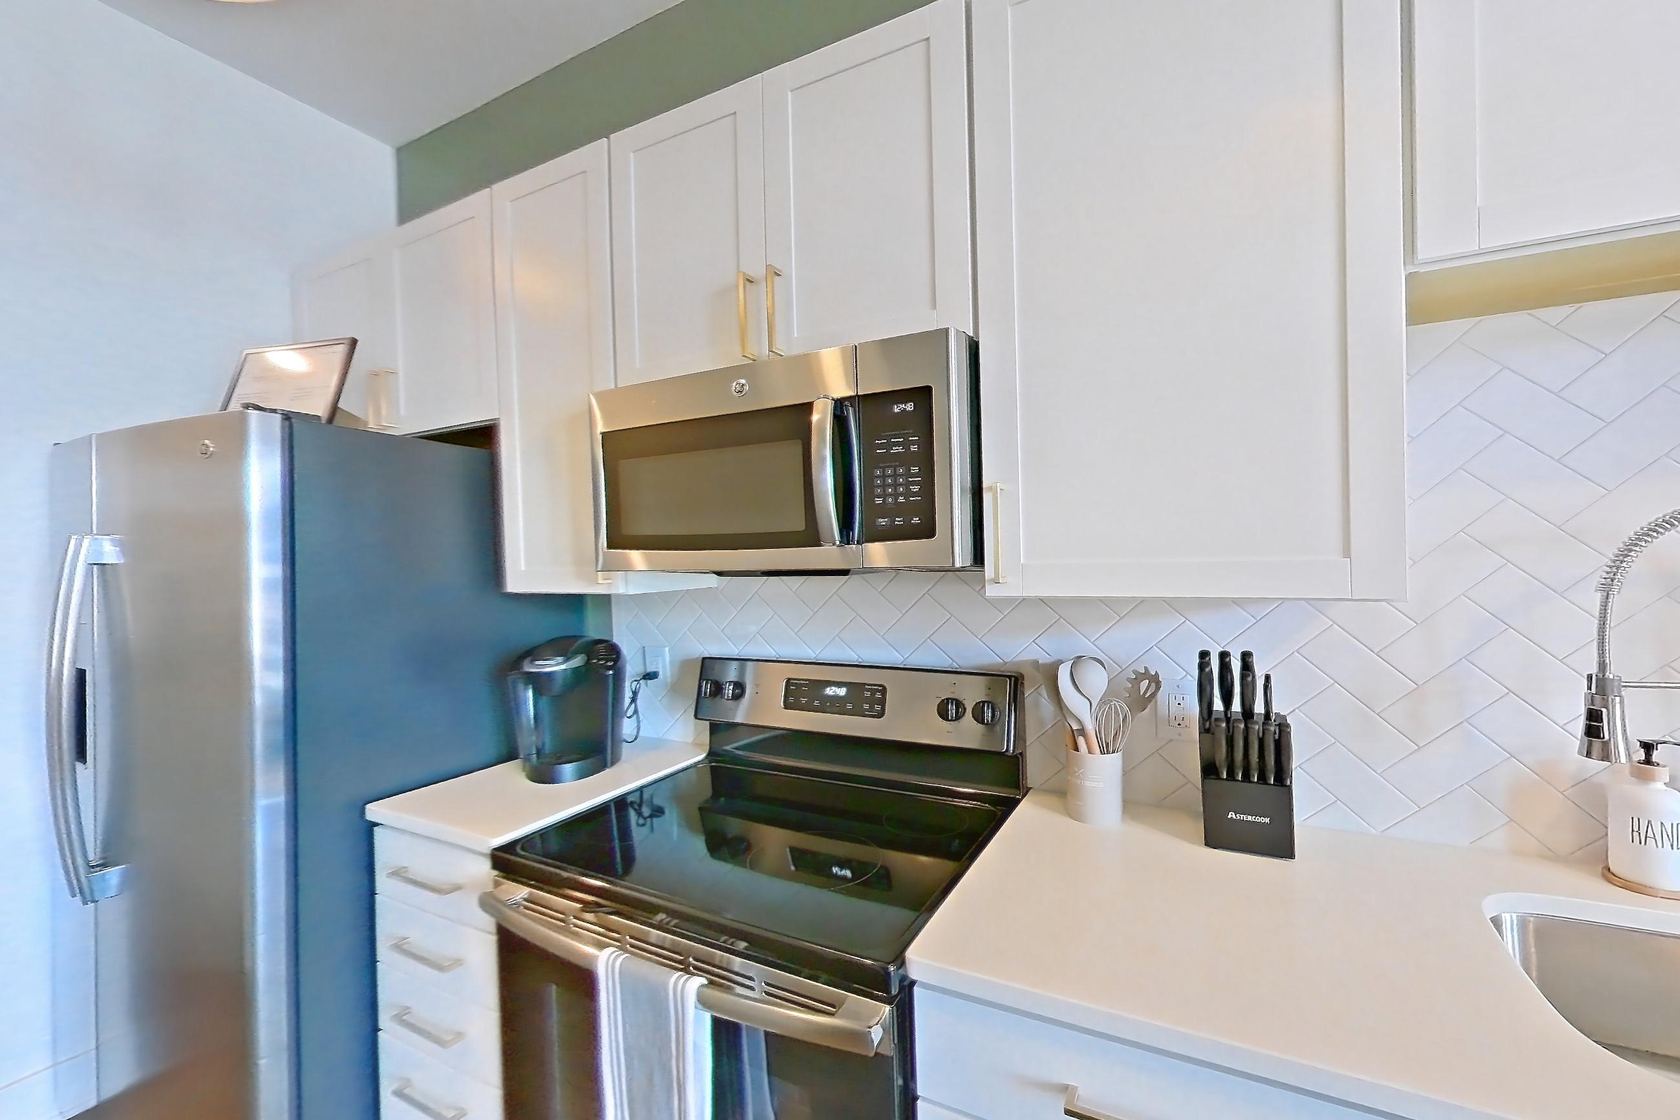
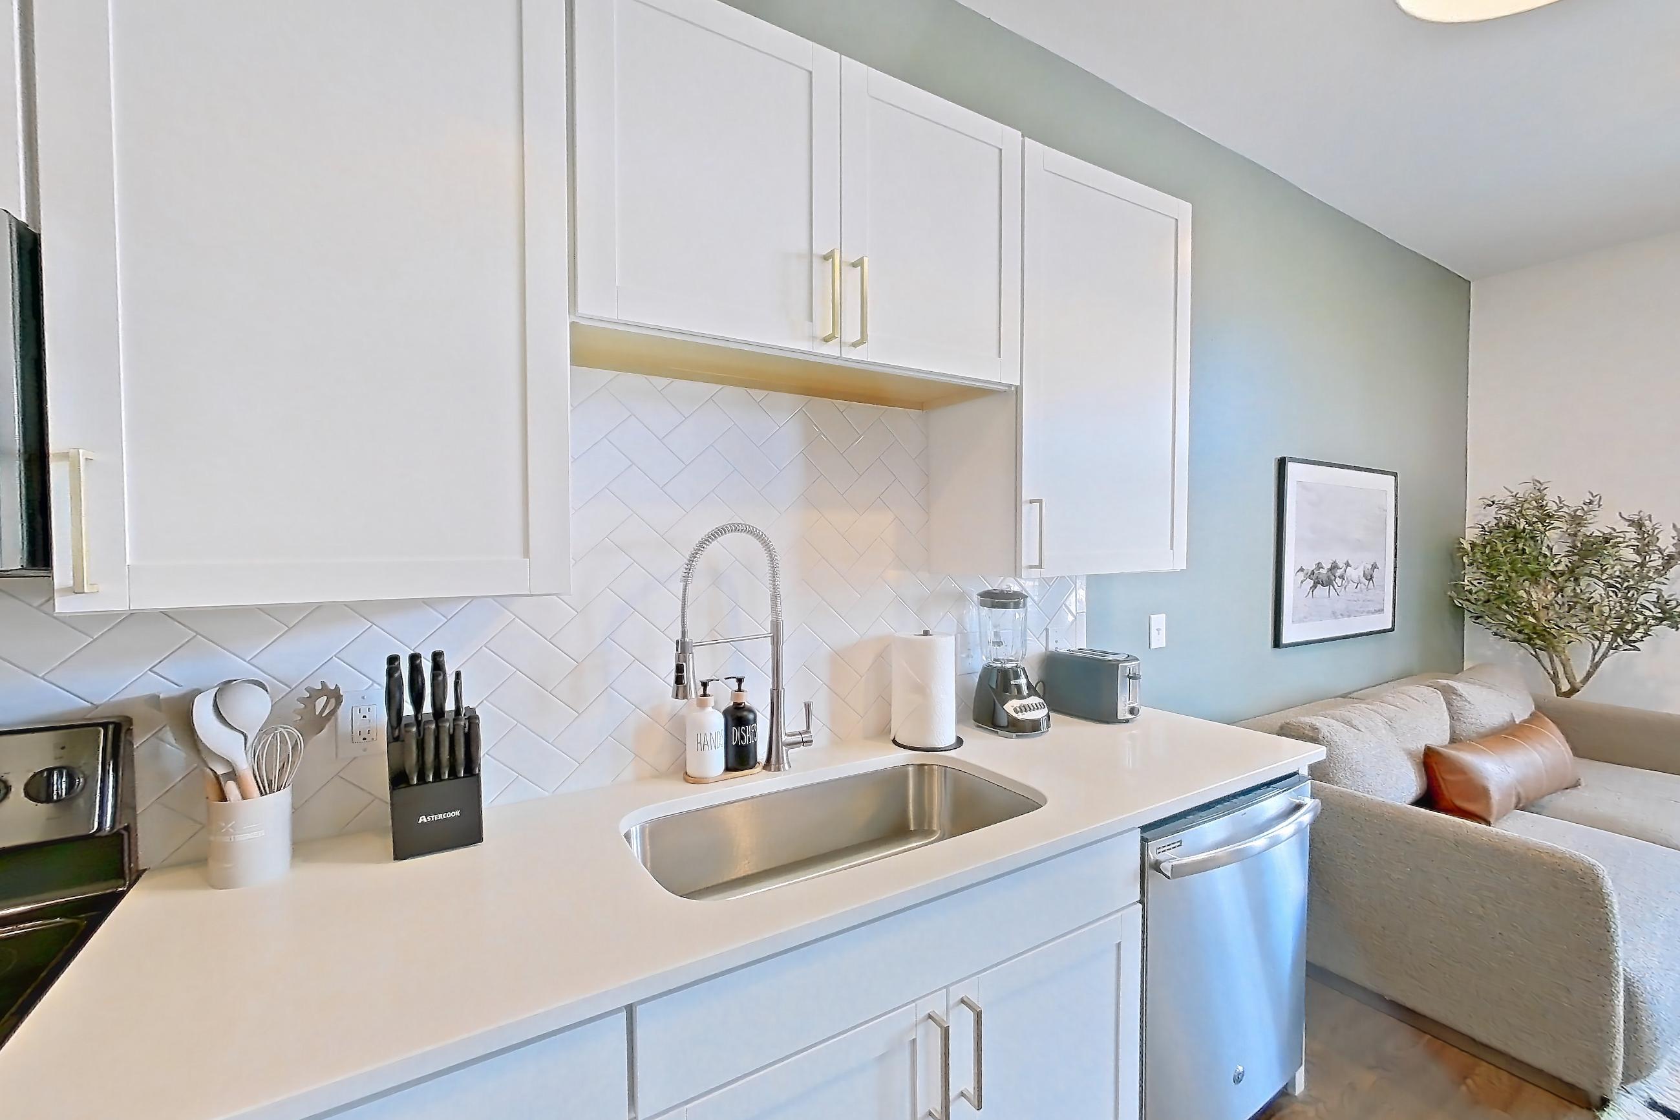
These photos show Apartment 543 on the same floor plan, not this apartment.
Kitchen
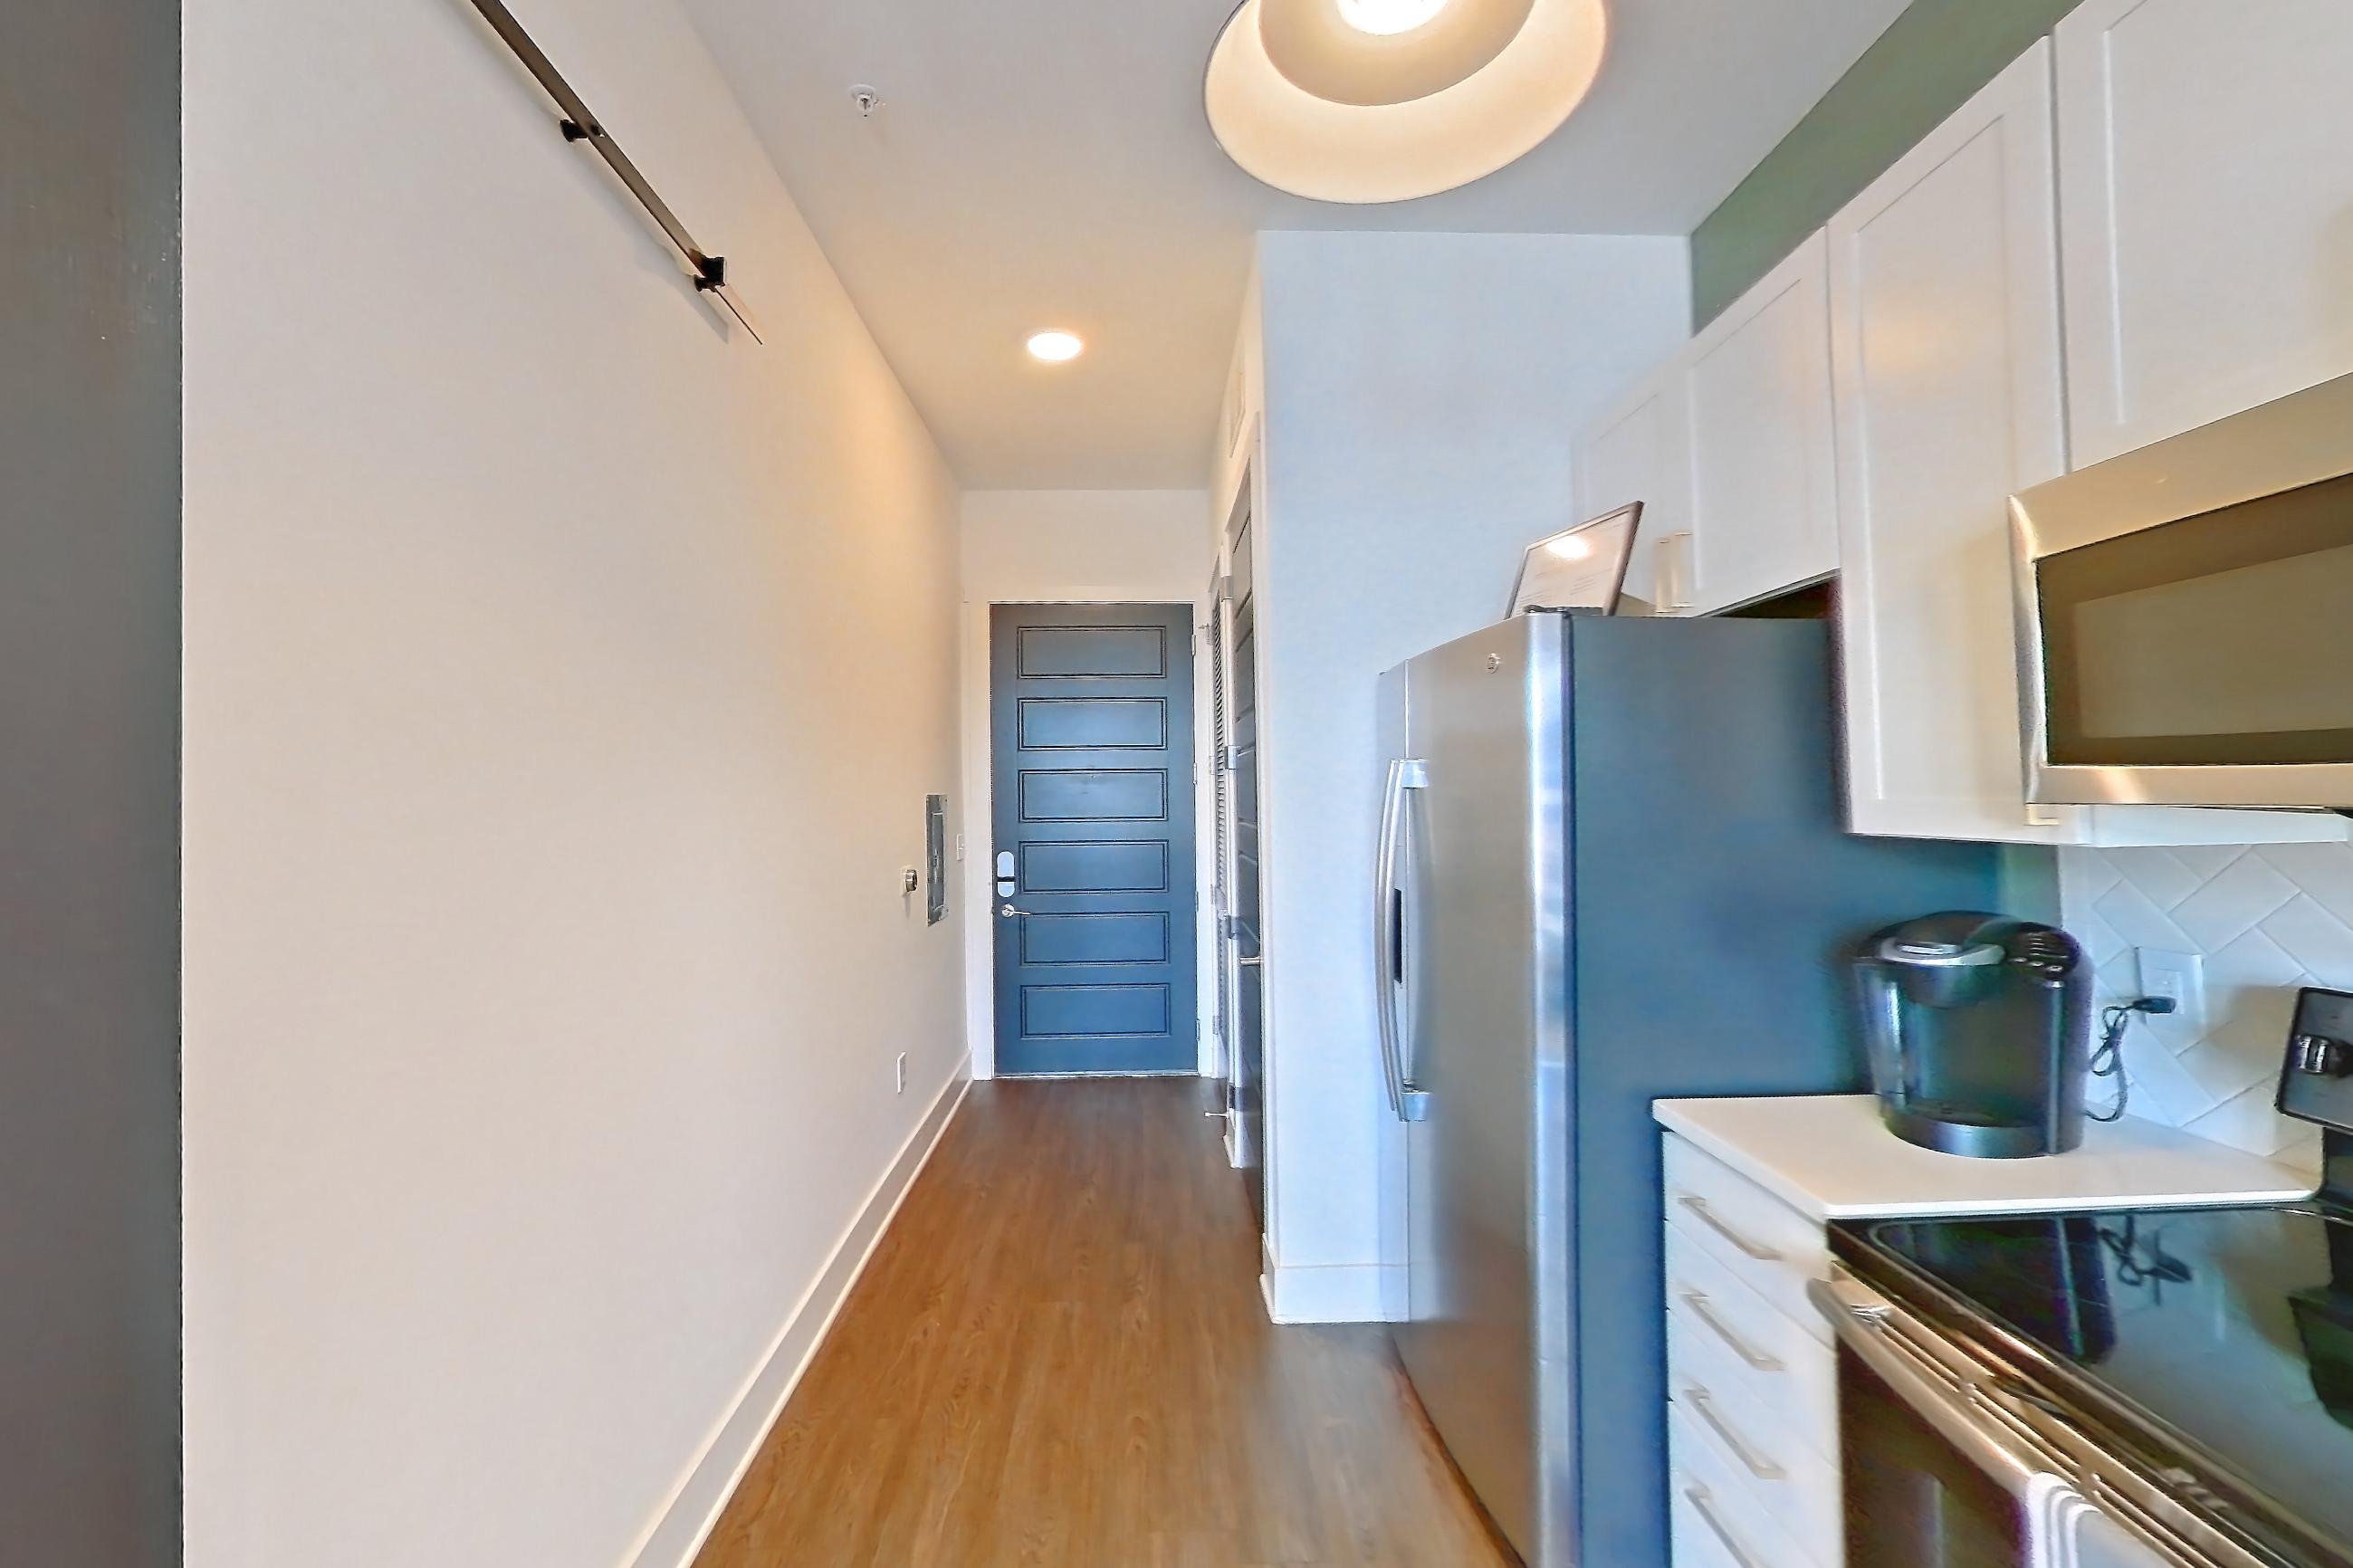
Living room
Amenities at The Burnham Nashville
- Fitness Center
- Swimming Pool
Contact and office hours at The Burnham Nashville
- Phone
- 629-300-5453
- Leasing office hours
- Monday - Friday: 10:00 AM - 6:00 PM
- Saturday: 10:00 AM - 5:00 PM
- Sunday: 12:00 PM - 5:00 PM
Similar available apartments
- The Burnham Nashville — Apartment 521 (1 Bed, 1 Bath) — 1F
- The Burnham Nashville — Apartment 551 (1 Bed, 1 Bath) — 1E w/ Balcony
- The Burnham Nashville — Apartment 421 (1 Bed, 1 Bath) — 1F
- The Burnham Nashville — Apartment 339 (1 Bed, 1 Bath) — Jr 1A
- The Burnham Nashville — Apartment 245 (1 Bed, 1 Bath) — Jr 1A