Apartment 622 at The Burnham Nashville (2 Bed, 2 Bath)
As of Nov 19, 2026, Apartment 622 at The Burnham Nashville in Nashville, TN is a 2-bedroom with 2 baths, on the 2C floor plan.
501 Rep. John Lewis Way South, Nashville, TN 37203- See what this apartment looks like with a Peek Virtual Tour
- Data last refreshed as of
Virtual tour of Apartment 622 at The Burnham Nashville
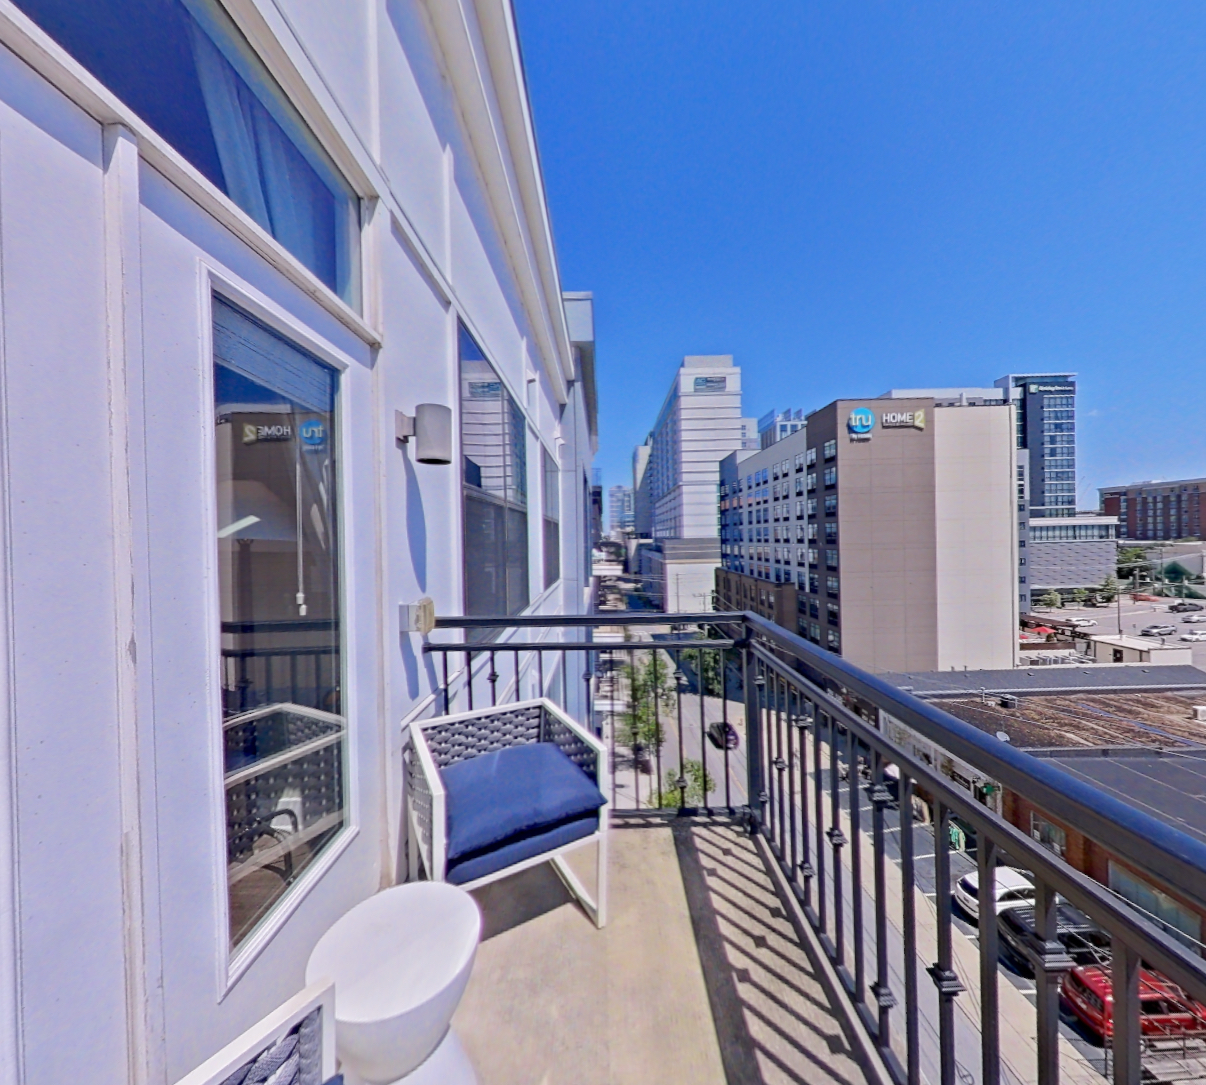 Take the virtual tour of Apartment 622
This virtual tour was taken in Apartment 622.
About Apartment 622 at The Burnham Nashville
- Layout
- 2 Bed · 2 Bath
- Floor plan
- 2C
- Pets
- Pets allowed
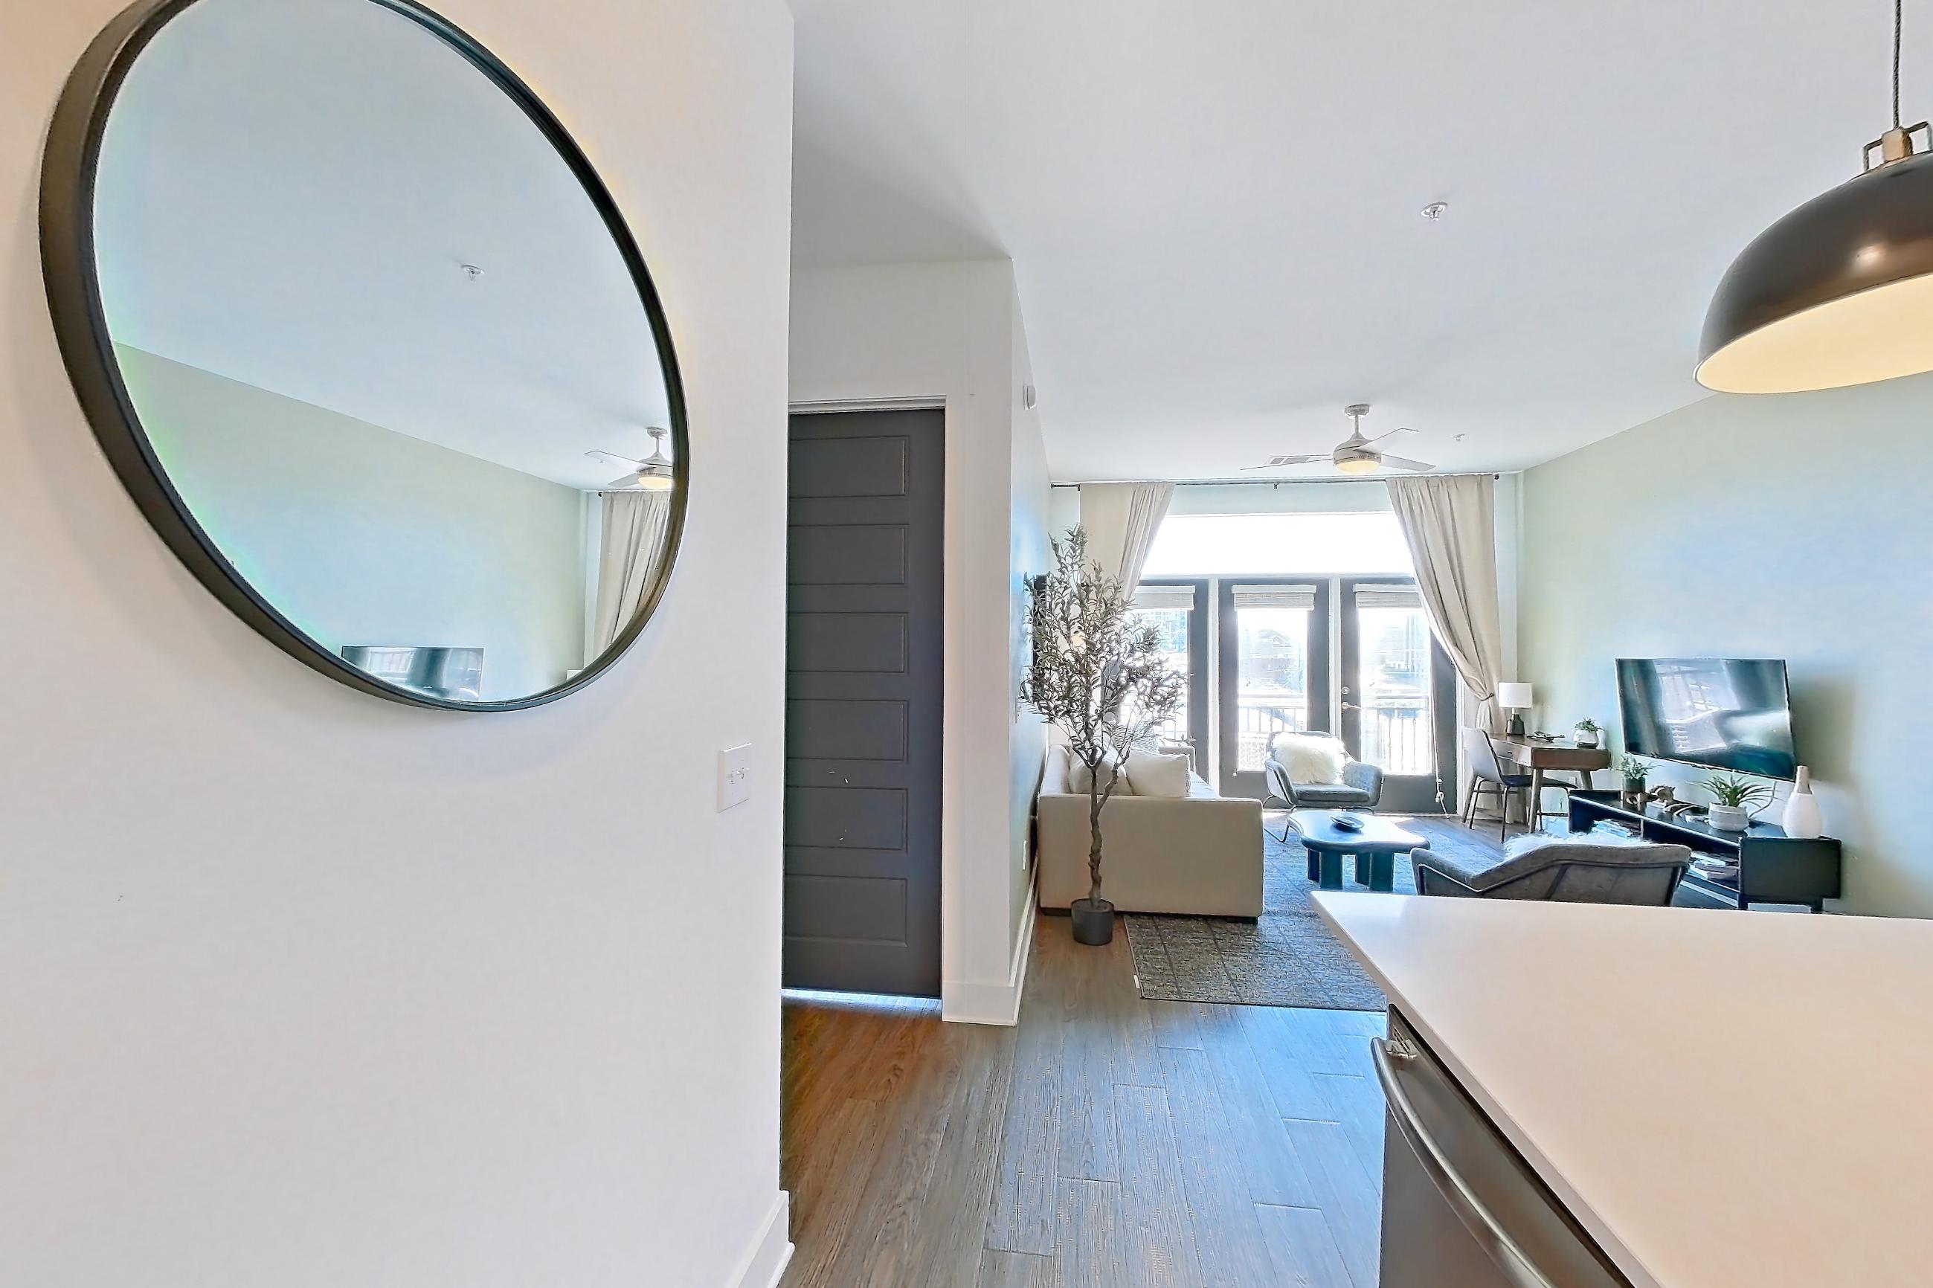
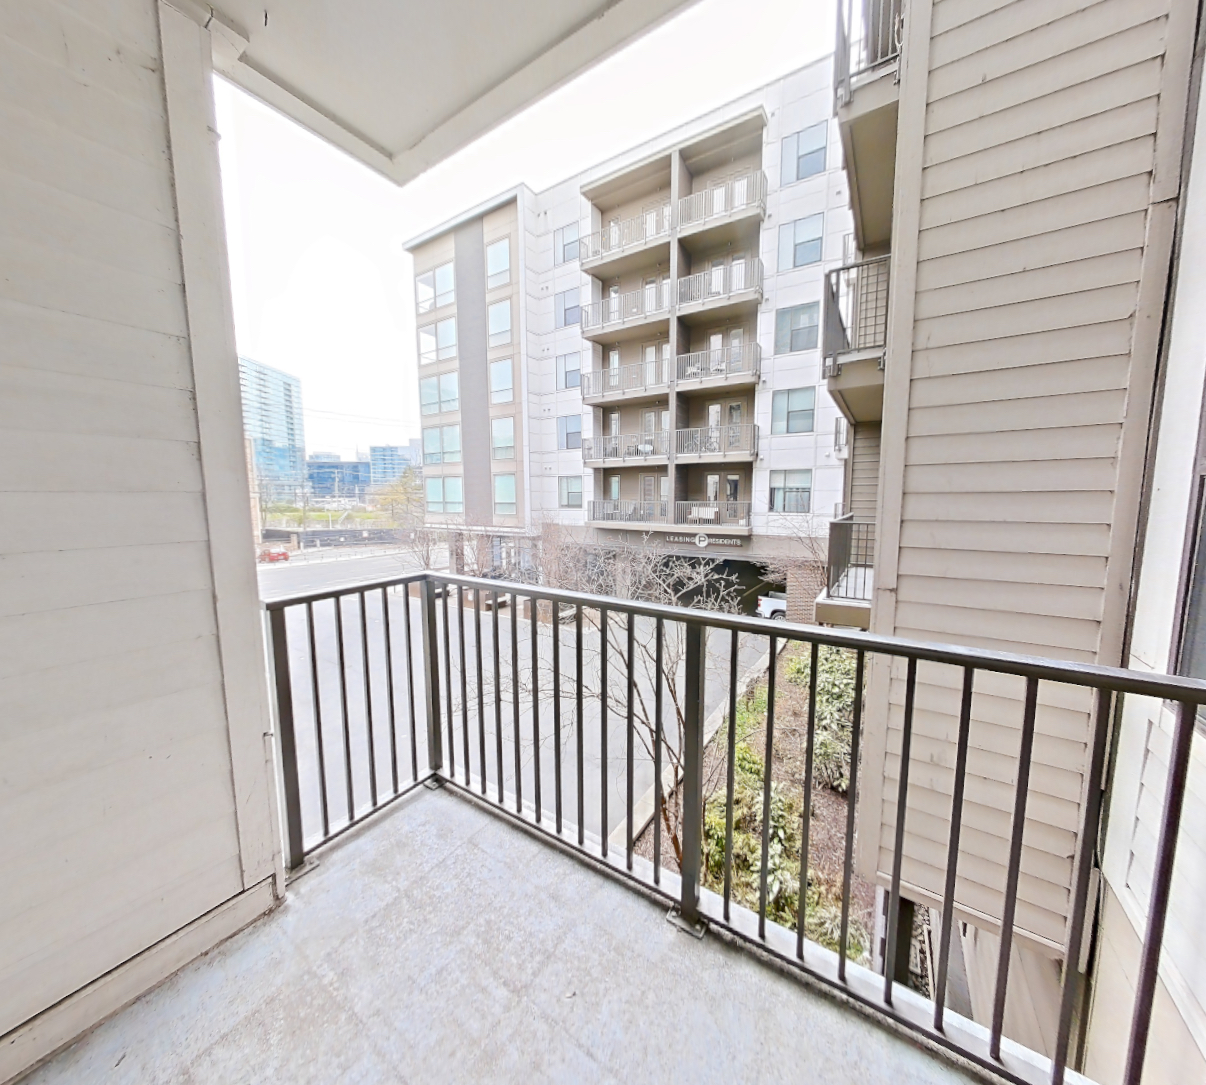
Apartment 622 at The Burnham Nashville, 501 Rep. John Lewis Way South, is a 2-bedroom, 2-bath apartment in the SoBro neighborhood of Nashville, TN. The virtual tour of Apartment 622 shows a city view, in-unit laundry, stainless steel appliances, wood-finish floors and a kitchen island.
- Page content last modified as of
Features of Apartment 622 at The Burnham Nashville
Visible in the virtual tour
- City View
- Dark Wood-Finish Flooring
- Electric Range
- Glass Shower Door
- In-Unit Laundry
- Kitchen Island
- Light Countertops
- Light Stone Countertops
- Light Wood-Finish Flooring
- Microwave
- Stainless Steel Appliances
- Stall Shower
- Tile Shower
- Walk-In Shower
- Water & Ice Dispenser
What Apartment 622 at The Burnham Nashville looks like inside
Kitchen
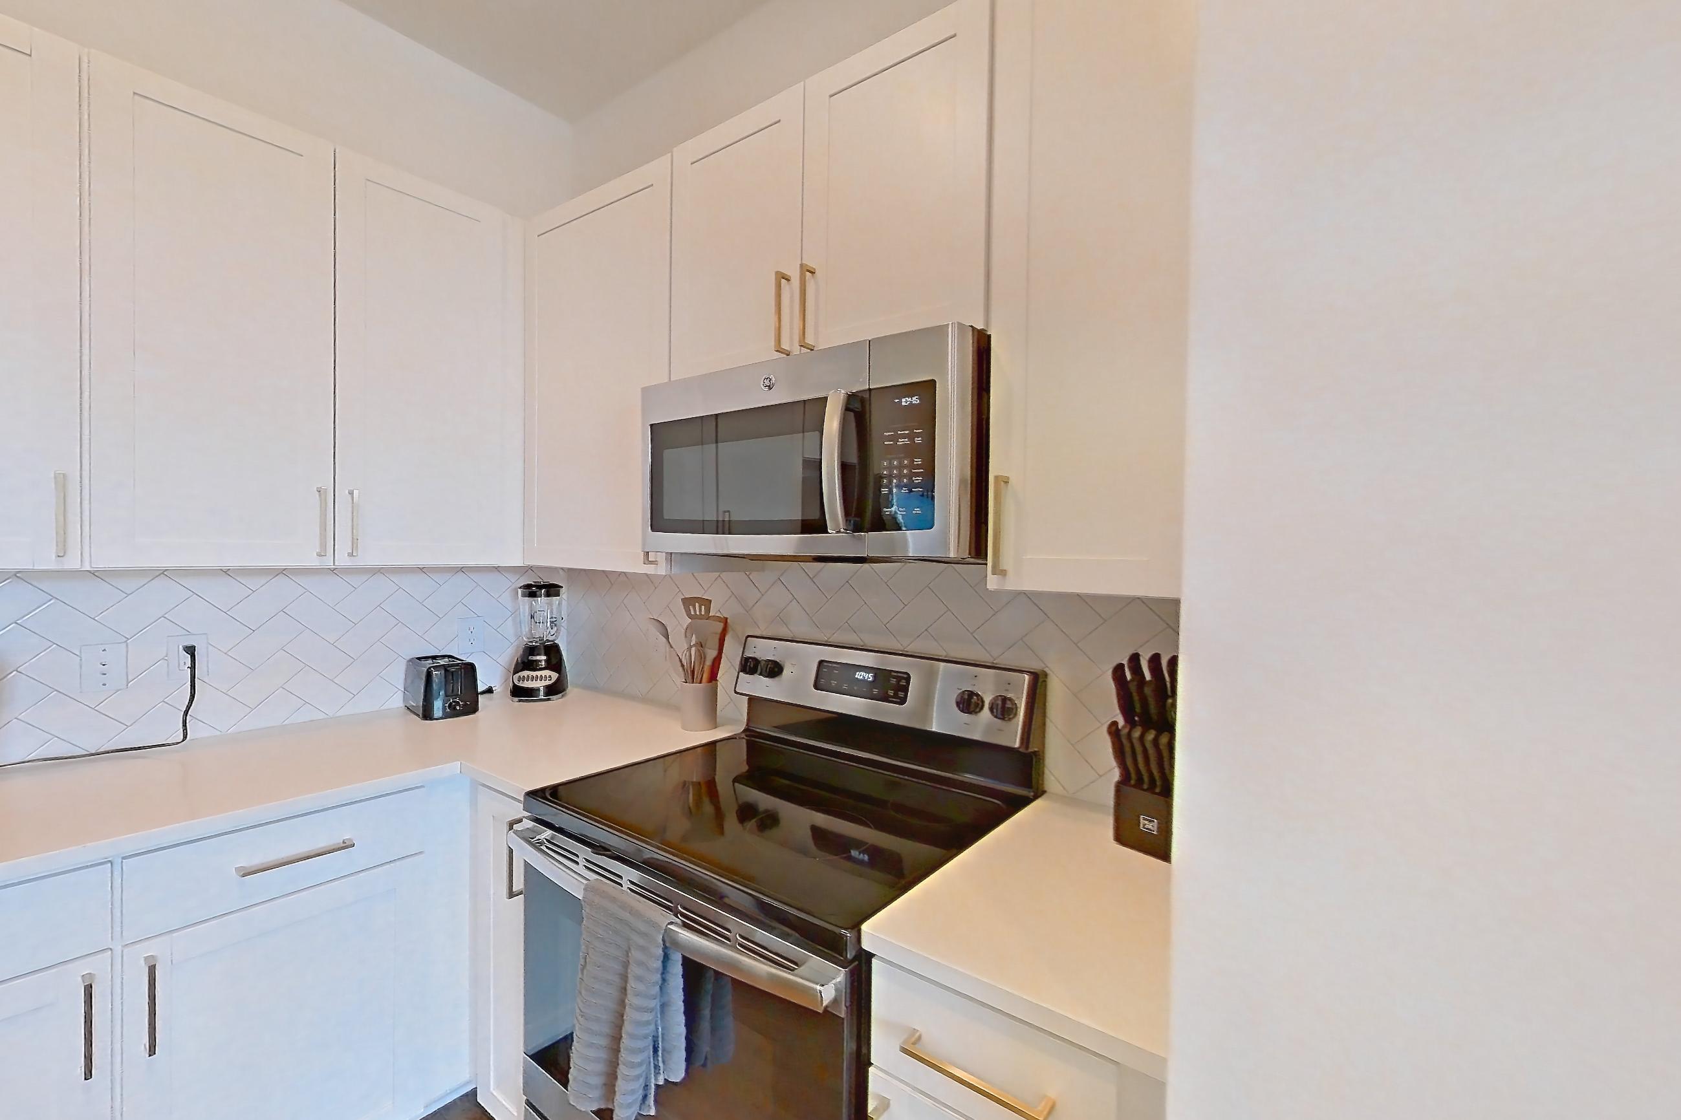
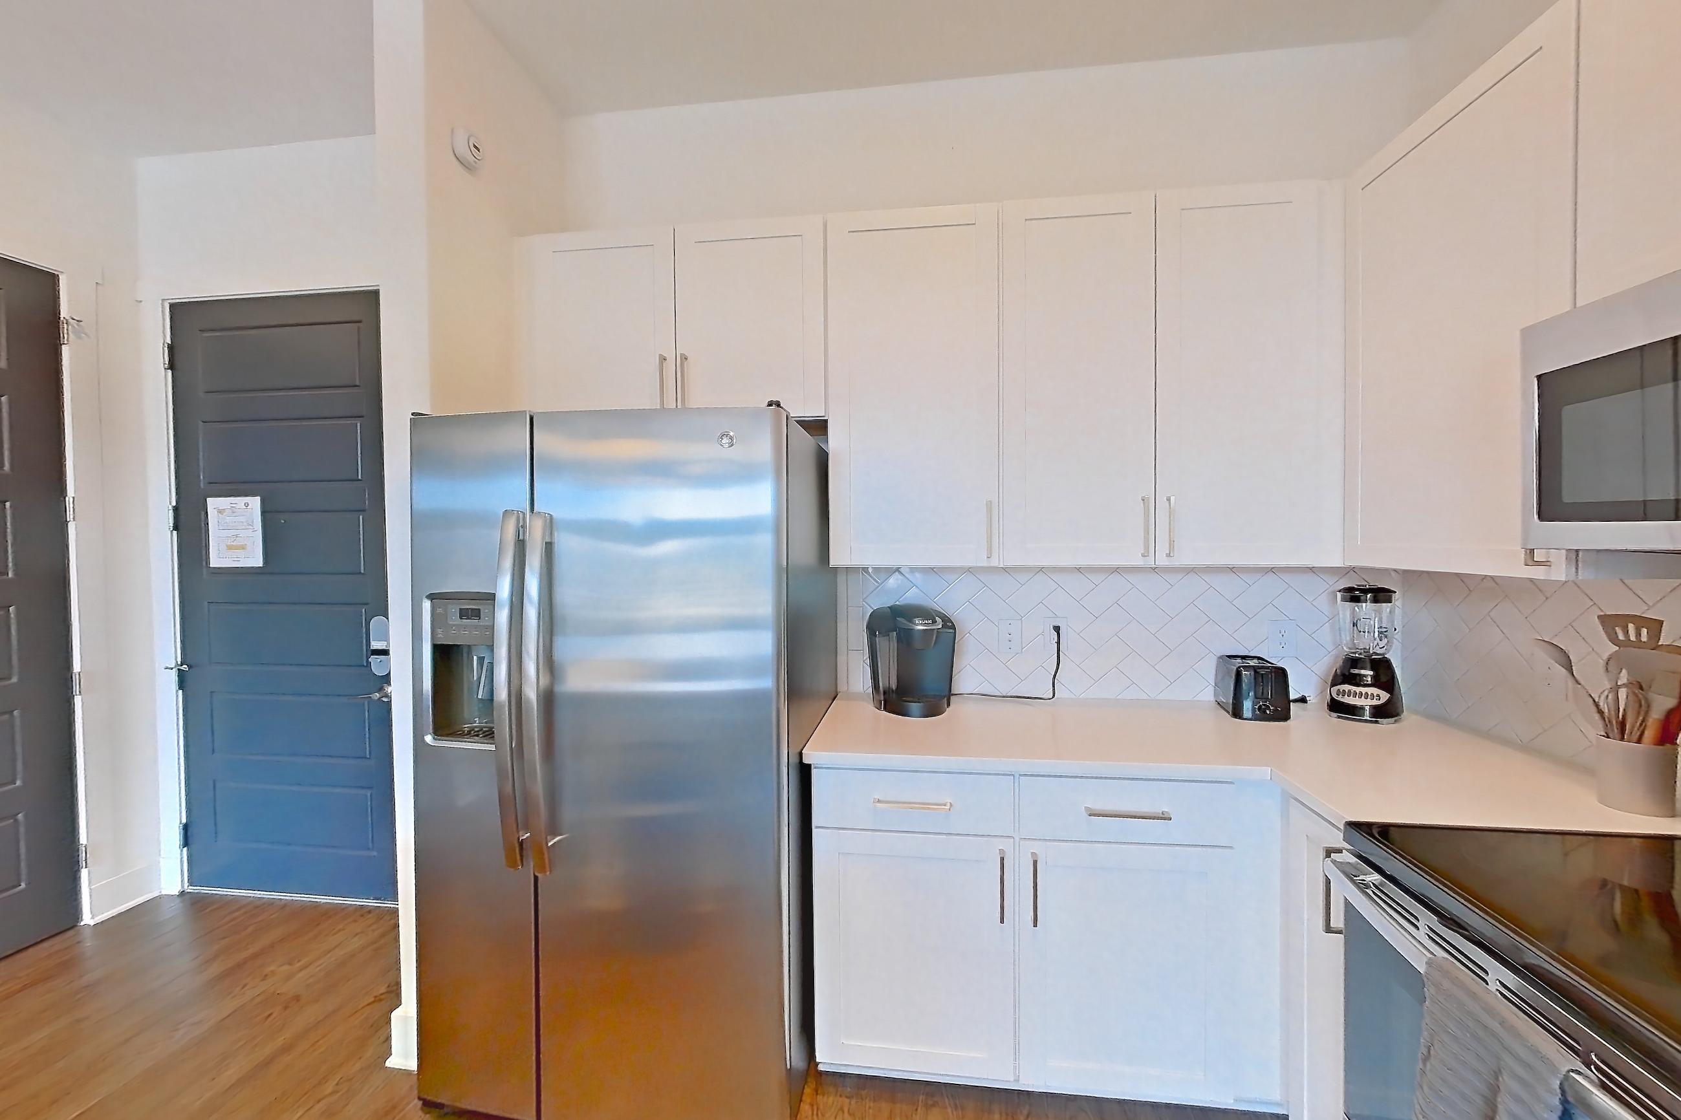
Visible in the kitchen: dark wood-finish flooring, electric range, kitchen island, light countertops, light stone countertops, light wood-finish flooring, microwave, and stainless steel appliances
2 more photos
Pet, parking and smoking policies at The Burnham Nashville
- Pet policy
- Pets allowed
Amenities at The Burnham Nashville
- Fitness Center
- Pool
Neighborhood and commutes around The Burnham Nashville
Neighborhood
The Burnham Nashville is in the SoBro neighborhood, next to The Gulch.
Commute times
| Destination | Type | How | Time | Distance |
|---|---|---|---|---|
| Downtown Nashville | Downtown | Walk | 10 min | 0.5 mi |
| Nashville Yards | Employment center | Car | 10 min | 0.8 mi |
| Trevecca Nazarene University | University | Car | 10 min | 1.4 mi |
| Ascension Saint Thomas Hospital Midtown | Hospital | Car | 10 min | 1.8 mi |
| Vanderbilt University | University | Car | 10 min | 1.8 mi |
| Belmont University | University | Car | 10 min | 1.9 mi |
| Vanderbilt University Medical Center | Medical | Car | 10 min | 2 mi |
| Nashville International Airport | Airport | Car | 20 min | 6.2 mi |
Landmarks nearby
- Bridgestone Arena
- Country Music Hall of Fame and Museum
- Music City Center
- Fifth + Broadway
- Walk of Fame Park
Updated
Questions renters ask about Apartment 622 at The Burnham Nashville
How big is Apartment 622 at The Burnham Nashville?
2 bed, 2 bath, 2C floor plan.
Can I take a virtual tour of Apartment 622 at The Burnham Nashville?
Yes. See what it looks like with a Peek Virtual Tour, filmed in this apartment.
What features does Apartment 622 at The Burnham Nashville have?
Visible in the virtual tour: City View, Dark Wood-Finish Flooring, Electric Range, Glass Shower Door, In-Unit Laundry, Kitchen Island, Light Countertops, Light Stone Countertops, Light Wood-Finish Flooring, Microwave, Stainless Steel Appliances, Stall Shower, Tile Shower, Walk-In Shower, and Water & Ice Dispenser.
What is the kitchen like in Apartment 622 at The Burnham Nashville?
Visible in the virtual tour: Dark Wood-Finish Flooring, Electric Range, Kitchen Island, Light Countertops, Light Stone Countertops, Light Wood-Finish Flooring, Microwave, and Stainless Steel Appliances.
1 more questions
Does Apartment 622 at The Burnham Nashville have in-unit laundry?
Yes, visible in the virtual tour: In-Unit Laundry.
Contact and office hours at The Burnham Nashville
- Phone
- 629-300-5453
- Leasing office hours
- Monday - Friday: 10:00 AM - 6:00 PM
- Saturday: 10:00 AM - 5:00 PM
- Sunday: 12:00 PM - 5:00 PM
See every apartment at The Burnham Nashville, available or not
Similar available apartments
No photo yet
Apartment 329 at The Burnham Nashville
- Total monthly price
- $4,619.79/mo
- Layout
- 2 bed · 2 bath
- Floor plan
- 2A
Apartment 230 at Marq Music Row
- Total monthly price
- $2,443.50/mo
- Layout
- 2 bed · 2 bath
- Floor plan
- 2C
No photo yet
Apartment 2121 at The Rowley
- Base rent
- Starting at $2,099/mo
- Layout
- 2 bed · 2 bath
- Floor plan
- B3
No photo yet
Apartment 0324 at Cortland Hickory Hollow
- Layout
- 2 bed · 2 bath
- Floor plan
- B2R - Underwood
No photo yet
Apartment 0705 at Cortland Hickory Hollow
- Layout
- 2 bed · 2 bath
- Floor plan
- B1R - McGraw
Similar apartment communities near The Burnham Nashville
Nearest first, with apartments available now
No photos yet
Prima at Paseo South Gulch
620 8th Avenue South, Nashville
- Total monthly price
- $1,736.50–$3,976.50/mo
- Layouts
- Studio – 2 bed
- Available
- 28 apartments available
- Distance
- 0.3 mi away
No photos yet
Broadstone SoBro
800 4th Avenue South, Nashville
- Total monthly price
- $1,520.12–$2,793.12/mo
- Layouts
- Studio – 2 bed
- Available
- 17 apartments available
- Distance
- 0.3 mi away
No photos yet
Albion in the Gulch
645 Division St., Nashville
- Total monthly price
- $1,421.06–$4,143.06/mo
- Layouts
- Studio – 3 bed
- Available
- 64 apartments available
- Distance
- 0.4 mi away
No photos yet
Terra House Apartments
115 Middleton St, Nashville
- Total monthly price
- $1,300.25–$2,218.25/mo
- Layouts
- Studio – 2 bed
- Available
- 24 apartments available
- Distance
- 0.5 mi away