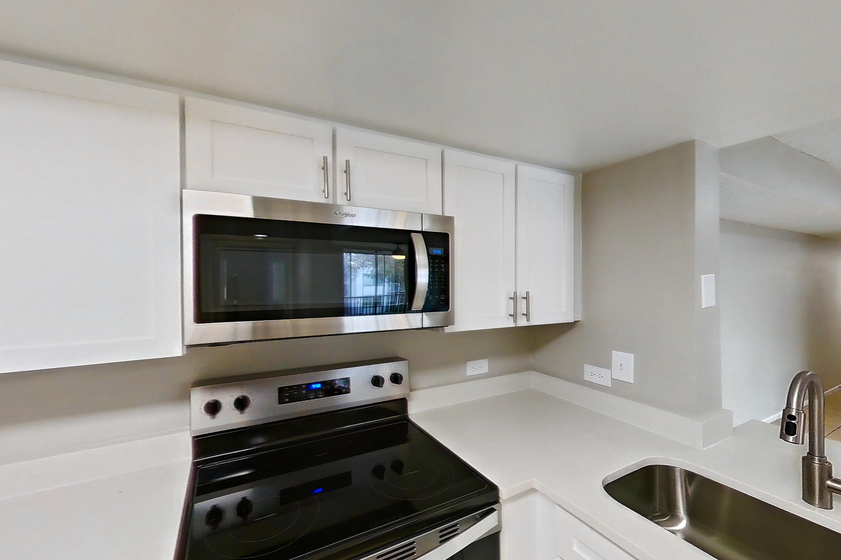
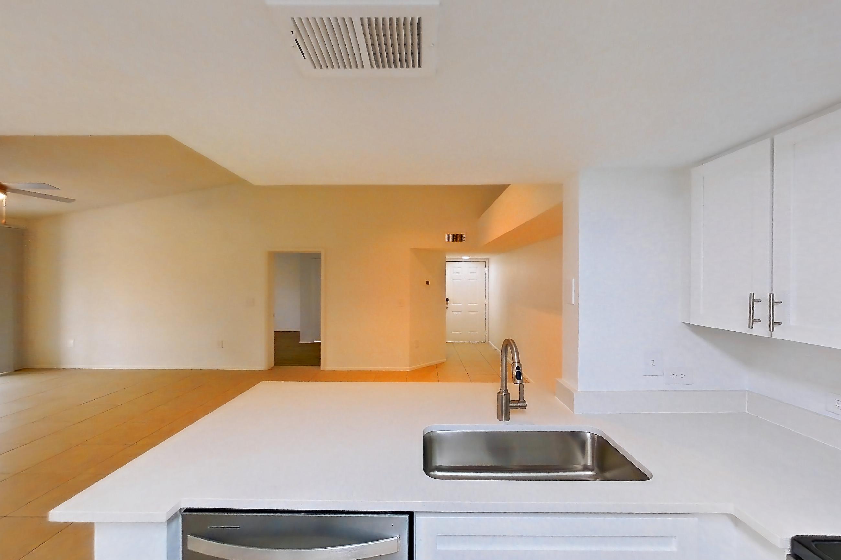
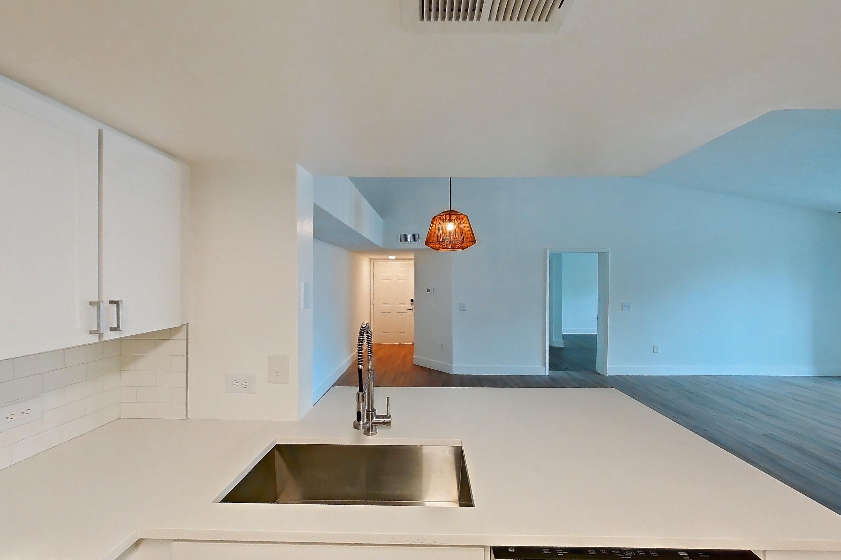
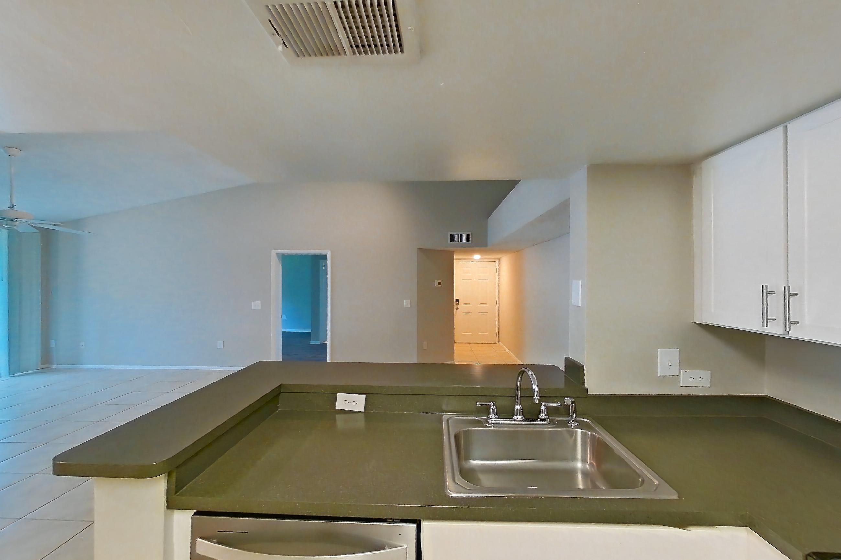
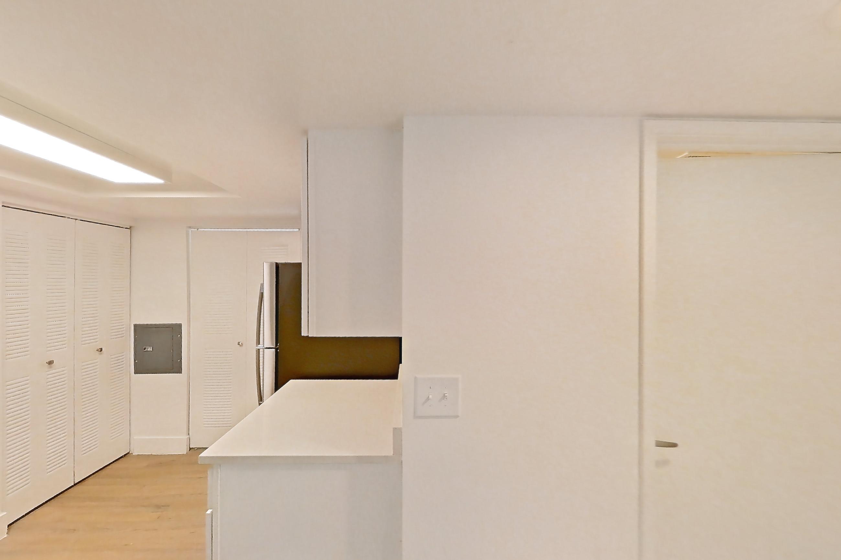
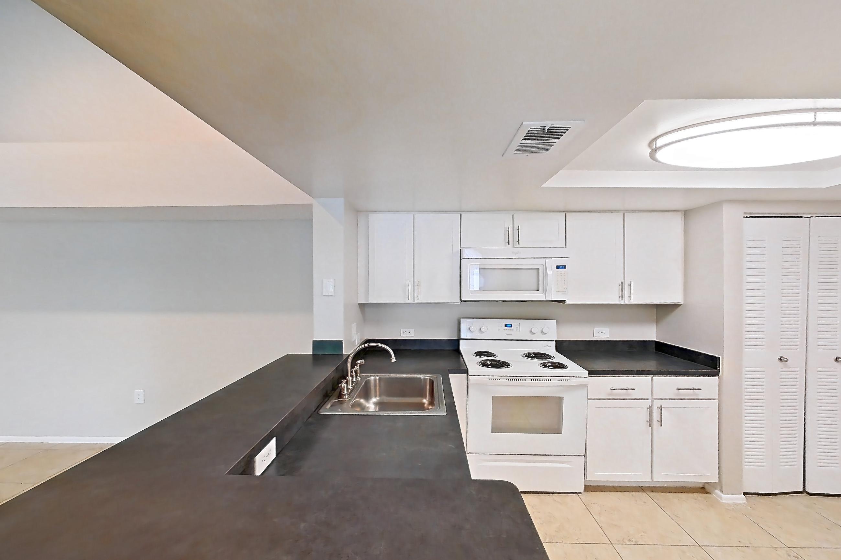
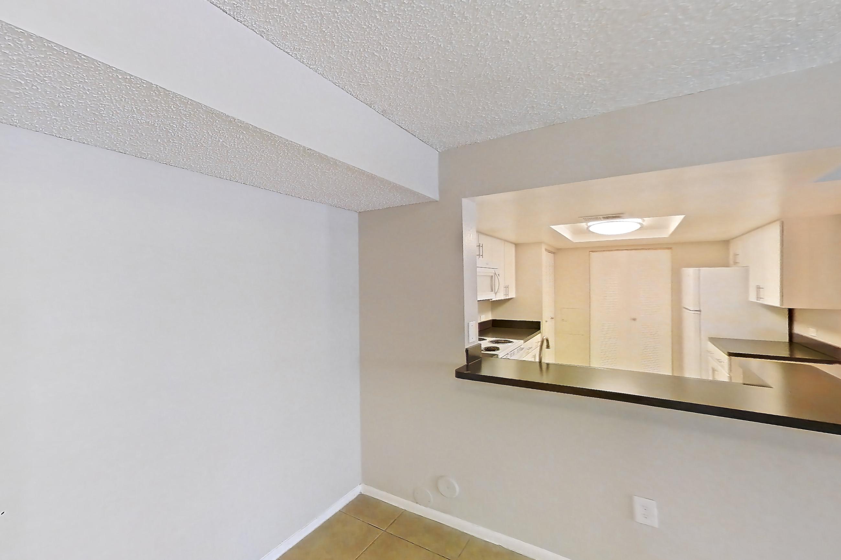
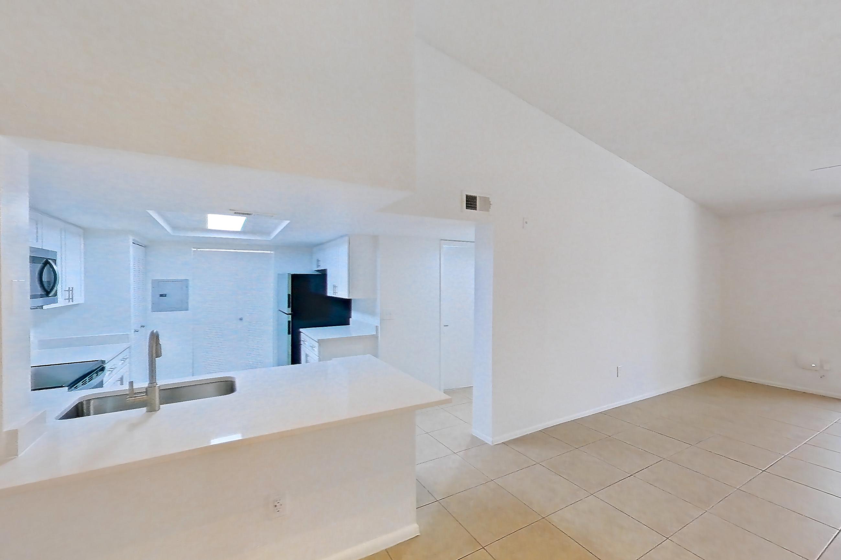
About Sabal Pointe

Total monthly price
$2,392.75–$2,917.75/mo

Priced as of

Available
24 available
Layouts
1 bed–3 bed
Pets
Pets allowed: cats, dogs; Policies may include breed restrictions, pet limits, pet deposits, and monthly pet rent. Please defer to our Resident Selection Criteria for more details.
Data last refreshed as of
Page content last modified as of

Total monthly leasing price includes base rent and mandatory recurring fees. Variable utility costs (electricity, gas, water/sewer billed by third parties) and applicable state/local taxes are not included.

Pricing is sourced from the community's listing data and is updated periodically; it may be delayed or differ from the current price. Confirm current pricing and availability with the community before applying.

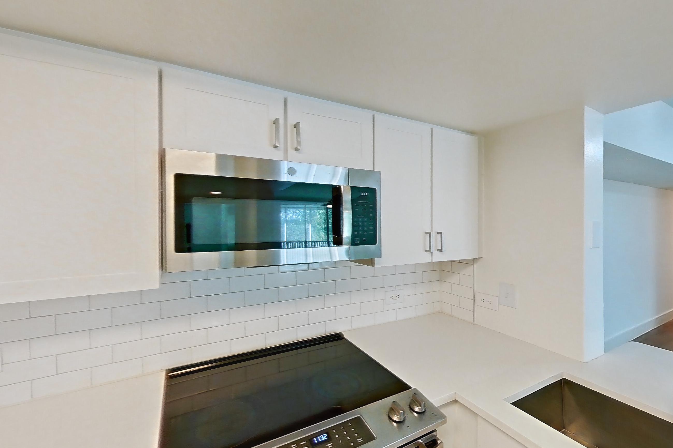
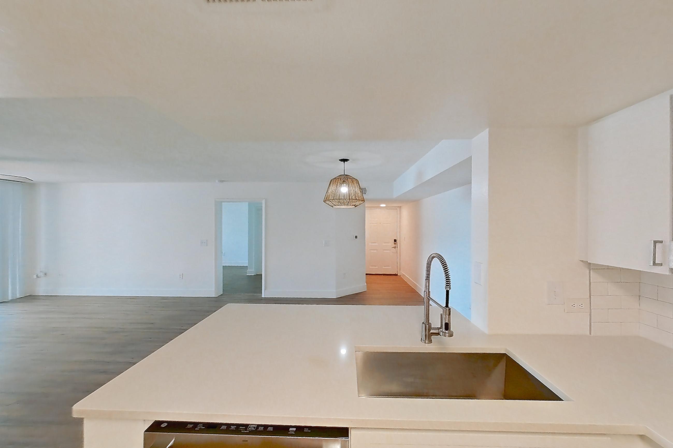
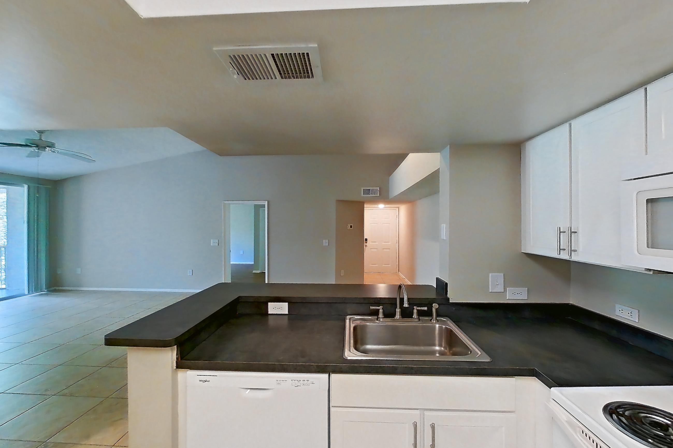
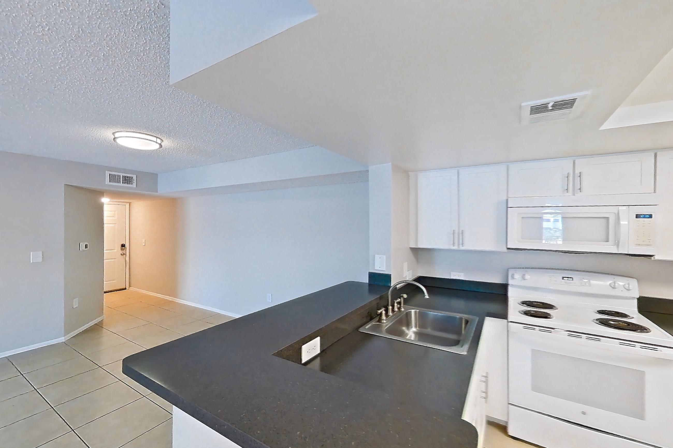
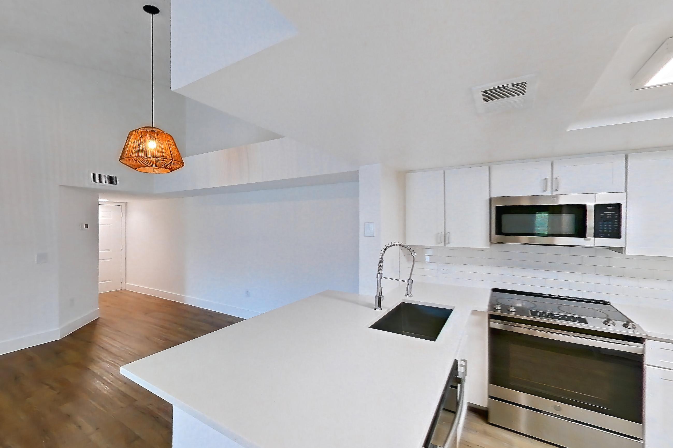
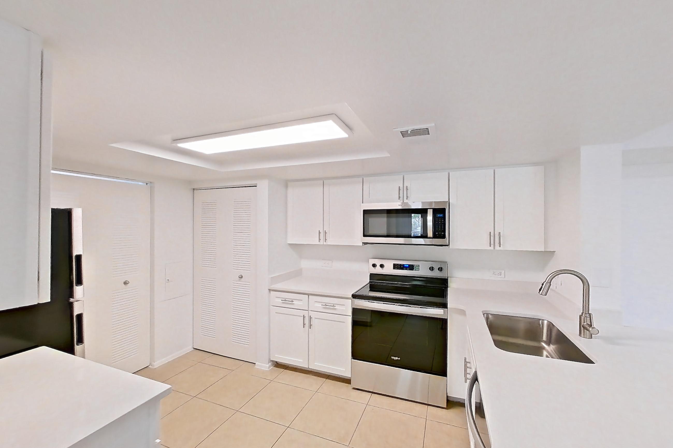
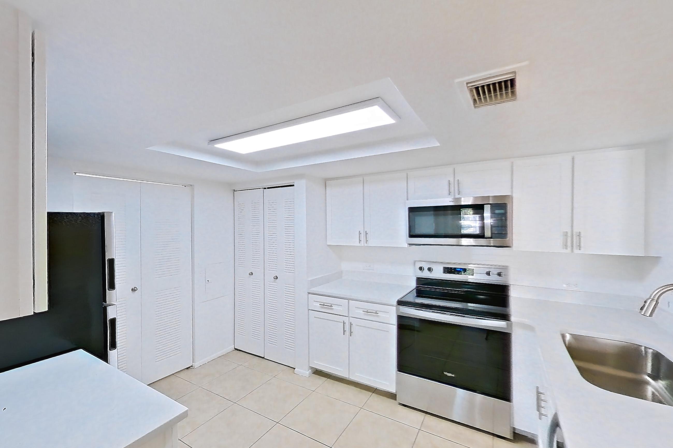
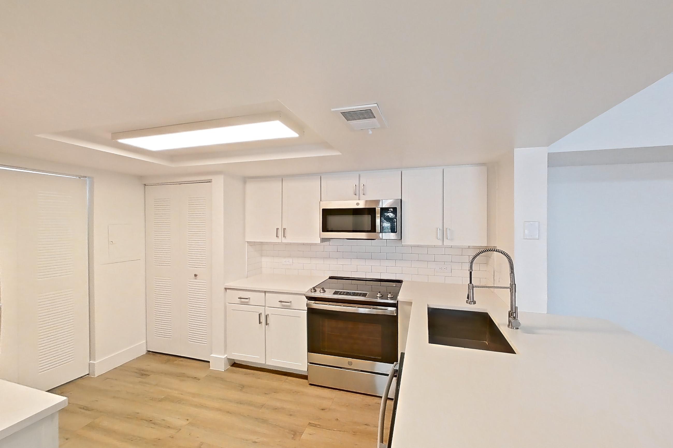
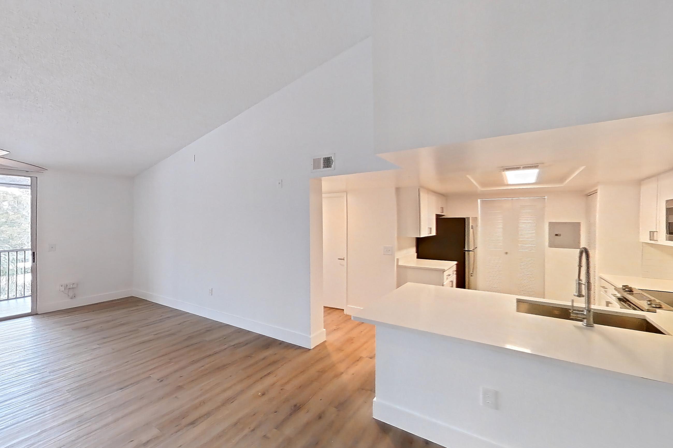
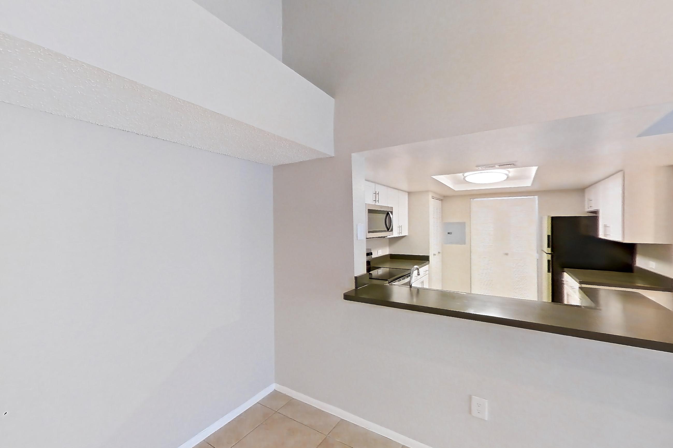
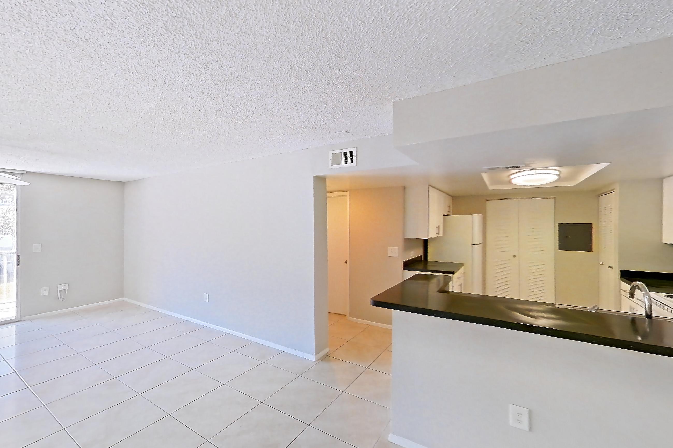
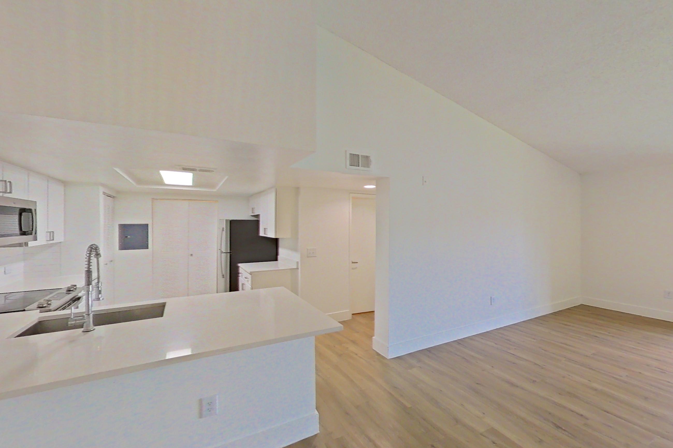
Sabal Pointe is an apartment community at 12000 W Sample Rd in Coral Springs, FL, with 1-bedroom to 3-bedroom apartments across 4 floor plans. 51 apartments have their own virtual tour. Most toured apartments show Electric Range, In-Unit Laundry, Microwave, Oven/Range, and Dishwasher. Sabal Pointe lists Dining options and restaurants, Chase Stadium, Sawgrass Expressway, and Everglades-adjacent natural areas among the places nearby.

Amenities at Sabal Pointe

Apartment amenities

  • Baseboard Heating
  • Black Appliances
  • Built-In Microwave
  • Cooktop
  • Dark Countertops
  • Dark Stone Countertops
  • Dark Wood-Finish Flooring
  • Dishwasher
  • Electric Cooktop
  • Electric Range
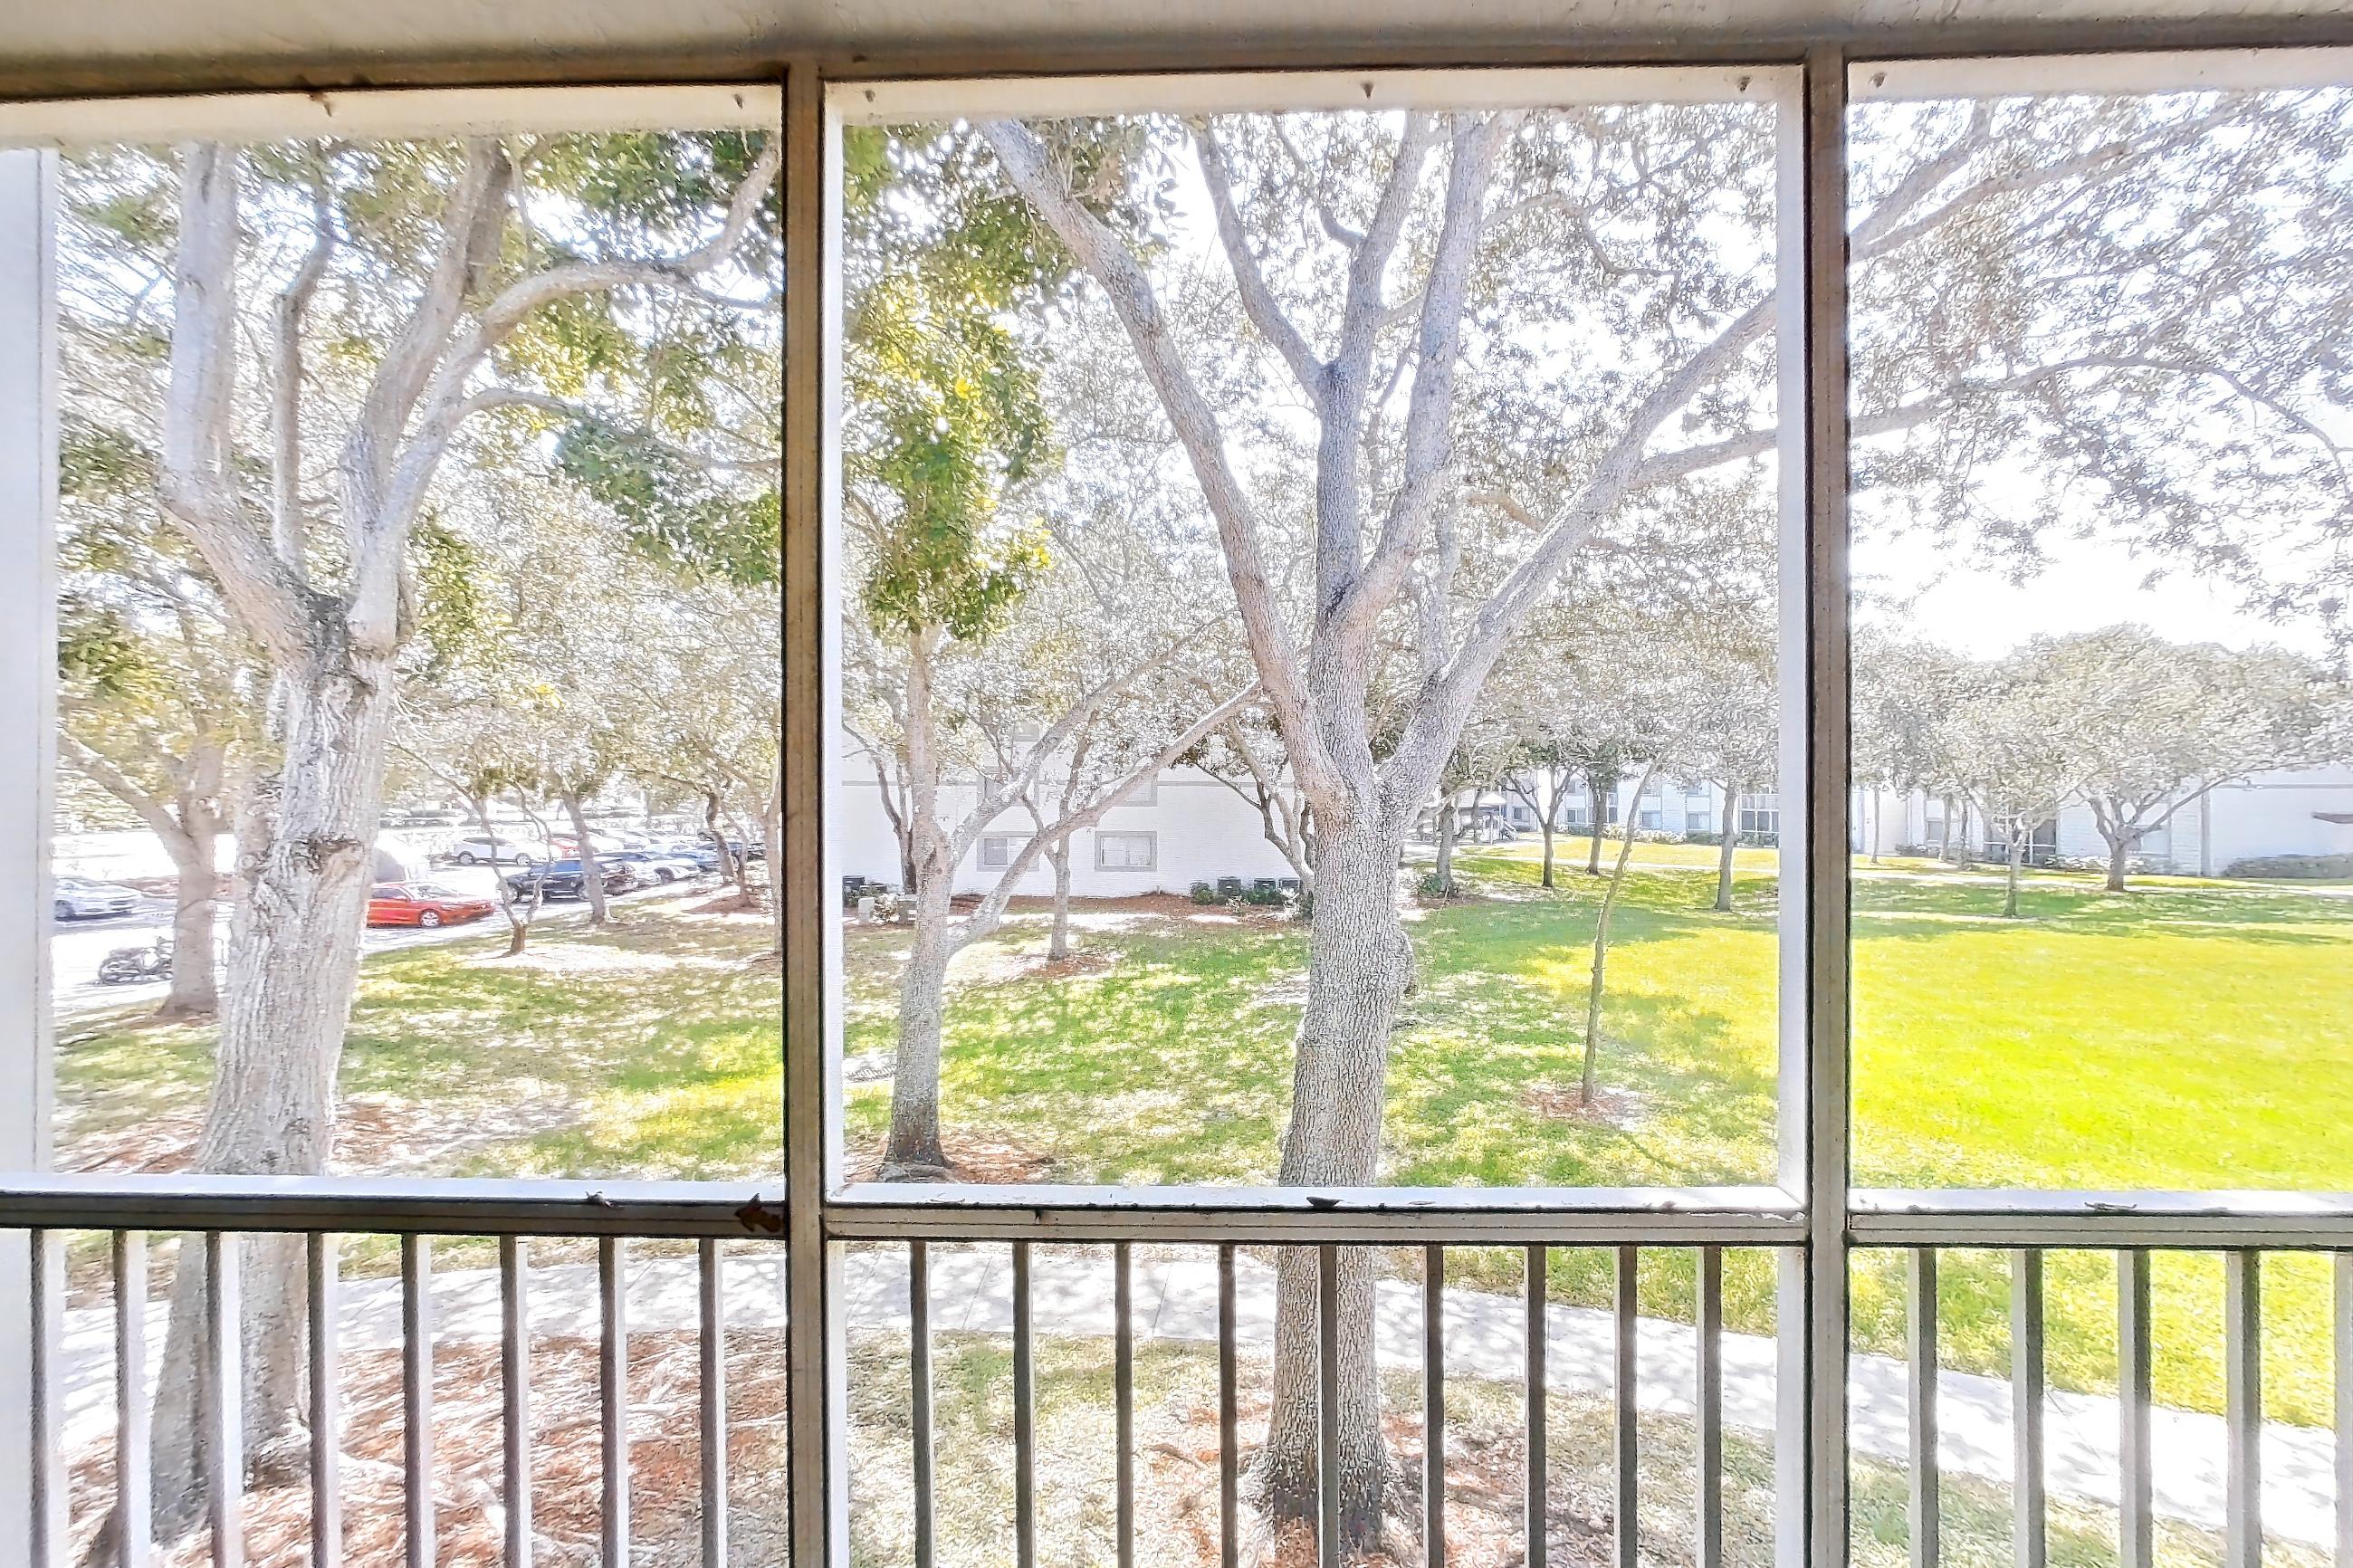
  • Garden/Park View
  • Glass Shower Door
  • In-Unit Laundry
  • Light Countertops
  • Light Stone Countertops
  • Light Tile Flooring
  • Light Wood-Finish Flooring
  • Microwave
  • Oven/Range
  • Pool View
  • Range Hood
  • Refrigerator
  • Stainless Steel Appliances
  • Stall Shower
  • Sunroom
  • Tile Flooring
  • Updated Flooring
  • Vaulted Ceilings
  • Walk-In Shower
  • Water View
  • White Appliances
  • Wood-Finish Flooring

Apartments at Sabal Pointe

1 bedroom apartments at Sabal Pointe (36)

Size
888 sq ft
Virtual tours
8 apartments
Other 1 bedroom apartments (36)
Other 1 bedroom apartments at Sabal Pointe
ApartmentFloor planLayoutPriceSq ftAvailabilityVirtual tour
Apartment 04-119561A1 Bed · 1 Bath—888Not availableVirtual tour
Apartment 04-119761A1 Bed · 1 Bath—888Not availableVirtual tour
Apartment 04-119861A1 Bed · 1 Bath—888Not availableVirtual tour
Apartment 04-119901A1 Bed · 1 Bath—888Not availableVirtual tour
Apartment 04-119981A1 Bed · 1 Bath—888Not availableVirtual tour
Apartment 04-120101A1 Bed · 1 Bath—888Not availableVirtual tour
Apartment 04-120141A1 Bed · 1 Bath—888Not availableVirtual tour
Apartment 04-120161A1 Bed · 1 Bath—888Not availableVirtual tour
Apartment 04-119521A1 Bed · 1 Bath—888Not availableFloor plan virtual tour
Apartment 04-119541A1 Bed · 1 Bath—888Not availableFloor plan virtual tour
Apartment 04-119581A1 Bed · 1 Bath—888Not availableFloor plan virtual tour
Apartment 04-119601A1 Bed · 1 Bath—888Not availableFloor plan virtual tour
Apartment 04-119621A1 Bed · 1 Bath—888Not availableFloor plan virtual tour
Apartment 04-119641A1 Bed · 1 Bath—888Not availableFloor plan virtual tour
Apartment 04-119661A1 Bed · 1 Bath—888Not availableFloor plan virtual tour
Apartment 04-119681A1 Bed · 1 Bath—888Not availableFloor plan virtual tour
Apartment 04-119701A1 Bed · 1 Bath—888Not availableFloor plan virtual tour
Apartment 04-119721A1 Bed · 1 Bath—888Not availableFloor plan virtual tour
Apartment 04-119741A1 Bed · 1 Bath—888Not availableFloor plan virtual tour
Apartment 04-119781A1 Bed · 1 Bath—888Not availableFloor plan virtual tour
Apartment 04-119801A1 Bed · 1 Bath—888Not availableFloor plan virtual tour
Apartment 04-119821A1 Bed · 1 Bath—888Not availableFloor plan virtual tour
Apartment 04-119841A1 Bed · 1 Bath—888Not availableFloor plan virtual tour
Apartment 04-119881A1 Bed · 1 Bath—888Not availableFloor plan virtual tour
Apartment 04-119921A1 Bed · 1 Bath—888Not availableFloor plan virtual tour
Apartment 04-119941A1 Bed · 1 Bath—888Not availableFloor plan virtual tour
Apartment 04-119961A1 Bed · 1 Bath—888Not availableFloor plan virtual tour
Apartment 04-120021A1 Bed · 1 Bath—888Not availableFloor plan virtual tour
Apartment 04-120041A1 Bed · 1 Bath—888Not availableFloor plan virtual tour
Apartment 04-120061A1 Bed · 1 Bath—888Not availableFloor plan virtual tour
Apartment 04-120081A1 Bed · 1 Bath—888Not availableFloor plan virtual tour
Apartment 04-120121A1 Bed · 1 Bath—888Not availableFloor plan virtual tour
Apartment 04-120181A1 Bed · 1 Bath—888Not availableFloor plan virtual tour
Apartment 04-120201A1 Bed · 1 Bath—888Not availableFloor plan virtual tour
Apartment 04-120221A1 Bed · 1 Bath—888Not availableFloor plan virtual tour
Apartment 04-120241A1 Bed · 1 Bath—888Not availableFloor plan virtual tour

2 bedroom apartments at Sabal Pointe (144)

Total monthly price
$2,392.75–$2,619.25/mo
Size
1,246 sq ft
Available
9 available
Virtual tours
28 apartments
Available 2 bedroom apartments at Sabal Pointe, soonest move-in first
ApartmentFloor planLayoutTotal monthly priceSq ftAvailabilityVirtual tour
Apartment 05-120622A2 Bed · 2 Bath$2,427.75/mo1,246Available nowVirtual tour
Apartment 03-119342A2 Bed · 2 Bath$2,457.75/mo1,246Available nowVirtual tour
Apartment 02-118642A2 Bed · 2 Bath$2,417.75/mo1,246Available nowFloor plan virtual tour
Apartment 08-122022A2 Bed · 2 Bath$2,427.75/mo1,246Available nowFloor plan virtual tour
Apartment 05-120282A2 Bed · 2 Bath$2,442.75/mo1,246Available nowFloor plan virtual tour
Apartment 08-122082A2 Bed · 2 Bath$2,457.75/mo1,246Available nowFloor plan virtual tour
Apartment 01-118062A2 Bed · 2 Bath$2,477.75/mo1,246Available nowFloor plan virtual tour
Apartment 05-120322A2 Bed · 2 Bath$2,477.75/mo1,246Available nowFloor plan virtual tour
Apartment 02-118882A2 Bed · 2 Bath$2,512.75/mo1,246Available nowFloor plan virtual tour
Other 2 bedroom apartments (135)
Other 2 bedroom apartments at Sabal Pointe
ApartmentFloor planLayoutTotal monthly priceSq ftAvailabilityVirtual tour
Apartment 06-120962A2 Bed · 2 Bath$2,619.25/mo1,246Not availableVirtual tour
Apartment 01-118002A2 Bed · 2 Bath—1,246Not availableVirtual tour
Apartment 01-118142A2 Bed · 2 Bath—1,246Not availableVirtual tour
Apartment 01-118162A2 Bed · 2 Bath—1,246Not availableVirtual tour
Apartment 01-118182A2 Bed · 2 Bath—1,246Not availableVirtual tour
Apartment 01-118202A2 Bed · 2 Bath—1,246Not availableVirtual tour
Apartment 01-118382A2 Bed · 2 Bath—1,246Not availableVirtual tour
Apartment 01-118442A2 Bed · 2 Bath—1,246Not availableVirtual tour
Apartment 02-118502A2 Bed · 2 Bath—1,246Not availableVirtual tour
Apartment 02-118542A2 Bed · 2 Bath—1,246Not availableVirtual tour
Apartment 02-118662A2 Bed · 2 Bath—1,246Not availableVirtual tour
Apartment 02-118722A2 Bed · 2 Bath—1,246Not availableVirtual tour
Apartment 02-118922A2 Bed · 2 Bath—1,246Not availableVirtual tour
Apartment 02-118942A2 Bed · 2 Bath—1,246Not availableVirtual tour
Apartment 03-119182A2 Bed · 2 Bath—1,246Not availableVirtual tour
Apartment 03-119322A2 Bed · 2 Bath—1,246Not availableVirtual tour
Apartment 05-120702A2 Bed · 2 Bath—1,246Not availableVirtual tour
Apartment 06-120742A2 Bed · 2 Bath—1,246Not availableVirtual tour
Apartment 06-120782A2 Bed · 2 Bath—1,246Not availableVirtual tour
Apartment 06-120922A2 Bed · 2 Bath—1,246Not availableVirtual tour
Apartment 06-120942A2 Bed · 2 Bath—1,246Not availableVirtual tour
Apartment 06-121002A2 Bed · 2 Bath—1,246Not availableVirtual tour
Apartment 06-121122A2 Bed · 2 Bath—1,246Not availableVirtual tour
Apartment 06-121182A2 Bed · 2 Bath—1,246Not availableVirtual tour
Apartment 08-121822A2 Bed · 2 Bath—1,246Not availableVirtual tour
Apartment 08-122042A2 Bed · 2 Bath—1,246Not availableVirtual tour
Apartment 03-119142A2 Bed · 2 Bath$2,392.75/mo1,246Not availableFloor plan virtual tour
Apartment 03-119062A2 Bed · 2 Bath$2,402.75/mo1,246Not availableFloor plan virtual tour
Apartment 01-118022A2 Bed · 2 Bath—1,246Not availableFloor plan virtual tour
Apartment 01-118042A2 Bed · 2 Bath—1,246Not availableFloor plan virtual tour
Apartment 01-118082A2 Bed · 2 Bath—1,246Not availableFloor plan virtual tour
Apartment 01-118102A2 Bed · 2 Bath—1,246Not availableFloor plan virtual tour
Apartment 01-118122A2 Bed · 2 Bath—1,246Not availableFloor plan virtual tour
Apartment 01-118222A2 Bed · 2 Bath—1,246Not availableFloor plan virtual tour
Apartment 01-118242A2 Bed · 2 Bath—1,246Not availableFloor plan virtual tour
Apartment 01-118262A2 Bed · 2 Bath—1,246Not availableFloor plan virtual tour
Apartment 01-118282A2 Bed · 2 Bath—1,246Not availableFloor plan virtual tour
Apartment 01-118302A2 Bed · 2 Bath—1,246Not availableFloor plan virtual tour
Apartment 01-118322A2 Bed · 2 Bath—1,246Not availableFloor plan virtual tour
Apartment 01-118342A2 Bed · 2 Bath—1,246Not availableFloor plan virtual tour
Apartment 01-118362A2 Bed · 2 Bath—1,246Not availableFloor plan virtual tour
Apartment 01-118402A2 Bed · 2 Bath—1,246Not availableFloor plan virtual tour
Apartment 01-118422A2 Bed · 2 Bath—1,246Not availableFloor plan virtual tour
Apartment 01-118462A2 Bed · 2 Bath—1,246Not availableFloor plan virtual tour
Apartment 02-118482A2 Bed · 2 Bath—1,246Not availableFloor plan virtual tour
Apartment 02-118522A2 Bed · 2 Bath—1,246Not availableFloor plan virtual tour
Apartment 02-118562A2 Bed · 2 Bath—1,246Not availableFloor plan virtual tour
Apartment 02-118582A2 Bed · 2 Bath—1,246Not availableFloor plan virtual tour
Apartment 02-118602A2 Bed · 2 Bath—1,246Not availableFloor plan virtual tour
Apartment 02-118622A2 Bed · 2 Bath—1,246Not availableFloor plan virtual tour
Apartment 02-118682A2 Bed · 2 Bath—1,246Not availableFloor plan virtual tour
Apartment 02-118702A2 Bed · 2 Bath—1,246Not availableFloor plan virtual tour
Apartment 02-118742A2 Bed · 2 Bath—1,246Not availableFloor plan virtual tour
Apartment 02-118762A2 Bed · 2 Bath—1,246Not availableFloor plan virtual tour
Apartment 02-118782A2 Bed · 2 Bath—1,246Not availableFloor plan virtual tour
Apartment 02-118802A2 Bed · 2 Bath—1,246Not availableFloor plan virtual tour
Apartment 02-118822A2 Bed · 2 Bath—1,246Not availableFloor plan virtual tour
Apartment 02-118842A2 Bed · 2 Bath—1,246Not availableFloor plan virtual tour
Apartment 02-118862A2 Bed · 2 Bath—1,246Not availableFloor plan virtual tour
Apartment 02-118902A2 Bed · 2 Bath—1,246Not availableFloor plan virtual tour
Apartment 03-118962A2 Bed · 2 Bath—1,246Not availableFloor plan virtual tour
Apartment 03-118982A2 Bed · 2 Bath—1,246Not availableFloor plan virtual tour
Apartment 03-119002A2 Bed · 2 Bath—1,246Not availableFloor plan virtual tour
Apartment 03-119022A2 Bed · 2 Bath—1,246Not availableFloor plan virtual tour
Apartment 03-119042A2 Bed · 2 Bath—1,246Not availableFloor plan virtual tour
Apartment 03-119082A2 Bed · 2 Bath—1,246Not availableFloor plan virtual tour
Apartment 03-119102A2 Bed · 2 Bath—1,246Not availableFloor plan virtual tour
Apartment 03-119122A2 Bed · 2 Bath—1,246Not availableFloor plan virtual tour
Apartment 03-119162A2 Bed · 2 Bath—1,246Not availableFloor plan virtual tour
Apartment 03-119202A2 Bed · 2 Bath—1,246Not availableFloor plan virtual tour
Apartment 03-119222A2 Bed · 2 Bath—1,246Not availableFloor plan virtual tour
Apartment 03-119242A2 Bed · 2 Bath—1,246Not availableFloor plan virtual tour
Apartment 03-119262A2 Bed · 2 Bath—1,246Not availableFloor plan virtual tour
Apartment 03-119282A2 Bed · 2 Bath—1,246Not availableFloor plan virtual tour
Apartment 03-119302A2 Bed · 2 Bath—1,246Not availableFloor plan virtual tour
Apartment 03-119362A2 Bed · 2 Bath—1,246Not availableFloor plan virtual tour
Apartment 03-119382A2 Bed · 2 Bath—1,246Not availableFloor plan virtual tour
Apartment 03-119402A2 Bed · 2 Bath—1,246Not availableFloor plan virtual tour
Apartment 03-119422A2 Bed · 2 Bath—1,246Not availableFloor plan virtual tour
Apartment 05-120262A2 Bed · 2 Bath—1,246Not availableFloor plan virtual tour
Apartment 05-120302A2 Bed · 2 Bath—1,246Not availableFloor plan virtual tour
Apartment 05-120342A2 Bed · 2 Bath—1,246Not availableFloor plan virtual tour
Apartment 05-120362A2 Bed · 2 Bath—1,246Not availableFloor plan virtual tour
Apartment 05-120382A2 Bed · 2 Bath—1,246Not availableFloor plan virtual tour
Apartment 05-120402A2 Bed · 2 Bath—1,246Not availableFloor plan virtual tour
Apartment 05-120422A2 Bed · 2 Bath—1,246Not availableFloor plan virtual tour
Apartment 05-120442A2 Bed · 2 Bath—1,246Not availableFloor plan virtual tour
Apartment 05-120462A2 Bed · 2 Bath—1,246Not availableFloor plan virtual tour
Apartment 05-120482A2 Bed · 2 Bath—1,246Not availableFloor plan virtual tour
Apartment 05-120502A2 Bed · 2 Bath—1,246Not availableFloor plan virtual tour
Apartment 05-120522A2 Bed · 2 Bath—1,246Not availableFloor plan virtual tour
Apartment 05-120542A2 Bed · 2 Bath—1,246Not availableFloor plan virtual tour
Apartment 05-120562A2 Bed · 2 Bath—1,246Not availableFloor plan virtual tour
Apartment 05-120582A2 Bed · 2 Bath—1,246Not availableFloor plan virtual tour
Apartment 05-120602A2 Bed · 2 Bath—1,246Not availableFloor plan virtual tour
Apartment 05-120642A2 Bed · 2 Bath—1,246Not availableFloor plan virtual tour
Apartment 05-120662A2 Bed · 2 Bath—1,246Not availableFloor plan virtual tour
Apartment 05-120682A2 Bed · 2 Bath—1,246Not availableFloor plan virtual tour
Apartment 05-120722A2 Bed · 2 Bath—1,246Not availableFloor plan virtual tour
Apartment 06-120762A2 Bed · 2 Bath—1,246Not availableFloor plan virtual tour
Apartment 06-120802A2 Bed · 2 Bath—1,246Not availableFloor plan virtual tour
Apartment 06-120822A2 Bed · 2 Bath—1,246Not availableFloor plan virtual tour
Apartment 06-120842A2 Bed · 2 Bath—1,246Not availableFloor plan virtual tour
Apartment 06-120862A2 Bed · 2 Bath—1,246Not availableFloor plan virtual tour
Apartment 06-120882A2 Bed · 2 Bath—1,246Not availableFloor plan virtual tour
Apartment 06-120902A2 Bed · 2 Bath—1,246Not availableFloor plan virtual tour
Apartment 06-120982A2 Bed · 2 Bath—1,246Not availableFloor plan virtual tour
Apartment 06-121022A2 Bed · 2 Bath—1,246Not availableFloor plan virtual tour
Apartment 06-121042A2 Bed · 2 Bath—1,246Not availableFloor plan virtual tour
Apartment 06-121062A2 Bed · 2 Bath—1,246Not availableFloor plan virtual tour
Apartment 06-121082A2 Bed · 2 Bath—1,246Not availableFloor plan virtual tour
Apartment 06-121102A2 Bed · 2 Bath—1,246Not availableFloor plan virtual tour
Apartment 06-121142A2 Bed · 2 Bath—1,246Not availableFloor plan virtual tour
Apartment 06-121162A2 Bed · 2 Bath—1,246Not availableFloor plan virtual tour
Apartment 06-121202A2 Bed · 2 Bath—1,246Not availableFloor plan virtual tour
Apartment 08-121702A2 Bed · 2 Bath—1,246Not availableFloor plan virtual tour
Apartment 08-121722A2 Bed · 2 Bath—1,246Not availableFloor plan virtual tour
Apartment 08-121742A2 Bed · 2 Bath—1,246Not availableFloor plan virtual tour
Apartment 08-121762A2 Bed · 2 Bath—1,246Not availableFloor plan virtual tour
Apartment 08-121782A2 Bed · 2 Bath—1,246Not availableFloor plan virtual tour
Apartment 08-121802A2 Bed · 2 Bath—1,246Not availableFloor plan virtual tour
Apartment 08-121842A2 Bed · 2 Bath—1,246Not availableFloor plan virtual tour
Apartment 08-121862A2 Bed · 2 Bath—1,246Not availableFloor plan virtual tour
Apartment 08-121882A2 Bed · 2 Bath—1,246Not availableFloor plan virtual tour
Apartment 08-121902A2 Bed · 2 Bath—1,246Not availableFloor plan virtual tour
Apartment 08-121922A2 Bed · 2 Bath—1,246Not availableFloor plan virtual tour
Apartment 08-121942A2 Bed · 2 Bath—1,246Not availableFloor plan virtual tour
Apartment 08-121962A2 Bed · 2 Bath—1,246Not availableFloor plan virtual tour
Apartment 08-121982A2 Bed · 2 Bath—1,246Not availableFloor plan virtual tour
Apartment 08-122002A2 Bed · 2 Bath—1,246Not availableFloor plan virtual tour
Apartment 08-122062A2 Bed · 2 Bath—1,246Not availableFloor plan virtual tour
Apartment 08-122102A2 Bed · 2 Bath—1,246Not availableFloor plan virtual tour
Apartment 08-122122A2 Bed · 2 Bath—1,246Not availableFloor plan virtual tour
Apartment 08-122142A2 Bed · 2 Bath—1,246Not availableFloor plan virtual tour
Apartment 08-122162A2 Bed · 2 Bath—1,246Not availableFloor plan virtual tour

3 bedroom apartments at Sabal Pointe (96)

Total monthly price
$2,682.75–$2,917.75/mo
Size
1,514–1,517 sq ft
Available
15 available
Virtual tours
15 apartments
Available 3 bedroom apartments at Sabal Pointe, soonest move-in first
ApartmentFloor planLayoutTotal monthly priceSq ftAvailabilityVirtual tour
Apartment 09-122463A3 Bed · 2 Bath$2,802.75/mo1,514Available nowVirtual tour
Apartment 11-123503A3 Bed · 2 Bath$2,837.75/mo1,514Available nowVirtual tour
Apartment 09-122443A3 Bed · 2 Bath$2,887.75/mo1,514Available nowVirtual tour
Apartment 07-121503A3 Bed · 2 Bath$2,917.75/mo1,514Available nowVirtual tour
Apartment 11-123563A3 Bed · 2 Bath$2,747.75/mo1,514Available nowFloor plan virtual tour
Apartment 07-121383A3 Bed · 2 Bath$2,777.75/mo1,514Available nowFloor plan virtual tour
Apartment 07-121363A3 Bed · 2 Bath$2,787.75/mo1,514Available nowFloor plan virtual tour
Apartment 09-122323A3 Bed · 2 Bath$2,787.75/mo1,514Available nowFloor plan virtual tour
Apartment 10-123083A3 Bed · 2 Bath$2,862.75/mo1,514Available nowFloor plan virtual tour
Apartment 09-122383B3 Bed · 2 Bath$2,892.75/mo1,517Available nowFloor plan virtual tour
Apartment 11-123263B3 Bed · 2 Bath$2,897.75/mo1,517Available nowFloor plan virtual tour
Apartment 07-121543B3 Bed · 2 Bath$2,902.75/mo1,517Available nowFloor plan virtual tour
Apartment 11-123523B3 Bed · 2 Bath$2,902.75/mo1,517Available nowFloor plan virtual tour
Apartment 07-121263B3 Bed · 2 Bath$2,917.75/mo1,517Available nowFloor plan virtual tour
Apartment 10-122943A3 Bed · 2 Bath$2,917.75/mo1,514Available nowFloor plan virtual tour
Other 3 bedroom apartments (81)
Other 3 bedroom apartments at Sabal Pointe
ApartmentFloor planLayoutTotal monthly priceSq ftAvailabilityVirtual tour
Apartment 07-121523B3 Bed · 2 Bath—1,517Not availableVirtual tour
Apartment 09-122203B3 Bed · 2 Bath—1,517Not availableVirtual tour
Apartment 09-122343A3 Bed · 2 Bath—1,514Not availableVirtual tour
Apartment 09-122563B3 Bed · 2 Bath—1,517Not availableVirtual tour
Apartment 09-122623A3 Bed · 2 Bath—1,514Not availableVirtual tour
Apartment 10-122803A3 Bed · 2 Bath—1,514Not availableVirtual tour
Apartment 10-122923A3 Bed · 2 Bath—1,514Not availableVirtual tour
Apartment 10-122983B3 Bed · 2 Bath—1,517Not availableVirtual tour
Apartment 10-123023A3 Bed · 2 Bath—1,514Not availableVirtual tour
Apartment 10-123043B3 Bed · 2 Bath—1,517Not availableVirtual tour
Apartment 11-123283A3 Bed · 2 Bath—1,514Not availableVirtual tour
Apartment 09-122603A3 Bed · 2 Bath$2,682.75/mo1,514Not availableFloor plan virtual tour
Apartment 11-123463B3 Bed · 2 Bath$2,712.75/mo1,517Not availableFloor plan virtual tour
Apartment 07-121423B3 Bed · 2 Bath$2,772.75/mo1,517Not availableFloor plan virtual tour
Apartment 07-121223A3 Bed · 2 Bath—1,514Not availableFloor plan virtual tour
Apartment 07-121243B3 Bed · 2 Bath—1,517Not availableFloor plan virtual tour
Apartment 07-121283A3 Bed · 2 Bath—1,514Not availableFloor plan virtual tour
Apartment 07-121303A3 Bed · 2 Bath—1,514Not availableFloor plan virtual tour
Apartment 07-121323B3 Bed · 2 Bath—1,517Not availableFloor plan virtual tour
Apartment 07-121343B3 Bed · 2 Bath—1,517Not availableFloor plan virtual tour
Apartment 07-121403B3 Bed · 2 Bath—1,517Not availableFloor plan virtual tour
Apartment 07-121443A3 Bed · 2 Bath—1,514Not availableFloor plan virtual tour
Apartment 07-121463B3 Bed · 2 Bath—1,517Not availableFloor plan virtual tour
Apartment 07-121483A3 Bed · 2 Bath—1,514Not availableFloor plan virtual tour
Apartment 07-121563A3 Bed · 2 Bath—1,514Not availableFloor plan virtual tour
Apartment 07-121583A3 Bed · 2 Bath—1,514Not availableFloor plan virtual tour
Apartment 07-121603B3 Bed · 2 Bath—1,517Not availableFloor plan virtual tour
Apartment 07-121623B3 Bed · 2 Bath—1,517Not availableFloor plan virtual tour
Apartment 07-121643A3 Bed · 2 Bath—1,514Not availableFloor plan virtual tour
Apartment 07-121663A3 Bed · 2 Bath—1,514Not availableFloor plan virtual tour
Apartment 07-121683B3 Bed · 2 Bath—1,517Not availableFloor plan virtual tour
Apartment 09-122183A3 Bed · 2 Bath—1,514Not availableFloor plan virtual tour
Apartment 09-122223B3 Bed · 2 Bath—1,517Not availableFloor plan virtual tour
Apartment 09-122243A3 Bed · 2 Bath—1,514Not availableFloor plan virtual tour
Apartment 09-122263A3 Bed · 2 Bath—1,514Not availableFloor plan virtual tour
Apartment 09-122283B3 Bed · 2 Bath—1,517Not availableFloor plan virtual tour
Apartment 09-122303B3 Bed · 2 Bath—1,517Not availableFloor plan virtual tour
Apartment 09-122363B3 Bed · 2 Bath—1,517Not availableFloor plan virtual tour
Apartment 09-122403A3 Bed · 2 Bath—1,514Not availableFloor plan virtual tour
Apartment 09-122423B3 Bed · 2 Bath—1,517Not availableFloor plan virtual tour
Apartment 09-122483B3 Bed · 2 Bath—1,517Not availableFloor plan virtual tour
Apartment 09-122503B3 Bed · 2 Bath—1,517Not availableFloor plan virtual tour
Apartment 09-122523A3 Bed · 2 Bath—1,514Not availableFloor plan virtual tour
Apartment 09-122543A3 Bed · 2 Bath—1,514Not availableFloor plan virtual tour
Apartment 09-122583B3 Bed · 2 Bath—1,517Not availableFloor plan virtual tour
Apartment 09-122643B3 Bed · 2 Bath—1,517Not availableFloor plan virtual tour
Apartment 10-122663A3 Bed · 2 Bath—1,514Not availableFloor plan virtual tour
Apartment 10-122683B3 Bed · 2 Bath—1,517Not availableFloor plan virtual tour
Apartment 10-122703B3 Bed · 2 Bath—1,517Not availableFloor plan virtual tour
Apartment 10-122723A3 Bed · 2 Bath—1,514Not availableFloor plan virtual tour
Apartment 10-122743A3 Bed · 2 Bath—1,514Not availableFloor plan virtual tour
Apartment 10-122763B3 Bed · 2 Bath—1,517Not availableFloor plan virtual tour
Apartment 10-122783B3 Bed · 2 Bath—1,517Not availableFloor plan virtual tour
Apartment 10-122823A3 Bed · 2 Bath—1,514Not availableFloor plan virtual tour
Apartment 10-122843B3 Bed · 2 Bath—1,517Not availableFloor plan virtual tour
Apartment 10-122863B3 Bed · 2 Bath—1,517Not availableFloor plan virtual tour
Apartment 10-122883A3 Bed · 2 Bath—1,514Not availableFloor plan virtual tour
Apartment 10-122903B3 Bed · 2 Bath—1,517Not availableFloor plan virtual tour
Apartment 10-122963B3 Bed · 2 Bath—1,517Not availableFloor plan virtual tour
Apartment 10-123003A3 Bed · 2 Bath—1,514Not availableFloor plan virtual tour
Apartment 10-123063B3 Bed · 2 Bath—1,517Not availableFloor plan virtual tour
Apartment 10-123103A3 Bed · 2 Bath—1,514Not availableFloor plan virtual tour
Apartment 10-123123B3 Bed · 2 Bath—1,517Not availableFloor plan virtual tour
Apartment 11-123143A3 Bed · 2 Bath—1,514Not availableFloor plan virtual tour
Apartment 11-123163B3 Bed · 2 Bath—1,517Not availableFloor plan virtual tour
Apartment 11-123183B3 Bed · 2 Bath—1,517Not availableFloor plan virtual tour
Apartment 11-123203A3 Bed · 2 Bath—1,514Not availableFloor plan virtual tour
Apartment 11-123223A3 Bed · 2 Bath—1,514Not availableFloor plan virtual tour
Apartment 11-123243B3 Bed · 2 Bath—1,517Not availableFloor plan virtual tour
Apartment 11-123303A3 Bed · 2 Bath—1,514Not availableFloor plan virtual tour
Apartment 11-123323B3 Bed · 2 Bath—1,517Not availableFloor plan virtual tour
Apartment 11-123343B3 Bed · 2 Bath—1,517Not availableFloor plan virtual tour
Apartment 11-123363A3 Bed · 2 Bath—1,514Not availableFloor plan virtual tour
Apartment 11-123383B3 Bed · 2 Bath—1,517Not availableFloor plan virtual tour
Apartment 11-123403A3 Bed · 2 Bath—1,514Not availableFloor plan virtual tour
Apartment 11-123423A3 Bed · 2 Bath—1,514Not availableFloor plan virtual tour
Apartment 11-123443B3 Bed · 2 Bath—1,517Not availableFloor plan virtual tour
Apartment 11-123483A3 Bed · 2 Bath—1,514Not availableFloor plan virtual tour
Apartment 11-123543B3 Bed · 2 Bath—1,517Not availableFloor plan virtual tour
Apartment 11-123583A3 Bed · 2 Bath—1,514Not availableFloor plan virtual tour
Apartment 11-123603B3 Bed · 2 Bath—1,517Not availableFloor plan virtual tour

Virtual tour photos of Sabal Pointe

Kitchen
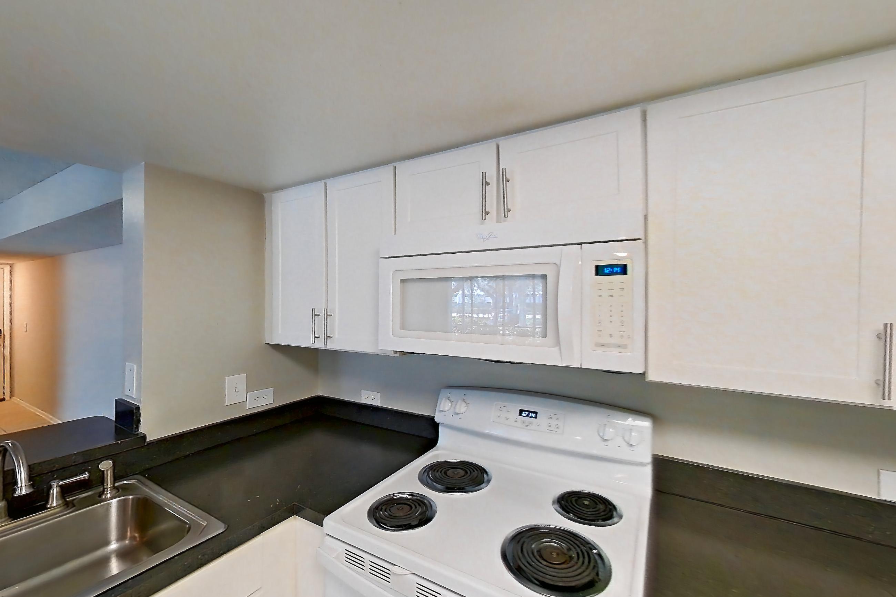
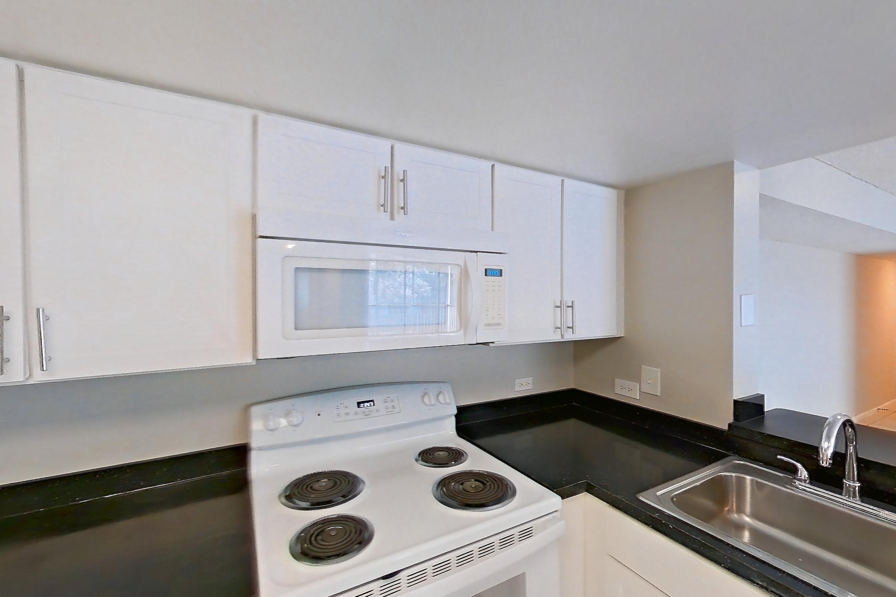
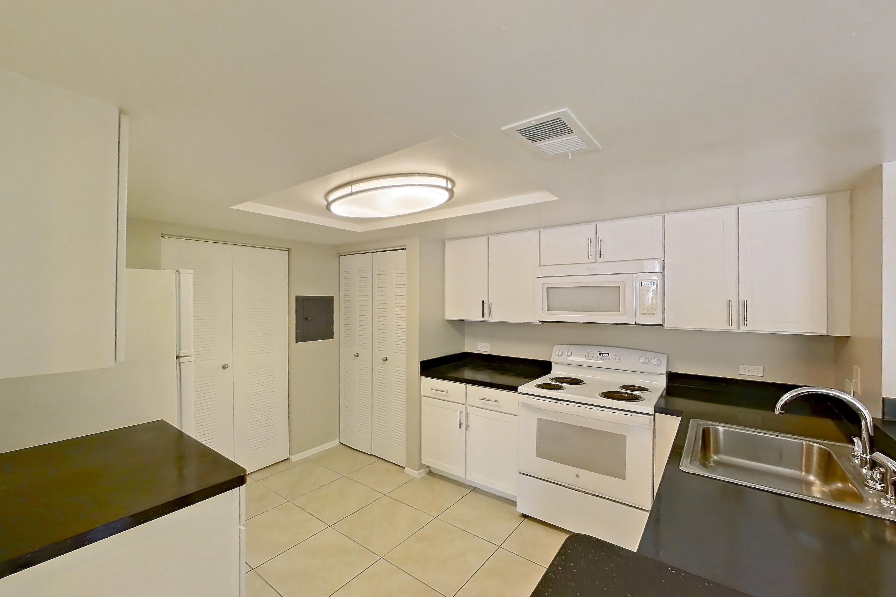
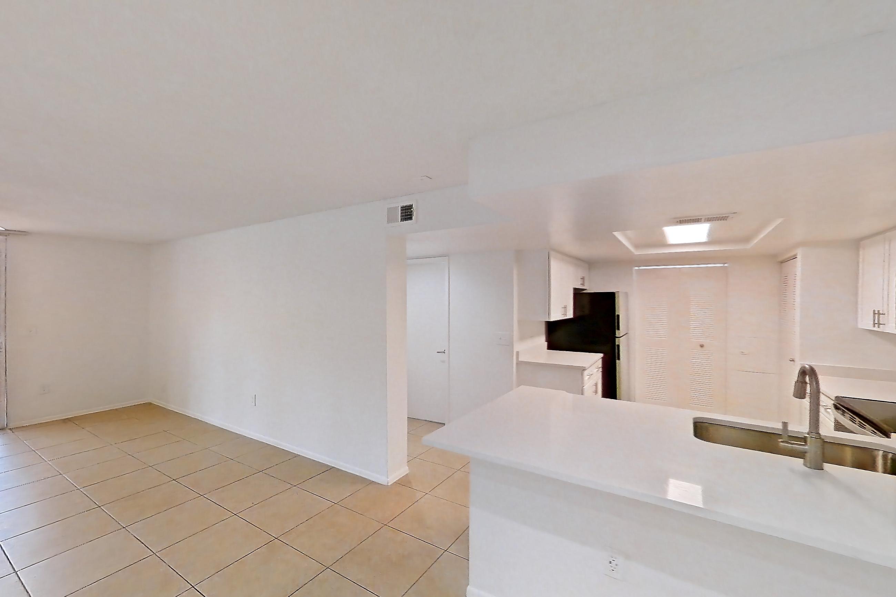
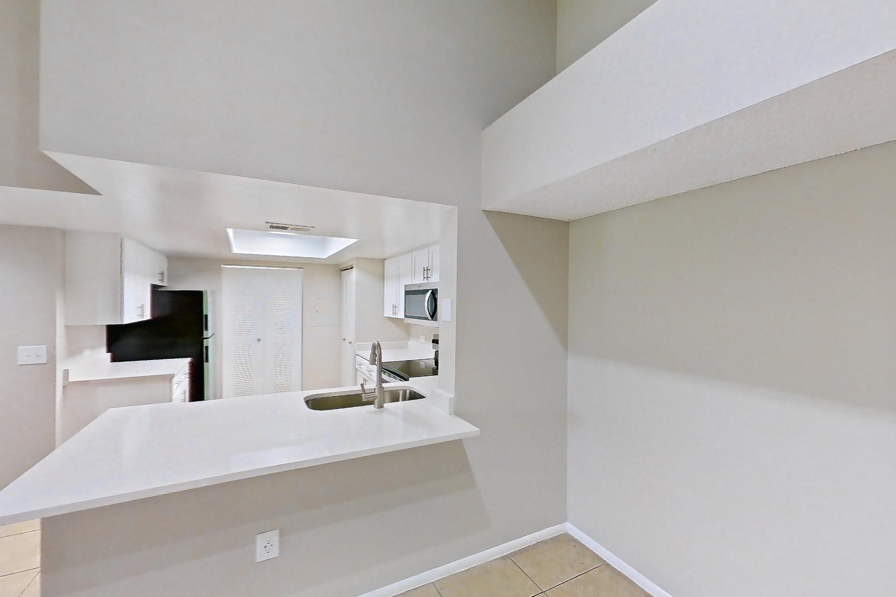
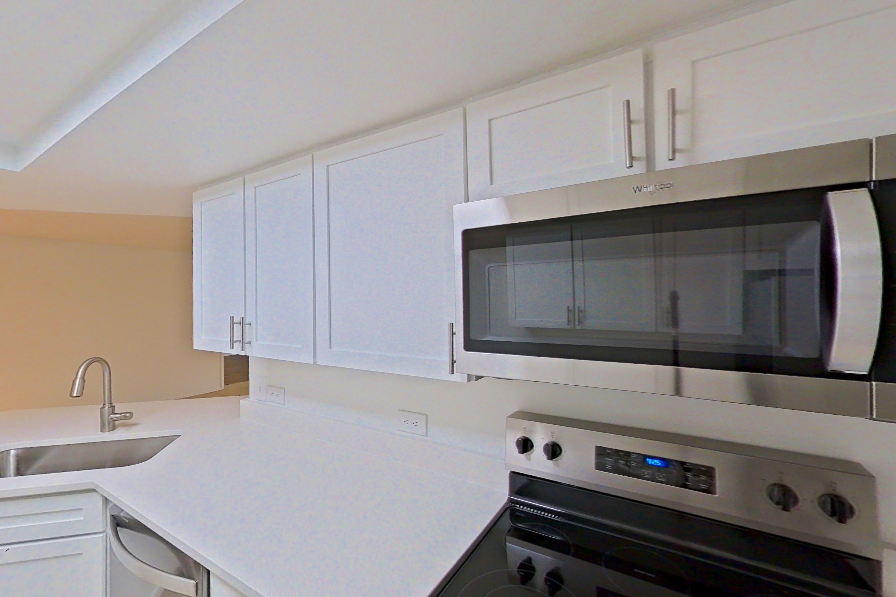
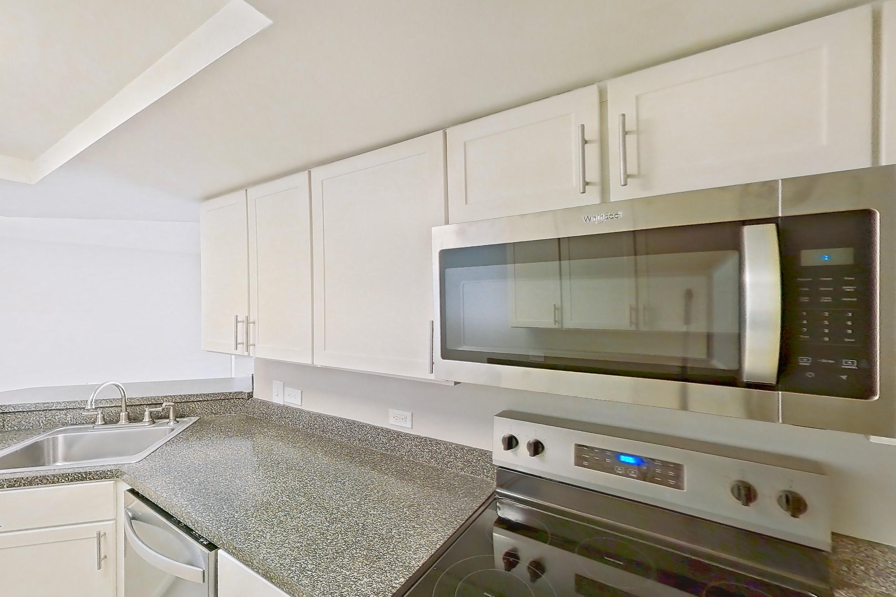
Kitchen with dark countertops, dishwasher, electric range, light tile flooring, microwave, oven/range, refrigerator, and white appliances, Apartment 01-11800 at Sabal Pointe
Apartment 01-11800. Visible in the kitchen: dark countertops, dishwasher, electric range, light tile flooring, microwave, oven/range, refrigerator, and white appliances
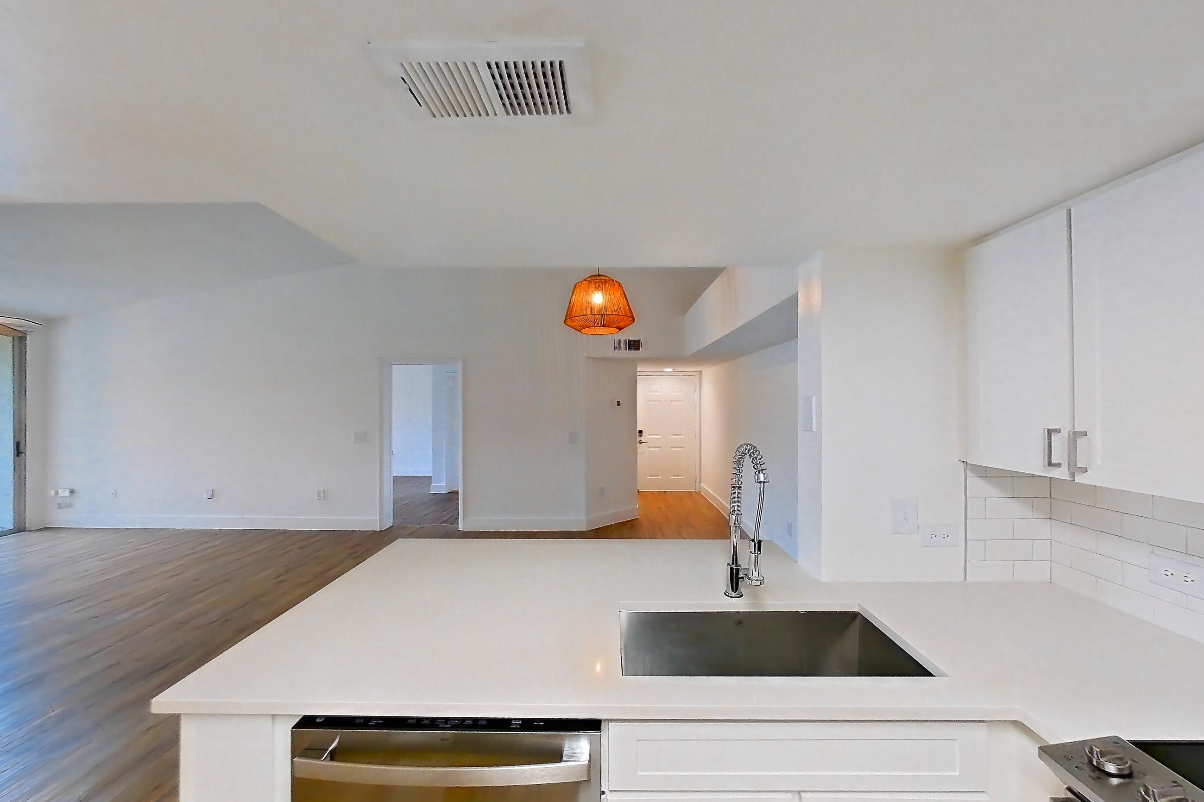
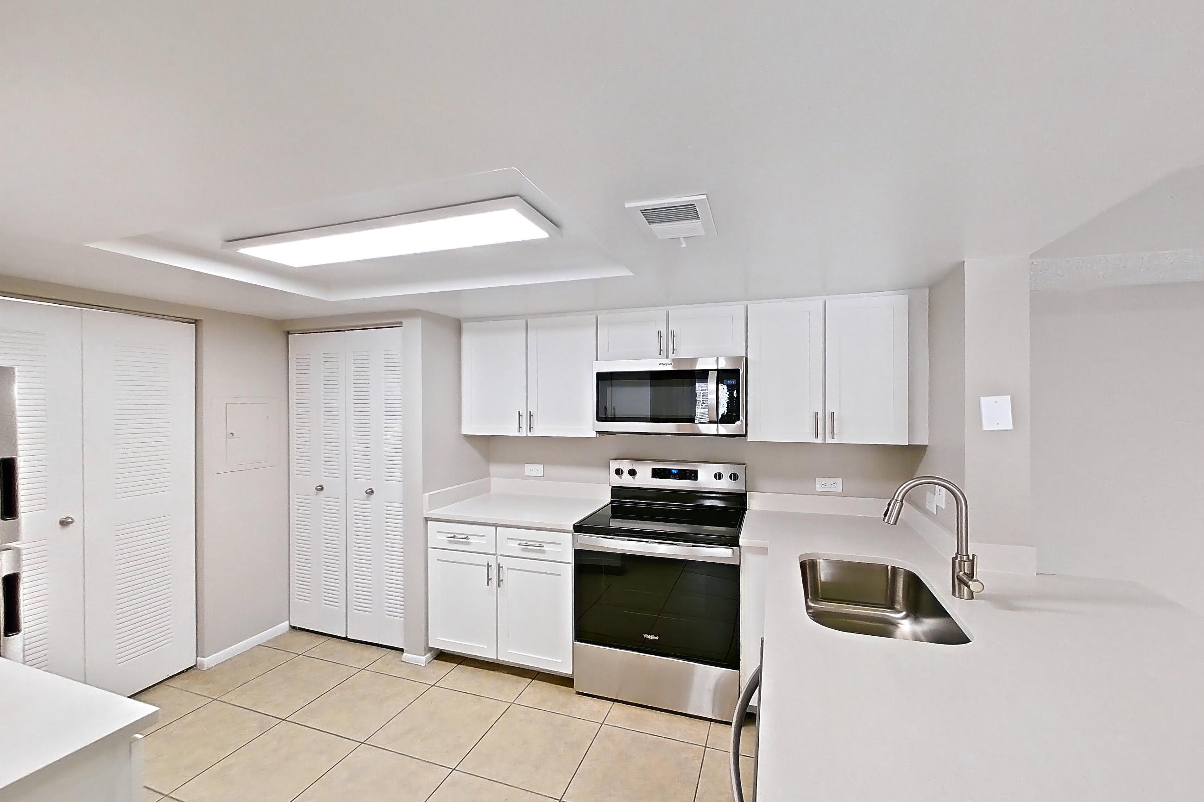
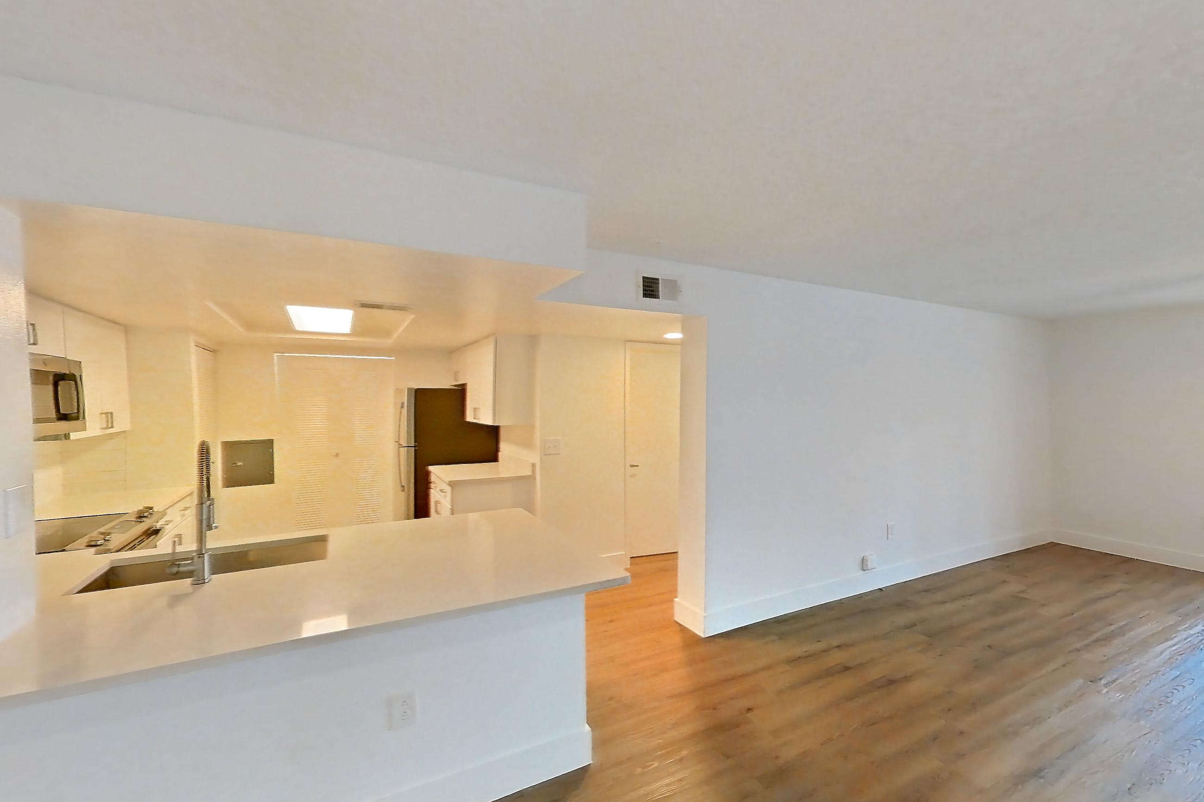
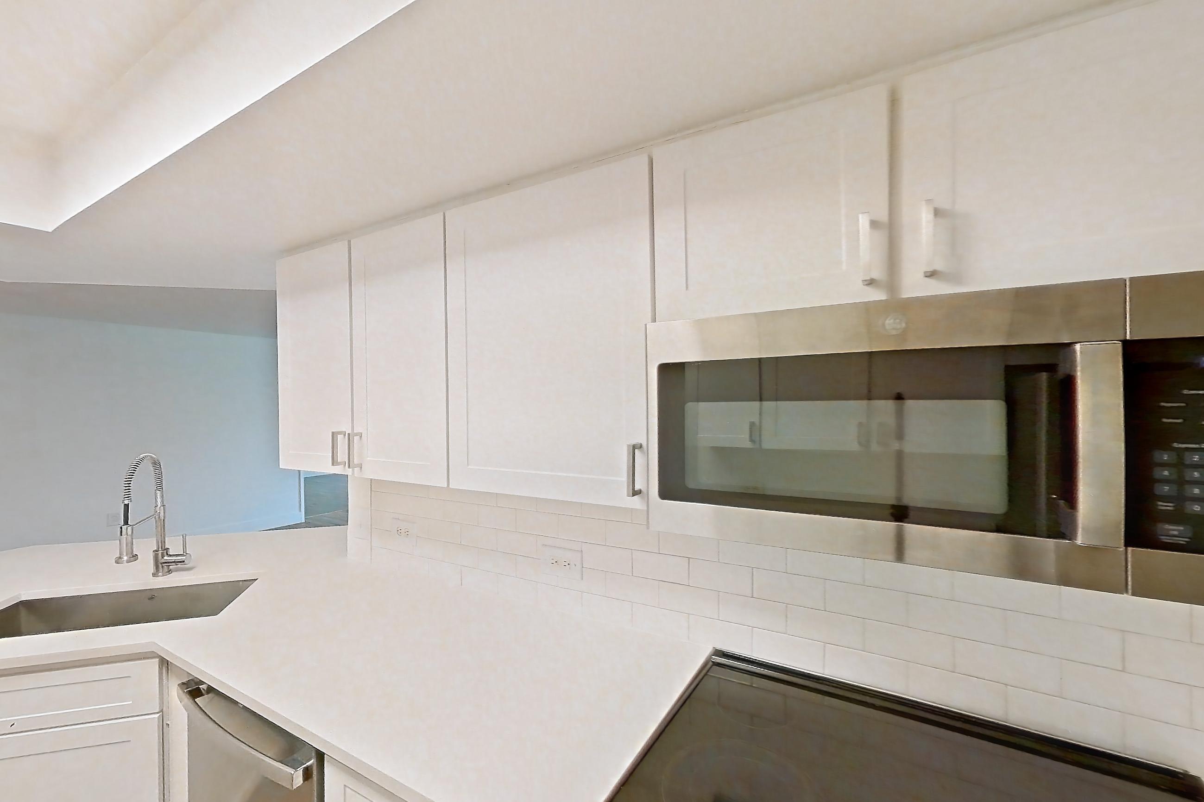
Kitchen with dishwasher, electric range, light countertops, light tile flooring, microwave, oven/range, and stainless steel appliances, Apartment 01-11814 at Sabal Pointe
Apartment 01-11814. Visible in the kitchen: dishwasher, electric range, light countertops, light tile flooring, microwave, oven/range, and stainless steel appliances
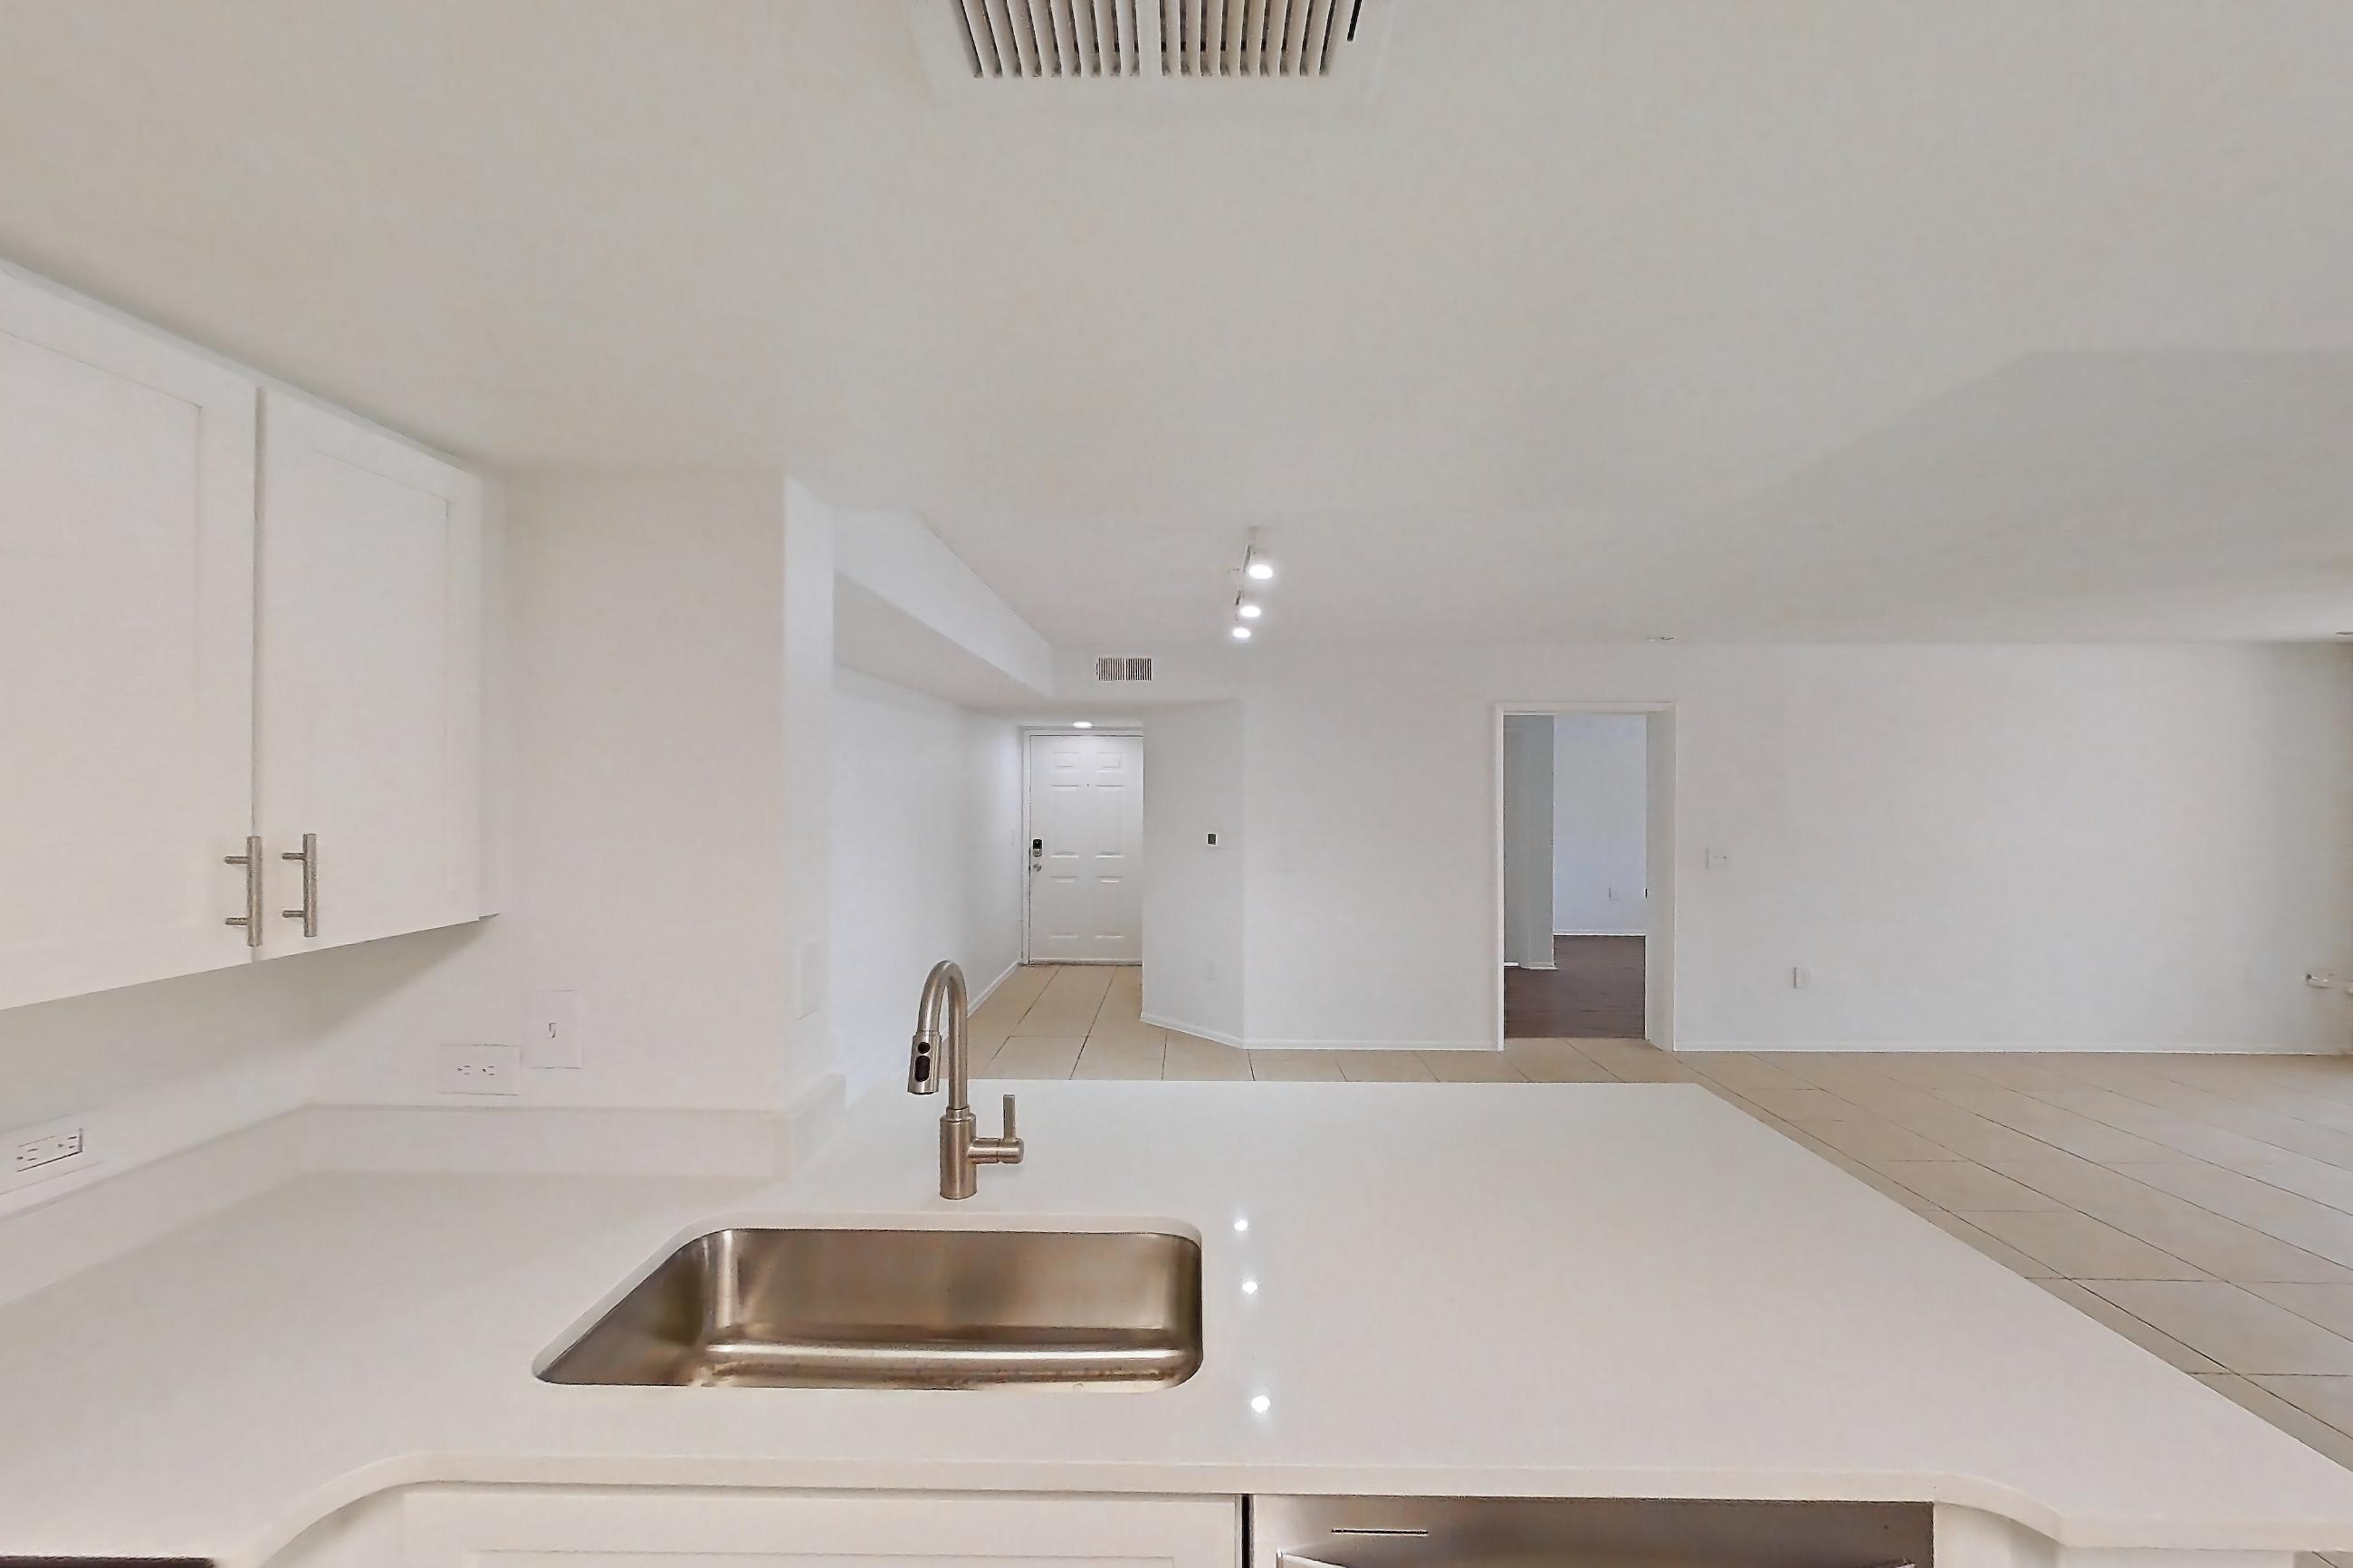
Kitchen with dishwasher, electric range, light countertops, light stone countertops, light tile flooring, microwave, oven/range, refrigerator, and stainless steel appliances, Apartment 01-11816 at Sabal Pointe
Apartment 01-11816. Visible in the kitchen: dishwasher, electric range, light countertops, light stone countertops, light tile flooring, microwave, oven/range, refrigerator, and stainless steel appliances
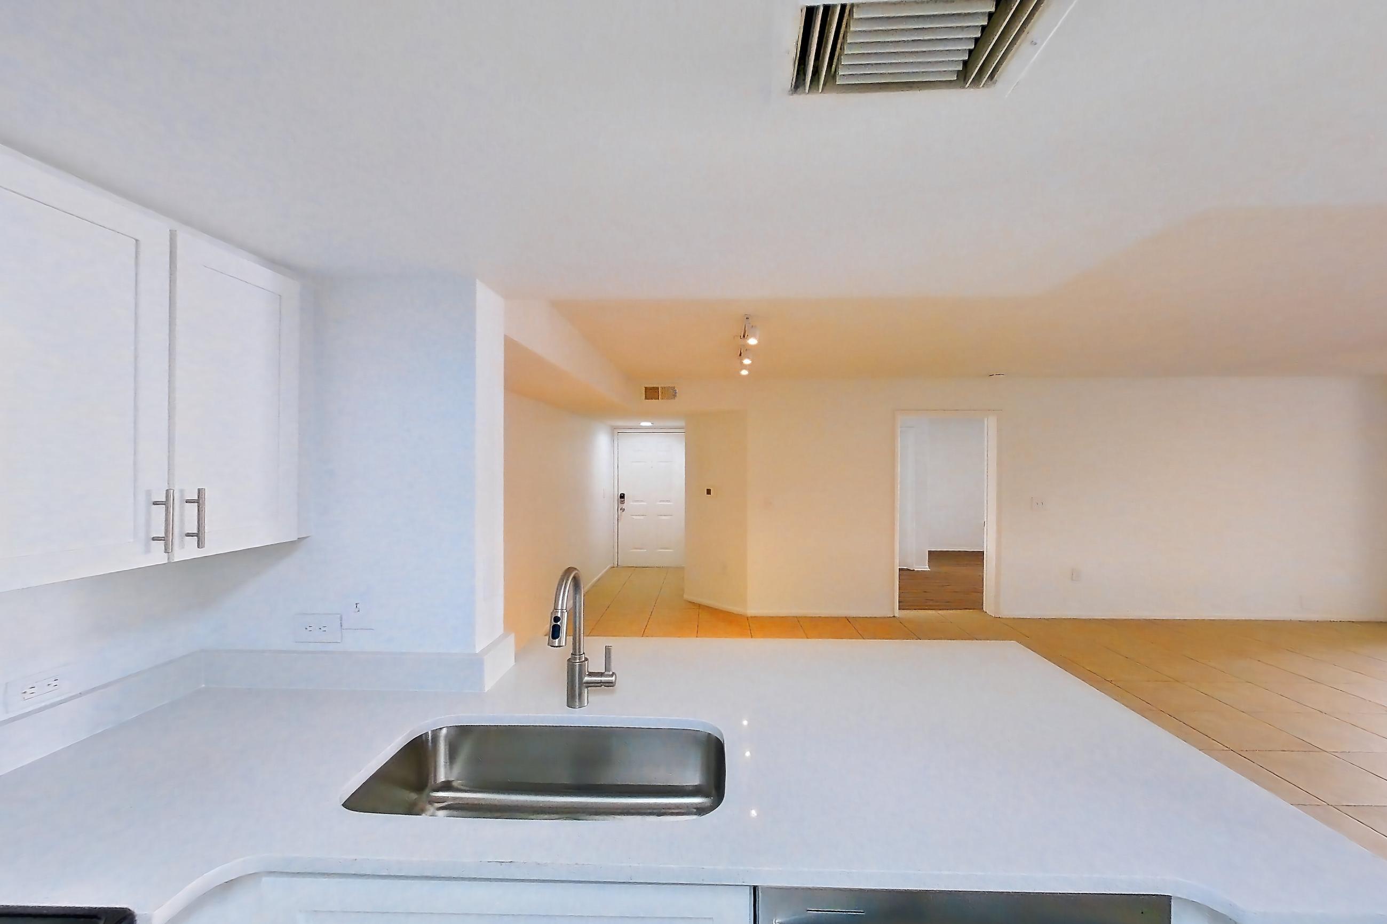
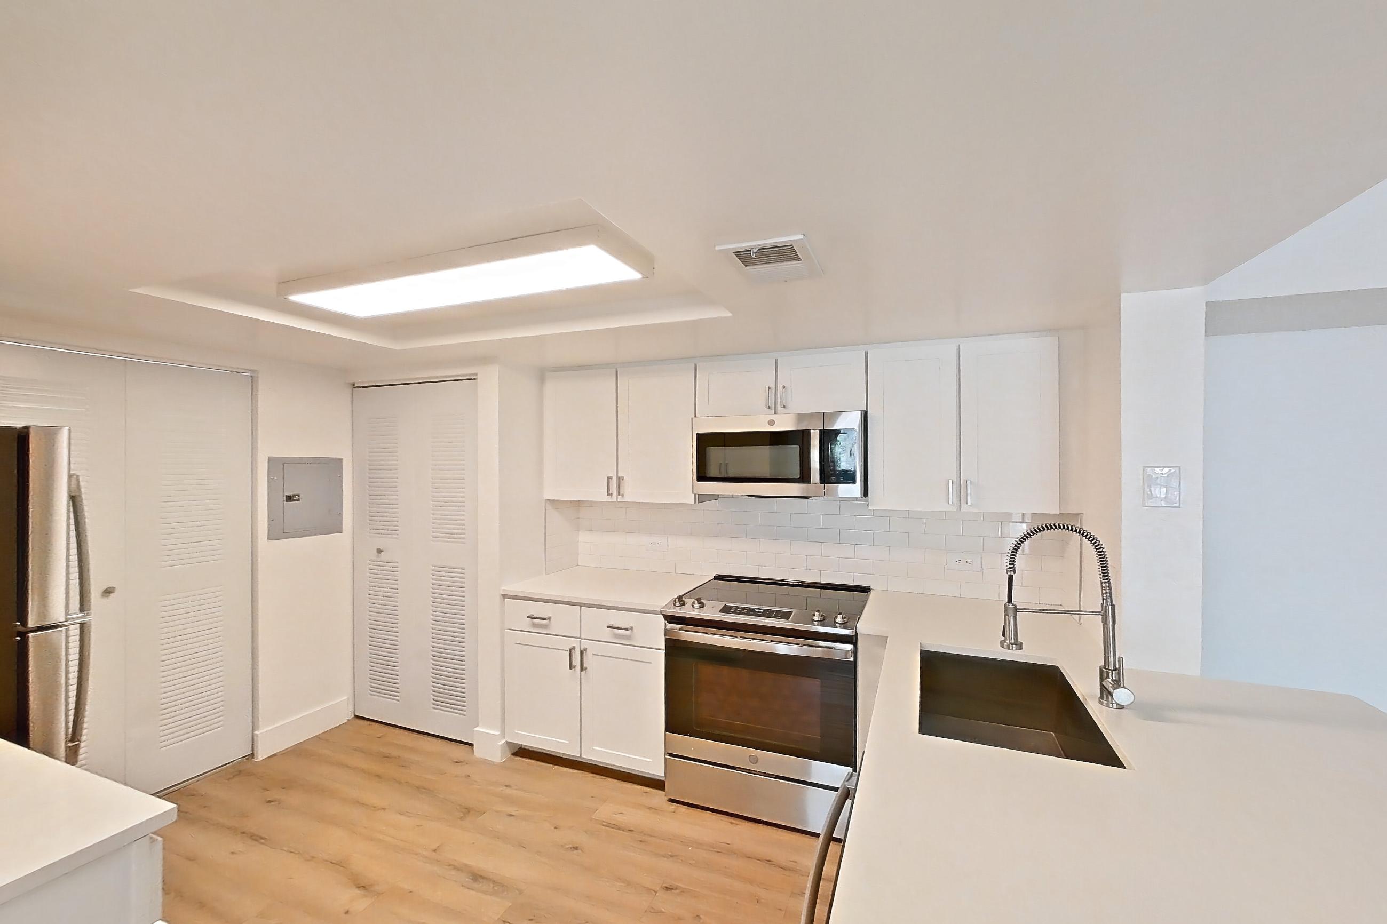
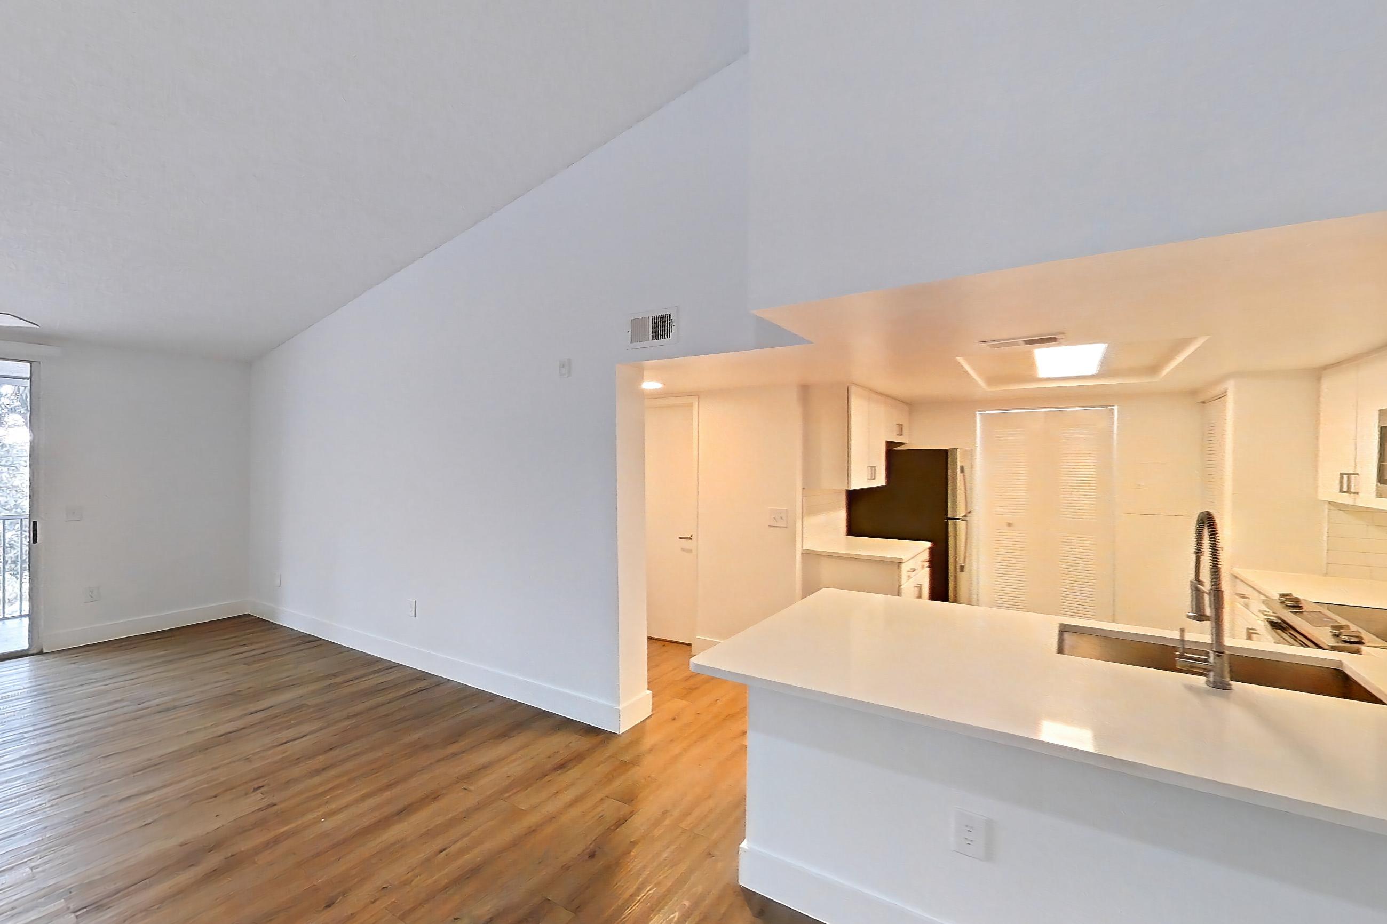
Kitchen with dishwasher, electric range, light countertops, light stone countertops, light wood-finish flooring, microwave, oven/range, and stainless steel appliances, Apartment 01-11818 at Sabal Pointe
Apartment 01-11818. Visible in the kitchen: dishwasher, electric range, light countertops, light stone countertops, light wood-finish flooring, microwave, oven/range, and stainless steel appliances
Show 8 more kitchen photos
Kitchen with dark countertops, dishwasher, electric range, light stone countertops, light tile flooring, microwave, oven/range, refrigerator, and stainless steel appliances, Apartment 01-11820 at Sabal Pointe
Apartment 01-11820. Visible in the kitchen: dark countertops, dishwasher, electric range, light stone countertops, light tile flooring, microwave, oven/range, refrigerator, and stainless steel appliances
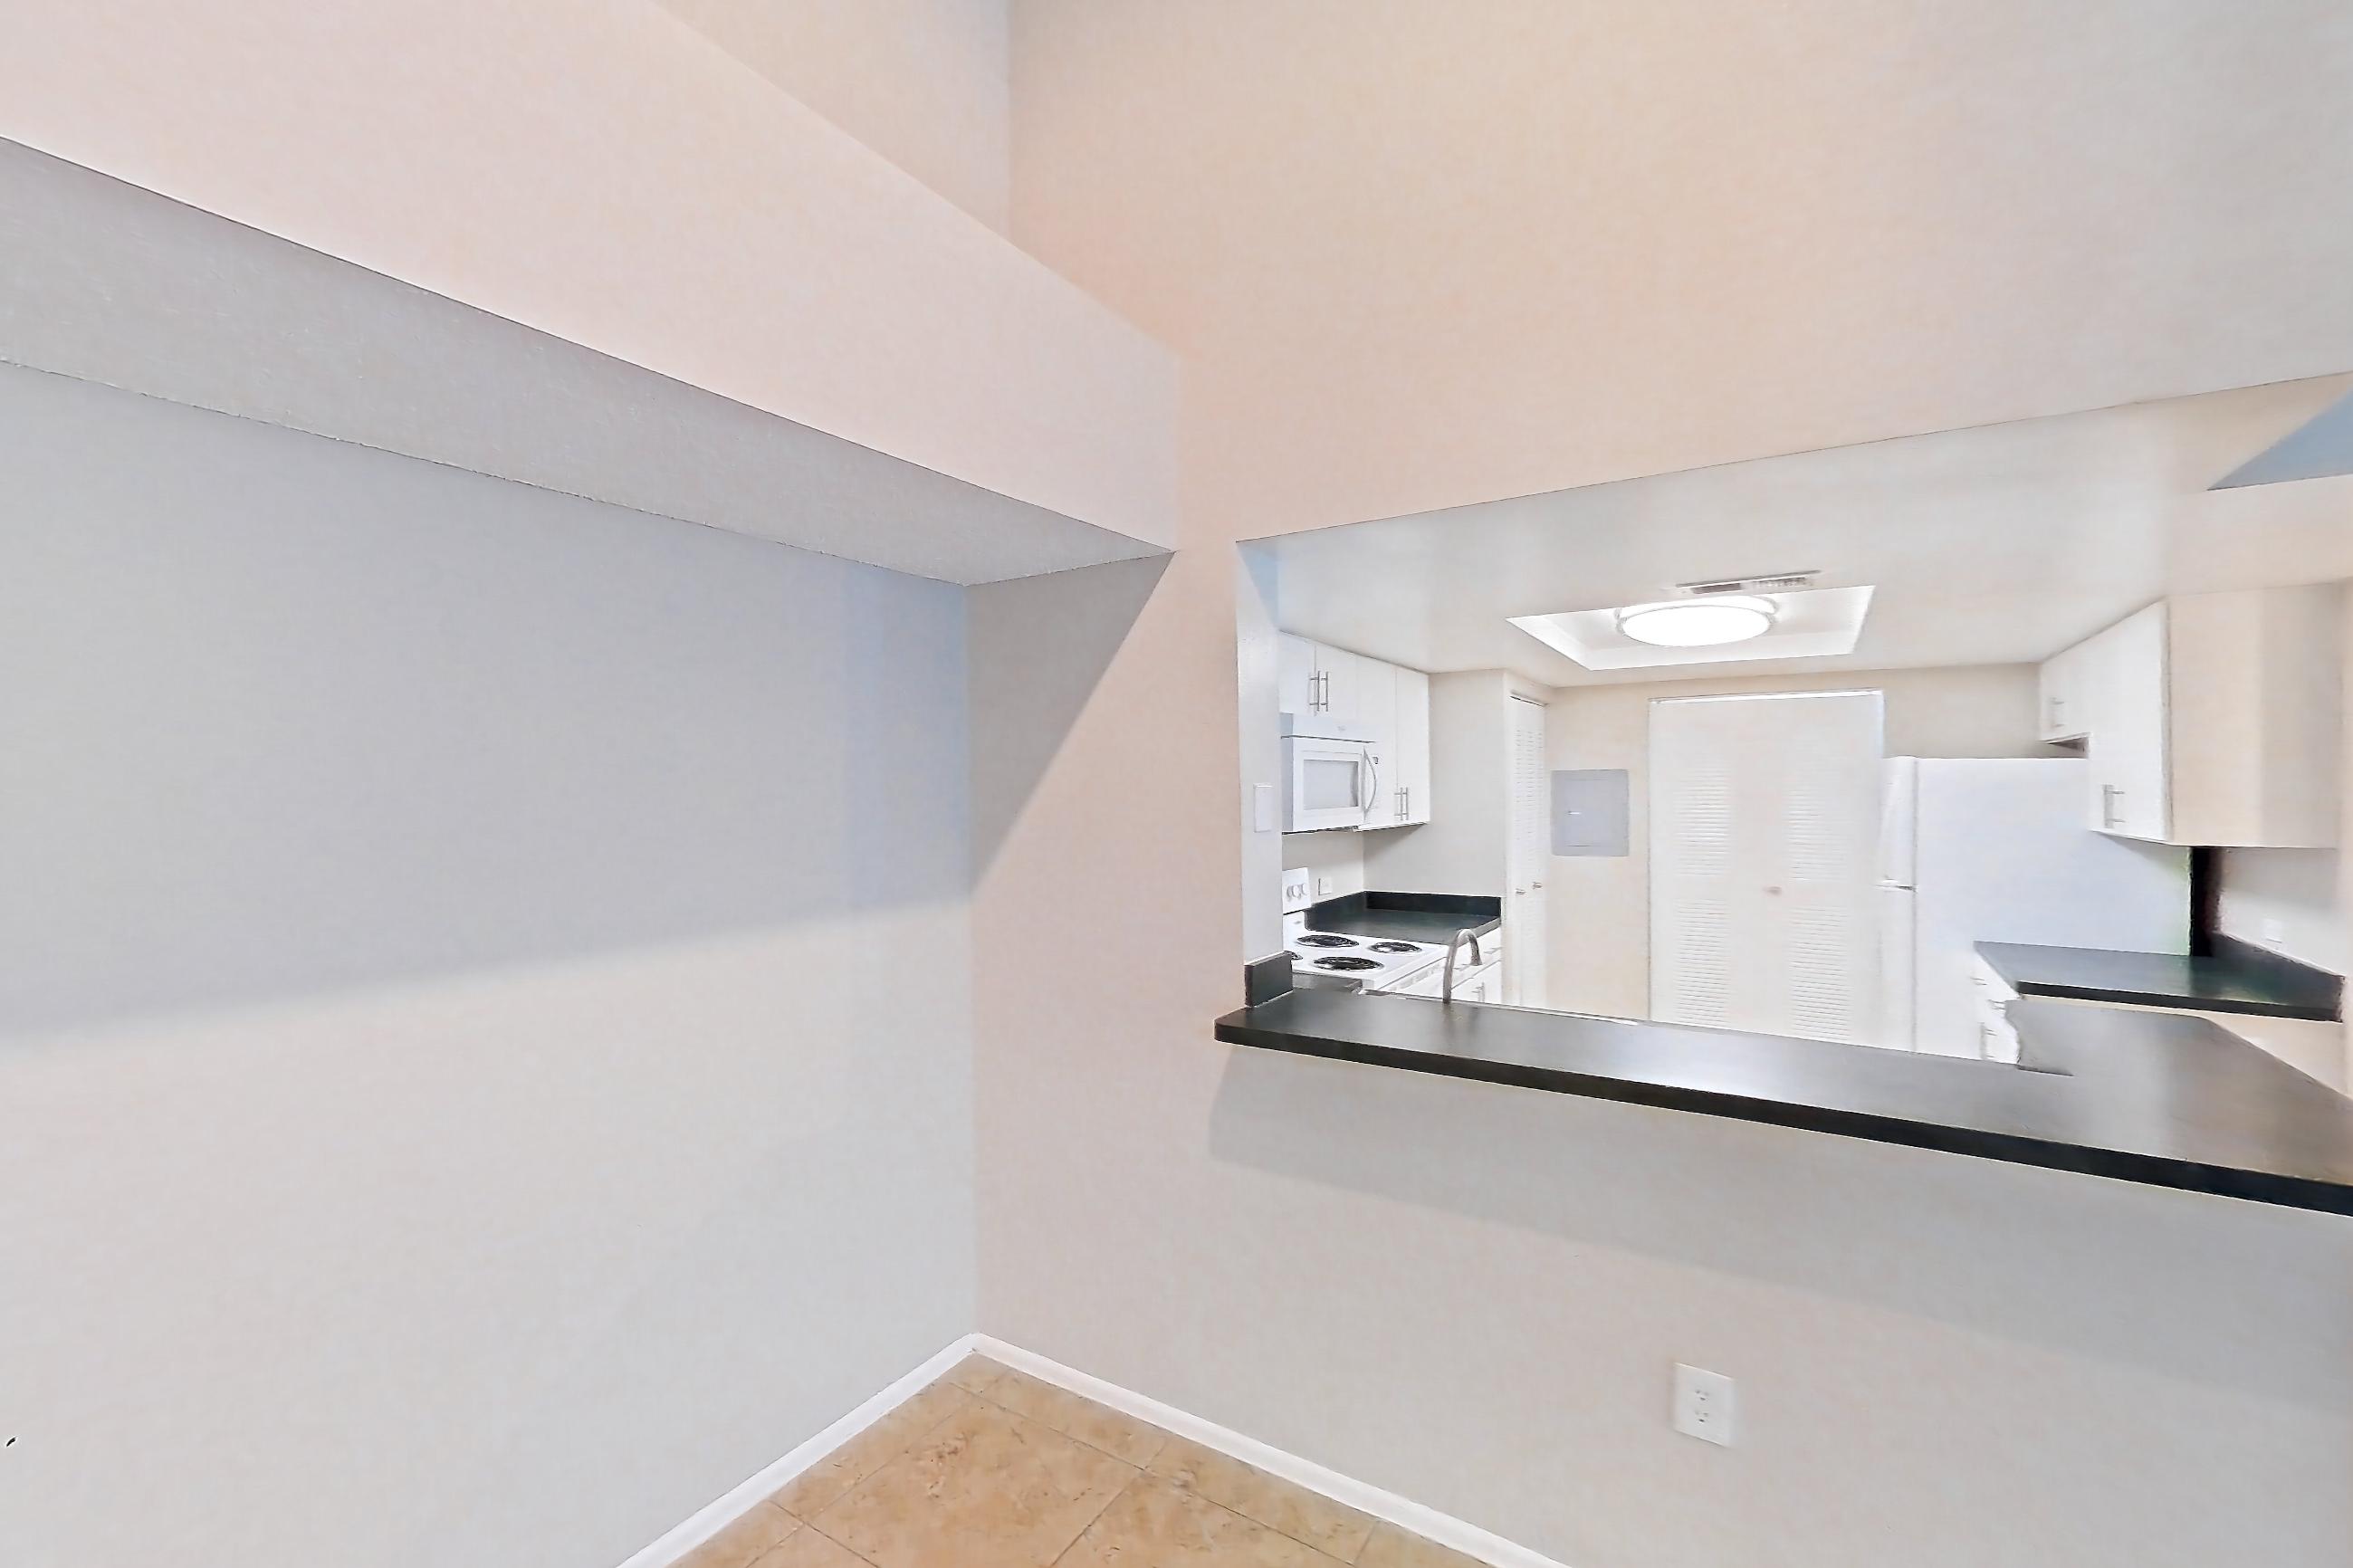
Kitchen with dark countertops, dishwasher, electric range, light tile flooring, microwave, oven/range, and white appliances, Apartment 01-11838 at Sabal Pointe
Apartment 01-11838. Visible in the kitchen: dark countertops, dishwasher, electric range, light tile flooring, microwave, oven/range, and white appliances
Kitchen with dishwasher, electric range, light countertops, light stone countertops, light wood-finish flooring, microwave, oven/range, refrigerator, stainless steel appliances, and wood-finish flooring, Apartment 01-11844 at Sabal Pointe
Apartment 01-11844. Visible in the kitchen: dishwasher, electric range, light countertops, light stone countertops, light wood-finish flooring, microwave, oven/range, refrigerator, stainless steel appliances, and wood-finish flooring
Kitchen with dishwasher, electric range, light countertops, light stone countertops, light tile flooring, microwave, oven/range, and stainless steel appliances, Apartment 02-11850 at Sabal Pointe
Apartment 02-11850. Visible in the kitchen: dishwasher, electric range, light countertops, light stone countertops, light tile flooring, microwave, oven/range, and stainless steel appliances
Kitchen with dishwasher, electric range, light countertops, light stone countertops, light tile flooring, microwave, oven/range, refrigerator, and stainless steel appliances, Apartment 02-11854 at Sabal Pointe
Apartment 02-11854. Visible in the kitchen: dishwasher, electric range, light countertops, light stone countertops, light tile flooring, microwave, oven/range, refrigerator, and stainless steel appliances
Kitchen with dark wood-finish flooring, dishwasher, electric range, light countertops, light stone countertops, light wood-finish flooring, microwave, oven/range, stainless steel appliances, and wood-finish flooring, Apartment 02-11866 at Sabal Pointe
Apartment 02-11866. Visible in the kitchen: dark wood-finish flooring, dishwasher, electric range, light countertops, light stone countertops, light wood-finish flooring, microwave, oven/range, stainless steel appliances, and wood-finish flooring
Kitchen with dishwasher, electric range, light countertops, light stone countertops, light wood-finish flooring, microwave, oven/range, and stainless steel appliances, Apartment 02-11872 at Sabal Pointe
Apartment 02-11872. Visible in the kitchen: dishwasher, electric range, light countertops, light stone countertops, light wood-finish flooring, microwave, oven/range, and stainless steel appliances
Kitchen with dark countertops, dishwasher, electric range, light countertops, light tile flooring, microwave, oven/range, refrigerator, and white appliances, Apartment 02-11892 at Sabal Pointe
Apartment 02-11892. Visible in the kitchen: dark countertops, dishwasher, electric range, light countertops, light tile flooring, microwave, oven/range, refrigerator, and white appliances

Kitchen entryway

Kitchen entryway with dark countertops, electric range, light tile flooring, light wood-finish flooring, oven/range, and white appliances, Apartment 01-11800 at Sabal Pointe
Apartment 01-11800. Visible in the kitchen entryway: dark countertops, electric range, light tile flooring, light wood-finish flooring, oven/range, and white appliances
Kitchen entryway with electric range, light countertops, light tile flooring, microwave, oven/range, range hood, and stainless steel appliances, Apartment 01-11814 at Sabal Pointe
Apartment 01-11814. Visible in the kitchen entryway: electric range, light countertops, light tile flooring, microwave, oven/range, range hood, and stainless steel appliances
Kitchen entryway with electric range, light stone countertops, light tile flooring, oven/range, range hood, refrigerator, stainless steel appliances, and white appliances, Apartment 01-11816 at Sabal Pointe
Apartment 01-11816. Visible in the kitchen entryway: electric range, light stone countertops, light tile flooring, oven/range, range hood, refrigerator, stainless steel appliances, and white appliances
Kitchen entryway with electric range, light countertops, light stone countertops, light wood-finish flooring, oven/range, and stainless steel appliances, Apartment 01-11818 at Sabal Pointe
Apartment 01-11818. Visible in the kitchen entryway: electric range, light countertops, light stone countertops, light wood-finish flooring, oven/range, and stainless steel appliances
Show 8 more kitchen entryway photos
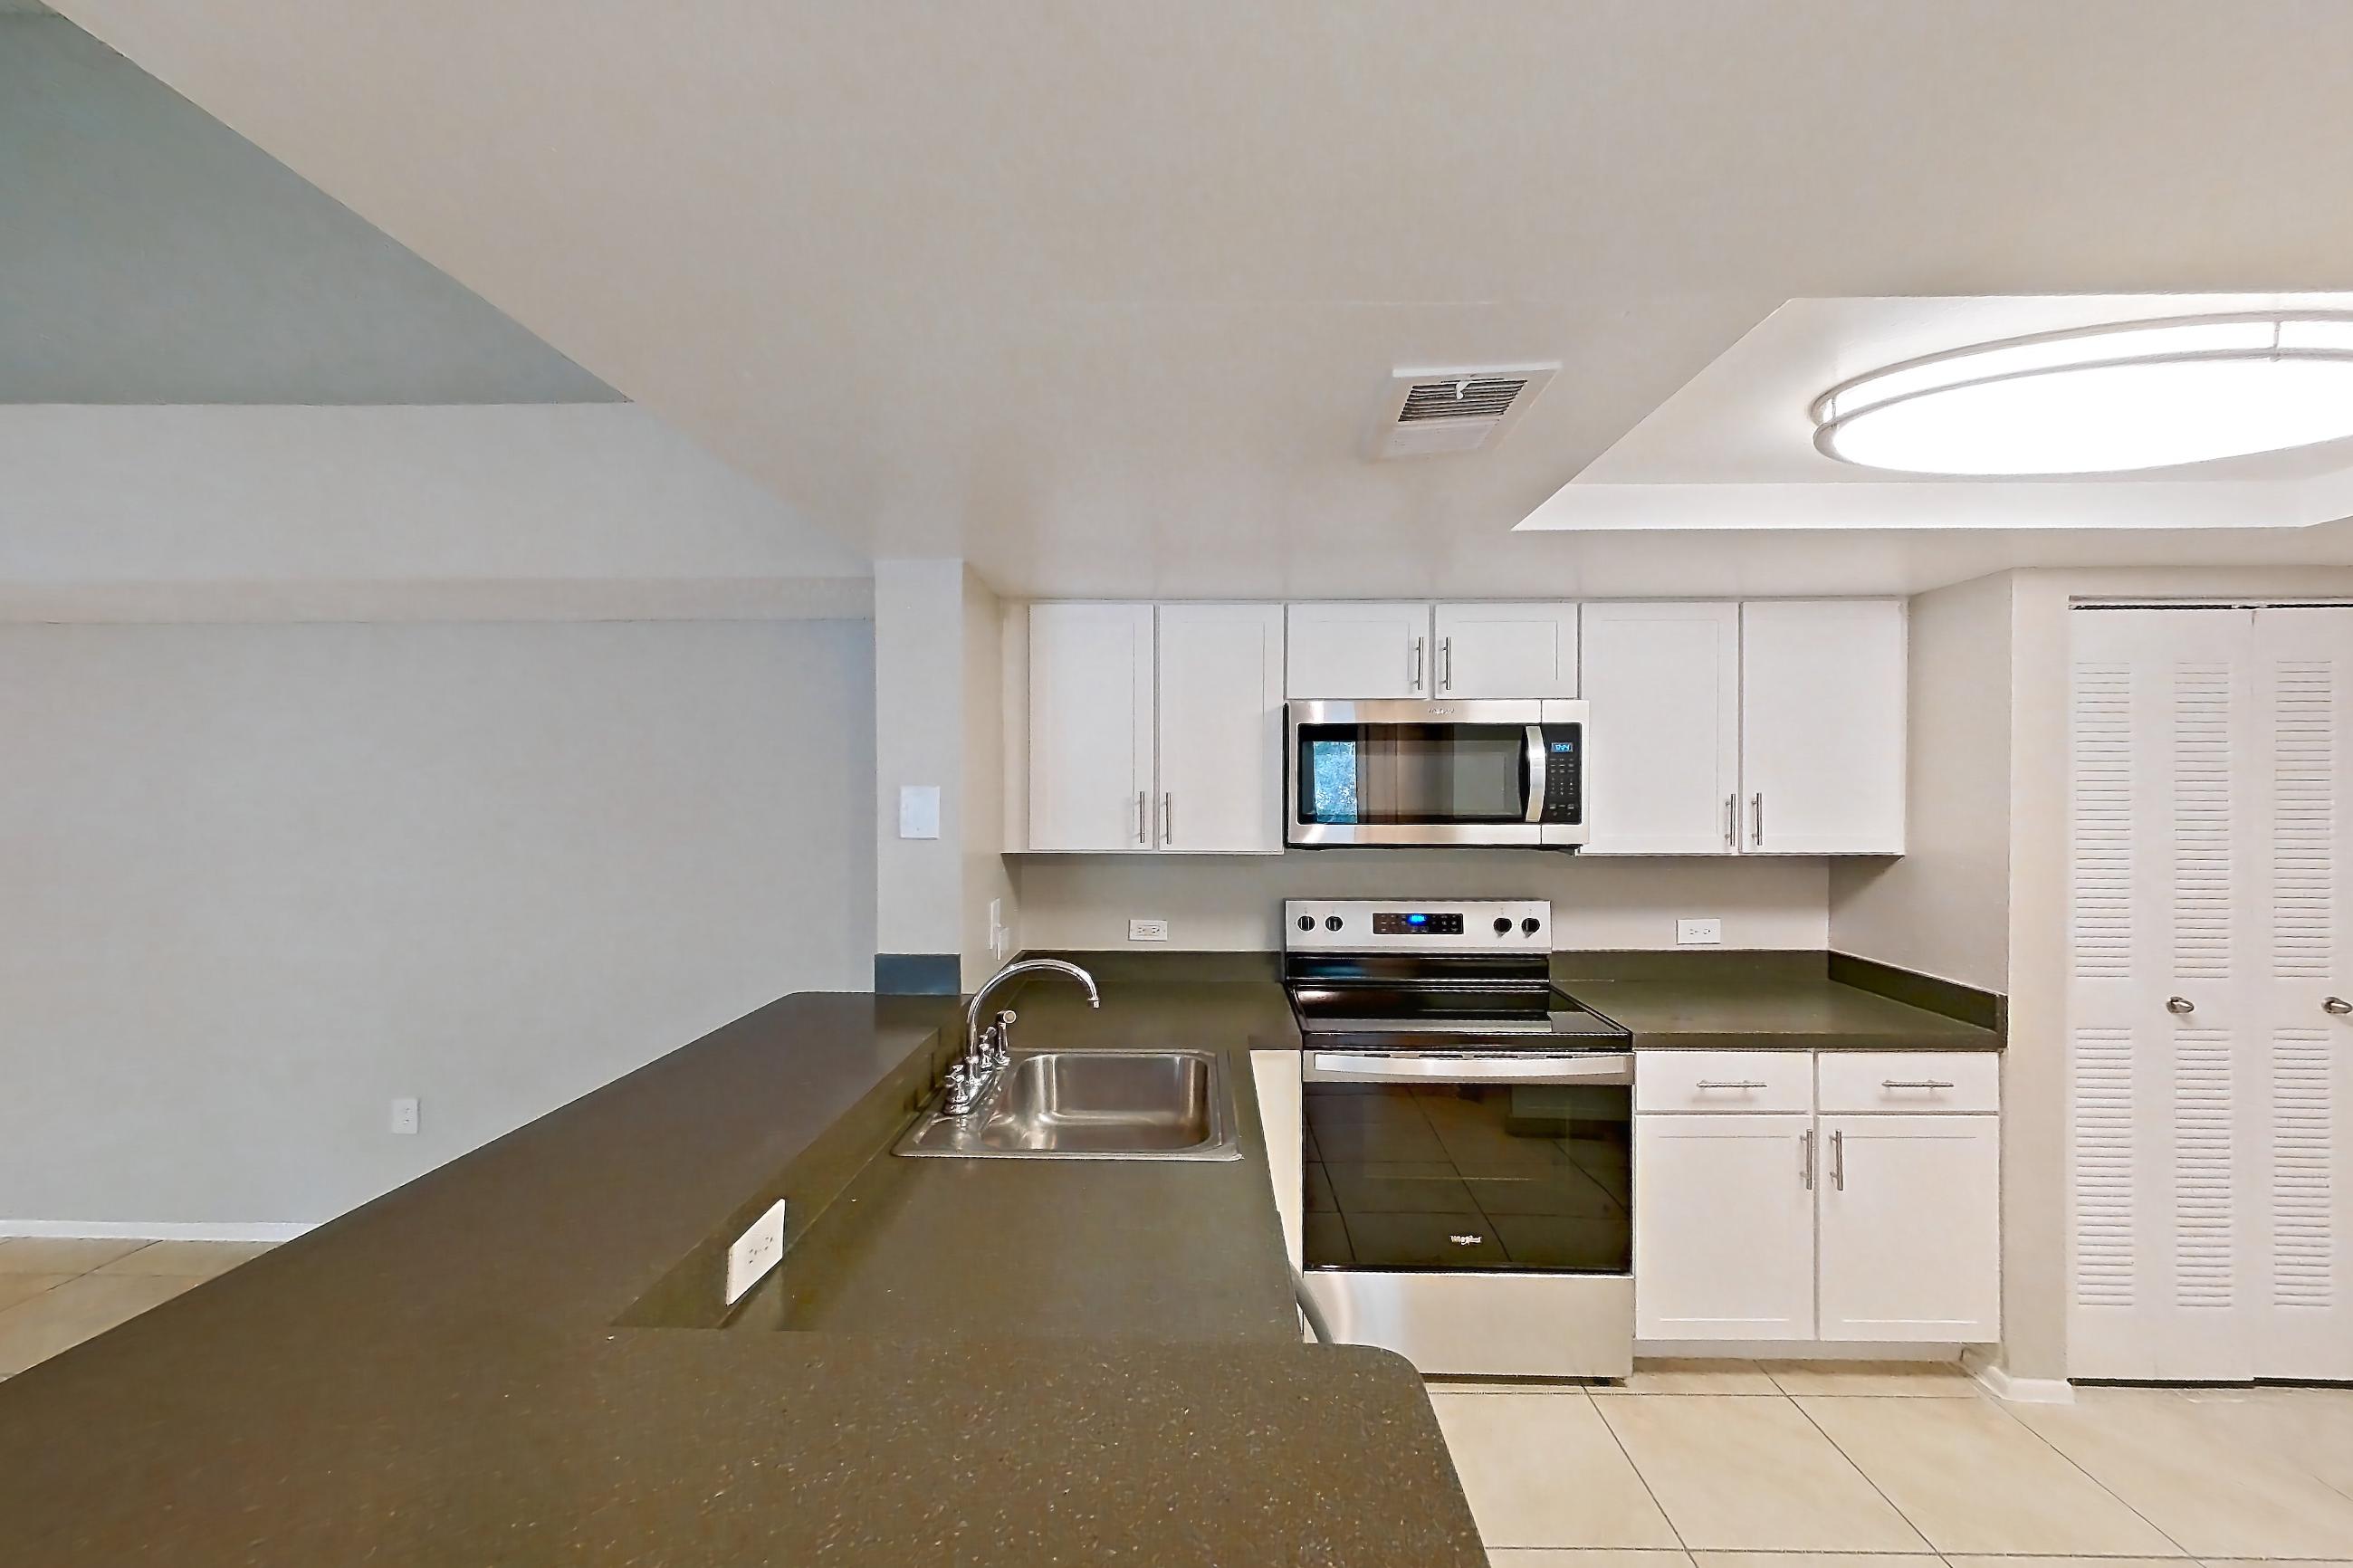
Kitchen entryway with dark countertops, electric range, light stone countertops, light tile flooring, oven/range, and stainless steel appliances, Apartment 01-11820 at Sabal Pointe
Apartment 01-11820. Visible in the kitchen entryway: dark countertops, electric range, light stone countertops, light tile flooring, oven/range, and stainless steel appliances
Kitchen entryway with dark countertops, electric range, light countertops, light tile flooring, oven/range, and white appliances, Apartment 01-11838 at Sabal Pointe
Apartment 01-11838. Visible in the kitchen entryway: dark countertops, electric range, light countertops, light tile flooring, oven/range, and white appliances
Kitchen entryway with dishwasher, electric range, light stone countertops, light wood-finish flooring, oven/range, stainless steel appliances, and wood-finish flooring, Apartment 01-11844 at Sabal Pointe
Apartment 01-11844. Visible in the kitchen entryway: dishwasher, electric range, light stone countertops, light wood-finish flooring, oven/range, stainless steel appliances, and wood-finish flooring
Kitchen entryway with electric range, light countertops, light stone countertops, light tile flooring, microwave, oven/range, and stainless steel appliances, Apartment 02-11850 at Sabal Pointe
Apartment 02-11850. Visible in the kitchen entryway: electric range, light countertops, light stone countertops, light tile flooring, microwave, oven/range, and stainless steel appliances
Kitchen entryway with electric range, light stone countertops, light tile flooring, microwave, oven/range, and stainless steel appliances, Apartment 02-11854 at Sabal Pointe
Apartment 02-11854. Visible in the kitchen entryway: electric range, light stone countertops, light tile flooring, microwave, oven/range, and stainless steel appliances
Kitchen entryway with electric range, light countertops, light stone countertops, light wood-finish flooring, microwave, oven/range, and stainless steel appliances, Apartment 02-11866 at Sabal Pointe
Apartment 02-11866. Visible in the kitchen entryway: electric range, light countertops, light stone countertops, light wood-finish flooring, microwave, oven/range, and stainless steel appliances
Kitchen entryway with electric range, light countertops, light wood-finish flooring, oven/range, refrigerator, stainless steel appliances, and white appliances, Apartment 02-11872 at Sabal Pointe
Apartment 02-11872. Visible in the kitchen entryway: electric range, light countertops, light wood-finish flooring, oven/range, refrigerator, stainless steel appliances, and white appliances
Kitchen entryway with dark countertops, electric range, light tile flooring, oven/range, and white appliances, Apartment 02-11892 at Sabal Pointe
Apartment 02-11892. Visible in the kitchen entryway: dark countertops, electric range, light tile flooring, oven/range, and white appliances

Living space

Living space with electric range, light tile flooring, oven/range, refrigerator, and white appliances, Apartment 01-11800 at Sabal Pointe
Apartment 01-11800. Visible in the living space: electric range, light tile flooring, oven/range, refrigerator, and white appliances
Living space with electric cooktop, light tile flooring, refrigerator, and stainless steel appliances, Apartment 01-11816 at Sabal Pointe
Apartment 01-11816. Visible in the living space: electric cooktop, light tile flooring, refrigerator, and stainless steel appliances
Living space with light countertops, light wood-finish flooring, refrigerator, and stainless steel appliances, Apartment 01-11818 at Sabal Pointe
Apartment 01-11818. Visible in the living space: light countertops, light wood-finish flooring, refrigerator, and stainless steel appliances
Living space with dark countertops, light tile flooring, refrigerator, and stainless steel appliances, Apartment 01-11820 at Sabal Pointe
Apartment 01-11820. Visible in the living space: dark countertops, light tile flooring, refrigerator, and stainless steel appliances
Show 8 more living space photos
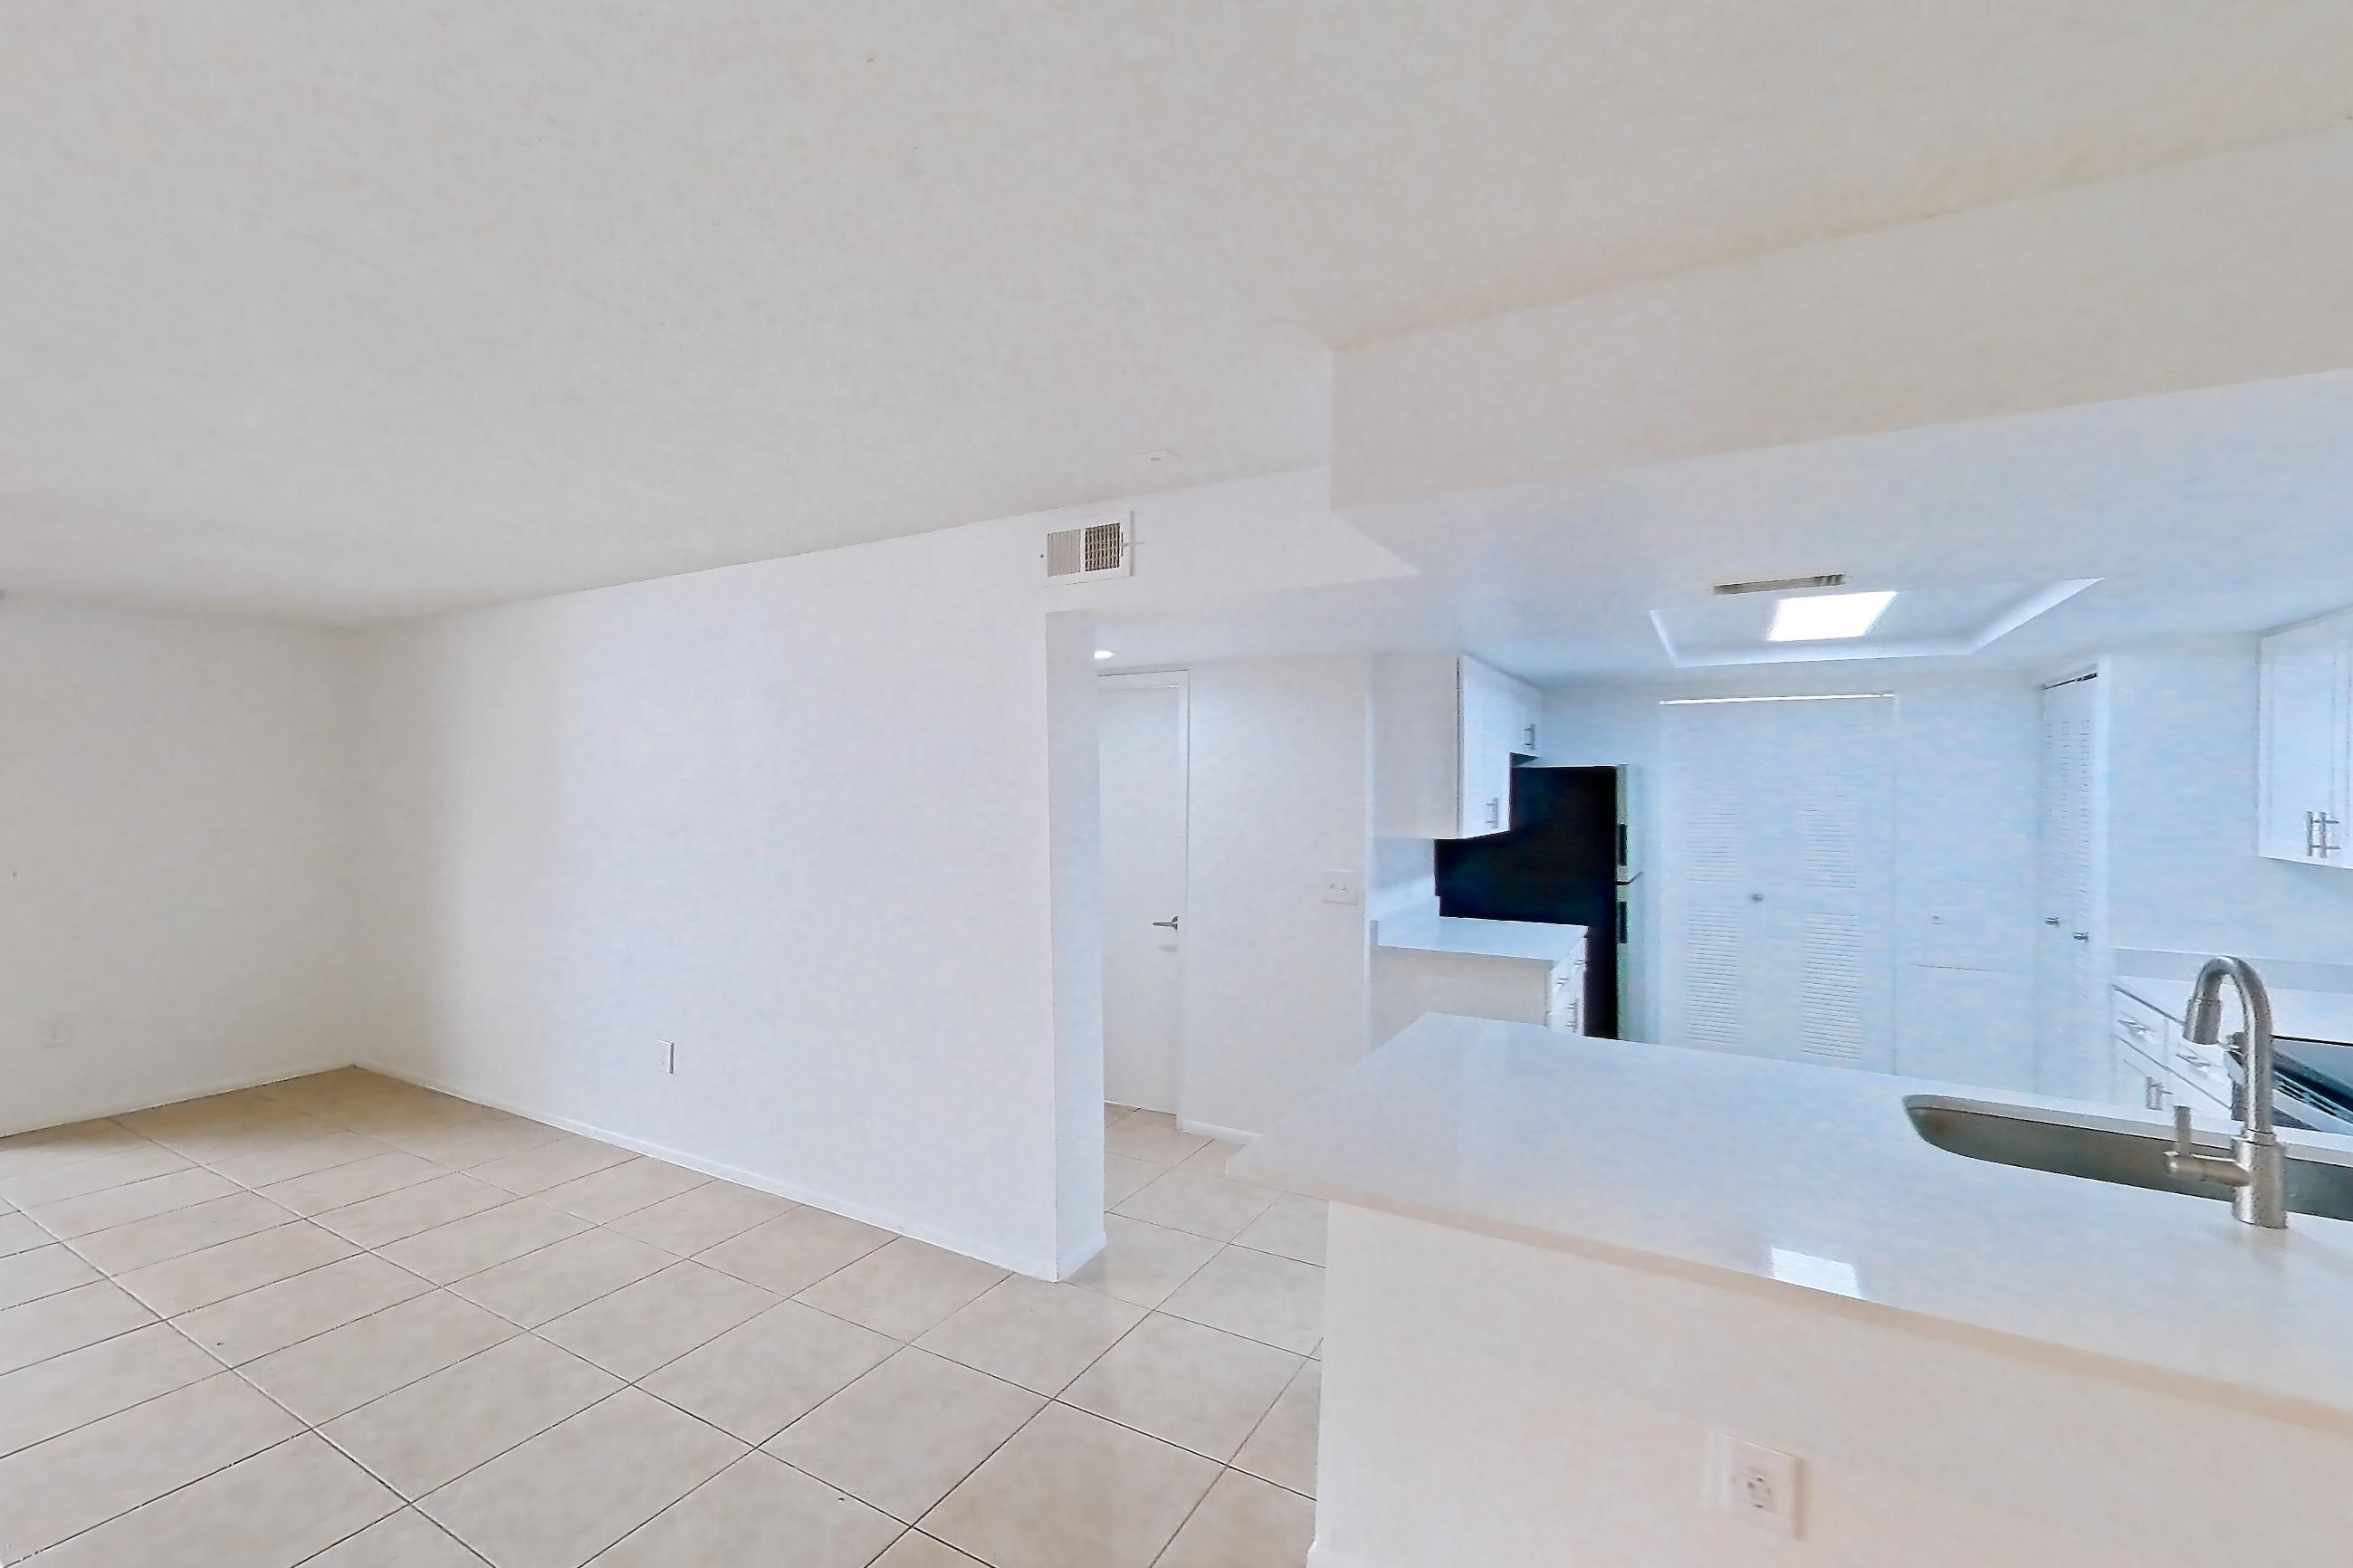
Living space with dark countertops, electric range, light tile flooring, oven/range, refrigerator, and white appliances, Apartment 01-11838 at Sabal Pointe
Apartment 01-11838. Visible in the living space: dark countertops, electric range, light tile flooring, oven/range, refrigerator, and white appliances
Living space with light stone countertops, light wood-finish flooring, refrigerator, and wood-finish flooring, Apartment 01-11844 at Sabal Pointe
Apartment 01-11844. Visible in the living space: light stone countertops, light wood-finish flooring, refrigerator, and wood-finish flooring
Living space with electric range, light tile flooring, refrigerator, and stainless steel appliances, Apartment 02-11850 at Sabal Pointe
Apartment 02-11850. Visible in the living space: electric range, light tile flooring, refrigerator, and stainless steel appliances
Living space with electric range, light tile flooring, oven/range, refrigerator, and stainless steel appliances, Apartment 02-11854 at Sabal Pointe
Apartment 02-11854. Visible in the living space: electric range, light tile flooring, oven/range, refrigerator, and stainless steel appliances
Living space with dark wood-finish flooring, light stone countertops, light wood-finish flooring, refrigerator, and stainless steel appliances, Apartment 02-11866 at Sabal Pointe
Apartment 02-11866. Visible in the living space: dark wood-finish flooring, light stone countertops, light wood-finish flooring, refrigerator, and stainless steel appliances
Living space with light wood-finish flooring, refrigerator, and wood-finish flooring, Apartment 02-11872 at Sabal Pointe
Apartment 02-11872. Visible in the living space: light wood-finish flooring, refrigerator, and wood-finish flooring
Living space with electric range, light tile flooring, oven/range, refrigerator, and white appliances, Apartment 02-11892 at Sabal Pointe
Apartment 02-11892. Visible in the living space: electric range, light tile flooring, oven/range, refrigerator, and white appliances
Living space with electric range, light stone countertops, light tile flooring, oven/range, refrigerator, and stainless steel appliances, Apartment 02-11894 at Sabal Pointe
Apartment 02-11894. Visible in the living space: electric range, light stone countertops, light tile flooring, oven/range, refrigerator, and stainless steel appliances

Kitchen fridge space

Kitchen fridge space with electric range, light countertops, light stone countertops, light tile flooring, microwave, oven/range, refrigerator, and stainless steel appliances, Apartment 09-12220 at Sabal Pointe
Apartment 09-12220. Visible in the kitchen fridge space: electric range, light countertops, light stone countertops, light tile flooring, microwave, oven/range, refrigerator, and stainless steel appliances
Kitchen fridge space with electric range, in-unit laundry, light countertops, light stone countertops, light wood-finish flooring, microwave, oven/range, refrigerator, and stainless steel appliances, Apartment 10-12304 at Sabal Pointe
Apartment 10-12304. Visible in the kitchen fridge space: electric range, in-unit laundry, light countertops, light stone countertops, light wood-finish flooring, microwave, oven/range, refrigerator, and stainless steel appliances

Living room balcony

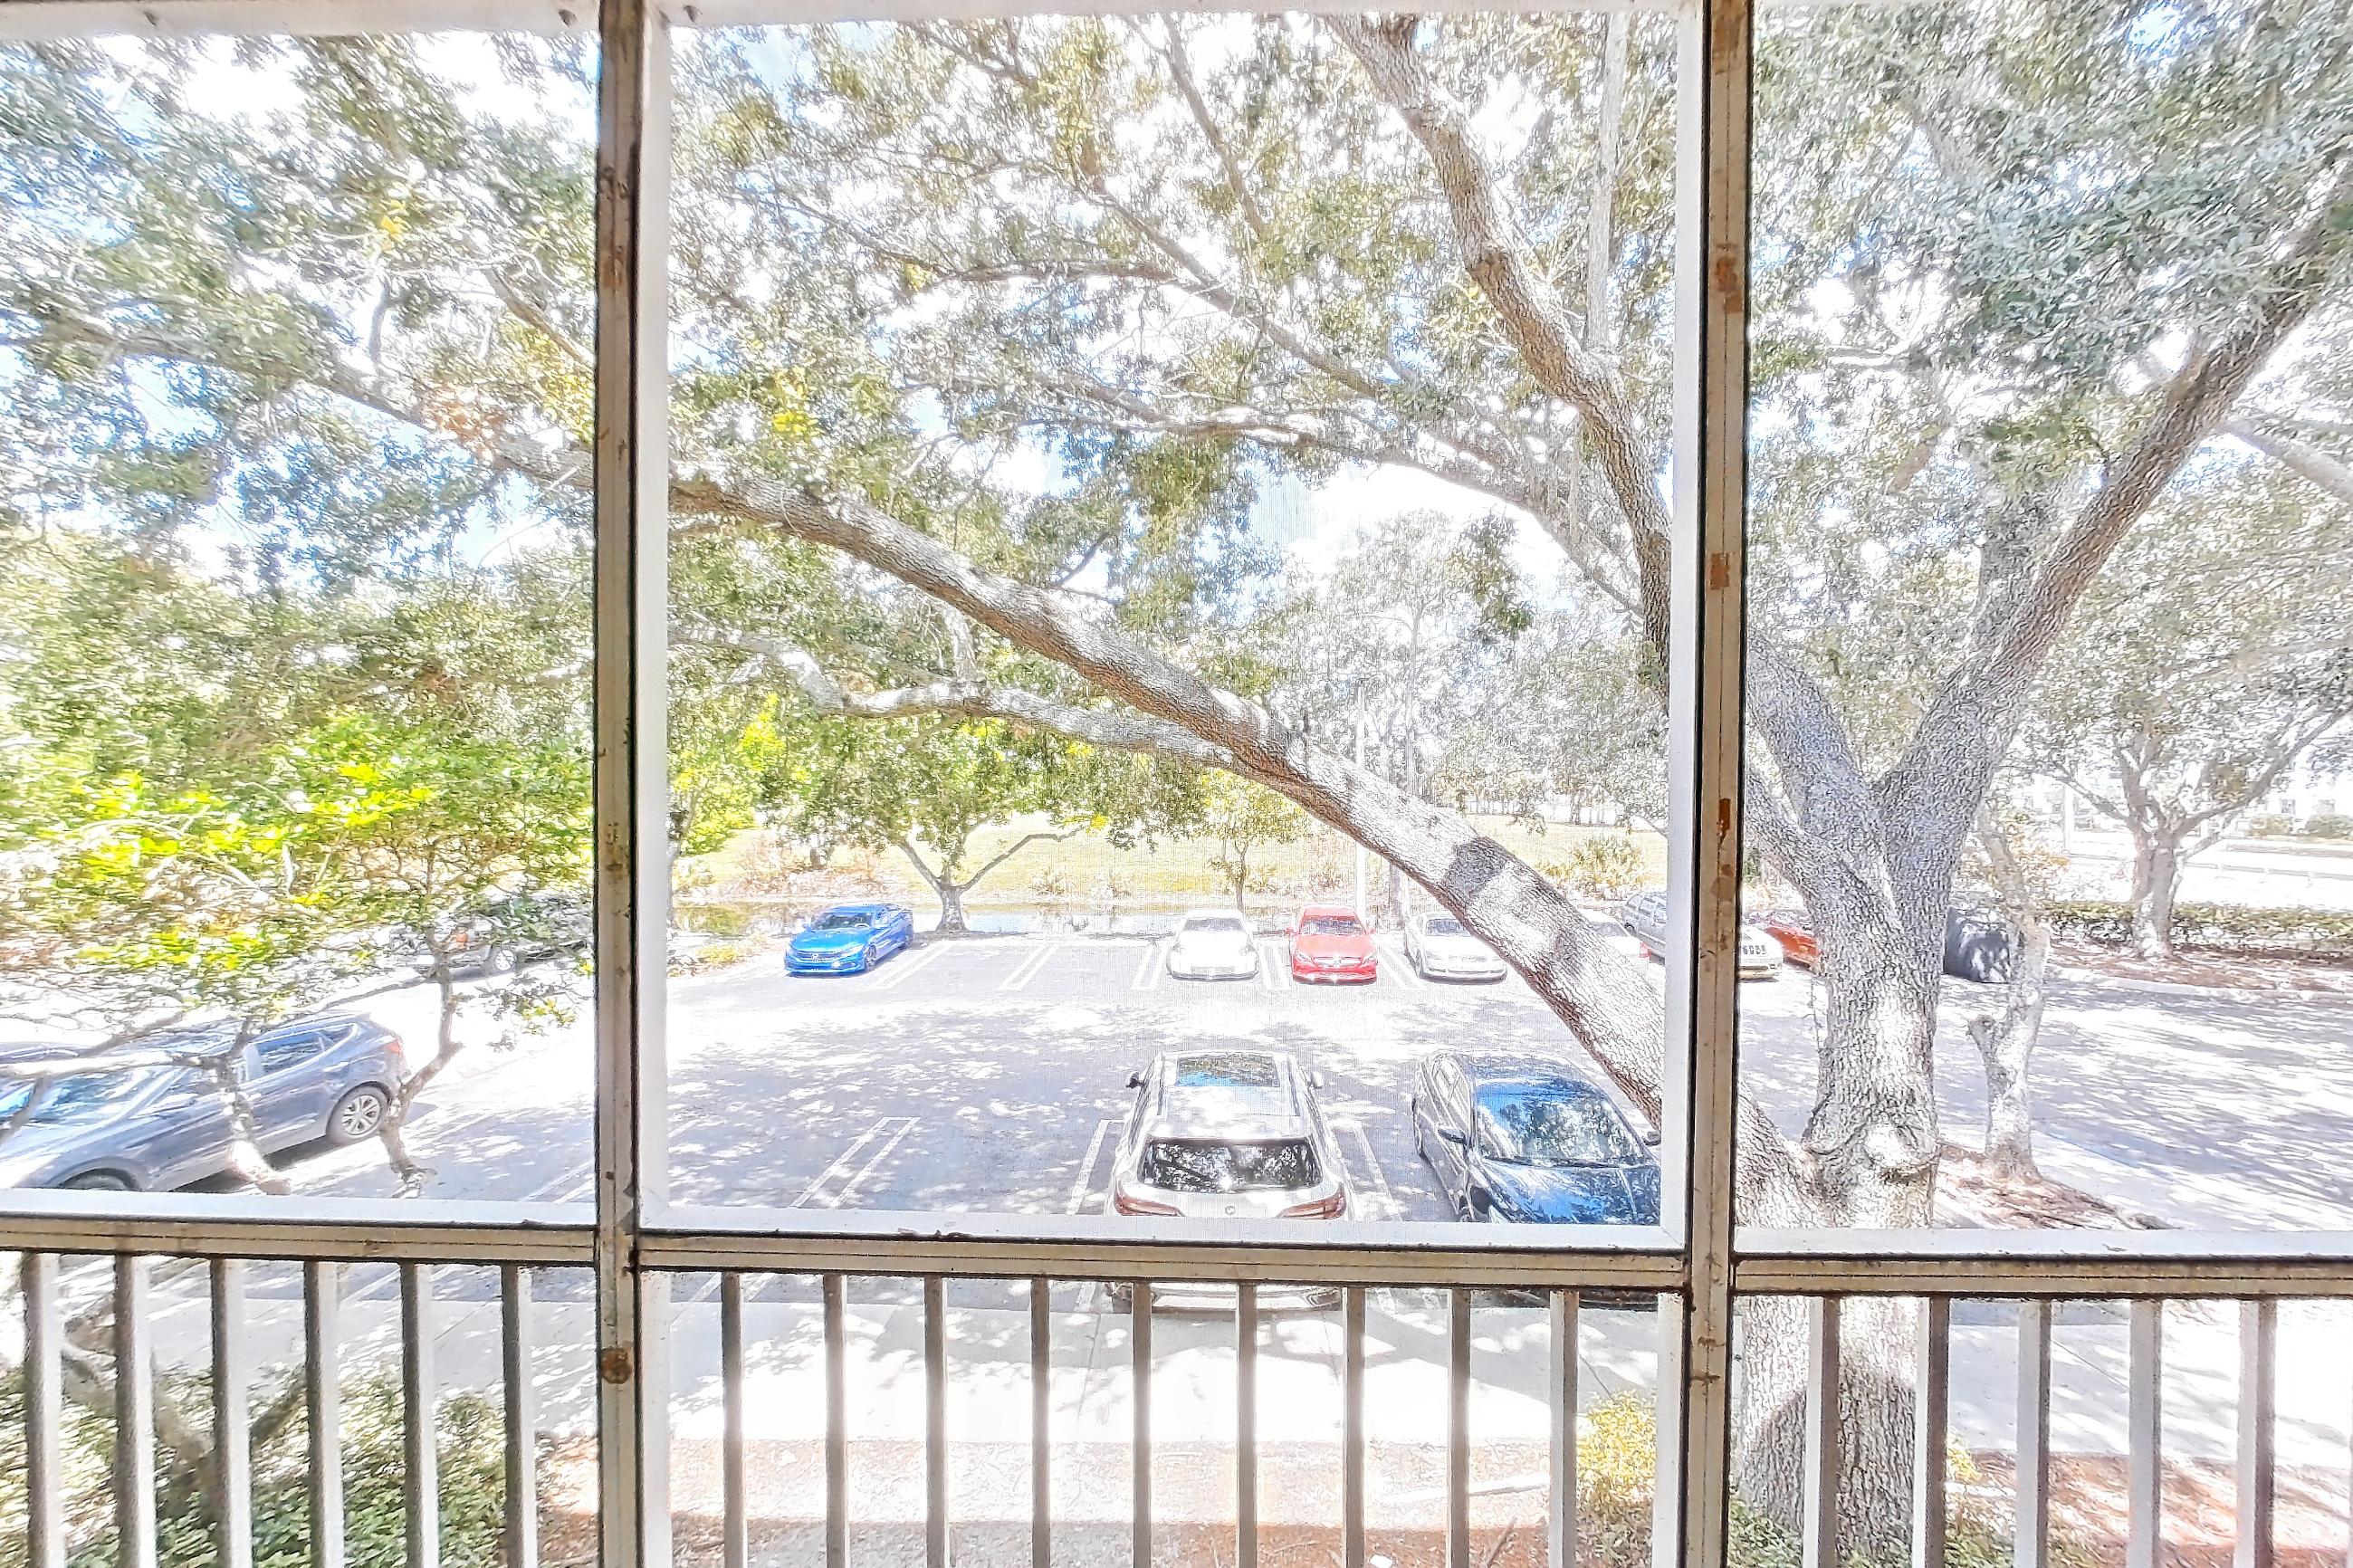
Living room balcony, Apartment 10-12298 at Sabal Pointe
Apartment 10-12298
Living room balcony, Apartment 10-12304 at Sabal Pointe
Apartment 10-12304

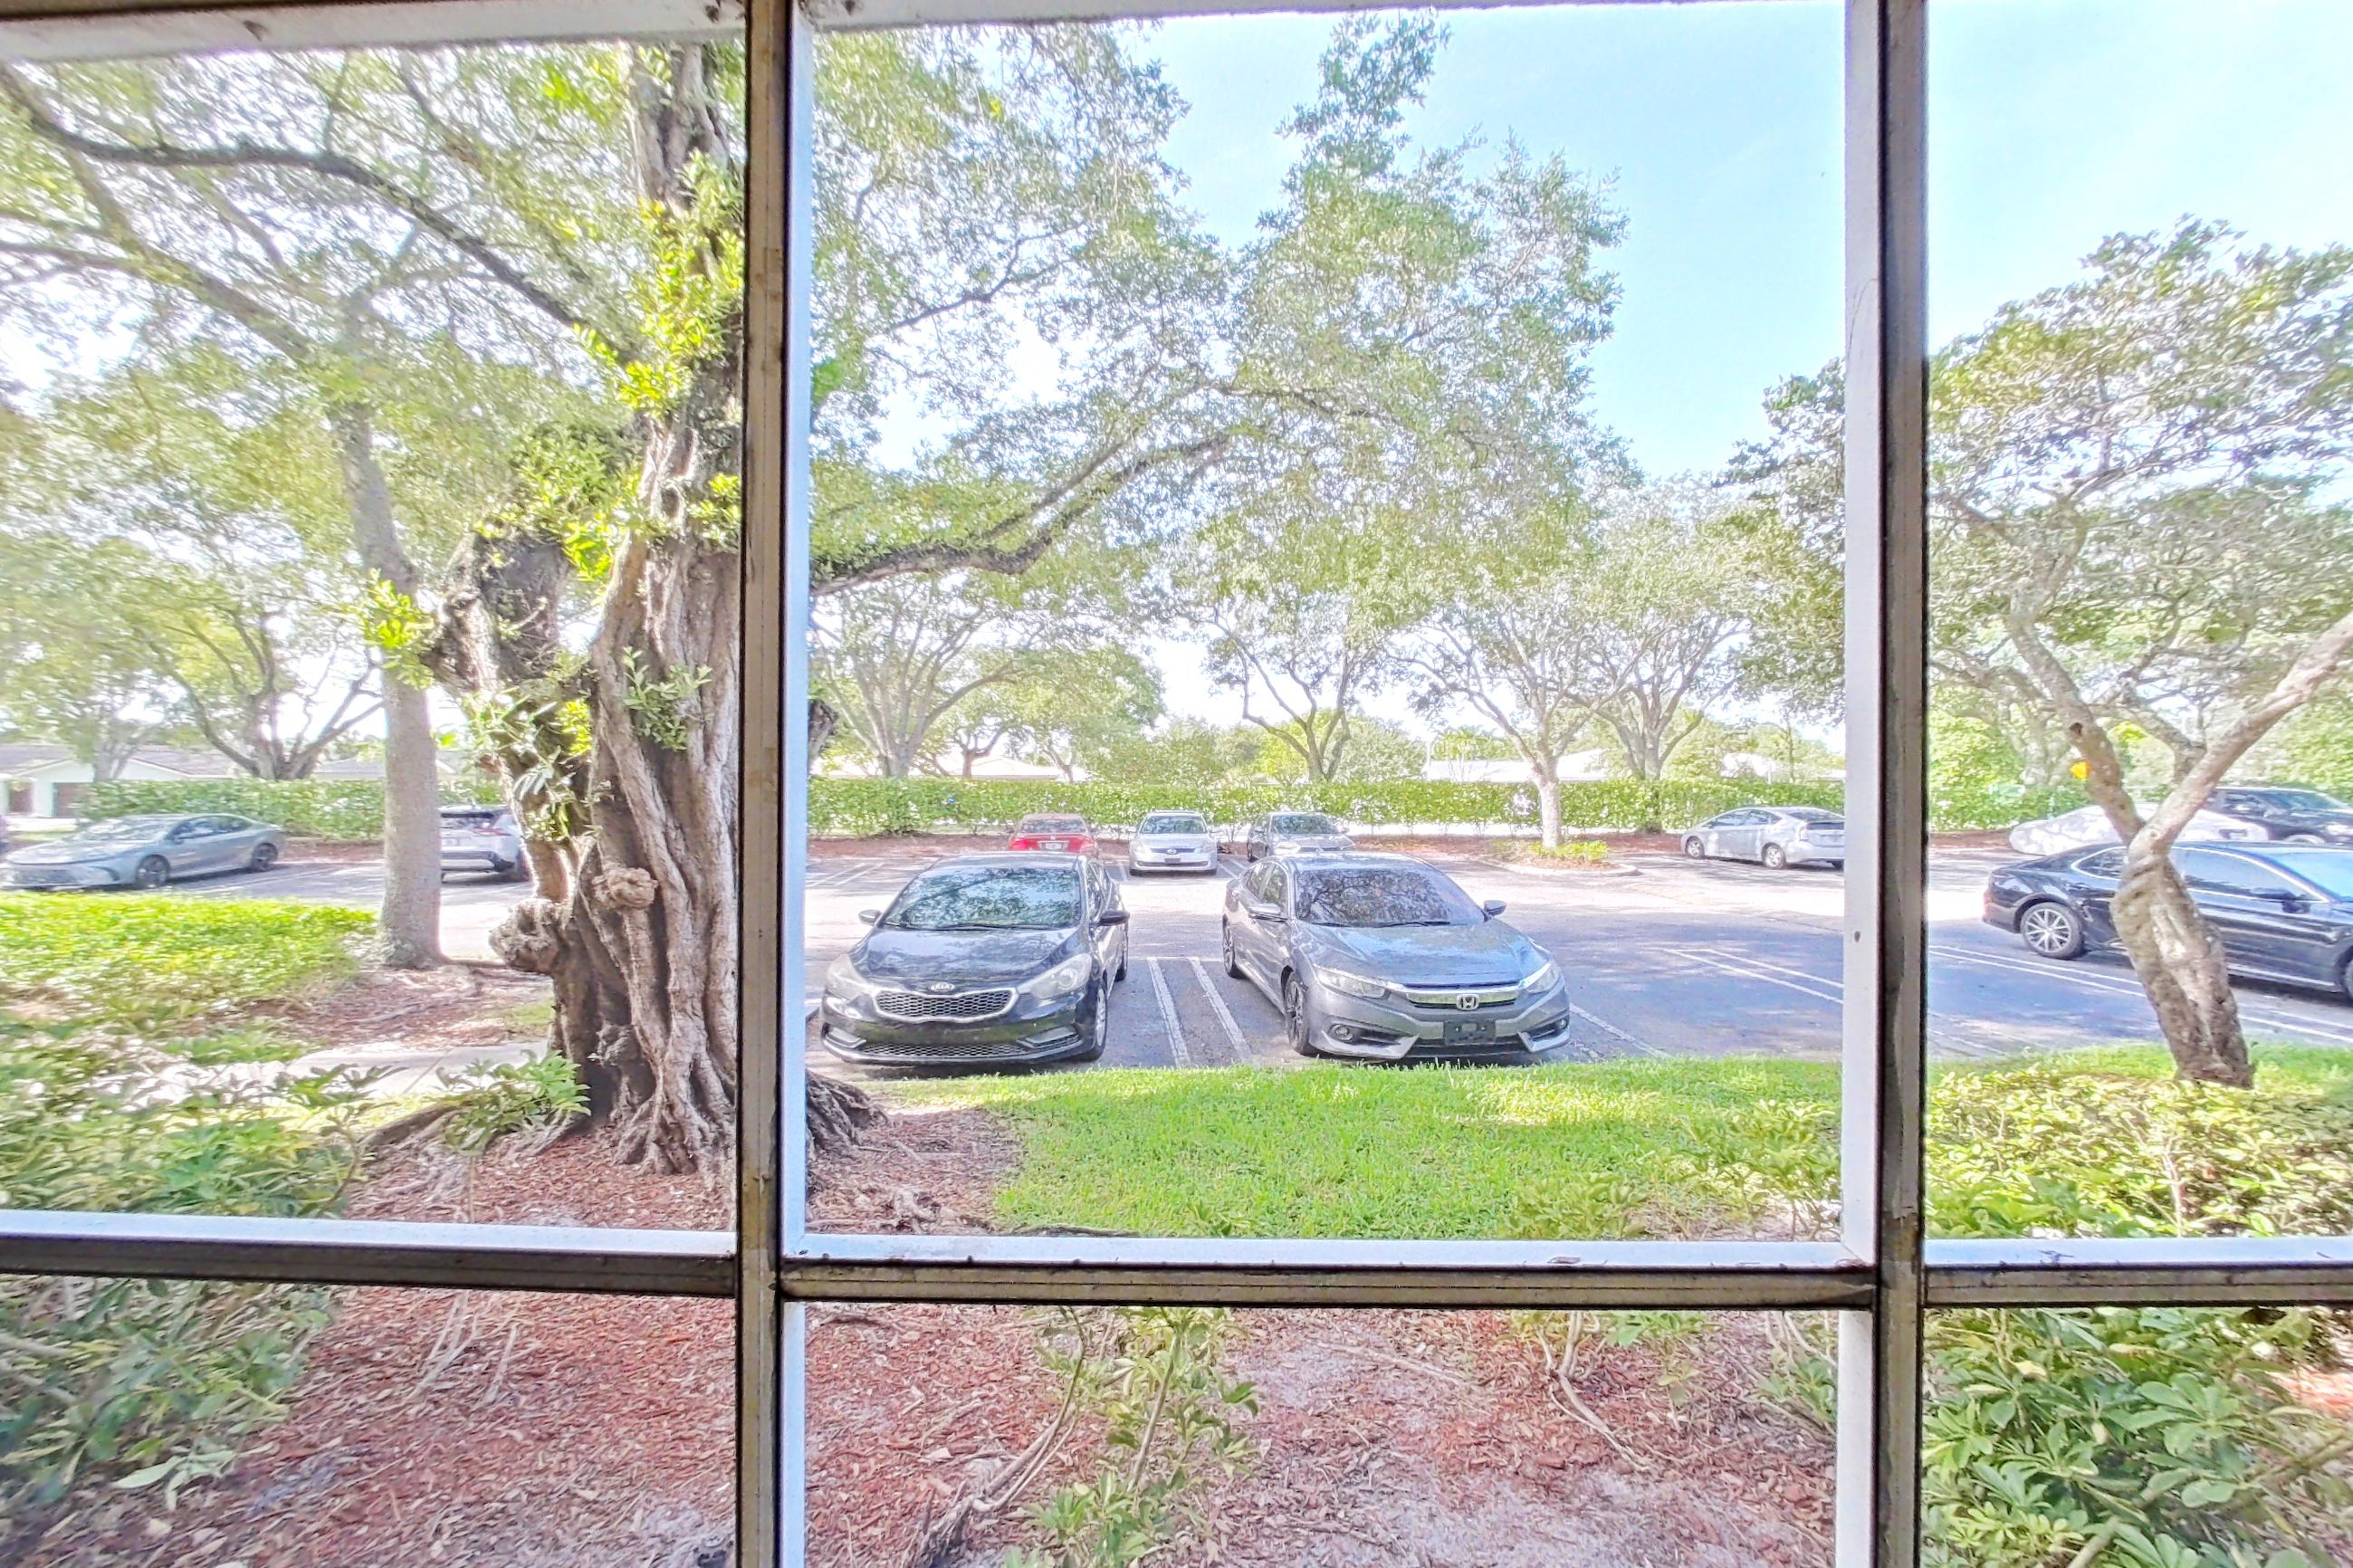
Living room patio

Living room patio, Apartment 09-12220 at Sabal Pointe
Apartment 09-12220

Living room patio storage closet

Living room patio storage closet, Apartment 09-12220 at Sabal Pointe
Apartment 09-12220

Kitchen fridge side

Kitchen fridge side with dark stone countertops, electric range, light countertops, light tile flooring, microwave, oven/range, refrigerator, and stainless steel appliances, Apartment 09-12256 at Sabal Pointe
Apartment 09-12256. Visible in the kitchen fridge side: dark stone countertops, electric range, light countertops, light tile flooring, microwave, oven/range, refrigerator, and stainless steel appliances

Living room balcony storage closet

Living room balcony storage closet, Apartment 10-12298 at Sabal Pointe
Apartment 10-12298

Pet, parking and smoking policies at Sabal Pointe

Pet policy
Pets allowed: cats, dogs; Policies may include breed restrictions, pet limits, pet deposits, and monthly pet rent. Please defer to our Resident Selection Criteria for more details.
Parking
We offer onsite open lot parking.

Fees and move-in costs for Sabal Pointe

Mandatory fees

Monthly fees
FeeAmount
Conservice Admin FeeConservice Trash and Rent Service Fee$5.25
ElectricityDirectly metered
SewerAllocated by Occupancy
Storm Water DrainageAllocated Per Unit
TrashAllocated by Occupancy
WaterAllocated by Occupancy

Optional fees

One-time fees
FeeAmount
Early Termination Fee200%
Monthly fees
FeeAmount
Renter's Insurance Charges$15
Fees with another or unstated recurrence
FeeAmountRecurrence
Insufficient Notice FeeOne month's rentPer occurrence
Key Replacement$5Per occurrence
Key Replacement (Gate Card)$75Per occurrence
Late Fee10%Per occurrence
NSF Tenant Fee$30Per occurrence
Parking Violation$50Per occurrence
Transfer FeeOne month's rentPer occurrence
Trash Violation$25Per occurrence
Unauthorized Pet ViolationPet Violation - Daily Charge$10Per occurrence
Unauthorized Pet Violation$100Per occurrence
Utilities not transferred - ElectricityBased on UsagePer occurrence

What is near Sabal Pointe

Dining

  • Dining options and restaurants

Entertainment

  • Chase Stadium
  • Seminole Casino Coconut Creek

Major Road

  • Sawgrass Expressway

Parks and Nature

  • Everglades-adjacent natural areas
  • Nearby parks and nature spaces
  • Outdoor green spaces within the community

Public Transportation

  • Sample Road & Sabel Point bus stop

Shopping

  • Grocery stores
  • Shopping centers and malls

Questions renters ask about Sabal Pointe

What is the pet policy at Sabal Pointe in Coral Springs?

Pets allowed: cats, dogs; Policies may include breed restrictions, pet limits, pet deposits, and monthly pet rent. Please defer to our Resident Selection Criteria for more details.

How much is rent at Sabal Pointe in Coral Springs?

Total monthly price ranges from $2,392.75 to $2,917.75/mo. Total monthly leasing price includes base rent and mandatory recurring fees. Variable utility costs (electricity, gas, water/sewer billed by third parties) and applicable state/local taxes are not included. Pricing is sourced from the community's listing data and may not reflect current rates — confirm with the community.

What fees does Sabal Pointe in Coral Springs charge?

Required: Conservice Admin Fee $5.25 monthly; Electricity Directly metered monthly; Sewer Allocated by Occupancy monthly; Storm Water Drainage Allocated Per Unit monthly; Trash Allocated by Occupancy monthly; Water Allocated by Occupancy monthly. Optional: Early Termination Fee 200% one-time; Insufficient Notice Fee One month's rent per occurrence; Key Replacement $5 per occurrence; Key Replacement $5 per occurrence; Key Replacement (Gate Card) $75 per occurrence; Late Fee 10% per occurrence; NSF Tenant Fee $30 per occurrence; Parking Violation $50 per occurrence; Renter's Insurance Charges $15 monthly; Transfer Fee One month's rent per occurrence; Trash Violation $25 per occurrence; Unauthorized Pet Violation (Pet Violation - Daily Charge) $10 per occurrence; Unauthorized Pet Violation $100 per occurrence; Utilities not transferred - Electricity Based on Usage per occurrence. Individual apartments may owe additional fees. Pricing is sourced from the community's listing data and may not reflect current rates — confirm with the community.

What parking does Sabal Pointe in Coral Springs offer?

We offer onsite open lot parking.

What floor plans does Sabal Pointe in Coral Springs have?

1–3 bedroom apartments, 888–1,517 sq ft.

How many apartments are available at Sabal Pointe in Coral Springs?

24 apartments are available.

Can I take a virtual tour at Sabal Pointe in Coral Springs?

51 apartments have their own virtual tour.

Do apartments at Sabal Pointe in Coral Springs have in-unit laundry?

Most apartments with their own virtual tour show In-Unit Laundry.

What are the leasing office hours and phone number at Sabal Pointe in Coral Springs?

Monday - Friday: 9:00 AM - 6:00 PM; Saturday: 10:00 AM - 5:00 PM; Sunday: 11:00 AM - 5:00 PM. Call 954-335-0199.

Contact and office hours at Sabal Pointe

Phone
954-335-0199
Leasing office hours
Monday - Friday: 9:00 AM - 6:00 PM
Saturday: 10:00 AM - 5:00 PM
Sunday: 11:00 AM - 5:00 PM
Address
12000 W Sample Rd, Coral Springs, FL 33065
Get directions to Sabal Pointe