Apartment 04-11996 at Sabal Pointe (1 Bed, 1 Bath)
12000 W Sample Rd, Coral Springs, FL 33065Floor plan virtual tour for Apartment 04-11996 at Sabal Pointe
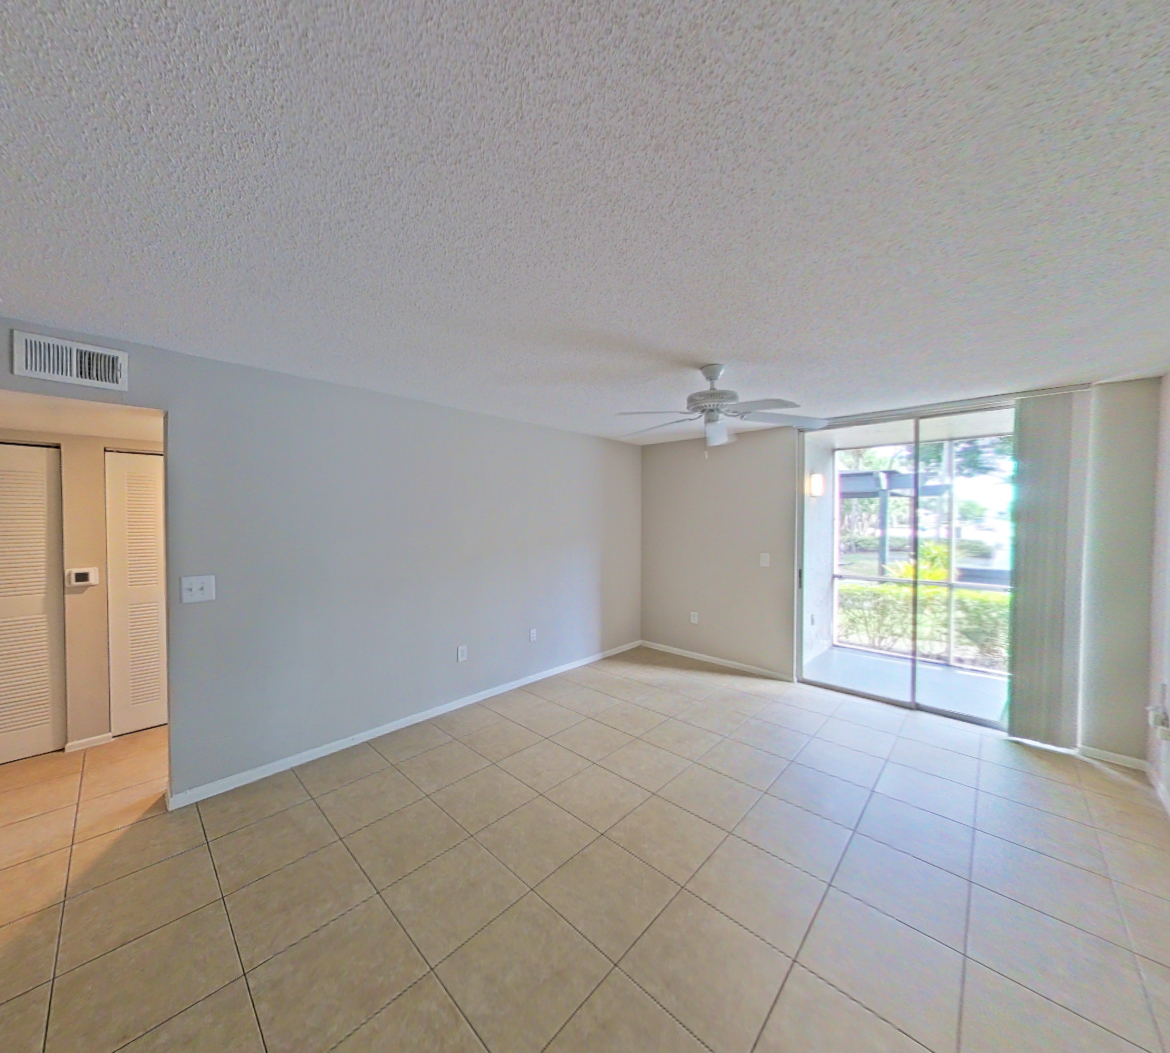 Take the floor plan virtual tour of Apartment 04-11956
Floor plan virtual tour. Apartment 04-11996doesn't have its own virtual tour yet. This tour shows Apartment 04-11956, which has the same 1A floor plan.
About Apartment 04-11996 at Sabal Pointe
- Availability
- Not available
- Layout
- 1 Bed · 1 Bath
- Size
- 888 sq ft
- Floor plan
- 1A
- Virtual tour
- Floor plan virtual tour
- Pets
- Pets allowed: cats, dogs; Policies may include breed restrictions, pet limits, pet deposits, and monthly pet rent. Please defer to our Resident Selection Criteria for more details.
- Data last refreshed as of
- Page content last modified as of
- How to reach Sabal Pointe
- Call 954-335-0199, apply at Sabal Pointe or visit Sabal Pointe's website.
Apartment 04-11996 at Sabal Pointe (12000 W Sample Rd, Coral Springs, FL) has 1 bed, 1 bath, and 888 sq ft on the 1A floor plan, with a floor plan virtual tour. The floor plan virtual tour shows another apartment with the same layout, not this one.
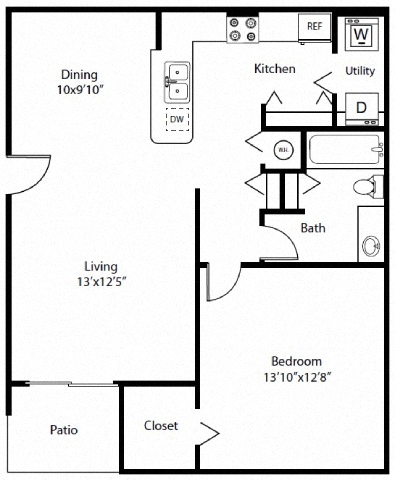
Features of Apartment 04-11996 at Sabal Pointe
Listed by Sabal Pointe
- Pool View
- Tile Flooring
- Vaulted Ceilings
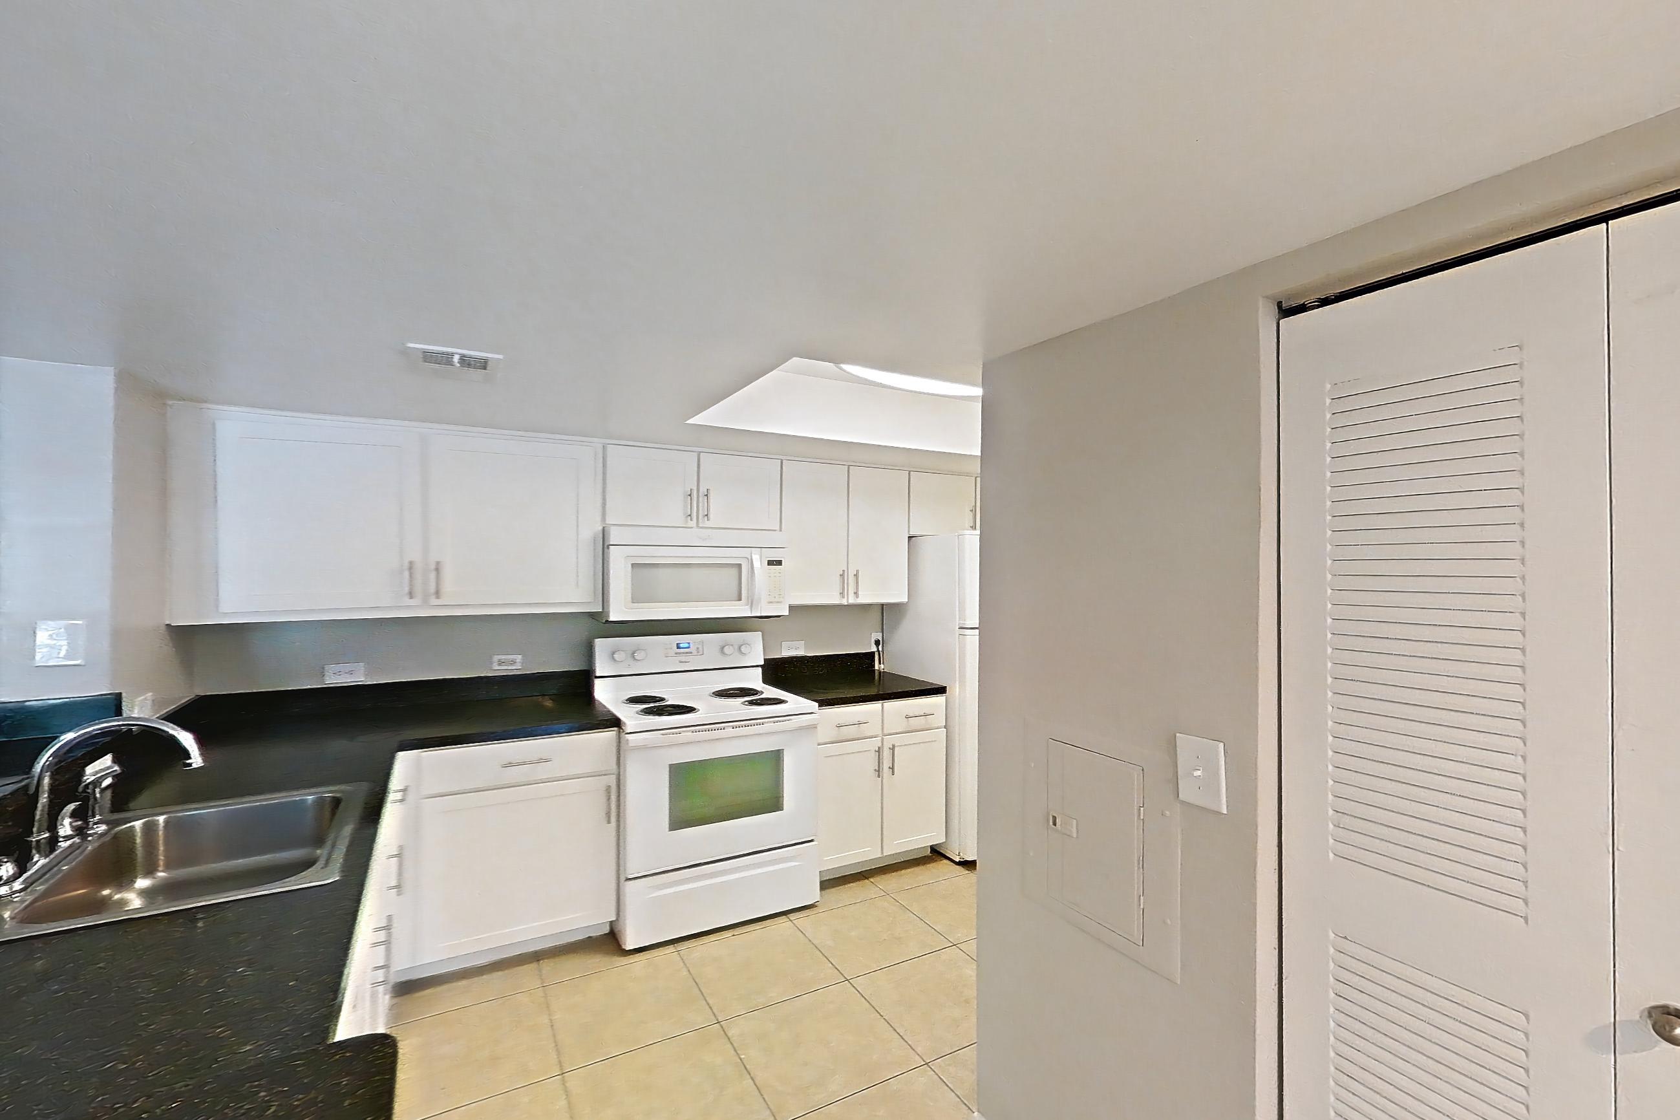
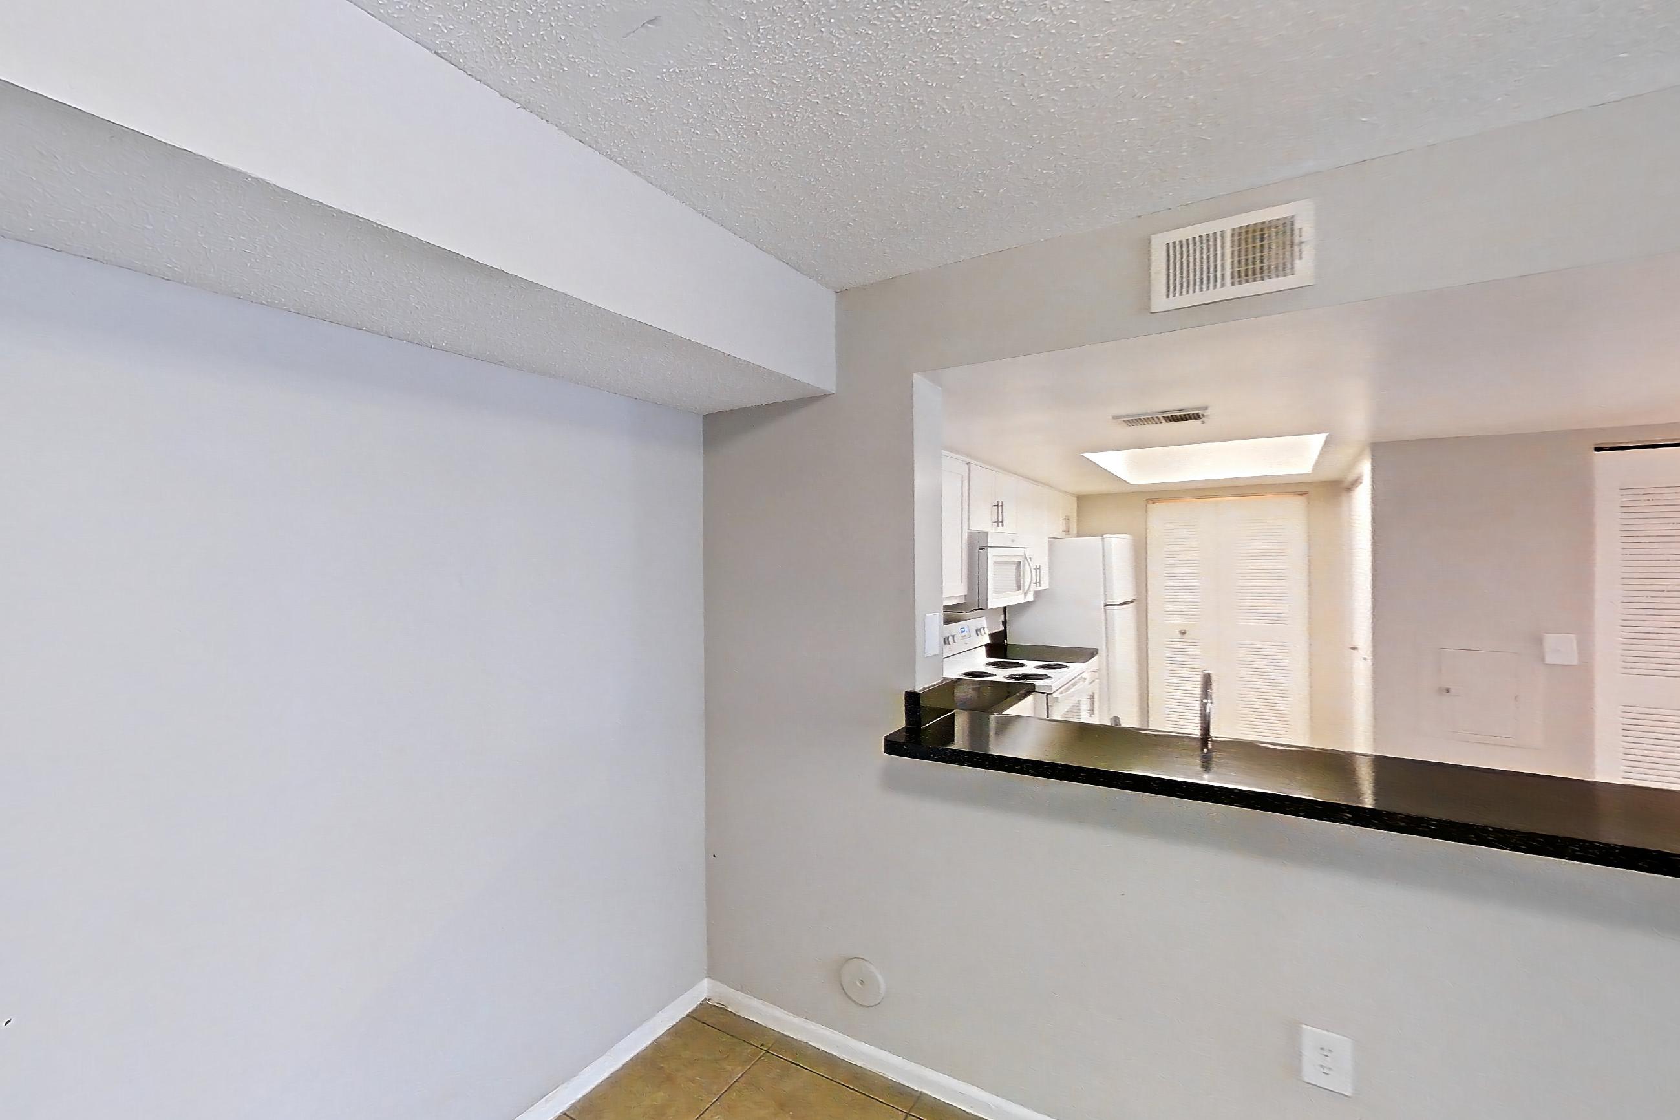
Floor plan virtual tour photos for Apartment 04-11996 at Sabal Pointe
These photos show Apartment 04-11956 on the same floor plan, not this apartment.
Kitchen
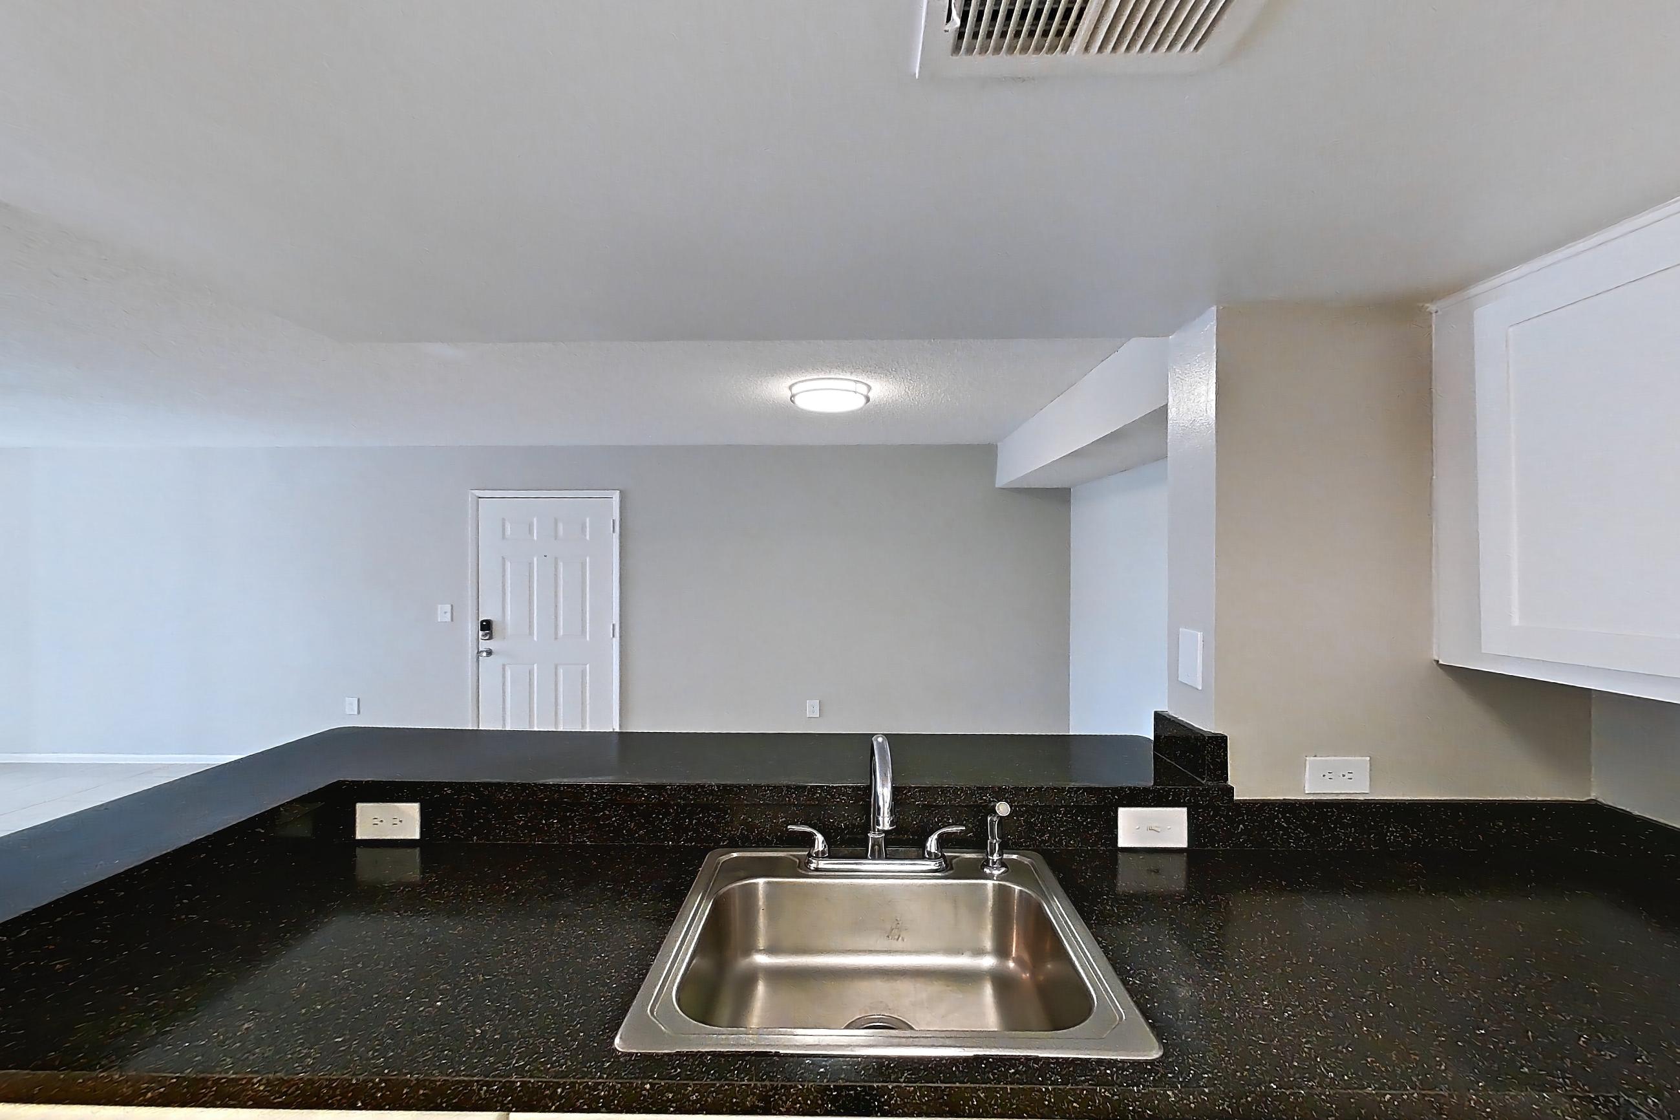
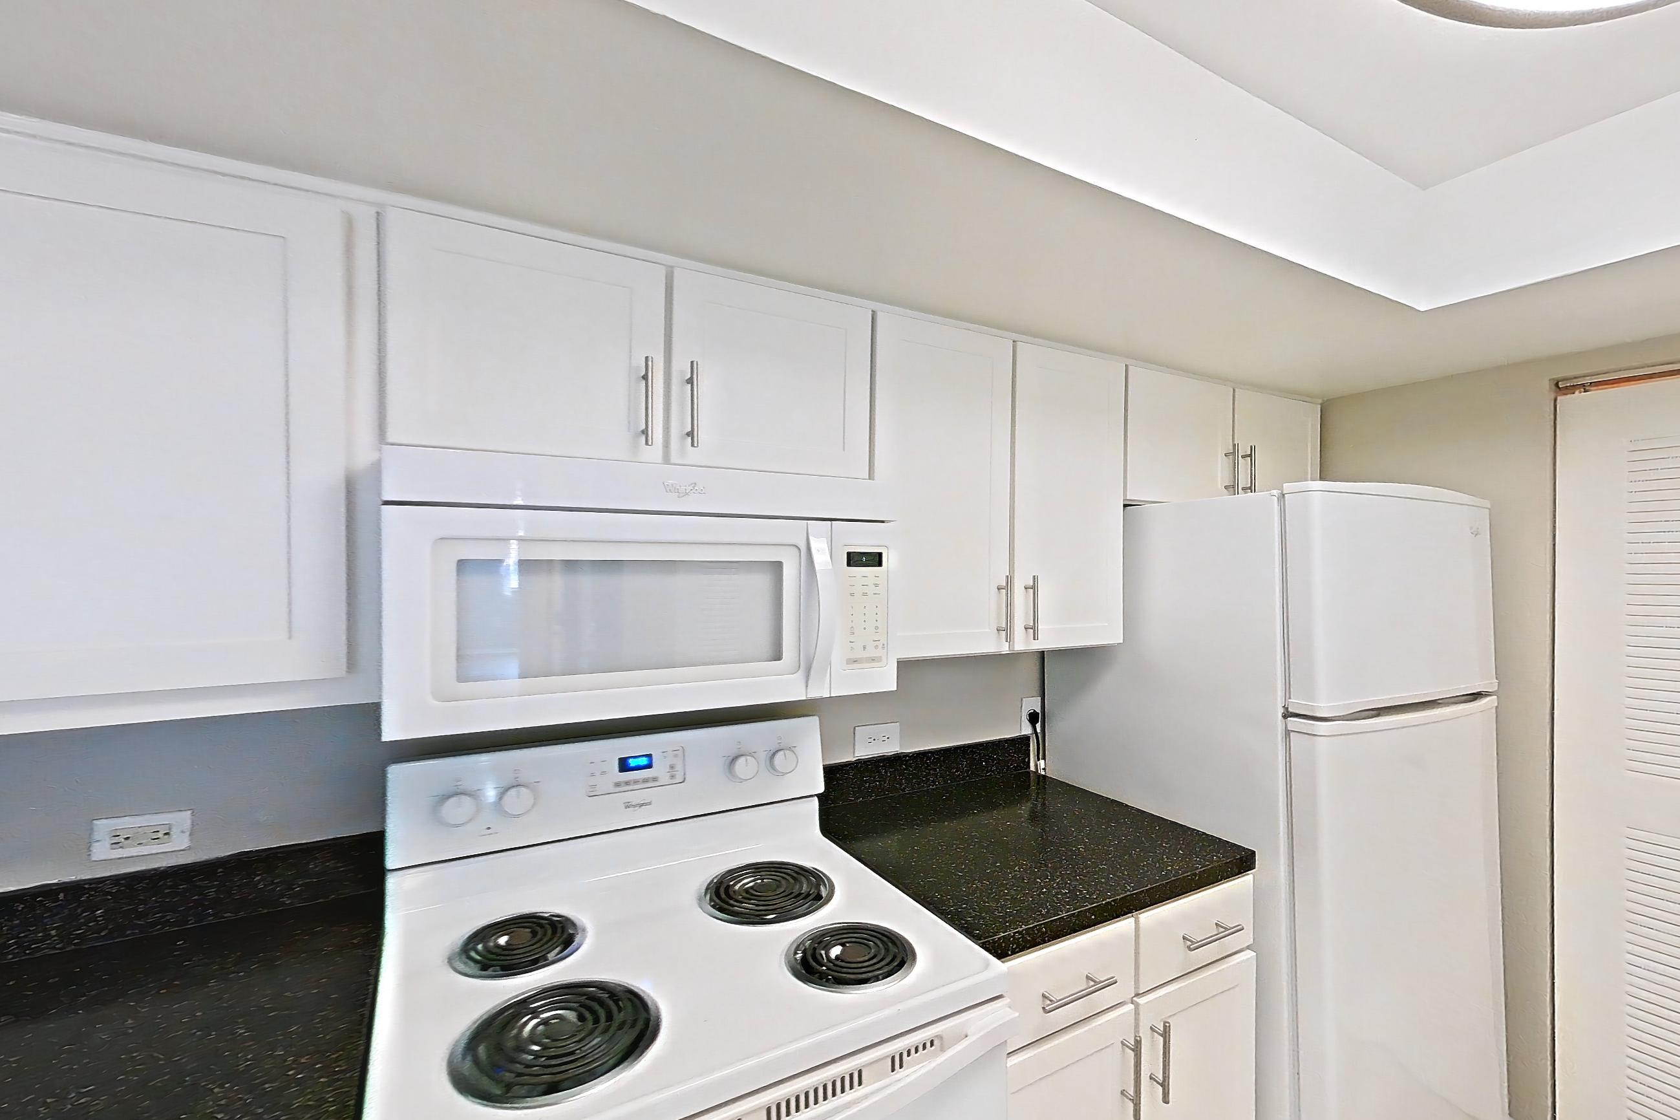
Kitchen entryway
Living space
Pet, parking and smoking policies at Sabal Pointe
- Pet policy
- Pets allowed: cats, dogs; Policies may include breed restrictions, pet limits, pet deposits, and monthly pet rent. Please defer to our Resident Selection Criteria for more details.
- Parking
- We offer onsite open lot parking.
What is near Sabal Pointe
Dining
- Dining options and restaurants
Entertainment
- Chase Stadium
- Seminole Casino Coconut Creek
Major Road
- Sawgrass Expressway
Parks and Nature
- Everglades-adjacent natural areas
- Nearby parks and nature spaces
- Outdoor green spaces within the community
Public Transportation
- Sample Road & Sabel Point bus stop
Shopping
- Grocery stores
- Shopping centers and malls
Questions renters ask about Apartment 04-11996 at Sabal Pointe
How big is Apartment 04-11996 at Sabal Pointe?
1 bed, 1 bath, 888 sq ft, 1A floor plan.
Can I take a virtual tour of Apartment 04-11996 at Sabal Pointe?
Yes. The virtual tour shows another apartment with the 1A floor plan.
Which rooms does the virtual tour of Apartment 04-11996 show?
The tour of the 1A floor plan shows the kitchen, kitchen entryway, and living space.
What features does Apartment 04-11996 at Sabal Pointe have?
Pool View, Tile Flooring, and Vaulted Ceilings.
What is the pet policy at Sabal Pointe in Coral Springs?
Pets allowed: cats, dogs; Policies may include breed restrictions, pet limits, pet deposits, and monthly pet rent. Please defer to our Resident Selection Criteria for more details.
What parking does Sabal Pointe in Coral Springs offer?
We offer onsite open lot parking.
Contact and office hours at Sabal Pointe
- Phone
- 954-335-0199
- Leasing office hours
- Monday - Friday: 9:00 AM - 6:00 PM
- Saturday: 10:00 AM - 5:00 PM
- Sunday: 11:00 AM - 5:00 PM