Apartment 09-12246 at Sabal Pointe (3 Bed, 2 Bath)
12000 W Sample Rd, Coral Springs, FL 33065Virtual tour of Apartment 09-12246 at Sabal Pointe
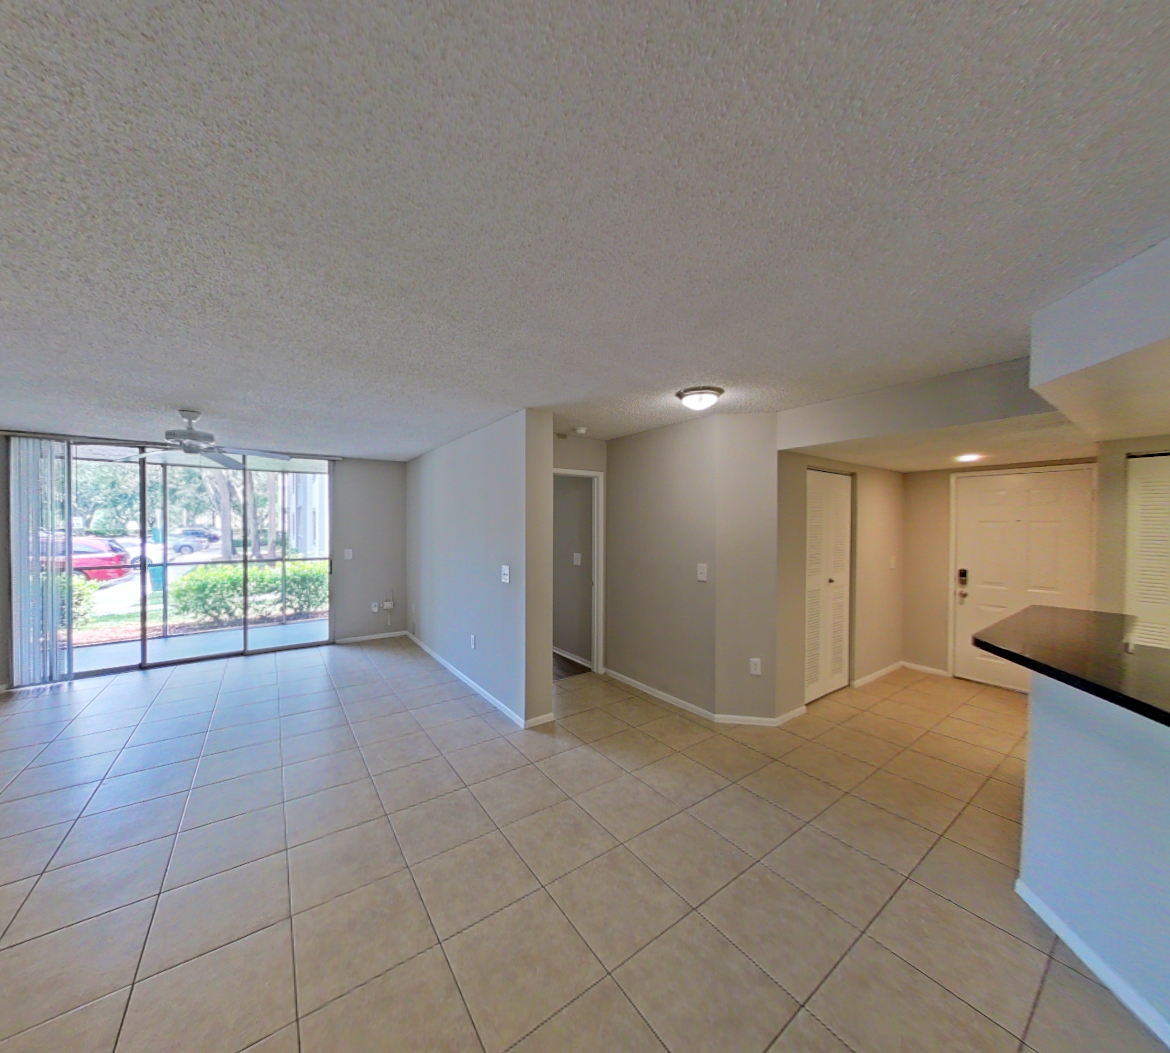 Take the virtual tour of Apartment 09-12246
This virtual tour was taken in Apartment 09-12246.
About Apartment 09-12246 at Sabal Pointe
- Total monthly price
- $2,802.75/mo
12-month lease starting Oct 23, 2026
$2,745 base rent + $57.75 in mandatory recurring fees
Priced as of
- Availability
- Available now
- Layout
- 3 Bed · 2 Bath
- Size
- 1,514 sq ft
- Floor plan
- 3A
- Virtual tour
- Virtual tour of this apartment
- Pets
- Pets allowed: cats, dogs; Policies may include breed restrictions, pet limits, pet deposits, and monthly pet rent. Please defer to our Resident Selection Criteria for more details.
- Data last refreshed as of
- Page content last modified as of
- How to reach Sabal Pointe
- Call 954-335-0199, apply at Sabal Pointe or visit Sabal Pointe's website.
Total monthly leasing price includes base rent and mandatory recurring fees. Variable utility costs (electricity, gas, water/sewer billed by third parties) and applicable state/local taxes are not included.
Pricing is sourced from the community's listing data and is updated periodically; it may be delayed or differ from the current price. Confirm current pricing and availability with the community before applying.
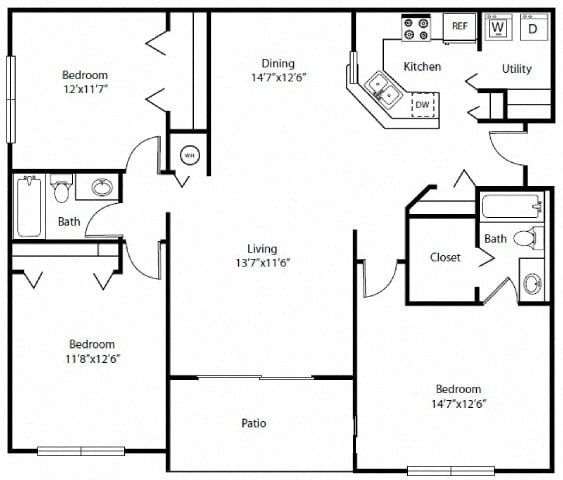
Apartment 09-12246 at Sabal Pointe (12000 W Sample Rd, Coral Springs, FL) has 3 beds, 2 baths, and 1,514 sq ft on the 3A floor plan, with a virtual tour. Its virtual tour was taken in this apartment.
Features of Apartment 09-12246 at Sabal Pointe
Listed by Sabal Pointe
- Garden/Park View
- Tile Flooring
- Updated Flooring
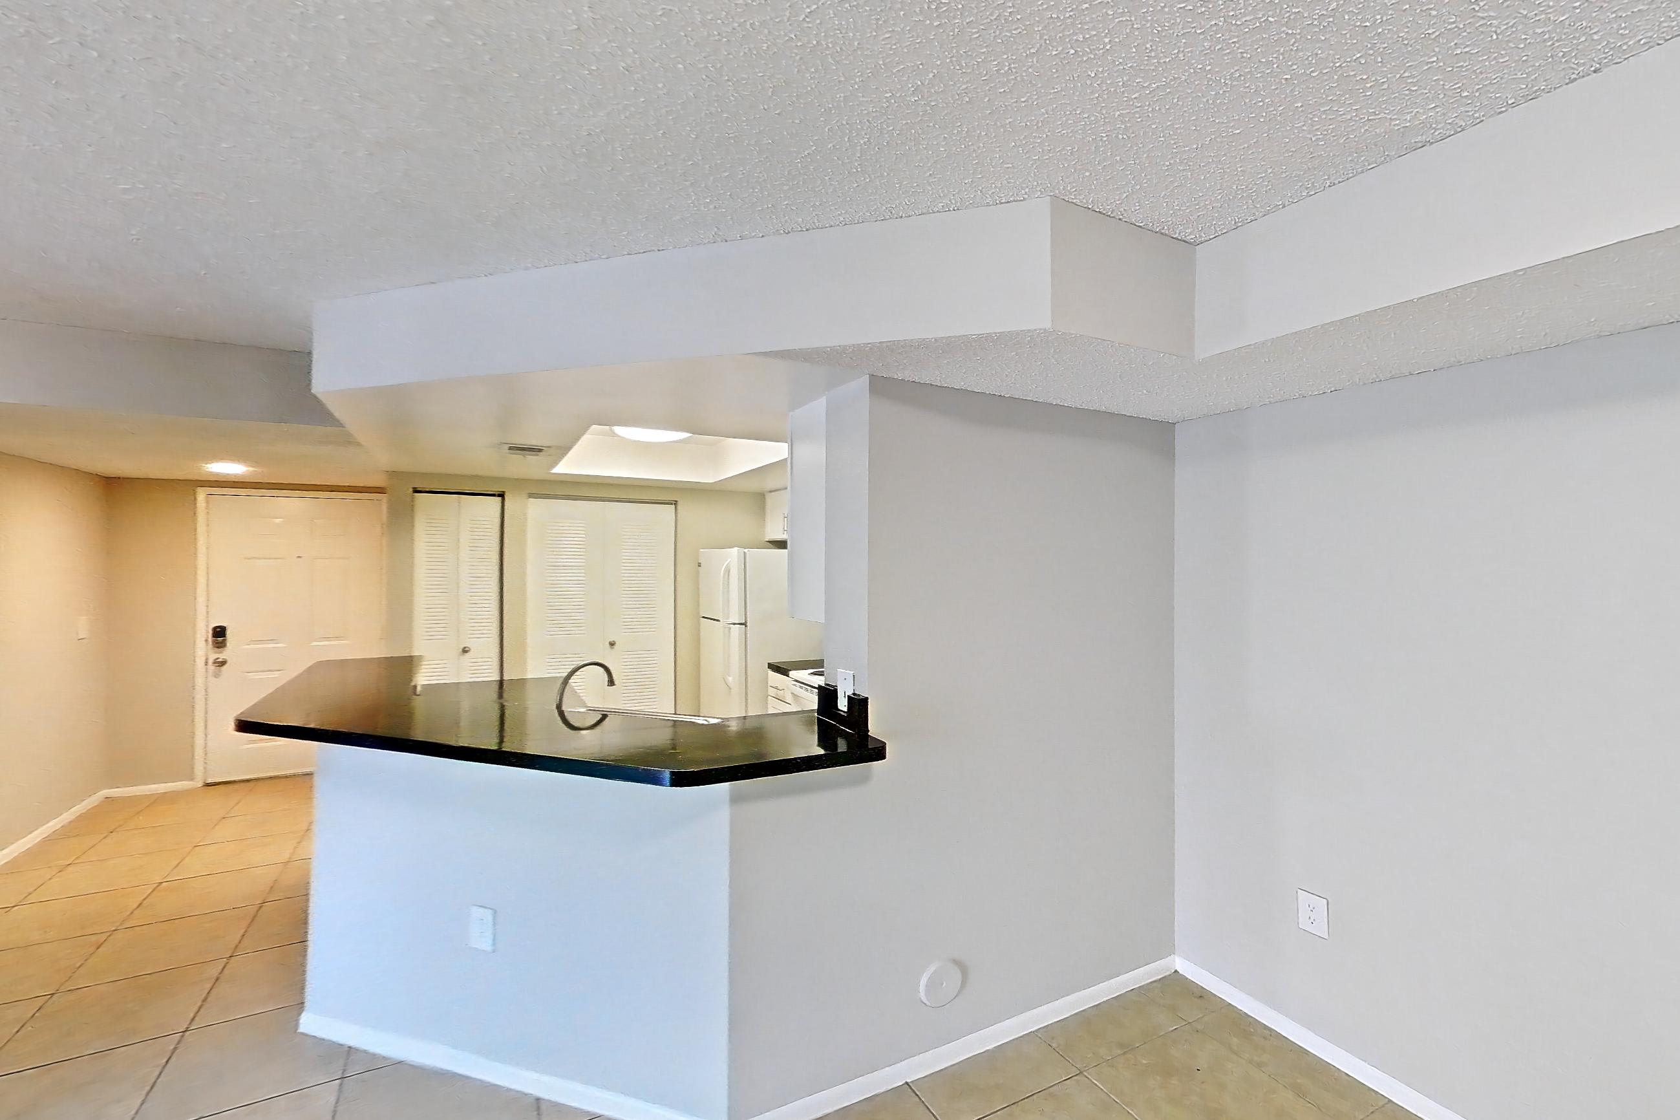
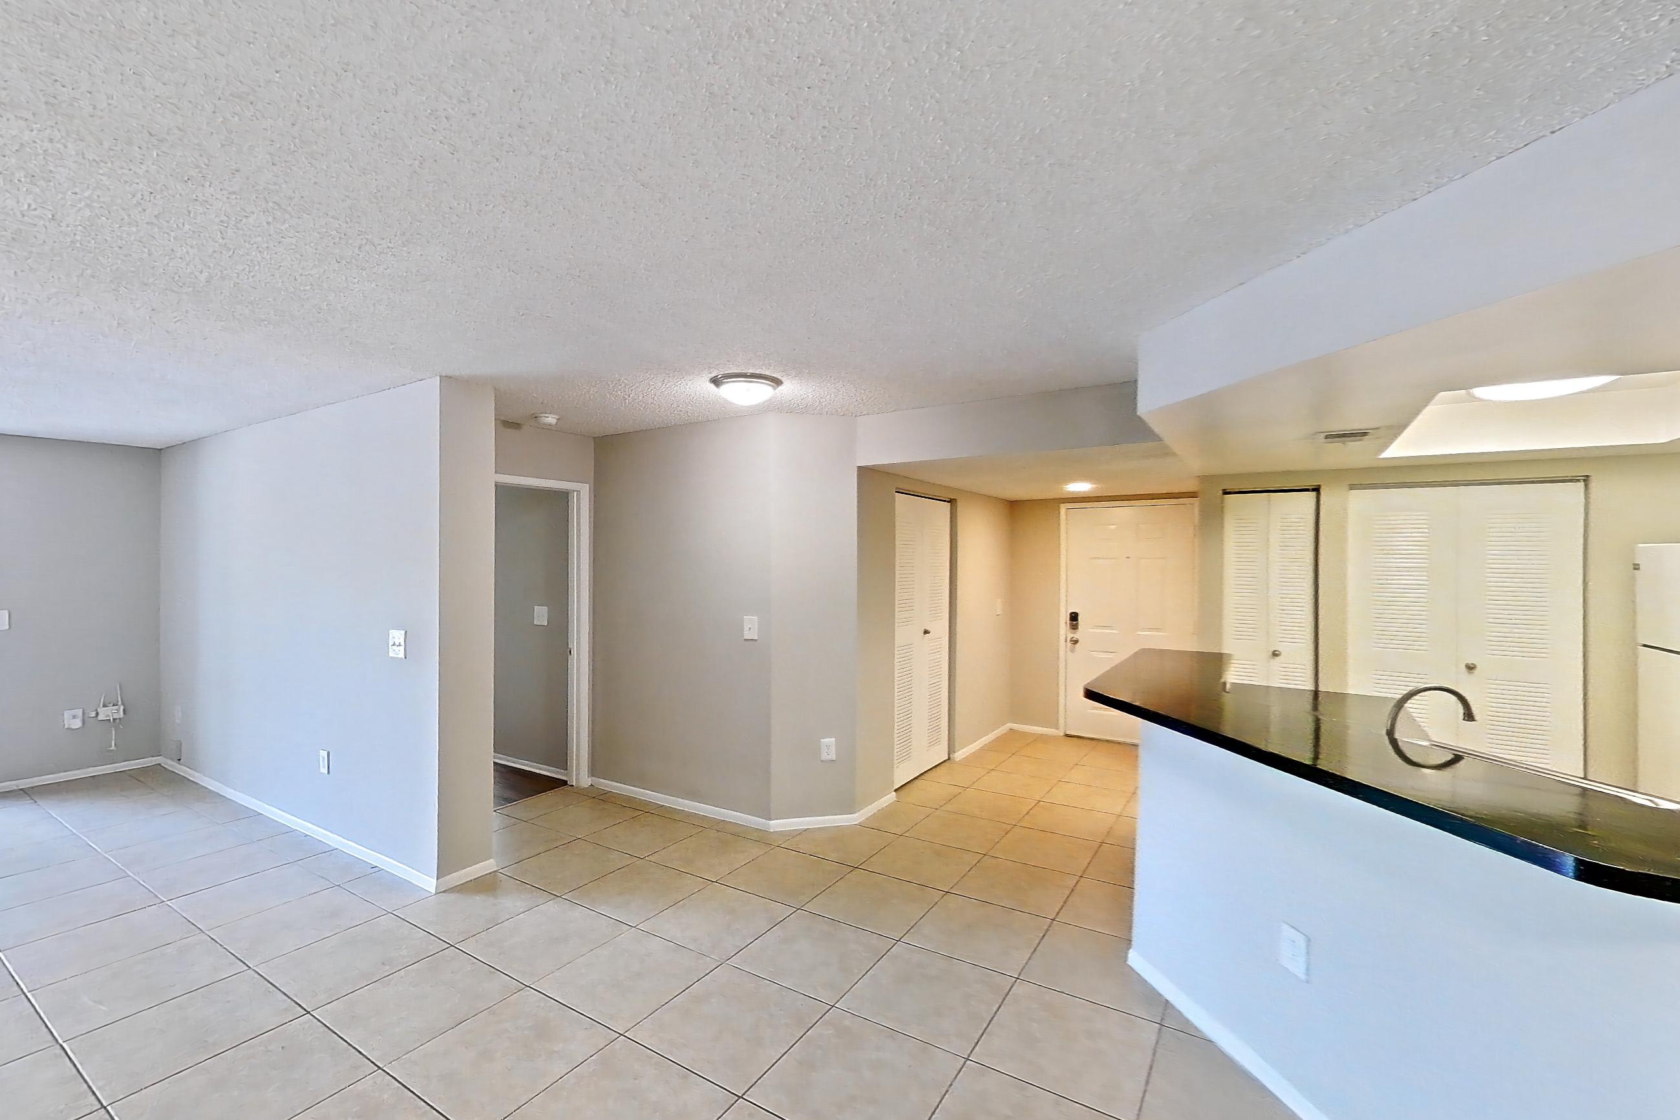
Virtual tour photos of Apartment 09-12246 at Sabal Pointe
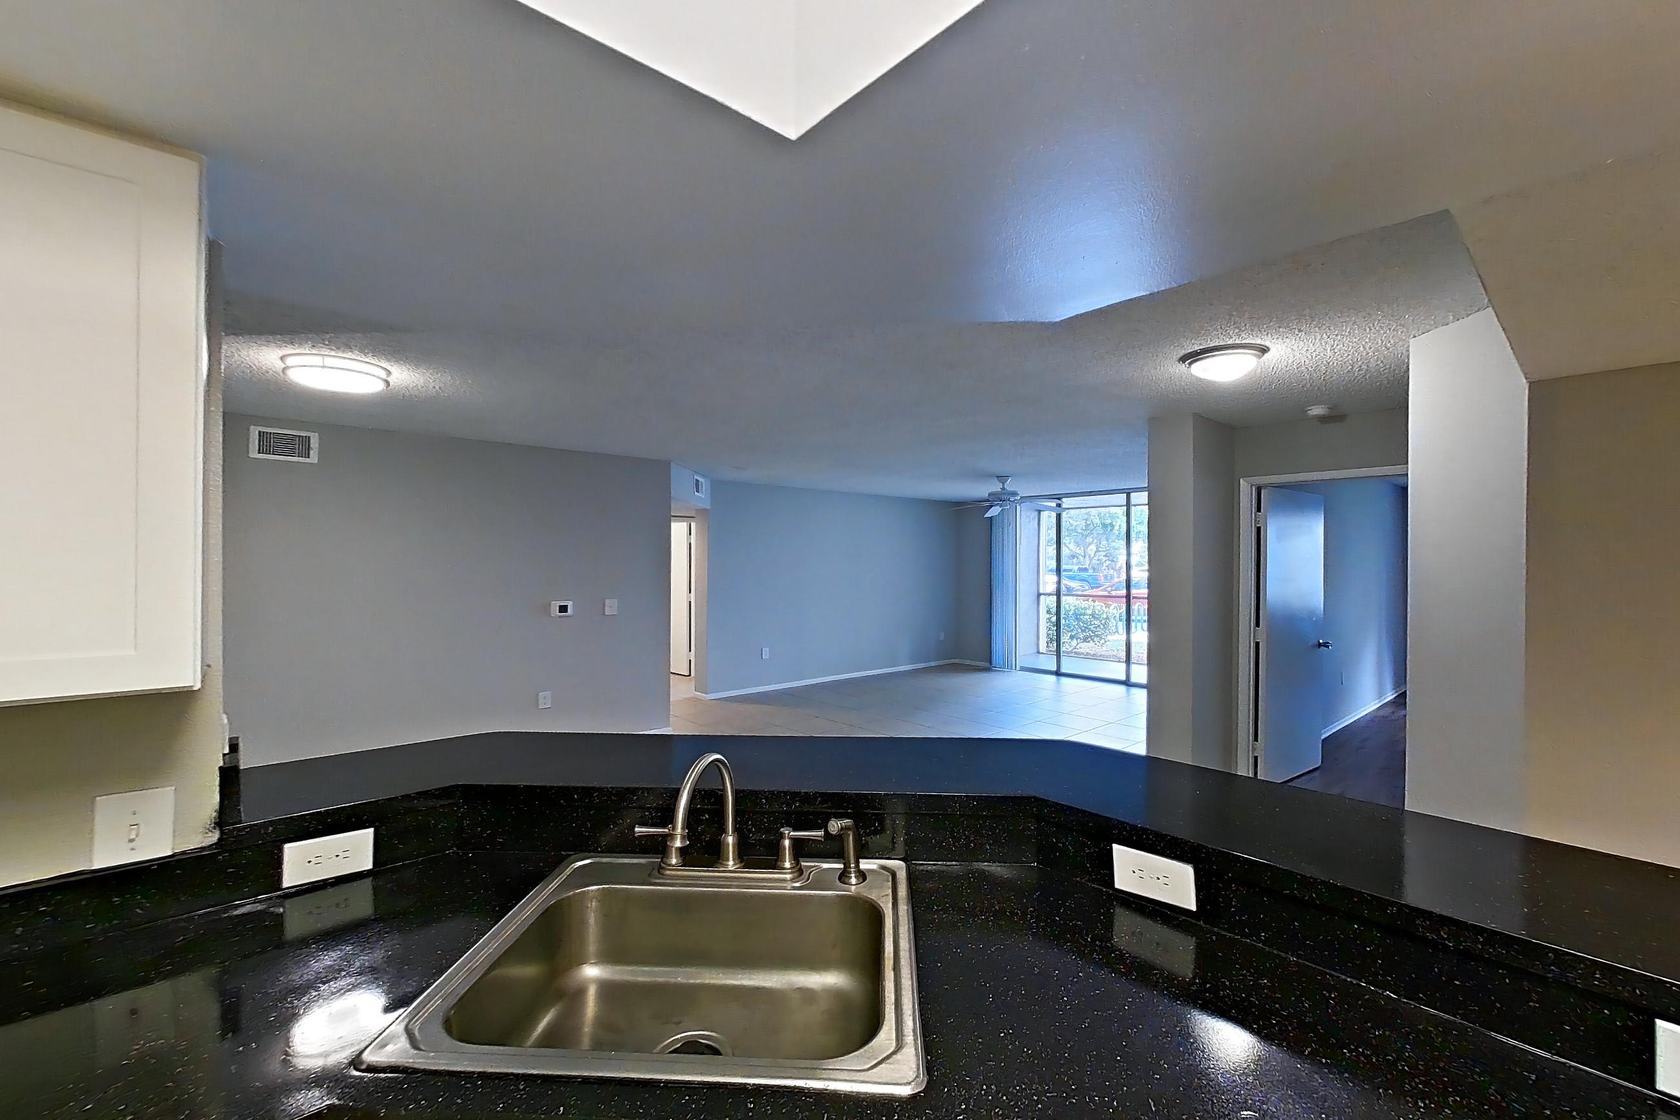
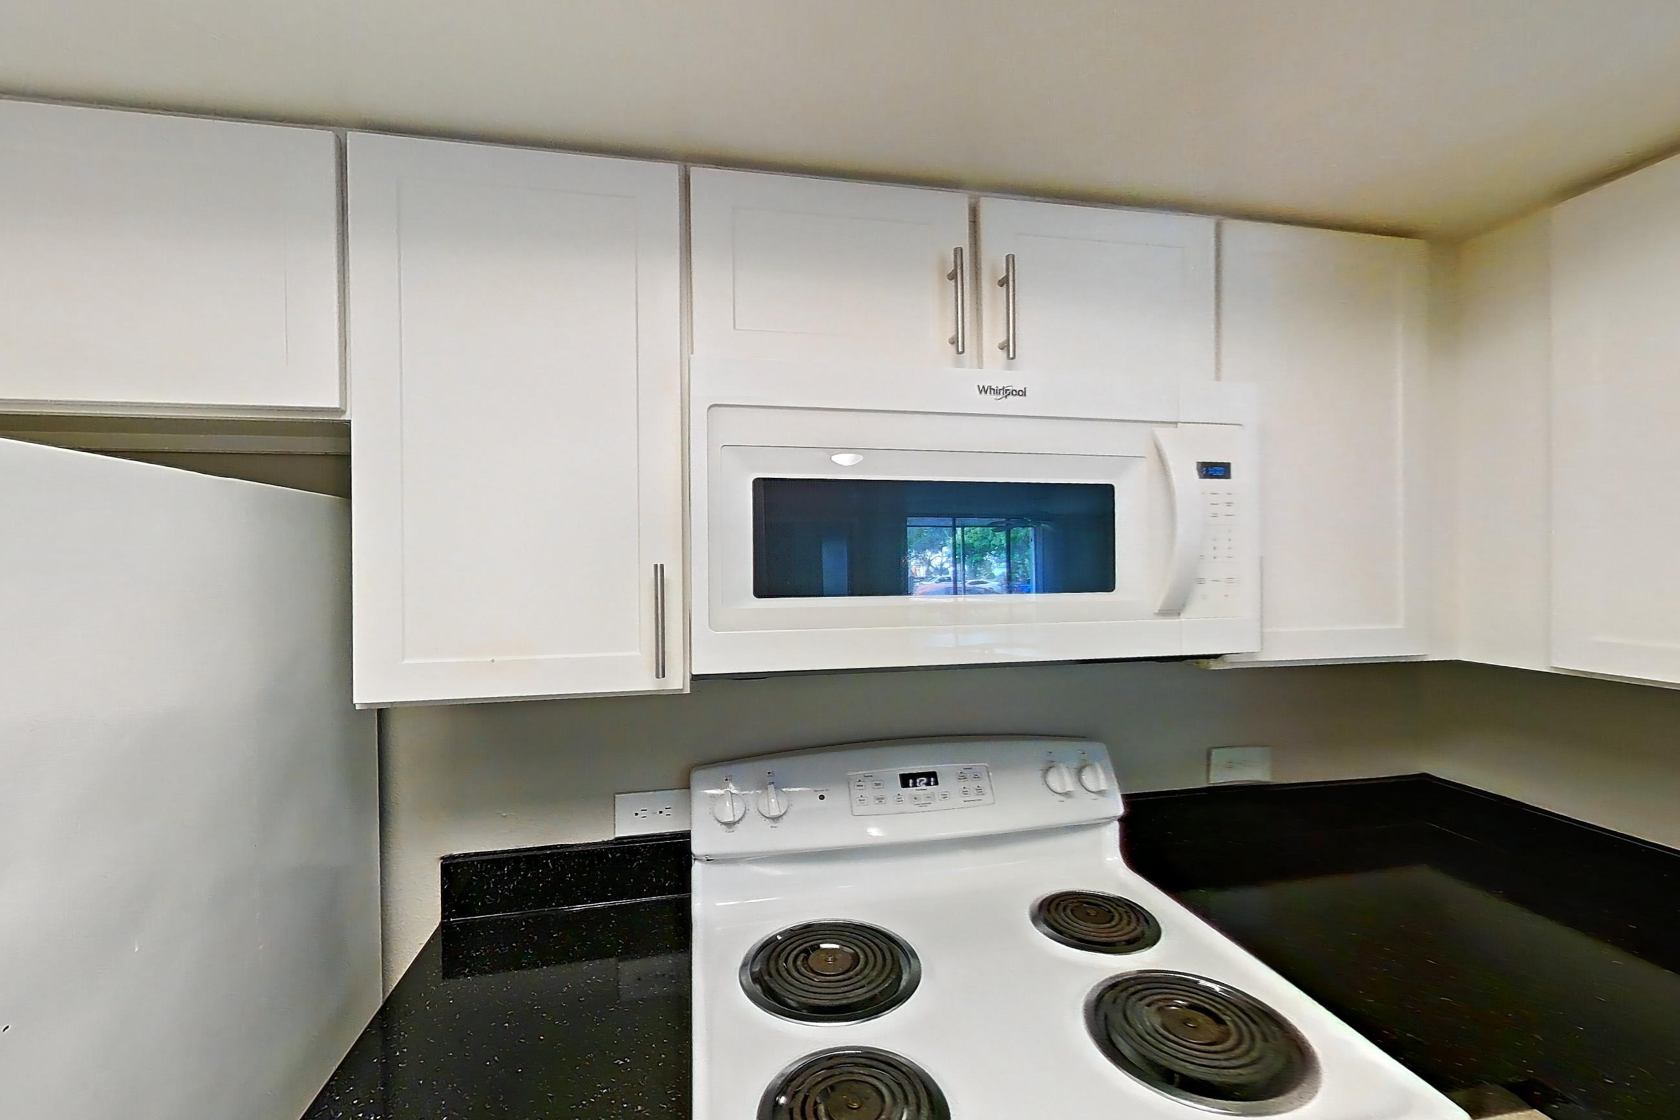
Kitchen
Living space
Fees and move-in costs for Apartment 09-12246 at Sabal Pointe
Only recurring monthly fees are included in the total above. Optional fees are charged only if you choose the service.
Mandatory fees
| Fee | Amount | Applies to | In total |
|---|---|---|---|
| Application Deposit | $300 | This apartment | No |
| Application Fees | $50 per applicant | This apartment | No |
| Fee | Amount | Applies to | In total |
|---|---|---|---|
| Amenity Tech PackageSmart Home Technology | $25 | This apartment | Yes |
| Conservice Admin FeeConservice Trash and Rent Service Fee | $5.25 | All apartments | Yes |
| Valet Trash | $27.50 | This apartment | Yes |
| Electricity | Directly metered | All apartments | No |
| Sewer | Allocated by Occupancy | All apartments | No |
| Storm Water Drainage | Allocated Per Unit | All apartments | No |
| Trash | Allocated by Occupancy | All apartments | No |
| Water | Allocated by Occupancy | All apartments | No |
Optional fees
| Fee | Amount | Applies to |
|---|---|---|
| Adminstration Fee | $350 | This apartment |
| Early Termination Fee | 200% | All apartments |
| Nonrefundable Pet Fee | $250 | This apartment |
| Pet Deposit | $250 | This apartment |
| Fee | Amount | Applies to |
|---|---|---|
| Monthly Pet Rent | $25 | This apartment |
| Renter's Insurance Charges | $15 | All apartments |
| Fee | Amount | Recurrence | Applies to |
|---|---|---|---|
| Insufficient Notice Fee | One month's rent | Per occurrence | All apartments |
| Key Replacement | $5 | Per occurrence | All apartments |
| Key Replacement | $5 | Per occurrence | All apartments |
| Key Replacement (Gate Card) | $75 | Per occurrence | All apartments |
| Late Fee | 10% | Per occurrence | All apartments |
| NSF Tenant Fee | $30 | Per occurrence | All apartments |
| Parking Violation | $50 | Per occurrence | All apartments |
| Transfer Fee | One month's rent | Per occurrence | All apartments |
| Trash Violation | $25 | Per occurrence | All apartments |
| Unauthorized Pet ViolationPet Violation - Daily Charge | $10 | Per occurrence | All apartments |
| Unauthorized Pet Violation | $100 | Per occurrence | All apartments |
| Utilities not transferred - Electricity | Based on Usage | Per occurrence | All apartments |
Pet, parking and smoking policies at Sabal Pointe
- Pet policy
- Pets allowed: cats, dogs; Policies may include breed restrictions, pet limits, pet deposits, and monthly pet rent. Please defer to our Resident Selection Criteria for more details.
- Parking
- We offer onsite open lot parking.
What is near Sabal Pointe
Dining
- Dining options and restaurants
Entertainment
- Chase Stadium
- Seminole Casino Coconut Creek
Major Road
- Sawgrass Expressway
Parks and Nature
- Everglades-adjacent natural areas
- Nearby parks and nature spaces
- Outdoor green spaces within the community
Public Transportation
- Sample Road & Sabel Point bus stop
Shopping
- Grocery stores
- Shopping centers and malls
Questions renters ask about Apartment 09-12246 at Sabal Pointe
How much is Apartment 09-12246 at Sabal Pointe in Coral Springs?
Total monthly price is $2,802.75/mo for a 12-month lease starting Oct 23, 2026, as of Oct 23, 2026. Total monthly leasing price includes base rent and mandatory recurring fees. Variable utility costs (electricity, gas, water/sewer billed by third parties) and applicable state/local taxes are not included. Pricing is sourced from the community's listing data and may not reflect current rates — confirm with the community.
What fees come with Apartment 09-12246 at Sabal Pointe?
Required: Amenity Tech Package $25 monthly; Conservice Admin Fee $5.25 monthly; Valet Trash $27.50 monthly; Application Deposit $300 one-time; Application Fees $50 per applicant one-time; Electricity Directly metered monthly; Sewer Allocated by Occupancy monthly; Storm Water Drainage Allocated Per Unit monthly; Trash Allocated by Occupancy monthly; Water Allocated by Occupancy monthly. Optional: Adminstration Fee $350 one-time; Early Termination Fee 200% one-time; Insufficient Notice Fee One month's rent per occurrence; Key Replacement $5 per occurrence; Key Replacement $5 per occurrence; Key Replacement (Gate Card) $75 per occurrence; Late Fee 10% per occurrence; Monthly Pet Rent $25 monthly; Nonrefundable Pet Fee $250 one-time; NSF Tenant Fee $30 per occurrence; Parking Violation $50 per occurrence; Pet Deposit $250 one-time; Renter's Insurance Charges $15 monthly; Transfer Fee One month's rent per occurrence; Trash Violation $25 per occurrence; Unauthorized Pet Violation (Pet Violation - Daily Charge) $10 per occurrence; Unauthorized Pet Violation $100 per occurrence; Utilities not transferred - Electricity Based on Usage per occurrence. Pricing is sourced from the community's listing data and may not reflect current rates — confirm with the community.
Is Apartment 09-12246 at Sabal Pointe in Coral Springs available now?
Available now.
How big is Apartment 09-12246 at Sabal Pointe?
3 bed, 2 bath, 1,514 sq ft, 3A floor plan.
Can I take a virtual tour of Apartment 09-12246 at Sabal Pointe?
Yes. The virtual tour shows this apartment.
Which rooms does the virtual tour of Apartment 09-12246 show?
The tour shows the kitchen and living space.
What features does Apartment 09-12246 at Sabal Pointe have?
Garden/Park View, Tile Flooring, and Updated Flooring.
What is the pet policy at Sabal Pointe in Coral Springs?
Pets allowed: cats, dogs; Policies may include breed restrictions, pet limits, pet deposits, and monthly pet rent. Please defer to our Resident Selection Criteria for more details.
What parking does Sabal Pointe in Coral Springs offer?
We offer onsite open lot parking.
Contact and office hours at Sabal Pointe
- Phone
- 954-335-0199
- Leasing office hours
- Monday - Friday: 9:00 AM - 6:00 PM
- Saturday: 10:00 AM - 5:00 PM
- Sunday: 11:00 AM - 5:00 PM