Apartment B-365 at Ely at the Gramercy (3 Bed, 2 Bath)
9265 West Russell Road, Las Vegas, NV 89148Floor plan virtual tour for Apartment B-365 at Ely at the Gramercy
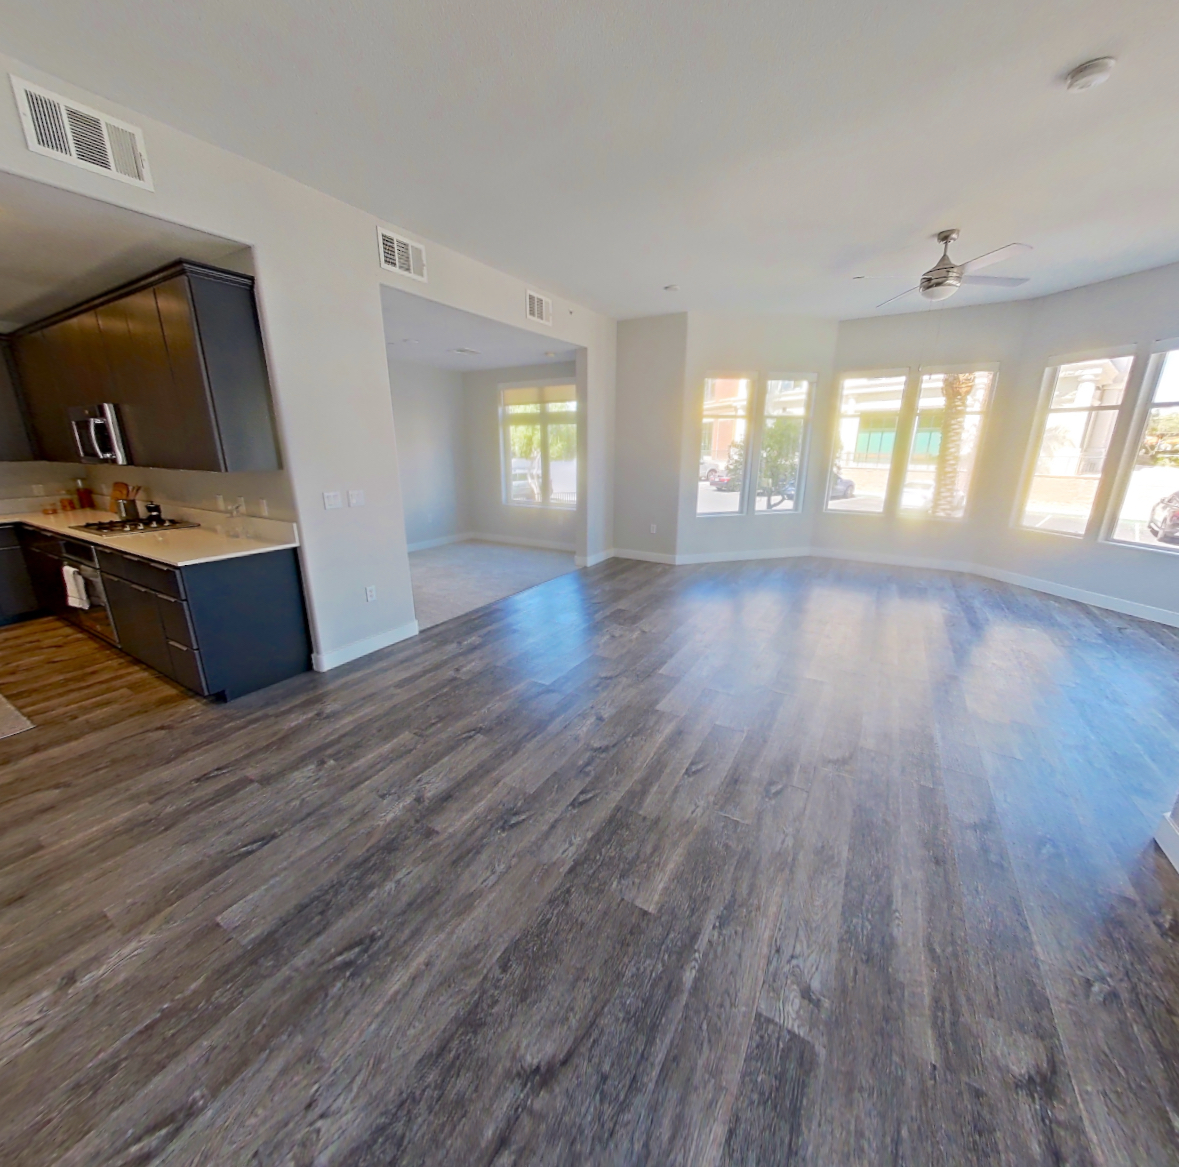 Take the floor plan virtual tour of Apartment a-165
Floor plan virtual tour. Apartment B-365doesn't have its own virtual tour yet. This tour shows Apartment a-165, which has the same Riverside Midtown floor plan.
About Apartment B-365 at Ely at the Gramercy
- Availability
- Not available
- Layout
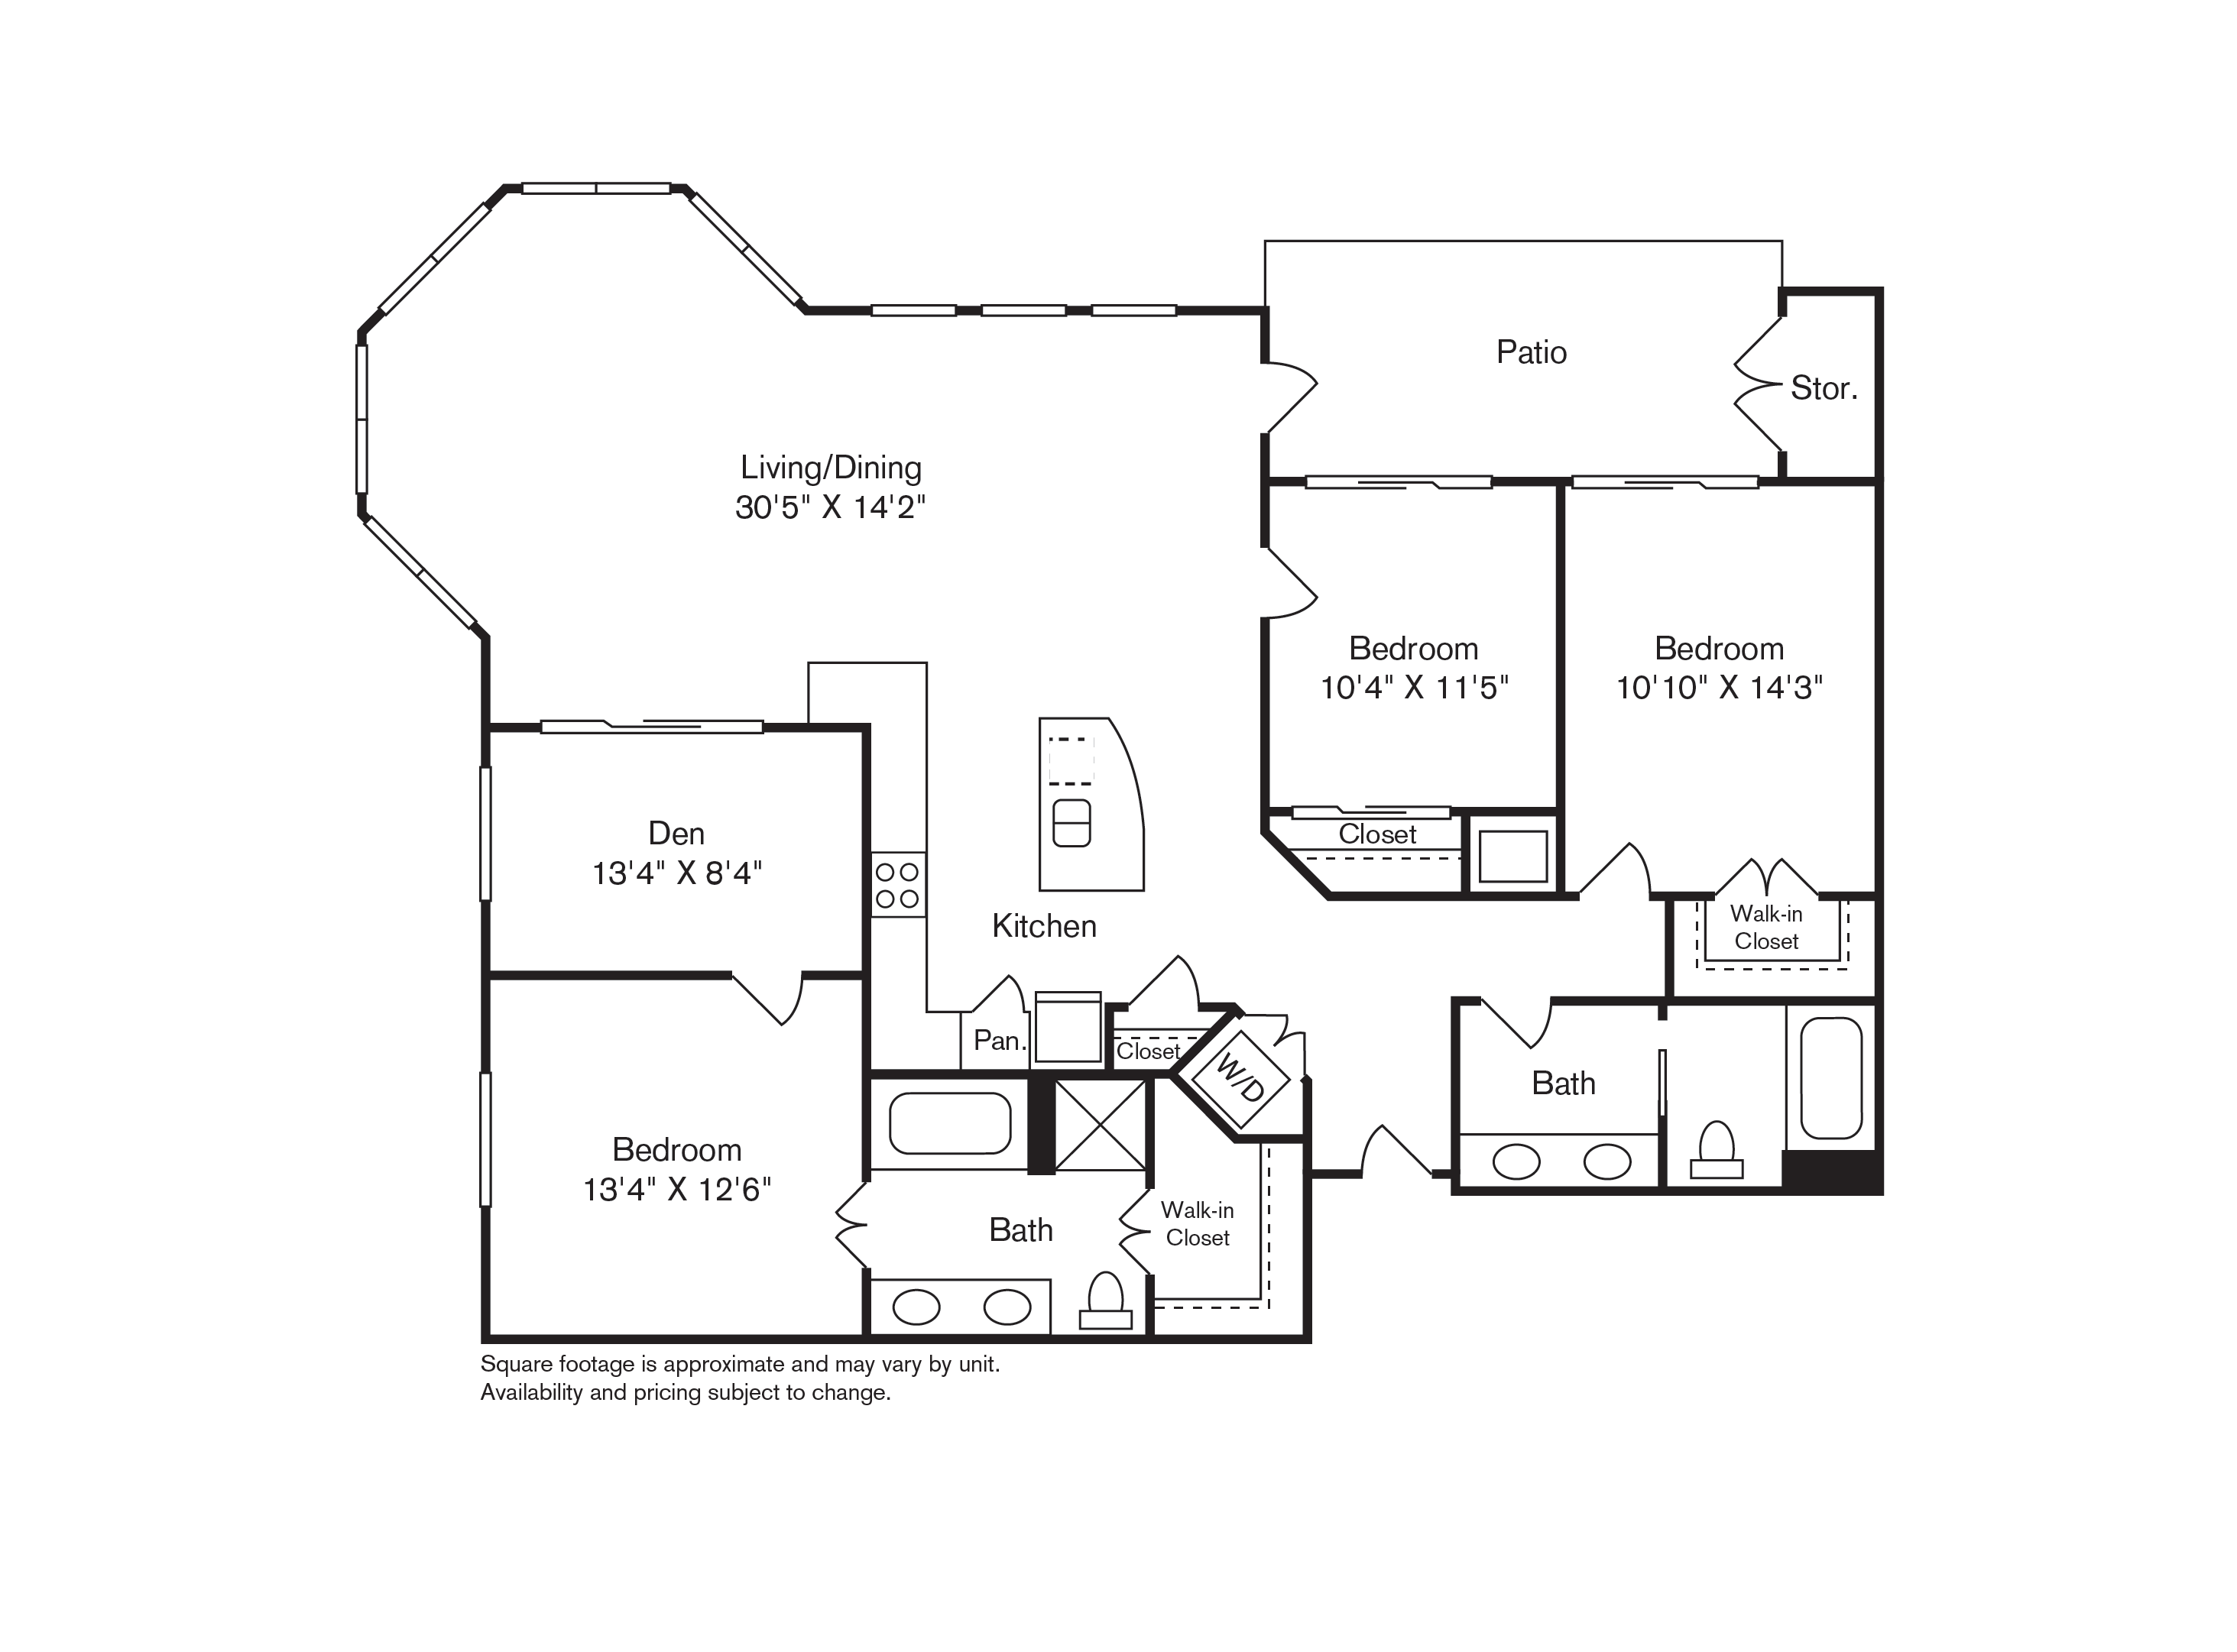
- 3 Bed · 2 Bath
- Size
- 1,710 sq ft
- Floor plan
- Riverside Midtown
- Virtual tour
- Floor plan virtual tour
- Pets
- Pets allowed: dogs, cats; Breed restrictions apply
- Data last refreshed as of
- Page content last modified as of
- How to reach Ely at the Gramercy
- Call 725-900-8567 or visit Ely at the Gramercy's website.
Apartment B-365 at Ely at the Gramercy (9265 West Russell Road, Las Vegas, NV) has 3 beds, 2 baths, and 1,710 sq ft on the Riverside Midtown floor plan, with a floor plan virtual tour. The floor plan virtual tour shows another apartment with the same layout, not this one.
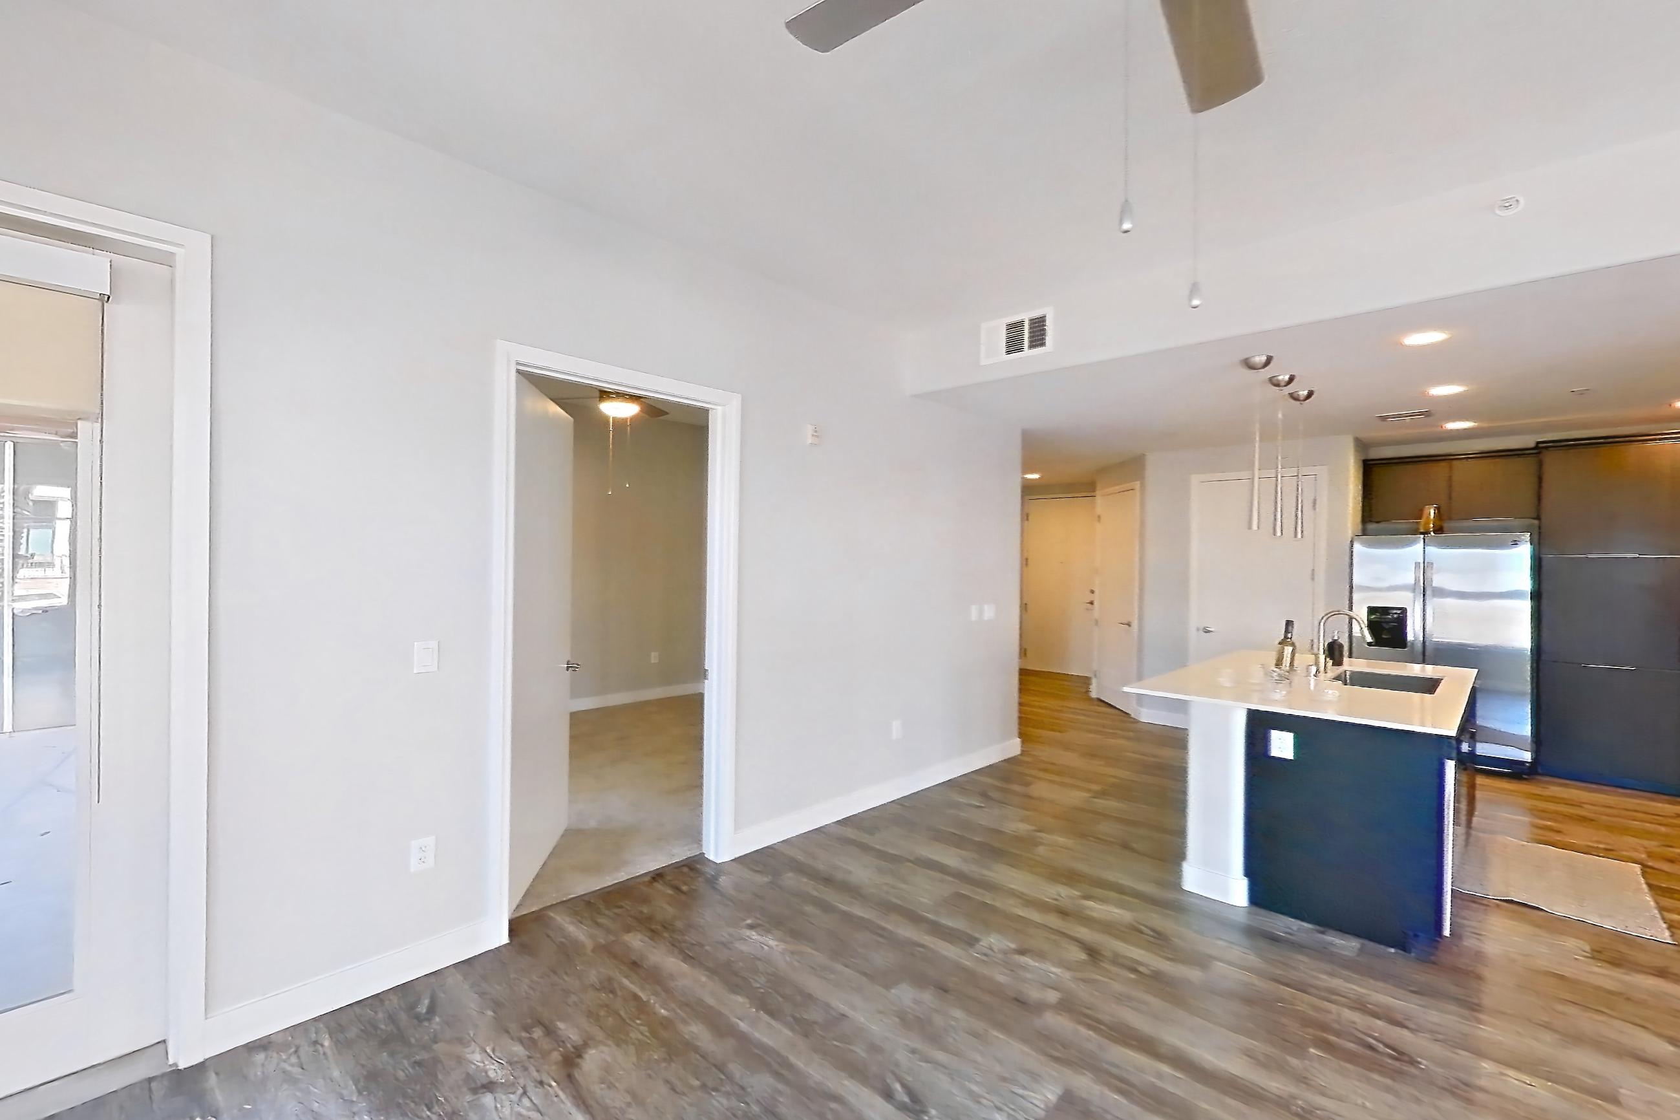
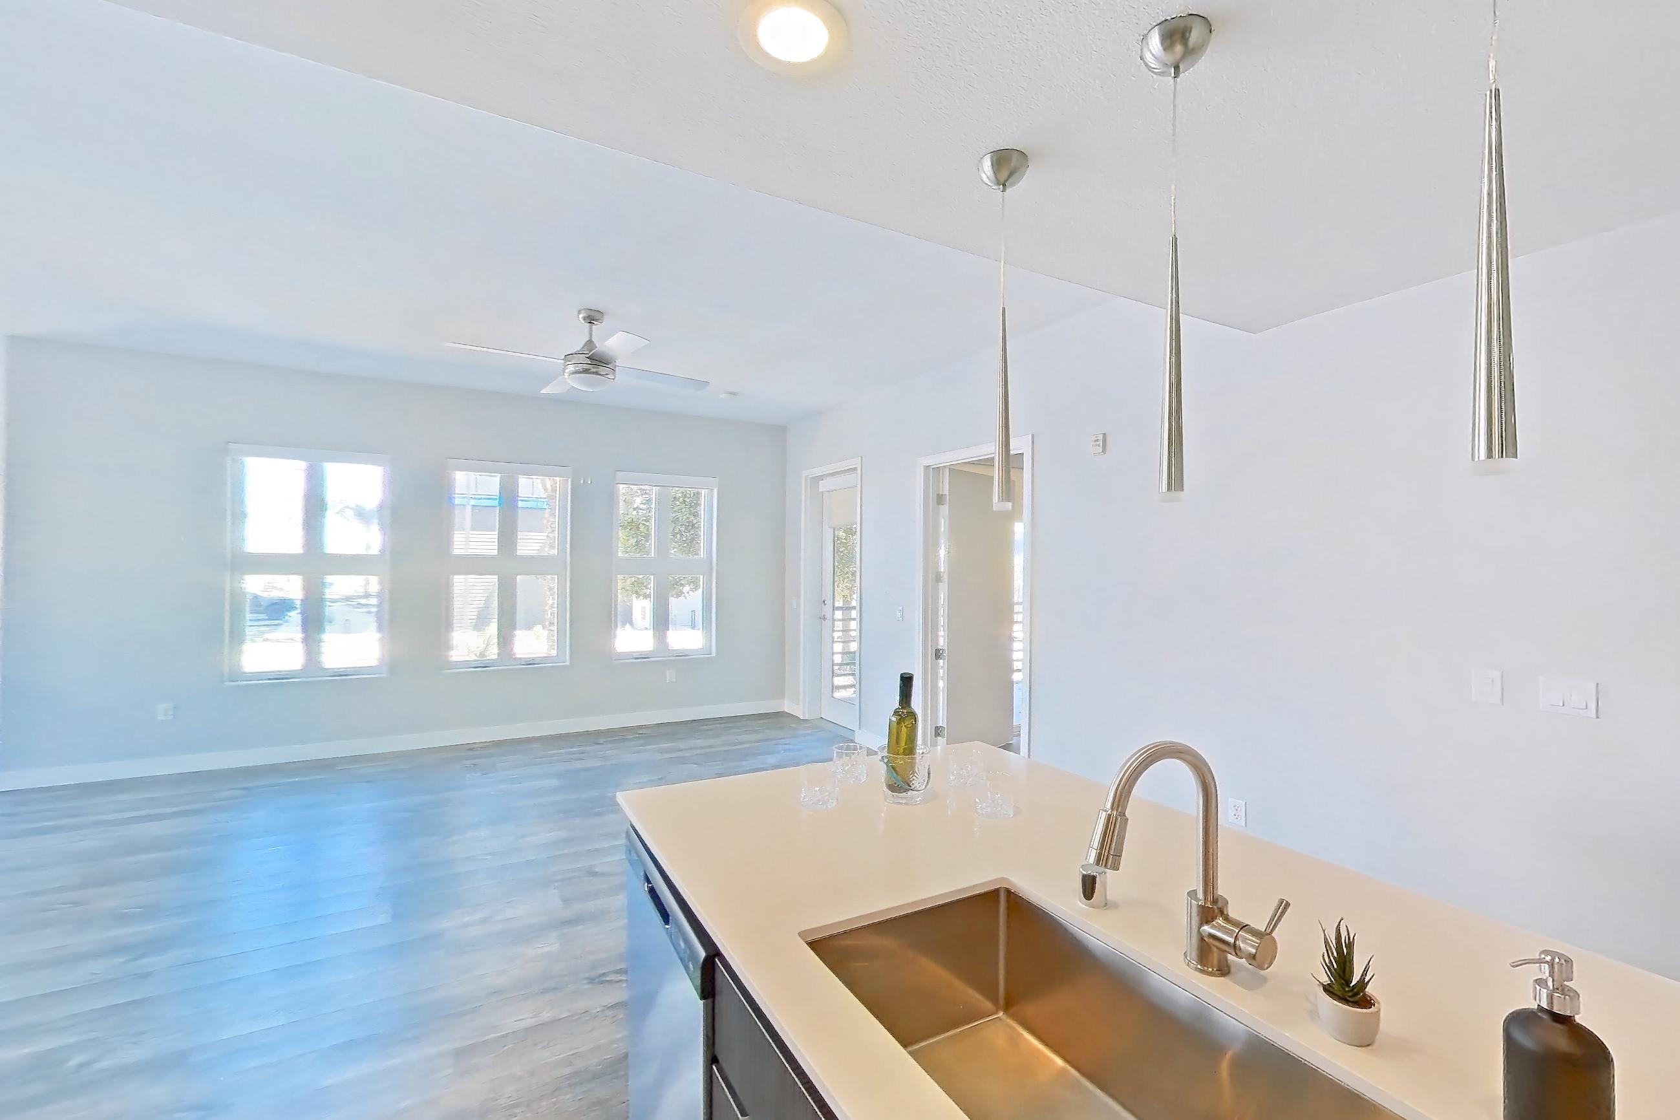
Floor plan virtual tour photos for Apartment B-365 at Ely at the Gramercy
These photos show Apartment a-165 on the same floor plan, not this apartment.
Dining area
Kitchen
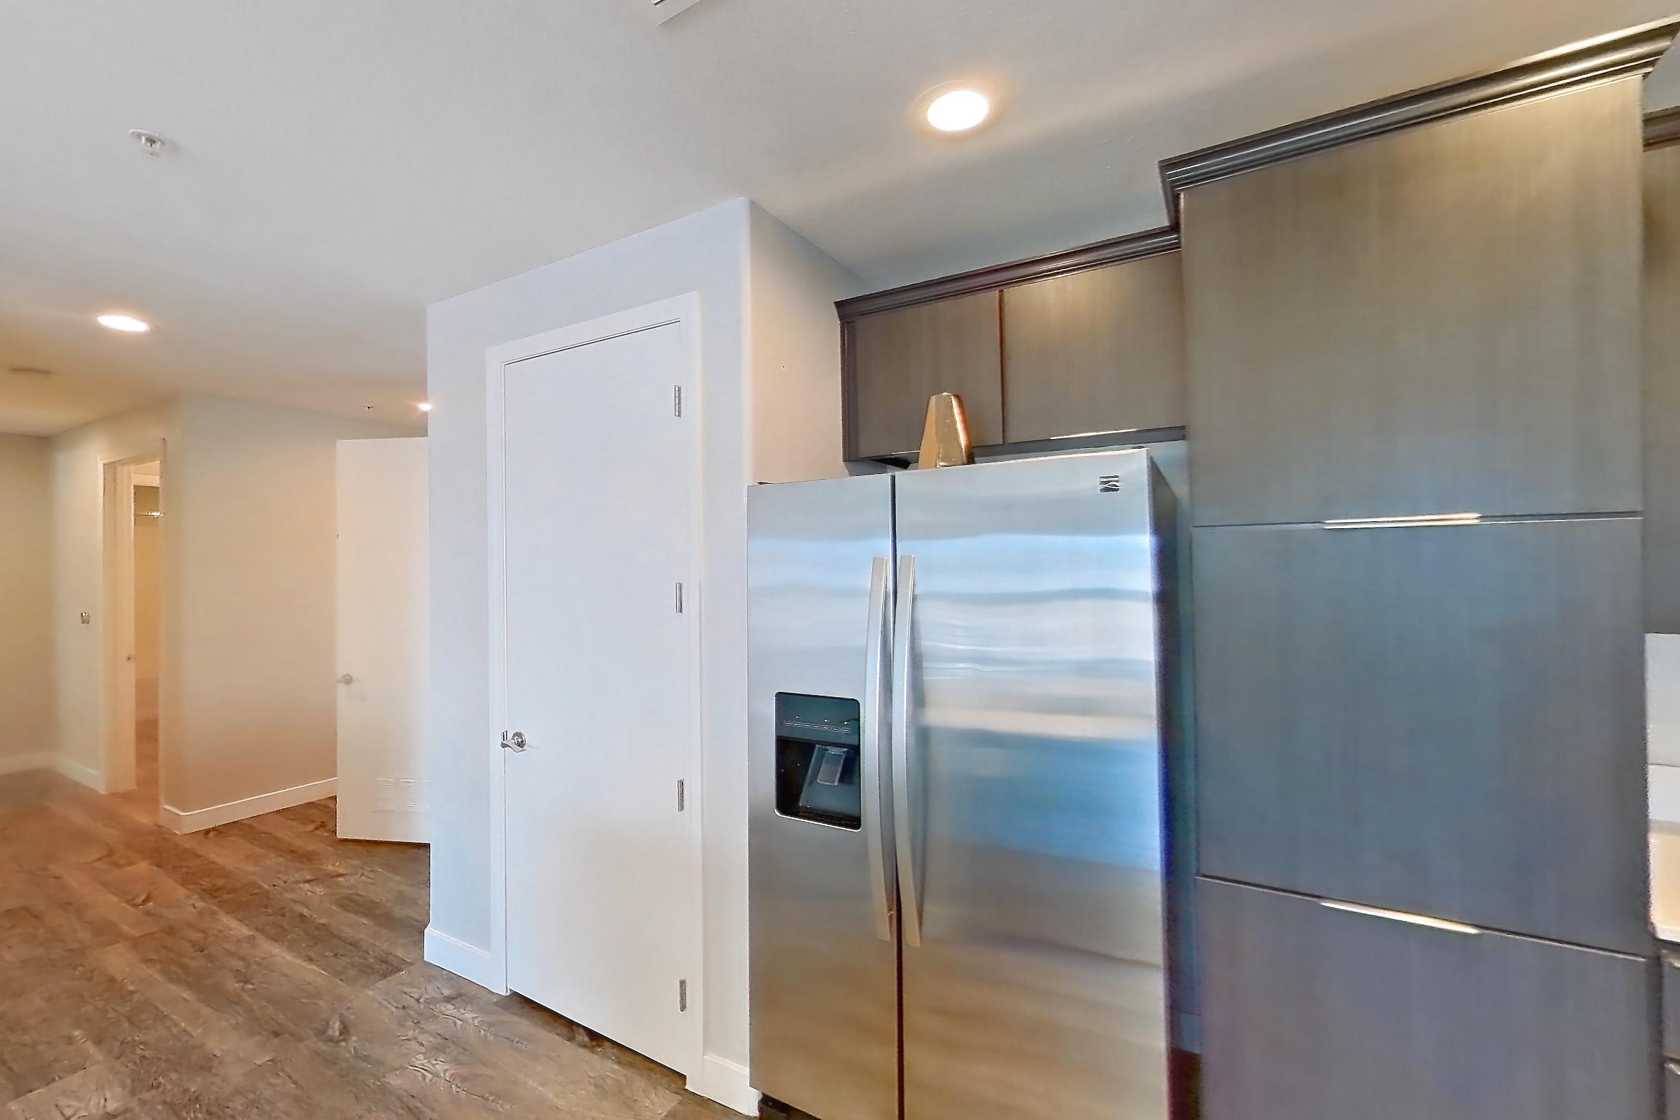
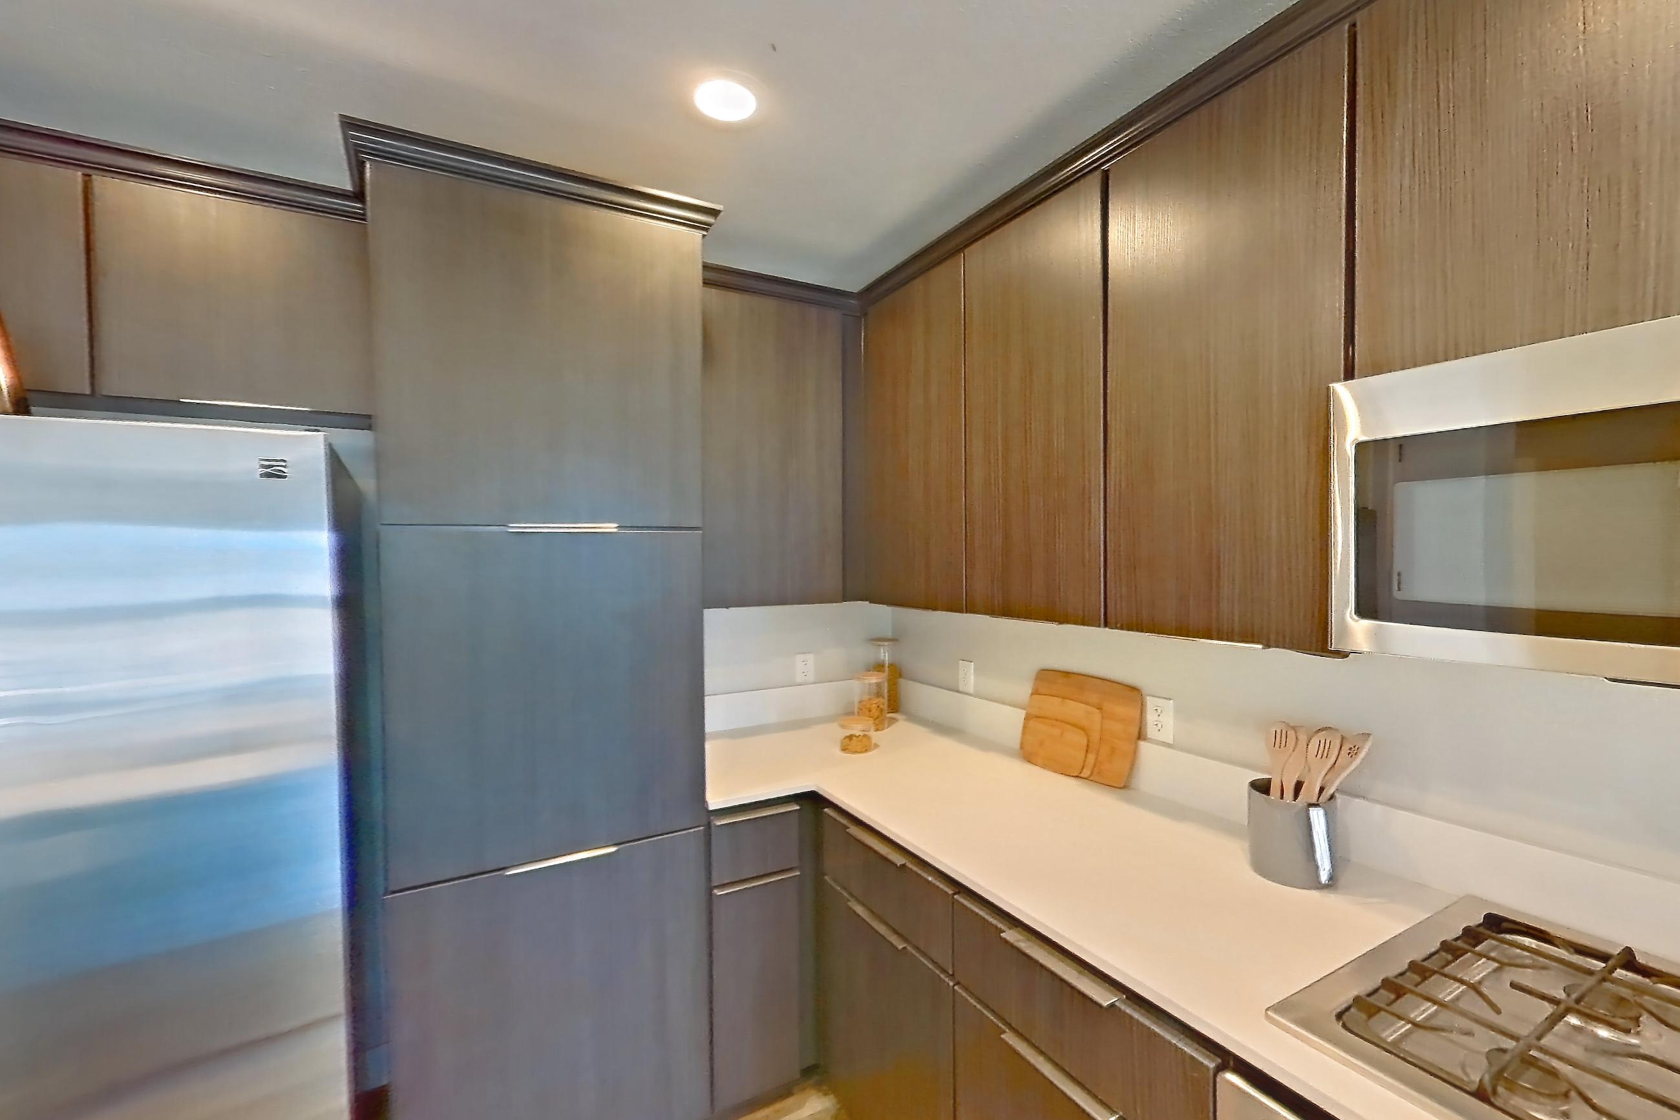
Living space
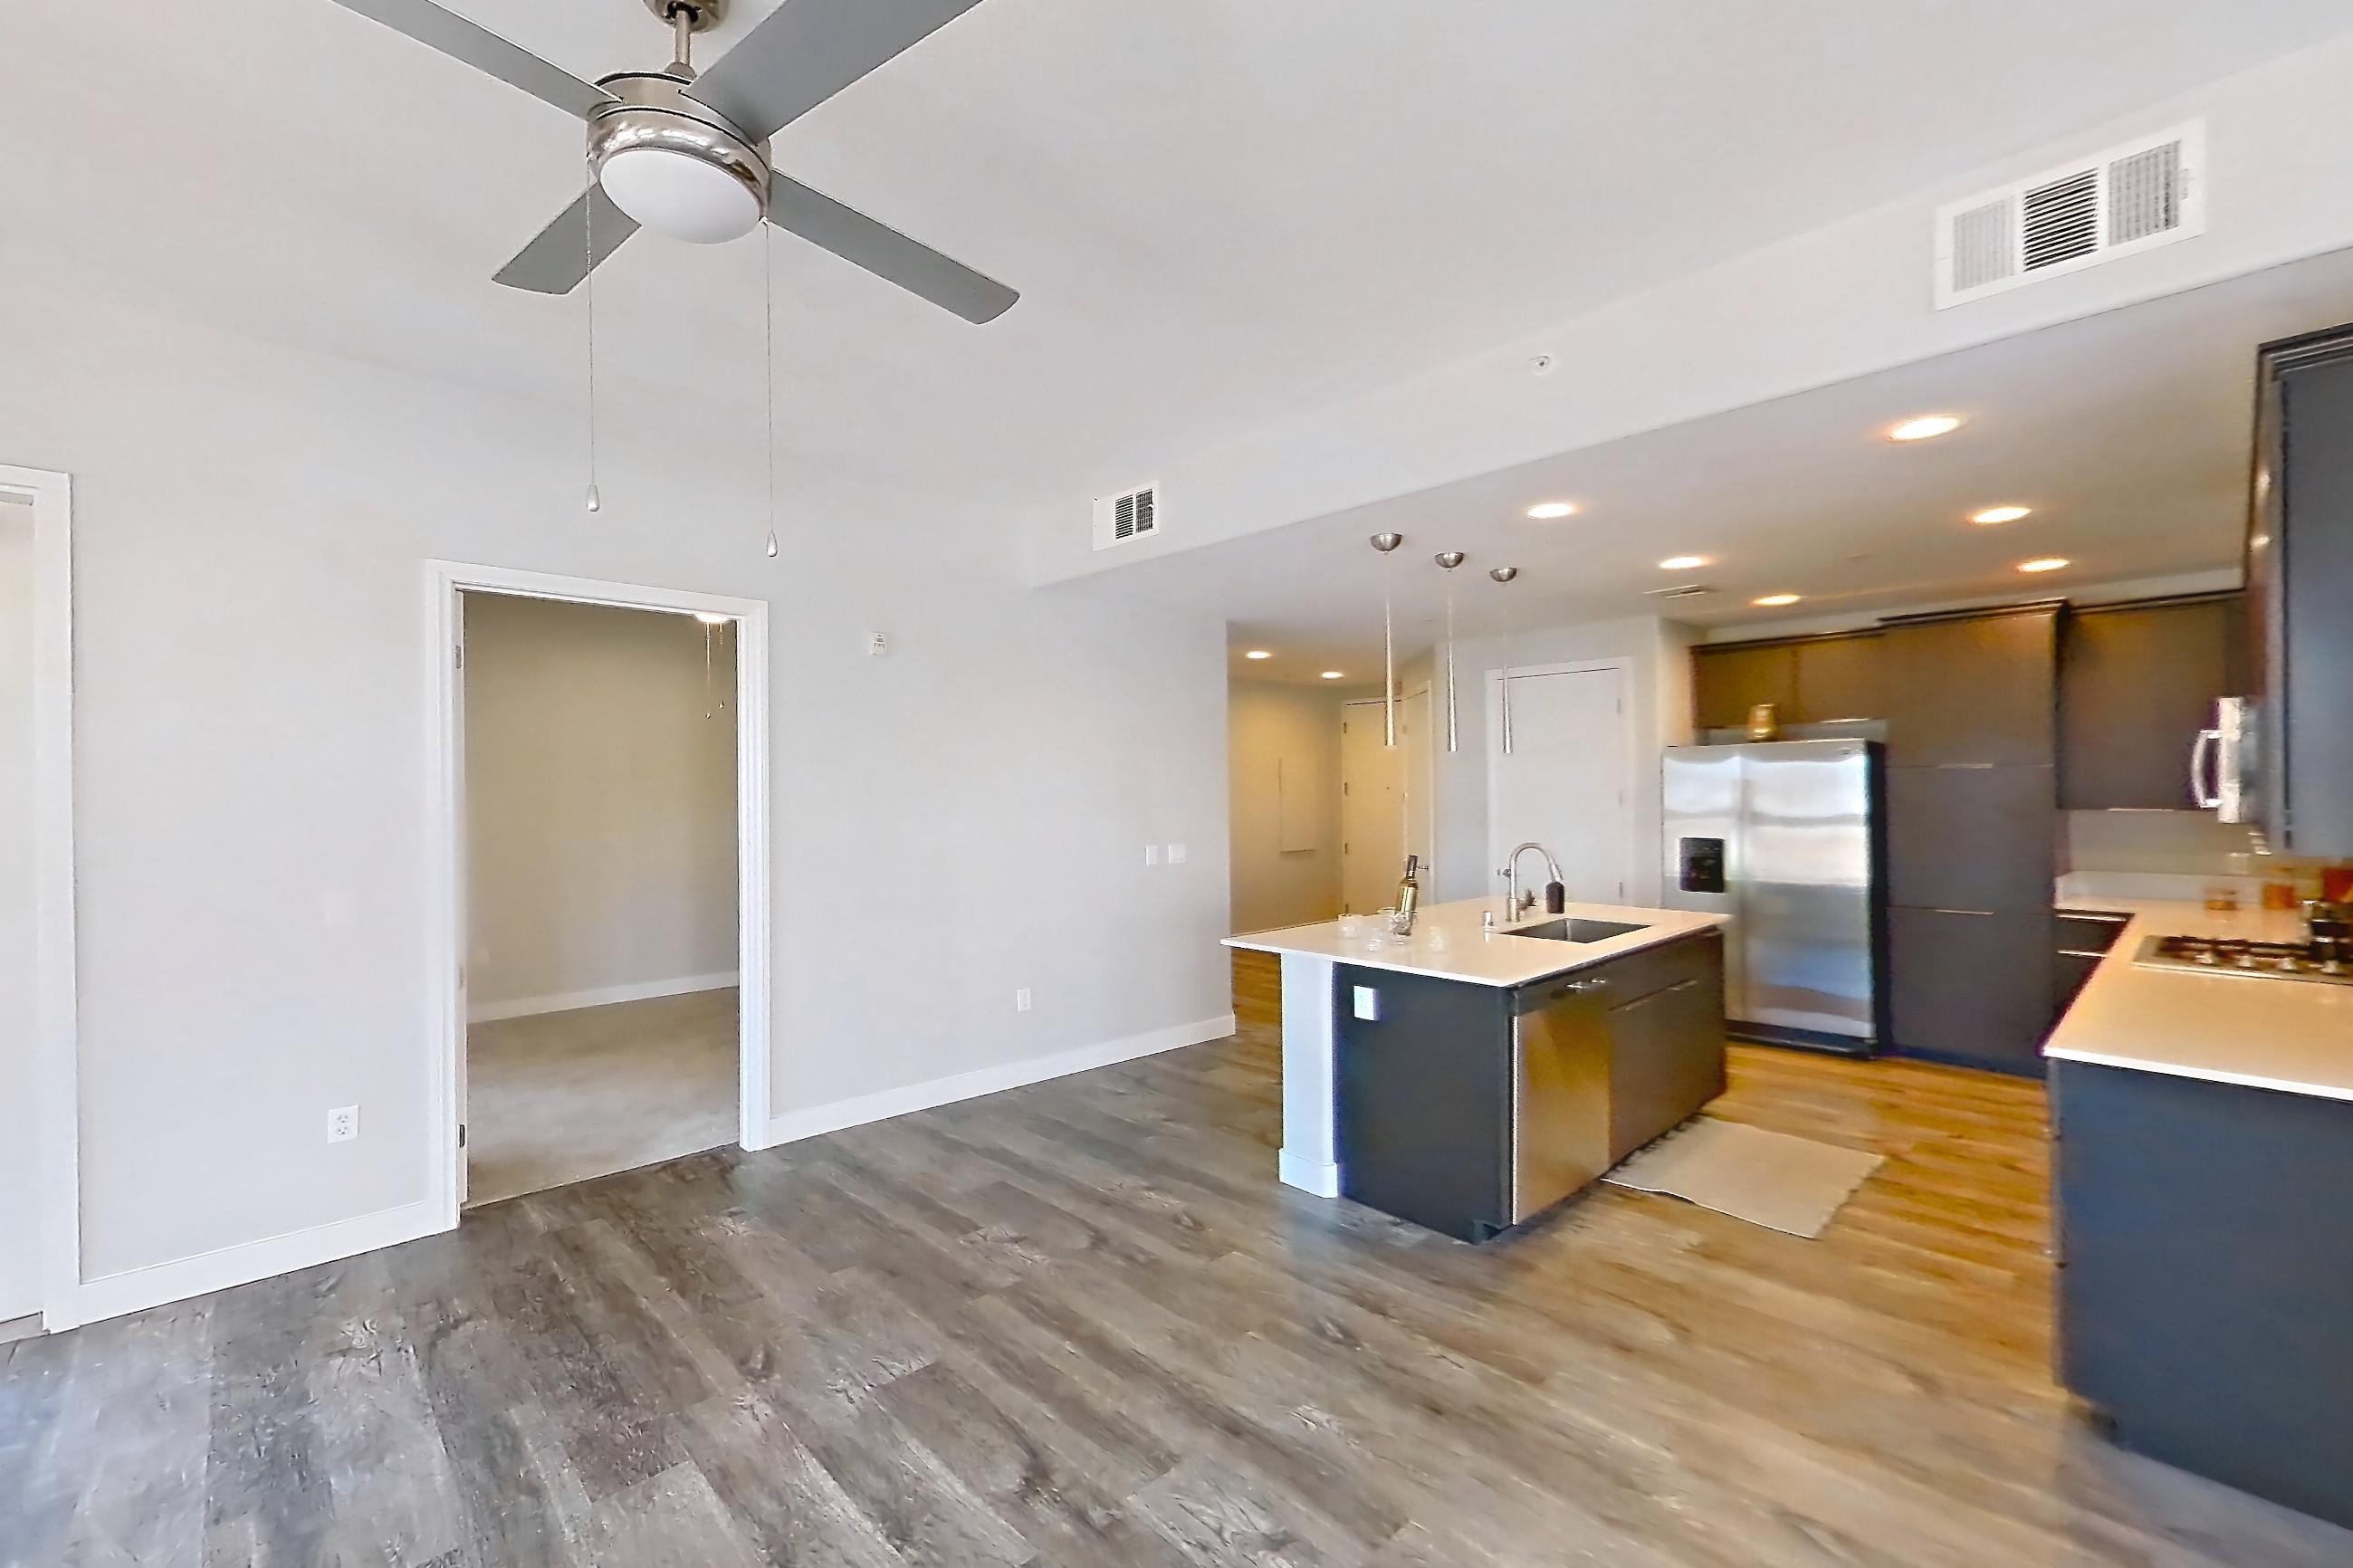
Pet, parking and smoking policies at Ely at the Gramercy
- Pet policy
- Pets allowed: dogs, cats; Breed restrictions apply
- Parking
- First come first served in both surface and garage, with the exception of reserved spaces in the garage for $75 per month.
What is near Ely at the Gramercy
Dining
- Anima by EDO
- Café Mong
- Durango Casino & Resort
- Giuseppe’s Bar & Grille
- Neighbors
- Pinches Tacos
- Starbucks
- Yorky’s
Services
- College of Southern Nevada
- Harry Reid International Airport
- Las Vegas College
- Southern Hills Hospital and Medical Center
- University of Nevada, Las Vegas
Shopping
- Downtown Summerlin
- Grand Canyon Parkway
- Green Valley Grocery
- Ikea
- Rhodes Ranch Town Center
- Ron’s Market
- Tropicana Beltway Center
- Walmart Supercenter
Questions renters ask about Apartment B-365 at Ely at the Gramercy
How big is Apartment B-365 at Ely at the Gramercy?
3 bed, 2 bath, 1,710 sq ft, Riverside Midtown floor plan.
Can I take a virtual tour of Apartment B-365 at Ely at the Gramercy?
Yes. The virtual tour shows another apartment with the Riverside Midtown floor plan.
Which rooms does the virtual tour of Apartment B-365 show?
The tour of the Riverside Midtown floor plan shows the dining area, kitchen, and living space.
What is the pet policy at Ely at the Gramercy in Las Vegas?
Pets allowed: dogs, cats; Breed restrictions apply.
What parking does Ely at the Gramercy in Las Vegas offer?
First come first served in both surface and garage, with the exception of reserved spaces in the garage for $75 per month.
Contact and office hours at Ely at the Gramercy
- Phone
- 725-900-8567
- Leasing office hours
- Mon-Fri: 9am-5pm
- Sat-Sun: 10am-5pm
Similar available apartments
- Ely at the Gramercy — Apartment A-165 (3 Bed, 2 Bath) — Riverside Midtown
- Ely at the Gramercy — Apartment B-265 (3 Bed, 2 Bath) — Riverside Midtown
- The Met Las Vegas — Apartment 1207 (3 Bed, 2 Bath) — 3A
- The Myles — Apartment 258 (3 Bed, 2 Bath) — E2
- The Met Las Vegas — Apartment 2175 (3 Bed, 2 Bath) — 3A