Unit 1121 — 2 Bed / 2 Bath
Marquis at The Woodlands · Spring, TX
1,181
sq ft
Check availability
3D Virtual Tour
NEWInside this home
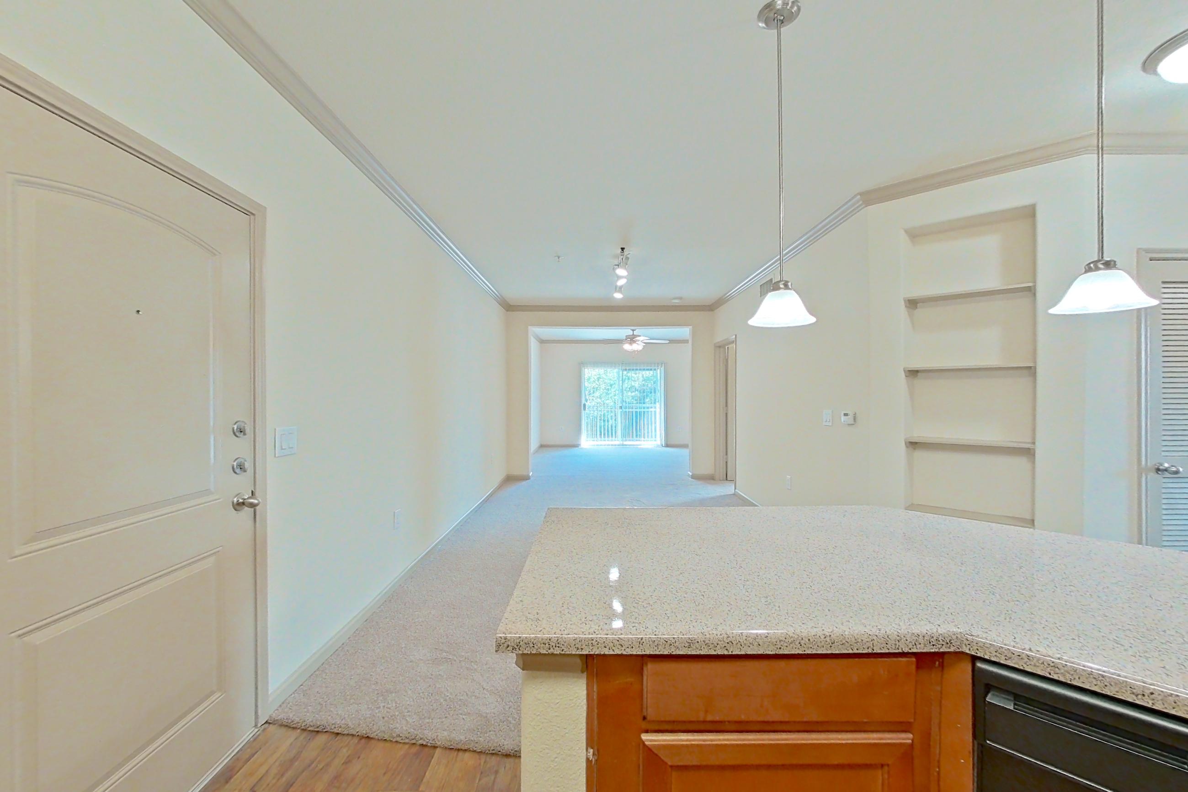
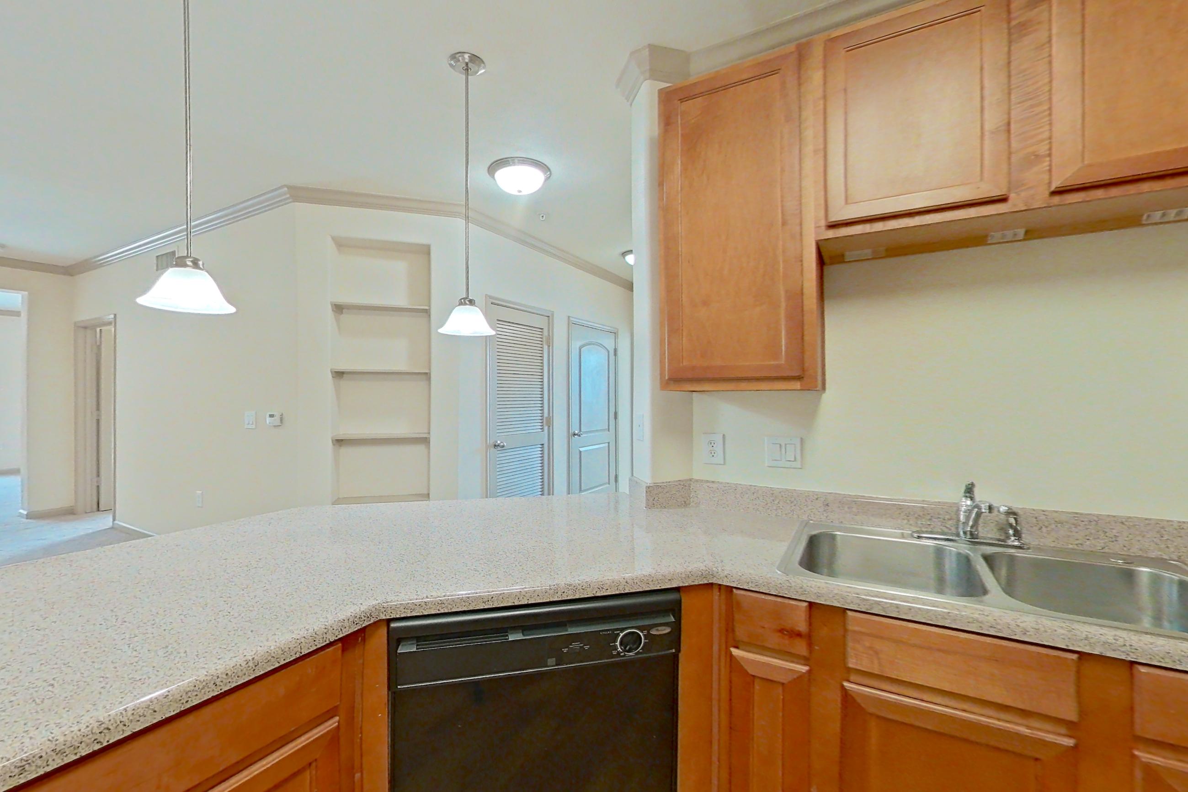
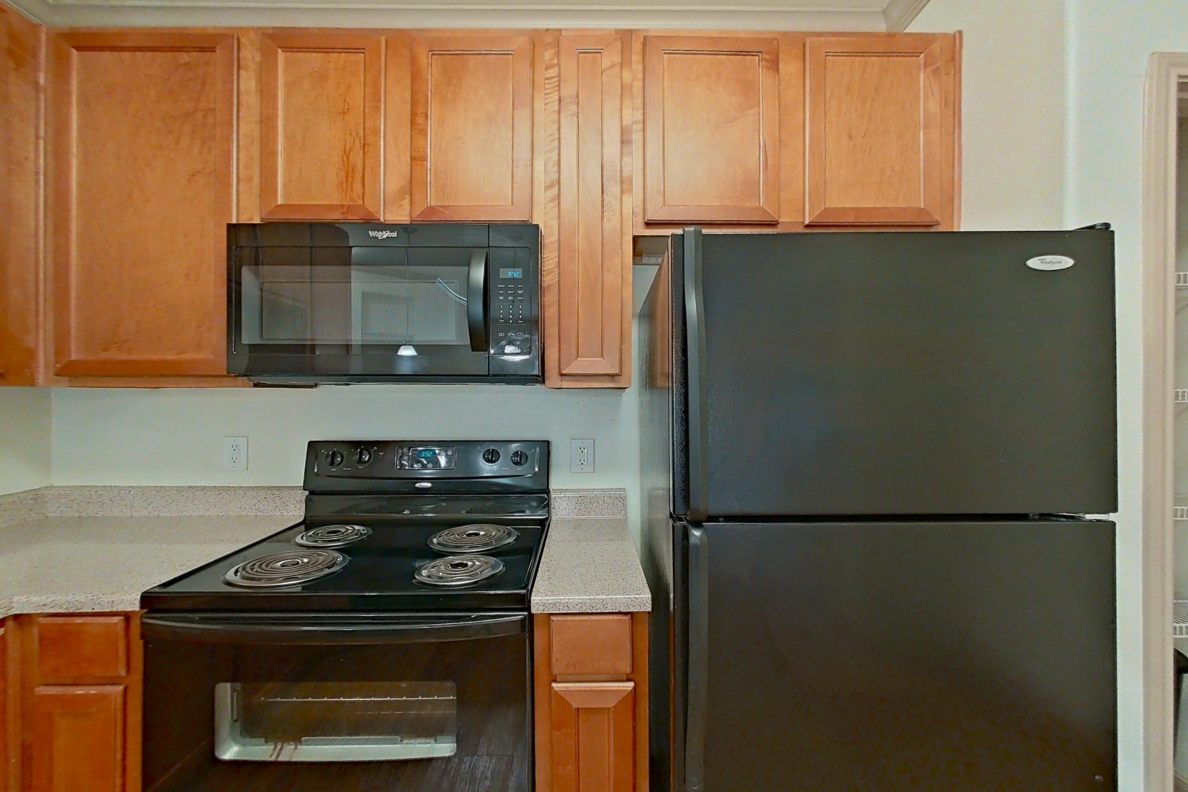
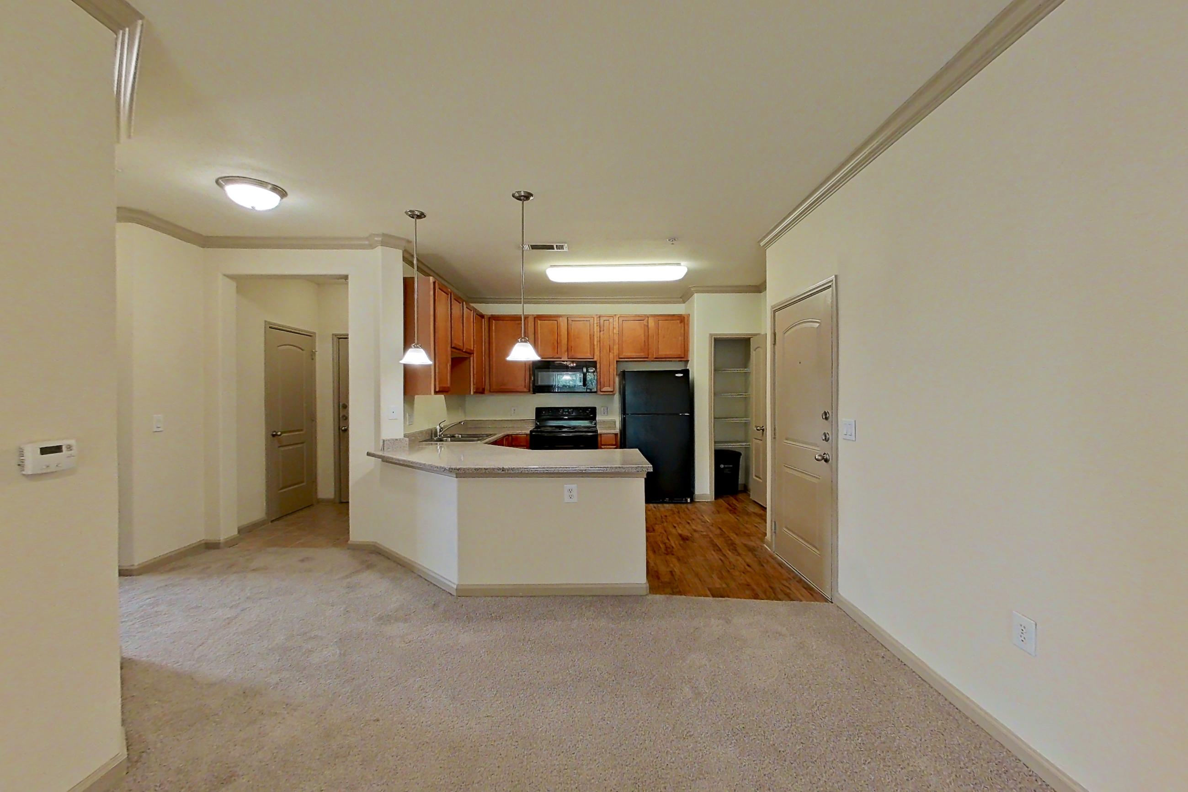
KITCHEN
3 VIEWSBlack AppliancesDishwasherLight CarpetLight CountertopsLight Stone CountertopsLight Wood-Finish Flooring
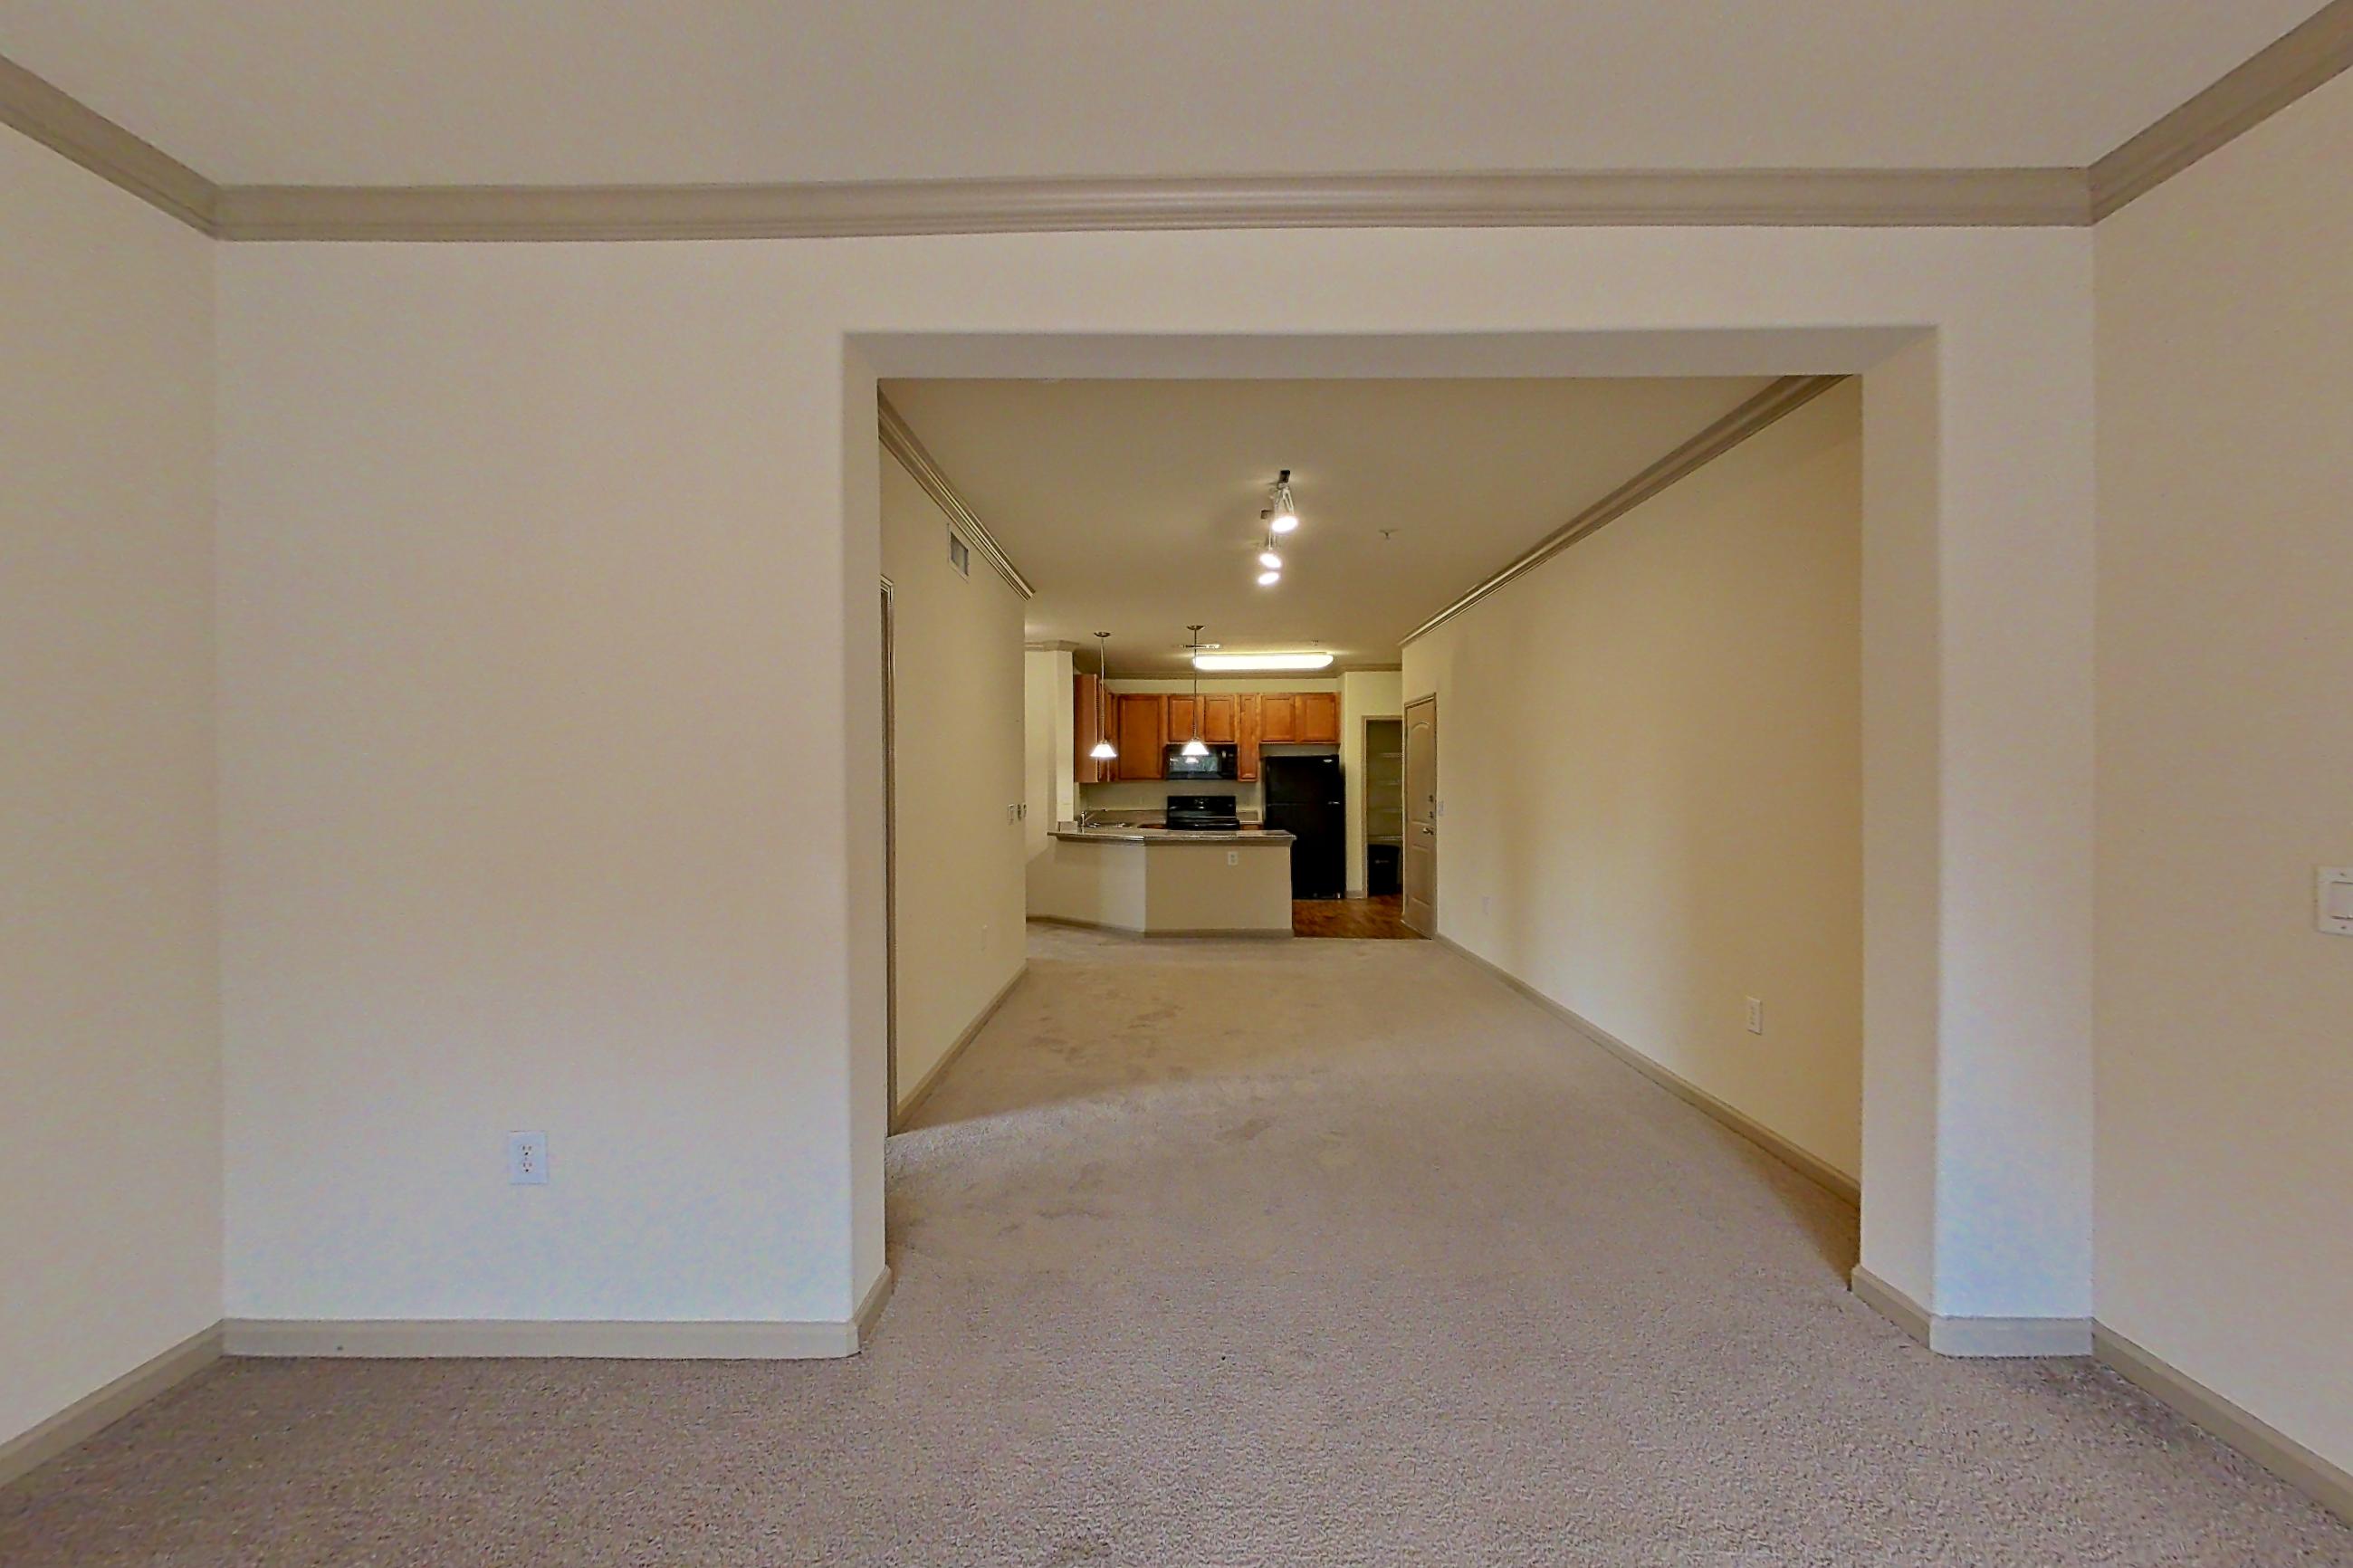
LIVING ROOM
1 VIEWLight Carpet
LIVING SPACE
1 VIEWLight CarpetLight CountertopsRefrigerator
Floor Plan
2A
_3D_Furnished.Jpg)
Features & Amenities
Visible In Tour
- Black Appliances
- Dishwasher
- In-Unit Laundry
- Light Carpet
- Light Countertops
- Light Stone Countertops
- Light Wood-Finish Flooring
- Refrigerator
- Sunroom
- Tile Shower