2 more photosHide photos
The Pierpont Apartments in Spring, TX
23770 Springwoods Village Pkwy, Spring, Texas 77373As of Nov 8, 2026, The Pierpont in Spring, TX lists 1- to 3-bedroom apartments of 587 to 1,452 sq ft, with 78 available. Total monthly price $1,160–$2,326/mo across apartments, priced as of Nov 8, 2026.
About The Pierpont
- See what 46 apartments look like with a Peek Virtual Tour
- Data last refreshed as of
- Total monthly price
$1,160–$2,326/moBase rent plus required monthly fees
Prices checked
- Available
- 78 apartments
- Layouts
- 1 bed–3 bed
- Pets
- Pets allowed: cats, dogs · restrictions apply
- Virtual tours
- 46 apartments
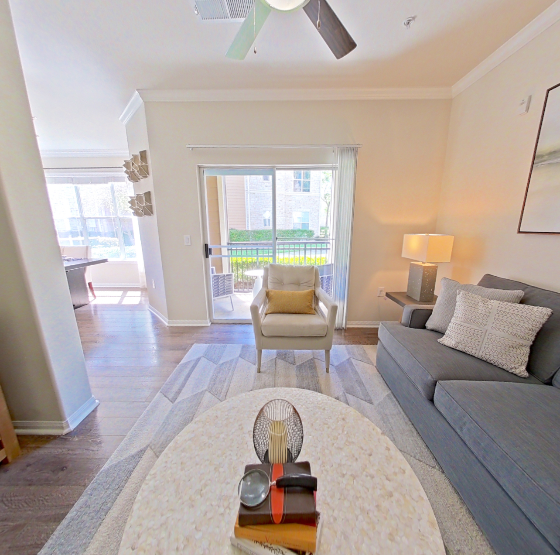
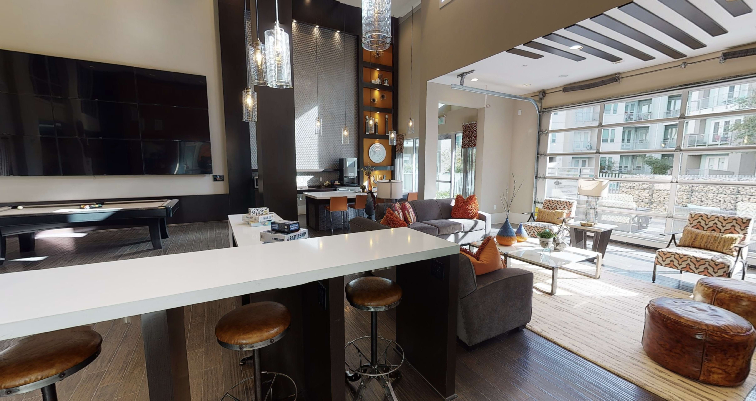
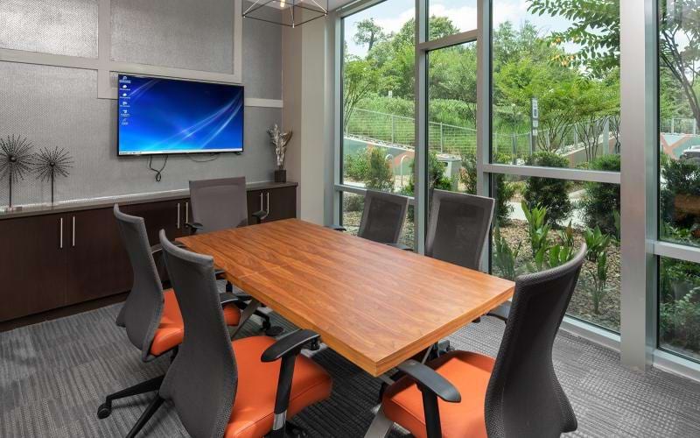
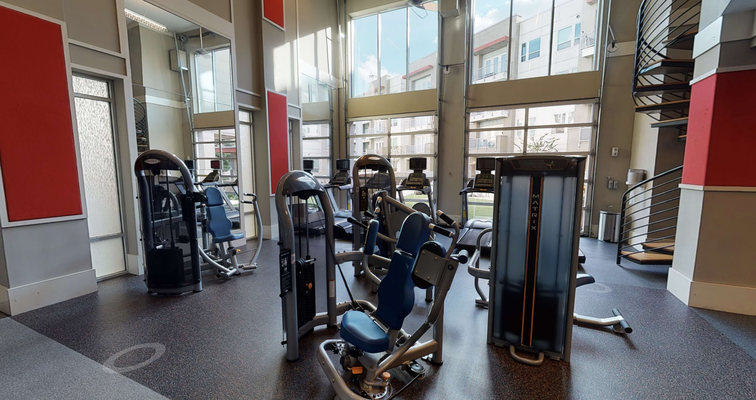
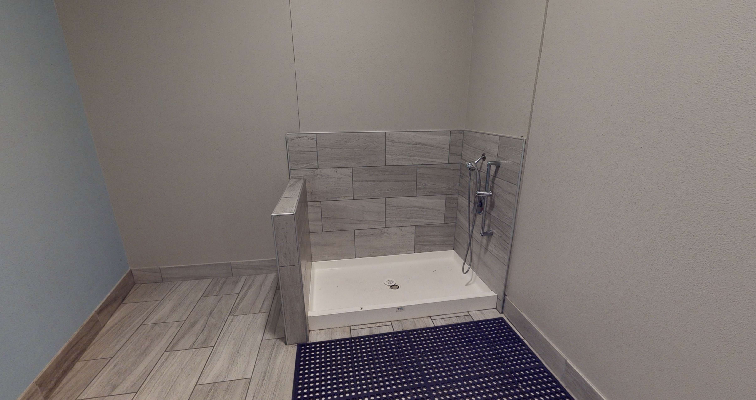
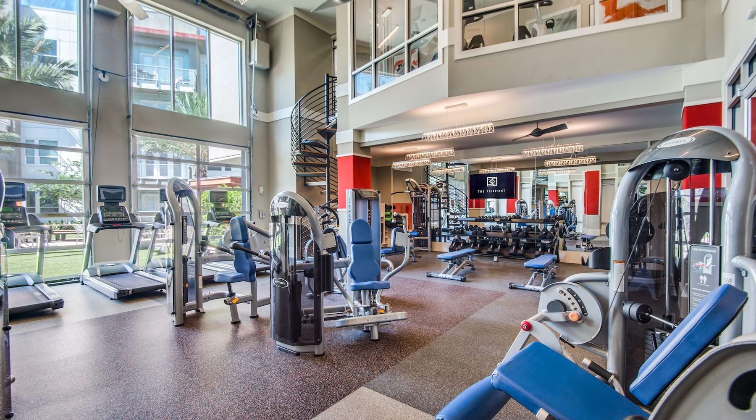
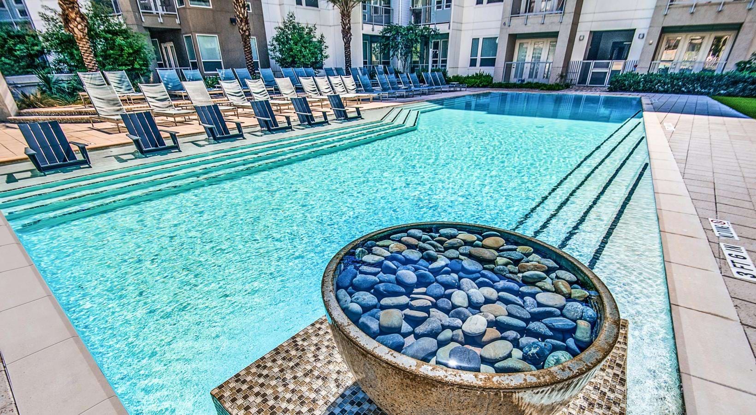
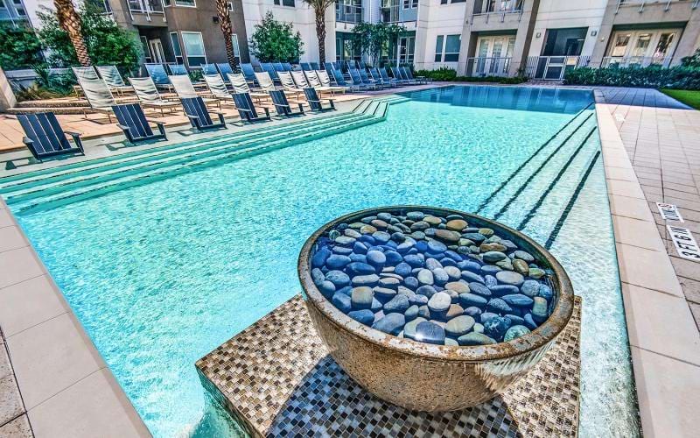
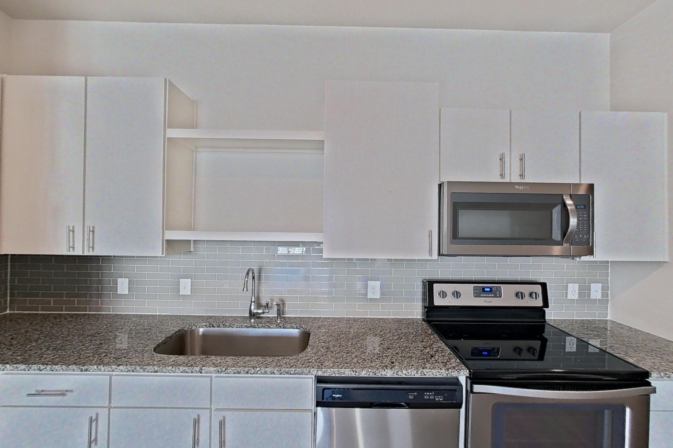
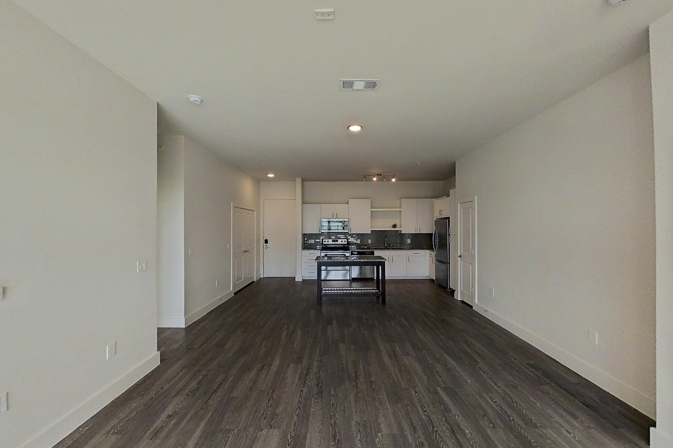
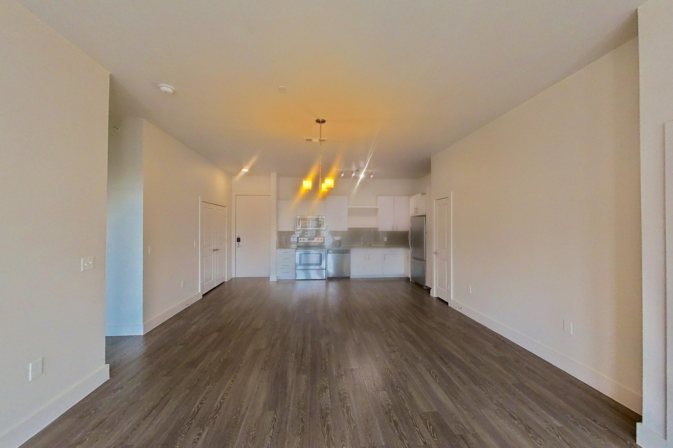
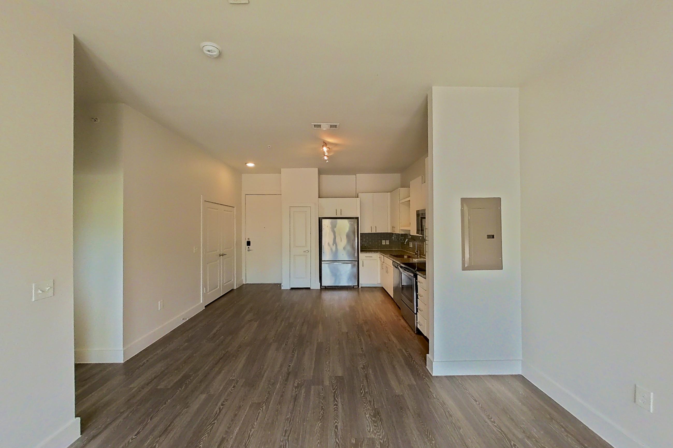
The Pierpont is at 23770 Springwoods Village Pkwy in Spring's Spring Forest neighborhood, next to City Place: 10 minutes by car to CityPlace and HP Springwoods Campus and 40 minutes by car to Downtown Houston. Cats and dogs are allowed, with restrictions. Parking: Parking - Reserved: $40.00 - $50.00 per vehicle, monthly. Most toured apartments have in-unit laundry, stainless steel appliances, and wood-finish floors. The community offers a pool, a fitness center, a dog park, and a clubhouse. It offers 1- to 3-bedroom apartments across 17 floor plans. Nearby: ExxonMobil Houston Campus, St. Luke's Health - Springwoods Village Hospital, Spring Creek Greenway Nature Center, and The Market at Springwoods Village.
Total monthly leasing price includes base rent and mandatory recurring fees. Variable utility costs (electricity, gas, water/sewer billed by third parties) and applicable state/local taxes are not included.
Pricing is sourced from the community's listing data and is updated periodically; it may be delayed or differ from the current price. Confirm current pricing and availability with the community before applying.
- Page content last modified as of
Apartments at The Pierpont
78 available now, soonest move-in first
1 bedroom apartments at The Pierpont
- Total monthly price
- $1,160–$1,561/mo
- Size
- 587–802 sq ft
- Available
- 42 available
- Virtual tours
- 33 apartments
1 bed · 1 bath · 587 sq ftFloor plan A1 · 3 available
From $1,185/mo
| Apartment | Sq ft | Price | Availability | Virtual tour |
|---|---|---|---|---|
| Apartment 461 at The Pierpont | 587 | $1,185/mo | Available now | Tour of apartment 461 |
| Apartment 171 at The Pierpont | 587 | $1,256/mo | Available now | Tour of the floor plan of apartment 171 |
| Apartment 371 at The Pierpont | 587 | $1,266/mo | Available now | Tour of the floor plan of apartment 371 |
1 bed · 1 bath · 720 sq ftFloor plan A4 · 11 available
From $1,205/mo
Show all 11 apartments
1 bed · 1 bath · 714 sq ftFloor plan The Cedar · 5 available
From $1,340/mo
| Apartment | Sq ft | Price | Availability | Virtual tour |
|---|---|---|---|---|
| Apartment 253 at The Pierpont | 714 | $1,340/mo | Available now | Tour of apartment 253 |
| Apartment 151 at The Pierpont | 714 | $1,446/mo | Available now | Tour of the floor plan of apartment 151 |
| Apartment 440 at The Pierpont | 714 | $1,471/mo | Available now | Tour of the floor plan of apartment 440 |
| Apartment 454 at The Pierpont | 714 | $1,471/mo | Available now | Tour of the floor plan of apartment 454 |
| Apartment 235 at The Pierpont | 714 | $1,481/mo | Available now | Tour of the floor plan of apartment 235 |
1 bed · 1 bath · 802 sq ftFloor plan The Galveston · 6 available
From $1,536/mo
| Apartment | Sq ft | Price | Availability | Virtual tour |
|---|---|---|---|---|
| Apartment 228 at The Pierpont | 802 | Not listed | Available now | Tour of apartment 228 |
| Apartment 162 at The Pierpont | 802 | $1,536/mo | Available now | Tour of the floor plan of apartment 162 |
| Apartment 166 at The Pierpont | 802 | $1,536/mo | Available now | Tour of the floor plan of apartment 166 |
| Apartment 364 at The Pierpont | 802 | $1,546/mo | Available now | Tour of the floor plan of apartment 364 |
| Apartment 386 at The Pierpont | 802 | $1,546/mo | Available now | Tour of the floor plan of apartment 386 |
| Apartment 486 at The Pierpont | 802 | $1,561/mo | Available now | Tour of the floor plan of apartment 486 |
Show all 6 apartments
1 bed · 1 bath · 672 sq ftFloor plan A2 · 1 available
| Apartment | Sq ft | Availability | Virtual tour |
|---|---|---|---|
| Apartment 488 at The Pierpont | 672 | Available now | Tour of apartment 488 |
1 bed · 1 bath · 714 sq ftFloor plan A3 · 6 available
From $1,286/mo
| Apartment | Sq ft | Price | Availability | Virtual tour |
|---|---|---|---|---|
| Apartment 254 at The Pierpont | 714 | $1,286/mo | Available now | Tour of the floor plan of apartment 254 |
| Apartment 142 at The Pierpont | 714 | $1,296/mo | Available now | Tour of the floor plan of apartment 142 |
| Apartment 153 at The Pierpont | 714 | $1,296/mo | Available now | Tour of the floor plan of apartment 153 |
| Apartment 158 at The Pierpont | 714 | $1,296/mo | Available now | Tour of the floor plan of apartment 158 |
| Apartment 469 at The Pierpont | 714 | $1,351/mo | Available now | Tour of the floor plan of apartment 469 |
| Apartment 473 at The Pierpont | 714 | $1,351/mo | Available now | Tour of the floor plan of apartment 473 |
Show all 6 apartments
1 bed · 1 bath · 587 sq ftFloor plan The Brazos · 4 available
From $1,366/mo
| Apartment | Sq ft | Price | Availability | Virtual tour |
|---|---|---|---|---|
| Apartment 204 at The Pierpont | 587 | $1,366/mo | Available now | Tour of the floor plan of apartment 204 |
| Apartment 285 at The Pierpont | 587 | $1,396/mo | Available now | Tour of the floor plan of apartment 285 |
| Apartment 476 at The Pierpont | 587 | $1,401/mo | Available now | Tour of the floor plan of apartment 476 |
| Apartment 407 at The Pierpont | 587 | $1,446/mo | Available now | Tour of the floor plan of apartment 407 |
1 bed · 1 bath · 720 sq ftFloor plan The Cypress · 6 available
From $1,456/mo
| Apartment | Sq ft | Price | Availability | Virtual tour |
|---|---|---|---|---|
| Apartment 447 at The Pierpont | 720 | $1,456/mo | Available now | Tour of the floor plan of apartment 447 |
| Apartment 215 at The Pierpont | 720 | $1,466/mo | Available now | Tour of the floor plan of apartment 215 |
| Apartment 392 at The Pierpont | 720 | $1,471/mo | Available now | Tour of the floor plan of apartment 392 |
| Apartment 465 at The Pierpont | 720 | $1,486/mo | Available now | Tour of the floor plan of apartment 465 |
| Apartment 492 at The Pierpont | 720 | $1,486/mo | Available now | Tour of the floor plan of apartment 492 |
| Apartment 433 at The Pierpont | 720 | $1,501/mo | Available now | Tour of the floor plan of apartment 433 |
Show all 6 apartments
2 bedroom apartments at The Pierpont
- Total monthly price
- $1,570–$1,986/mo
- Size
- 1,061–1,246 sq ft
- Available
- 35 available
- Virtual tours
- 10 apartments
2 bed · 2 bath · 1,216 sq ftFloor plan B3 · 8 available
From $1,570/mo
| Apartment | Sq ft | Price | Availability | Virtual tour |
|---|---|---|---|---|
| Apartment 322 at The Pierpont | 1,216 | $1,570/mo | Available now | Tour of apartment 322 |
| Apartment 481 at The Pierpont | 1,216 | $1,665/mo | Available now | Tour of apartment 481 |
| Apartment 122 at The Pierpont | 1,216 | $1,656/mo | Available now | Tour of the floor plan of apartment 122 |
| Apartment 238 at The Pierpont | 1,216 | $1,696/mo | Available now | Tour of the floor plan of apartment 238 |
| Apartment 229 at The Pierpont | 1,216 | $1,741/mo | Available now | Tour of the floor plan of apartment 229 |
| Apartment 357 at The Pierpont | 1,216 | $1,746/mo | Available now | Tour of the floor plan of apartment 357 |
| Apartment 327 at The Pierpont | 1,216 | $1,761/mo | Available now | Tour of the floor plan of apartment 327 |
| Apartment 457 at The Pierpont | 1,216 | $1,761/mo | Available now | Tour of the floor plan of apartment 457 |
Show all 8 apartments
2 bed · 2 bath · 1,216 sq ftFloor plan The San Felipe · 6 available
From $1,700/mo
| Apartment | Sq ft | Price | Availability | Virtual tour |
|---|---|---|---|---|
| Apartment 222 at The Pierpont | 1,216 | $1,700/mo | Available now | Tour of apartment 222 |
| Apartment 257 at The Pierpont | 1,216 | $1,876/mo | Available now | Tour of the floor plan of apartment 257 |
| Apartment 430 at The Pierpont | 1,216 | $1,881/mo | Available now | Tour of the floor plan of apartment 430 |
| Apartment 157 at The Pierpont | 1,216 | $1,886/mo | Available now | Tour of the floor plan of apartment 157 |
| Apartment 381 at The Pierpont | 1,216 | $1,896/mo | Available now | Tour of the floor plan of apartment 381 |
| Apartment 427 at The Pierpont | 1,216 | $1,926/mo | Available now | Tour of the floor plan of apartment 427 |
Show all 6 apartments
2 bed · 2 bath · 1,246 sq ftFloor plan The Waller · 3 available
From $1,985/mo
| Apartment | Sq ft | Price | Availability | Virtual tour |
|---|---|---|---|---|
| Apartment 143 at The Pierpont | 1,246 | $1,985/mo | Available now | Tour of apartment 143 |
| Apartment 114 at The Pierpont | 1,246 | Not listed | Available now | Tour of the floor plan of apartment 114 |
| Apartment 214 at The Pierpont | 1,246 | Not listed | Available now | Tour of the floor plan of apartment 214 |
2 bed · 2 bath · 1,061 sq ftFloor plan The Liberty · 6 available
From $1,796/mo
| Apartment | Sq ft | Price | Availability | Virtual tour |
|---|---|---|---|---|
| Apartment 326 at The Pierpont | 1,061 | $1,796/mo | Available now | Tour of the floor plan of apartment 326 |
| Apartment 348 at The Pierpont | 1,061 | $1,796/mo | Available now | Tour of the floor plan of apartment 348 |
| Apartment 378 at The Pierpont | 1,061 | $1,796/mo | Available now | Tour of the floor plan of apartment 378 |
| Apartment 263 at The Pierpont | 1,061 | $1,806/mo | Available now | Tour of the floor plan of apartment 263 |
| Apartment 426 at The Pierpont | 1,061 | $1,811/mo | Available now | Tour of the floor plan of apartment 426 |
| Apartment 363 at The Pierpont | 1,061 | $1,826/mo | Available now | Tour of the floor plan of apartment 363 |
Show all 6 apartments
2 bed · 2 bath · 1,061 sq ftFloor plan B1 · 10 available
From $1,626/mo
| Apartment | Sq ft | Price | Availability | Virtual tour |
|---|---|---|---|---|
| Apartment 278 at The Pierpont | 1,061 | $1,626/mo | Available now | |
| Apartment 124 at The Pierpont | 1,061 | $1,636/mo | Available now | |
| Apartment 372 at The Pierpont | 1,061 | $1,646/mo | Available now | |
| Apartment 384 at The Pierpont | 1,061 | $1,646/mo | Available now | |
| Apartment 405 at The Pierpont | 1,061 | $1,656/mo | Available now | |
| Apartment 163 at The Pierpont | 1,061 | $1,666/mo | Available now | |
| Apartment 183 at The Pierpont | 1,061 | $1,666/mo | Available now | |
| Apartment 225 at The Pierpont | 1,061 | $1,671/mo | Available now | |
| Apartment 483 at The Pierpont | 1,061 | $1,691/mo | Available now | |
| Apartment 409 at The Pierpont | 1,061 | $1,706/mo | Available now |
Show all 10 apartments
2 bed · 2 bath · 1,212 sq ftFloor plan The Stafford · 2 available
From $1,986/mo
| Apartment | Sq ft | Price | Availability | Virtual tour |
|---|---|---|---|---|
| Apartment 382 at The Pierpont | 1,212 | $1,986/mo | Available now | |
| Apartment 256 at The Pierpont | 1,212 | Not listed | Available now |
3 bedroom apartments at The Pierpont
- Total monthly price
- $2,326/mo
- Size
- 1,452 sq ft
- Available
- 1 available
- Virtual tours
- 3 apartments
3 bed · 2 bath · 1,452 sq ftFloor plan The Zavala · 1 available
From $2,326/mo
| Apartment | Sq ft | Price | Availability | Virtual tour |
|---|---|---|---|---|
| Apartment 346 at The Pierpont | 1,452 | $2,326/mo | Available now | Tour of the floor plan of apartment 346 |
Amenities at The Pierpont
Community amenities
- Air Conditioning
- Ceiling Fan
- Clubhouse
- Dog Park
- Fire Pit
- Fitness Center
All 22 community amenities
- Granite Countertops
- Grilling Area
- Hardwood Flooring
- In-Unit Laundry
- Microwave
- Outdoor Fireplace
- Outdoor Pool
- Outdoor Space
- Oversized Closets
- Pet Friendly
- Picnic Area
- Pool
- Stainless Steel Appliances
- Tile Backsplash
- Vaulted Ceilings
- Wood-Finish Flooring
Apartment amenities
- Black Appliances
- Dark Countertops
- Dark Stone Countertops
- Dark Wood-Finish Flooring
- Electric Range
- Glass Shower Door
All 26 apartment amenities
- In-Unit Laundry
- Light Countertops
- Light Stone Countertops
- Light Wood-Finish Flooring
- Microwave
- Outdoor Space
- Range Hood
- Shower
- Stainless Steel Appliances
- Stall Shower
- Sunroom
- Tile Shower
- Tub/Shower Combo
- Walk-In Shower
- Water & Ice Dispenser
- Water View
- Wet/Dry Bar
- White Appliances
- Wooded View
- Wood-Finish Flooring
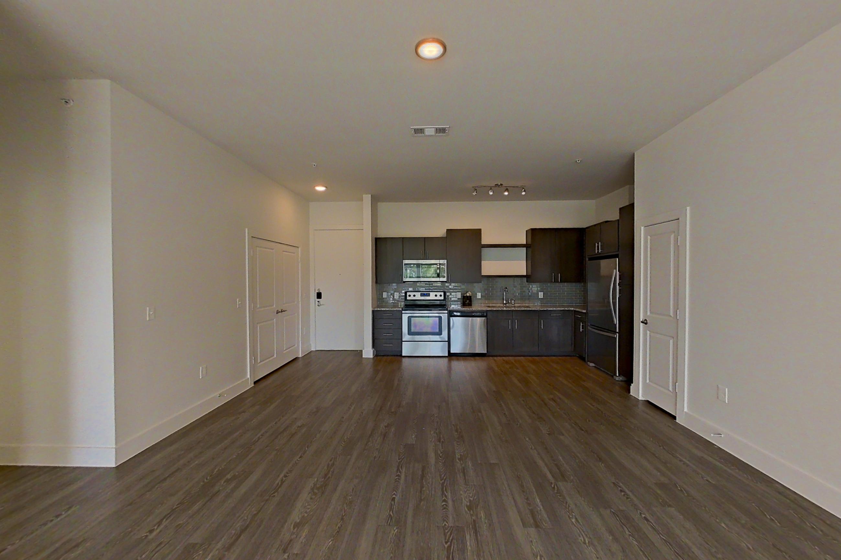
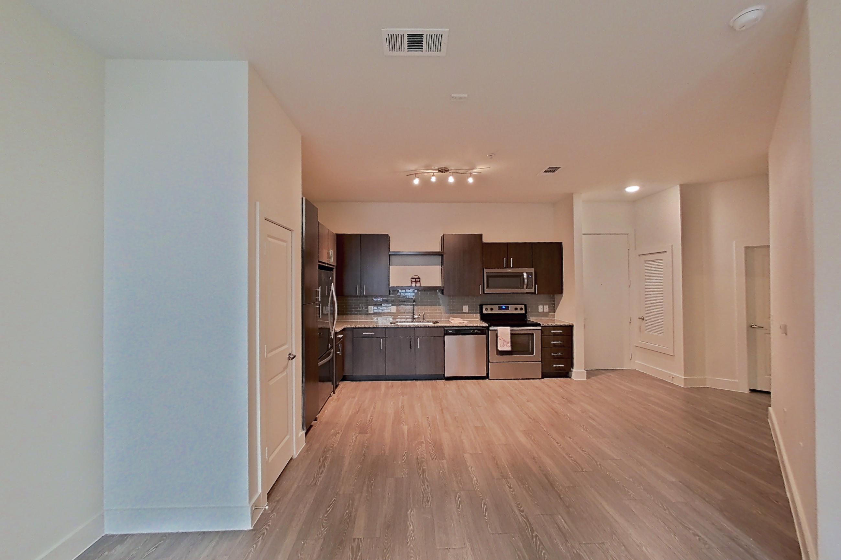
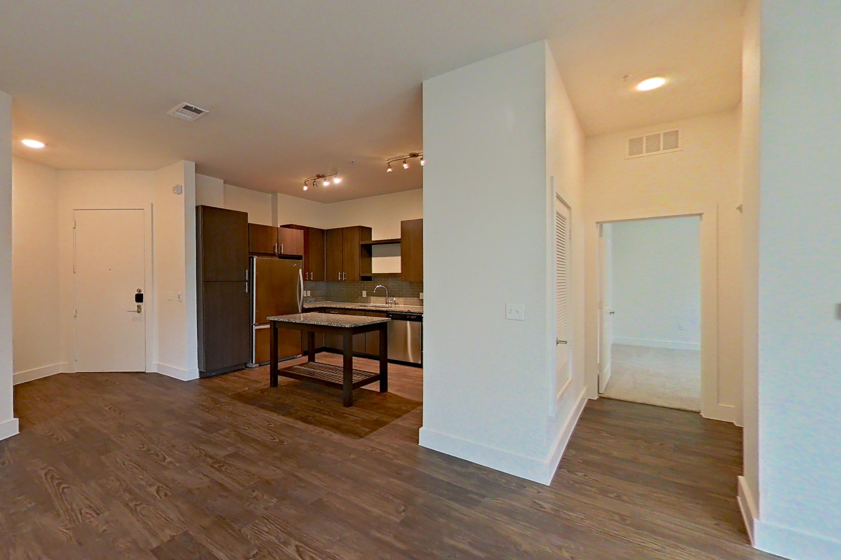
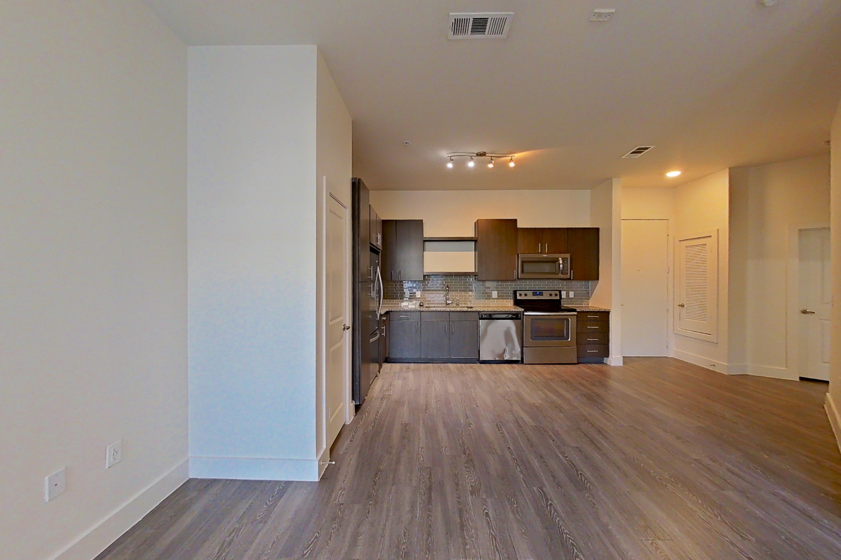
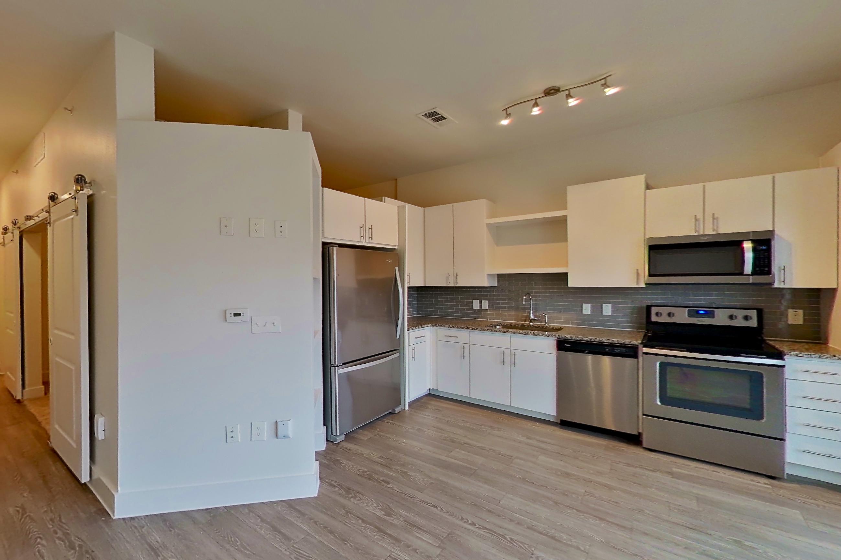
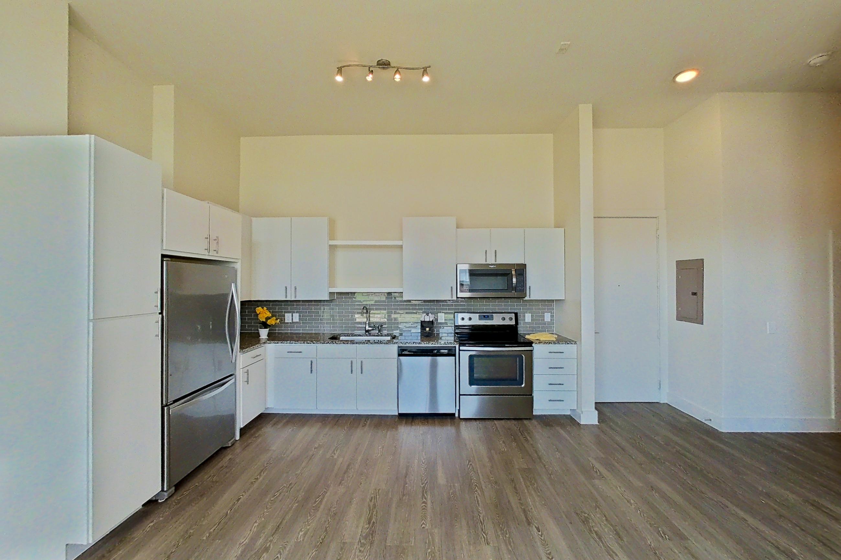
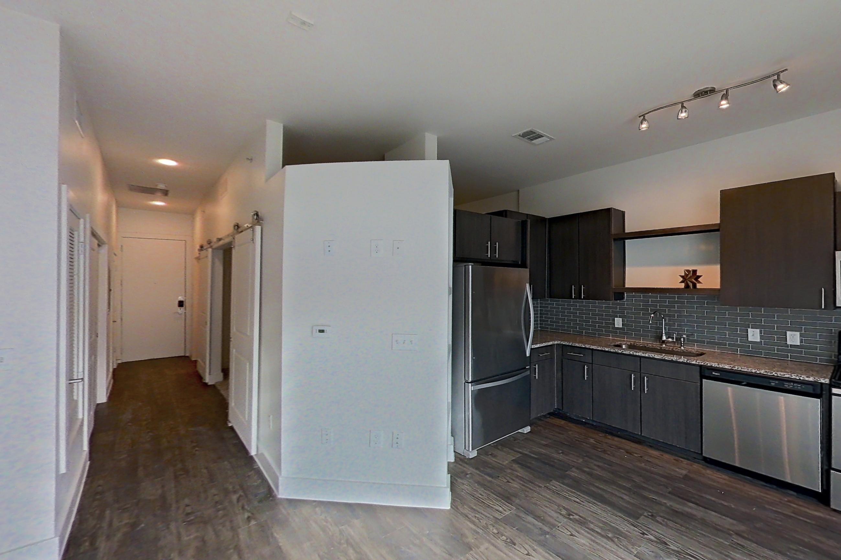
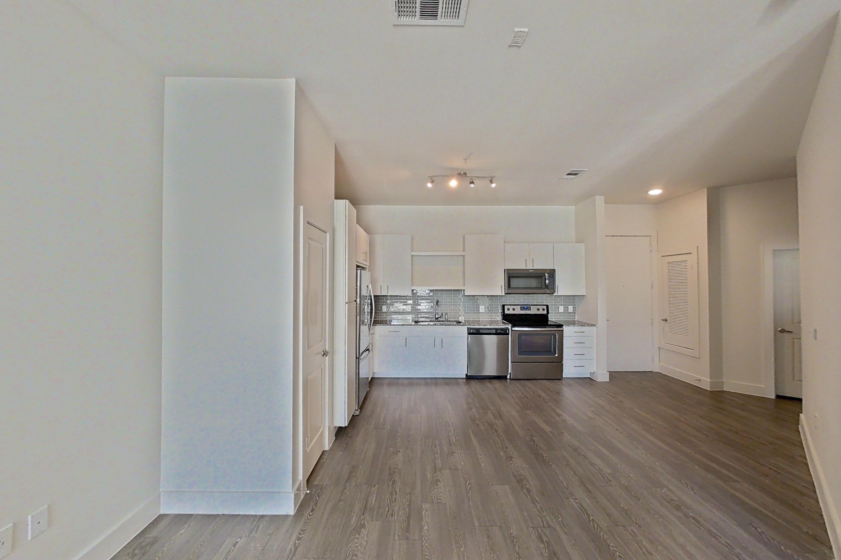
What apartments at The Pierpont look like inside
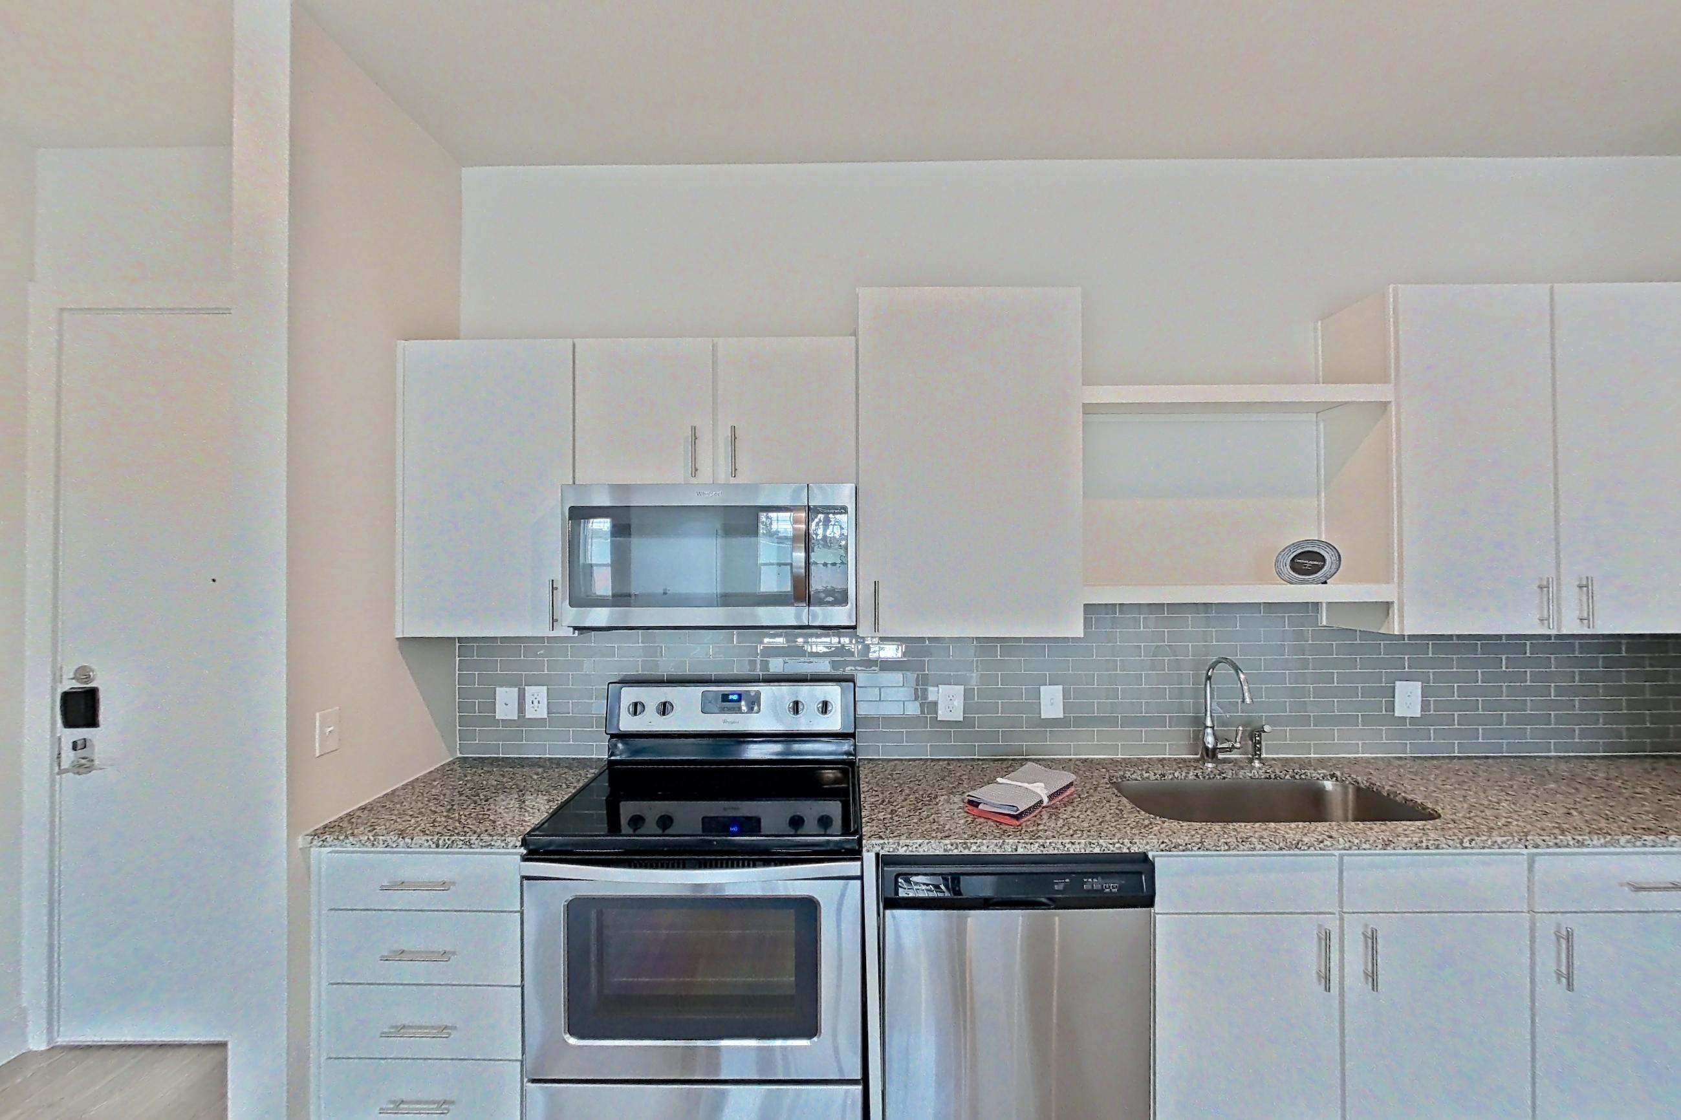
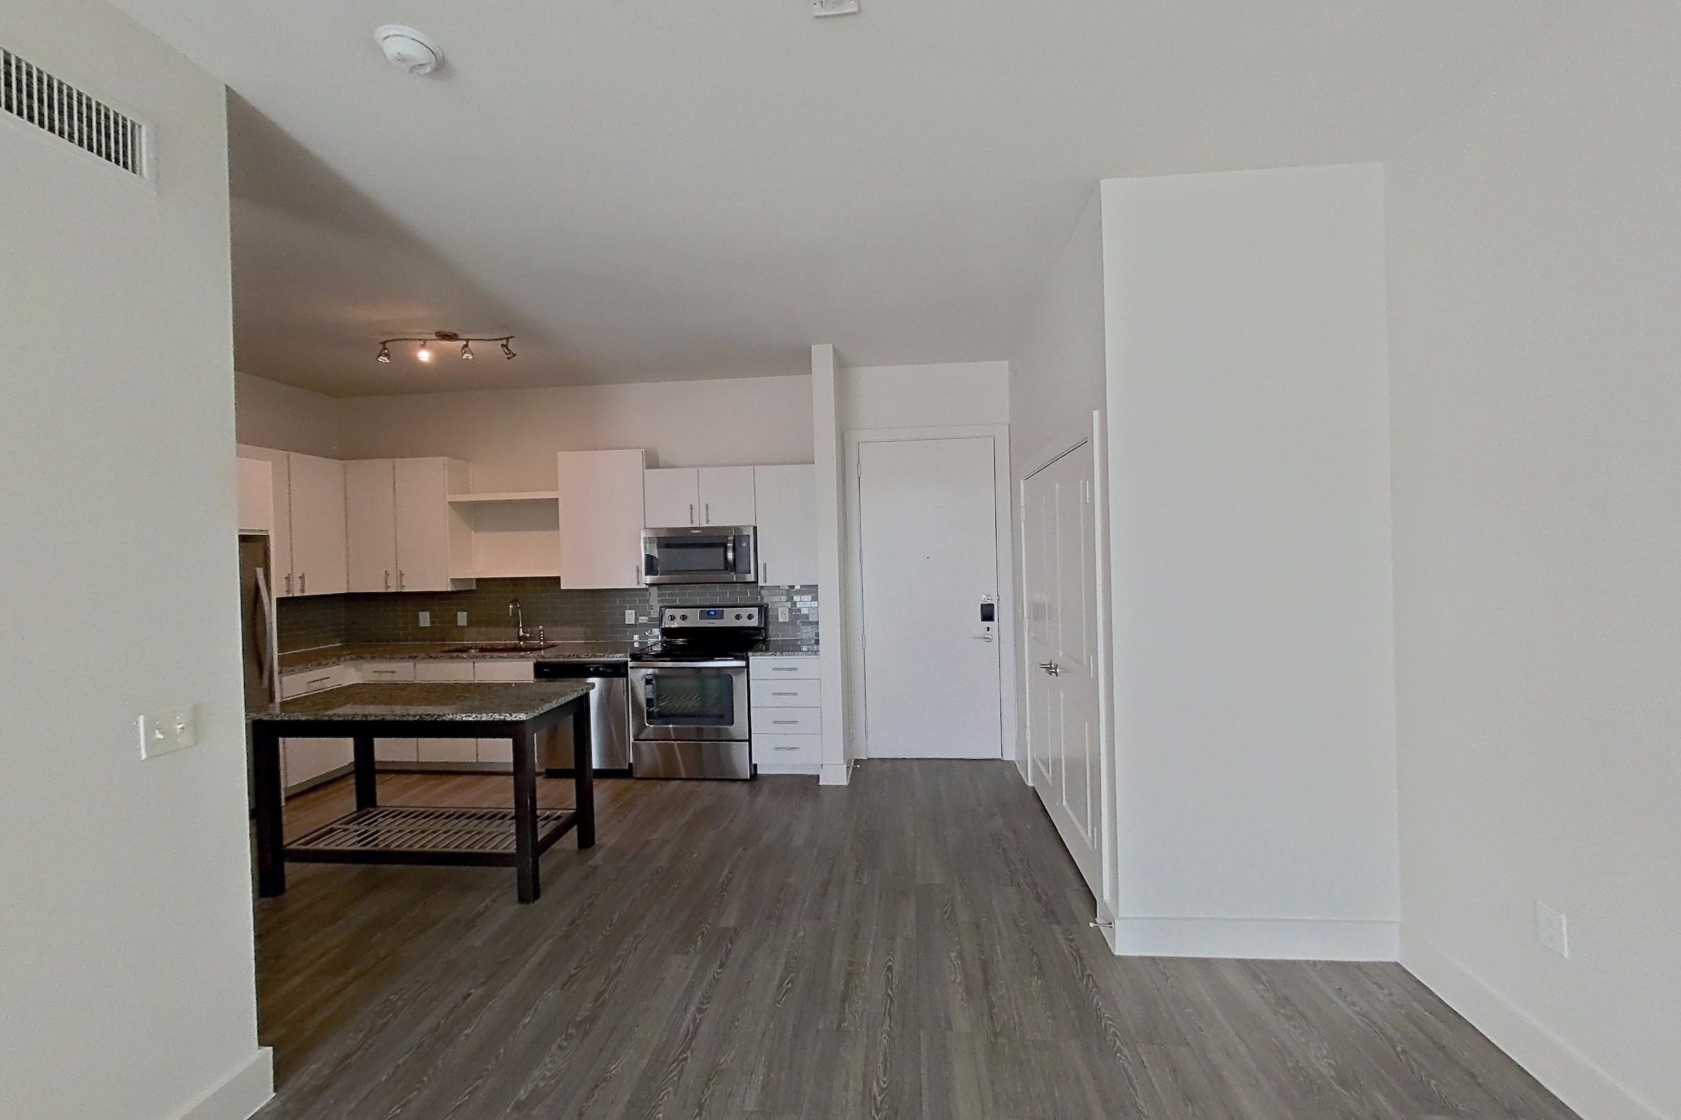
All 24 photos, by room
Kitchen across apartments
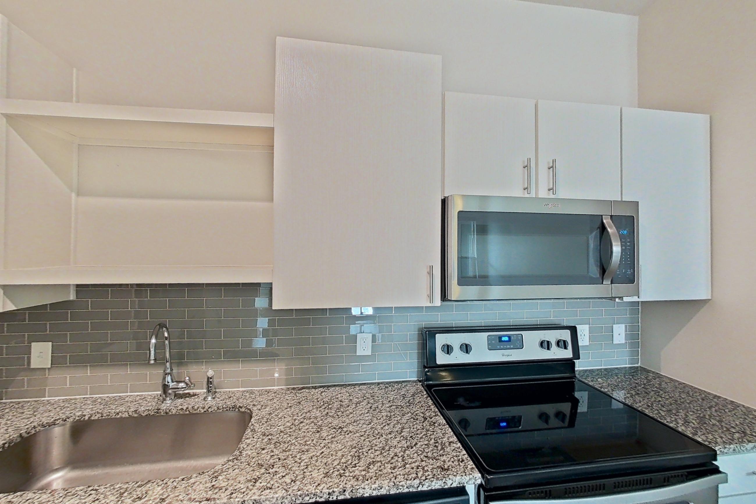
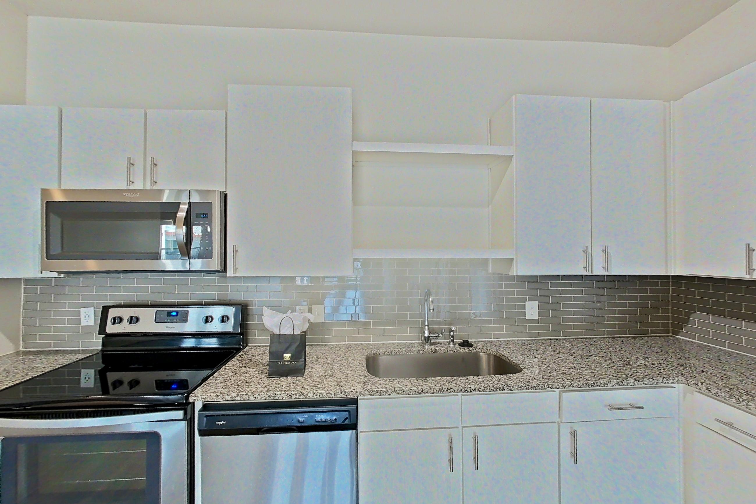
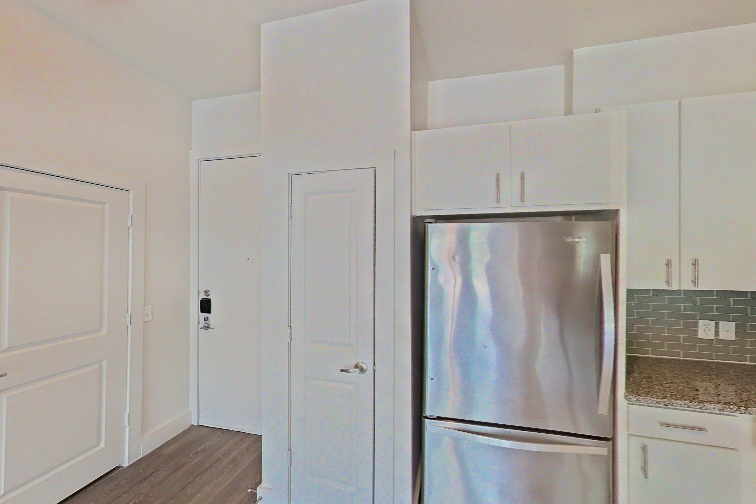
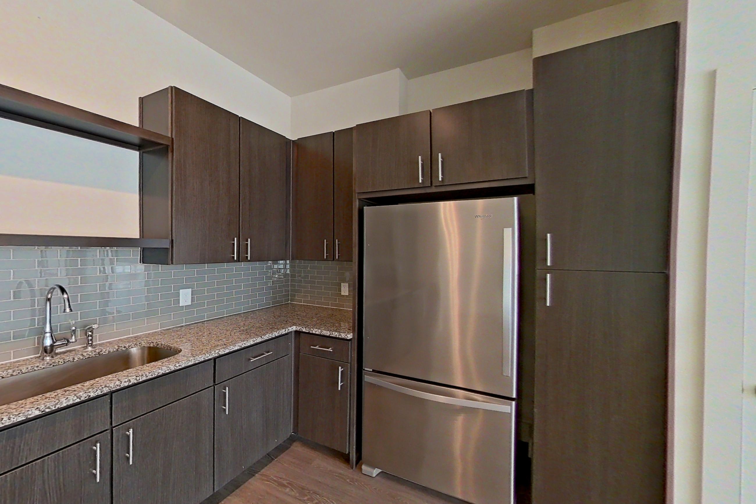
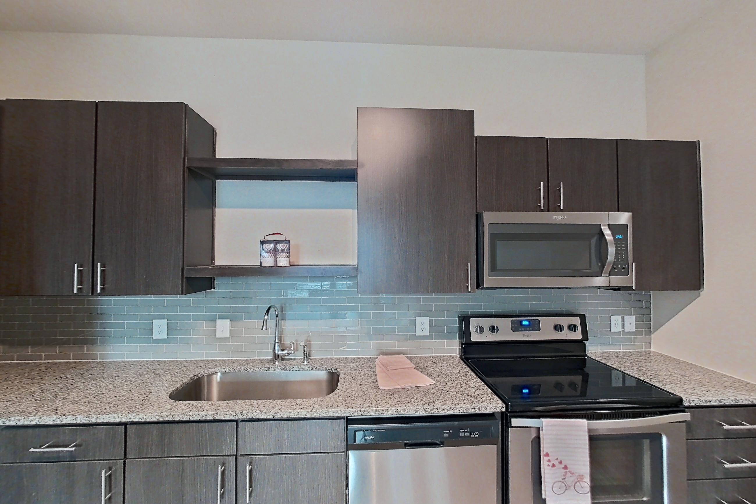
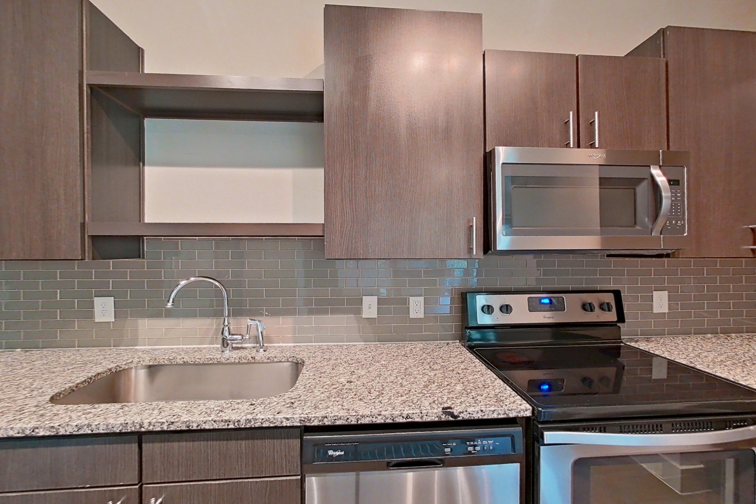
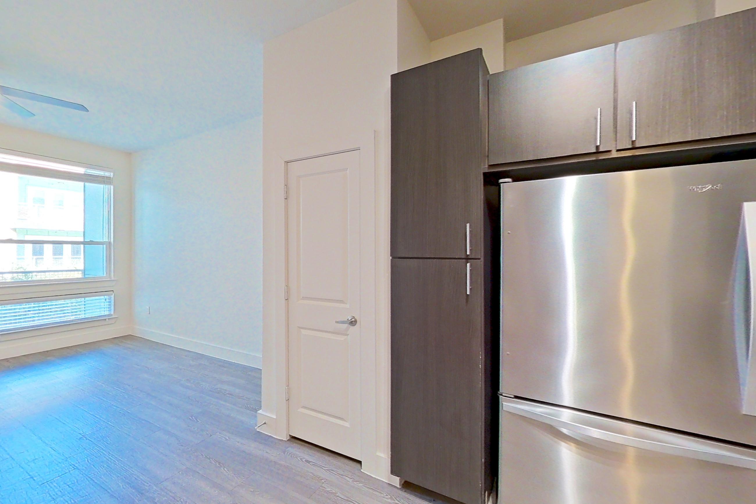
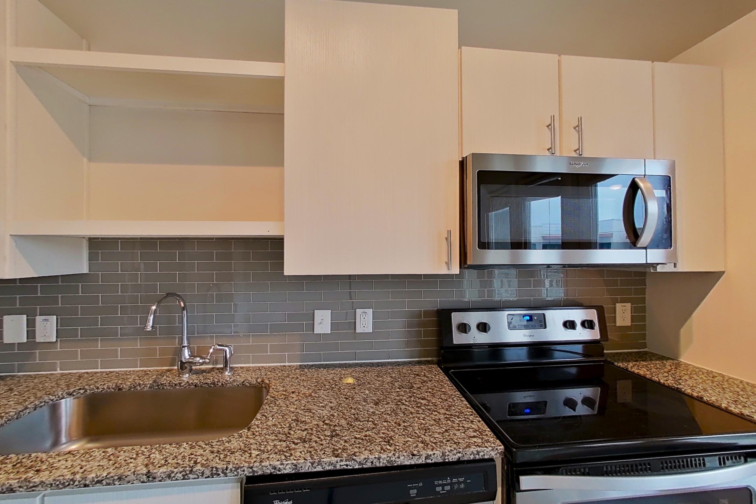
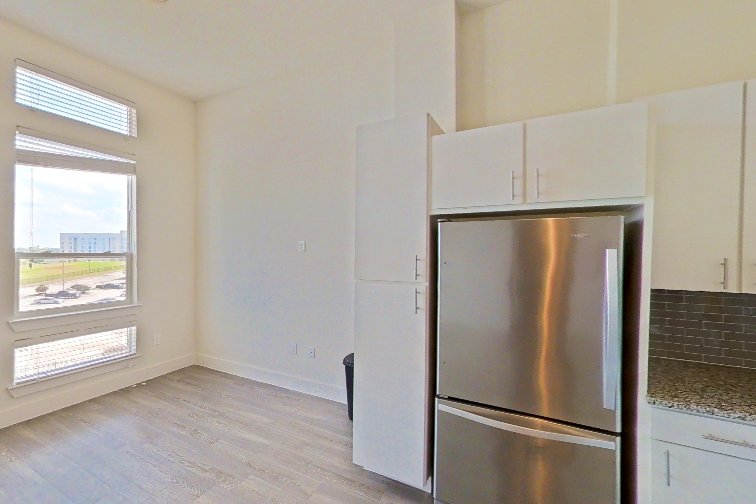
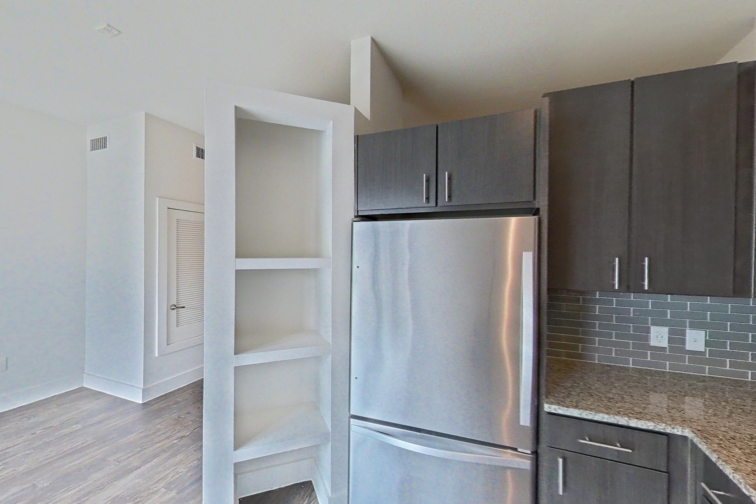
Living room across apartments
Pet, parking and smoking policies at The Pierpont
- Pet policy
- Pets allowed: cats, dogs; Breed restrictions apply.
- Parking
- Parking - Reserved: $40.00 - $50.00 per vehicle, monthly
Fees and move-in costs for The Pierpont
Mandatory fees
| Fee | Amount |
|---|---|
| Administrative FeeAmount to facilitate move-in process for a resident. | $150 |
| Application FeeAmount to process application, initiate screening, and take a rental home off the market. | $60 per applicant |
| Fee | Amount |
|---|---|
| Internet ServicesAmount for internet services provided by community. | $95 |
| Storage Space RentalAmount for usage of optional storage space. May be subject to availability. | $40 |
| Trash Administrative FeeAmount to manage trash service billing. | $3 |
| Utility - Billing Administrative FeeAmount to manage utility services billing. | $3 |
| Municipality FeeAmount imposed by local jurisdiction related to code enforcement and local ordinances. | Usage-Based (Utilities) |
| Renters Liability Insurance - Third PartyAmount for renters liability insurance obtained through resident's provider of choice. · Price varies based on amount of coverage ^Fee does not apply to affordable units. | Varies |
| Utility - Electric - Third PartyAmount for provision and consumption of electric paid to a third party. · Price varies based on selections with third party provider. | Varies |
| Utility - Stormwater/DrainageAmount for provision of storm water services. · Utility apportionment is allocation: unit size & occupants. | Usage-Based (Utilities) |
| Utility - Water/Wastewater Admin FeeAmount for water billing services calculated as a percentage of consumption as allowed by regulation. · Utility apportionment is allocation: unit size & occupants. | Usage-Based (Utilities) |
Optional fees (22)
Optional fees
| Fee | Amount |
|---|---|
| Pet FeeAmount to facilitate authorized pet move-in. | $400 |
| Fee | Amount |
|---|---|
| Parking - ReservedAmount for reserved parking space/services. May be subject to availability. · Price varies based on rentable item location. | $40–$50 |
| Pet RentMonthly amount for authorized pet. | $15 |
| Renters Liability/Content - Property ProgramAmount to participate in the property Renters Liability Program. | $14.50 |
| Renters Liability Only - Non-ComplianceAmount for not maintaining required Renters Liability Policy. | $10.75 |
| Fee | Amount |
|---|---|
| Common Area/Clubhouse RentalAmount to rent a shared common area space, including clubhouse. May be subject to availability. · Per occurrence | $250 |
| Concierge ServicesAmount for community concierge services; may be provided by third party. · Per occurrence · Price varies based on amenity type. | Varies |
| Early Lease Termination/CancellationAmount to terminate lease earlier than lease end date; excludes rent and other charges. · Per occurrence | 150% |
| Intra-Community Transfer FeeAmount due when transferring to another rental unit within community. · Per occurrence | $500 |
| Late FeeAmount for paying after rent due date; per terms of lease. · Per occurrence | 9.99% |
| Lease ViolationAmount for violation of community policies and/or per lease terms. · Per occurrence · Price varies based on number of occurrences. | Varies |
| Legal/Eviction FeesAmount for legal expenses incurred for lease violations. · Per occurrence · Price varies based on number of occurrences. | Varies |
| Month-to-Month FeeAmount, in addition to base rent, for a month-to-month lease. · Per occurrence | $300 |
| Payment Services - AlternativeAmount for using a third party rent payment installment program (i.e. Flex, Jetty Rent). · Per occurrence | $14.99 |
| Payment Services - Third PartyAmount for using a third party, electronic payment processing service (i.e. credit card, ACH, etc.). · Per occurrence | 3.25% |
| Pet/Animal - Lease ViolationAmount for violation of community policies related to pet or assistance animal. · Per occurrence · Price varies based on number of occurrences. | Varies |
| Pet Management - Third PartyAmount for authorized pet registration and screening services. · Annually · Price varies based on selections with third party provider. | $20–$30 |
| Reletting FeeMarketing fee related to early lease termination; excludes rent and other charges. · Per occurrence | 85% |
| Returned Payment Fee (NSF)Amount for returned payment. · Per occurrence | $75 |
| Security Deposit (Refundable)Amount intended to be held through residency that may be applied toward amounts owed at move-out. Refunds processed per application and lease terms. · Per occurrence | 100% |
| Trash Container - ReplacementAmount to replace trash/waste container. · Per occurrence | $50 |
| Utility - Vacant Processing FeeAmount for failing to transfer utilities into resident name. · Per occurrence · Price varies based on utility cost. | Varies |
From the community's listing. Confirm with the leasing office.
Neighborhood and commutes around The Pierpont
Neighborhood
The Pierpont is in the Spring Forest neighborhood, next to City Place.
Commute times
| Destination | Type | How | Time | Distance |
|---|---|---|---|---|
| ExxonMobil Houston Campus | Employment center | Car | 10 min | 1.1 mi |
| HP Springwoods Campus | Employment center | Car | 10 min | 1.4 mi |
| St. Luke's Health - Springwoods Village Hospital | Hospital | Car | 10 min | 1.5 mi |
| CityPlace | Employment center | Car | 10 min | 1.6 mi |
| The Woodlands Town Center | Shopping | Car | 20 min | 5.2 mi |
| George Bush Intercontinental Airport | Airport | Car | 20 min | 10.2 mi |
| University of Houston-Downtown | University | Car | 30 min | 21.6 mi |
| Downtown Houston | Downtown | Car | 40 min | 22.4 mi |
Landmarks nearby
- Spring Creek Greenway Nature Center
- The Market at Springwoods Village
- Old Town Spring
- Spring Creek Greenway
- City Place Plaza
Updated
Places The Pierpont highlights nearby
As listed on the community's own website.
| Place | Type |
|---|---|
| 24 Hour Fitness | recreation |
| AMC Spring 10 | recreation |
| Dennis Johnston Park | recreation |
| Fitness Connection | recreation |
| Star Cinema Grill | recreation |
| The Peach Orchard | recreation |
| Ale & Ivy | restaurant |
| Common Bond Bistro & Bakery - City Place | restaurant |
| Raising Cane's Chicken Fingers | restaurant |
| Sawyer Park Icehouse | restaurant |
| Sushi Masa Spring | restaurant |
| The Olive Oil Restaurant | restaurant |
| ALDI | shopping |
| H-E-B | shopping |
| Kroger | shopping |
| Spec's Wines, Spirits & Finer Foods | shopping |
| Vishala Grocery The Woodlands\Spring | shopping |
| Walmart Supercenter | shopping |
All 18 places
Questions renters ask about The Pierpont
What is the pet policy at The Pierpont in Spring?
Pets allowed: cats, dogs; Breed restrictions apply.
How much is rent at The Pierpont in Spring?
Total monthly price ranges from $1,160 to $2,326/mo. By bedroom: 1 bedroom $1,160–$1,561/mo; 2 bedroom $1,570–$1,986/mo; 3 bedroom $2,326/mo. Total monthly leasing price includes base rent and mandatory recurring fees. Variable utility costs (electricity, gas, water/sewer billed by third parties) and applicable state/local taxes are not included. Pricing is sourced from the community's listing data and may not reflect current rates — confirm with the community.
What fees does The Pierpont in Spring charge?
Required: Internet Services $95 monthly; Storage Space Rental $40 monthly; Trash Administrative Fee $3 monthly; Utility - Billing Administrative Fee $3 monthly; Administrative Fee $150 one-time; Application Fee $60 per applicant one-time; Municipality Fee Usage-Based (Utilities) monthly; Renters Liability Insurance - Third Party Varies monthly; Utility - Electric - Third Party Varies monthly; Utility - Stormwater/Drainage Usage-Based (Utilities) monthly; Utility - Water/Wastewater Admin Fee Usage-Based (Utilities) monthly. Optional: Common Area/Clubhouse Rental $250 per occurrence; Concierge Services Varies per occurrence; Early Lease Termination/Cancellation 150% per occurrence; Intra-Community Transfer Fee $500 per occurrence; Late Fee 9.99% per occurrence; Lease Violation Varies per occurrence; Legal/Eviction Fees Varies per occurrence; Month-to-Month Fee $300 per occurrence; Parking - Reserved $40–$50 monthly; Payment Services - Alternative $14.99 per occurrence; Payment Services - Third Party 3.25% per occurrence; Pet/Animal - Lease Violation Varies per occurrence; Pet Fee $400 one-time; Pet Management - Third Party $20–$30 annually; Pet Rent $15 monthly; Reletting Fee 85% per occurrence; Renters Liability/Content - Property Program $14.50 monthly; Renters Liability Only - Non-Compliance $10.75 monthly; Returned Payment Fee (NSF) $75 per occurrence; Security Deposit (Refundable) 100% per occurrence; Trash Container - Replacement $50 per occurrence; Utility - Vacant Processing Fee Varies per occurrence. Individual apartments may owe additional fees. Pricing is sourced from the community's listing data and may not reflect current rates — confirm with the community.
What parking does The Pierpont in Spring offer?
Parking - Reserved: $40.00 - $50.00 per vehicle, monthly
6 more questions
What floor plans does The Pierpont in Spring have?
1–3 bedroom apartments, 587–1,452 sq ft.
How many apartments are available at The Pierpont in Spring?
78 apartments are available.
Can I take a virtual tour at The Pierpont in Spring?
Yes. See what 46 apartments look like with a Peek Virtual Tour, each filmed in that apartment.
Do apartments at The Pierpont in Spring have in-unit laundry?
Yes, The Pierpont lists In-Unit Laundry.
Does The Pierpont in Spring have a pool or fitness center?
The Pierpont has Fitness Center, Outdoor Pool, and Pool.
What are the leasing office hours and phone number at The Pierpont in Spring?
Mon-Fri: 9:00 AM - 6:00 PM; Sat: 10:00 AM - 5:00 PM; Sun: CLOSED. Call 346-642-5490.
Contact and office hours at The Pierpont
- Phone
- 346-642-5490
- Leasing office hours
- Mon-Fri: 9:00 AM - 6:00 PM
- Sat: 10:00 AM - 5:00 PM
- Sun: CLOSED
Similar apartment communities near The Pierpont
Nearest first, with apartments available now
44 virtual tours
Marquis at The Woodlands
201 Pruitt Road, Spring
- Total monthly price
- $1,146–$2,782/mo
- Layouts
- 1 bed – 3 bed
- Available
- 7 apartments available
- Distance
- 1 mi away
No photos yet
Broadstone Woodmill Creek
1835 Woodland Field Crossing, The Woodlands
- Total monthly price
- $1,161.62–$1,839.62/mo
- Layouts
- 1 bed – 2 bed
- Available
- 43 apartments available
- Distance
- 2.7 mi away
No photos yet
Townhomes at Woodmill Creek
25145 Panther Bend Ct, The Woodlands
- Total monthly price
- $2,255.62–$2,715.62/mo
- Layouts
- 2 bed – 3 bed
- Available
- 11 apartments available
- Distance
- 2.7 mi away
No photos yet
Prose Sterling
2555 FM 2920 Rd, Spring
- Total monthly price
- $1,177.15–$1,985.15/mo
- Layouts
- 1 bed – 2 bed
- Available
- 41 apartments available
- Distance
- 2.8 mi away