Marquis at The Woodlands
201 Pruitt Road, Spring, TX 77380About Marquis at The Woodlands
- Total monthly price
- $1,118–$2,808/mo
Priced as of
- Available
- 15 available
- Layouts
- 1 bed–3 bed
- Pets
- Pets allowed: cats, dogs
- Virtual tours
- 44 apartments with a virtual tour
- Data last refreshed as of
- Page content last modified as of
Total monthly leasing price includes base rent and mandatory recurring fees. Variable utility costs (electricity, gas, water/sewer billed by third parties) and applicable state/local taxes are not included.
Pricing is sourced from the community's listing data and is updated periodically; it may be delayed or differ from the current price. Confirm current pricing and availability with the community before applying.
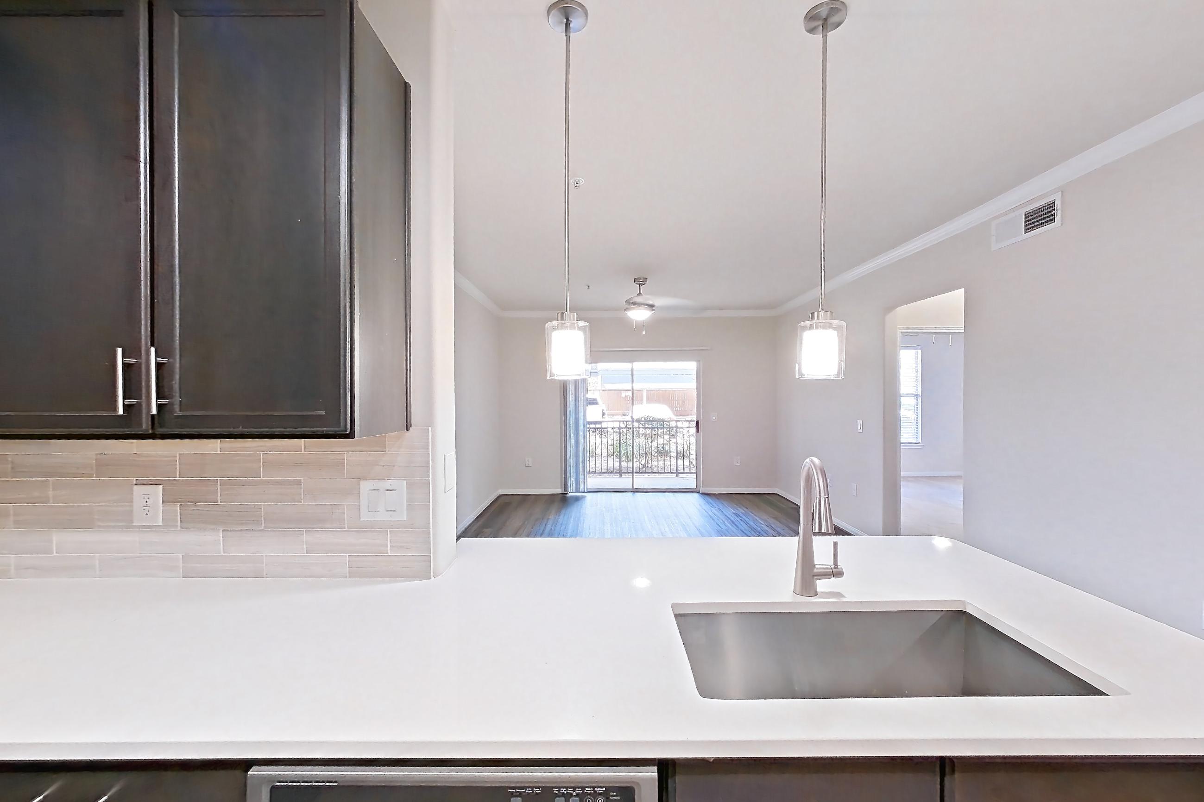
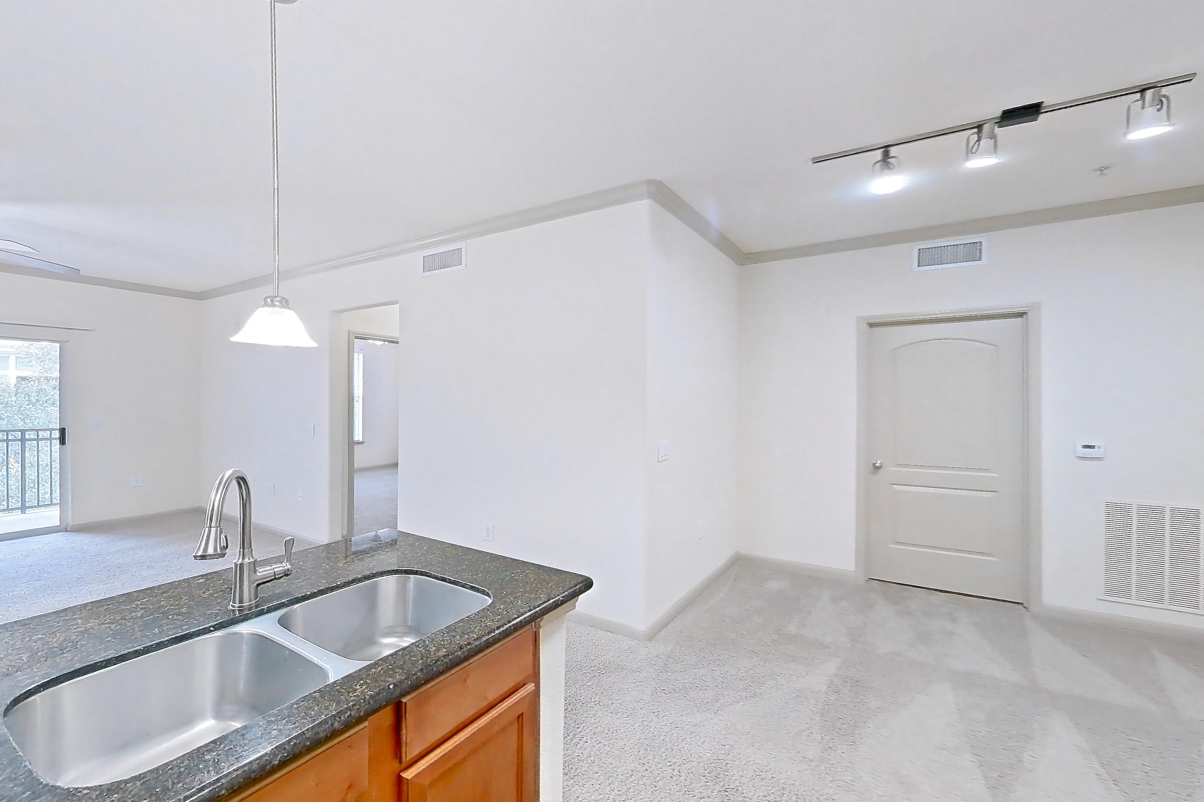
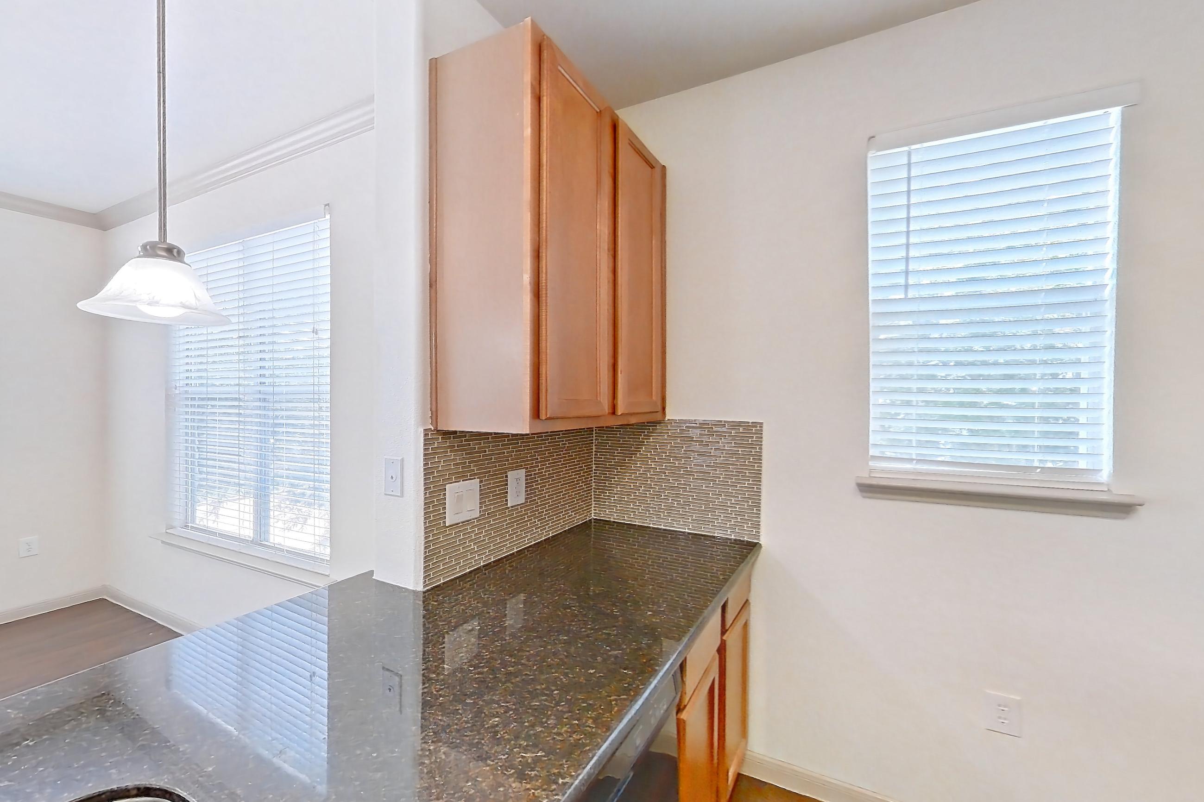
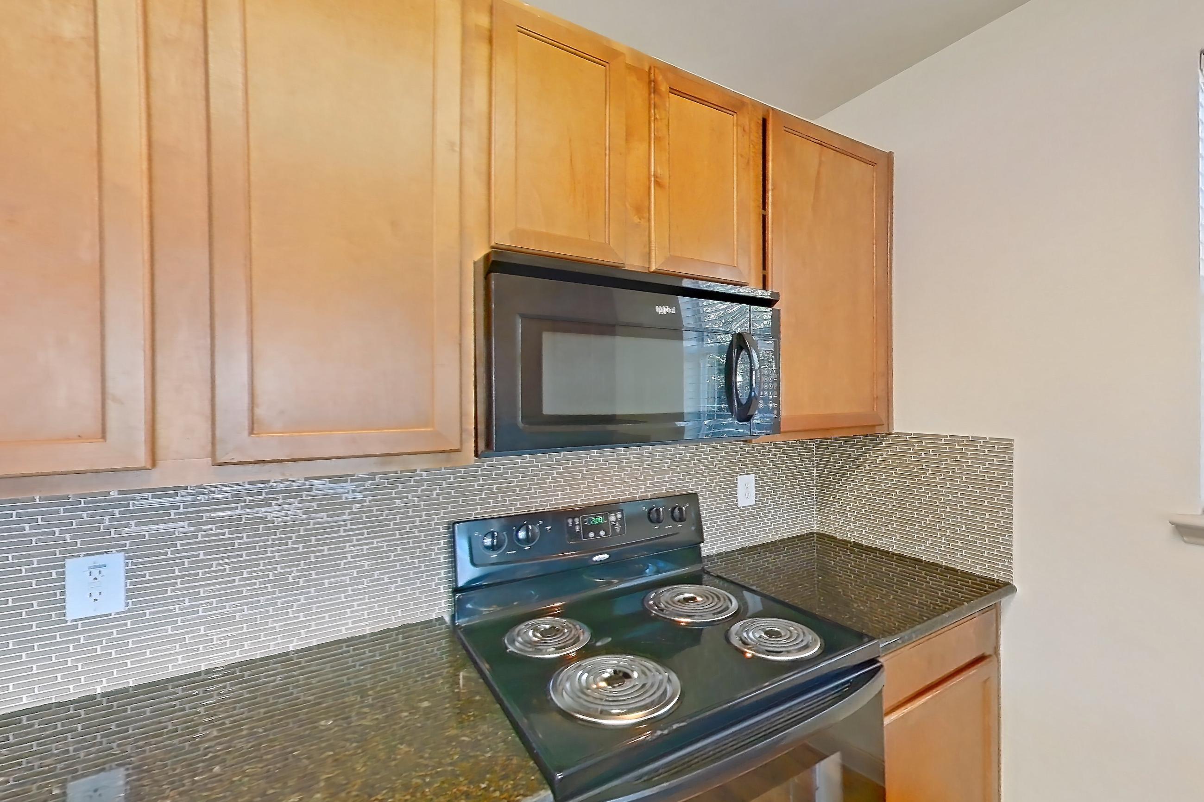
Marquis at The Woodlands is an apartment community at 201 Pruitt Road in Spring, TX, with 1-bedroom to 3-bedroom apartments across 6 floor plans. 44 apartments have their own virtual tour. Most toured apartments show Dishwasher, In-Unit Laundry, Refrigerator, Oven/Range, and Electric Range. Amenities at Marquis at The Woodlands include Dog Park, Entertaining Clubhouse w/ Kitchen, Grilling Area, Outdoor Fireplace, and Pet Friendly.
Amenities at Marquis at The Woodlands
Community amenities
- Dog Park
- Entertaining Clubhouse w/ Kitchen
- Grilling Area
- Outdoor Fireplace
- Pet Friendly
- State-of-the-Art Fitness Center
- Swimming Pool
Apartment amenities
- Black Appliances
- Concrete Flooring
- Dark Carpet
- Dark Countertops
- Dark Stone Countertops
- Dark Wood-Finish Flooring
- Dishwasher
- Electric Range
- Gas Range
- In-Unit Laundry
- Kitchen Island
- Light Carpet
- Light Countertops
- Light Stone Countertops
- Light Tile Flooring
- Light Wood-Finish Flooring
- Microwave
- Oven/Range
- Pool View
- Range Hood
- Refrigerator
- Separate Tub
- Shower
- Stainless Steel Appliances
- Sunroom
- Tile Shower
- Tub/Shower Combo
- Wood-Finish Flooring
- Wood-Look Tile Flooring
Apartments at Marquis at The Woodlands
1 bedroom apartments at Marquis at The Woodlands (168)
- Total monthly price
- $1,118–$1,238/mo
- Size
- 752–898 sq ft
- Available
- 10 available
- Virtual tours
- 28 apartments
| Apartment | Floor plan | Layout | Total monthly price | Sq ft | Availability | Virtual tour |
|---|---|---|---|---|---|---|
| Apartment 0132 | 1A | 1 Bed · 1 Bath | $1,158/mo | 752 | Available now | Floor plan virtual tour |
| Apartment 0223 | 1A | 1 Bed · 1 Bath | $1,158/mo | 752 | Available now | Floor plan virtual tour |
| Apartment 0336 | 1A | 1 Bed · 1 Bath | $1,158/mo | 752 | Available now | Floor plan virtual tour |
| Apartment 0837 | 1A | 1 Bed · 1 Bath | $1,158/mo | 752 | Available now | Floor plan virtual tour |
| Apartment 0927 | 1A | 1 Bed · 1 Bath | $1,158/mo | 752 | Available now | Floor plan virtual tour |
| Apartment 1332 | 1B | 1 Bed · 1 Bath | $1,168/mo | 882 | Available now | Floor plan virtual tour |
| Apartment 0432 | 1B | 1 Bed · 1 Bath | $1,208/mo | 882 | Available now | Floor plan virtual tour |
| Apartment 1024 | 1B | 1 Bed · 1 Bath | $1,208/mo | 898 | Available now | Floor plan virtual tour |
| Apartment 1233 | 1B | 1 Bed · 1 Bath | $1,208/mo | 882 | Available now | Floor plan virtual tour |
| Apartment 1117 | 1B | 1 Bed · 1 Bath | $1,238/mo | 882 | Available now | Floor plan virtual tour |
Other 1 bedroom apartments (158)
2 bedroom apartments at Marquis at The Woodlands (100)
- Total monthly price
- $1,398–$1,728/mo
- Size
- 1,181–1,374 sq ft
- Available
- 4 available
- Virtual tours
- 13 apartments
| Apartment | Floor plan | Layout | Total monthly price | Sq ft | Availability | Virtual tour |
|---|---|---|---|---|---|---|
| Apartment 1131 | 2A | 2 Bed · 2 Bath | $1,448/mo | 1,235 | Available now | Floor plan virtual tour |
| Apartment 0230 | 2B | 2 Bed · 2 Bath | $1,498/mo | 1,314 | Available now | Floor plan virtual tour |
| Apartment 0231 | 2B | 2 Bed · 2 Bath | $1,498/mo | 1,314 | Available now | Floor plan virtual tour |
| Apartment 0125 | 2B | 2 Bed · 2 Bath | $1,663/mo | 1,338 | Available now | Floor plan virtual tour |
Other 2 bedroom apartments (96)
| Apartment | Floor plan | Layout | Total monthly price | Sq ft | Availability | Virtual tour |
|---|---|---|---|---|---|---|
| Apartment 0111 | 2B-Garage-R | 2 Bed · 2 Bath | — | 1,300 | Not available | Virtual tour |
| Apartment 0320 | 2B | 2 Bed · 2 Bath | — | 1,338 | Not available | Virtual tour |
| Apartment 0331 | 2B | 2 Bed · 2 Bath | — | 1,314 | Not available | Virtual tour |
| Apartment 0420 | 2A | 2 Bed · 2 Bath | — | 1,181 | Not available | Virtual tour |
| Apartment 0424 | 2A | 2 Bed · 2 Bath | — | 1,181 | Not available | Virtual tour |
| Apartment 0425 | 2A | 2 Bed · 2 Bath | — | 1,181 | Not available | Virtual tour |
| Apartment 0724 | 2B | 2 Bed · 2 Bath | — | 1,286 | Not available | Virtual tour |
| Apartment 0734 | 2B | 2 Bed · 2 Bath | — | 1,314 | Not available | Virtual tour |
| Apartment 0735 | 2B | 2 Bed · 2 Bath | — | 1,314 | Not available | Virtual tour |
| Apartment 0821 | 2B | 2 Bed · 2 Bath | — | 1,286 | Not available | Virtual tour |
| Apartment 0925 | 2B | 2 Bed · 2 Bath | — | 1,338 | Not available | Virtual tour |
| Apartment 1121 | 2A | 2 Bed · 2 Bath | — | 1,181 | Not available | Virtual tour |
| Apartment 1135 | 2A | 2 Bed · 2 Bath | — | 1,235 | Not available | Virtual tour |
| Apartment 1331 | 2A | 2 Bed · 2 Bath | $1,398/mo | 1,235 | Not available | Floor plan virtual tour |
| Apartment 0430 | 2A | 2 Bed · 2 Bath | $1,448/mo | 1,235 | Not available | Floor plan virtual tour |
| Apartment 0714 | 2B | 2 Bed · 2 Bath | $1,728/mo | 1,300 | Not available | Floor plan virtual tour |
| Apartment 0114 | 2B | 2 Bed · 2 Bath | — | 1,300 | Not available | Floor plan virtual tour |
| Apartment 0120 | 2B | 2 Bed · 2 Bath | — | 1,338 | Not available | Floor plan virtual tour |
| Apartment 0121 | 2B | 2 Bed · 2 Bath | — | 1,286 | Not available | Floor plan virtual tour |
| Apartment 0124 | 2B | 2 Bed · 2 Bath | — | 1,286 | Not available | Floor plan virtual tour |
| Apartment 0130 | 2B | 2 Bed · 2 Bath | — | 1,314 | Not available | Floor plan virtual tour |
| Apartment 0131 | 2B | 2 Bed · 2 Bath | — | 1,314 | Not available | Floor plan virtual tour |
| Apartment 0134 | 2B | 2 Bed · 2 Bath | — | 1,314 | Not available | Floor plan virtual tour |
| Apartment 0135 | 2B | 2 Bed · 2 Bath | — | 1,314 | Not available | Floor plan virtual tour |
| Apartment 0211 | 2B | 2 Bed · 2 Bath | — | 1,374 | Not available | Floor plan virtual tour |
| Apartment 0214 | 2B | 2 Bed · 2 Bath | — | 1,300 | Not available | Floor plan virtual tour |
| Apartment 0220 | 2B | 2 Bed · 2 Bath | — | 1,338 | Not available | Floor plan virtual tour |
| Apartment 0221 | 2B | 2 Bed · 2 Bath | — | 1,286 | Not available | Floor plan virtual tour |
| Apartment 0224 | 2B | 2 Bed · 2 Bath | — | 1,286 | Not available | Floor plan virtual tour |
| Apartment 0225 | 2B | 2 Bed · 2 Bath | — | 1,338 | Not available | Floor plan virtual tour |
| Apartment 0234 | 2B | 2 Bed · 2 Bath | — | 1,314 | Not available | Floor plan virtual tour |
| Apartment 0235 | 2B | 2 Bed · 2 Bath | — | 1,314 | Not available | Floor plan virtual tour |
| Apartment 0311 | 2B | 2 Bed · 2 Bath | — | 1,300 | Not available | Floor plan virtual tour |
| Apartment 0314 | 2B | 2 Bed · 2 Bath | — | 1,300 | Not available | Floor plan virtual tour |
| Apartment 0321 | 2B | 2 Bed · 2 Bath | — | 1,286 | Not available | Floor plan virtual tour |
| Apartment 0324 | 2B | 2 Bed · 2 Bath | — | 1,286 | Not available | Floor plan virtual tour |
| Apartment 0325 | 2B | 2 Bed · 2 Bath | — | 1,338 | Not available | Floor plan virtual tour |
| Apartment 0330 | 2B | 2 Bed · 2 Bath | — | 1,314 | Not available | Floor plan virtual tour |
| Apartment 0334 | 2B | 2 Bed · 2 Bath | — | 1,314 | Not available | Floor plan virtual tour |
| Apartment 0335 | 2B | 2 Bed · 2 Bath | — | 1,314 | Not available | Floor plan virtual tour |
| Apartment 0411 | 2A | 2 Bed · 2 Bath | — | 1,200 | Not available | Floor plan virtual tour |
| Apartment 0414 | 2A | 2 Bed · 2 Bath | — | 1,200 | Not available | Floor plan virtual tour |
| Apartment 0421 | 2A | 2 Bed · 2 Bath | — | 1,181 | Not available | Floor plan virtual tour |
| Apartment 0431 | 2A | 2 Bed · 2 Bath | — | 1,235 | Not available | Floor plan virtual tour |
| Apartment 0434 | 2A | 2 Bed · 2 Bath | — | 1,235 | Not available | Floor plan virtual tour |
| Apartment 0435 | 2A | 2 Bed · 2 Bath | — | 1,235 | Not available | Floor plan virtual tour |
| Apartment 0711 | 2B | 2 Bed · 2 Bath | — | 1,300 | Not available | Floor plan virtual tour |
| Apartment 0720 | 2B | 2 Bed · 2 Bath | — | 1,338 | Not available | Floor plan virtual tour |
| Apartment 0721 | 2B | 2 Bed · 2 Bath | — | 1,286 | Not available | Floor plan virtual tour |
| Apartment 0725 | 2B | 2 Bed · 2 Bath | — | 1,338 | Not available | Floor plan virtual tour |
| Apartment 0730 | 2B | 2 Bed · 2 Bath | — | 1,314 | Not available | Floor plan virtual tour |
| Apartment 0731 | 2B | 2 Bed · 2 Bath | — | 1,314 | Not available | Floor plan virtual tour |
| Apartment 0811 | 2B | 2 Bed · 2 Bath | — | 1,300 | Not available | Floor plan virtual tour |
| Apartment 0814 | 2B | 2 Bed · 2 Bath | — | 1,300 | Not available | Floor plan virtual tour |
| Apartment 0820 | 2B | 2 Bed · 2 Bath | — | 1,338 | Not available | Floor plan virtual tour |
| Apartment 0824 | 2B | 2 Bed · 2 Bath | — | 1,286 | Not available | Floor plan virtual tour |
| Apartment 0825 | 2B | 2 Bed · 2 Bath | — | 1,338 | Not available | Floor plan virtual tour |
| Apartment 0830 | 2B | 2 Bed · 2 Bath | — | 1,314 | Not available | Floor plan virtual tour |
| Apartment 0831 | 2B | 2 Bed · 2 Bath | — | 1,314 | Not available | Floor plan virtual tour |
| Apartment 0834 | 2B | 2 Bed · 2 Bath | — | 1,314 | Not available | Floor plan virtual tour |
| Apartment 0835 | 2B | 2 Bed · 2 Bath | — | 1,314 | Not available | Floor plan virtual tour |
| Apartment 0911 | 2B | 2 Bed · 2 Bath | — | 1,374 | Not available | Floor plan virtual tour |
| Apartment 0914 | 2B | 2 Bed · 2 Bath | — | 1,300 | Not available | Floor plan virtual tour |
| Apartment 0920 | 2B | 2 Bed · 2 Bath | — | 1,338 | Not available | Floor plan virtual tour |
| Apartment 0921 | 2B | 2 Bed · 2 Bath | — | 1,286 | Not available | Floor plan virtual tour |
| Apartment 0924 | 2B | 2 Bed · 2 Bath | — | 1,286 | Not available | Floor plan virtual tour |
| Apartment 0930 | 2B | 2 Bed · 2 Bath | — | 1,314 | Not available | Floor plan virtual tour |
| Apartment 0931 | 2B | 2 Bed · 2 Bath | — | 1,314 | Not available | Floor plan virtual tour |
| Apartment 0934 | 2B | 2 Bed · 2 Bath | — | 1,314 | Not available | Floor plan virtual tour |
| Apartment 0935 | 2B | 2 Bed · 2 Bath | — | 1,314 | Not available | Floor plan virtual tour |
| Apartment 1111 | 2A | 2 Bed · 2 Bath | — | 1,200 | Not available | Floor plan virtual tour |
| Apartment 1114 | 2A | 2 Bed · 2 Bath | — | 1,200 | Not available | Floor plan virtual tour |
| Apartment 1120 | 2A | 2 Bed · 2 Bath | — | 1,181 | Not available | Floor plan virtual tour |
| Apartment 1124 | 2A | 2 Bed · 2 Bath | — | 1,181 | Not available | Floor plan virtual tour |
| Apartment 1125 | 2A | 2 Bed · 2 Bath | — | 1,181 | Not available | Floor plan virtual tour |
| Apartment 1130 | 2A | 2 Bed · 2 Bath | — | 1,235 | Not available | Floor plan virtual tour |
| Apartment 1134 | 2A | 2 Bed · 2 Bath | — | 1,235 | Not available | Floor plan virtual tour |
| Apartment 1211 | 2A | 2 Bed · 2 Bath | — | 1,200 | Not available | Floor plan virtual tour |
| Apartment 1214 | 2A | 2 Bed · 2 Bath | — | 1,200 | Not available | Floor plan virtual tour |
| Apartment 1220 | 2A | 2 Bed · 2 Bath | — | 1,181 | Not available | Floor plan virtual tour |
| Apartment 1221 | 2A | 2 Bed · 2 Bath | — | 1,181 | Not available | Floor plan virtual tour |
| Apartment 1224 | 2A | 2 Bed · 2 Bath | — | 1,181 | Not available | Floor plan virtual tour |
| Apartment 1225 | 2A | 2 Bed · 2 Bath | — | 1,181 | Not available | Floor plan virtual tour |
| Apartment 1230 | 2A | 2 Bed · 2 Bath | — | 1,235 | Not available | Floor plan virtual tour |
| Apartment 1231 | 2A | 2 Bed · 2 Bath | — | 1,235 | Not available | Floor plan virtual tour |
| Apartment 1234 | 2A | 2 Bed · 2 Bath | — | 1,235 | Not available | Floor plan virtual tour |
| Apartment 1235 | 2A | 2 Bed · 2 Bath | — | 1,235 | Not available | Floor plan virtual tour |
| Apartment 1311 | 2A | 2 Bed · 2 Bath | — | 1,200 | Not available | Floor plan virtual tour |
| Apartment 1314 | 2A | 2 Bed · 2 Bath | — | 1,200 | Not available | Floor plan virtual tour |
| Apartment 1320 | 2A | 2 Bed · 2 Bath | — | 1,181 | Not available | Floor plan virtual tour |
| Apartment 1321 | 2A | 2 Bed · 2 Bath | — | 1,181 | Not available | Floor plan virtual tour |
| Apartment 1324 | 2A | 2 Bed · 2 Bath | — | 1,181 | Not available | Floor plan virtual tour |
| Apartment 1325 | 2A | 2 Bed · 2 Bath | — | 1,181 | Not available | Floor plan virtual tour |
| Apartment 1330 | 2A | 2 Bed · 2 Bath | — | 1,235 | Not available | Floor plan virtual tour |
| Apartment 1334 | 2A | 2 Bed · 2 Bath | — | 1,235 | Not available | Floor plan virtual tour |
| Apartment 1335 | 2A | 2 Bed · 2 Bath | — | 1,235 | Not available | Floor plan virtual tour |
3 bedroom apartments at Marquis at The Woodlands (12)
- Total monthly price
- $2,260–$2,808/mo
- Size
- 1,508 sq ft
- Available
- 1 available
- Virtual tours
- 3 apartments
| Apartment | Floor plan | Layout | Total monthly price | Sq ft | Availability | Virtual tour |
|---|---|---|---|---|---|---|
| Apartment 0530 | 3A | 3 Bed · 2 Bath | $2,808/mo | 1,508 | Available now | Floor plan virtual tour |
Other 3 bedroom apartments (11)
| Apartment | Floor plan | Layout | Total monthly price | Sq ft | Availability | Virtual tour |
|---|---|---|---|---|---|---|
| Apartment 0512 | 3A | 3 Bed · 2 Bath | — | 1,508 | Not available | Virtual tour |
| Apartment 0520 | 3A | 3 Bed · 2 Bath | — | 1,508 | Not available | Virtual tour |
| Apartment 0531 | 3A | 3 Bed · 2 Bath | — | 1,508 | Not available | Virtual tour |
| Apartment 0511 | 3A | 3 Bed · 2 Bath | $2,260/mo | 1,508 | Not available | Floor plan virtual tour |
| Apartment 0510 | 3A | 3 Bed · 2 Bath | — | 1,508 | Not available | Floor plan virtual tour |
| Apartment 0513 | 3A | 3 Bed · 2 Bath | — | 1,508 | Not available | Floor plan virtual tour |
| Apartment 0521 | 3A | 3 Bed · 2 Bath | — | 1,508 | Not available | Floor plan virtual tour |
| Apartment 0522 | 3A | 3 Bed · 2 Bath | — | 1,508 | Not available | Floor plan virtual tour |
| Apartment 0523 | 3A | 3 Bed · 2 Bath | — | 1,508 | Not available | Floor plan virtual tour |
| Apartment 0532 | 3A | 3 Bed · 2 Bath | — | 1,508 | Not available | Floor plan virtual tour |
| Apartment 0533 | 3A | 3 Bed · 2 Bath | — | 1,508 | Not available | Floor plan virtual tour |
Virtual tour photos of Marquis at The Woodlands
Dining room
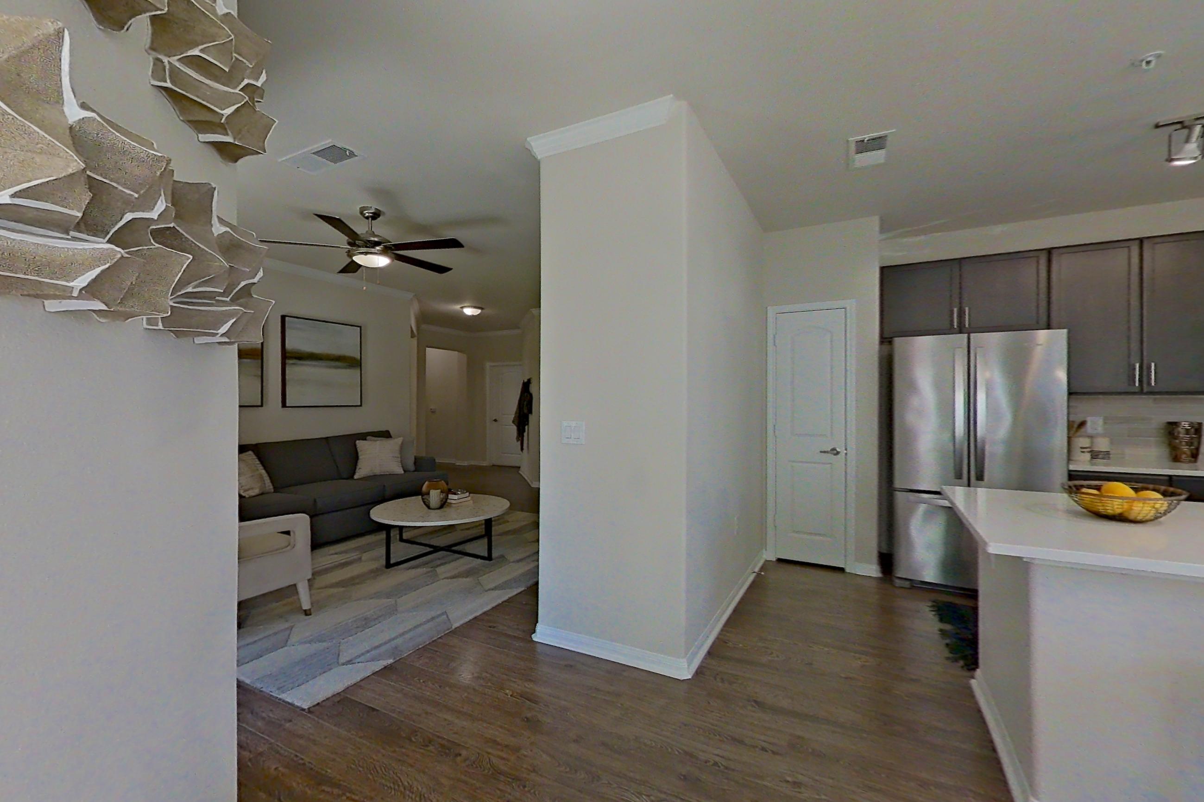
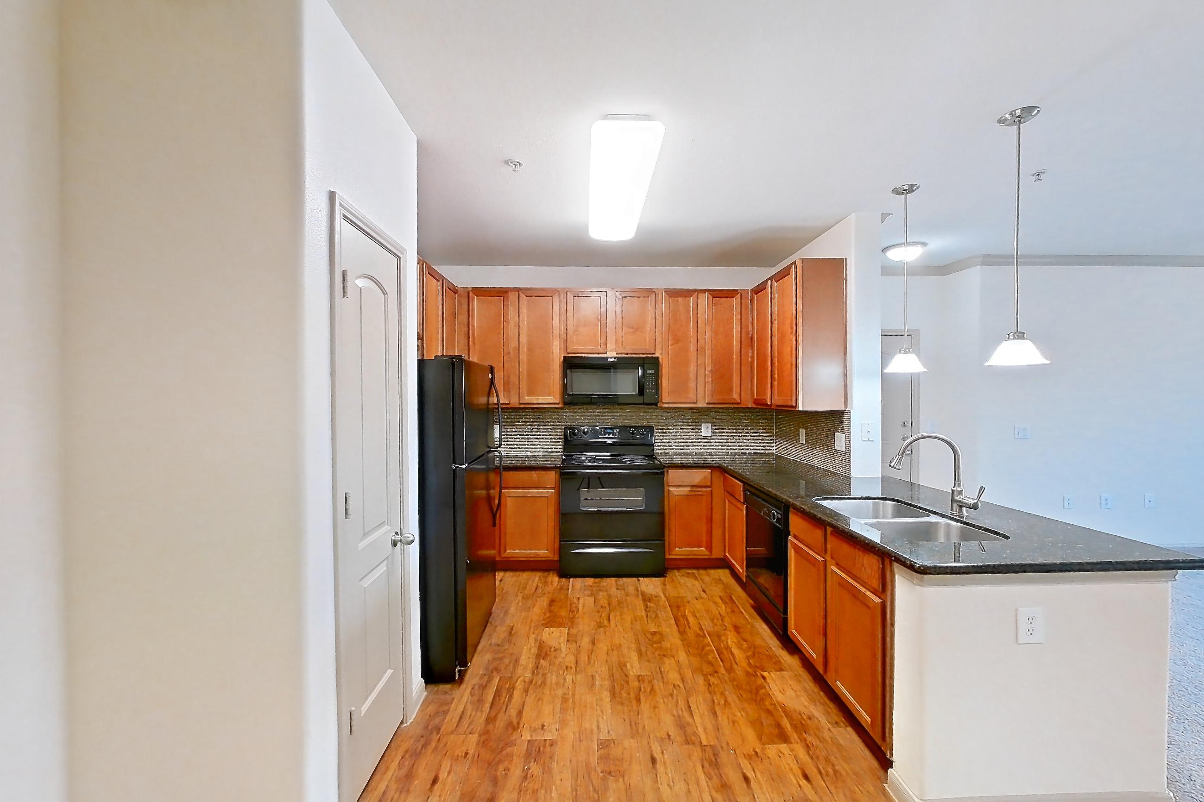
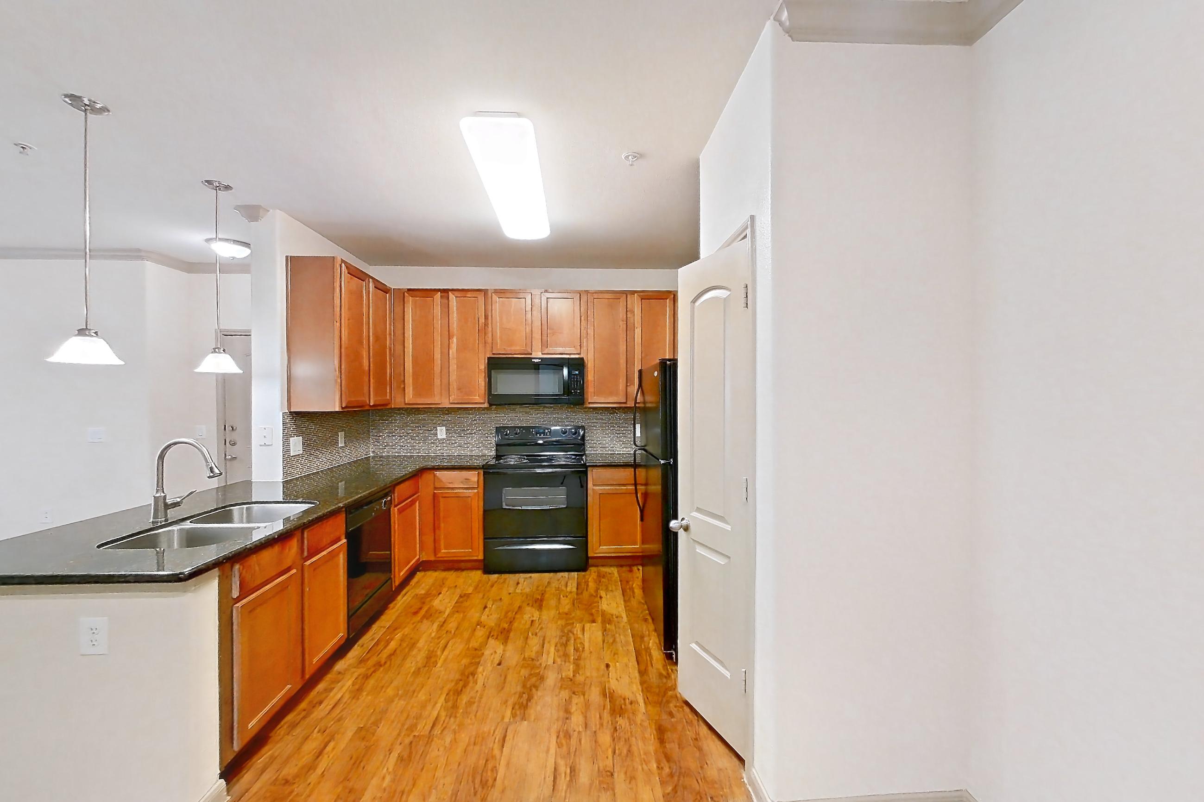
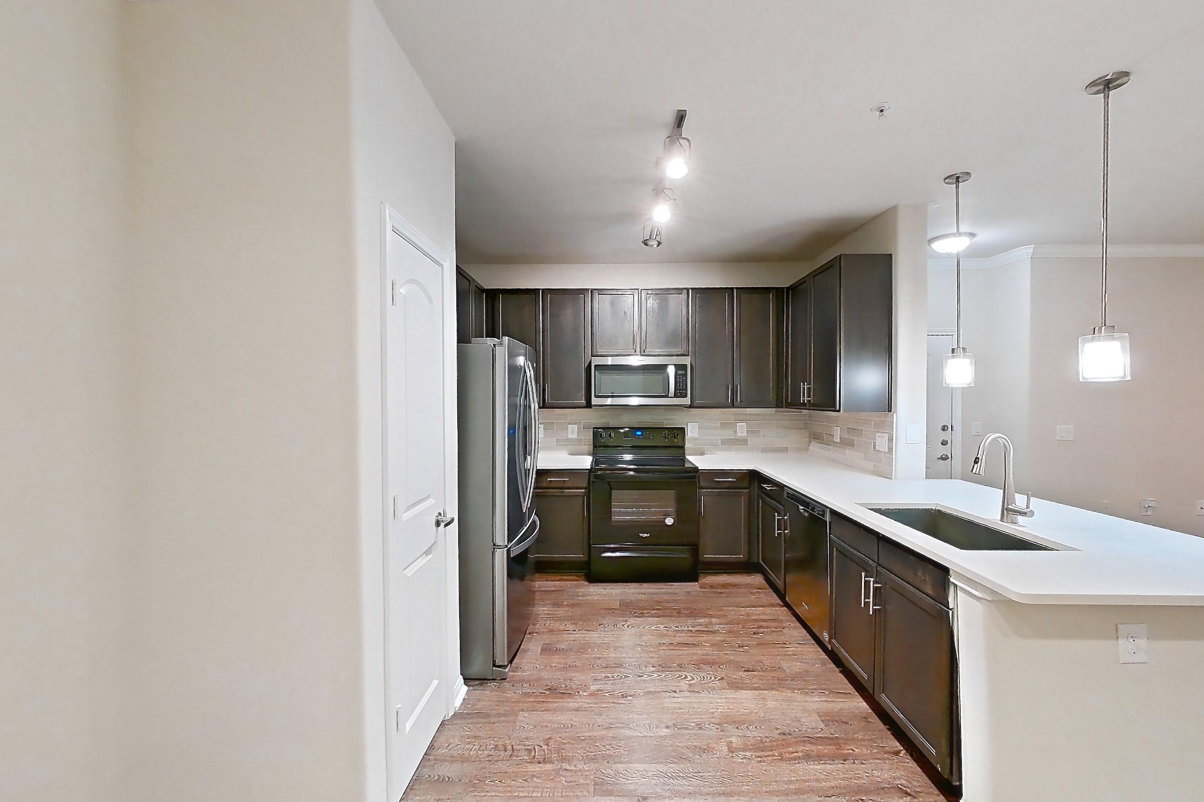
Show 8 more dining room photos
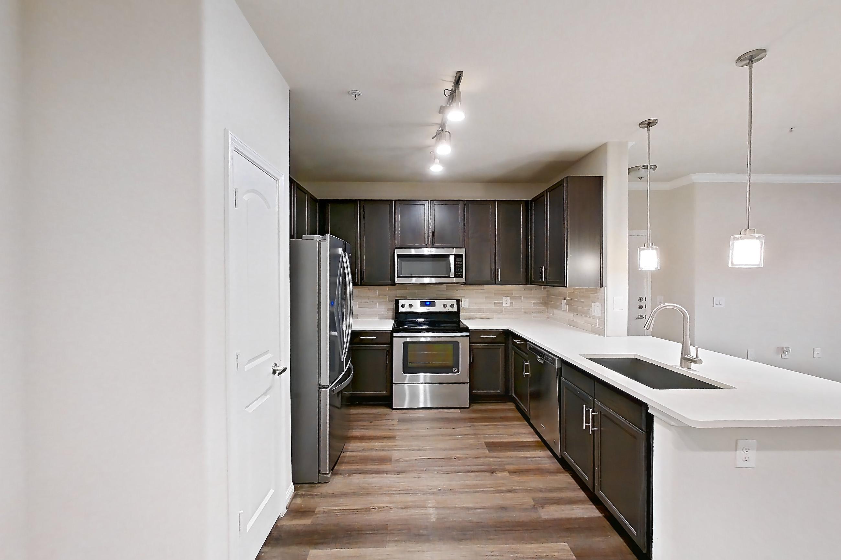
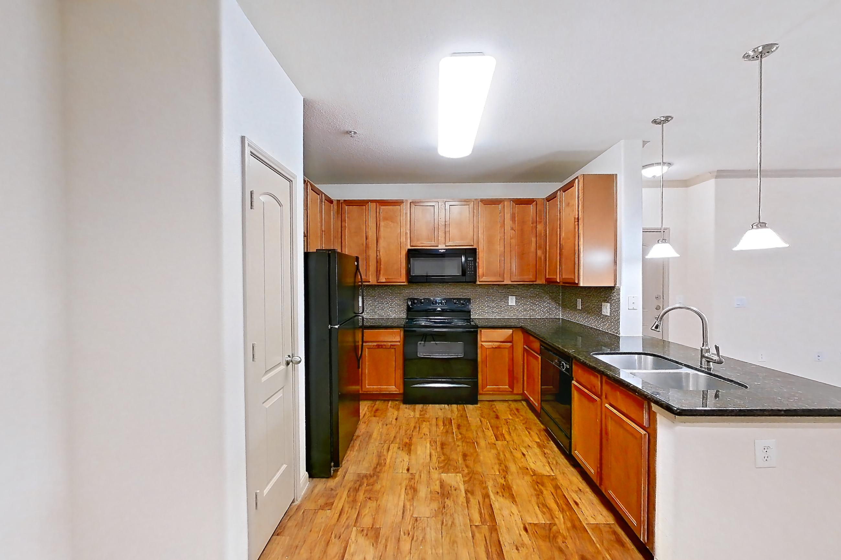
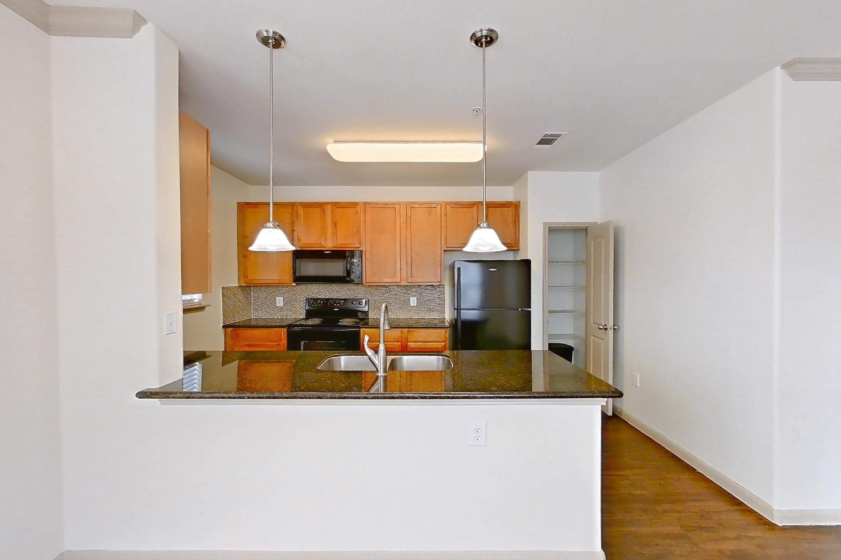
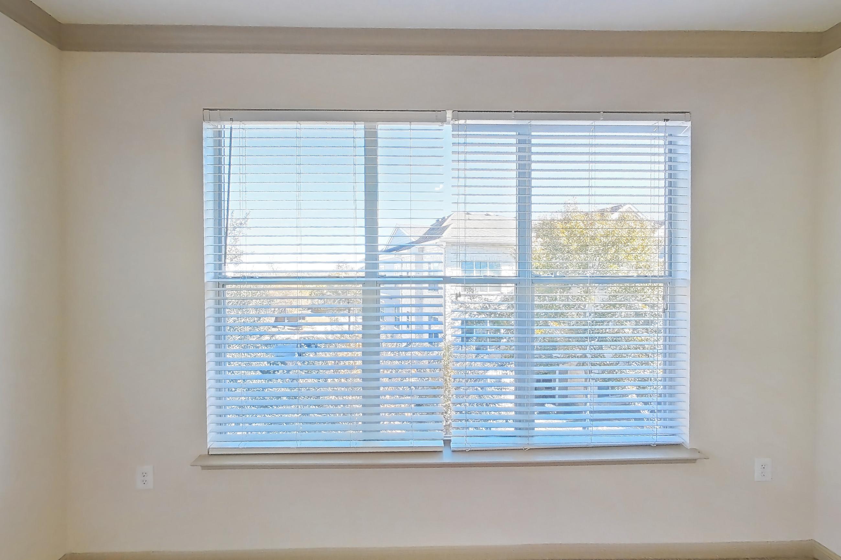
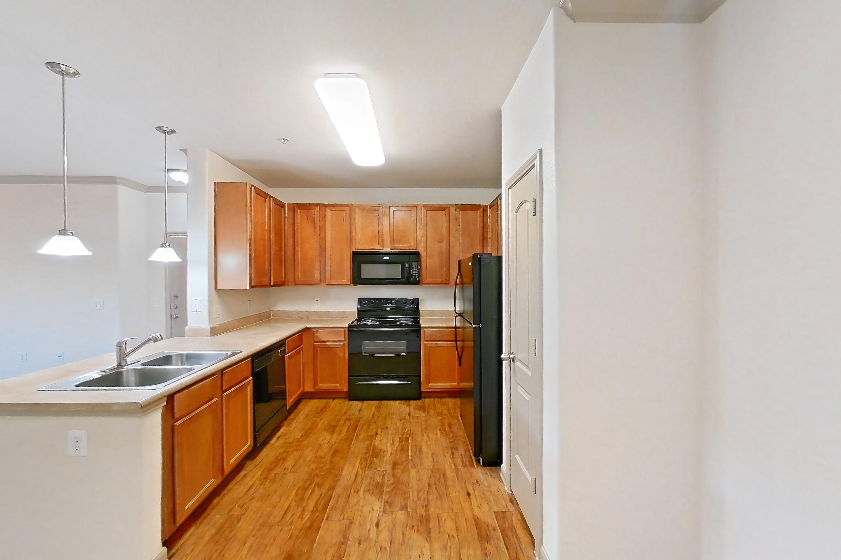
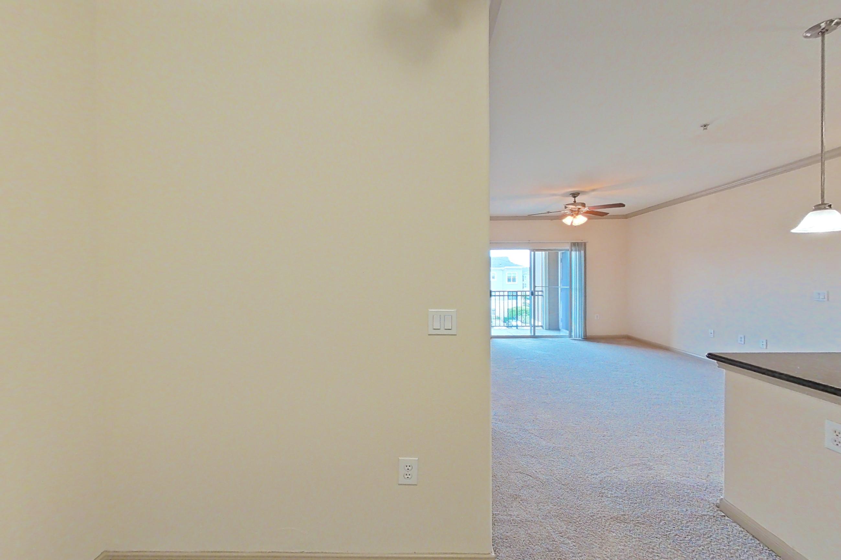
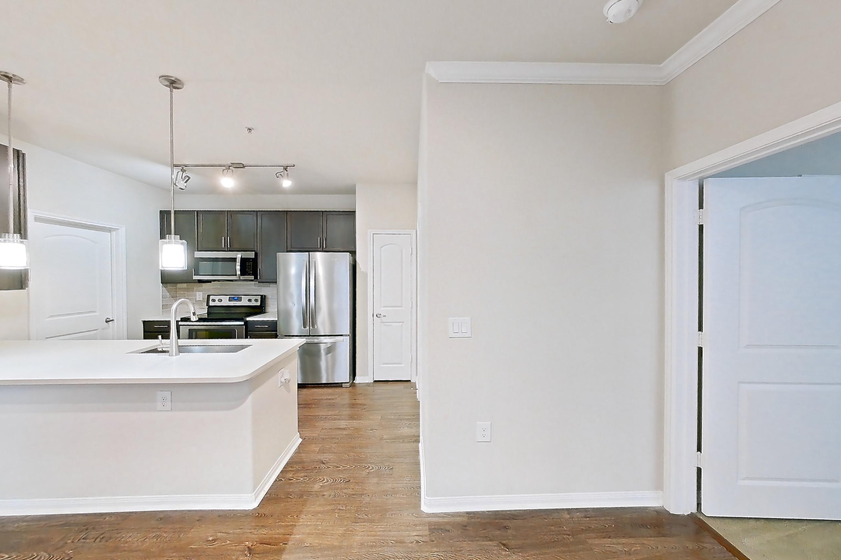
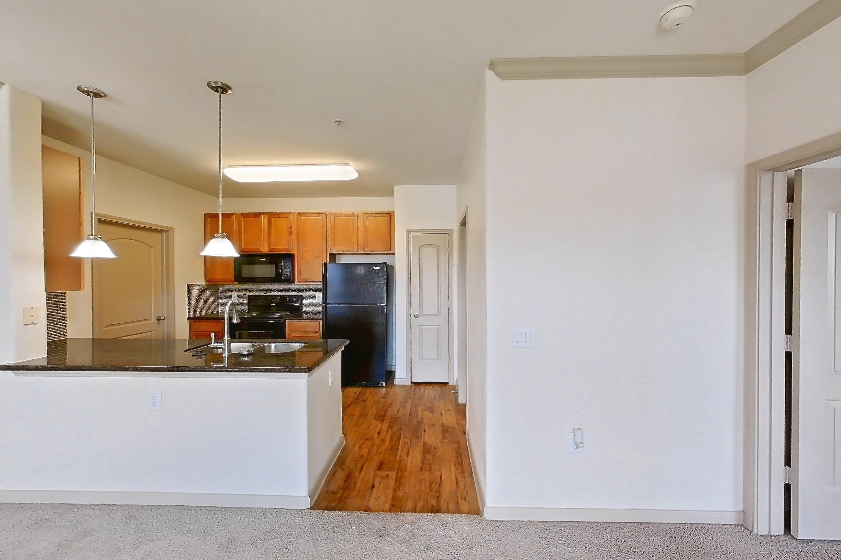
Kitchen
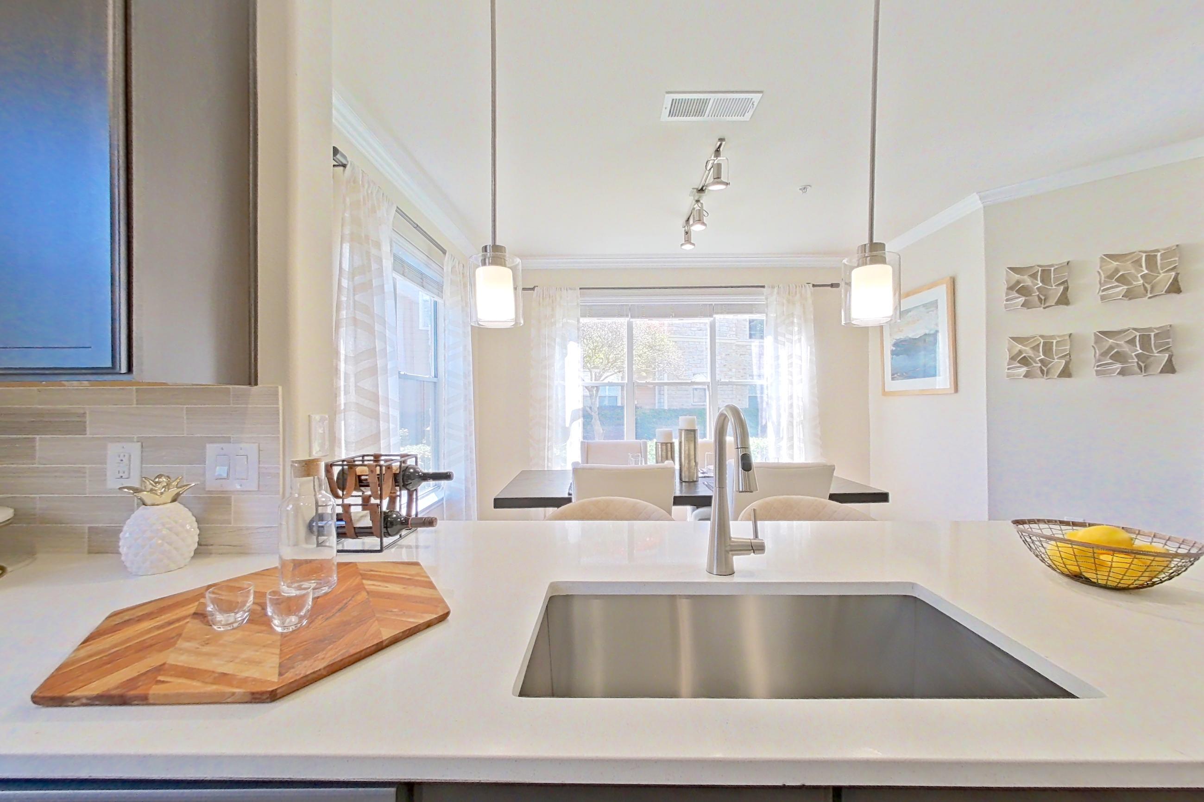
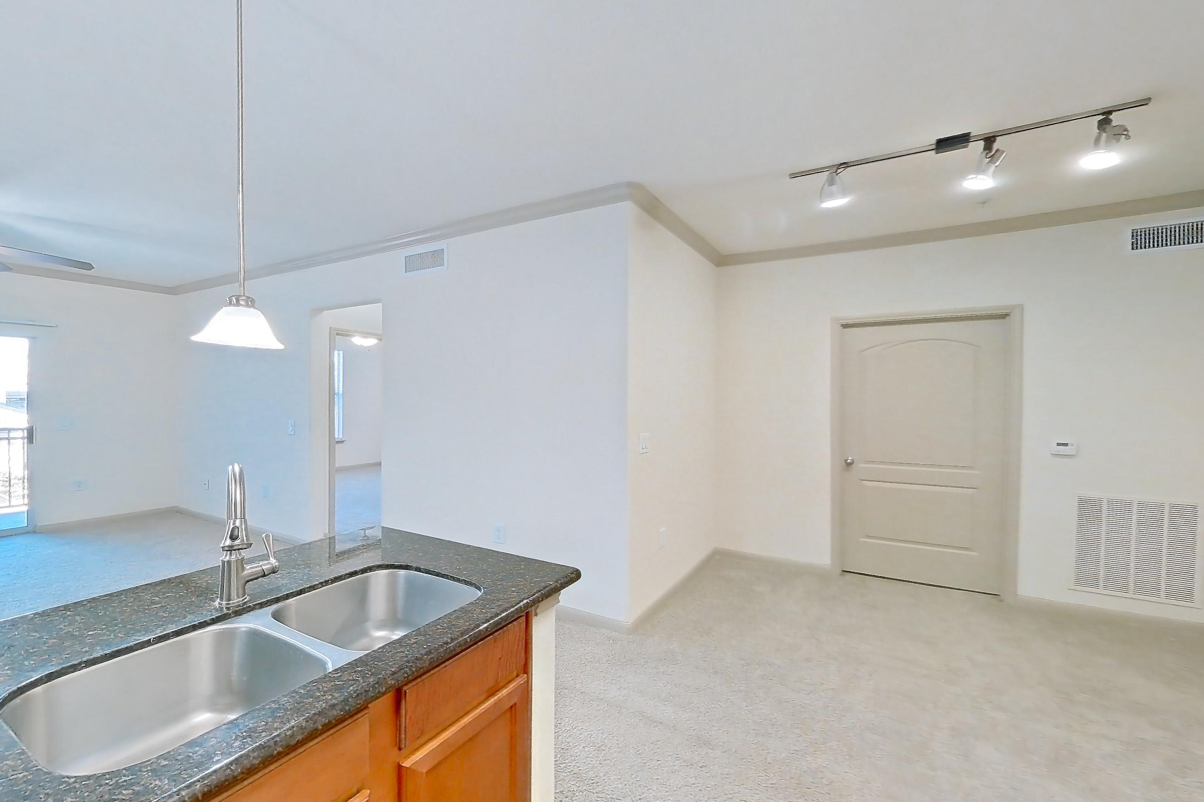
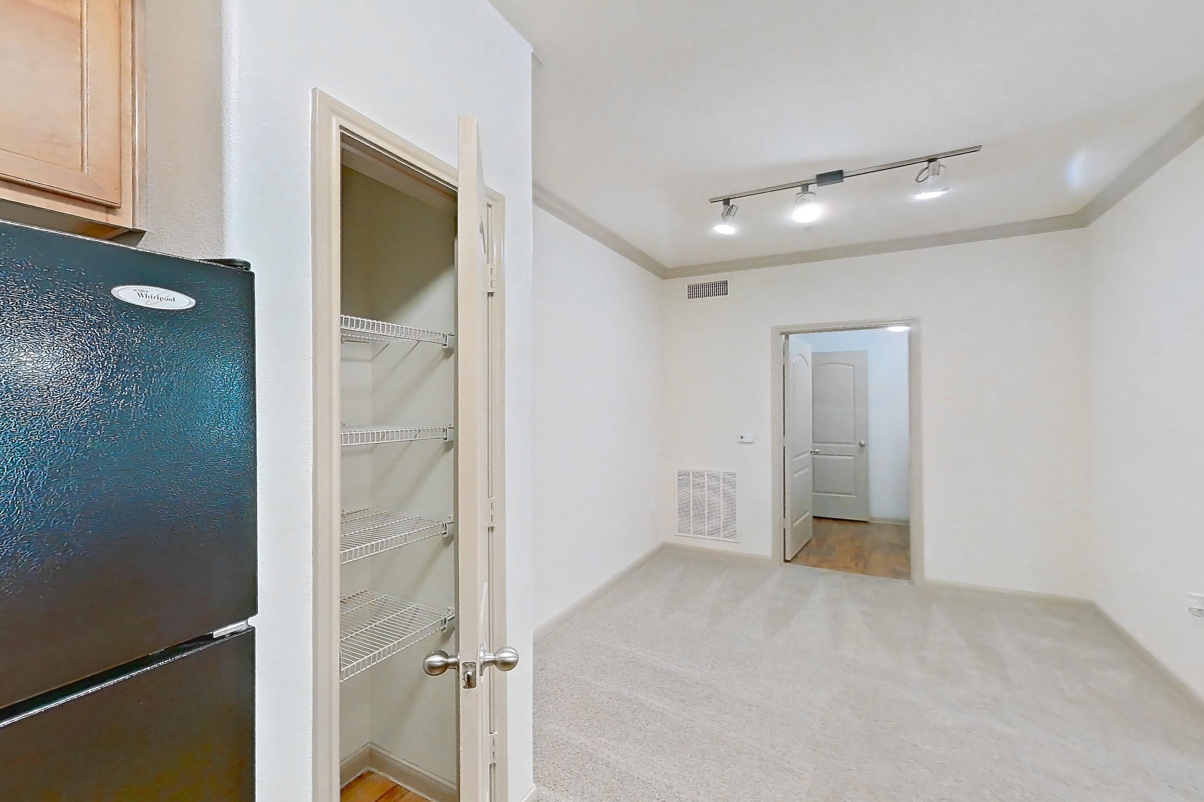
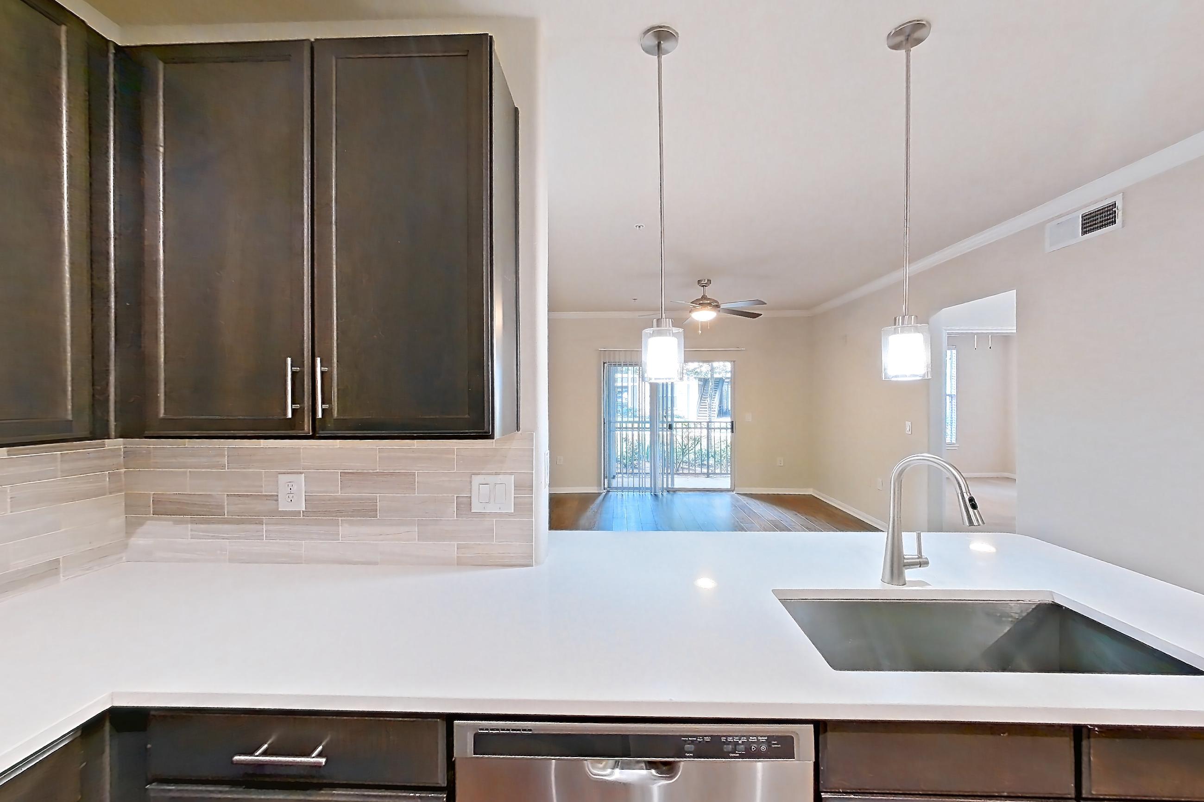
Show 8 more kitchen photos
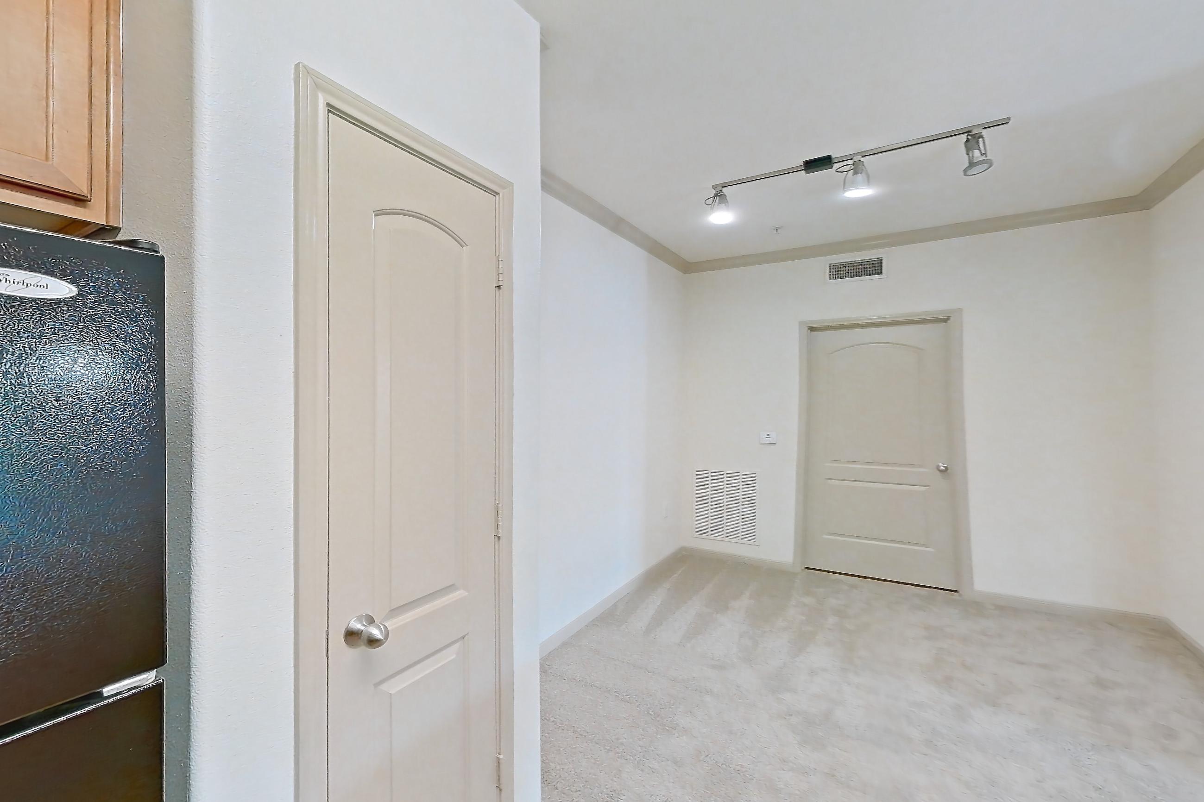
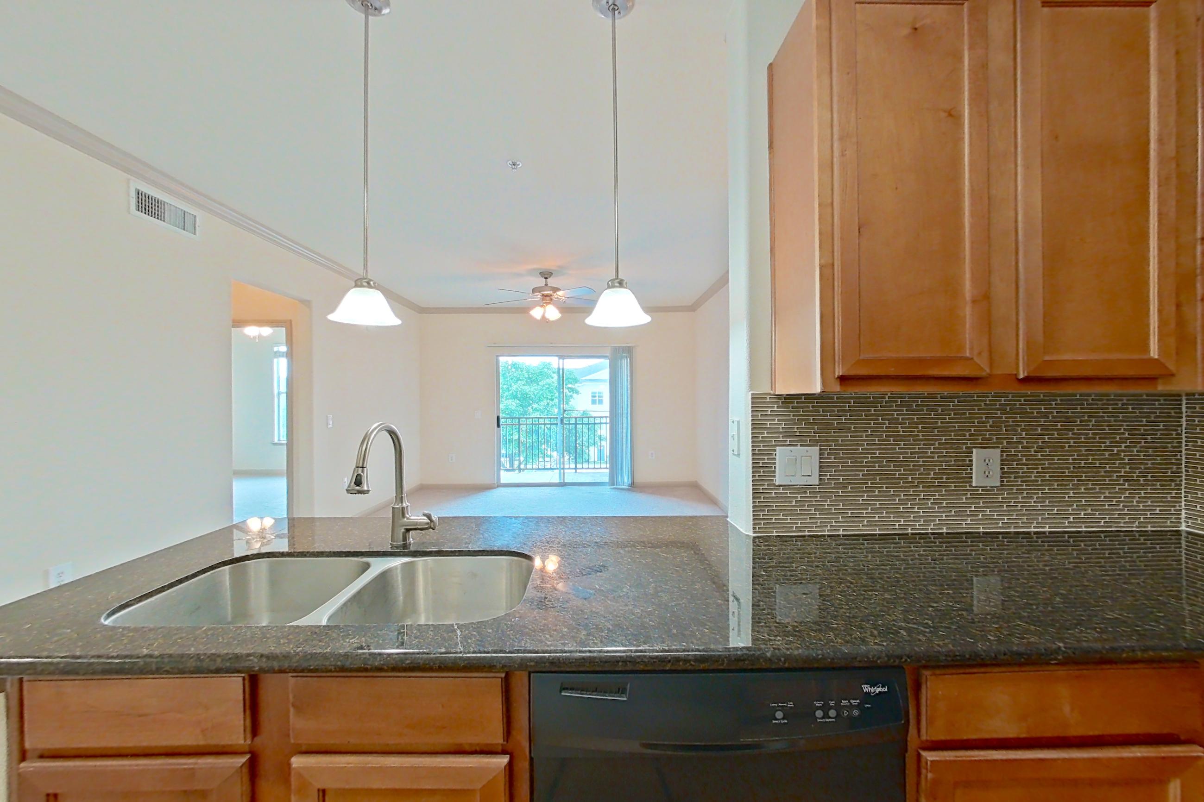
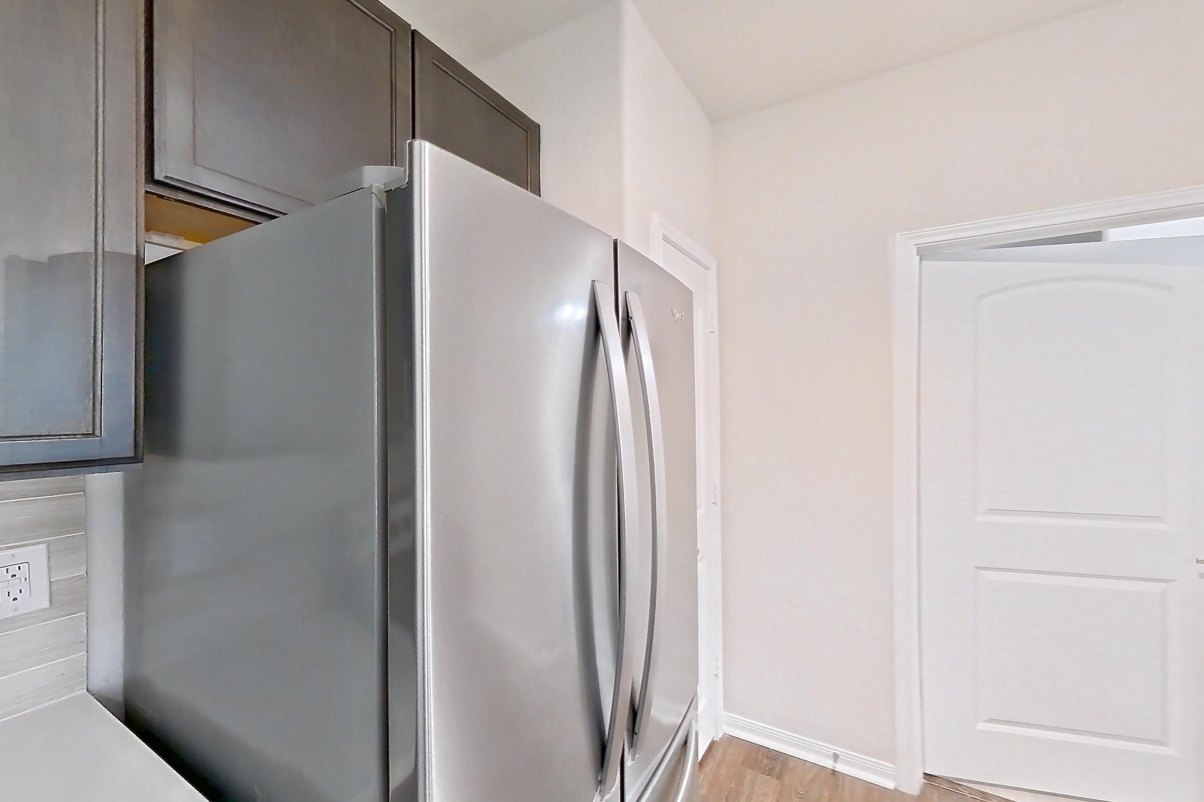
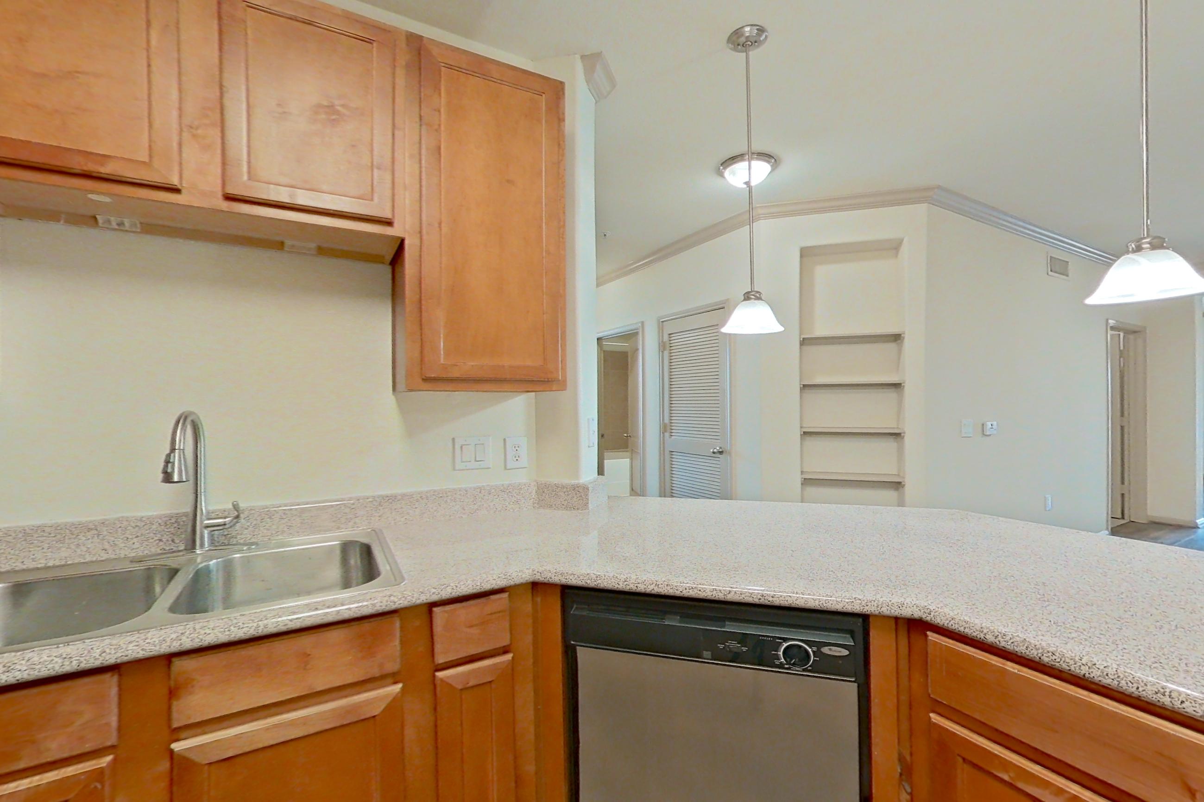
Living room
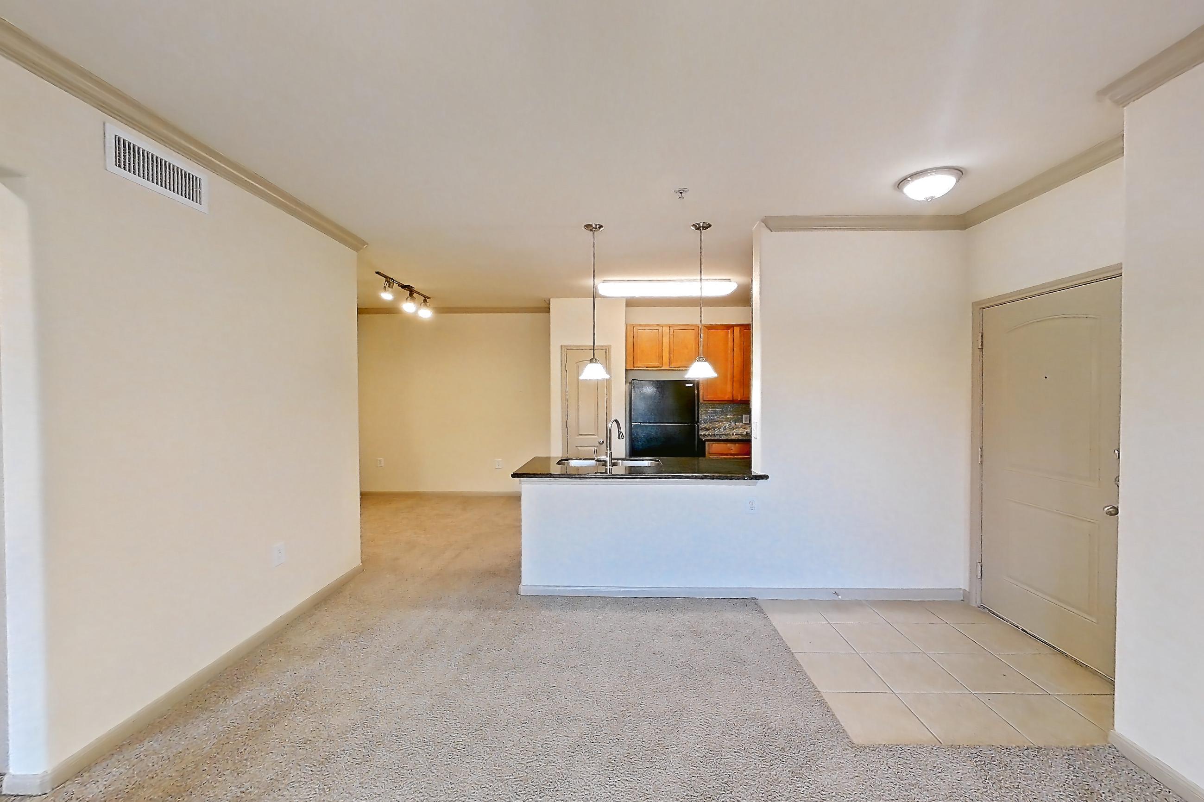
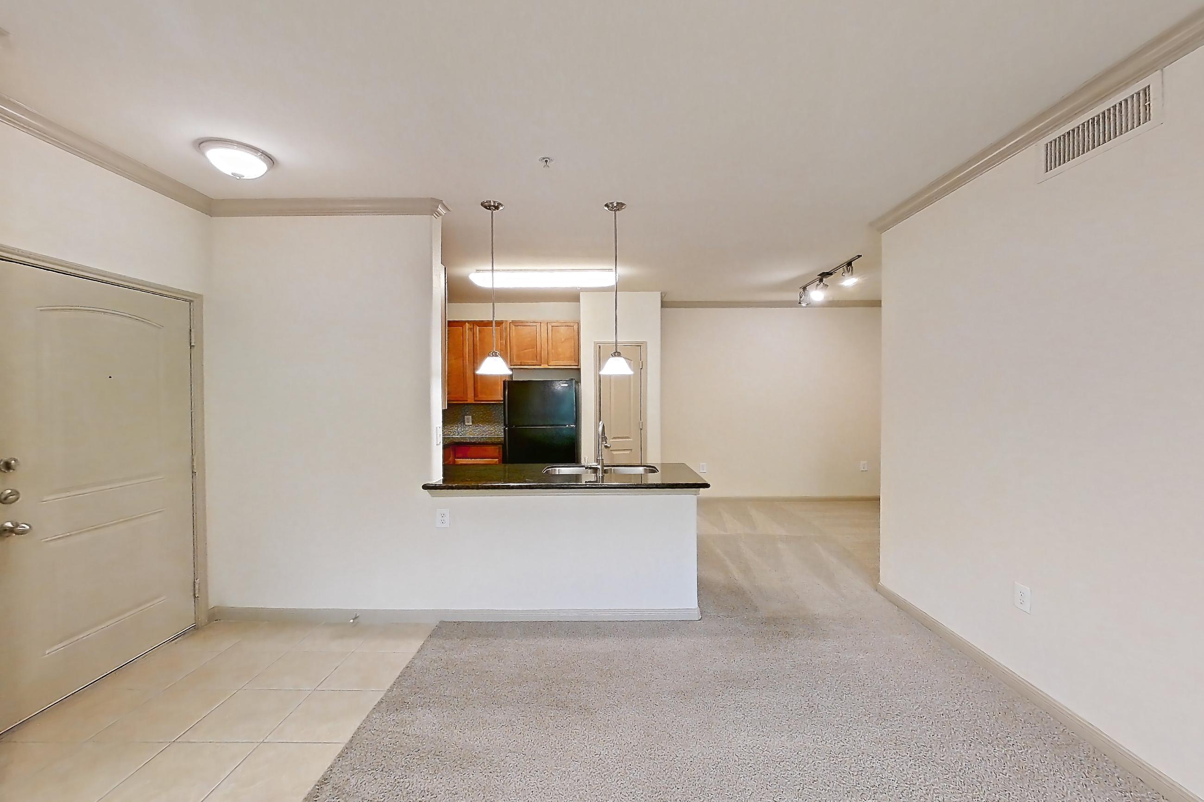
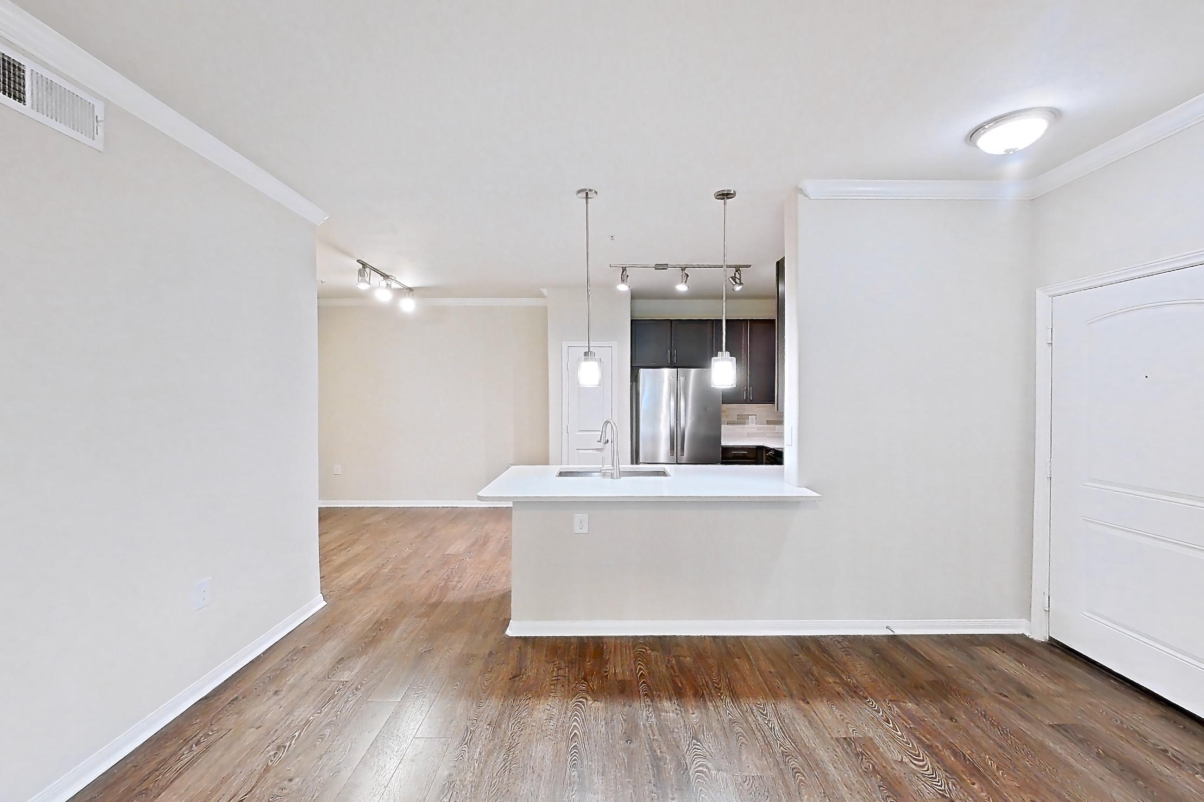
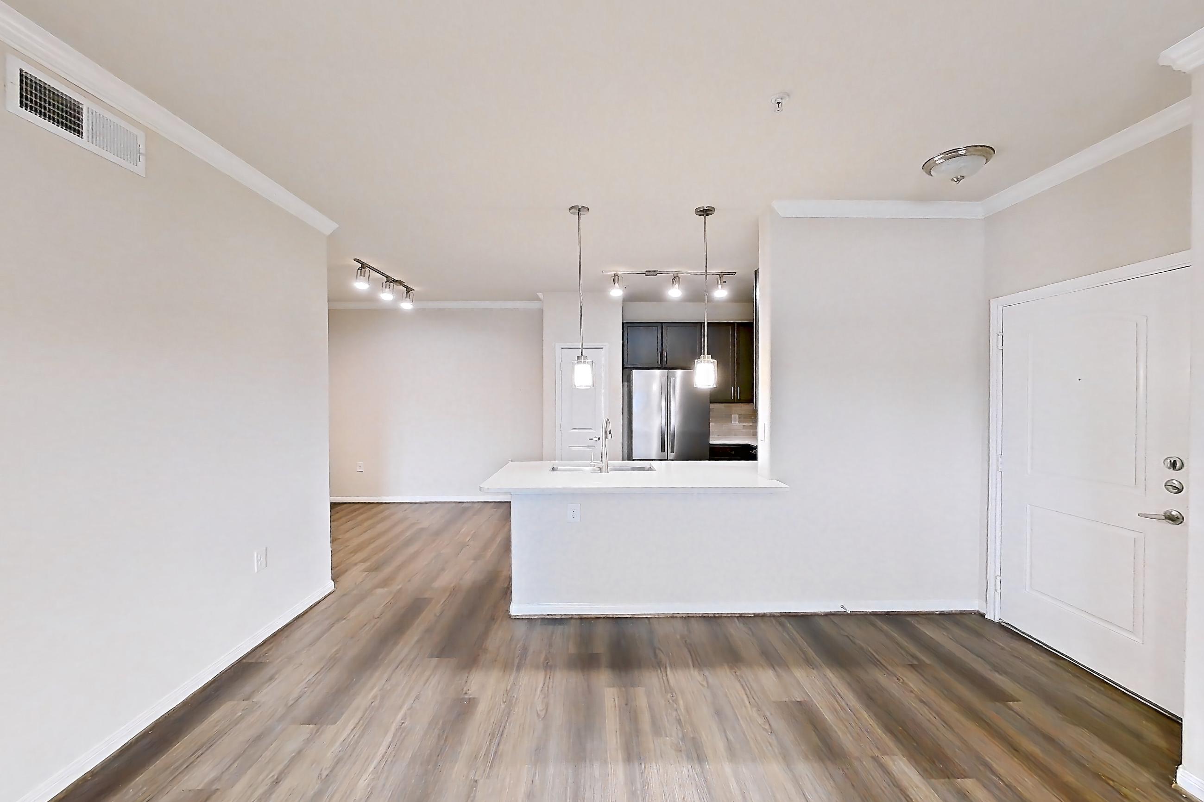
Show 8 more living room photos
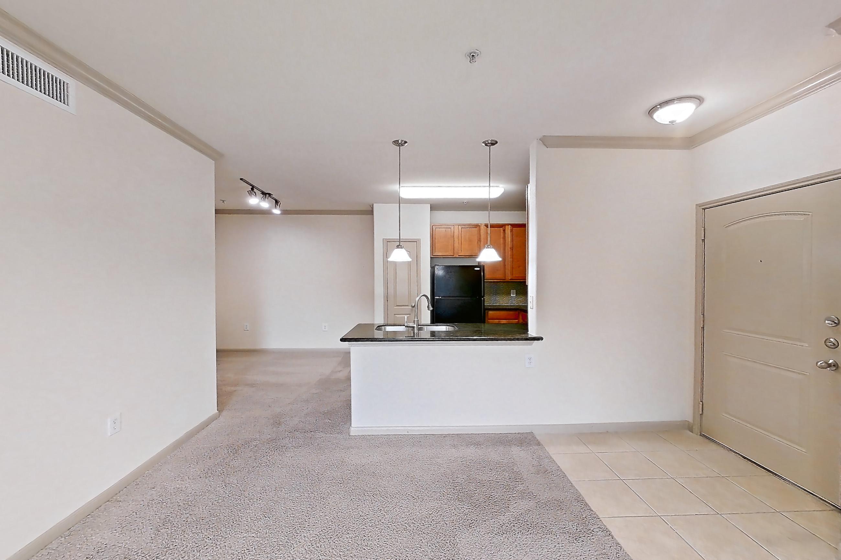
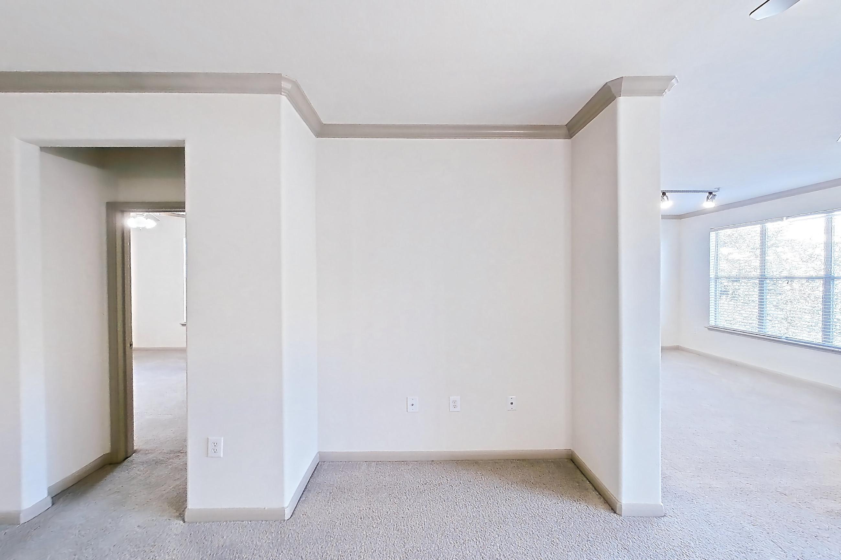
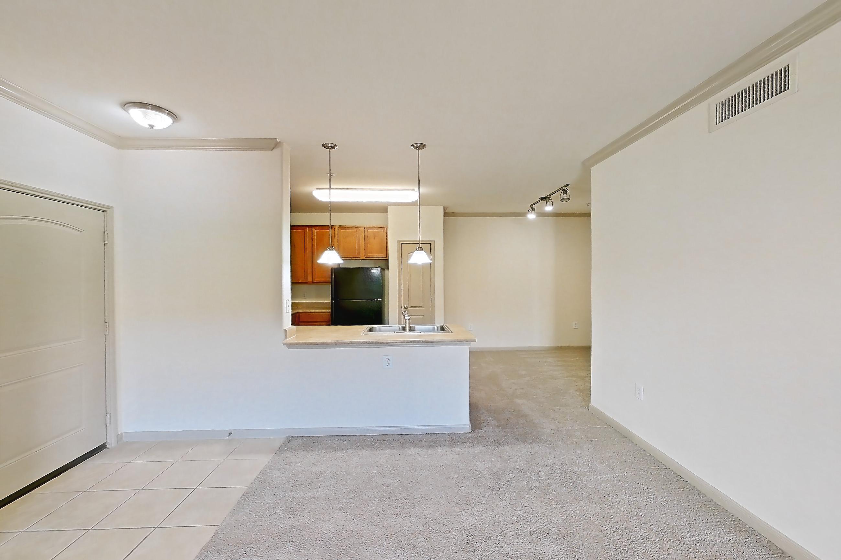
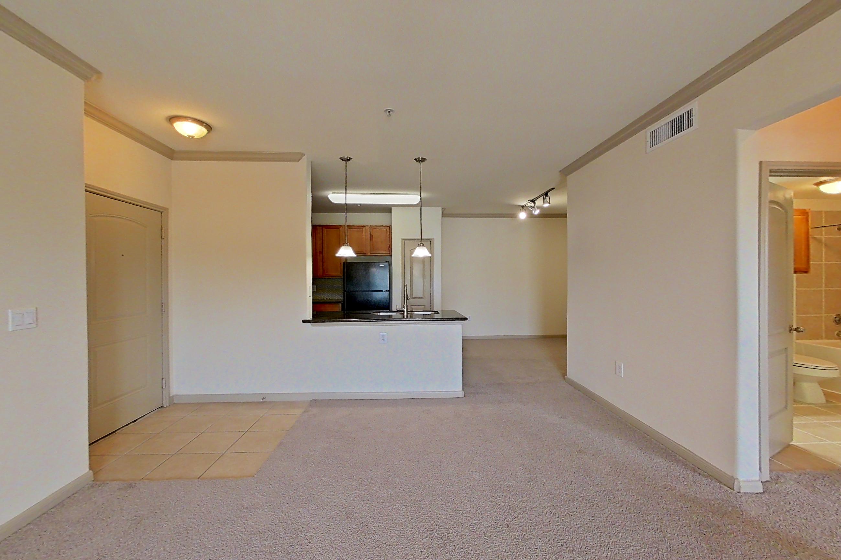
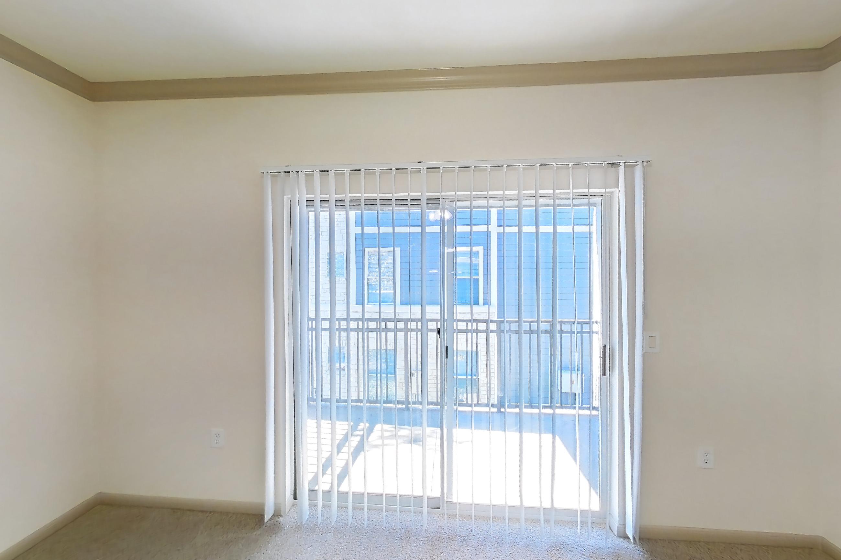
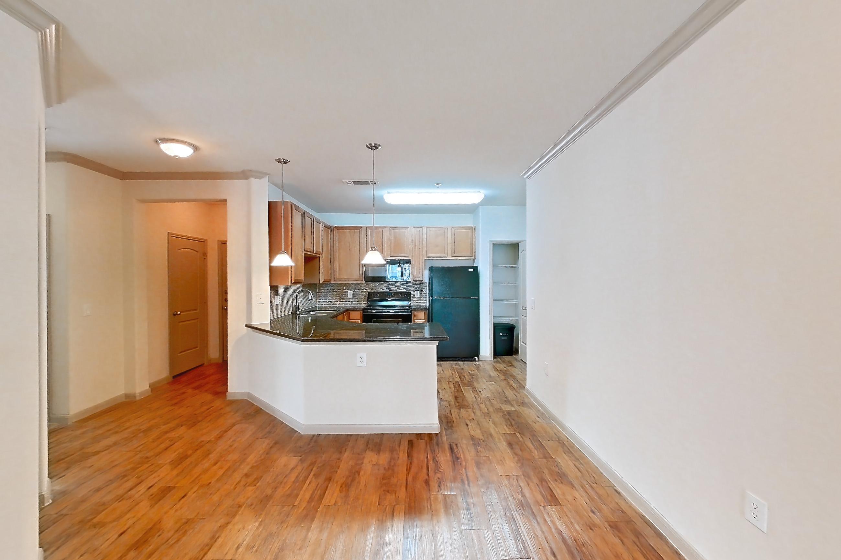
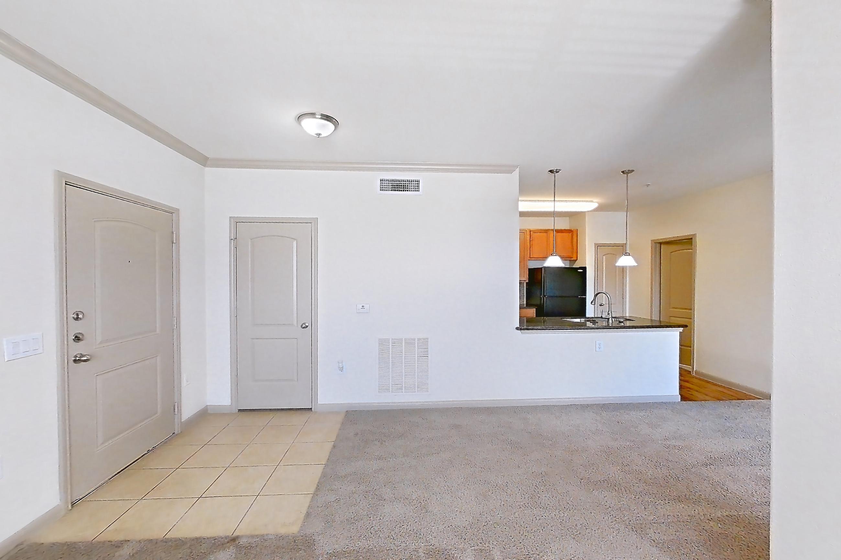
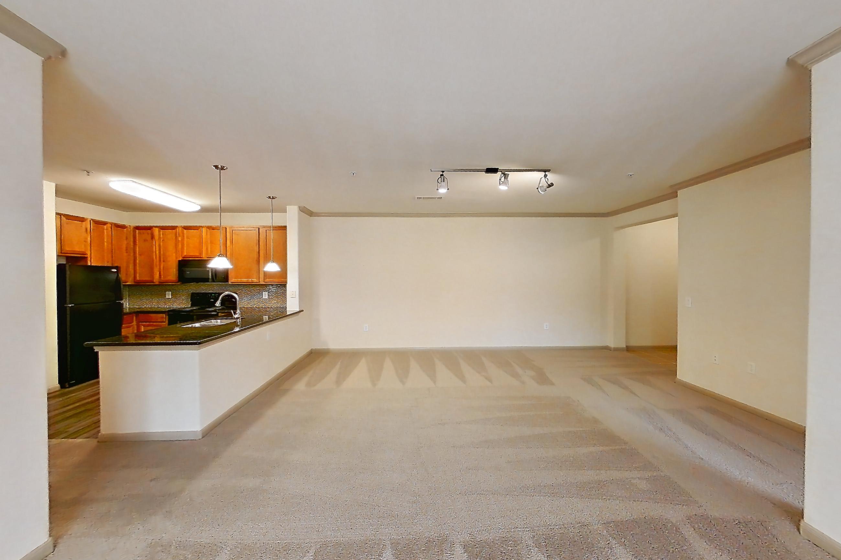
Living space
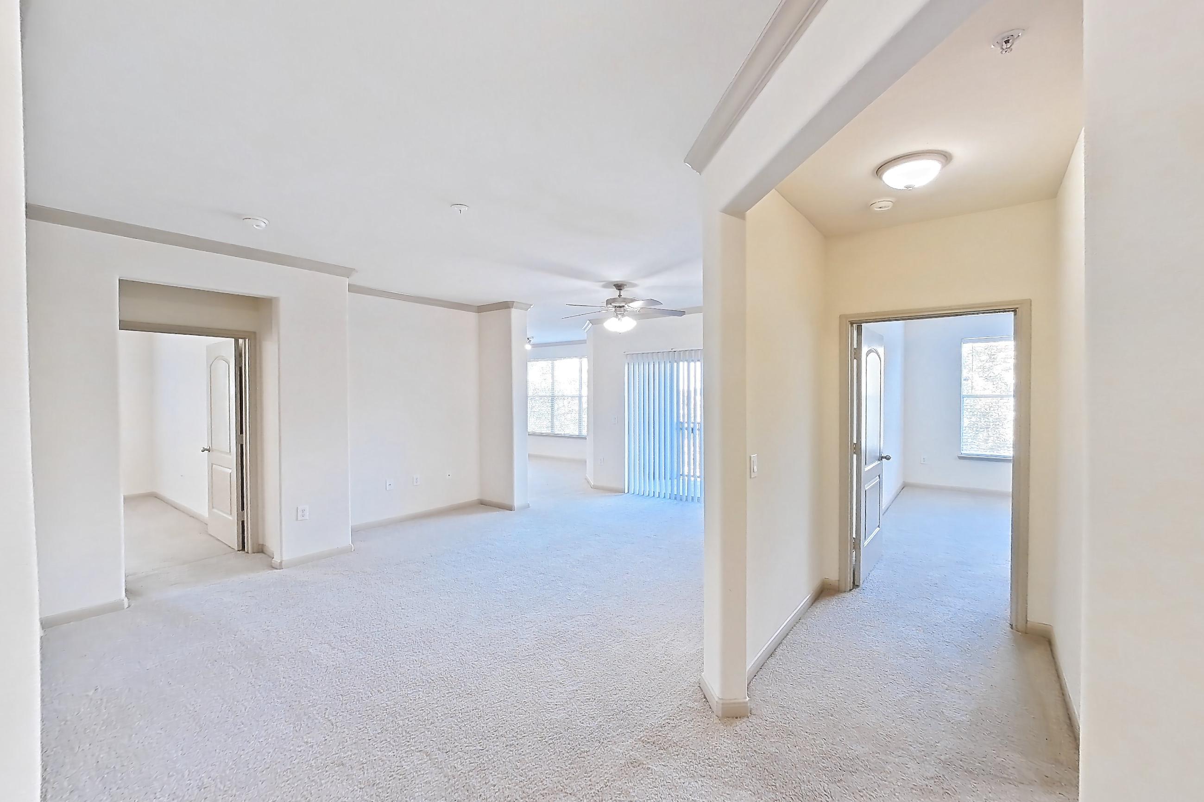
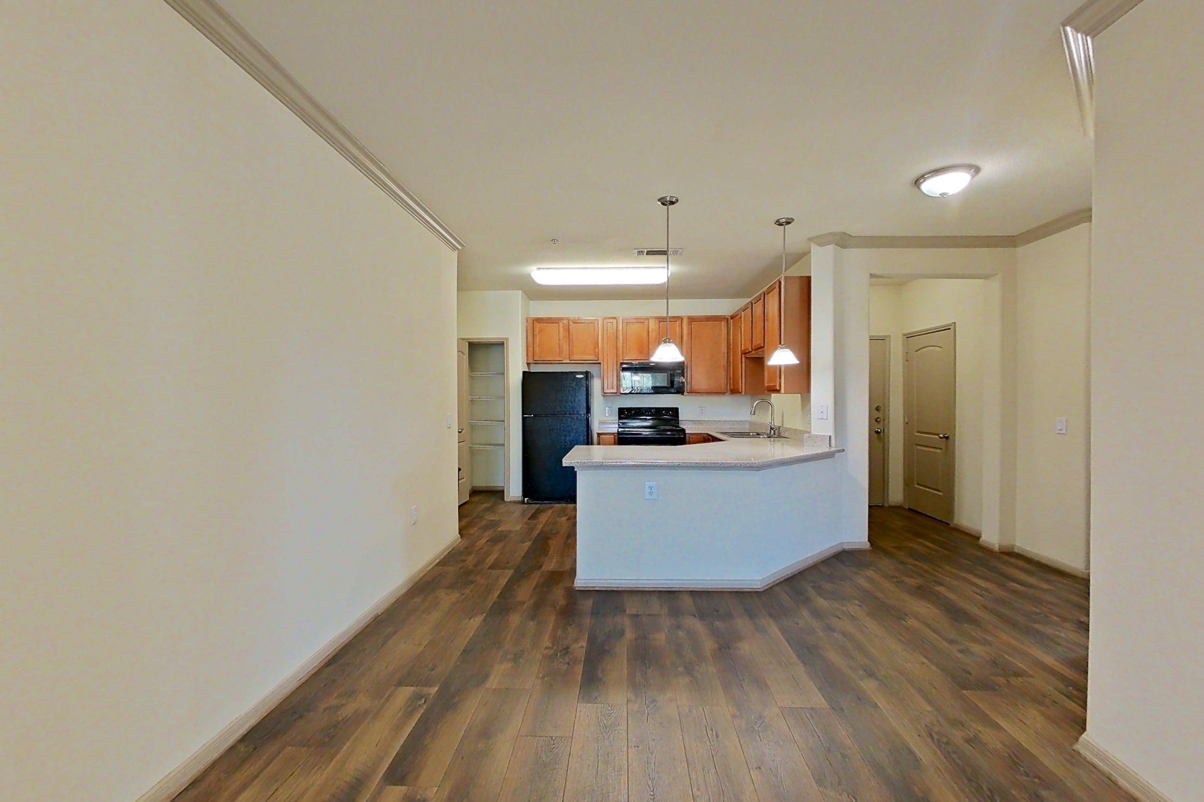
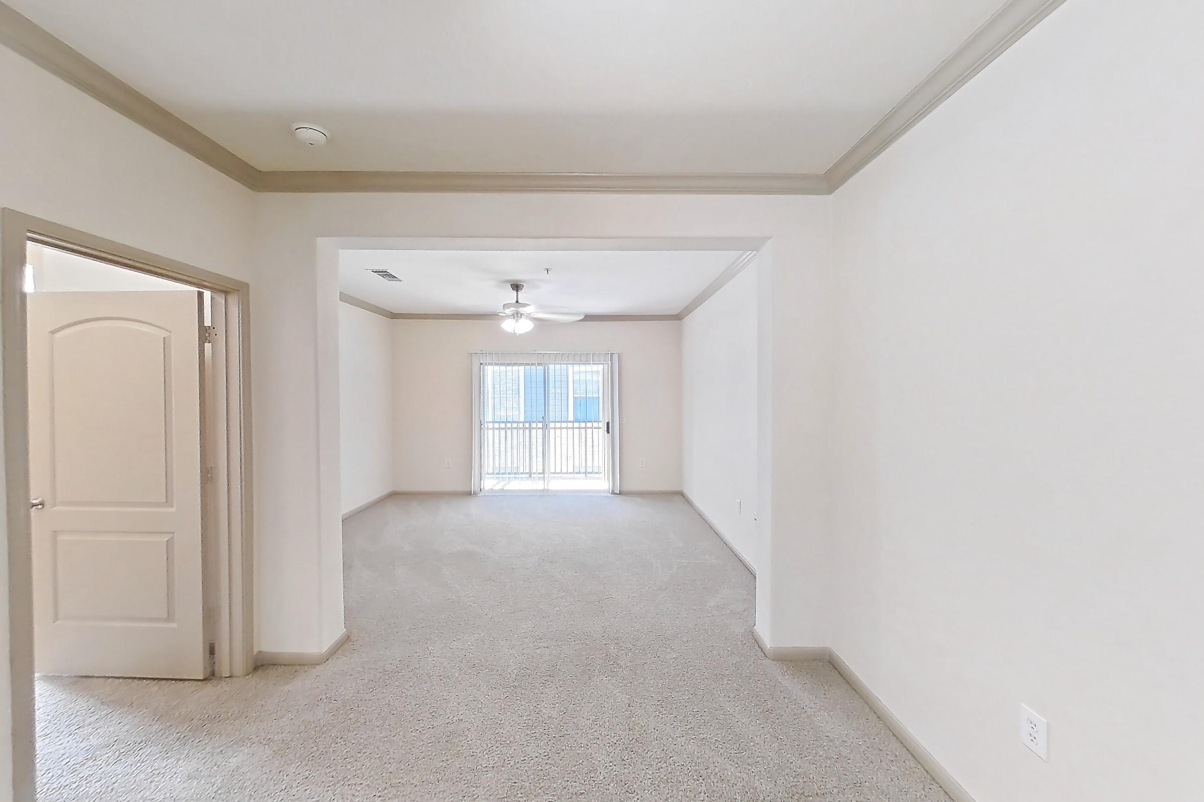
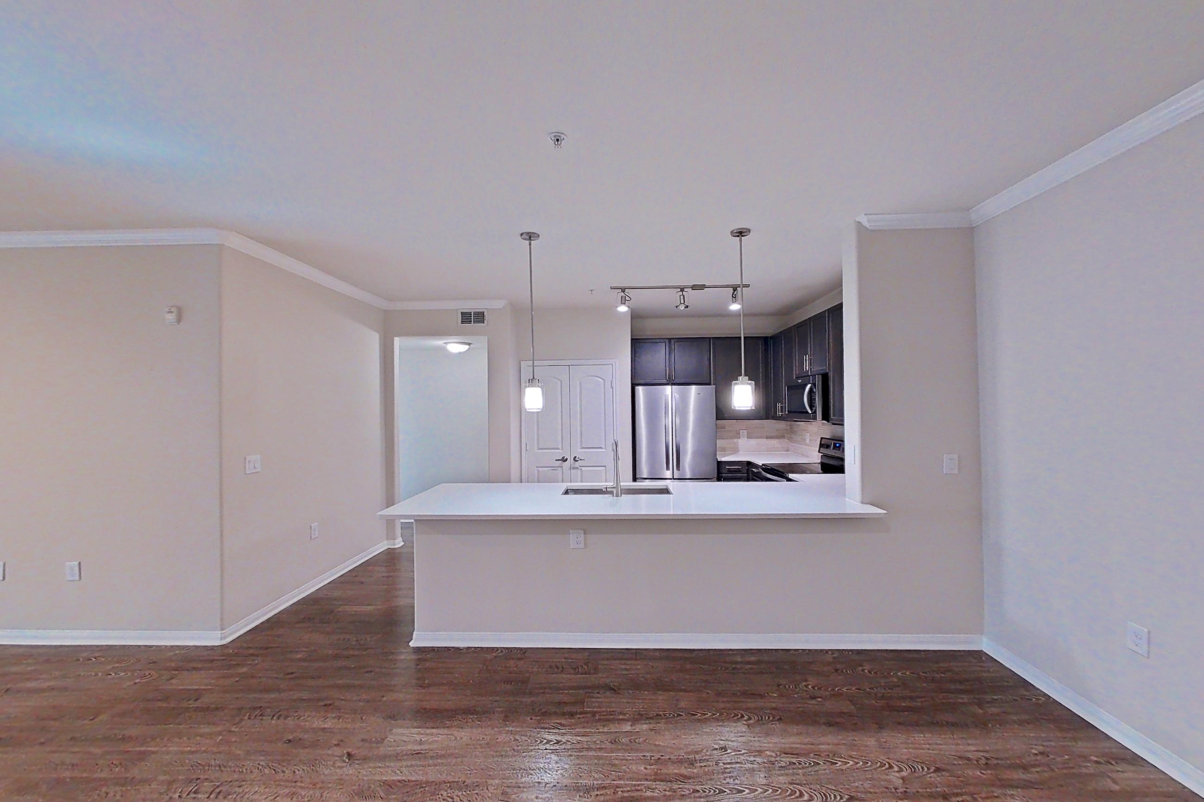
Show 7 more living space photos
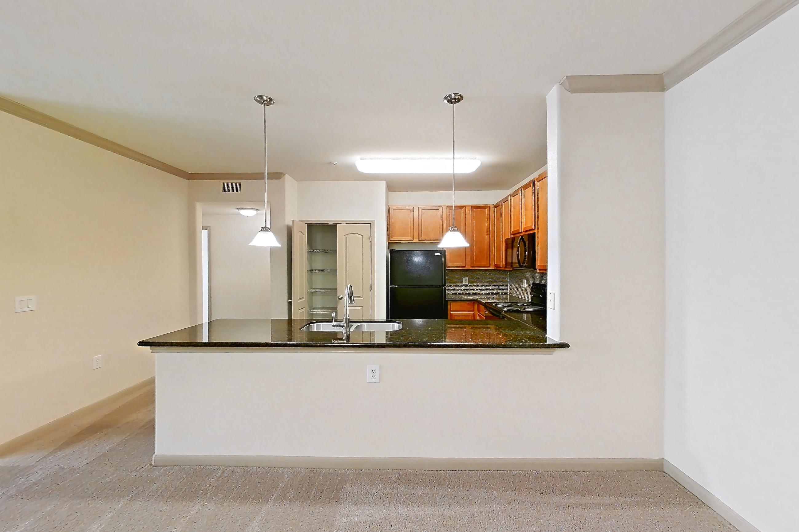
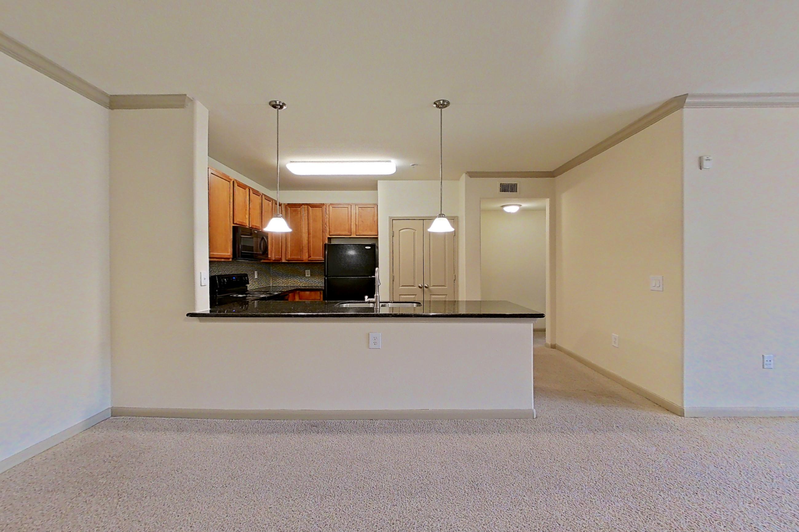
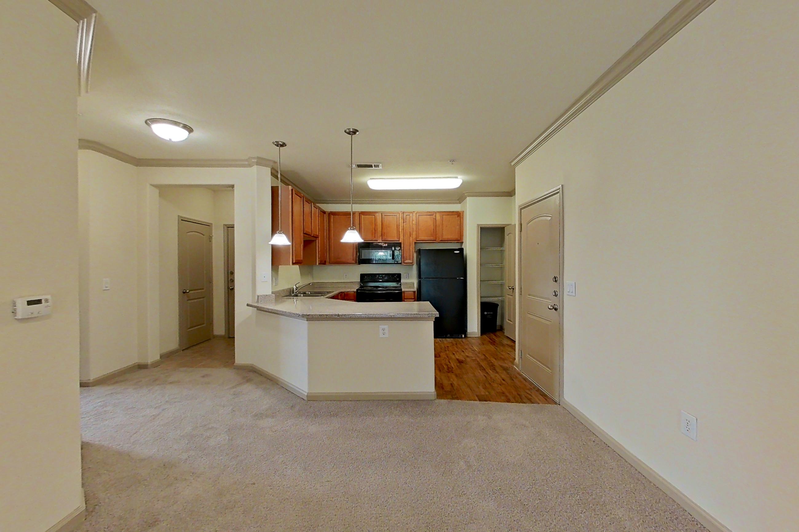
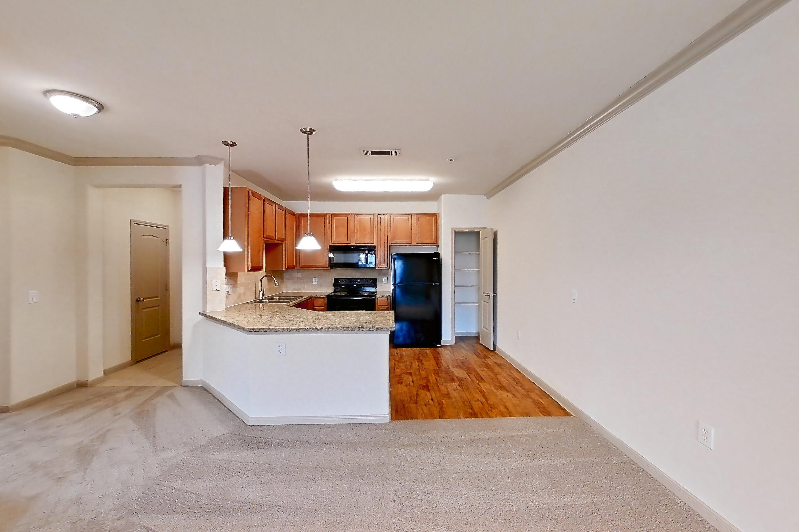
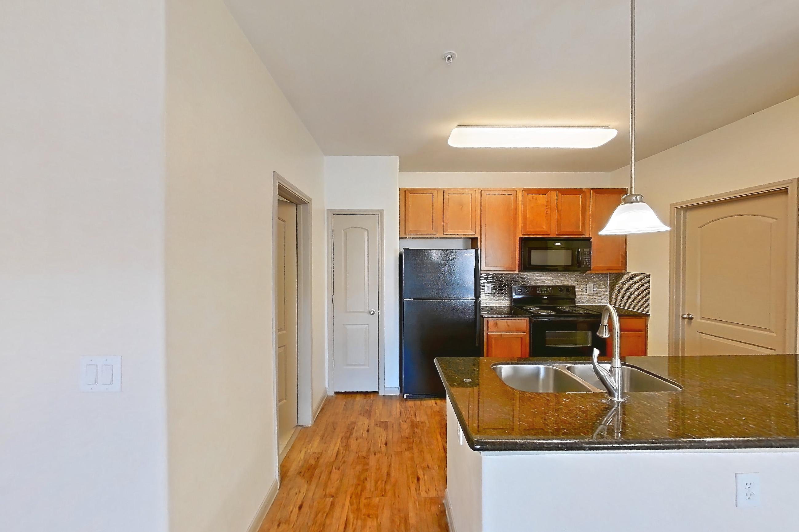
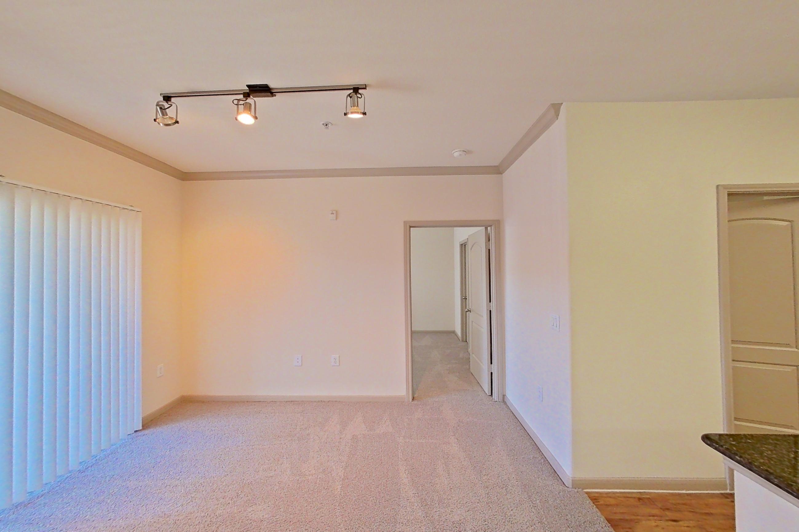
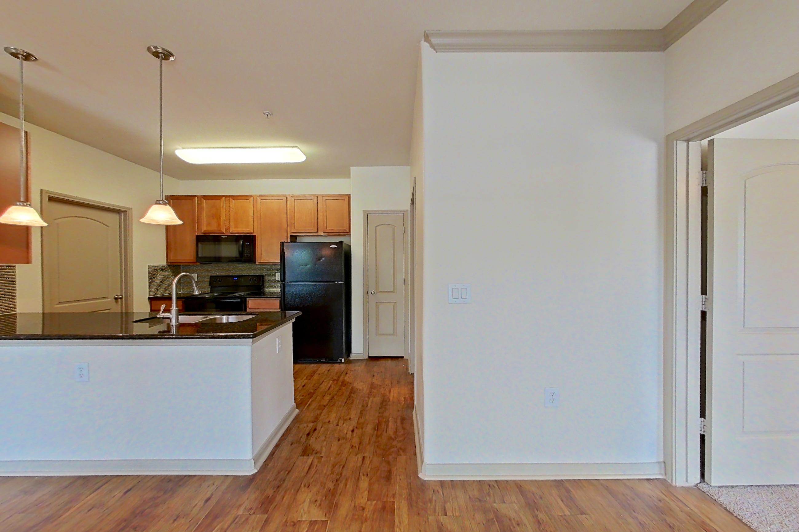
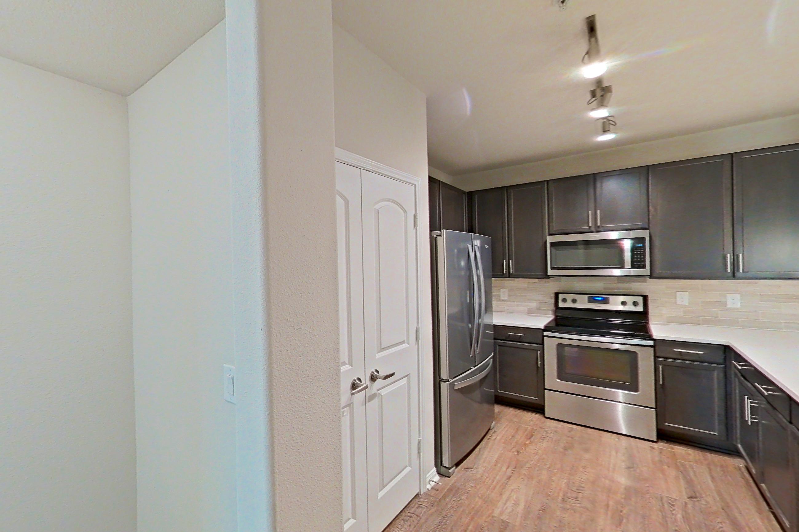
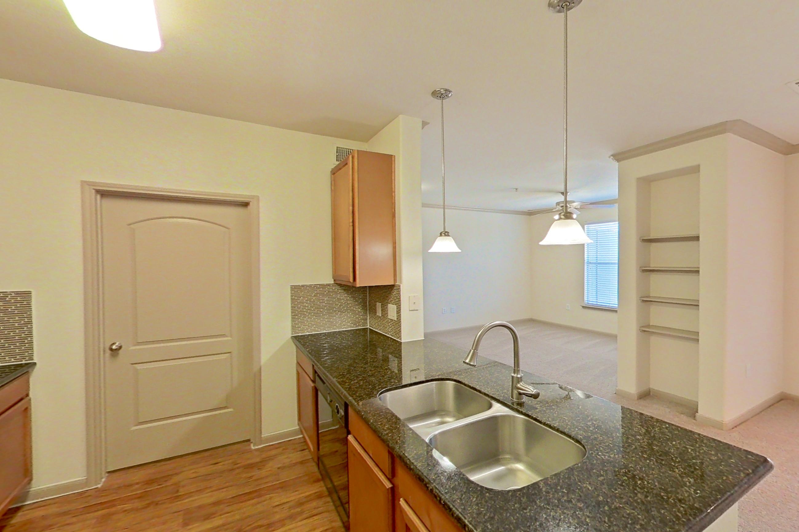
Kitchen area
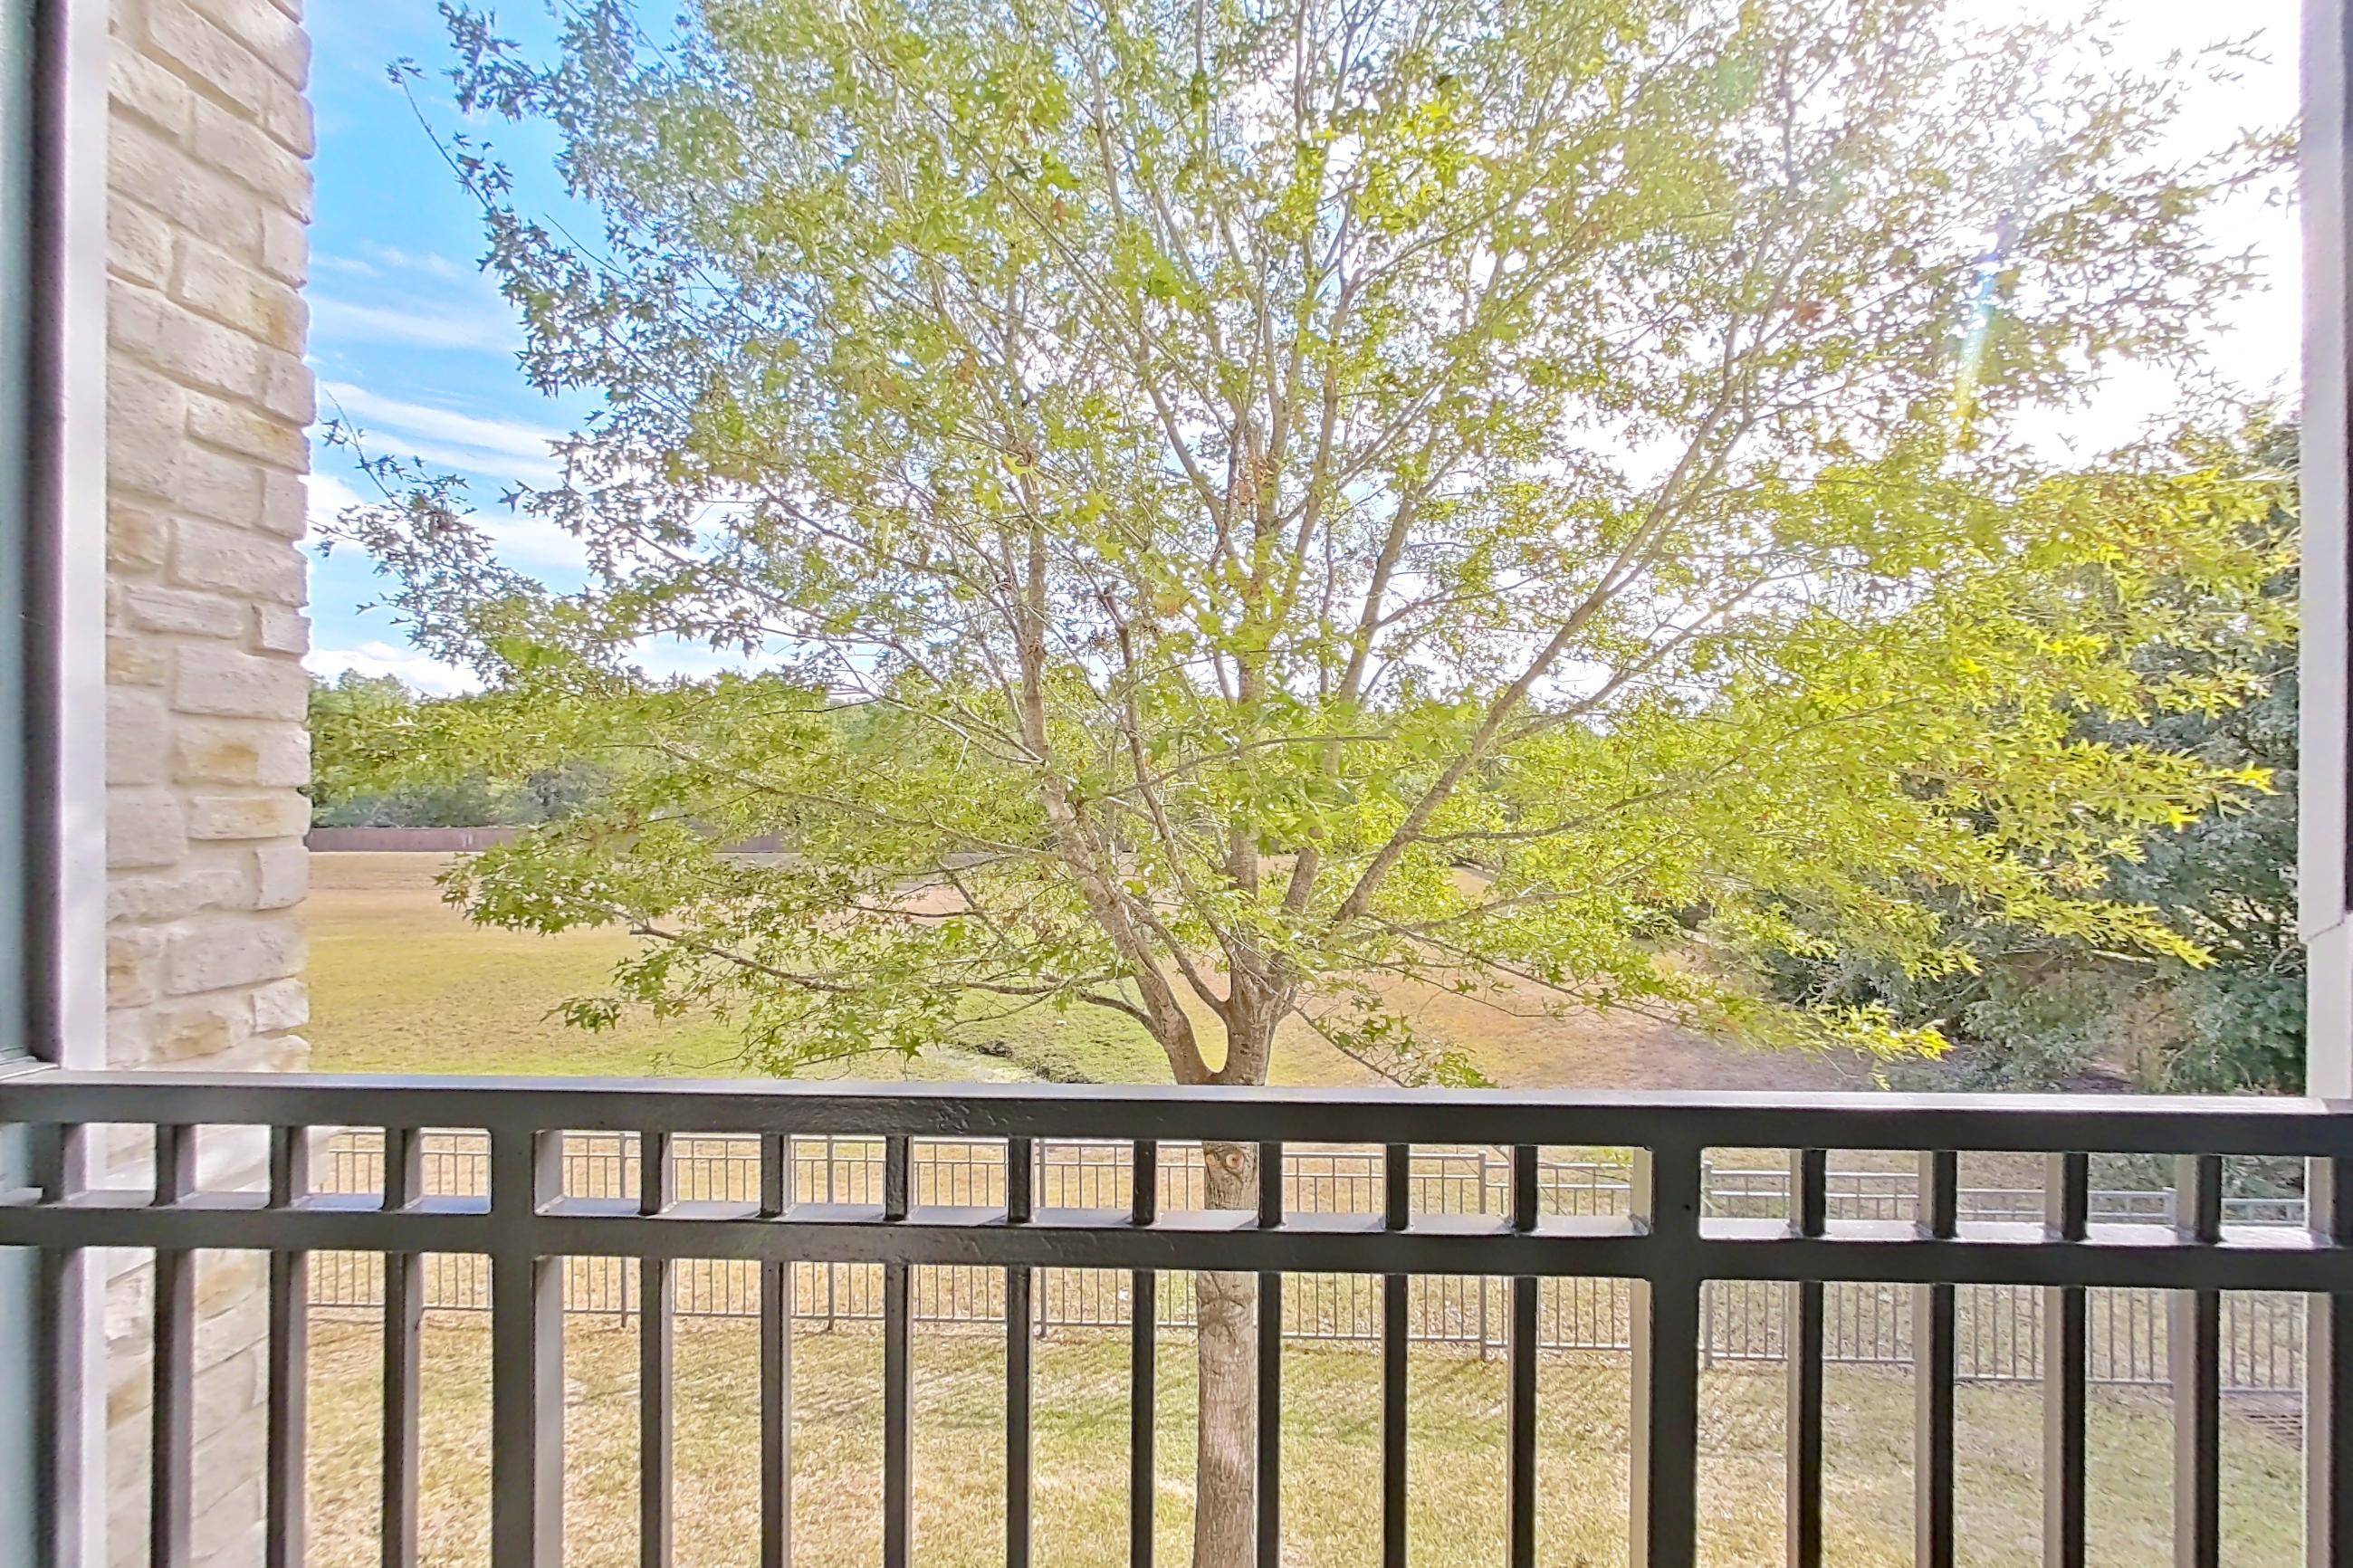
Outdoor space
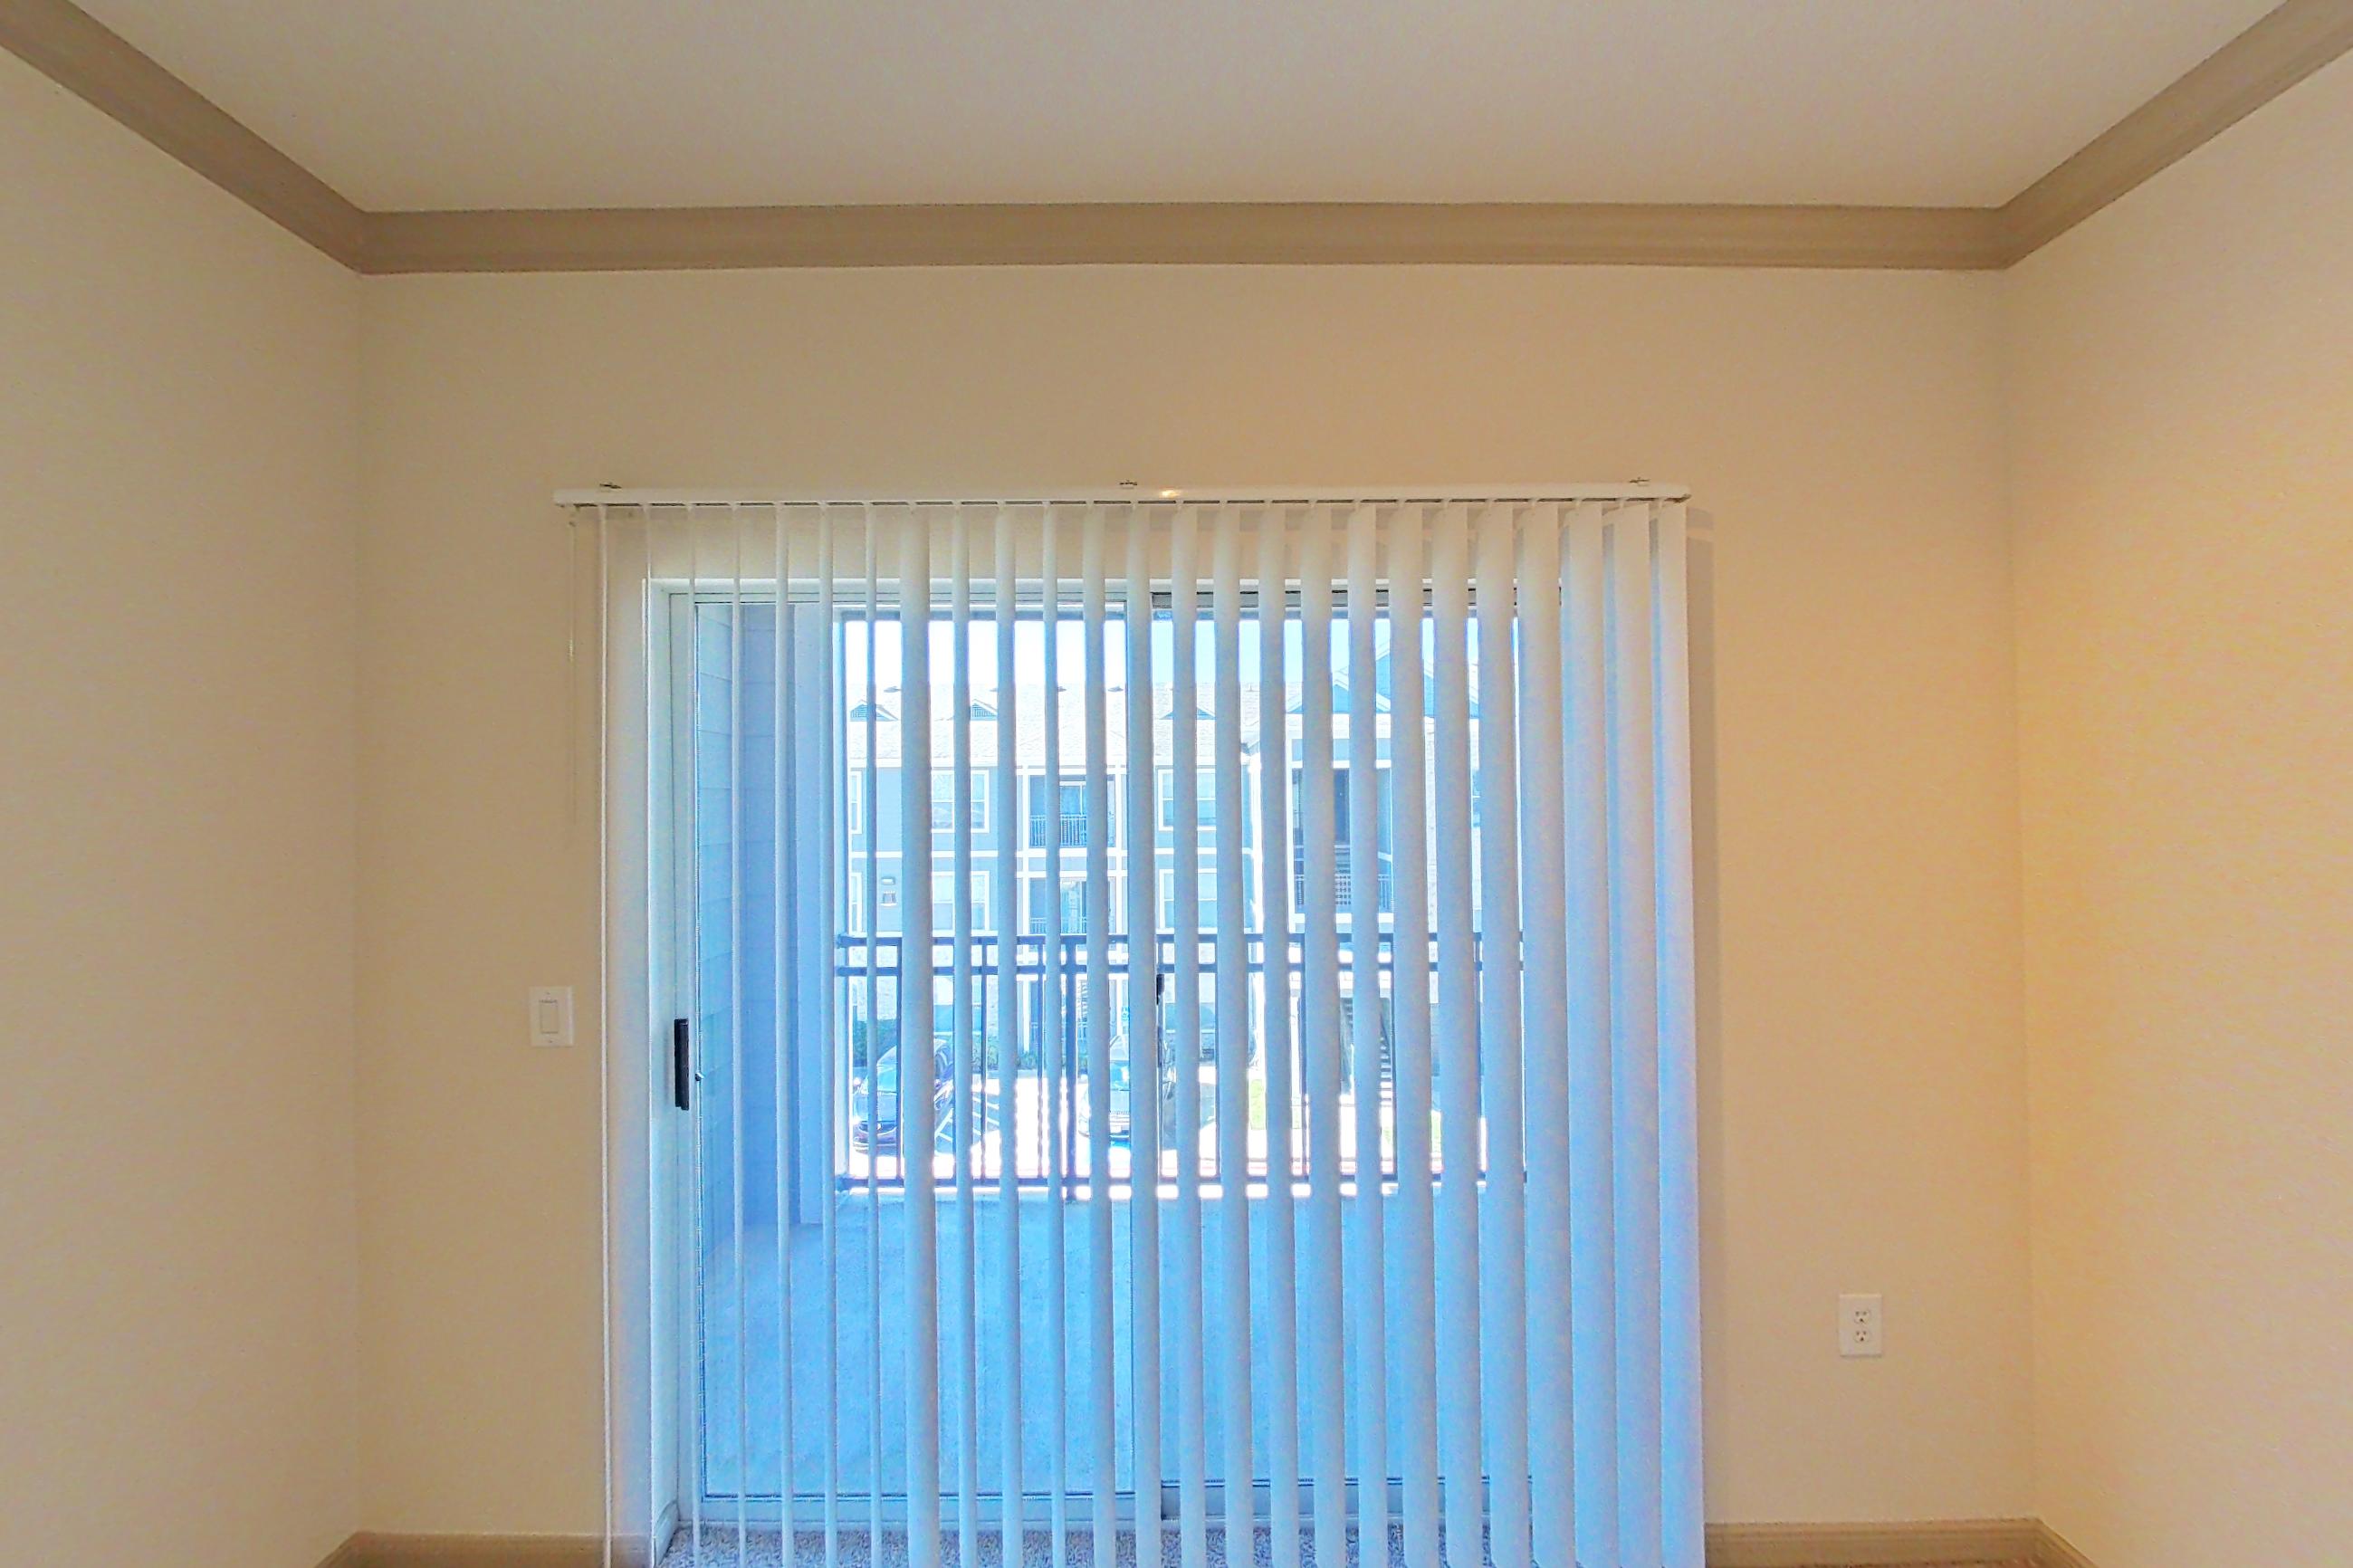
Dining area
Pet, parking and smoking policies at Marquis at The Woodlands
- Pet policy
- Pets allowed: cats, dogs
Questions renters ask about Marquis at The Woodlands
What is the pet policy at Marquis at The Woodlands in Spring?
Pets allowed: cats, dogs.
How much is rent at Marquis at The Woodlands in Spring?
Total monthly price ranges from $1,118 to $2,808/mo. Total monthly leasing price includes base rent and mandatory recurring fees. Variable utility costs (electricity, gas, water/sewer billed by third parties) and applicable state/local taxes are not included. Pricing is sourced from the community's listing data and may not reflect current rates — confirm with the community.
What floor plans does Marquis at The Woodlands in Spring have?
1–3 bedroom apartments, 752–1,508 sq ft.
How many apartments are available at Marquis at The Woodlands in Spring?
15 apartments are available.
Can I take a virtual tour at Marquis at The Woodlands in Spring?
44 apartments have their own virtual tour.
Do apartments at Marquis at The Woodlands in Spring have in-unit laundry?
Most apartments with their own virtual tour show In-Unit Laundry.
Does Marquis at The Woodlands in Spring have a pool or fitness center?
Marquis at The Woodlands has State-of-the-Art Fitness Center and Swimming Pool.
What are the leasing office hours and phone number at Marquis at The Woodlands in Spring?
Mon-Fri: 10:00 am - 6:00 pm; Saturday: 10:00 am - 5:00 pm; Sunday: Closed. Call 888-227-8559.
Contact and office hours at Marquis at The Woodlands
- Phone
- 888-227-8559
- Leasing office hours
- Mon-Fri: 10:00 am - 6:00 pm
- Saturday: 10:00 am - 5:00 pm
- Sunday: Closed