The Village at Legacy Ridge
3850 W 112th Ave, Westminster, CO 80031About The Village at Legacy Ridge
- Total monthly price
- $1,688.75–$3,235.75/mo
Priced as of
- Available
- 10 available
- Layouts
- 1 bed–3 bed
- Pets
- Pets allowed: cats, dogs; We welcome two pets per apartment, including cats and dogs. Policies may include breed restrictions, pet limits, pet deposits, and monthly pet rent. Please defer to our Resident Selection Criteria for more details.
- Virtual tours
- 11 apartments with a virtual tour
- Data last refreshed as of
- Page content last modified as of
Total monthly leasing price includes base rent and mandatory recurring fees. Variable utility costs (electricity, gas, water/sewer billed by third parties) and applicable state/local taxes are not included.
Pricing is sourced from the community's listing data and is updated periodically; it may be delayed or differ from the current price. Confirm current pricing and availability with the community before applying.
The Village at Legacy Ridge is an apartment community at 3850 W 112th Ave in Westminster, CO, with 1-bedroom to 3-bedroom apartments across 14 floor plans. 11 apartments have their own virtual tour. The Village at Legacy Ridge lists BIG FORK at Legacy Ridge Golf Course, Front Range Community College, AMC Westminster Promenade 24, and Big Dry Creek Trail among the places nearby.
Amenities at The Village at Legacy Ridge
Apartment amenities
- ADA Accessible
- Concrete Flooring
- Dark Carpet
- Dark Countertops
- Dark Tile Flooring
- Dark Wood-Finish Flooring
- Dishwasher
- Electric Range
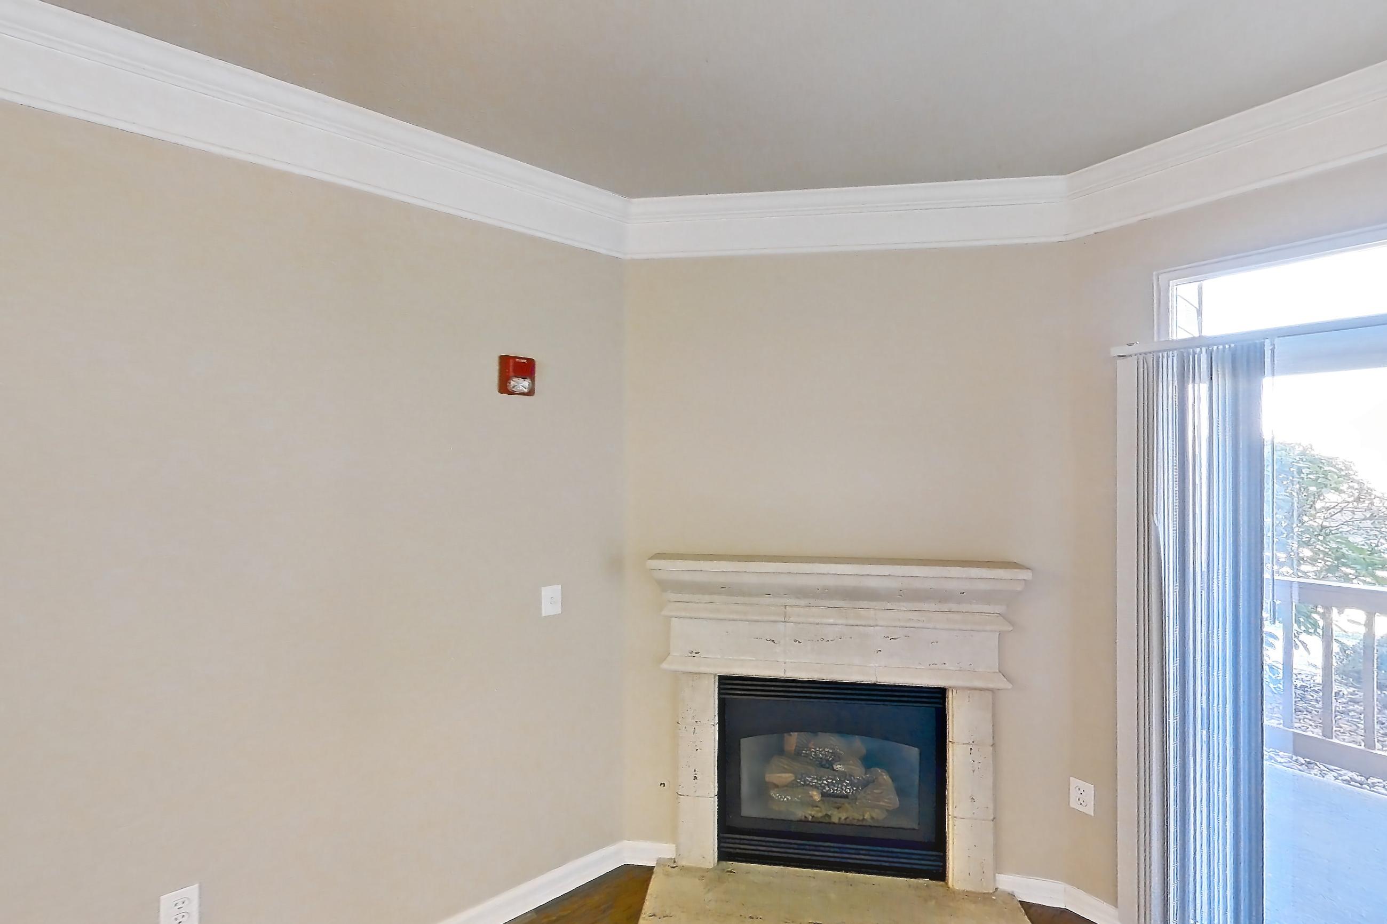
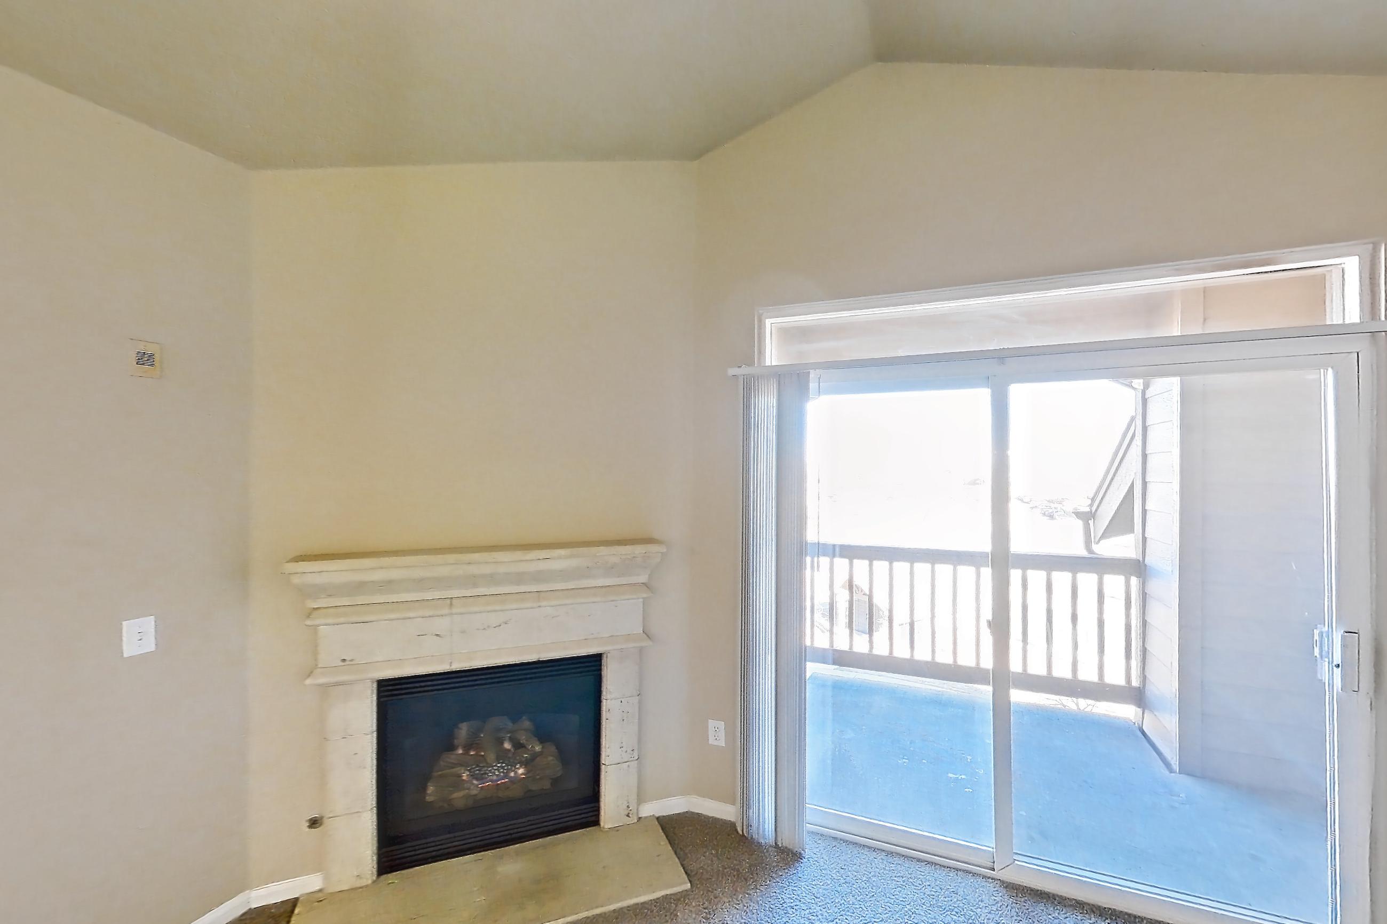
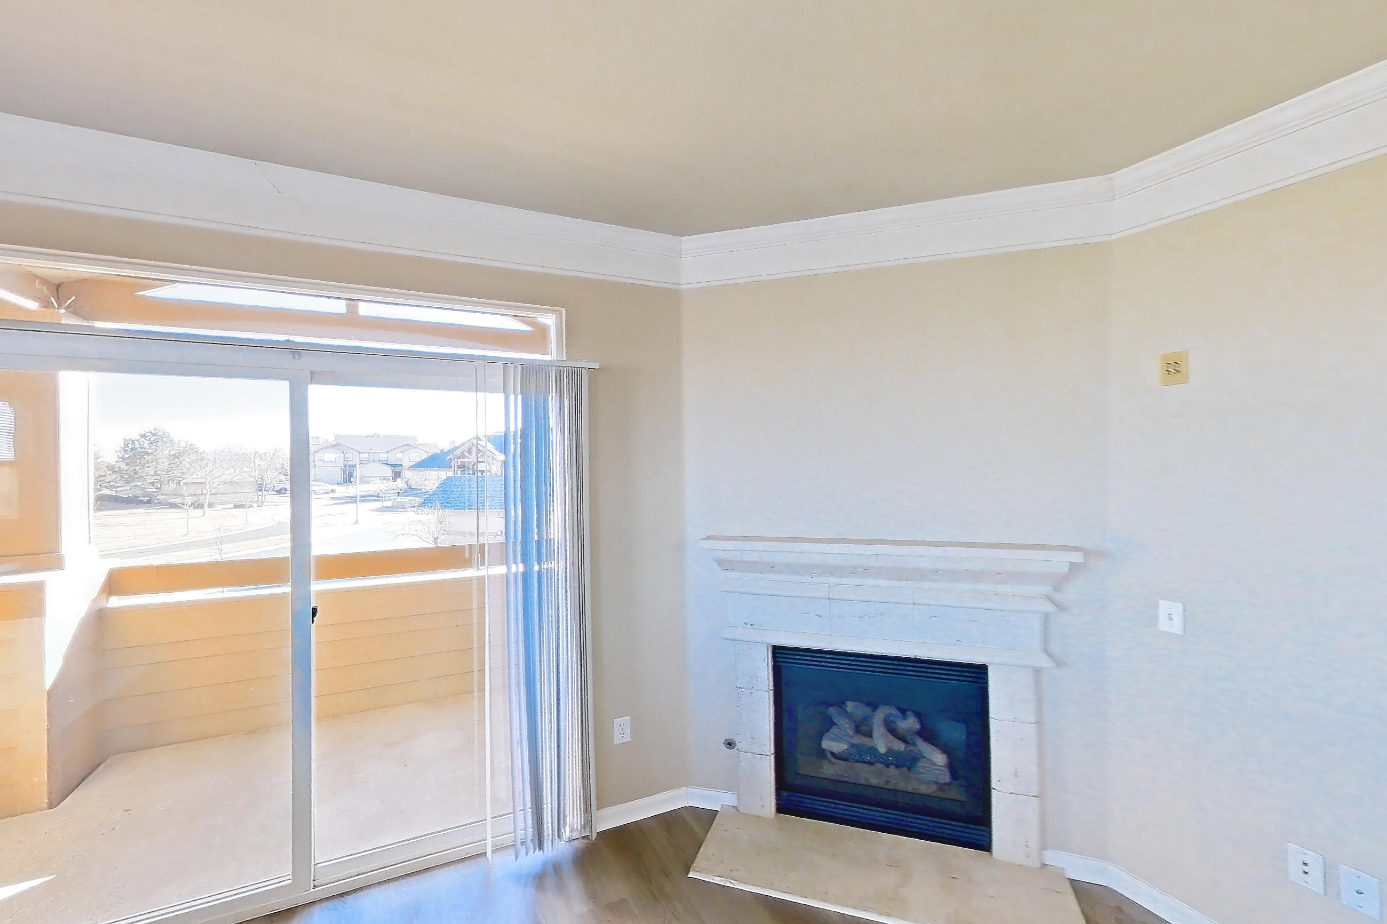
- Fireplace
- Garden/Park View
- Glass Shower Door
- In-Unit Laundry
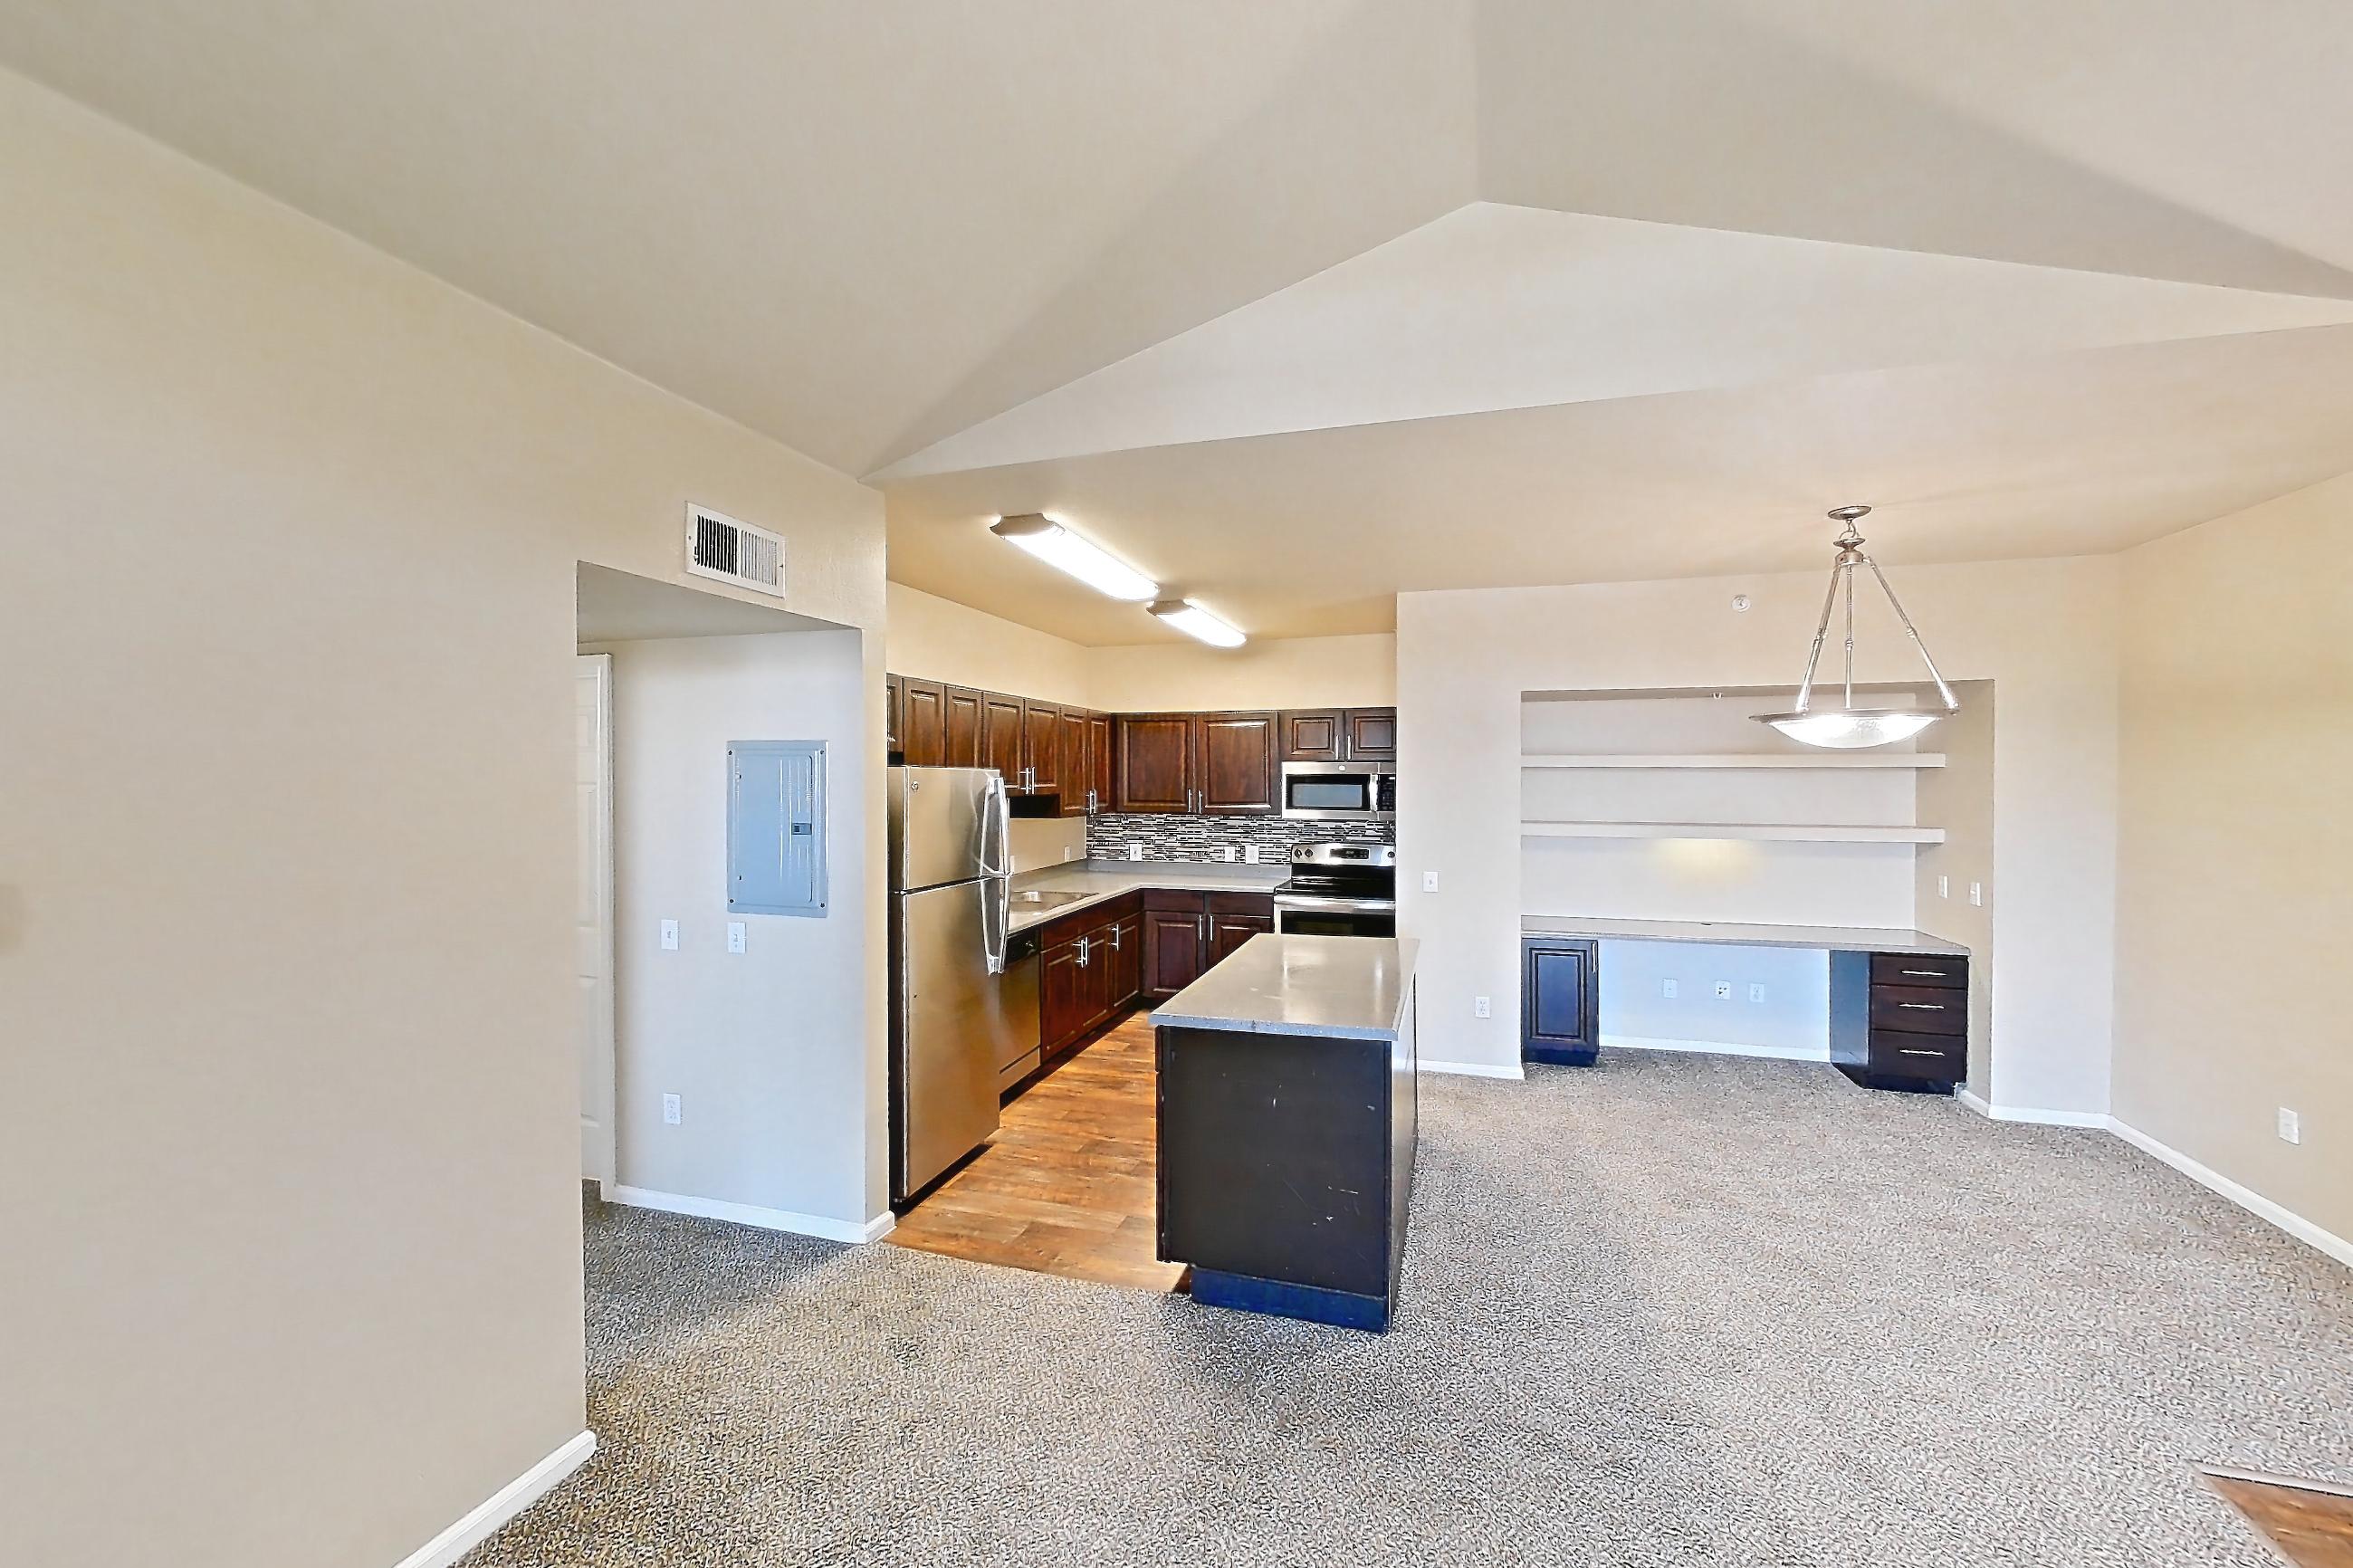
- Kitchen Island
- Light Carpet
- Light Countertops
- Light Stone Countertops
- Light Tile Flooring
- Light Wood-Finish Flooring
- Microwave
- Mountain View
- Oven/Range
- Pool View
- Refrigerator
- Separate Tub
- Stainless Steel Appliances
- Stall Shower
- Updated Flooring
- Walk-In Shower
- White Appliances
- Wood-Finish Flooring
Apartments at The Village at Legacy Ridge
1 bedroom apartments at The Village at Legacy Ridge (94)
- Total monthly price
- $1,688.75–$2,066.75/mo
- Size
- 718–805 sq ft
- Available
- 5 available
- Virtual tours
- 4 apartments
| Apartment | Floor plan | Layout | Total monthly price | Sq ft | Availability | Virtual tour |
|---|---|---|---|---|---|---|
| Apartment 3690-207 | 1A | 1 Bed · 1 Bath | $1,688.75/mo | 718 | Available now | Floor plan virtual tour |
| Apartment 3710-103 | 1B | 1 Bed · 1 Bath | $1,976.75/mo | 727 | Available now | Floor plan virtual tour |
| Apartment 3780-206 | 1A | 1 Bed · 1 Bath | $2,066.75/mo | 718 | Available now | Floor plan virtual tour |
| Apartment 3920-203 | 1D | 1 Bed · 1 Bath | $1,798.75/mo | 742 | Available now | — |
| Apartment 3790-302 | 1E | 1 Bed · 1 Bath | $2,055.75/mo | 805 | Available now | — |
Other 1 bedroom apartments (89)
| Apartment | Floor plan | Layout | Total monthly price | Sq ft | Availability | Virtual tour |
|---|---|---|---|---|---|---|
| Apartment 3690-206 | 1A | 1 Bed · 1 Bath | — | 718 | Not available | Virtual tour |
| Apartment 3760-207 | 1A | 1 Bed · 1 Bath | — | 718 | Not available | Virtual tour |
| Apartment 3820-207 | 1A | 1 Bed · 1 Bath | — | 718 | Not available | Virtual tour |
| Apartment 3910-102 | 1B | 1 Bed · 1 Bath | — | 727 | Not available | Virtual tour |
| Apartment 3920-206 | 1A | 1 Bed · 1 Bath | $1,713.75/mo | 718 | Not available | Floor plan virtual tour |
| Apartment 3790-103 | 1B | 1 Bed · 1 Bath | $1,843.75/mo | 727 | Not available | Floor plan virtual tour |
| Apartment 3830-102 | 1B | 1 Bed · 1 Bath | $1,893.75/mo | 727 | Not available | Floor plan virtual tour |
| Apartment 3690-102 | 1B | 1 Bed · 1 Bath | — | 727 | Not available | Floor plan virtual tour |
| Apartment 3690-103 | 1B | 1 Bed · 1 Bath | — | 727 | Not available | Floor plan virtual tour |
| Apartment 3710-102 | 1B | 1 Bed · 1 Bath | — | 727 | Not available | Floor plan virtual tour |
| Apartment 3710-206 | 1A | 1 Bed · 1 Bath | — | 718 | Not available | Floor plan virtual tour |
| Apartment 3710-207 | 1A | 1 Bed · 1 Bath | — | 718 | Not available | Floor plan virtual tour |
| Apartment 3720-102 | 1B | 1 Bed · 1 Bath | — | 727 | Not available | Floor plan virtual tour |
| Apartment 3720-103 | 1B | 1 Bed · 1 Bath | — | 727 | Not available | Floor plan virtual tour |
| Apartment 3720-206 | 1A | 1 Bed · 1 Bath | — | 718 | Not available | Floor plan virtual tour |
| Apartment 3720-207 | 1A | 1 Bed · 1 Bath | — | 718 | Not available | Floor plan virtual tour |
| Apartment 3740-102 | 1B | 1 Bed · 1 Bath | — | 727 | Not available | Floor plan virtual tour |
| Apartment 3740-103 | 1B | 1 Bed · 1 Bath | — | 727 | Not available | Floor plan virtual tour |
| Apartment 3740-206 | 1A | 1 Bed · 1 Bath | — | 718 | Not available | Floor plan virtual tour |
| Apartment 3740-207 | 1A | 1 Bed · 1 Bath | — | 718 | Not available | Floor plan virtual tour |
| Apartment 3760-102 | 1B | 1 Bed · 1 Bath | — | 727 | Not available | Floor plan virtual tour |
| Apartment 3760-103 | 1B | 1 Bed · 1 Bath | — | 727 | Not available | Floor plan virtual tour |
| Apartment 3760-206 | 1A | 1 Bed · 1 Bath | — | 718 | Not available | Floor plan virtual tour |
| Apartment 3780-102 | 1B | 1 Bed · 1 Bath | — | 727 | Not available | Floor plan virtual tour |
| Apartment 3780-103 | 1B | 1 Bed · 1 Bath | — | 727 | Not available | Floor plan virtual tour |
| Apartment 3780-207 | 1A | 1 Bed · 1 Bath | — | 718 | Not available | Floor plan virtual tour |
| Apartment 3790-102 | 1B | 1 Bed · 1 Bath | — | 727 | Not available | Floor plan virtual tour |
| Apartment 3790-206 | 1A | 1 Bed · 1 Bath | — | 718 | Not available | Floor plan virtual tour |
| Apartment 3790-207 | 1A | 1 Bed · 1 Bath | — | 718 | Not available | Floor plan virtual tour |
| Apartment 3820-102 | 1B | 1 Bed · 1 Bath | — | 727 | Not available | Floor plan virtual tour |
| Apartment 3820-103 | 1B | 1 Bed · 1 Bath | — | 727 | Not available | Floor plan virtual tour |
| Apartment 3820-206 | 1A | 1 Bed · 1 Bath | — | 718 | Not available | Floor plan virtual tour |
| Apartment 3830-103 | 1B | 1 Bed · 1 Bath | — | 727 | Not available | Floor plan virtual tour |
| Apartment 3830-206 | 1A | 1 Bed · 1 Bath | — | 718 | Not available | Floor plan virtual tour |
| Apartment 3830-207 | 1A | 1 Bed · 1 Bath | — | 718 | Not available | Floor plan virtual tour |
| Apartment 3840-102 | 1B | 1 Bed · 1 Bath | — | 727 | Not available | Floor plan virtual tour |
| Apartment 3840-103 | 1B | 1 Bed · 1 Bath | — | 727 | Not available | Floor plan virtual tour |
| Apartment 3840-206 | 1A | 1 Bed · 1 Bath | — | 718 | Not available | Floor plan virtual tour |
| Apartment 3840-207 | 1A | 1 Bed · 1 Bath | — | 718 | Not available | Floor plan virtual tour |
| Apartment 3910-103 | 1B | 1 Bed · 1 Bath | — | 727 | Not available | Floor plan virtual tour |
| Apartment 3910-206 | 1A | 1 Bed · 1 Bath | — | 718 | Not available | Floor plan virtual tour |
| Apartment 3910-207 | 1A | 1 Bed · 1 Bath | — | 718 | Not available | Floor plan virtual tour |
| Apartment 3920-102 | 1B | 1 Bed · 1 Bath | — | 727 | Not available | Floor plan virtual tour |
| Apartment 3920-103 | 1B | 1 Bed · 1 Bath | — | 727 | Not available | Floor plan virtual tour |
| Apartment 3920-207 | 1A | 1 Bed · 1 Bath | — | 718 | Not available | Floor plan virtual tour |
| Apartment 3960-102 | 1B | 1 Bed · 1 Bath | — | 727 | Not available | Floor plan virtual tour |
| Apartment 3960-103 | 1B | 1 Bed · 1 Bath | — | 727 | Not available | Floor plan virtual tour |
| Apartment 3960-206 | 1A | 1 Bed · 1 Bath | — | 718 | Not available | Floor plan virtual tour |
| Apartment 3960-207 | 1A | 1 Bed · 1 Bath | — | 718 | Not available | Floor plan virtual tour |
| Apartment 3690-202 | 1D | 1 Bed · 1 Bath | — | 742 | Not available | — |
| Apartment 3690-203 | 1D | 1 Bed · 1 Bath | — | 742 | Not available | — |
| Apartment 3710-202 | 1D | 1 Bed · 1 Bath | — | 742 | Not available | — |
| Apartment 3710-203 | 1D | 1 Bed · 1 Bath | — | 742 | Not available | — |
| Apartment 3710-302 | 1E | 1 Bed · 1 Bath | — | 805 | Not available | — |
| Apartment 3710-303 | 1E | 1 Bed · 1 Bath | — | 805 | Not available | — |
| Apartment 3710-306 | 1C | 1 Bed · 1 Bath | — | 735 | Not available | — |
| Apartment 3710-307 | 1C | 1 Bed · 1 Bath | — | 735 | Not available | — |
| Apartment 3720-202 | 1D | 1 Bed · 1 Bath | — | 742 | Not available | — |
| Apartment 3720-203 | 1D | 1 Bed · 1 Bath | — | 742 | Not available | — |
| Apartment 3740-202 | 1D | 1 Bed · 1 Bath | — | 742 | Not available | — |
| Apartment 3740-203 | 1D | 1 Bed · 1 Bath | — | 742 | Not available | — |
| Apartment 3760-202 | 1D | 1 Bed · 1 Bath | — | 742 | Not available | — |
| Apartment 3760-203 | 1D | 1 Bed · 1 Bath | — | 742 | Not available | — |
| Apartment 3760-302 | 1E | 1 Bed · 1 Bath | — | 805 | Not available | — |
| Apartment 3760-303 | 1E | 1 Bed · 1 Bath | — | 805 | Not available | — |
| Apartment 3760-306 | 1C | 1 Bed · 1 Bath | — | 735 | Not available | — |
| Apartment 3760-307 | 1C | 1 Bed · 1 Bath | — | 735 | Not available | — |
| Apartment 3780-202 | 1D | 1 Bed · 1 Bath | — | 742 | Not available | — |
| Apartment 3780-203 | 1D | 1 Bed · 1 Bath | — | 742 | Not available | — |
| Apartment 3790-202 | 1D | 1 Bed · 1 Bath | — | 742 | Not available | — |
| Apartment 3790-203 | 1D | 1 Bed · 1 Bath | — | 742 | Not available | — |
| Apartment 3790-303 | 1E | 1 Bed · 1 Bath | — | 805 | Not available | — |
| Apartment 3790-306 | 1C | 1 Bed · 1 Bath | — | 735 | Not available | — |
| Apartment 3790-307 | 1C | 1 Bed · 1 Bath | — | 735 | Not available | — |
| Apartment 3820-202 | 1D | 1 Bed · 1 Bath | — | 742 | Not available | — |
| Apartment 3820-203 | 1D | 1 Bed · 1 Bath | — | 742 | Not available | — |
| Apartment 3830-202 | 1D | 1 Bed · 1 Bath | — | 742 | Not available | — |
| Apartment 3830-203 | 1D | 1 Bed · 1 Bath | — | 742 | Not available | — |
| Apartment 3830-302 | 1E | 1 Bed · 1 Bath | — | 805 | Not available | — |
| Apartment 3830-303 | 1E | 1 Bed · 1 Bath | — | 805 | Not available | — |
| Apartment 3830-306 | 1C | 1 Bed · 1 Bath | — | 735 | Not available | — |
| Apartment 3830-307 | 1C | 1 Bed · 1 Bath | — | 735 | Not available | — |
| Apartment 3840-202 | 1D | 1 Bed · 1 Bath | — | 742 | Not available | — |
| Apartment 3840-203 | 1D | 1 Bed · 1 Bath | — | 742 | Not available | — |
| Apartment 3910-202 | 1D | 1 Bed · 1 Bath | — | 742 | Not available | — |
| Apartment 3910-203 | 1D | 1 Bed · 1 Bath | — | 742 | Not available | — |
| Apartment 3920-202 | 1D | 1 Bed · 1 Bath | — | 742 | Not available | — |
| Apartment 3960-202 | 1D | 1 Bed · 1 Bath | — | 742 | Not available | — |
| Apartment 3960-203 | 1D | 1 Bed · 1 Bath | — | 742 | Not available | — |
2 bedroom apartments at The Village at Legacy Ridge (99)
- Total monthly price
- $1,905.75–$2,264.75/mo
- Size
- 994–1,482 sq ft
- Available
- 5 available
- Virtual tours
- 5 apartments
| Apartment | Floor plan | Layout | Total monthly price | Sq ft | Availability | Virtual tour |
|---|---|---|---|---|---|---|
| Apartment 3920-304 | 2A | 2 Bed · 2 Bath | $2,015.75/mo | 994 | Available now | — |
| Apartment 3830-304 | 2D | 2 Bed · 2 Bath | $2,095.75/mo | 1,111 | Available now | — |
| Apartment 3720-303 | 2A | 2 Bed · 2 Bath | $2,121.75/mo | 994 | Available now | — |
| Apartment 3790-301 | 2D | 2 Bed · 2 Bath | $2,237.75/mo | 1,111 | Available now | — |
| Apartment 3790-308 | 2D | 2 Bed · 2 Bath | $2,264.75/mo | 1,111 | Available now | — |
Other 2 bedroom apartments (94)
| Apartment | Floor plan | Layout | Total monthly price | Sq ft | Availability | Virtual tour |
|---|---|---|---|---|---|---|
| Apartment 3690-301 | 2B | 2 Bed · 2 Bath | — | 1,056 | Not available | Virtual tour |
| Apartment 3690-302 | 2B | 2 Bed · 2 Bath | — | 1,056 | Not available | Virtual tour |
| Apartment 3910-301 | 2B | 2 Bed · 2 Bath | — | 1,056 | Not available | Virtual tour |
| Apartment 3910-302 | 2B | 2 Bed · 2 Bath | — | 1,056 | Not available | Virtual tour |
| Apartment 3960-201 | 2F | 2 Bed · 2 Bath | — | 1,258 | Not available | Virtual tour |
| Apartment 3690-201 | 2F | 2 Bed · 2 Bath | — | 1,258 | Not available | Floor plan virtual tour |
| Apartment 3690-204 | 2F | 2 Bed · 2 Bath | — | 1,258 | Not available | Floor plan virtual tour |
| Apartment 3710-201 | 2F | 2 Bed · 2 Bath | — | 1,258 | Not available | Floor plan virtual tour |
| Apartment 3710-204 | 2F | 2 Bed · 2 Bath | — | 1,258 | Not available | Floor plan virtual tour |
| Apartment 3720-201 | 2F | 2 Bed · 2 Bath | — | 1,258 | Not available | Floor plan virtual tour |
| Apartment 3720-204 | 2F | 2 Bed · 2 Bath | — | 1,258 | Not available | Floor plan virtual tour |
| Apartment 3720-301 | 2B | 2 Bed · 2 Bath | — | 1,056 | Not available | Floor plan virtual tour |
| Apartment 3720-302 | 2B | 2 Bed · 2 Bath | — | 1,056 | Not available | Floor plan virtual tour |
| Apartment 3740-201 | 2F | 2 Bed · 2 Bath | — | 1,258 | Not available | Floor plan virtual tour |
| Apartment 3740-204 | 2F | 2 Bed · 2 Bath | — | 1,258 | Not available | Floor plan virtual tour |
| Apartment 3760-201 | 2F | 2 Bed · 2 Bath | — | 1,258 | Not available | Floor plan virtual tour |
| Apartment 3760-204 | 2F | 2 Bed · 2 Bath | — | 1,258 | Not available | Floor plan virtual tour |
| Apartment 3780-201 | 2F | 2 Bed · 2 Bath | — | 1,258 | Not available | Floor plan virtual tour |
| Apartment 3780-204 | 2F | 2 Bed · 2 Bath | — | 1,258 | Not available | Floor plan virtual tour |
| Apartment 3780-301 | 2B | 2 Bed · 2 Bath | — | 1,056 | Not available | Floor plan virtual tour |
| Apartment 3780-302 | 2B | 2 Bed · 2 Bath | — | 1,056 | Not available | Floor plan virtual tour |
| Apartment 3790-201 | 2F | 2 Bed · 2 Bath | — | 1,258 | Not available | Floor plan virtual tour |
| Apartment 3790-204 | 2F | 2 Bed · 2 Bath | — | 1,258 | Not available | Floor plan virtual tour |
| Apartment 3820-201 | 2F | 2 Bed · 2 Bath | — | 1,258 | Not available | Floor plan virtual tour |
| Apartment 3820-204 | 2F | 2 Bed · 2 Bath | — | 1,258 | Not available | Floor plan virtual tour |
| Apartment 3830-201 | 2F | 2 Bed · 2 Bath | — | 1,258 | Not available | Floor plan virtual tour |
| Apartment 3830-204 | 2F | 2 Bed · 2 Bath | — | 1,258 | Not available | Floor plan virtual tour |
| Apartment 3840-201 | 2F | 2 Bed · 2 Bath | — | 1,258 | Not available | Floor plan virtual tour |
| Apartment 3840-204 | 2F | 2 Bed · 2 Bath | — | 1,258 | Not available | Floor plan virtual tour |
| Apartment 3840-301 | 2B | 2 Bed · 2 Bath | — | 1,056 | Not available | Floor plan virtual tour |
| Apartment 3840-302 | 2B | 2 Bed · 2 Bath | — | 1,056 | Not available | Floor plan virtual tour |
| Apartment 3910-201 | 2F | 2 Bed · 2 Bath | — | 1,258 | Not available | Floor plan virtual tour |
| Apartment 3910-204 | 2F | 2 Bed · 2 Bath | — | 1,258 | Not available | Floor plan virtual tour |
| Apartment 3920-201 | 2F | 2 Bed · 2 Bath | — | 1,258 | Not available | Floor plan virtual tour |
| Apartment 3920-204 | 2F | 2 Bed · 2 Bath | — | 1,258 | Not available | Floor plan virtual tour |
| Apartment 3920-301 | 2B | 2 Bed · 2 Bath | — | 1,056 | Not available | Floor plan virtual tour |
| Apartment 3920-302 | 2B | 2 Bed · 2 Bath | — | 1,056 | Not available | Floor plan virtual tour |
| Apartment 3960-204 | 2F | 2 Bed · 2 Bath | — | 1,258 | Not available | Floor plan virtual tour |
| Apartment 3960-301 | 2B | 2 Bed · 2 Bath | — | 1,056 | Not available | Floor plan virtual tour |
| Apartment 3960-302 | 2B | 2 Bed · 2 Bath | — | 1,056 | Not available | Floor plan virtual tour |
| Apartment 3960-303 | 2A | 2 Bed · 2 Bath | $1,905.75/mo | 994 | Not available | — |
| Apartment 3710-305 | 2D | 2 Bed · 2 Bath | $1,965.75/mo | 1,111 | Not available | — |
| Apartment 3830-208 | 2E | 2 Bed · 2 Bath | $2,060.75/mo | 1,184 | Not available | — |
| Apartment 3690-205 | 2E | 2 Bed · 2 Bath | — | 1,184 | Not available | — |
| Apartment 3690-208 | 2E | 2 Bed · 2 Bath | — | 1,184 | Not available | — |
| Apartment 3690-303 | 2A | 2 Bed · 2 Bath | — | 994 | Not available | — |
| Apartment 3690-304 | 2A | 2 Bed · 2 Bath | — | 994 | Not available | — |
| Apartment 3710-205 | 2E | 2 Bed · 2 Bath | — | 1,184 | Not available | — |
| Apartment 3710-208 | 2E | 2 Bed · 2 Bath | — | 1,184 | Not available | — |
| Apartment 3710-301 | 2D | 2 Bed · 2 Bath | — | 1,111 | Not available | — |
| Apartment 3710-304 | 2D | 2 Bed · 2 Bath | — | 1,111 | Not available | — |
| Apartment 3710-308 | 2D | 2 Bed · 2 Bath | — | 1,111 | Not available | — |
| Apartment 3720-205 | 2E | 2 Bed · 2 Bath | — | 1,184 | Not available | — |
| Apartment 3720-208 | 2E | 2 Bed · 2 Bath | — | 1,184 | Not available | — |
| Apartment 3720-304 | 2A | 2 Bed · 2 Bath | — | 994 | Not available | — |
| Apartment 3740-205 | 2E | 2 Bed · 2 Bath | — | 1,184 | Not available | — |
| Apartment 3740-208 | 2E | 2 Bed · 2 Bath | — | 1,184 | Not available | — |
| Apartment 3760-205 | 2E | 2 Bed · 2 Bath | — | 1,184 | Not available | — |
| Apartment 3760-208 | 2E | 2 Bed · 2 Bath | — | 1,184 | Not available | — |
| Apartment 3760-301 | 2D | 2 Bed · 2 Bath | — | 1,111 | Not available | — |
| Apartment 3760-304 | 2D | 2 Bed · 2 Bath | — | 1,111 | Not available | — |
| Apartment 3760-305 | 2D | 2 Bed · 2 Bath | — | 1,111 | Not available | — |
| Apartment 3760-308 | 2D | 2 Bed · 2 Bath | — | 1,111 | Not available | — |
| Apartment 3780-205 | 2E | 2 Bed · 2 Bath | — | 1,184 | Not available | — |
| Apartment 3780-208 | 2E | 2 Bed · 2 Bath | — | 1,184 | Not available | — |
| Apartment 3780-303 | 2A | 2 Bed · 2 Bath | — | 994 | Not available | — |
| Apartment 3780-304 | 2A | 2 Bed · 2 Bath | — | 994 | Not available | — |
| Apartment 3790-205 | 2E | 2 Bed · 2 Bath | — | 1,184 | Not available | — |
| Apartment 3790-208 | 2E | 2 Bed · 2 Bath | — | 1,184 | Not available | — |
| Apartment 3790-304 | 2D | 2 Bed · 2 Bath | — | 1,111 | Not available | — |
| Apartment 3790-305 | 2D | 2 Bed · 2 Bath | — | 1,111 | Not available | — |
| Apartment 3820-205 | 2E | 2 Bed · 2 Bath | — | 1,184 | Not available | — |
| Apartment 3820-208 | 2E | 2 Bed · 2 Bath | — | 1,184 | Not available | — |
| Apartment 3830-205 | 2E | 2 Bed · 2 Bath | — | 1,184 | Not available | — |
| Apartment 3830-301 | 2D | 2 Bed · 2 Bath | — | 1,111 | Not available | — |
| Apartment 3830-305 | 2D | 2 Bed · 2 Bath | — | 1,111 | Not available | — |
| Apartment 3830-308 | 2D | 2 Bed · 2 Bath | — | 1,111 | Not available | — |
| Apartment 3840-205 | 2E | 2 Bed · 2 Bath | — | 1,184 | Not available | — |
| Apartment 3840-208 | 2E | 2 Bed · 2 Bath | — | 1,184 | Not available | — |
| Apartment 3840-303 | 2A | 2 Bed · 2 Bath | — | 994 | Not available | — |
| Apartment 3840-304 | 2A | 2 Bed · 2 Bath | — | 994 | Not available | — |
| Apartment 3910-205 | 2E | 2 Bed · 2 Bath | — | 1,184 | Not available | — |
| Apartment 3910-208 | 2E | 2 Bed · 2 Bath | — | 1,184 | Not available | — |
| Apartment 3910-303 | 2A | 2 Bed · 2 Bath | — | 994 | Not available | — |
| Apartment 3910-304 | 2A | 2 Bed · 2 Bath | — | 994 | Not available | — |
| Apartment 3920-205 | 2E | 2 Bed · 2 Bath | — | 1,184 | Not available | — |
| Apartment 3920-208 | 2E | 2 Bed · 2 Bath | — | 1,184 | Not available | — |
| Apartment 3920-303 | 2A | 2 Bed · 2 Bath | — | 994 | Not available | — |
| Apartment 3960-205 | 2E | 2 Bed · 2 Bath | — | 1,184 | Not available | — |
| Apartment 3960-208 | 2E | 2 Bed · 2 Bath | — | 1,184 | Not available | — |
| Apartment 3960-304 | 2A | 2 Bed · 2 Bath | — | 994 | Not available | — |
| Apartment 3970-101 | 2C | 2 Bed · 1 Bath | — | 1,079 | Not available | — |
| Apartment 3970-102 | 2G | 2 Bed · 2.5 Bath | — | 1,482 | Not available | — |
| Apartment 3970-103 | 2C | 2 Bed · 1 Bath | — | 1,079 | Not available | — |
3 bedroom apartments at The Village at Legacy Ridge (28)
- Total monthly price
- $2,775.75–$3,235.75/mo
- Size
- 1,284–1,664 sq ft
- Virtual tours
- 2 apartments
Other 3 bedroom apartments (28)
| Apartment | Floor plan | Layout | Total monthly price | Sq ft | Availability | Virtual tour |
|---|---|---|---|---|---|---|
| Apartment 3790-104 | 3A | 3 Bed · 2 Bath | — | 1,284 | Not available | Virtual tour |
| Apartment 3830-101 | 3A | 3 Bed · 2 Bath | — | 1,284 | Not available | Virtual tour |
| Apartment 3910-104 | 3A | 3 Bed · 2 Bath | $2,775.75/mo | 1,284 | Not available | Floor plan virtual tour |
| Apartment 3690-104 | 3A | 3 Bed · 2 Bath | $2,800.75/mo | 1,284 | Not available | Floor plan virtual tour |
| Apartment 3920-101 | 3A | 3 Bed · 2 Bath | $2,825.75/mo | 1,284 | Not available | Floor plan virtual tour |
| Apartment 3690-101 | 3A | 3 Bed · 2 Bath | — | 1,284 | Not available | Floor plan virtual tour |
| Apartment 3710-101 | 3A | 3 Bed · 2 Bath | — | 1,284 | Not available | Floor plan virtual tour |
| Apartment 3710-104 | 3A | 3 Bed · 2 Bath | — | 1,284 | Not available | Floor plan virtual tour |
| Apartment 3720-101 | 3A | 3 Bed · 2 Bath | — | 1,284 | Not available | Floor plan virtual tour |
| Apartment 3720-104 | 3A | 3 Bed · 2 Bath | — | 1,284 | Not available | Floor plan virtual tour |
| Apartment 3740-101 | 3A | 3 Bed · 2 Bath | — | 1,284 | Not available | Floor plan virtual tour |
| Apartment 3740-104 | 3A | 3 Bed · 2 Bath | — | 1,284 | Not available | Floor plan virtual tour |
| Apartment 3760-101 | 3A | 3 Bed · 2 Bath | — | 1,284 | Not available | Floor plan virtual tour |
| Apartment 3760-104 | 3A | 3 Bed · 2 Bath | — | 1,284 | Not available | Floor plan virtual tour |
| Apartment 3780-101 | 3A | 3 Bed · 2 Bath | — | 1,284 | Not available | Floor plan virtual tour |
| Apartment 3780-104 | 3A | 3 Bed · 2 Bath | — | 1,284 | Not available | Floor plan virtual tour |
| Apartment 3790-101 | 3A | 3 Bed · 2 Bath | — | 1,284 | Not available | Floor plan virtual tour |
| Apartment 3820-101 | 3A | 3 Bed · 2 Bath | — | 1,284 | Not available | Floor plan virtual tour |
| Apartment 3820-104 | 3A | 3 Bed · 2 Bath | — | 1,284 | Not available | Floor plan virtual tour |
| Apartment 3830-104 | 3A | 3 Bed · 2 Bath | — | 1,284 | Not available | Floor plan virtual tour |
| Apartment 3840-101 | 3A | 3 Bed · 2 Bath | — | 1,284 | Not available | Floor plan virtual tour |
| Apartment 3840-104 | 3A | 3 Bed · 2 Bath | — | 1,284 | Not available | Floor plan virtual tour |
| Apartment 3910-101 | 3A | 3 Bed · 2 Bath | — | 1,284 | Not available | Floor plan virtual tour |
| Apartment 3920-104 | 3A | 3 Bed · 2 Bath | — | 1,284 | Not available | Floor plan virtual tour |
| Apartment 3960-101 | 3A | 3 Bed · 2 Bath | — | 1,284 | Not available | Floor plan virtual tour |
| Apartment 3960-104 | 3A | 3 Bed · 2 Bath | — | 1,284 | Not available | Floor plan virtual tour |
| Apartment 3970-203 | 3B | 3 Bed · 2 Bath | $3,235.75/mo | 1,664 | Not available | — |
| Apartment 3970-201 | 3B | 3 Bed · 2 Bath | — | 1,664 | Not available | — |
Virtual tour photos of The Village at Legacy Ridge
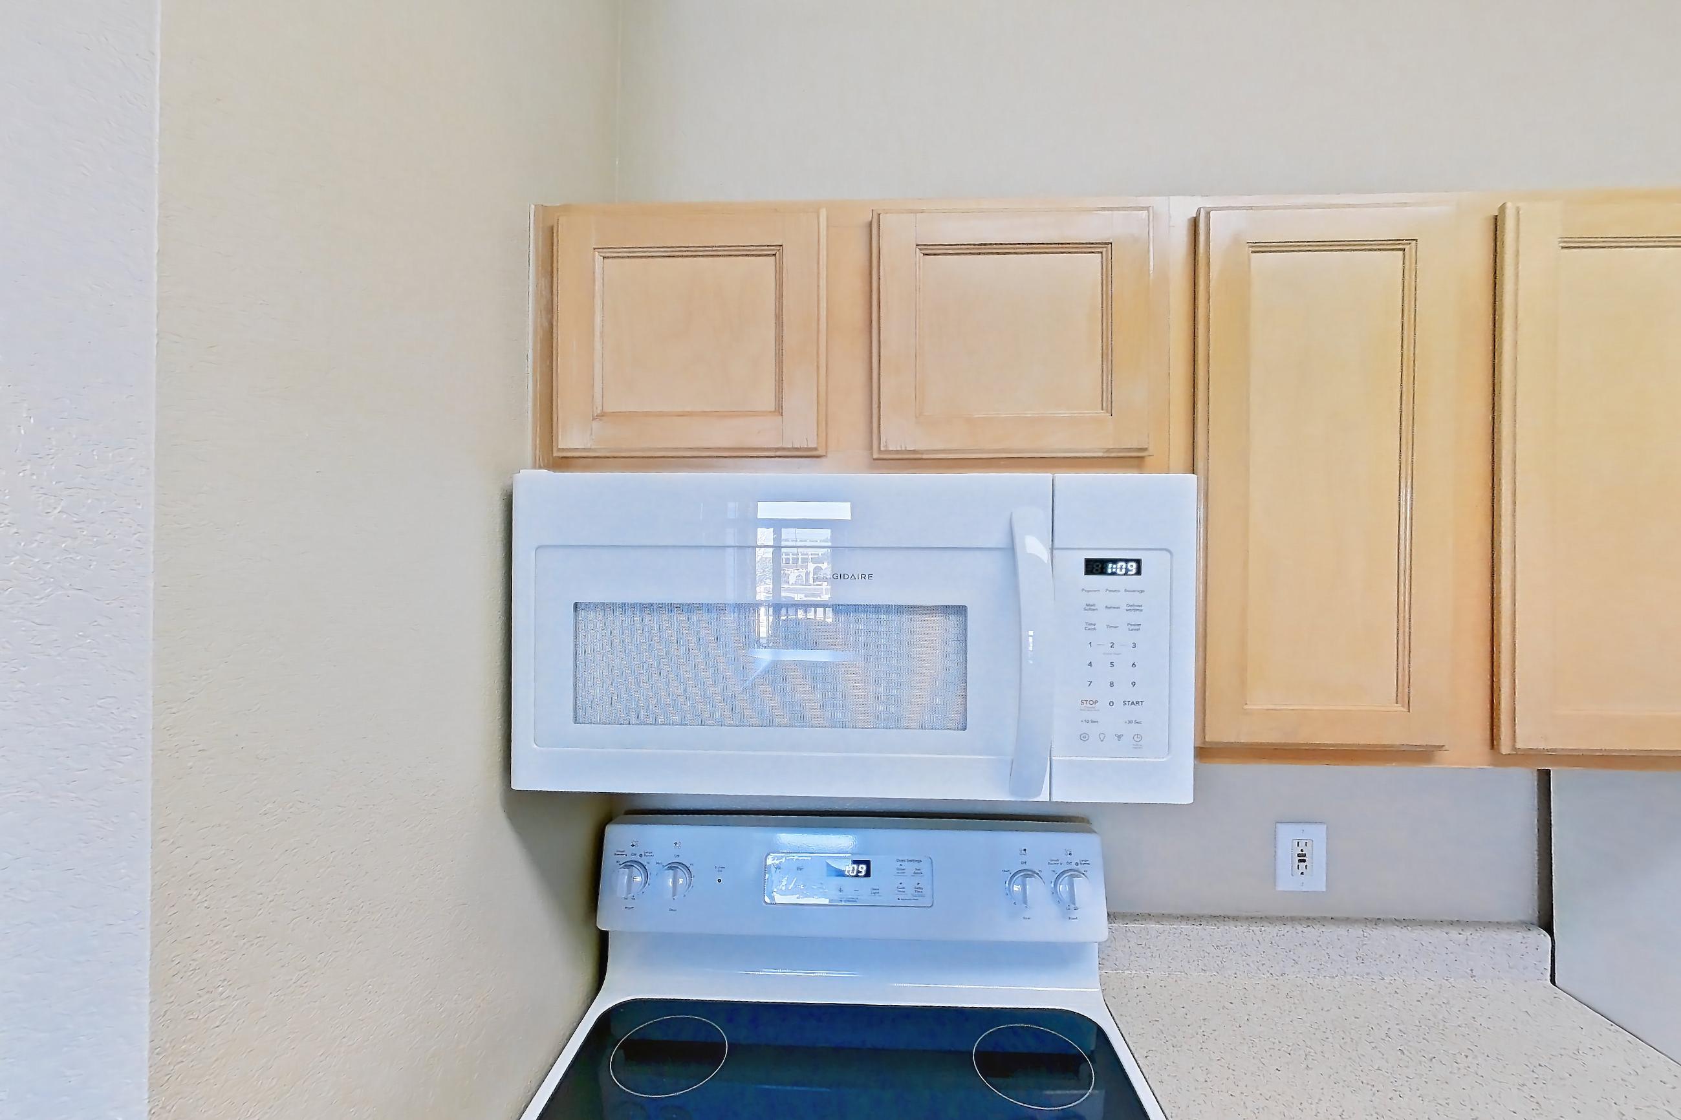
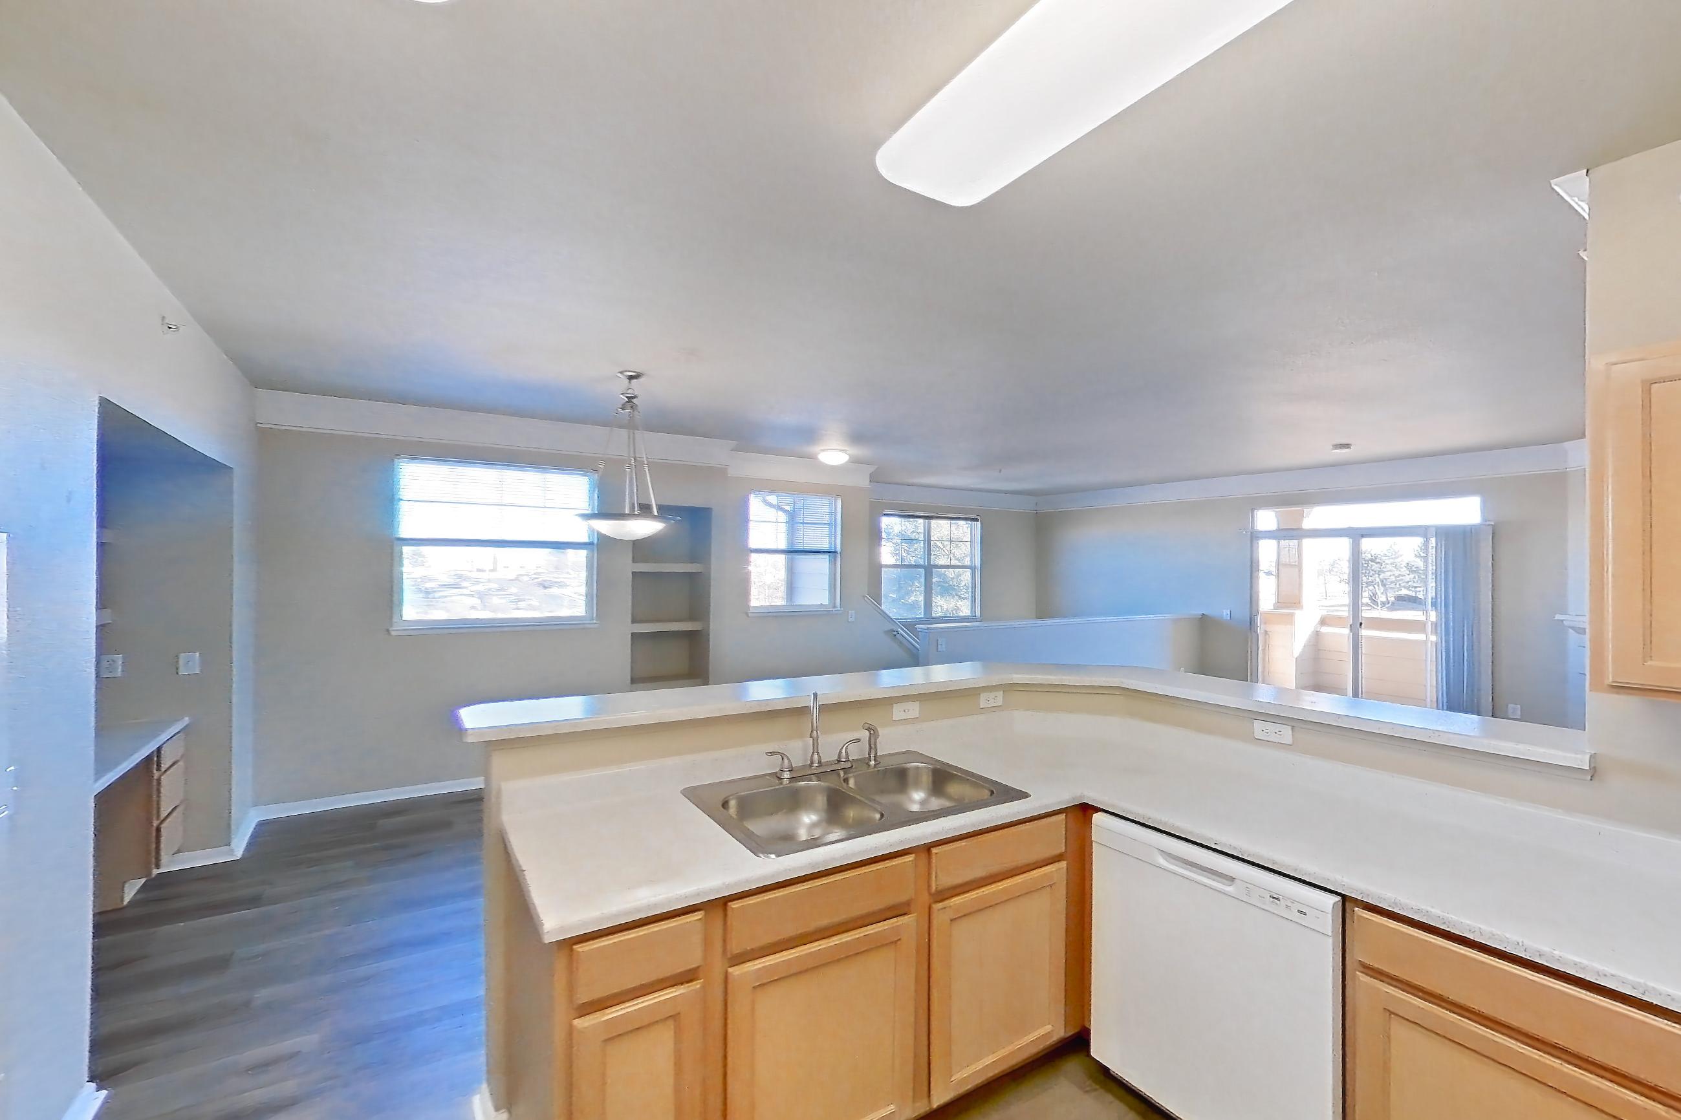
Kitchen
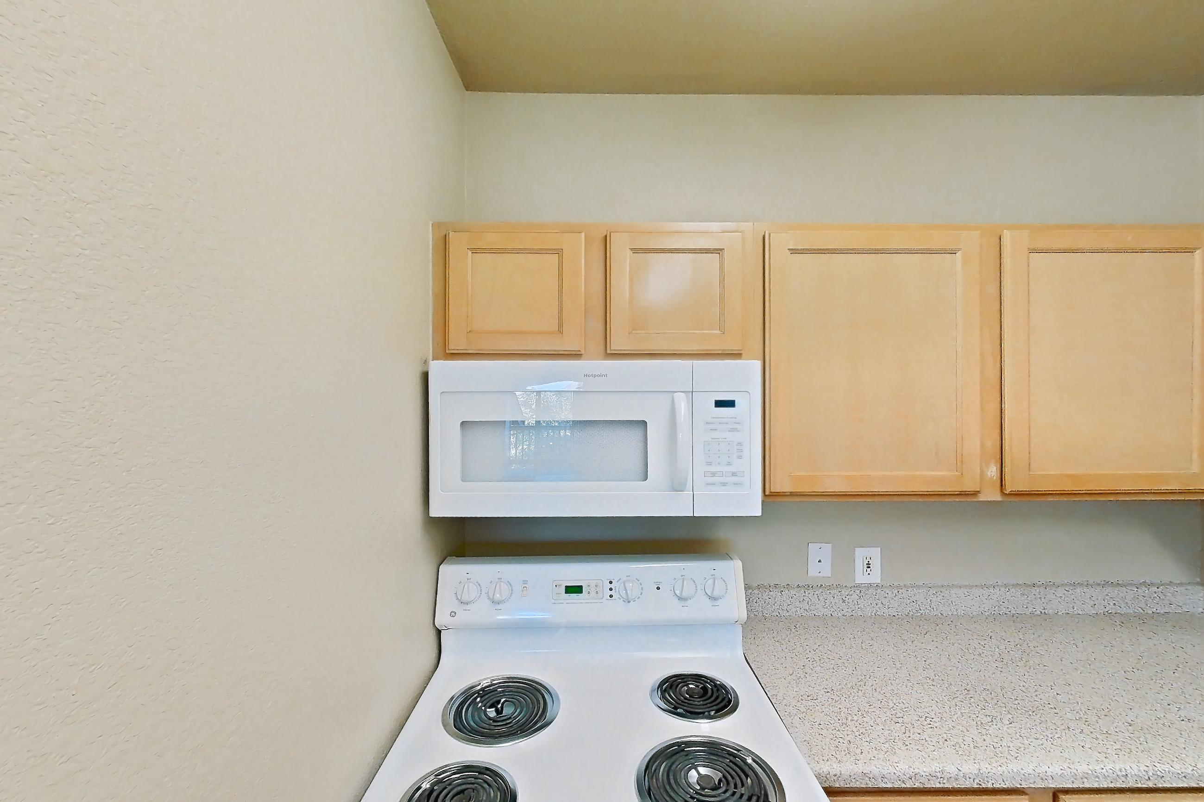
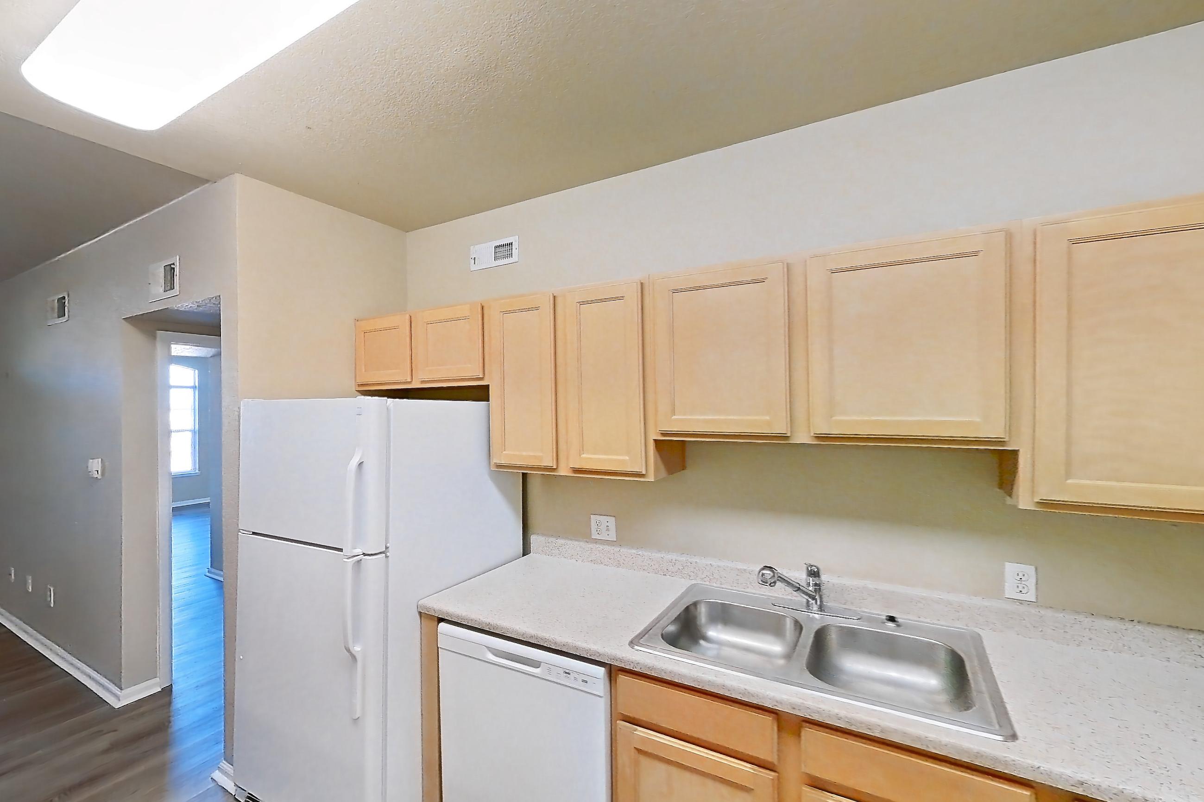
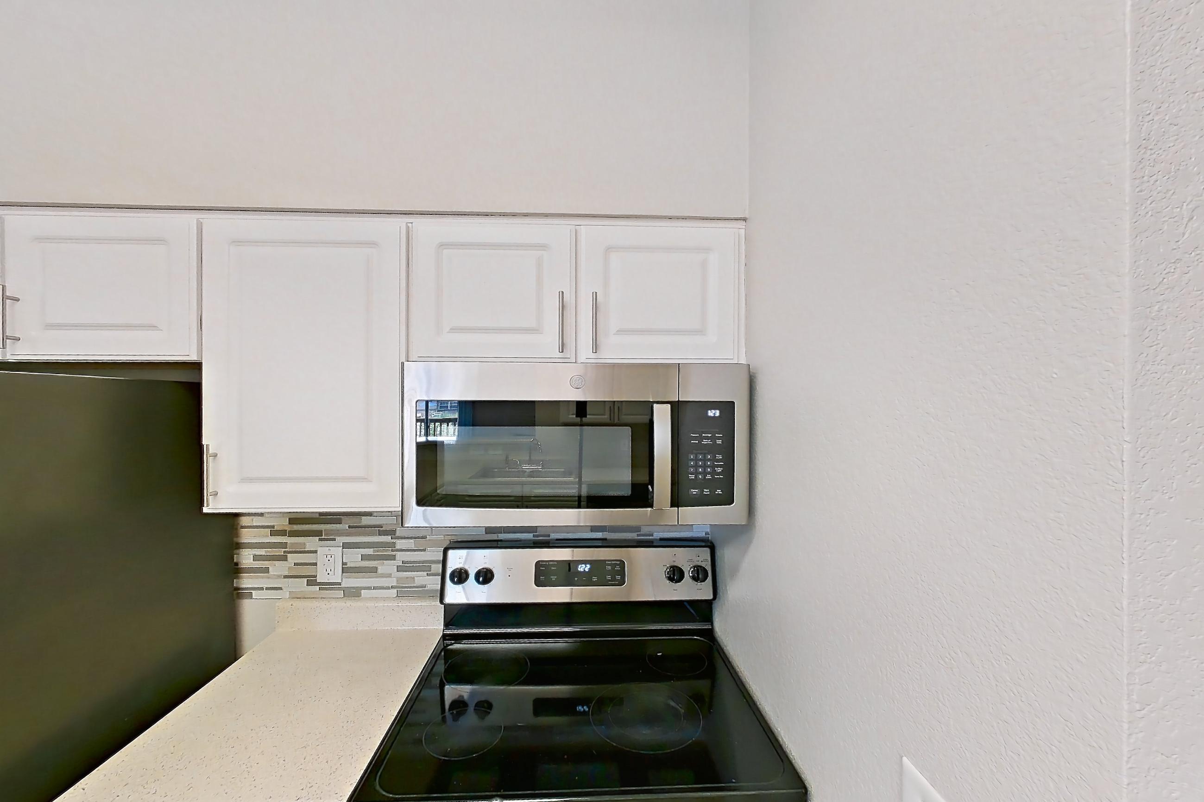
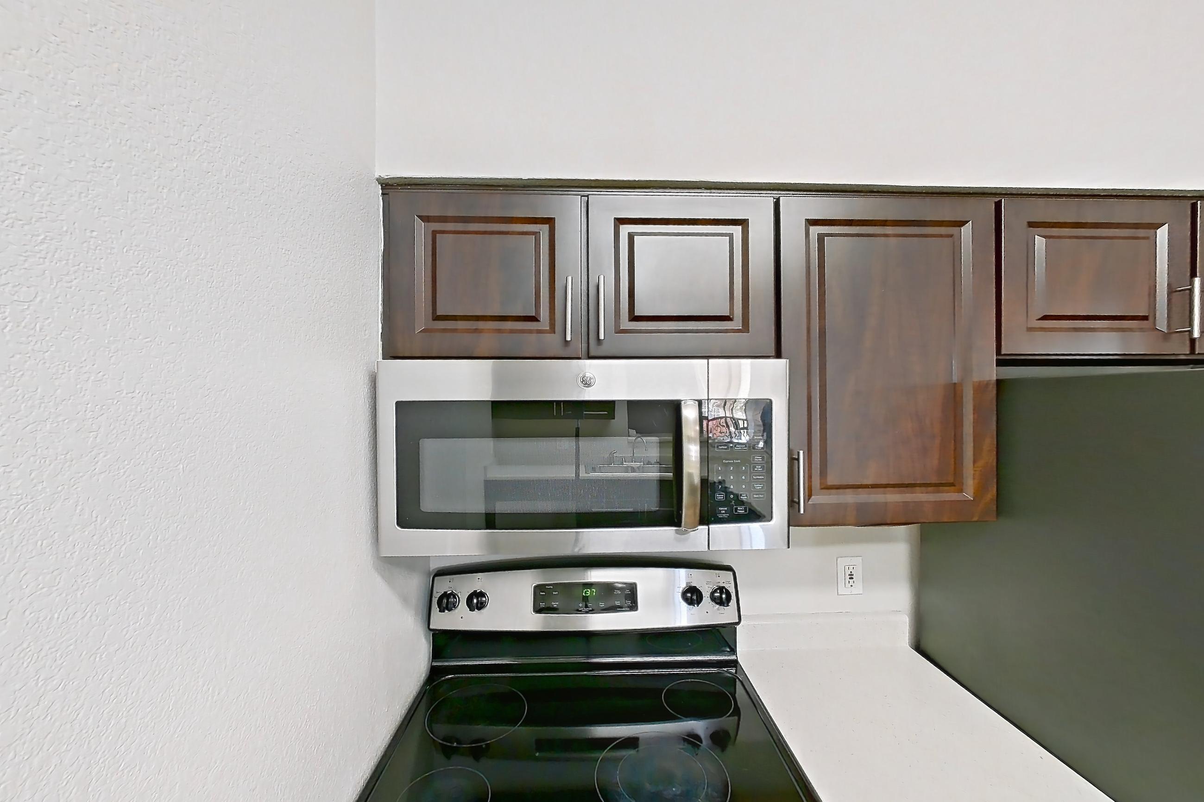
Show 4 more kitchen photos
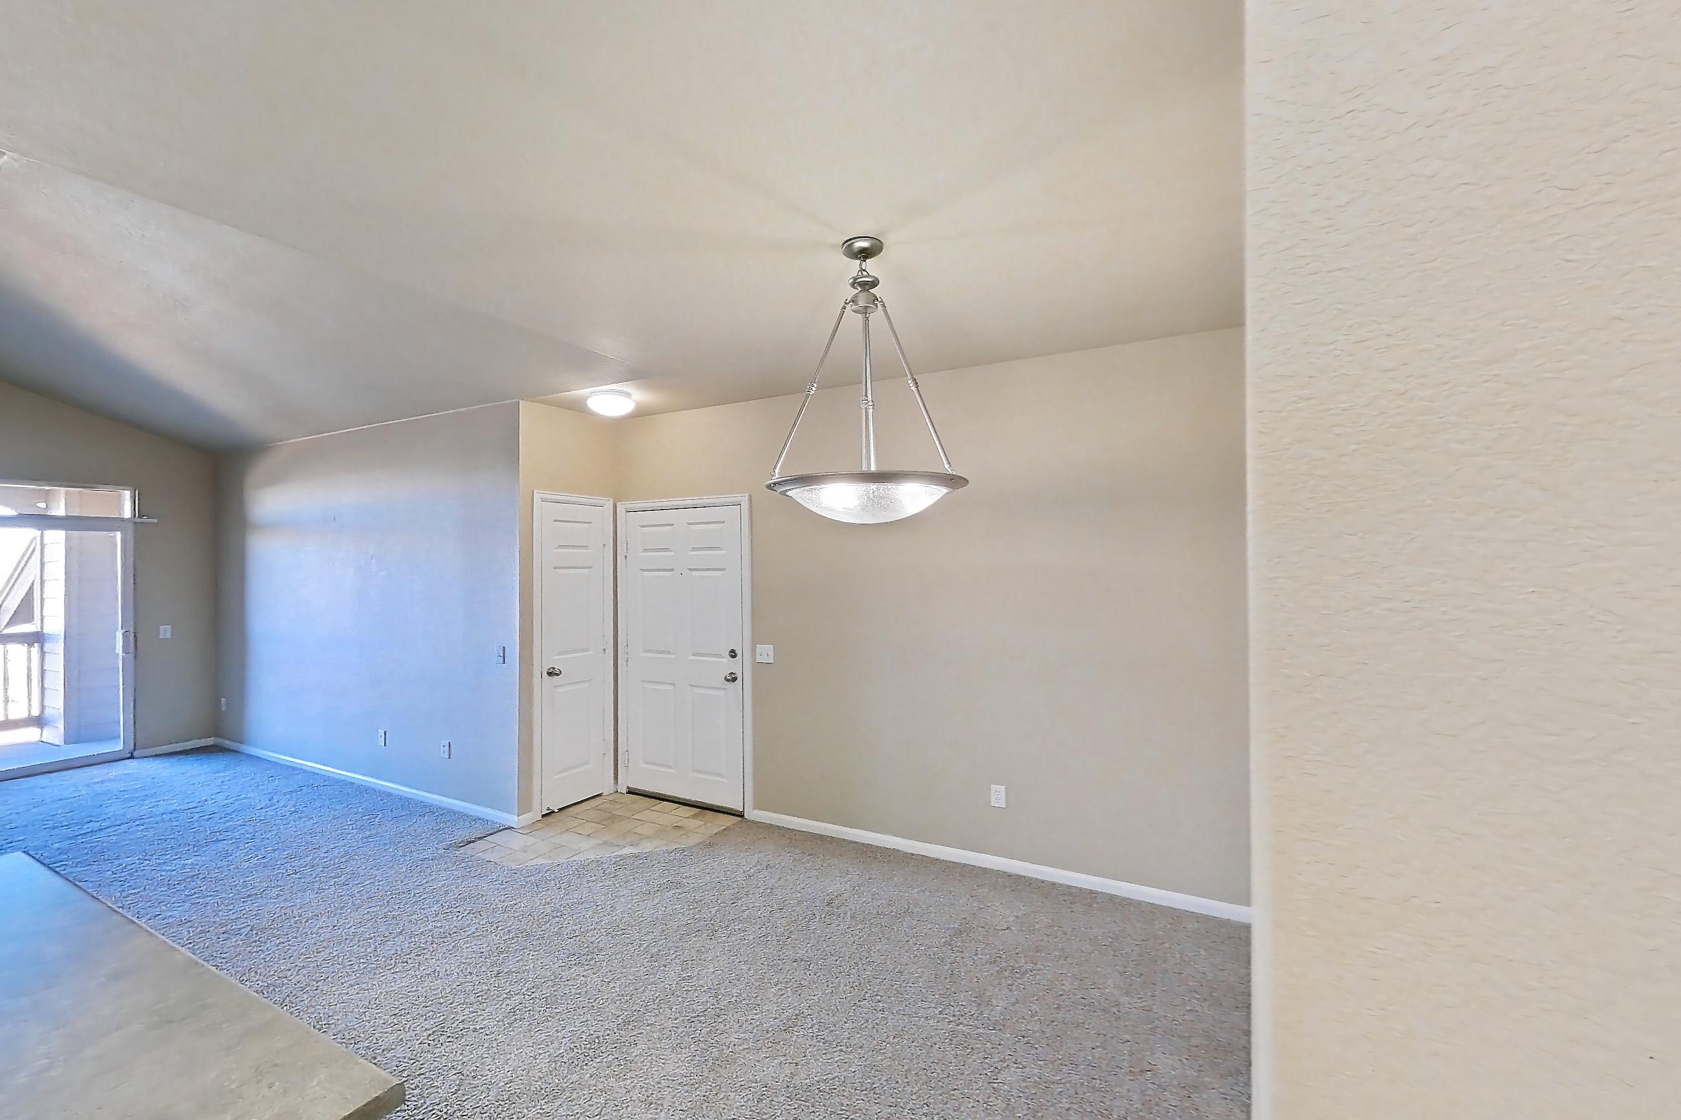
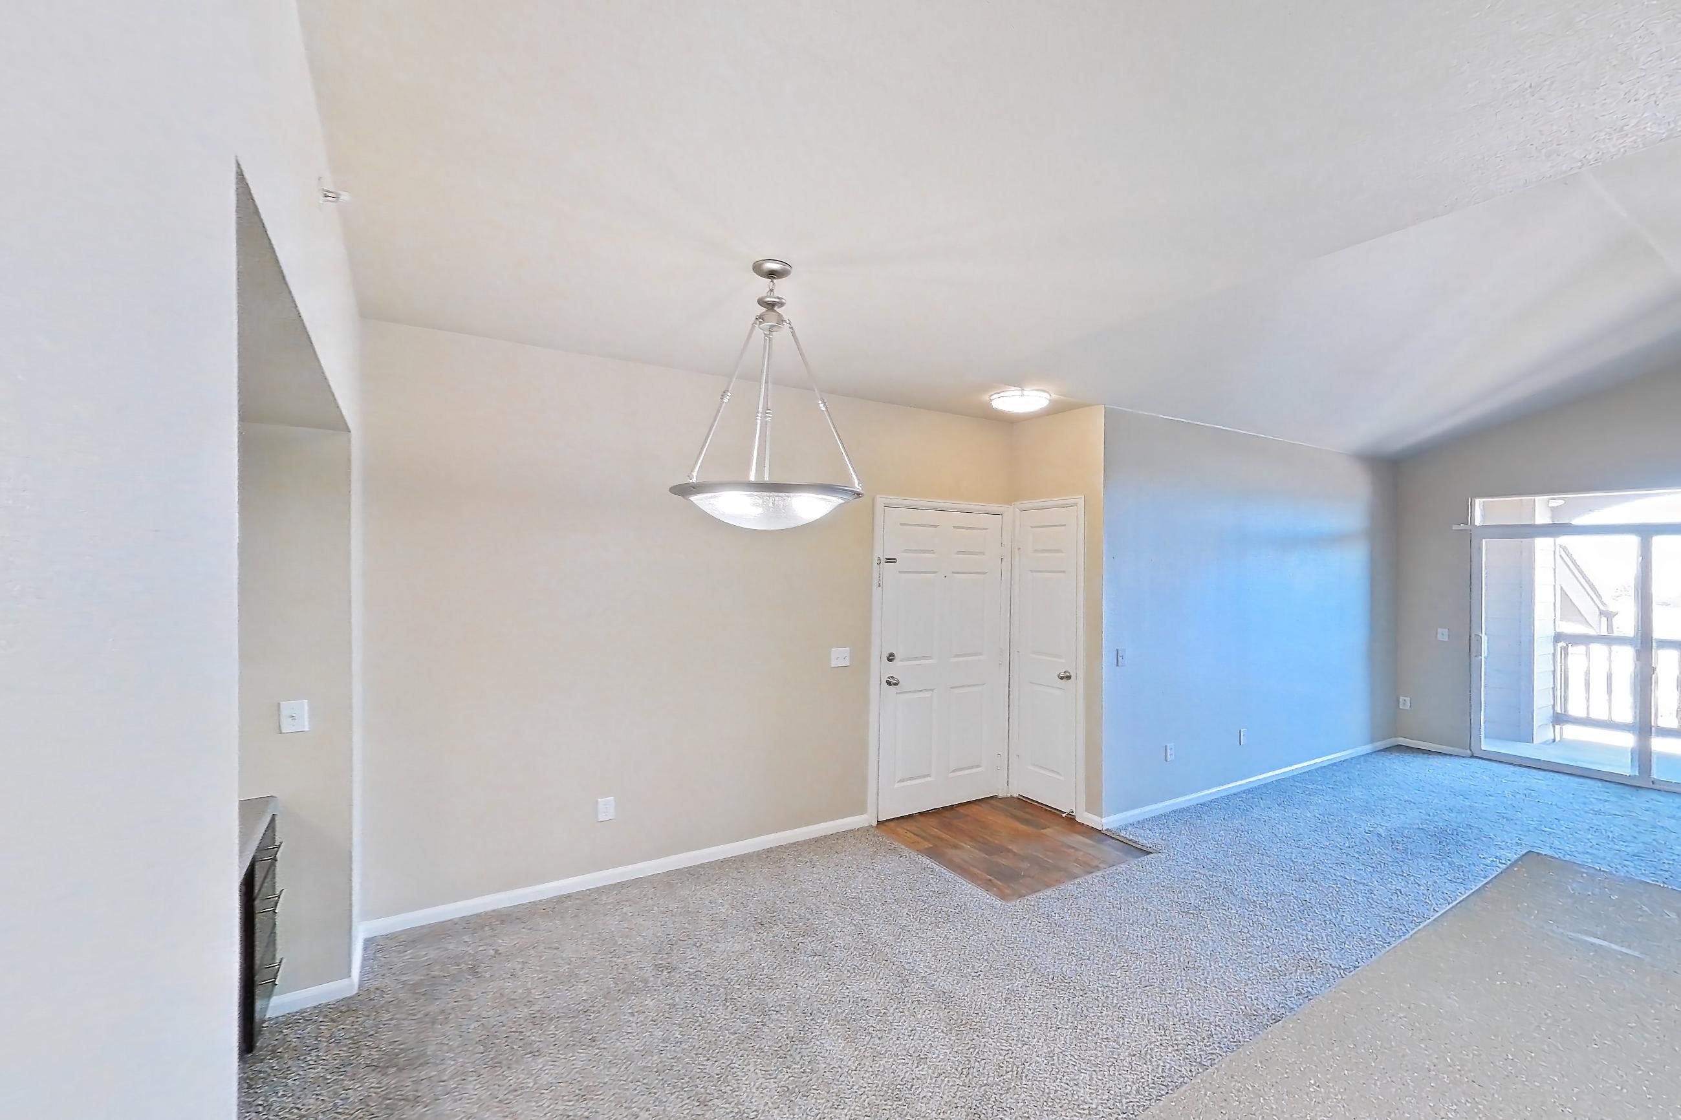
Living space
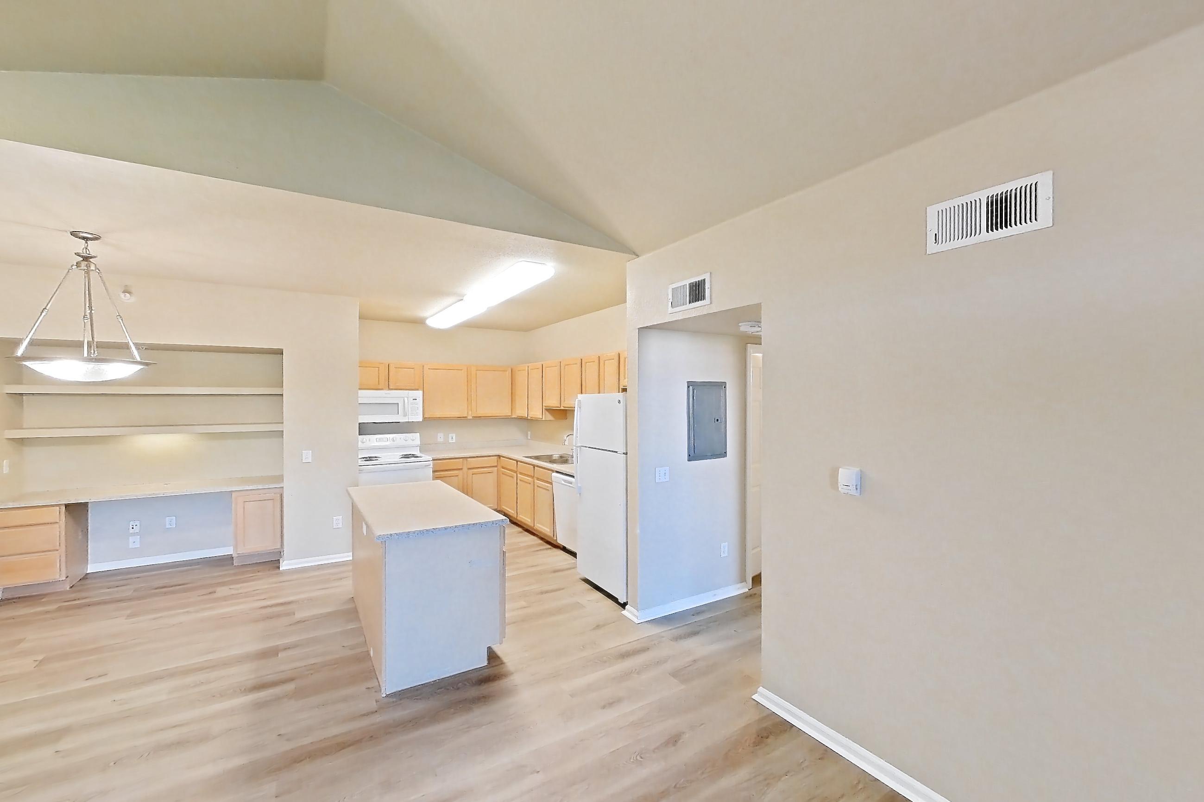
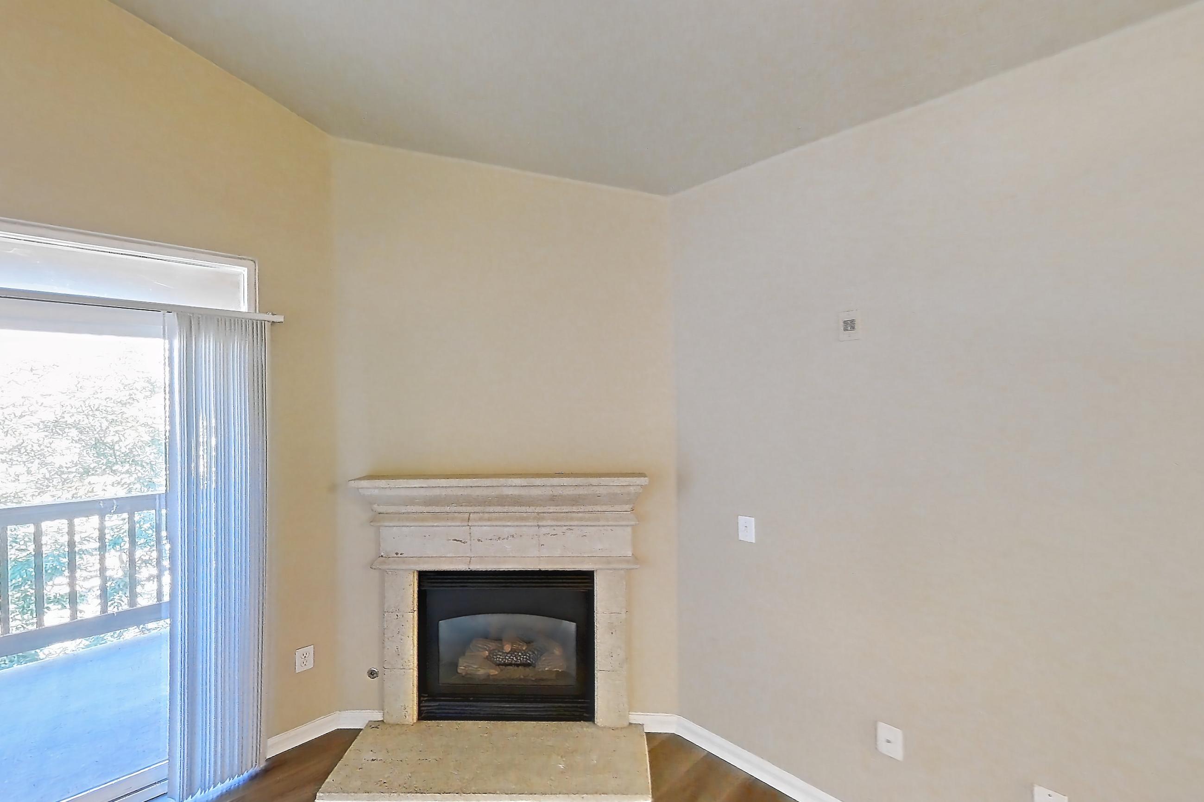
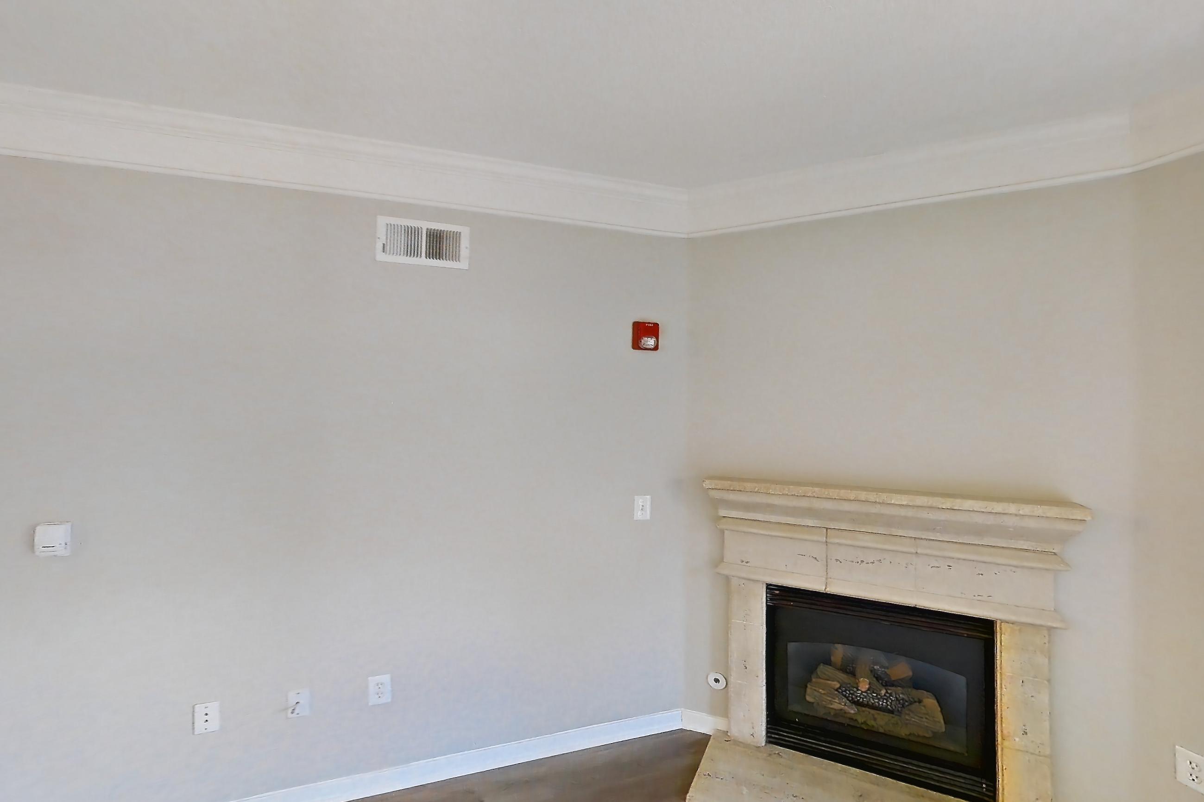
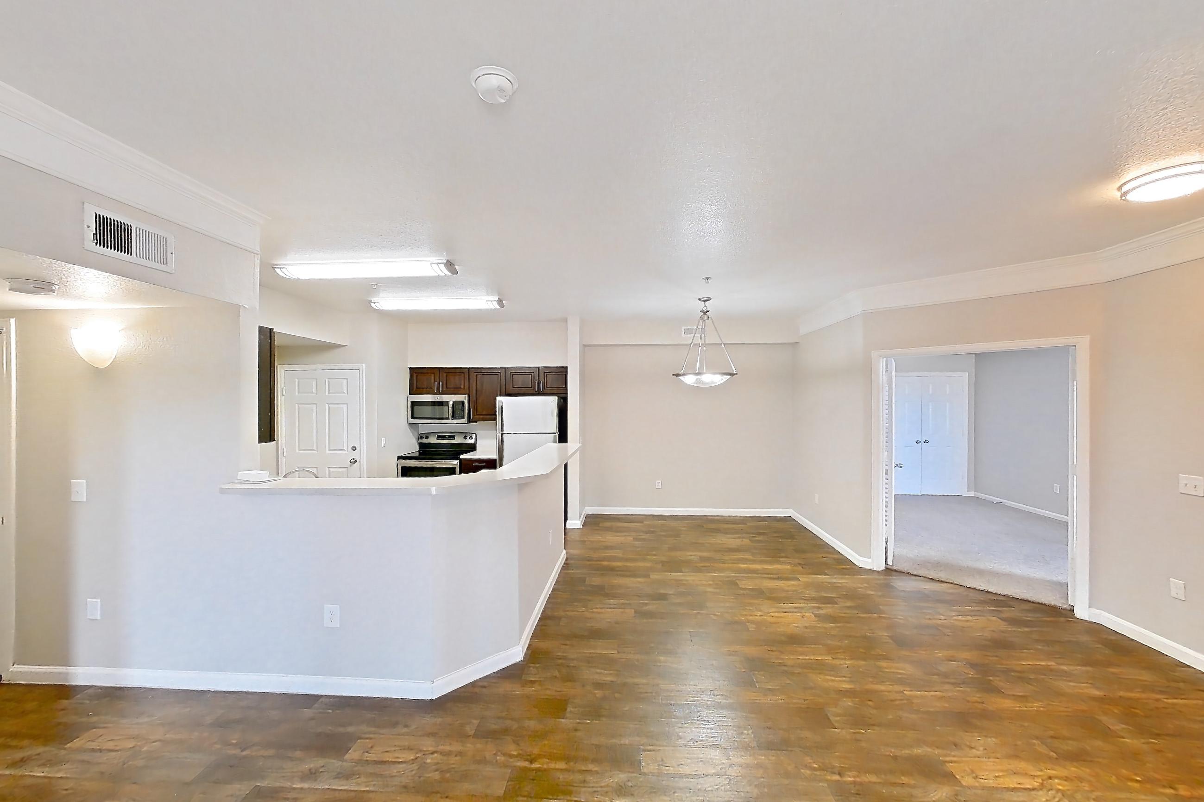
Show 4 more living space photos
Pet, parking and smoking policies at The Village at Legacy Ridge
- Pet policy
- Pets allowed: cats, dogs; We welcome two pets per apartment, including cats and dogs. Policies may include breed restrictions, pet limits, pet deposits, and monthly pet rent. Please defer to our Resident Selection Criteria for more details.
- Parking
- Attached and detached garages are available, providing covered parking and additional storage. Guest parking is also available. No EV charging stations onsite.
Fees and move-in costs for The Village at Legacy Ridge
Mandatory fees
| Fee | Amount |
|---|---|
| Account Activation Fee | $10 |
| Fee | Amount |
|---|---|
| Conservice Admin FeeConservice Billing Service Fee | $5.25 |
| Electricity | Directly metered |
| Gas | Directly metered |
| Trash | Allocated by Occupancy and Square Footage |
| Water | Allocated by Occupancy and Square Footage |
Optional fees
| Fee | Amount |
|---|---|
| Early Termination Fee | 200% |
| Fee | Amount |
|---|---|
| Renter's Insurance Charges | $15 |
| Fee | Amount | Recurrence |
|---|---|---|
| Amenity Fob Replacement | $75 | Per occurrence |
| Garage Remote Replacement | $75 | Per occurrence |
| Key Replacement | $5 | Per occurrence |
| Late Fee | 5% | Per occurrence |
| Lock Out Fees | $100 | Per occurrence |
| NSF Tenant Fee | $20 | Per occurrence |
| Parking Hangtag Replacement | $25 | Per occurrence |
| Smoking Violation | $25 | Per occurrence |
| Transfer Fee | $500 | Per occurrence |
| Trash Violation (Per Bag) | $25 | Per occurrence |
| Utilities not transferred - Admin Fee | $35 | Per occurrence |
What is near The Village at Legacy Ridge
Dining & Coffee
- BIG FORK at Legacy Ridge Golf Course
- BJ’s Restaurant & Brewhouse
- CAVA
- Dutch Bros
- GQue BBQ
- Homegrown Tap & Dough
- Snooze
- Starbucks
- Wapos Cantina
- White Rabbit Coffee
Education
- Front Range Community College · less than half a mile
Entertainment
- AMC Westminster Promenade 24
Golf & Trails
- Big Dry Creek Trail
- Legacy Ridge Golf Course
Healthcare
- North Suburban Medical Center · approximately 6 miles
- St. Anthony North Hospital · approximately 6 miles
- UCHealth Broomfield Hospital · approximately 4 miles
Lakes & Outdoor Spaces
- Standley Lake Regional Park and Wildlife Refuge
Parks & Outdoor Spaces
- Cotton Creek Park
- Metzger Farm Open Space
- The Ranch Open Space
- Windsor Park
Public Transportation
- Northglenn–112th Station · approximately a 10-minute drive
- RTD Route 112
Shopping & Entertainment
- Westminster Promenade
Shopping & Groceries
- King Soopers
- Safeway
- Sheridan Crossing Shopping Center
- The Shops at Walnut Creek
- Trader Joe’s
- Whole Foods Market
Questions renters ask about The Village at Legacy Ridge
What is the pet policy at The Village at Legacy Ridge in Westminster?
Pets allowed: cats, dogs; We welcome two pets per apartment, including cats and dogs. Policies may include breed restrictions, pet limits, pet deposits, and monthly pet rent. Please defer to our Resident Selection Criteria for more details.
How much is rent at The Village at Legacy Ridge in Westminster?
Total monthly price ranges from $1,688.75 to $3,235.75/mo. Total monthly leasing price includes base rent and mandatory recurring fees. Variable utility costs (electricity, gas, water/sewer billed by third parties) and applicable state/local taxes are not included. Pricing is sourced from the community's listing data and may not reflect current rates — confirm with the community.
What fees does The Village at Legacy Ridge in Westminster charge?
Required: Conservice Admin Fee $5.25 monthly; Account Activation Fee $10 one-time; Electricity Directly metered monthly; Gas Directly metered monthly; Trash Allocated by Occupancy and Square Footage monthly; Water Allocated by Occupancy and Square Footage monthly. Optional: Amenity Fob Replacement $75 per occurrence; Early Termination Fee 200% one-time; Garage Remote Replacement $75 per occurrence; Key Replacement $5 per occurrence; Late Fee 5% per occurrence; Lock Out Fees $100 per occurrence; NSF Tenant Fee $20 per occurrence; Parking Hangtag Replacement $25 per occurrence; Renter's Insurance Charges $15 monthly; Smoking Violation $25 per occurrence; Transfer Fee $500 per occurrence; Trash Violation (Per Bag) $25 per occurrence; Utilities not transferred - Admin Fee $35 per occurrence. Individual apartments may owe additional fees. Pricing is sourced from the community's listing data and may not reflect current rates — confirm with the community.
What parking does The Village at Legacy Ridge in Westminster offer?
Attached and detached garages are available, providing covered parking and additional storage. Guest parking is also available. No EV charging stations onsite.
What floor plans does The Village at Legacy Ridge in Westminster have?
1–3 bedroom apartments, 718–1,664 sq ft.
How many apartments are available at The Village at Legacy Ridge in Westminster?
10 apartments are available.
Can I take a virtual tour at The Village at Legacy Ridge in Westminster?
11 apartments have their own virtual tour.
What are the leasing office hours and phone number at The Village at Legacy Ridge in Westminster?
Call 720-408-3331.
Contact and office hours at The Village at Legacy Ridge
- Phone
- 720-408-3331