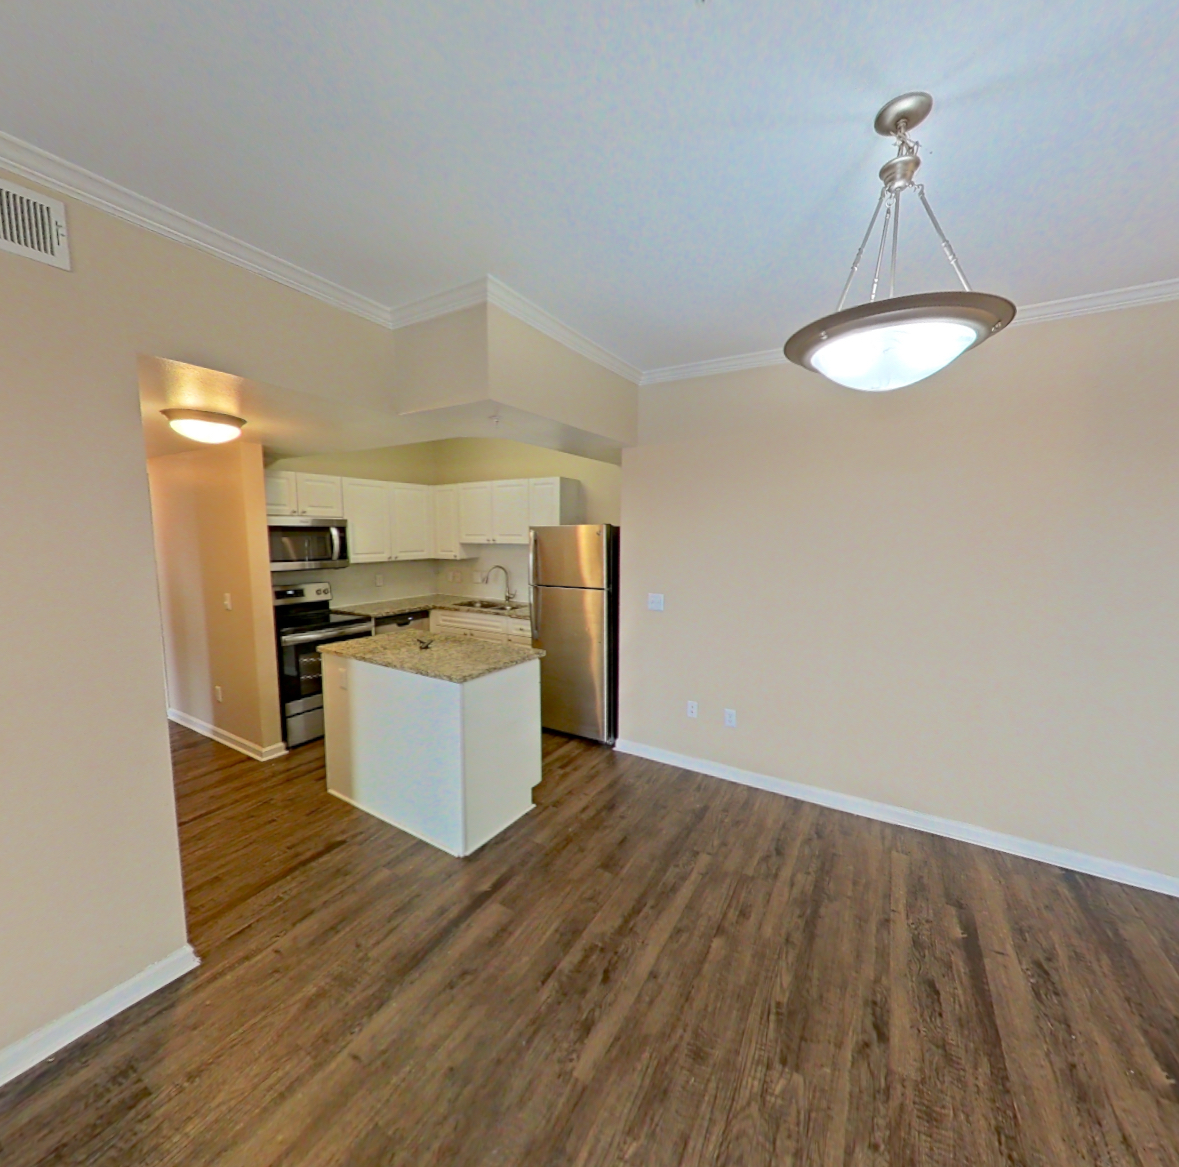
Apartment 3710-101 at The Village at Legacy Ridge (3 Bed, 2 Bath)
As of Nov 19, 2026, Apartment 3710-101 at The Village at Legacy Ridge in Westminster, CO is not available: a 3-bedroom with 2 baths and 1,284 sq ft, on the 3A floor plan. Base rent starting at $2,605/mo, priced as of Nov 19, 2026.
3850 W 112th Ave, Westminster, CO 80031- See what the 3A floor plan looks like with a Peek Virtual Tour of Apartment 3790-104
- Data last refreshed as of
Floor plan virtual tour for Apartment 3710-101 at The Village at Legacy Ridge
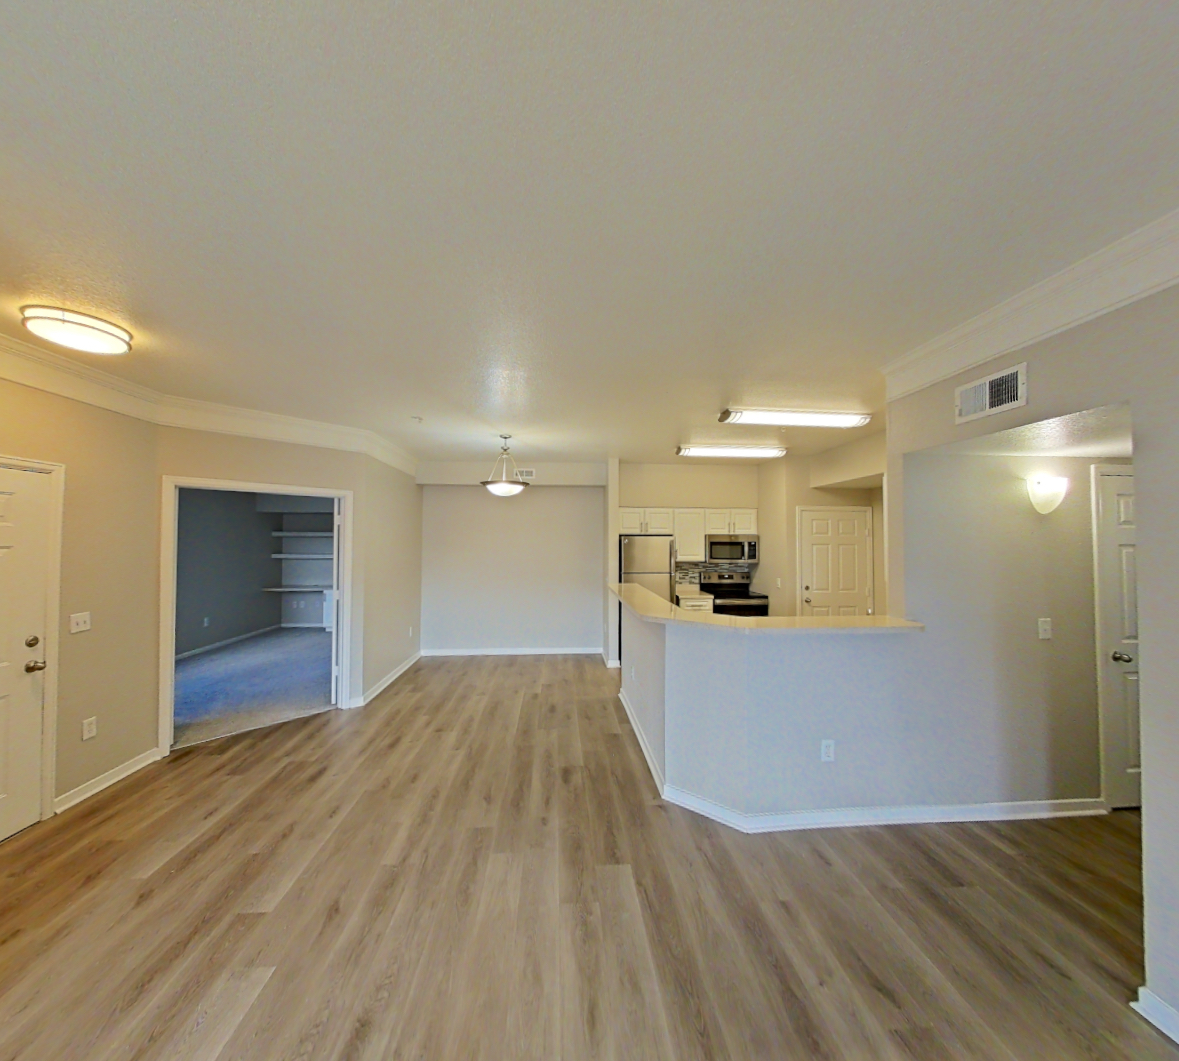 Take the floor plan virtual tour of Apartment 3790-104
Floor plan virtual tour. Apartment 3710-101 doesn't have its own virtual tour yet. This tour shows Apartment 3790-104, which has the same 3A floor plan.
About Apartment 3710-101 at The Village at Legacy Ridge
- Base rent
- Starting at $2,605/mo
Priced as of
Not available
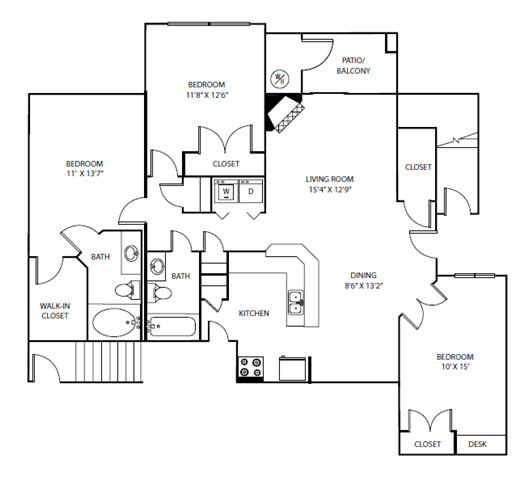
- Layout
- 3 Bed · 2 Bath
- Size
- 1,284 sq ft
- Floor plan
- 3A
- Pets
- Pets allowed: cats, dogs · restrictions apply
Apartment 3710-101 at The Village at Legacy Ridge, 3850 W 112th Ave, is a 1,284 sq ft 3-bedroom, 2-bath apartment in the East Westminster neighborhood of Westminster, CO. Apartment 3710-101 rents from $2,605 a month (base rent, checked Nov 19, 2026).
The price displayed is base rent and does not include all mandatory fees.
Pricing is sourced from the community's listing data and is updated periodically; it may be delayed or differ from the current price. Confirm current pricing and availability with the community before applying.
- Page content last modified as of
Features of Apartment 3710-101 at The Village at Legacy Ridge
Listed by The Village at Legacy Ridge
- Garden/Park View
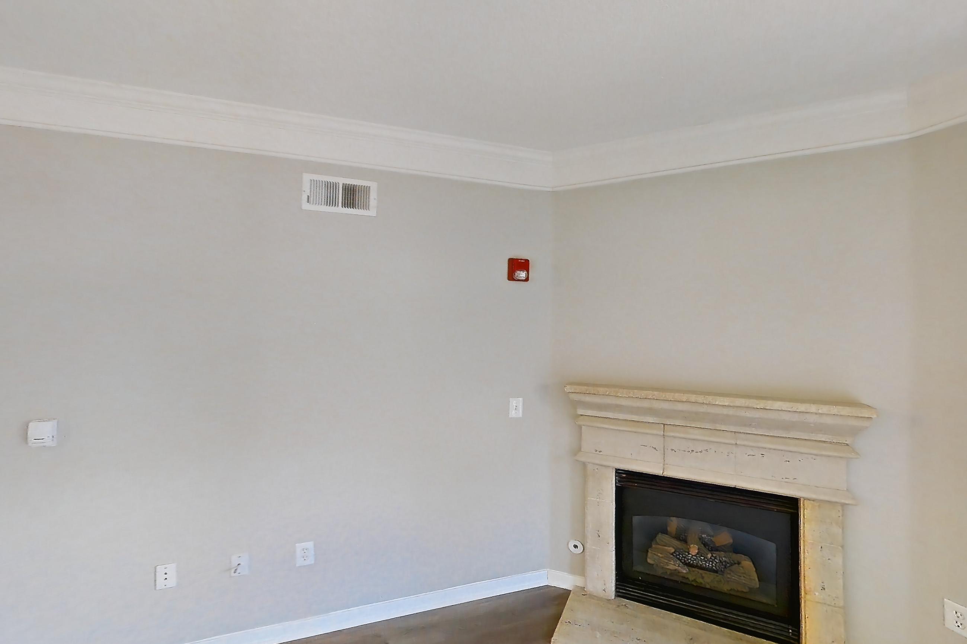
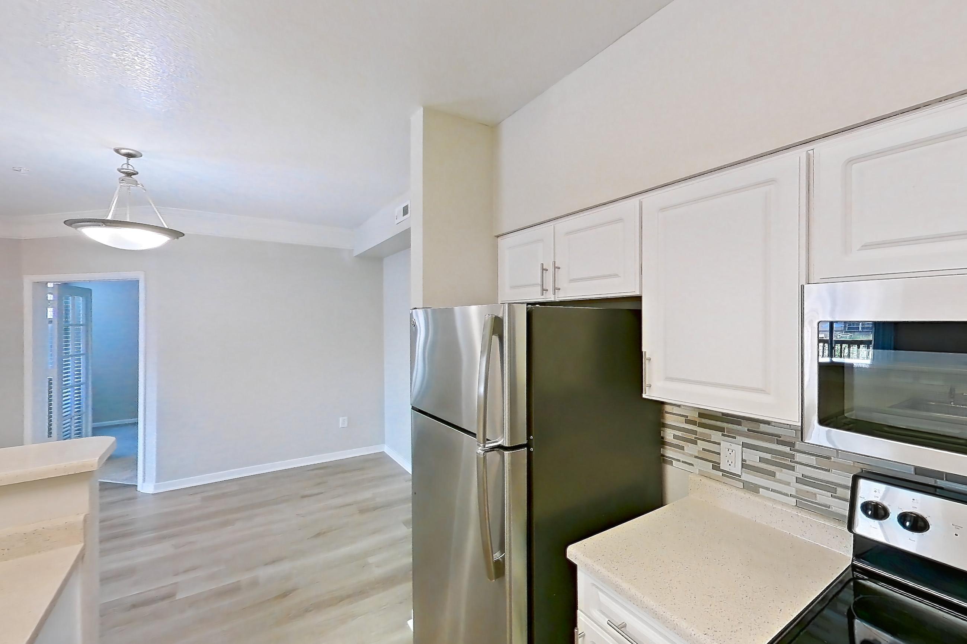
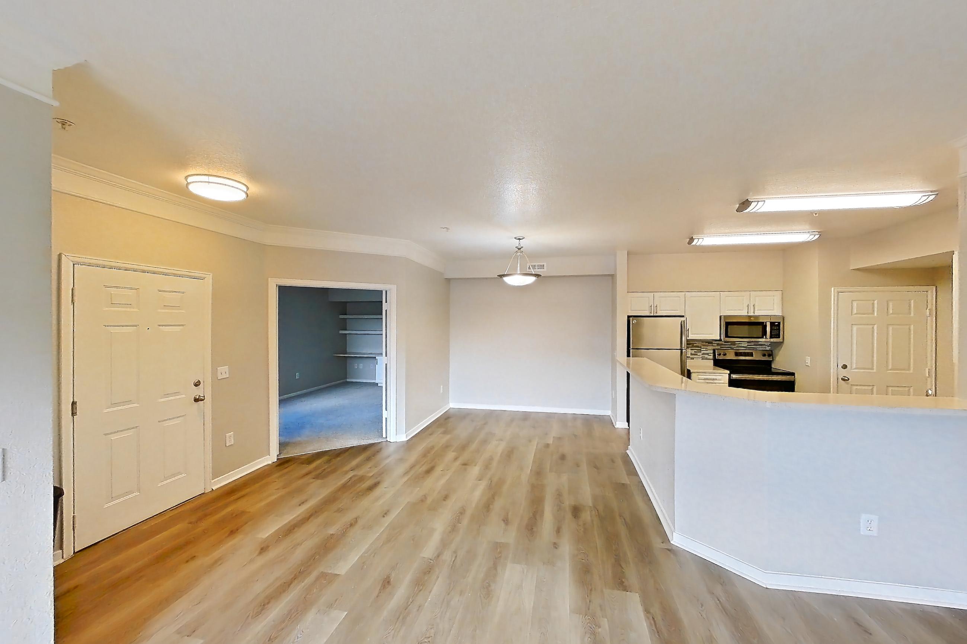
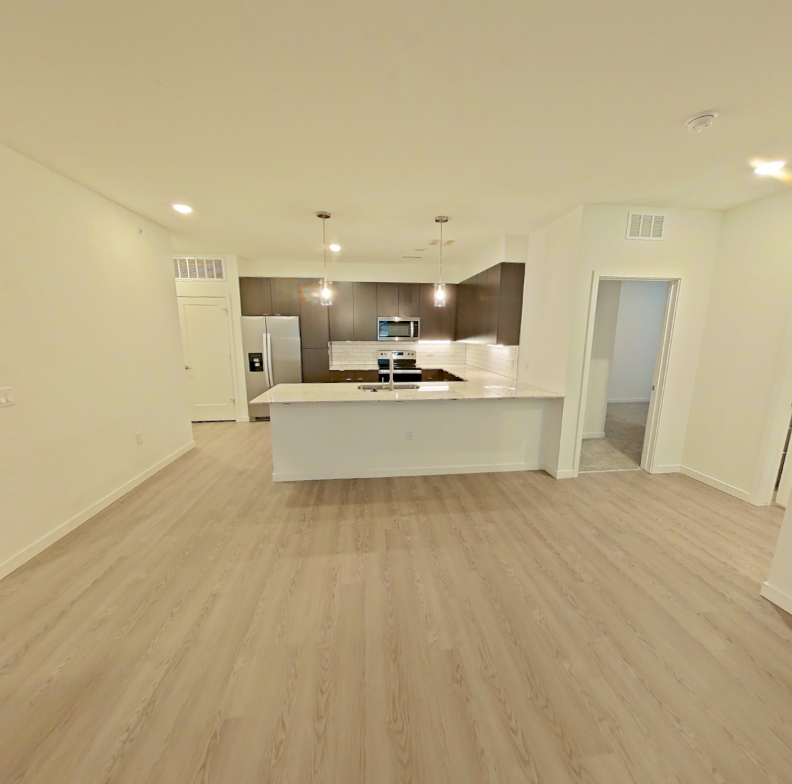
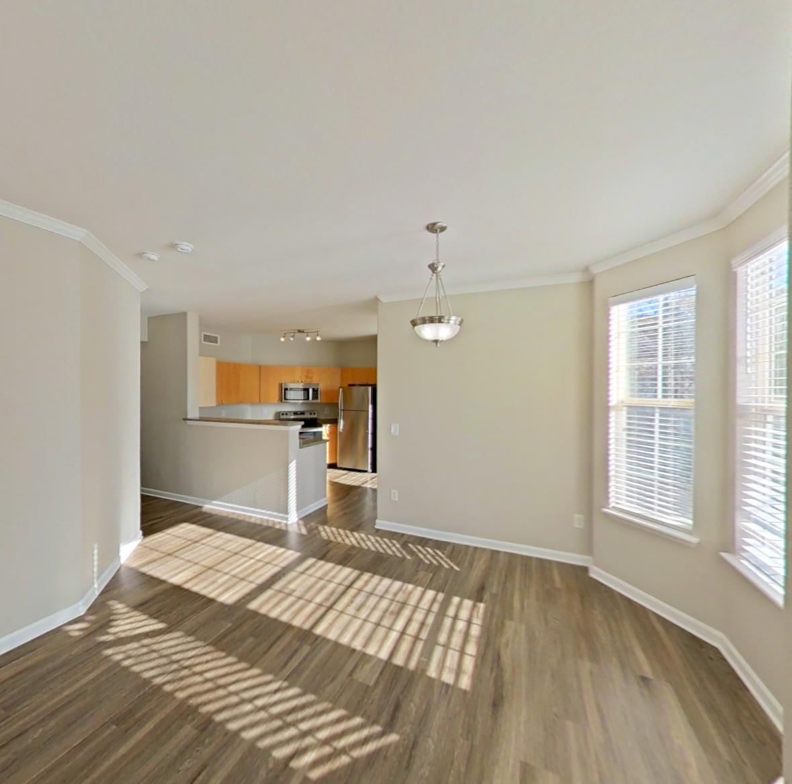
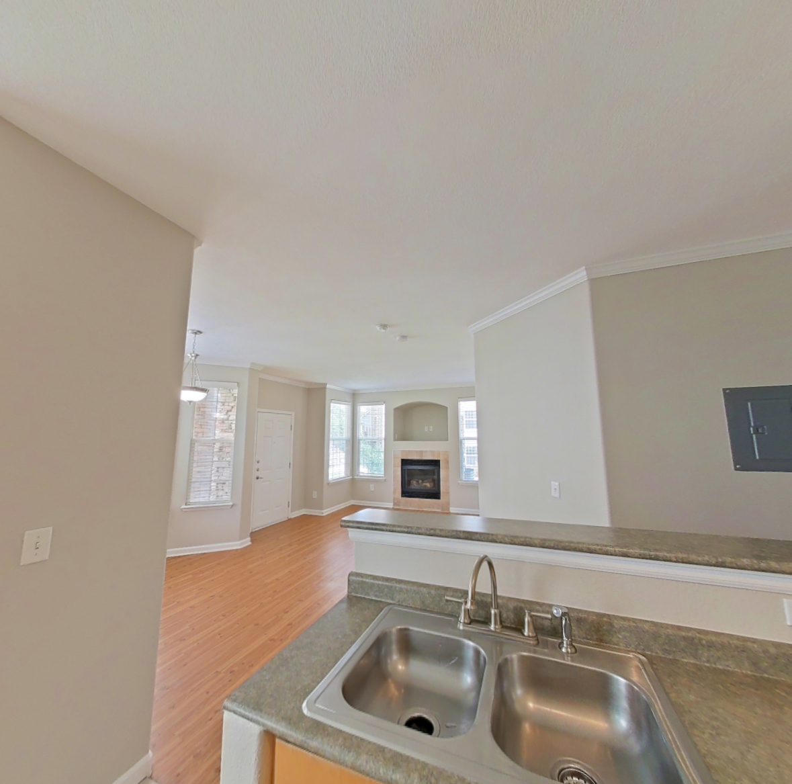
What the floor plan of Apartment 3710-101 at The Village at Legacy Ridge looks like inside
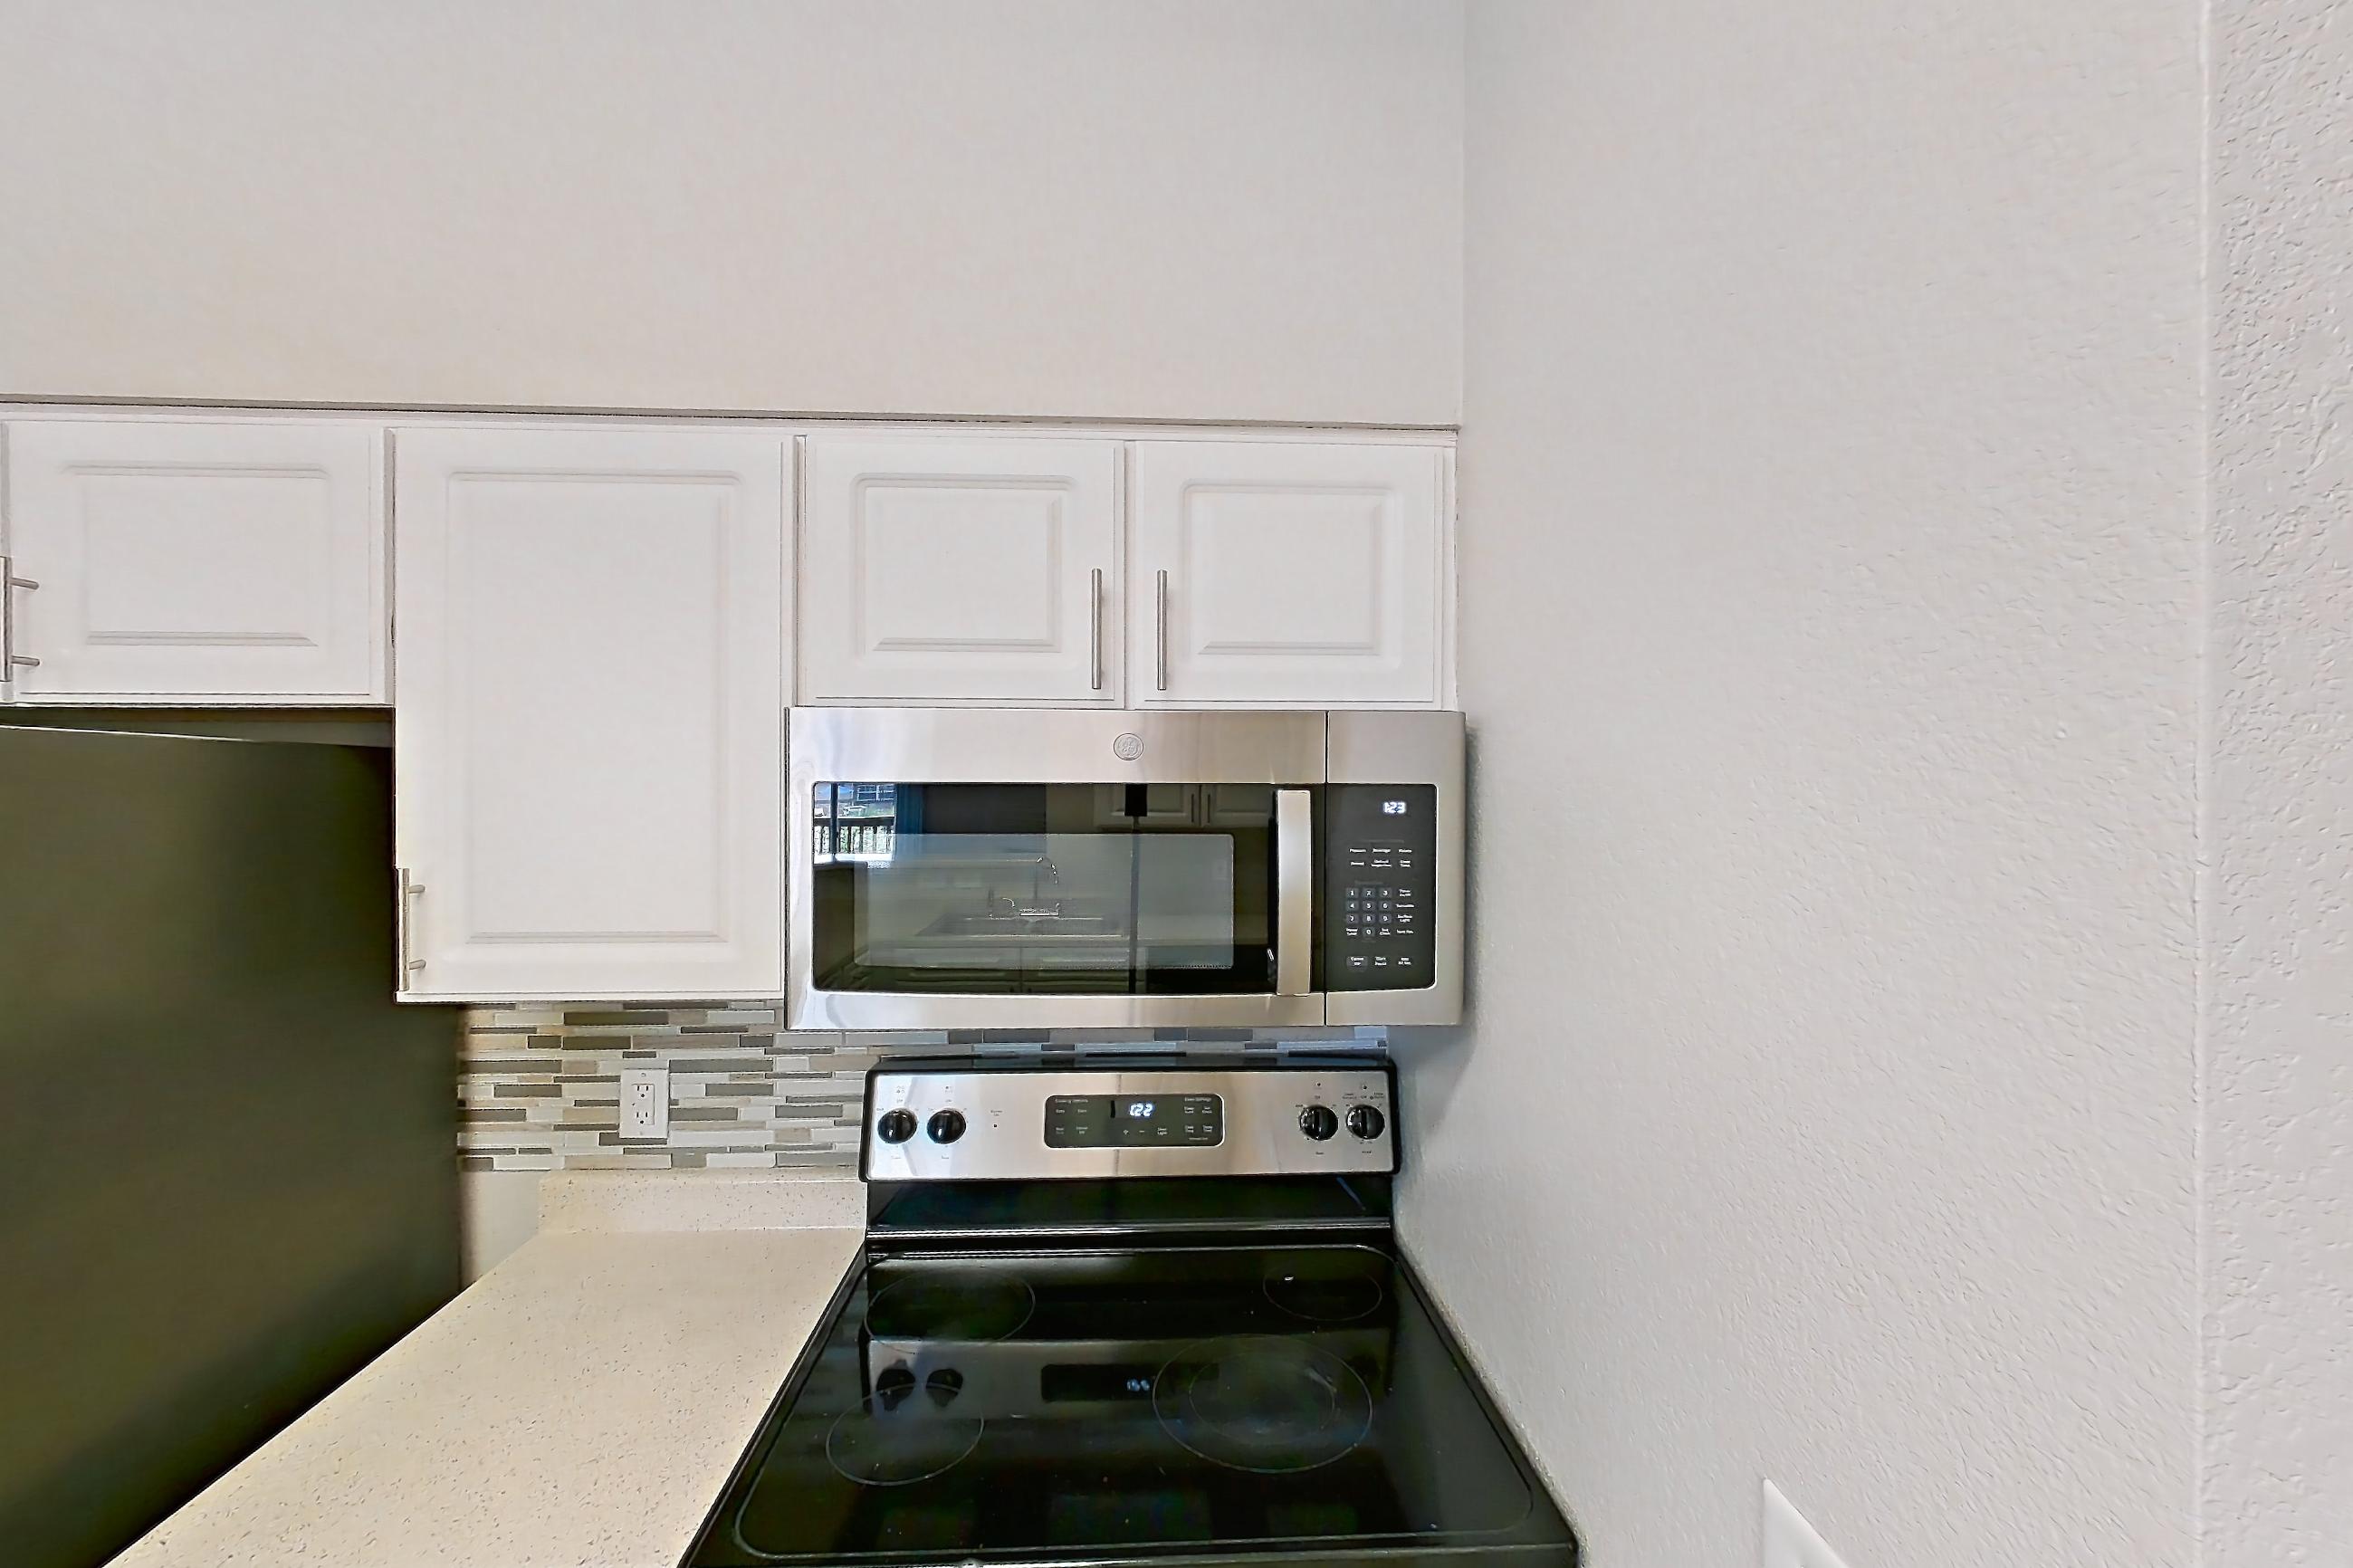
These photos show Apartment 3790-104 on the same floor plan, not this apartment.
Kitchen
Living space
2 more photos
Pet, parking and smoking policies at The Village at Legacy Ridge
- Pet policy
- Pets allowed: cats, dogs; We welcome two pets per apartment. Policies may include breed restrictions, pet limits, pet deposits, and monthly pet rent. Please defer to our Resident Selection Criteria for more details.
- Parking
- Attached and detached garages are available, providing covered parking and additional storage. Guest parking is also available.
Amenities at The Village at Legacy Ridge
- Trail Access
Neighborhood and commutes around The Village at Legacy Ridge
Neighborhood
The Village at Legacy Ridge is in the East Westminster neighborhood, next to Cotton Creek.
Commute times
| Destination | Type | How | Time | Distance |
|---|---|---|---|---|
| Westminster Promenade | Entertainment | Car | 10 min | 2.9 mi |
| UCHealth Broomfield Hospital | Hospital | Car | 10 min | 3.7 mi |
| Downtown Westminster | Downtown | Car | 10 min | 3.7 mi |
| Westmoor Technology Park | Employment center | Car | 20 min | 4.8 mi |
| Interlocken | Employment center | Car | 20 min | 6.7 mi |
| Regis University | University | Car | 20 min | 7.5 mi |
| Downtown Denver | Downtown | Car | 30 min | 12.2 mi |
| Denver International Airport | Airport | Car | 40 min | 22.8 mi |
Landmarks nearby
- Butterfly Pavilion
- Standley Lake Regional Park
Updated
Places The Village at Legacy Ridge highlights nearby
As listed on the community's own website.
The closest school is Front Range Community College.
| Place | Type | Distance |
|---|---|---|
| UCHealth Broomfield Hospital | hospital | 4 mi |
| North Suburban Medical Center | hospital | 6 mi |
| St. Anthony North Hospital | hospital | 6 mi |
| Front Range Community College | college | less than half a mile |
| Front Range Community College | public transit | less than half a mile |
| Northglenn–112th Station | public transit | approximately a 10-minute drive |
| Dutch Bros | coffee shop | Not listed |
| Starbucks | coffee shop | Not listed |
| White Rabbit Coffee | coffee shop | Not listed |
| Legacy Ridge Golf Course | golf course | Not listed |
| King Soopers | grocery store | Not listed |
| Safeway | grocery store | Not listed |
| Trader Joe’s | grocery store | Not listed |
| Whole Foods Market | grocery store | Not listed |
| AMC Westminster Promenade 24 | movie theater | Not listed |
| Big Dry Creek Trail | park | Not listed |
| Cotton Creek Park | park | Not listed |
| Metzger Farm Open Space | park | Not listed |
| Standley Lake Regional Park and Wildlife Refuge | park | Not listed |
| The Ranch Open Space | park | Not listed |
| Windsor Park | park | Not listed |
| RTD Route 112 | public transit | Not listed |
| BIG FORK at Legacy Ridge Golf Course | restaurant | Not listed |
| BJ’s Restaurant & Brewhouse | restaurant | Not listed |
| CAVA | restaurant | Not listed |
| GQue BBQ | restaurant | Not listed |
| Homegrown Tap & Dough | restaurant | Not listed |
| Snooze | restaurant | Not listed |
| Wapos Cantina | restaurant | Not listed |
| Sheridan Crossing Shopping Center | shopping center | Not listed |
| The Shops at Walnut Creek | shopping center | Not listed |
| Westminster Promenade | shopping center | Not listed |
All 32 places
Questions renters ask about Apartment 3710-101 at The Village at Legacy Ridge
How much is Apartment 3710-101 at The Village at Legacy Ridge in Westminster?
Base rent starts at $2,605/mo, as of Nov 19, 2026. The price displayed is base rent and does not include all mandatory fees. Pricing is sourced from the community's listing data and may not reflect current rates — confirm with the community.
How big is Apartment 3710-101 at The Village at Legacy Ridge?
3 bed, 2 bath, 1,284 sq ft, 3A floor plan.
Can I take a virtual tour of Apartment 3710-101 at The Village at Legacy Ridge?
Yes. See what the 3A floor plan looks like with a Peek Virtual Tour of Apartment 3790-104, not this apartment.
Which rooms does the Peek Virtual Tour of Apartment 3790-104 at The Village at Legacy Ridge show?
The Peek Virtual Tour of Apartment 3790-104, which has the same 3A floor plan as Apartment 3710-101, shows the kitchen and living space.
3 more questions
What features does Apartment 3710-101 at The Village at Legacy Ridge have?
Garden/Park View.
What is the pet policy at The Village at Legacy Ridge in Westminster?
Pets allowed: cats, dogs; We welcome two pets per apartment. Policies may include breed restrictions, pet limits, pet deposits, and monthly pet rent. Please defer to our Resident Selection Criteria for more details.
What parking does The Village at Legacy Ridge in Westminster offer?
Attached and detached garages are available, providing covered parking and additional storage. Guest parking is also available.
Contact and office hours at The Village at Legacy Ridge
- Phone
- 720-408-3331
See The Village at Legacy Ridge
See every apartment at The Village at Legacy Ridge, available or not
Similar available apartments
No photo yet
Apartment 3690-104 at The Village at Legacy Ridge
- Total monthly price
- $2,646.75/mo
- Layout
- 3 bed · 2 bath
- Floor plan
- 3A
Apartment A-464-2A at Cortland Belmar
- Layout
- 3 bed · 2 bath
- Floor plan
- C2
Apartment E-316 at Marq Promenade
- Total monthly price
- $3,522.75/mo
- Layout
- 3 bed · 2 bath
- Floor plan
- 3A
Apartment 0516 at Marquis Castle Pines
- Total monthly price
- $2,342.75/mo
- Layout
- 3 bed · 2 bath
- Floor plan
- 3A-Garage
Apartment 1116 at Marquis Castle Pines
- Total monthly price
- $2,257.75/mo
- Layout
- 3 bed · 2 bath
- Floor plan
- 3A-Garage
Similar apartment communities near The Village at Legacy Ridge
Nearest first, with apartments available now
No photos yet
Ironwood at the Ranch
11705 Decatur Street, Westminster
- Total monthly price
- $1,442.35–$1,776.35/mo
- Layouts
- 1 bed – 2 bed
- Available
- 13 apartments available
- Distance
- 1 mi away
No photos yet
Canyon Reserve at the Ranch
2890 W. 116th Place, Westminster
- Total monthly price
- $1,406.35–$1,877.35/mo
- Layouts
- 1 bed – 2 bed
- Available
- 24 apartments available
- Distance
- 1 mi away
73 virtual tours
Marquis at Town Centre
1001 East 1st Avenue, Broomfield
- Total monthly price
- $1,587.75–$3,747.75/mo
- Layouts
- 1 bed – 3 bed
- Available
- 13 apartments available
- Distance
- 1.8 mi away
No photos yet
Westbury Apartments
1585 W. 115th Ave., Westminster
- Total monthly price
- $1,375–$1,586/mo
- Layouts
- 1 bed – 2 bed
- Available
- 9 apartments available
- Distance
- 1.8 mi away