Apartment 3910-201 at The Village at Legacy Ridge (2 Bed, 2 Bath)
3850 W 112th Ave, Westminster, CO 80031Floor plan virtual tour for Apartment 3910-201 at The Village at Legacy Ridge
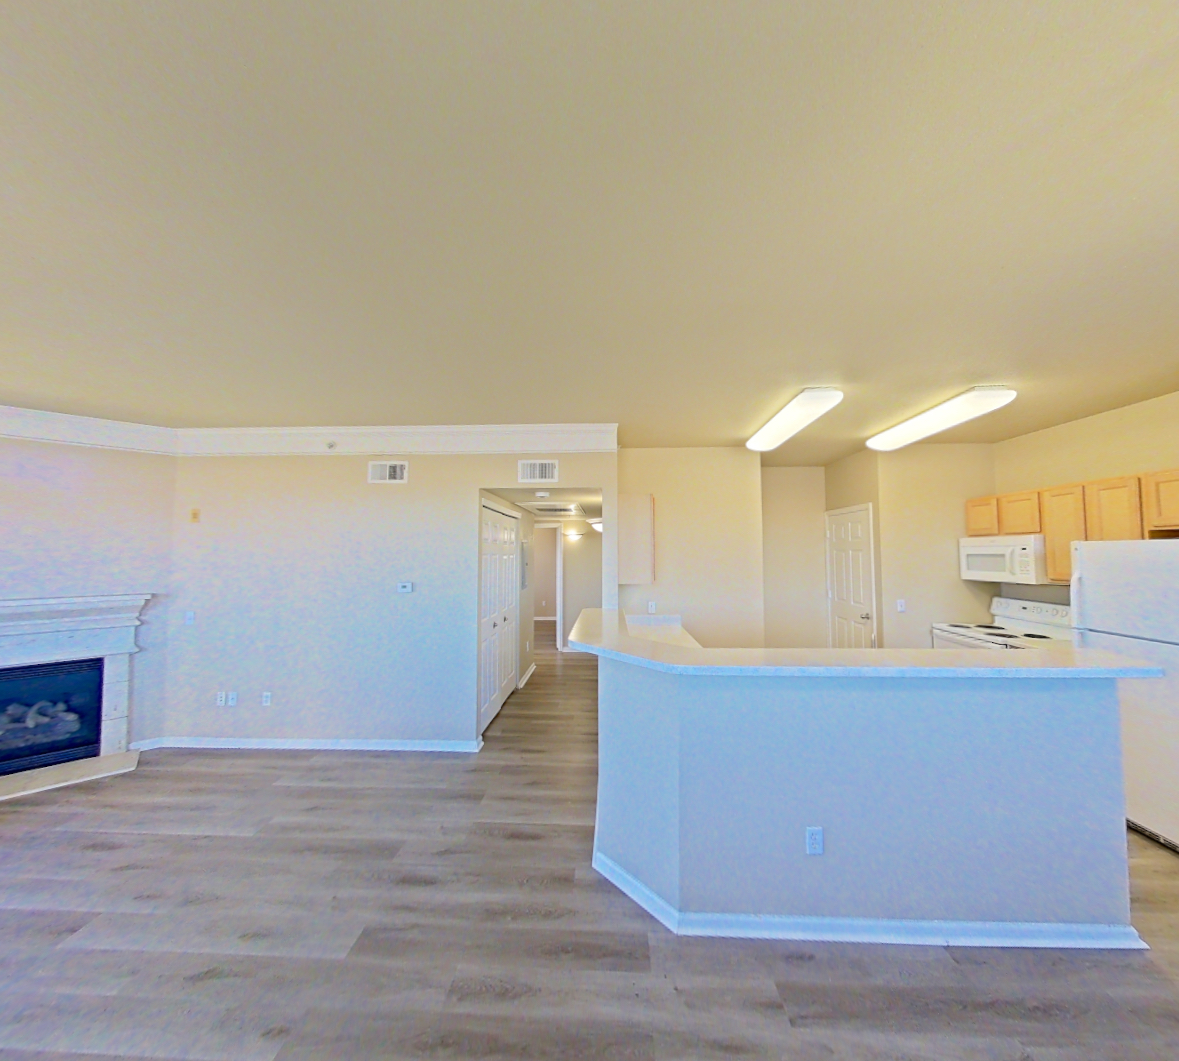 Take the floor plan virtual tour of Apartment 3960-201
Floor plan virtual tour. Apartment 3910-201doesn't have its own virtual tour yet. This tour shows Apartment 3960-201, which has the same 2F floor plan.
About Apartment 3910-201 at The Village at Legacy Ridge
- Availability
- Not available
- Layout
- 2 Bed · 2 Bath
- Size
- 1,258 sq ft
- Floor plan
- 2F
- Virtual tour
- Floor plan virtual tour
- Pets
- Pets allowed: cats, dogs; We welcome two pets per apartment, including cats and dogs. Policies may include breed restrictions, pet limits, pet deposits, and monthly pet rent. Please defer to our Resident Selection Criteria for more details.
- Data last refreshed as of
- Page content last modified as of
- How to reach The Village at Legacy Ridge
- Call 720-408-3331 or visit The Village at Legacy Ridge's website.
Apartment 3910-201 at The Village at Legacy Ridge (3850 W 112th Ave, Westminster, CO) has 2 beds, 2 baths, and 1,258 sq ft on the 2F floor plan, with a floor plan virtual tour. The floor plan virtual tour shows another apartment with the same layout, not this one.

Floor plan virtual tour photos for Apartment 3910-201 at The Village at Legacy Ridge
These photos show Apartment 3960-201 on the same floor plan, not this apartment.
Kitchen
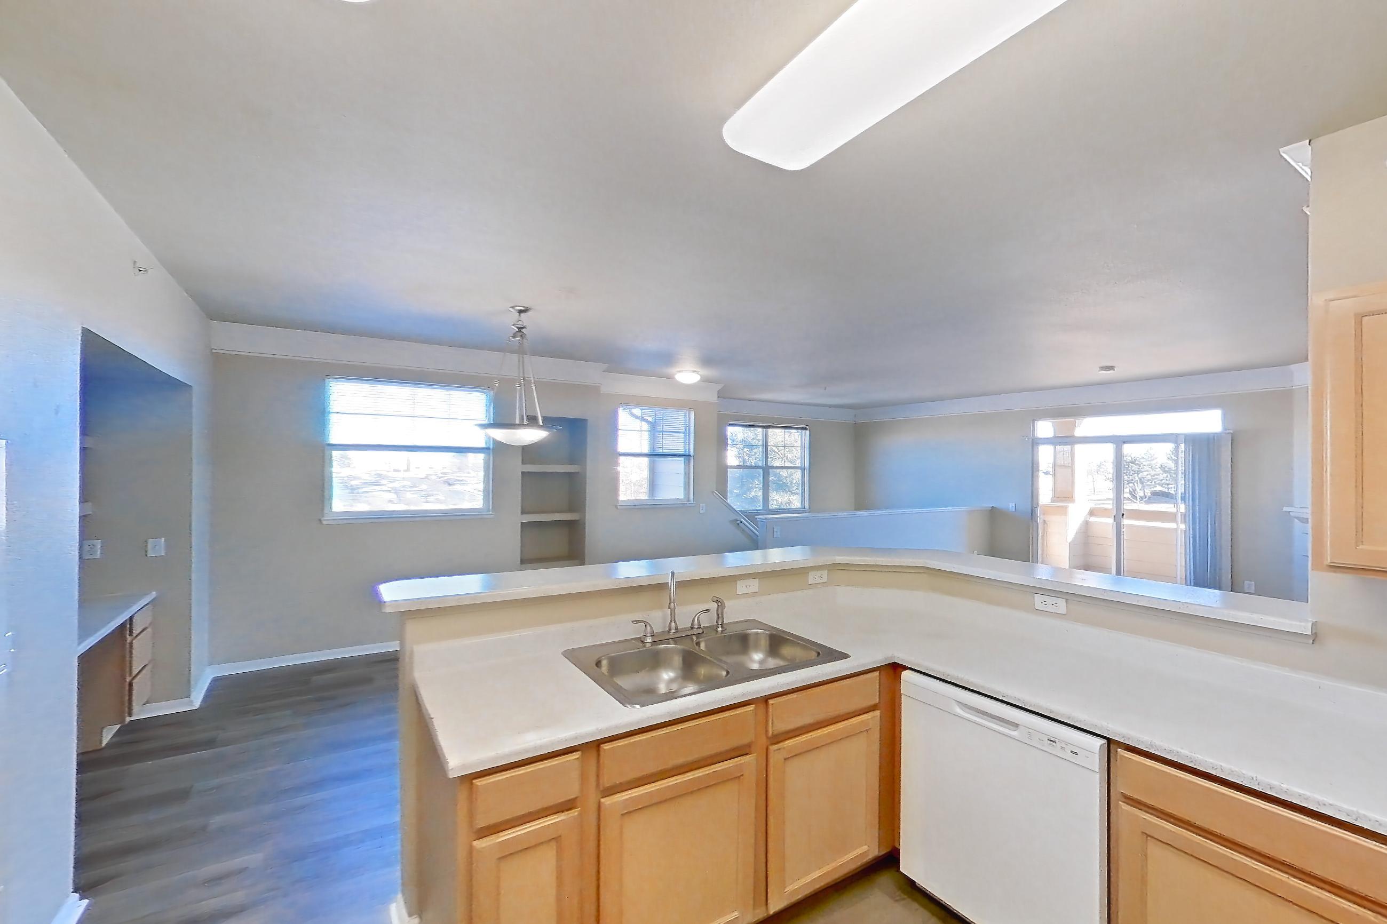
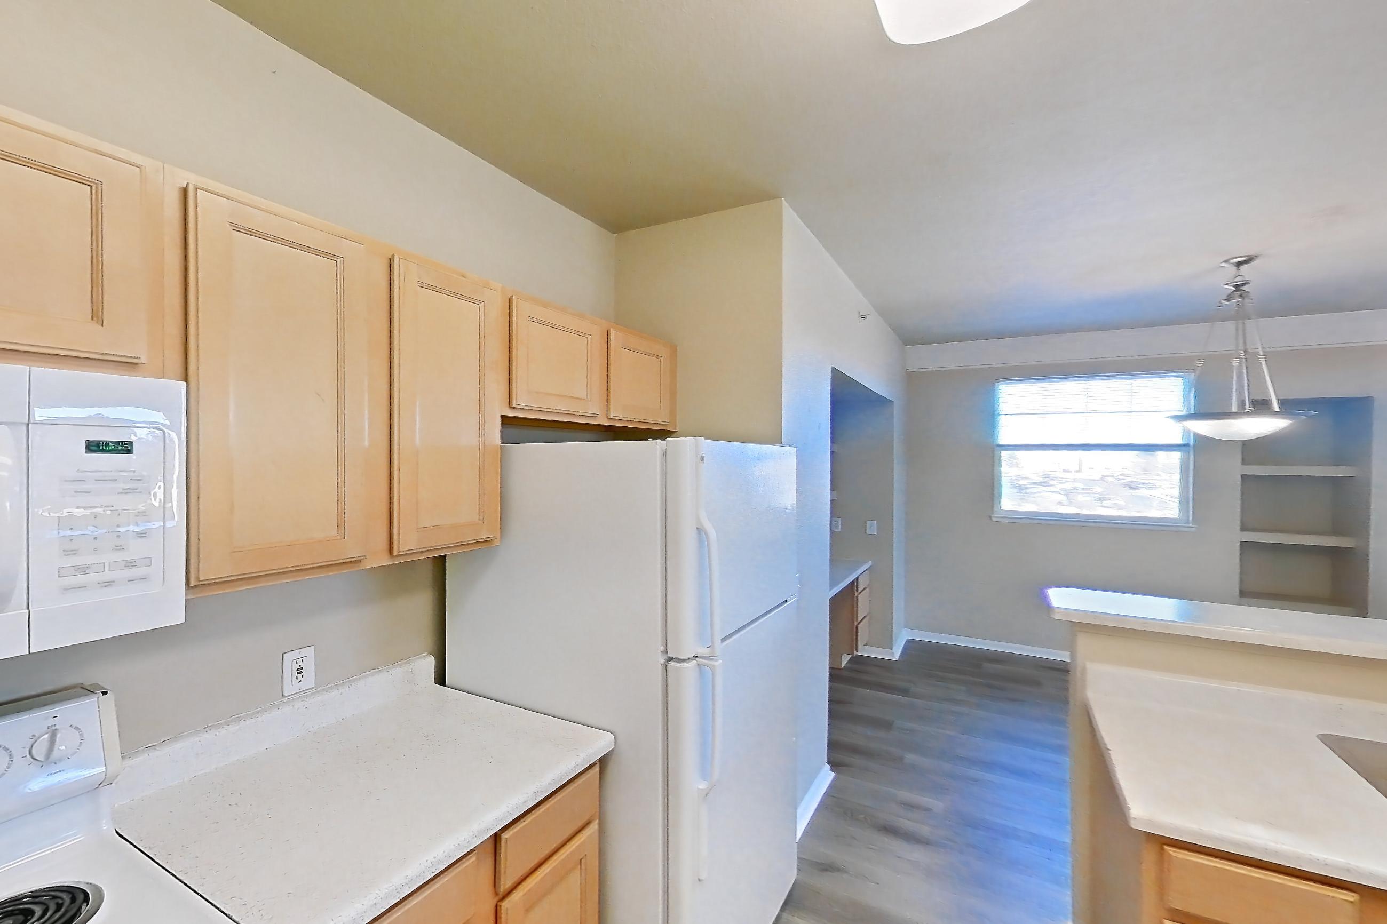
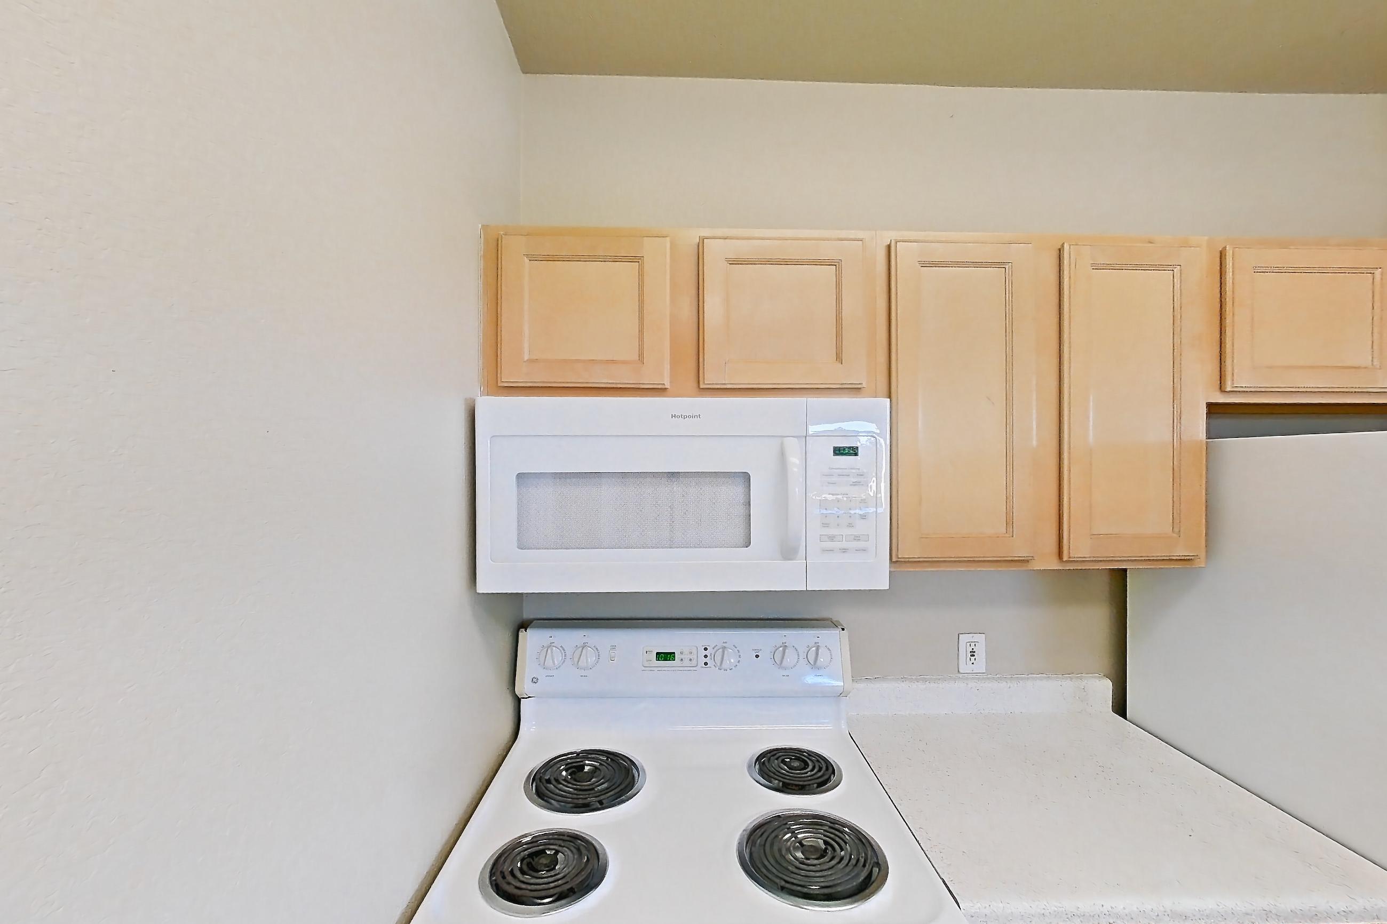
Living space
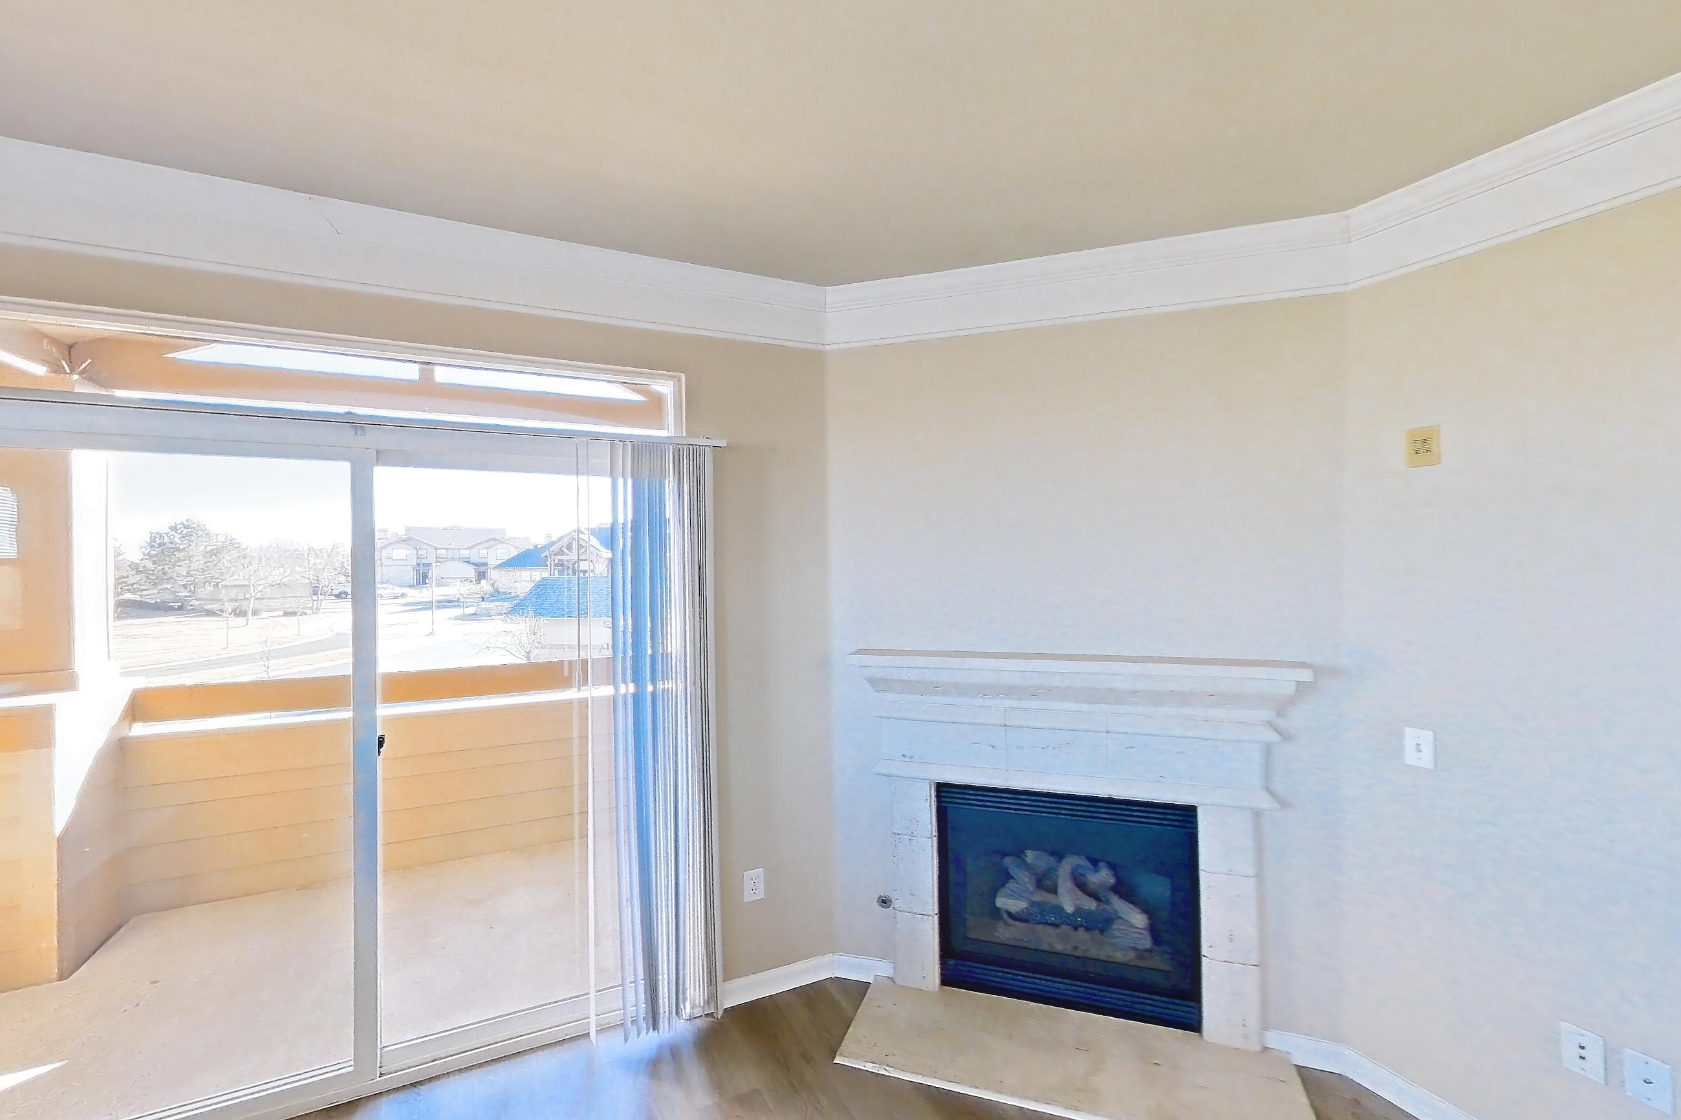
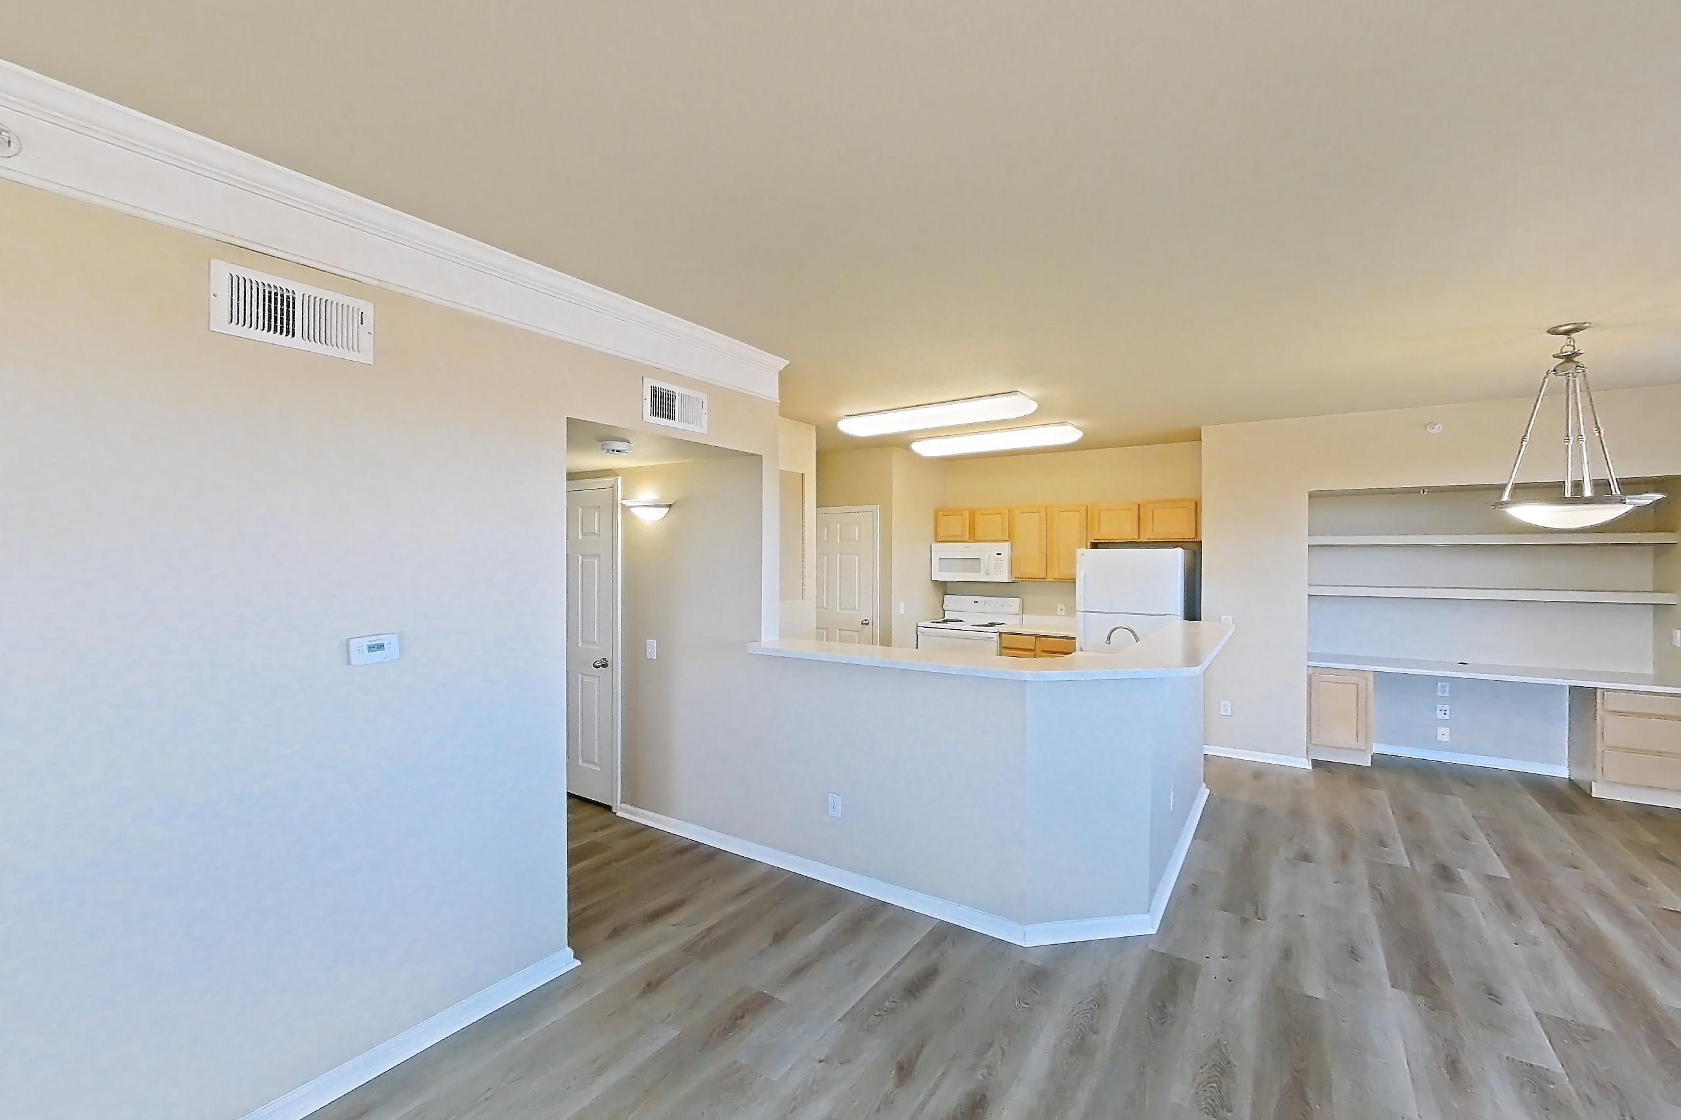
Pet, parking and smoking policies at The Village at Legacy Ridge
- Pet policy
- Pets allowed: cats, dogs; We welcome two pets per apartment, including cats and dogs. Policies may include breed restrictions, pet limits, pet deposits, and monthly pet rent. Please defer to our Resident Selection Criteria for more details.
- Parking
- Attached and detached garages are available, providing covered parking and additional storage. Guest parking is also available. No EV charging stations onsite.
What is near The Village at Legacy Ridge
Dining & Coffee
- BIG FORK at Legacy Ridge Golf Course
- BJ’s Restaurant & Brewhouse
- CAVA
- Dutch Bros
- GQue BBQ
- Homegrown Tap & Dough
- Snooze
- Starbucks
- Wapos Cantina
- White Rabbit Coffee
Education
- Front Range Community College · less than half a mile
Entertainment
- AMC Westminster Promenade 24
Golf & Trails
- Big Dry Creek Trail
- Legacy Ridge Golf Course
Healthcare
- North Suburban Medical Center · approximately 6 miles
- St. Anthony North Hospital · approximately 6 miles
- UCHealth Broomfield Hospital · approximately 4 miles
Lakes & Outdoor Spaces
- Standley Lake Regional Park and Wildlife Refuge
Parks & Outdoor Spaces
- Cotton Creek Park
- Metzger Farm Open Space
- The Ranch Open Space
- Windsor Park
Public Transportation
- Northglenn–112th Station · approximately a 10-minute drive
- RTD Route 112
Shopping & Entertainment
- Westminster Promenade
Shopping & Groceries
- King Soopers
- Safeway
- Sheridan Crossing Shopping Center
- The Shops at Walnut Creek
- Trader Joe’s
- Whole Foods Market
Questions renters ask about Apartment 3910-201 at The Village at Legacy Ridge
How big is Apartment 3910-201 at The Village at Legacy Ridge?
2 bed, 2 bath, 1,258 sq ft, 2F floor plan.
Can I take a virtual tour of Apartment 3910-201 at The Village at Legacy Ridge?
Yes. The virtual tour shows another apartment with the 2F floor plan.
Which rooms does the virtual tour of Apartment 3910-201 show?
The tour of the 2F floor plan shows the kitchen and living space.
What is the pet policy at The Village at Legacy Ridge in Westminster?
Pets allowed: cats, dogs; We welcome two pets per apartment, including cats and dogs. Policies may include breed restrictions, pet limits, pet deposits, and monthly pet rent. Please defer to our Resident Selection Criteria for more details.
What parking does The Village at Legacy Ridge in Westminster offer?
Attached and detached garages are available, providing covered parking and additional storage. Guest parking is also available. No EV charging stations onsite.
Contact and office hours at The Village at Legacy Ridge
- Phone
- 720-408-3331
Similar available apartments
- Marlon at Central Park — Apartment 05-102 (2 Bed, 2 Bath) — 2A
- Marlon at Central Park — Apartment 06-302 (2 Bed, 2 Bath) — 2A
- Marlon at Central Park — Apartment 10-301 (2 Bed, 2 Bath) — 2F
- Marlon at Central Park — Apartment 05-202 (2 Bed, 2 Bath) — 2A
- Marlon at Central Park — Apartment 08-301 (2 Bed, 2 Bath) — 2F w/ Balcony