The Washingtons
2 Washington Street, Melrose, MA 02176About The Washingtons
- Total monthly price
- $2,388–$4,929/mo
Priced as of
- Available
- 9 available
- Layouts
- Studio–3 bed
- Pets
- Pets allowed: maximum of 2 pets per apartment home. Weight and Breed restrictions may apply.
- Virtual tours
- 59 apartments with a virtual tour
- Data last refreshed as of
- Page content last modified as of
Total monthly leasing price includes base rent and mandatory recurring fees. Variable utility costs (electricity, gas, water/sewer billed by third parties) and applicable state/local taxes are not included.
Pricing is sourced from the community's listing data and is updated periodically; it may be delayed or differ from the current price. Confirm current pricing and availability with the community before applying.
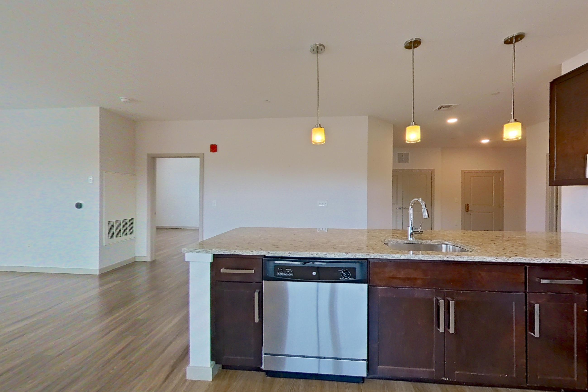
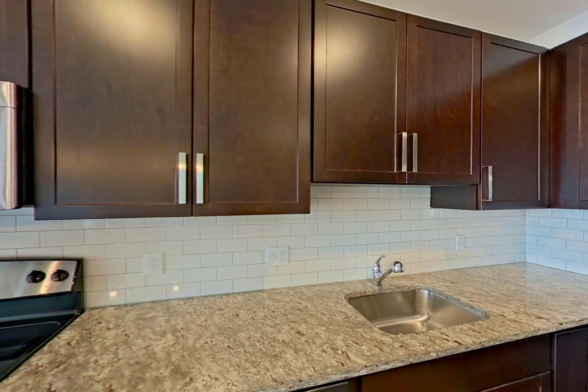
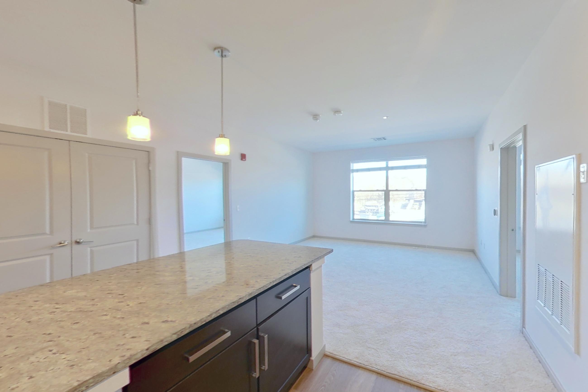
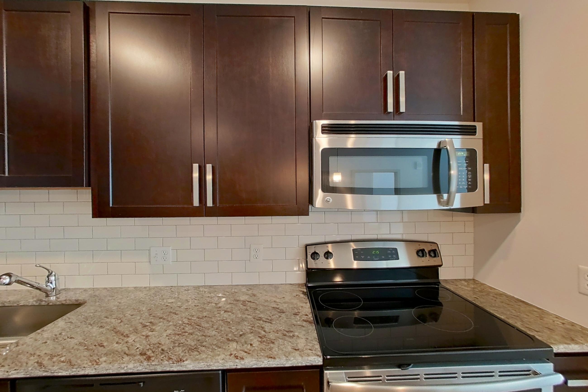
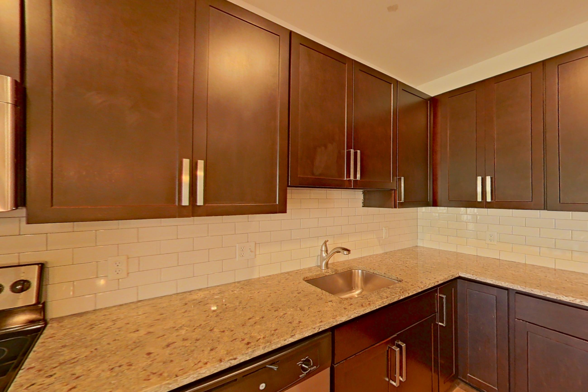
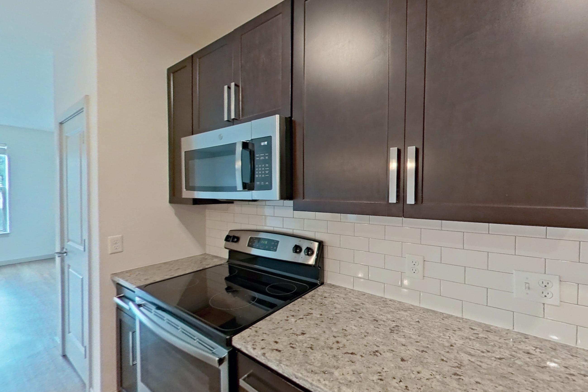
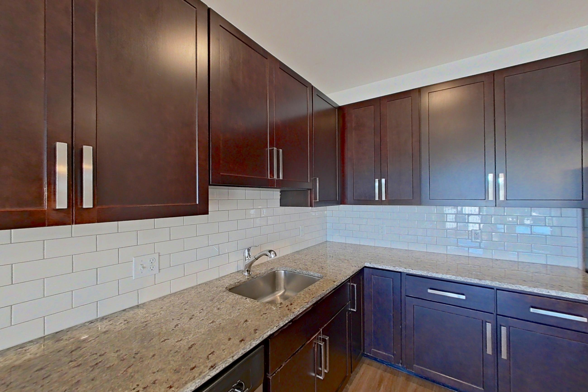
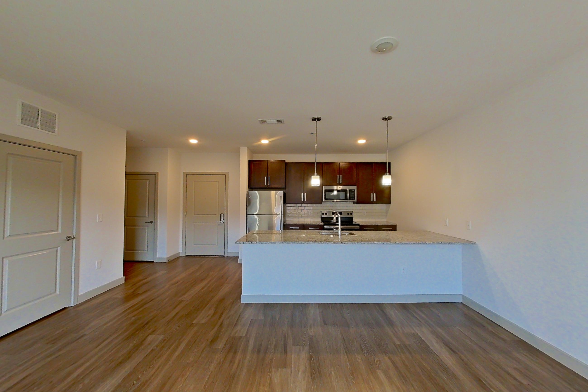
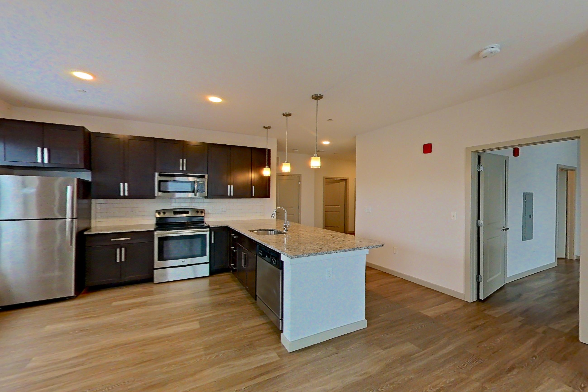
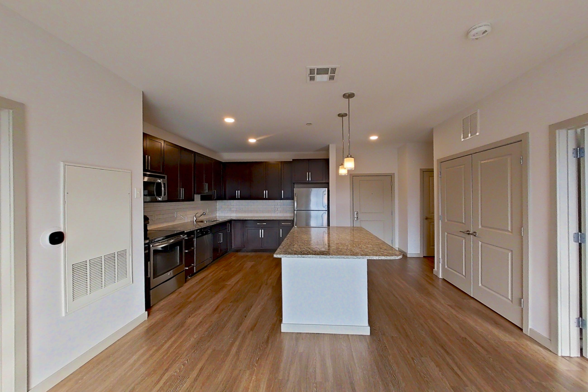
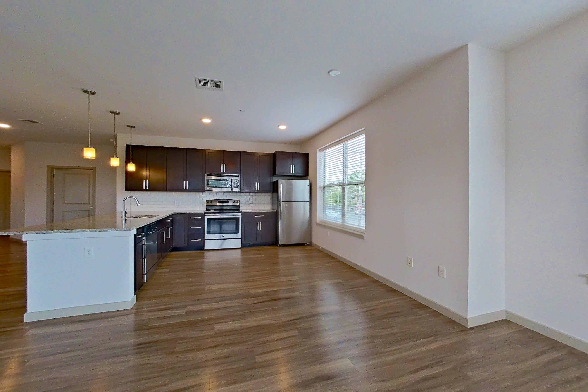
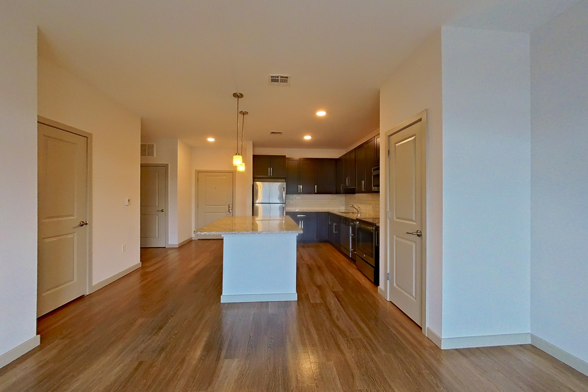
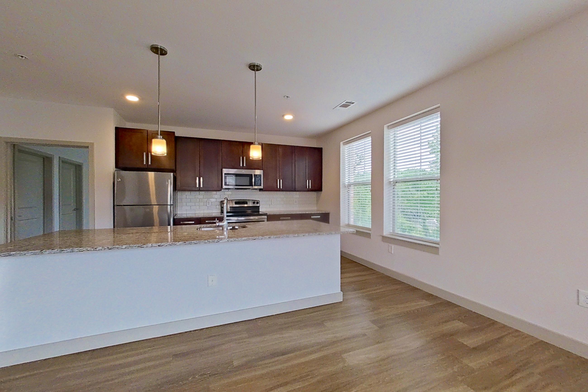
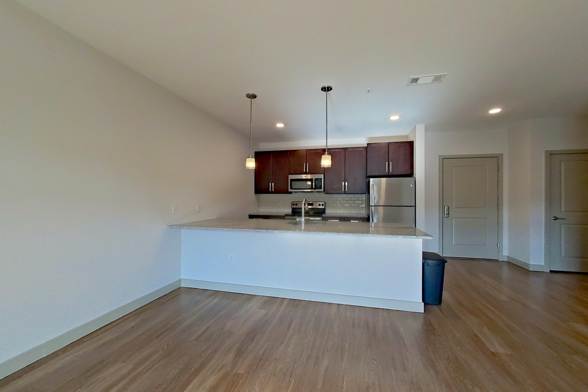
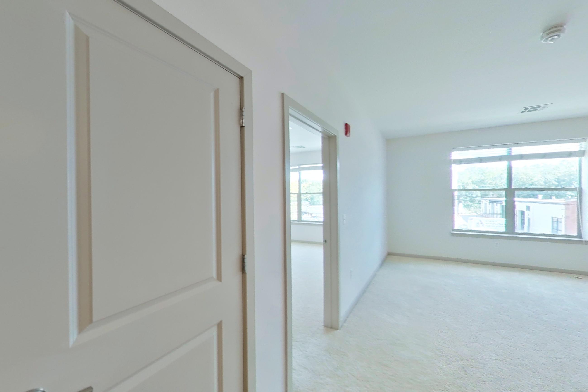
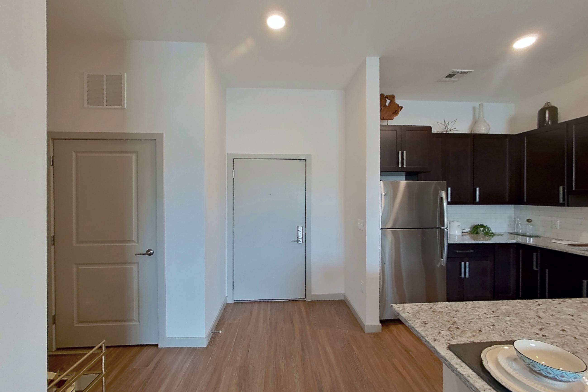
The Washingtons is an apartment community at 2 Washington Street in Melrose, MA, with studio to 3-bedroom apartments across 50 floor plans. 59 apartments have their own virtual tour. Most toured apartments show Dishwasher, Light Stone Countertops, Light Wood-Finish Flooring, Oven/Range, and Refrigerator. Amenities at The Washingtons include Elevator and Valet Trash. The Washingtons lists Idle Hands Brewery & Tap Room, Baseball Field, Rising Eagle Publick House, and Oak Grove Train Station among the places nearby.
Amenities at The Washingtons
Community amenities
- Elevator
- Valet Trash
Apartment amenities
- ADA Accessible
- Black Appliances
- City View
- Cooktop
- Corner/End Unit
- Dark Wood-Finish Flooring
- Dishwasher
- Double Oven
- Electric Cooktop
- Electric Range
- First Floor
- Furnished
- Garden/Park View
- Glass Shower Door
- In-Unit Laundry
- Kitchen Island
- Light Carpet
- Light Countertops
- Light Stone Countertops
- Light Vinyl Flooring
- Light Wood-Finish Flooring
- Microwave
- Outdoor Space
- Oven/Range
- Refrigerator
- Scenic View
- Smart Refrigerator
- Stainless Steel Appliances
- Stall Shower
- Tile Shower
- Top Floor
- Walk-In Shower
- Water & Ice Dispenser
- Water View
- White Appliances
Apartments at The Washingtons
Studio apartments at The Washingtons (3)
- Virtual tours
- 3 apartments
Other studio apartments (3)
| Apartment | Floor plan | Layout | Price | Sq ft | Availability | Virtual tour |
|---|---|---|---|---|---|---|
| Apartment 305 | — | Studio | — | — | Not available | Virtual tour |
| Apartment 47-404DUP | — | Studio | — | — | Not available | Virtual tour |
| Apartment 47-506DUP | — | Studio | — | — | Not available | Virtual tour |
1 bedroom apartments at The Washingtons (97)
- Total monthly price
- $2,388–$4,929/mo
- Size
- 746–1,003 sq ft
- Available
- 4 available
- Virtual tours
- 30 apartments
| Apartment | Floor plan | Layout | Total monthly price | Sq ft | Availability | Virtual tour |
|---|---|---|---|---|---|---|
| Apartment 02-310 | One Bedroom One Bath (811 SF) | 1 Bed · 1 Bath | $2,388/mo | 811 | Available now | Virtual tour |
| Apartment 37-208 | One Bedroom One Bath (792 SF) | 1 Bed · 1 Bath | $2,593/mo | 792 | Available now | Virtual tour |
| Apartment 02-210 | One Bedroom One Bath (811 SF) | 1 Bed · 1 Bath | $2,595/mo | 811 | Available now | Virtual tour |
| Apartment 02-101 | One Bedroom One Bath (770 SF) | 1 Bed · 1 Bath | — | 770 | Available now | Virtual tour |
Other 1 bedroom apartments (93)
| Apartment | Floor plan | Layout | Total monthly price | Sq ft | Availability | Virtual tour |
|---|---|---|---|---|---|---|
| Apartment Model | — | 1 Bed · 1 Bath | — | — | Virtual tour | |
| Apartment 47-210 | One Bedroom One Bath (821 SF) | 1 Bed · 1 Bath | — | 821 | Not available | Floor plan virtual tour |
| Apartment 47-505 | One Bedroom One Bath (821 SF) | 1 Bed · 1 Bath | — | 821 | Not available | Floor plan virtual tour |
| Apartment 47-304 | One Bedroom One Bath (821 SF) | 1 Bed · 1 Bath | — | 821 | Not available | Floor plan virtual tour |
| Apartment 47-509 | One Bedroom One Bath (1,003 SF) | 1 Bed · 1 Bath | — | 1,003 | Not available | — |
| Apartment 02-515 | One Bedroom One Bath (759 SF) | 1 Bed · 1 Bath | — | 759 | Not available | — |
| Apartment 47-310 | One Bedroom One Bath (821 SF) | 1 Bed · 1 Bath | — | 821 | Not available | Floor plan virtual tour |
| Apartment 37-302 | One Bedroom One Bath (811 SF) | 1 Bed · 1 Bath | — | 811 | Not available | Floor plan virtual tour |
| Apartment 47-306 | One Bedroom One Bath (821 SF) | 1 Bed · 1 Bath | — | 821 | Not available | Floor plan virtual tour |
| Apartment 47-406 | One Bedroom One Bath (821 SF) | 1 Bed · 1 Bath | — | 821 | Not available | Floor plan virtual tour |
| Apartment 02-317 | One Bedroom One Bath (746 SF) | 1 Bed · 1 Bath | — | 746 | Not available | — |
| Apartment 37-110 | One Bedroom One Bath (792 SF) | 1 Bed · 1 Bath | — | 792 | Not available | Floor plan virtual tour |
| Apartment 02-217 | One Bedroom One Bath (746 SF) | 1 Bed · 1 Bath | — | 746 | Not available | — |
| Apartment 02-302 | One Bedroom One Bath (910 SF) | 1 Bed · 1 Bath | — | 910 | Not available | Floor plan virtual tour |
| Apartment 02-420 | One Bedroom One Bath (825 SF) | 1 Bed · 1 Bath | — | 825 | Not available | Virtual tour |
| Apartment 02-507 | One Bedroom One Bath (809 SF) | 1 Bed · 1 Bath | — | 809 | Not available | Virtual tour |
| Apartment 37-210 | One Bedroom One Bath (792 SF) | 1 Bed · 1 Bath | — | 792 | Not available | Virtual tour |
| Apartment 47-302 | One Bedroom One Bath (903 SF) | 1 Bed · 1 Bath | — | 903 | Not available | Floor plan virtual tour |
| Apartment 02-421 | One Bedroom One Bath (748 SF) | 1 Bed · 1 Bath | — | 748 | Not available | Floor plan virtual tour |
| Apartment 02-304 | One Bedroom One Bath (939 SF) | 1 Bed · 1 Bath | — | 939 | Not available | — |
| Apartment 02-402 | One Bedroom One Bath (910 SF) | 1 Bed · 1 Bath | — | 910 | Not available | Floor plan virtual tour |
| Apartment 02-202 | One Bedroom One Bath (910 SF) | 1 Bed · 1 Bath | — | 910 | Not available | Floor plan virtual tour |
| Apartment 02-318 | One Bedroom One Bath (754 SF) | 1 Bed · 1 Bath | — | 754 | Not available | Floor plan virtual tour |
| Apartment 02-204 | One Bedroom One Bath (934 SF) | 1 Bed · 1 Bath | — | 939 | Not available | Floor plan virtual tour |
| Apartment 37-105 | One Bedroom One Bath (773 SF) | 1 Bed · 1 Bath | — | 773 | Not available | Virtual tour |
| Apartment 37-308 | One Bedroom One Bath (792 SF) | 1 Bed · 1 Bath | — | 792 | Not available | Virtual tour |
| Apartment 02-416 | One Bedroom One Bath (809 SF) | 1 Bed · 1 Bath | — | 809 | Not available | Floor plan virtual tour |
| Apartment 37-305 | One Bedroom One Bath (773 SF) | 1 Bed · 1 Bath | — | 773 | Not available | Floor plan virtual tour |
| Apartment 02-415 | One Bedroom One Bath (759 SF) | 1 Bed · 1 Bath | — | 759 | Not available | — |
| Apartment 02-220 | One Bedroom One Bath (825 SF) | 1 Bed · 1 Bath | — | 825 | Not available | Virtual tour |
| Apartment 37-204 | One Bedroom One Bath (796 SF) | 1 Bed · 1 Bath | — | 796 | Not available | Virtual tour |
| Apartment 37-109 | One Bedroom One Bath (792 SF) | 1 Bed · 1 Bath | — | 792 | Not available | Floor plan virtual tour |
| Apartment 02-103 | One Bedroom One Bath (839 SF) | 1 Bed · 1 Bath | — | 839 | Not available | — |
| Apartment 02-214 | One Bedroom One Bath (811 SF) | 1 Bed · 1 Bath | — | 811 | Not available | Floor plan virtual tour |
| Apartment 47-205 | One Bedroom One Bath (821 SF) | 1 Bed · 1 Bath | — | 821 | Not available | Floor plan virtual tour |
| Apartment 47-405 | One Bedroom One Bath (821 SF) | 1 Bed · 1 Bath | — | 821 | Not available | Floor plan virtual tour |
| Apartment 47-409 | One Bedroom One Bath (1,003 SF) | 1 Bed · 1 Bath | — | 1,003 | Not available | — |
| Apartment 02-216 | One Bedroom One Bath (809 SF) | 1 Bed · 1 Bath | — | 809 | Not available | Floor plan virtual tour |
| Apartment 37-310 | One Bedroom One Bath (863 SF) | 1 Bed · 1 Bath | — | 863 | Not available | Virtual tour |
| Apartment 47-204 | One Bedroom One Bath (821 SF) | 1 Bed · 1 Bath | — | 821 | Not available | Floor plan virtual tour |
| Apartment 02-414 | One Bedroom One Bath (811 SF) | 1 Bed · 1 Bath | — | 811 | Not available | Floor plan virtual tour |
| Apartment 02-502 | One Bedroom One Bath (910 SF) | 1 Bed · 1 Bath | — | 910 | Not available | Virtual tour |
| Apartment 02-514 | One Bedroom One Bath (811 SF) | 1 Bed · 1 Bath | — | 811 | Not available | Virtual tour |
| Apartment 02-517 | One Bedroom One Bath (746 SF) | 1 Bed · 1 Bath | — | 746 | Not available | — |
| Apartment 02-102 | One Bedroom One Bath (760 SF) | 1 Bed · 1 Bath | — | 760 | Not available | — |
| Apartment 02-315 | One Bedroom One Bath (762 SF) | 1 Bed · 1 Bath | — | 762 | Not available | — |
| Apartment 37-104 | One Bedroom One Bath (796 SF) | 1 Bed · 1 Bath | — | 796 | Not available | Floor plan virtual tour |
| Apartment 37-209 | One Bedroom One Bath (792 SF) | 1 Bed · 1 Bath | — | 792 | Not available | Virtual tour |
| Apartment 47-510 | One Bedroom One Bath (821 SF) | 1 Bed · 1 Bath | — | 821 | Not available | Virtual tour |
| Apartment 02-410 | One Bedroom One Bath (811 SF) | 1 Bed · 1 Bath | — | 811 | Not available | Floor plan virtual tour |
| Apartment 47-309 | One Bedroom One Bath (1,003 SF) | 1 Bed · 1 Bath | — | 1,003 | Not available | — |
| Apartment 37-107 | One Bedroom One Bath (792 SF) | 1 Bed · 1 Bath | — | 792 | Not available | Floor plan virtual tour |
| Apartment 47-502 | One Bedroom One Bath (903 SF) | 1 Bed · 1 Bath | — | 903 | Not available | Virtual tour |
| Apartment 37-309 | One Bedroom One Bath (792 SF) | 1 Bed · 1 Bath | — | 792 | Not available | Floor plan virtual tour |
| Apartment 37-108 | One Bedroom One Bath (792 SF) | 1 Bed · 1 Bath | — | 792 | Not available | Floor plan virtual tour |
| Apartment 47-209 | One Bedroom One Bath (1,003 SF) | 1 Bed · 1 Bath | — | 1,003 | Not available | — |
| Apartment 47-305 | One Bedroom One Bath (821 SF) | 1 Bed · 1 Bath | — | 821 | Not available | Virtual tour |
| Apartment 02-418 | One Bedroom One Bath (754 SF) | 1 Bed · 1 Bath | — | 754 | Not available | Floor plan virtual tour |
| Apartment 02-516 | One Bedroom One Bath (809 SF) | 1 Bed · 1 Bath | — | 809 | Not available | Floor plan virtual tour |
| Apartment 02-221 | One Bedroom One Bath (748 SF) | 1 Bed · 1 Bath | — | 748 | Not available | Floor plan virtual tour |
| Apartment 02-510 | One Bedroom One Bath (821 SF) | 1 Bed · 1 Bath | — | 821 | Not available | Floor plan virtual tour |
| Apartment 02-215 | One Bedroom One Bath (759 SF) | 1 Bed · 1 Bath | — | 759 | Not available | — |
| Apartment 02-316 | One Bedroom One Bath (809 SF) | 1 Bed · 1 Bath | — | 809 | Not available | Floor plan virtual tour |
| Apartment 02-511 | One Bedroom One Bath (811 SF) | 1 Bed · 1 Bath | — | 811 | Not available | Floor plan virtual tour |
| Apartment 02-218 | One Bedroom One Bath (754 SF) | 1 Bed · 1 Bath | — | 754 | Not available | Floor plan virtual tour |
| Apartment 37-211 | One Bedroom One Bath (862 SF) | 1 Bed · 1 Bath | — | 862 | Not available | Floor plan virtual tour |
| Apartment 37-307 | One Bedroom One Bath (863 SF) | 1 Bed · 1 Bath | — | 863 | Not available | Floor plan virtual tour |
| Apartment 47-206 | One Bedroom One Bath (821 SF) | 1 Bed · 1 Bath | — | 821 | Not available | Virtual tour |
| Apartment 02-321 | One Bedroom One Bath (748 SF) | 1 Bed · 1 Bath | — | 748 | Not available | Virtual tour |
| Apartment 02-417 | One Bedroom One Bath (746 SF) | 1 Bed · 1 Bath | — | 746 | Not available | — |
| Apartment 37-205 | One Bedroom One Bath (773 SF) | 1 Bed · 1 Bath | — | 773 | Not available | Floor plan virtual tour |
| Apartment 02-407 | One Bedroom One Bath (809 SF) | 1 Bed · 1 Bath | — | 809 | Not available | Virtual tour |
| Apartment 47-402 | One Bedroom One Bath (903 SF) | 1 Bed · 1 Bath | — | 903 | Not available | Floor plan virtual tour |
| Apartment 37-304 | One Bedroom One Bath (796 SF) | 1 Bed · 1 Bath | — | 796 | Not available | Virtual tour |
| Apartment 37-311 | One Bedroom One Bath (862 SF) | 1 Bed · 1 Bath | — | 862 | Not available | Virtual tour |
| Apartment 37-102 | One Bedroom One Bath (783 SF) | 1 Bed · 1 Bath | — | 783 | Not available | — |
| Apartment 02-518 | One Bedroom One Bath (811 SF) | 1 Bed · 1 Bath | — | 811 | Not available | Floor plan virtual tour |
| Apartment 02-211 | One Bedroom One Bath (811 SF) | 1 Bed · 1 Bath | $4,629/mo | 811 | Not available | Floor plan virtual tour |
| Apartment 37-202 | One Bedroom One Bath (821 SF) | 1 Bed · 1 Bath | — | 821 | Not available | Floor plan virtual tour |
| Apartment 02-504 | One Bedroom One Bath (934 SF) | 1 Bed · 1 Bath | — | 929 | Not available | Virtual tour |
| Apartment 02-307 | One Bedroom One Bath (809 SF) | 1 Bed · 1 Bath | — | 809 | Not available | Floor plan virtual tour |
| Apartment 37-207 | One Bedroom One Bath (863 SF) | 1 Bed · 1 Bath | — | 863 | Not available | Floor plan virtual tour |
| Apartment 02-311 | One Bedroom One Bath (811 SF) | 1 Bed · 1 Bath | $4,929/mo | 811 | Not available | Floor plan virtual tour |
| Apartment 47-202 | One Bedroom One Bath (903 SF) | 1 Bed · 1 Bath | — | 903 | Not available | Floor plan virtual tour |
| Apartment 02-314 | One Bedroom One Bath (811 SF) | 1 Bed · 1 Bath | — | 811 | Not available | Floor plan virtual tour |
| Apartment 02-207 | One Bedroom One Bath (754 SF) | 1 Bed · 1 Bath | — | 754 | Not available | Virtual tour |
| Apartment 02-404 | One Bedroom One Bath (939 SF) | 1 Bed · 1 Bath | — | 939 | Not available | — |
| Apartment 47-506 | One Bedroom One Bath (821 SF) | 1 Bed · 1 Bath | — | 821 | Not available | Virtual tour |
| Apartment 02-320 | One Bedroom One Bath (825 SF) | 1 Bed · 1 Bath | $2,946/mo | 825 | Not available | Virtual tour |
| Apartment 02-411 | One Bedroom One Bath (811 SF) | 1 Bed · 1 Bath | $2,637/mo | 811 | Not available | Virtual tour |
| Apartment 47-410 | One Bedroom One Bath (821 SF) | 1 Bed · 1 Bath | $2,672/mo | 821 | Not available | Floor plan virtual tour |
| Apartment 47-404 | One Bedroom One Bath (821 SF) | 1 Bed · 1 Bath | $4,057/mo | 821 | Not available | Virtual tour |
| Apartment 47-504 | One Bedroom One Bath (821 SF) | 1 Bed · 1 Bath | $2,755/mo | 821 | Not available | Floor plan virtual tour |
2 bedroom apartments at The Washingtons (82)
- Total monthly price
- $2,996–$3,945/mo
- Size
- 1,077–1,399 sq ft
- Available
- 5 available
- Virtual tours
- 21 apartments
| Apartment | Floor plan | Layout | Total monthly price | Sq ft | Availability | Virtual tour |
|---|---|---|---|---|---|---|
| Apartment 47-212 | Two Bedroom Two Bath (1,200 SF) | 2 Bed · 2 Bath | $3,147/mo | 1,200 | Available now | Virtual tour |
| Apartment 47-407 | Two Bedroom Two Bath (1,099 SF) | 2 Bed · 2 Bath | $3,061/mo | 1,099 | Available now | Floor plan virtual tour |
| Apartment 02-104 | Two Bedroom Two Bath (1,300 SF) | 2 Bed · 2 Bath | $3,271/mo | 1,300 | Available now | Floor plan virtual tour |
| Apartment 02-403 | Two Bedroom Two Bath (1,095 SF) | 2 Bed · 2 Bath | — | 1,095 | Available now | Floor plan virtual tour |
| Apartment 47-511 | Two Bedroom Two Bath (1,103 SF) | 2 Bed · 2 Bath | — | 1,105 | Available now | — |
Other 2 bedroom apartments (77)
| Apartment | Floor plan | Layout | Total monthly price | Sq ft | Availability | Virtual tour |
|---|---|---|---|---|---|---|
| Apartment 02-203 | Two Bedroom Two Bath (1,095 SF) | 2 Bed · 2 Bath | — | 1,095 | Not available | Floor plan virtual tour |
| Apartment 02-323 | Two Bedroom Two Bath (1,103 SF) | 2 Bed · 2 Bath | — | 1,100 | Not available | — |
| Apartment 02-424 | Two Bedroom Two Bath (1,142 SF) | 2 Bed · 2 Bath | — | 1,142 | Not available | — |
| Apartment 02-503 | Two Bedroom Two Bath (1,095 SF) | 2 Bed · 2 Bath | — | 1,095 | Not available | Floor plan virtual tour |
| Apartment 02-205 | Two Bedroom Two Bath (1,286 SF) | 2 Bed · 2 Bath | — | 1,286 | Not available | — |
| Apartment 47-303 | Two Bedroom Two Bath (1,077 SF) | 2 Bed · 2 Bath | — | 1,077 | Not available | — |
| Apartment 47-213 | Two Bedroom Two Bath (1,399 SF) | 2 Bed · 2 Bath | — | 1,399 | Not available | Floor plan virtual tour |
| Apartment 47-102 | Two Bedroom Two Bath (1,243 SF) | 2 Bed · 2 Bath | — | 1,243 | Not available | — |
| Apartment 02-201 | Two Bedroom Two Bath (1,118 SF) | 2 Bed · 2 Bath | — | 1,118 | Not available | — |
| Apartment 47-201 | Two Bedroom Two Bath (1,345 SF) | 2 Bed · 2 Bath | — | 1,345 | Not available | Floor plan virtual tour |
| Apartment 02-501 | Two Bedroom Two Bath (1,171 SF) | 2 Bed · 2 Bath | — | 1,171 | Not available | — |
| Apartment 47-513 | Two Bedroom Two Bath (1,399 SF) | 2 Bed · 2 Bath | — | 1,399 | Not available | Floor plan virtual tour |
| Apartment 47-401 | Two Bedroom Two Bath (1,345 SF) | 2 Bed · 2 Bath | — | 1,345 | Not available | Floor plan virtual tour |
| Apartment 47-413 | Two Bedroom Two Bath (1,399 SF) | 2 Bed · 2 Bath | — | 1,399 | Not available | Floor plan virtual tour |
| Apartment 47-507 | Two Bedroom Two Bath (1,099 SF) | 2 Bed · 2 Bath | — | 1,099 | Not available | Floor plan virtual tour |
| Apartment 47-312 | Two Bedroom Two Bath (1,087 SF) | 2 Bed · 2 Bath | — | 1,087 | Not available | — |
| Apartment 02-508 | Two Bedroom Two Bath (1,157 SF) | 2 Bed · 2 Bath | — | 1,157 | Not available | Virtual tour |
| Apartment 37-101 | Two Bedroom Two Bath (1,105 SF) | 2 Bed · 2 Bath | — | 1,105 | Not available | Virtual tour |
| Apartment 02-408 | Two Bedroom Two Bath (1,157 SF) | 2 Bed · 2 Bath | — | 1,157 | Not available | Virtual tour |
| Apartment 47-308 | Two Bedroom Two Bath (1,152 SF) | 2 Bed · 2 Bath | — | 1,152 | Not available | Virtual tour |
| Apartment 02-309 | Two Bedroom Two Bath (1,157 SF) | 2 Bed · 2 Bath | — | 1,157 | Not available | Floor plan virtual tour |
| Apartment 37-203 | Two Bedroom Two Bath (1,077 SF) | 2 Bed · 2 Bath | — | 1,077 | Not available | — |
| Apartment 02-222 | Two Bedroom Two Bath (1,100 SF) | 2 Bed · 2 Bath | — | 1,100 | Not available | Virtual tour |
| Apartment 37-303 | Two Bedroom Two Bath (1,077 SF) | 2 Bed · 2 Bath | — | 1,077 | Not available | — |
| Apartment 47-311 | Two Bedroom Two Bath (1,103 SF) | 2 Bed · 2 Bath | — | 1,105 | Not available | — |
| Apartment 02-513 | Two Bedroom Two Bath (1,102 SF) | 2 Bed · 2 Bath | — | 1,102 | Not available | Virtual tour |
| Apartment 02-306 | Two Bedroom Two Bath (1,255 SF) | 2 Bed · 2 Bath | — | 1,255 | Not available | Virtual tour |
| Apartment 02-419 | Two Bedroom Two Bath (1,259 SF) | 2 Bed · 2 Bath | — | 1,259 | Not available | Virtual tour |
| Apartment 02-319 | Two Bedroom Two Bath (1,259 SF) | 2 Bed · 2 Bath | — | 1,259 | Not available | Virtual tour |
| Apartment 02-313 | Two Bedroom Two Bath (1,102 SF) | 2 Bed · 2 Bath | — | 1,102 | Not available | Floor plan virtual tour |
| Apartment 02-509 | Two Bedroom Two Bath (1,157 SF) | 2 Bed · 2 Bath | — | 1,157 | Not available | Floor plan virtual tour |
| Apartment 02-412 | Two Bedroom Two Bath (1,145 SF) | 2 Bed · 2 Bath | — | 1,145 | Not available | — |
| Apartment 47-208 | Two Bedroom Two Bath (1,152 SF) | 2 Bed · 2 Bath | — | 1,152 | Not available | Floor plan virtual tour |
| Apartment 02-303 | Two Bedroom Two Bath (1,095 SF) | 2 Bed · 2 Bath | — | 1,095 | Not available | Virtual tour |
| Apartment 47-211 | Two Bedroom Two Bath (1,103 SF) | 2 Bed · 2 Bath | — | 1,105 | Not available | — |
| Apartment 02-409 | Two Bedroom Two Bath (1,157 SF) | 2 Bed · 2 Bath | — | 1,157 | Not available | Virtual tour |
| Apartment 02-506 | Two Bedroom Two Bath (1,255 SF) | 2 Bed · 2 Bath | — | 1,255 | Not available | Floor plan virtual tour |
| Apartment 02-213 | Two Bedroom Two Bath (1,102 SF) | 2 Bed · 2 Bath | — | 1,102 | Not available | Virtual tour |
| Apartment 02-322 | Two Bedroom Two Bath (1,100 SF) | 2 Bed · 2 Bath | — | 1,100 | Not available | Floor plan virtual tour |
| Apartment 02-405 | Two Bedroom Two Bath (1,286 SF) | 2 Bed · 2 Bath | — | 1,286 | Not available | — |
| Apartment 02-312 | Two Bedroom Two Bath (1,145 SF) | 2 Bed · 2 Bath | — | 1,145 | Not available | — |
| Apartment 02-422 | Two Bedroom Two Bath (1,100 SF) | 2 Bed · 2 Bath | — | 1,100 | Not available | Floor plan virtual tour |
| Apartment 47-411 | Two Bedroom Two Bath (1,103 SF) | 2 Bed · 2 Bath | — | 1,105 | Not available | — |
| Apartment 02-505 | Two Bedroom Two Bath (1,286 SF) | 2 Bed · 2 Bath | — | 1,286 | Not available | — |
| Apartment 47-301 | Two Bedroom Two Bath (1,345 SF) | 2 Bed · 2 Bath | — | 1,345 | Not available | Virtual tour |
| Apartment 02-301 | Two Bedroom Two Bath (1,118 SF) | 2 Bed · 2 Bath | — | 1,118 | Not available | — |
| Apartment 37-103 | Two Bedroom Two Bath (1,077 SF) | 2 Bed · 2 Bath | — | 1,077 | Not available | — |
| Apartment 02-208 | Two Bedroom Two Bath (1,157 SF) | 2 Bed · 2 Bath | — | 1,157 | Not available | Floor plan virtual tour |
| Apartment 37-201 | Two Bedroom Two Bath (1,105 SF) | 2 Bed · 2 Bath | — | 1,105 | Not available | Virtual tour |
| Apartment 47-501 | Two Bedroom Two Bath (1,345 SF) | 2 Bed · 2 Bath | — | 1,345 | Not available | Floor plan virtual tour |
| Apartment 02-324 | Two Bedroom Two Bath (1,142 SF) | 2 Bed · 2 Bath | — | 1,142 | Not available | — |
| Apartment 02-308 | Two Bedroom Two Bath (1,157 SF) | 2 Bed · 2 Bath | — | 1,157 | Not available | Floor plan virtual tour |
| Apartment 02-423 | Two Bedroom Two Bath (1,103 SF) | 2 Bed · 2 Bath | — | 1,100 | Not available | — |
| Apartment 02-212 | Two Bedroom Two Bath (1,145 SF) | 2 Bed · 2 Bath | — | 1,145 | Not available | — |
| Apartment 02-224 | Two Bedroom Two Bath (1,142 SF) | 2 Bed · 2 Bath | — | 1,142 | Not available | — |
| Apartment 47-412 | Two Bedroom Two Bath (1,200 SF) | 2 Bed · 2 Bath | — | 1,200 | Not available | Virtual tour |
| Apartment 37-301 | Two Bedroom Two Bath (1,105 SF) | 2 Bed · 2 Bath | — | 1,105 | Not available | Floor plan virtual tour |
| Apartment 02-305 | Two Bedroom Two Bath (1,286 SF) | 2 Bed · 2 Bath | — | 1,286 | Not available | — |
| Apartment 47-408 | Two Bedroom Two Bath (1,152 SF) | 2 Bed · 2 Bath | — | 1,152 | Not available | Floor plan virtual tour |
| Apartment 47-403 | Two Bedroom Two Bath (1,077 SF) | 2 Bed · 2 Bath | — | 1,077 | Not available | — |
| Apartment 47-203 | Two Bedroom Two Bath (1,077 SF) | 2 Bed · 2 Bath | — | 1,077 | Not available | — |
| Apartment 47-512 | Two Bedroom Two Bath (1,200 SF) | 2 Bed · 2 Bath | — | 1,200 | Not available | Floor plan virtual tour |
| Apartment 02-206 | Two Bedroom Two Bath (1,255 SF) | 2 Bed · 2 Bath | — | 1,255 | Not available | Floor plan virtual tour |
| Apartment 47-503 | Two Bedroom Two Bath (1,077 SF) | 2 Bed · 2 Bath | — | 1,077 | Not available | — |
| Apartment 47-508 | Two Bedroom Two Bath (1,152 SF) | 2 Bed · 2 Bath | — | 1,152 | Not available | Floor plan virtual tour |
| Apartment 47-207 | Two Bedroom Two Bath (1,099 SF) | 2 Bed · 2 Bath | — | 1,099 | Not available | Virtual tour |
| Apartment 02-223 | Two Bedroom Two Bath (1,103 SF) | 2 Bed · 2 Bath | — | 1,100 | Not available | — |
| Apartment 02-401 | Two Bedroom Two Bath (1,118 SF) | 2 Bed · 2 Bath | — | 1,118 | Not available | — |
| Apartment 02-512 | Two Bedroom Two Bath (1,145 SF) | 2 Bed · 2 Bath | — | 1,145 | Not available | — |
| Apartment 02-406 | Two Bedroom Two Bath (1,255 SF) | 2 Bed · 2 Bath | $3,945/mo | 1,255 | Not available | Floor plan virtual tour |
| Apartment 47-101 | Two Bedroom Two Bath (1,250 SF) | 2 Bed · 2 Bath | — | 1,250 | Not available | — |
| Apartment 02-209 | Two Bedroom Two Bath (1,157 SF) | 2 Bed · 2 Bath | $3,705/mo | 1,157 | Not available | Floor plan virtual tour |
| Apartment 02-219 | Two Bedroom Two Bath (1,300 SF) | 2 Bed · 2 Bath | $3,271/mo | 1,300 | Not available | Virtual tour |
| Apartment 02-413 | Two Bedroom Two Bath (1,102 SF) | 2 Bed · 2 Bath | $2,996/mo | 1,102 | Not available | Floor plan virtual tour |
| Apartment 47-313 | Two Bedroom Two Bath (1,399 SF) | 2 Bed · 2 Bath | $3,386/mo | 1,399 | Not available | Virtual tour |
| Apartment 47-307 | Two Bedroom Two Bath (1,099 SF) | 2 Bed · 2 Bath | $3,026/mo | 1,099 | Not available | Virtual tour |
| Apartment 222 | Maple West | 2 Bed · 2 Bath | — | 1,100 | Not available | Virtual tour |
2.5 bedroom apartments at The Washingtons (1)
- Virtual tours
- 1 apartment
Other 2.5 bedroom apartments (1)
| Apartment | Floor plan | Layout | Price | Sq ft | Availability | Virtual tour |
|---|---|---|---|---|---|---|
| Apartment 47-301DUP | — | 2.5 Bed · 2 Bath | — | — | Not available | Virtual tour |
3 bedroom apartments at The Washingtons (6)
- Size
- 1,320–1,677 sq ft
- Virtual tours
- 4 apartments
Other 3 bedroom apartments (6)
| Apartment | Floor plan | Layout | Price | Sq ft | Availability | Virtual tour |
|---|---|---|---|---|---|---|
| Apartment 37-206 | Three Bedroom Three Bath (1,550 SF) | 3 Bed · 2 Bath | — | 1,550 | Not available | Floor plan virtual tour |
| Apartment 37-306 | Three Bedroom Three Bath (1,550 SF) | 3 Bed · 2 Bath | — | 1,550 | Not available | Virtual tour |
| Apartment 37-300 | Three Bedroom Three Bath (1,320 SF) | 3 Bed · 2 Bath | — | 1,320 | Not available | Virtual tour |
| Apartment 37-200 | Three Bedroom Three Bath (1,320 SF) | 3 Bed · 2 Bath | — | 1,320 | Not available | Virtual tour |
| Apartment 37-106 | Three Bedroom Three Bath (1,677 SF) | 3 Bed · 2 Bath | — | 1,677 | Not available | — |
| Apartment 37-300DUP | — | 3 Bed · 2 Bath | — | — | Not available | Virtual tour |
Virtual tour photos of The Washingtons
Kitchen
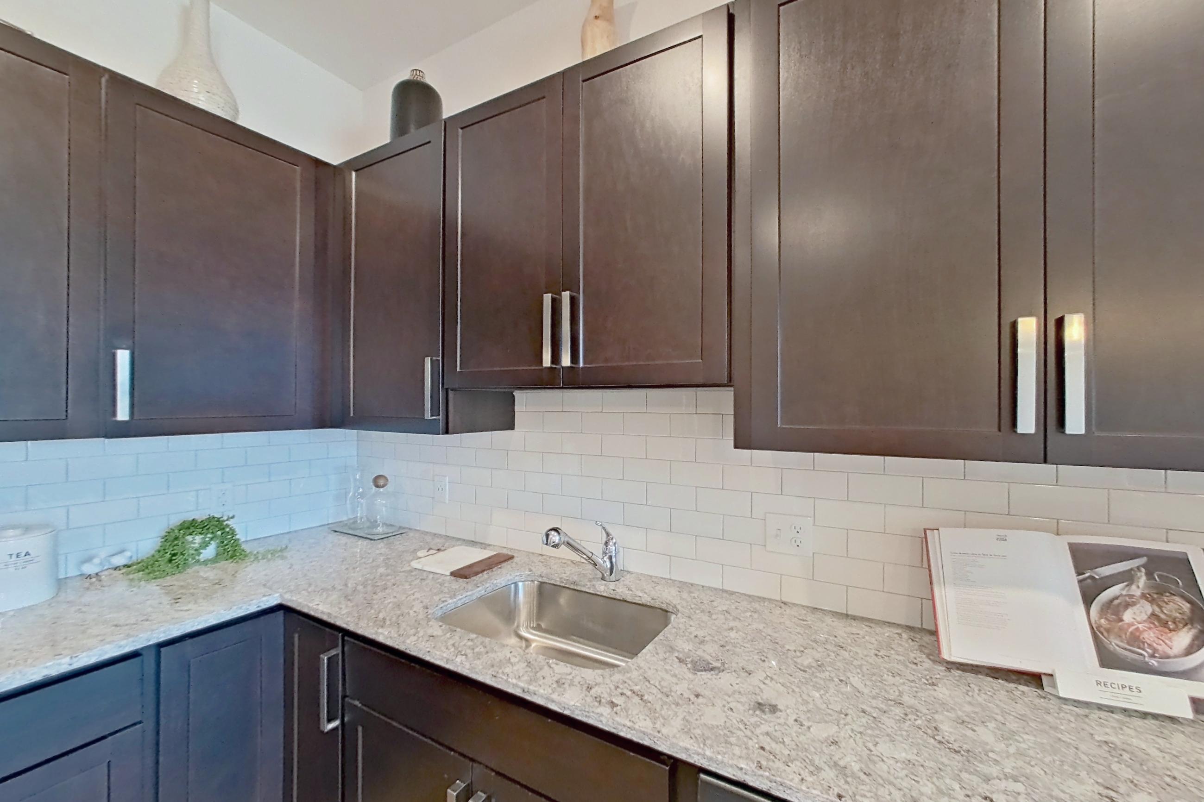
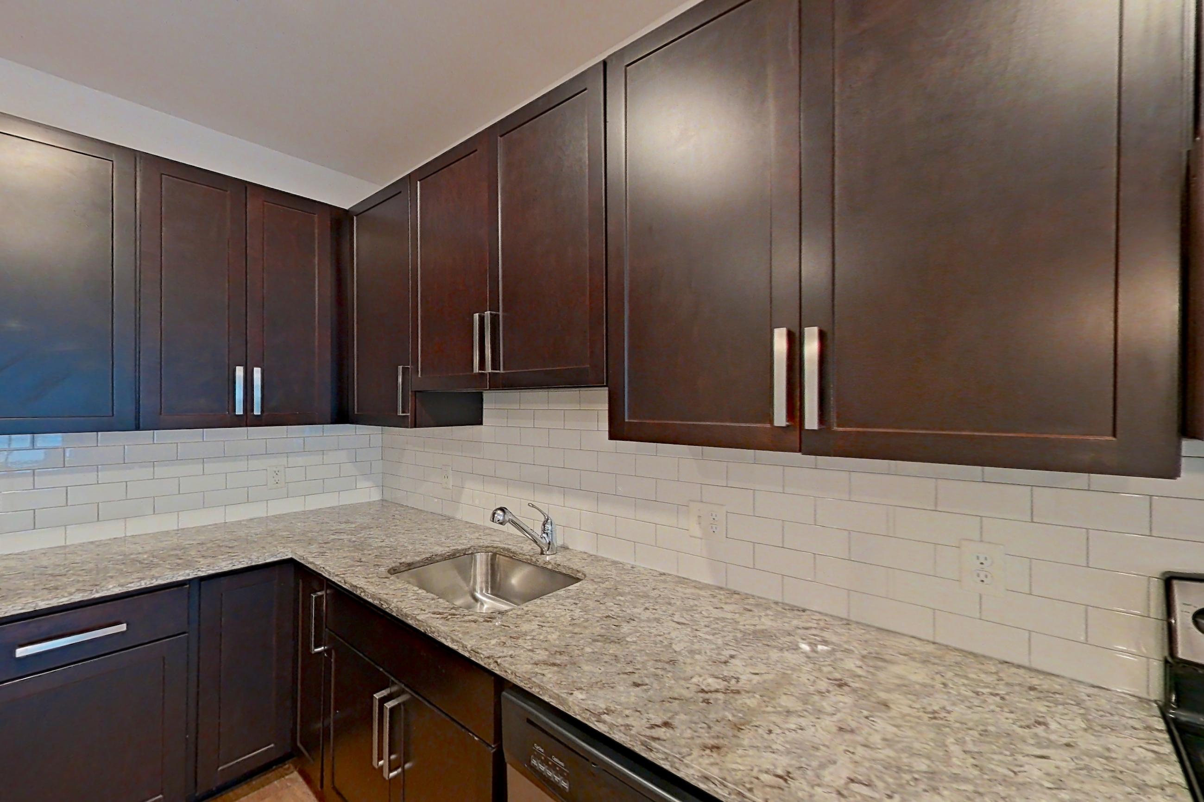
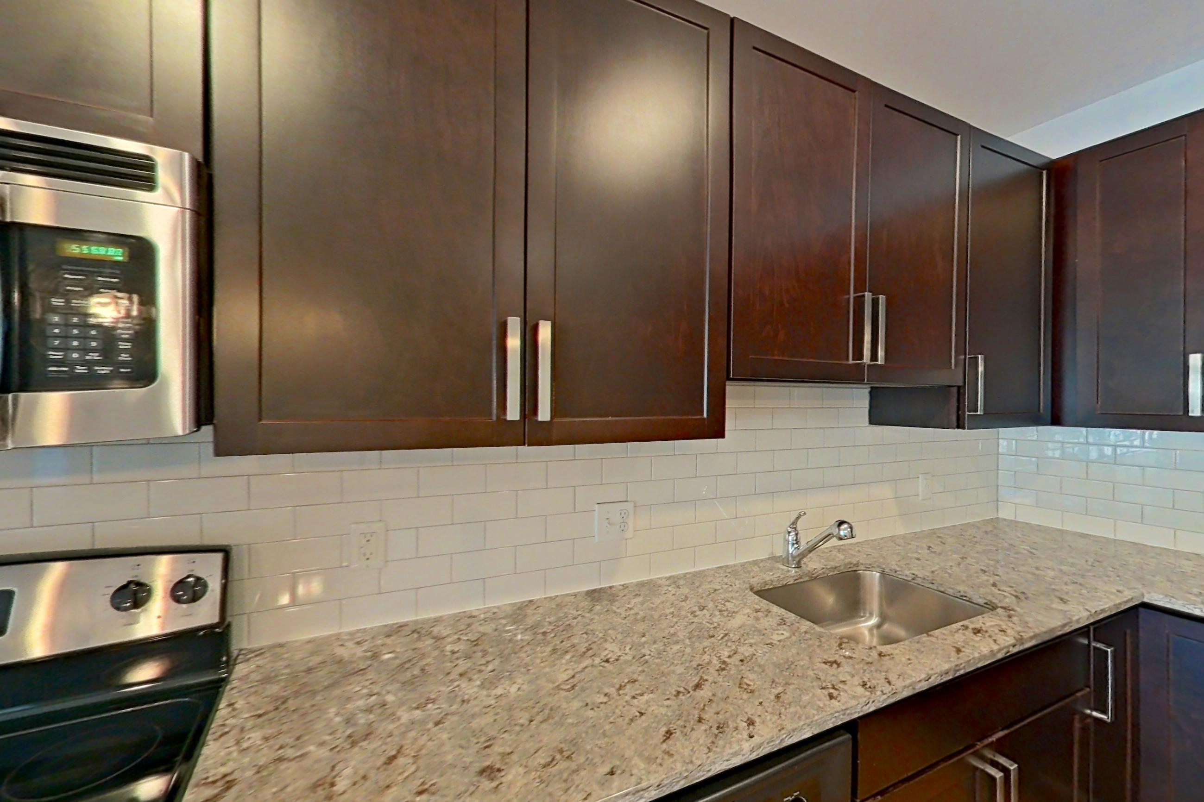
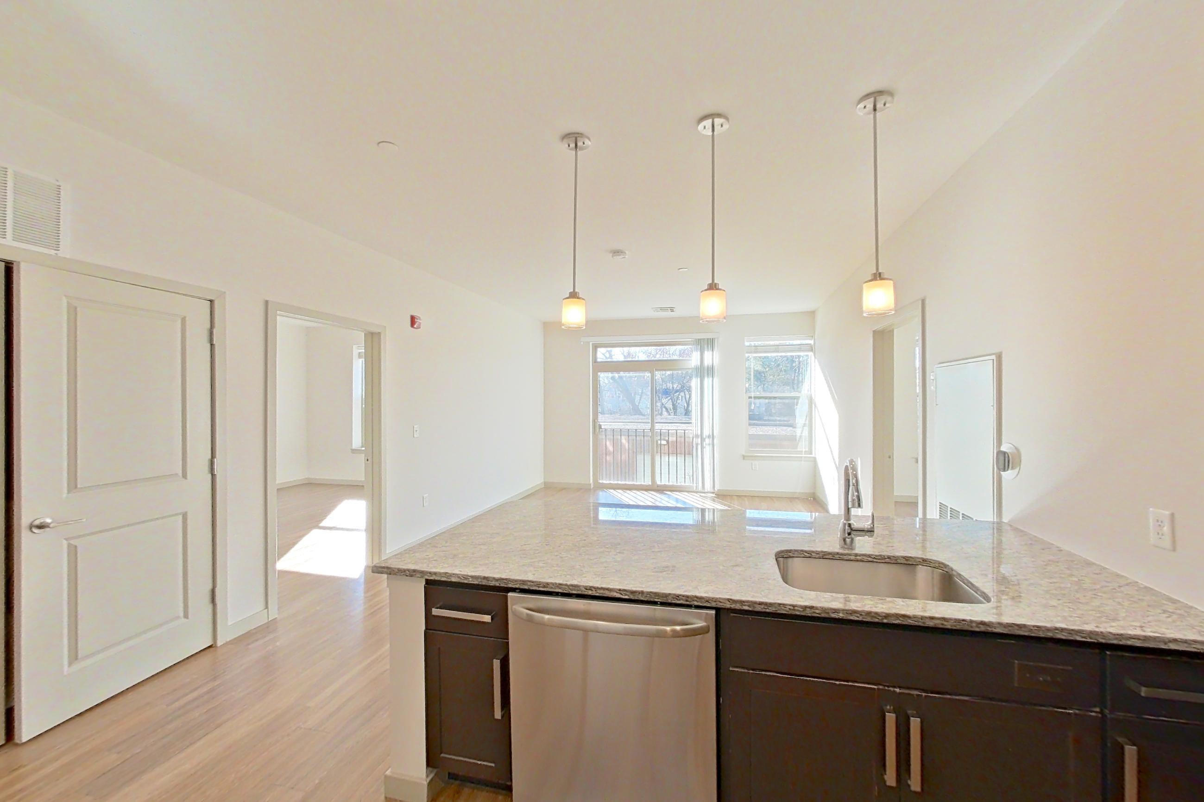
Show 8 more kitchen photos
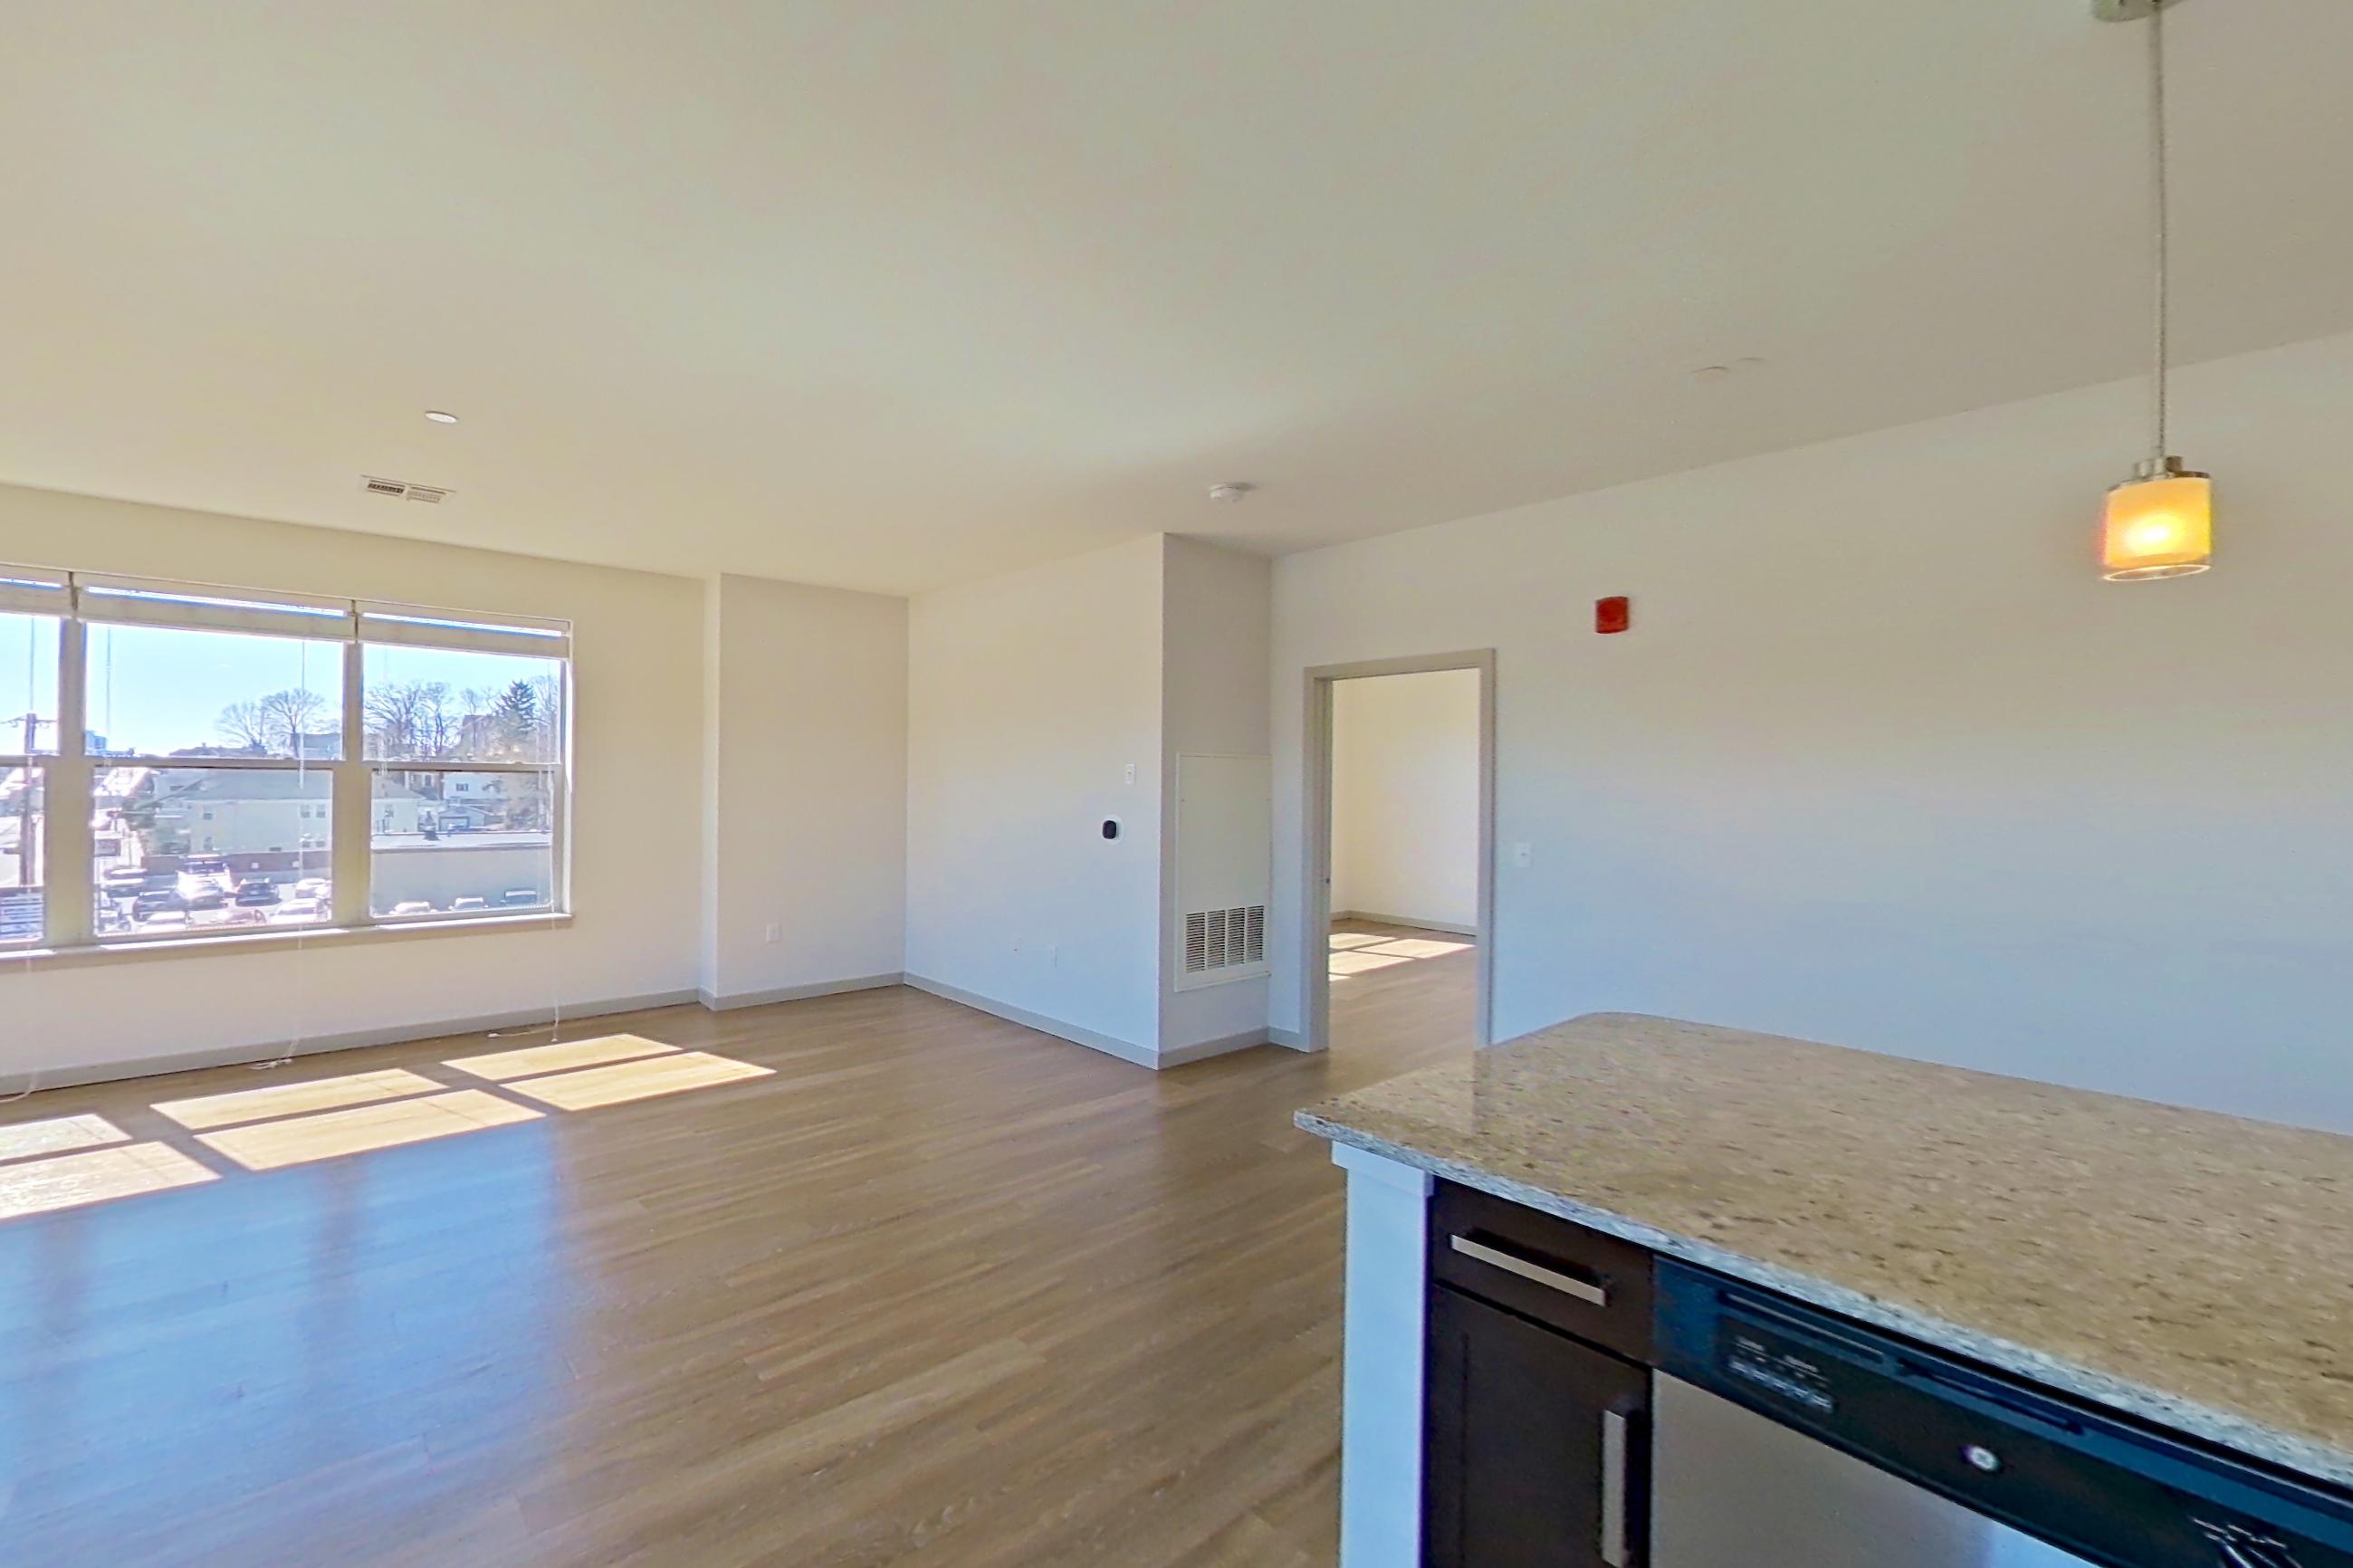
Living room
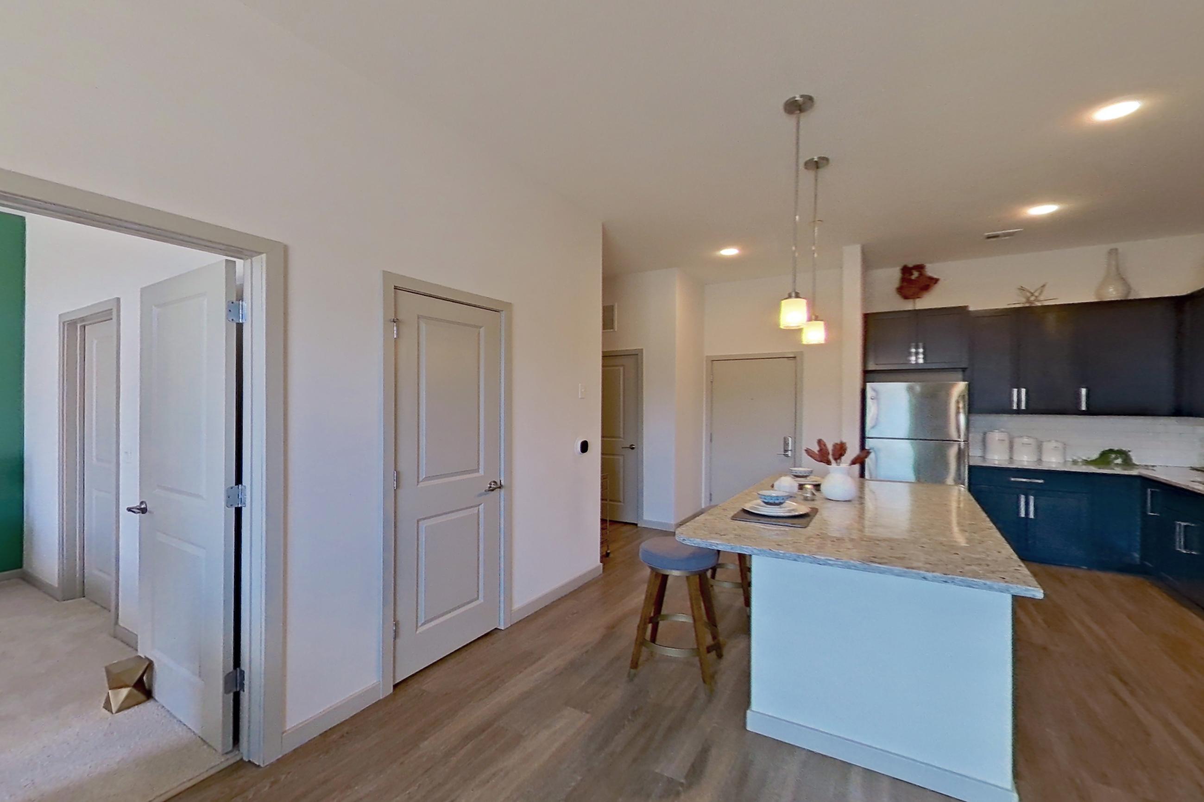
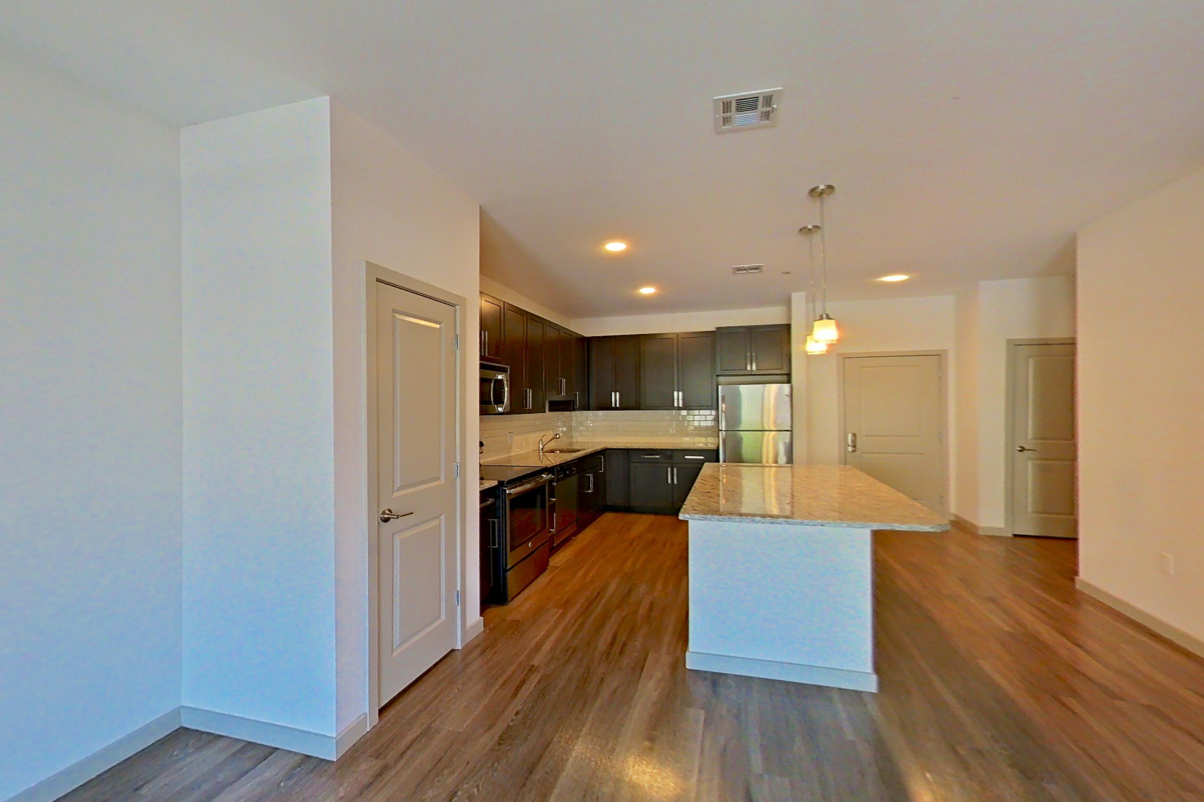
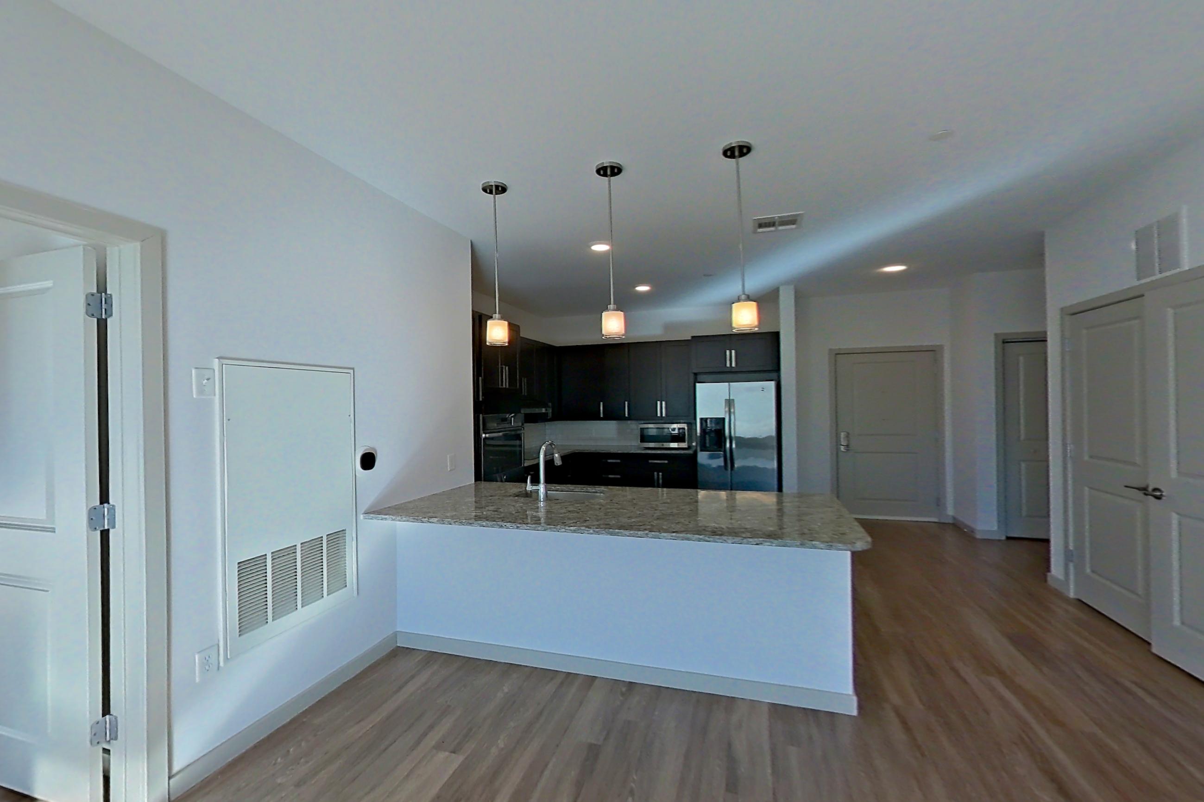
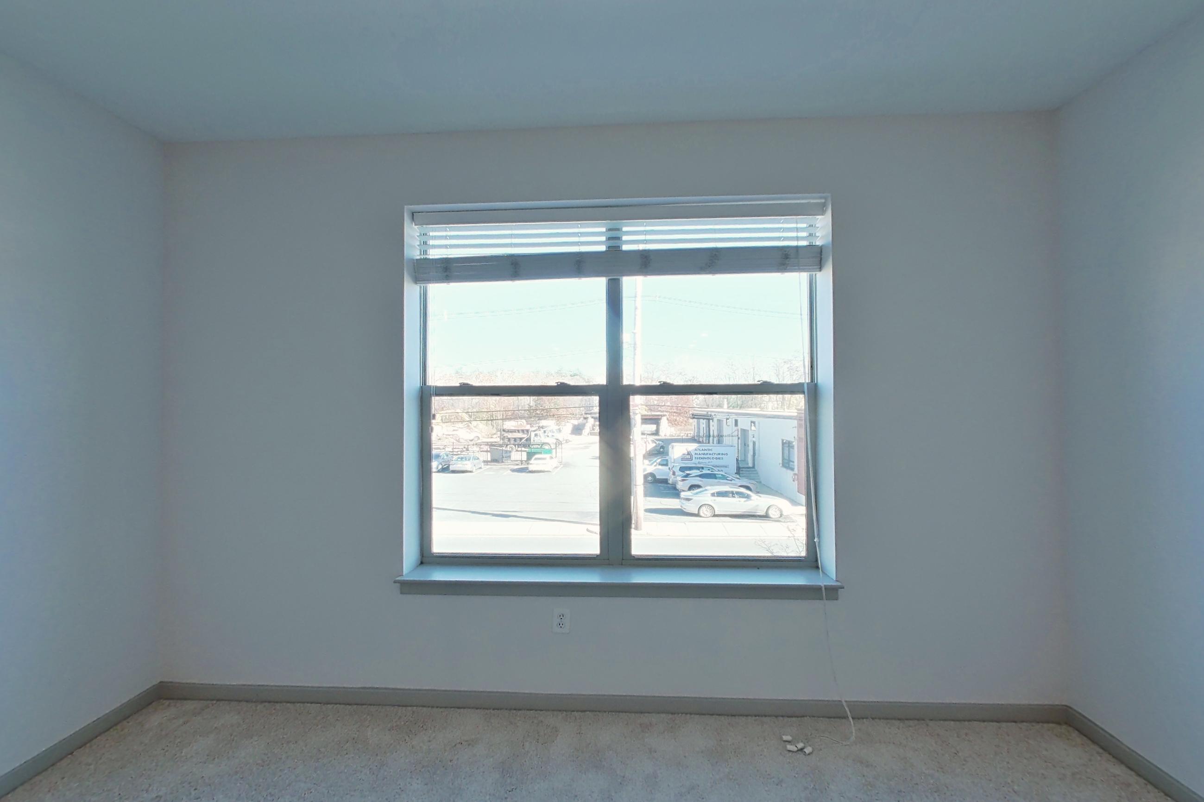
Show 8 more living room photos
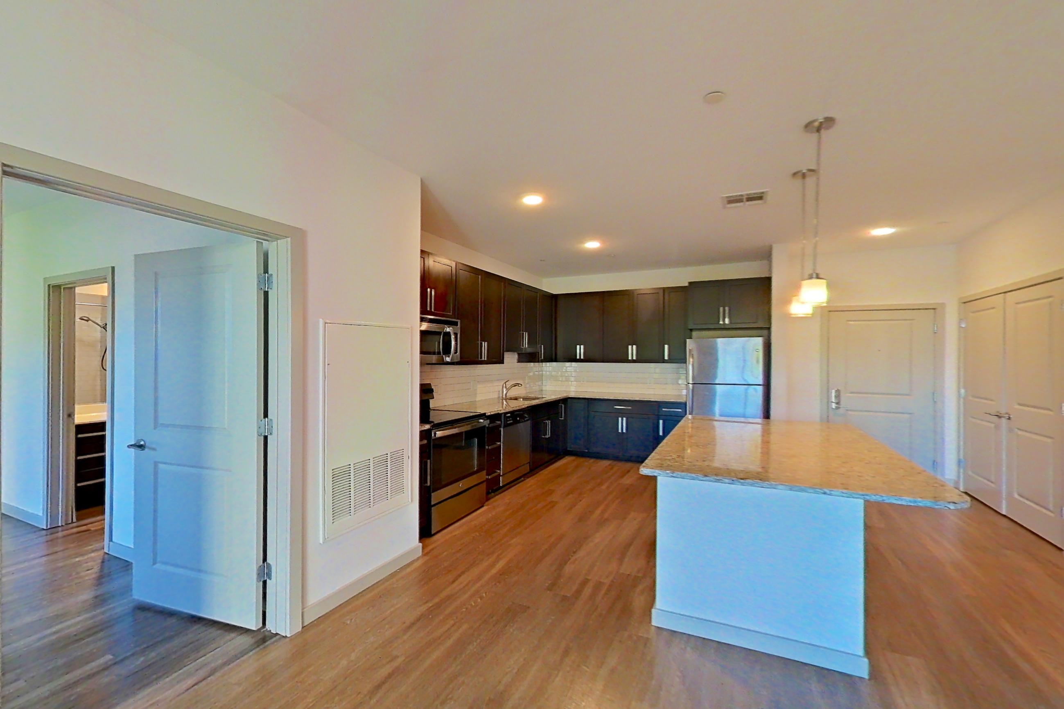
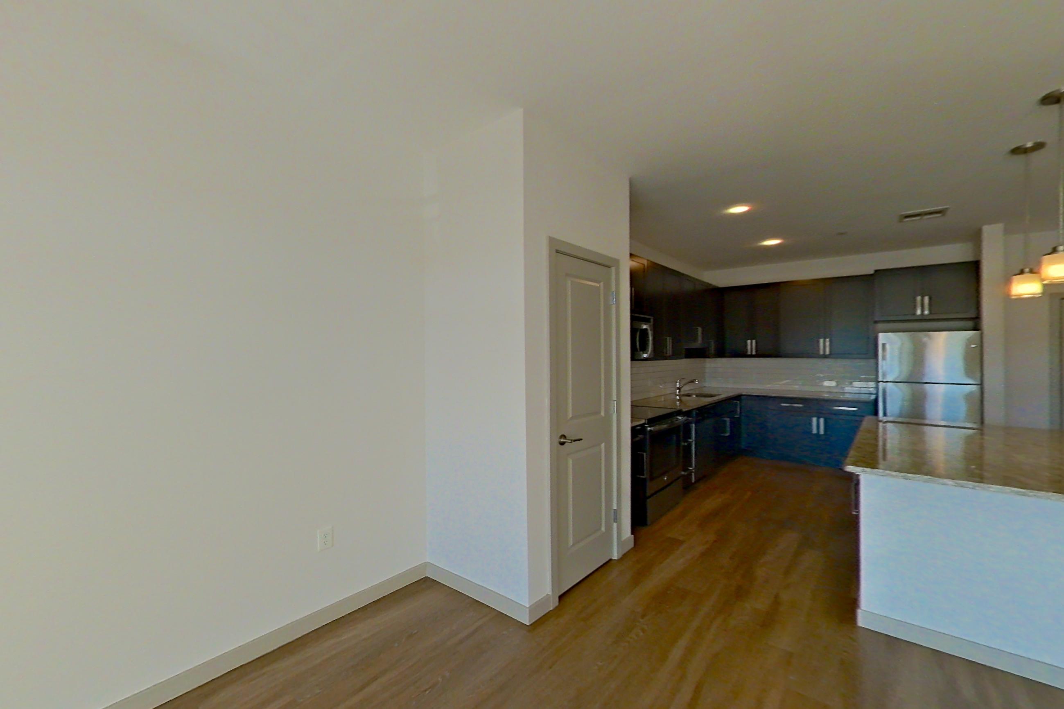
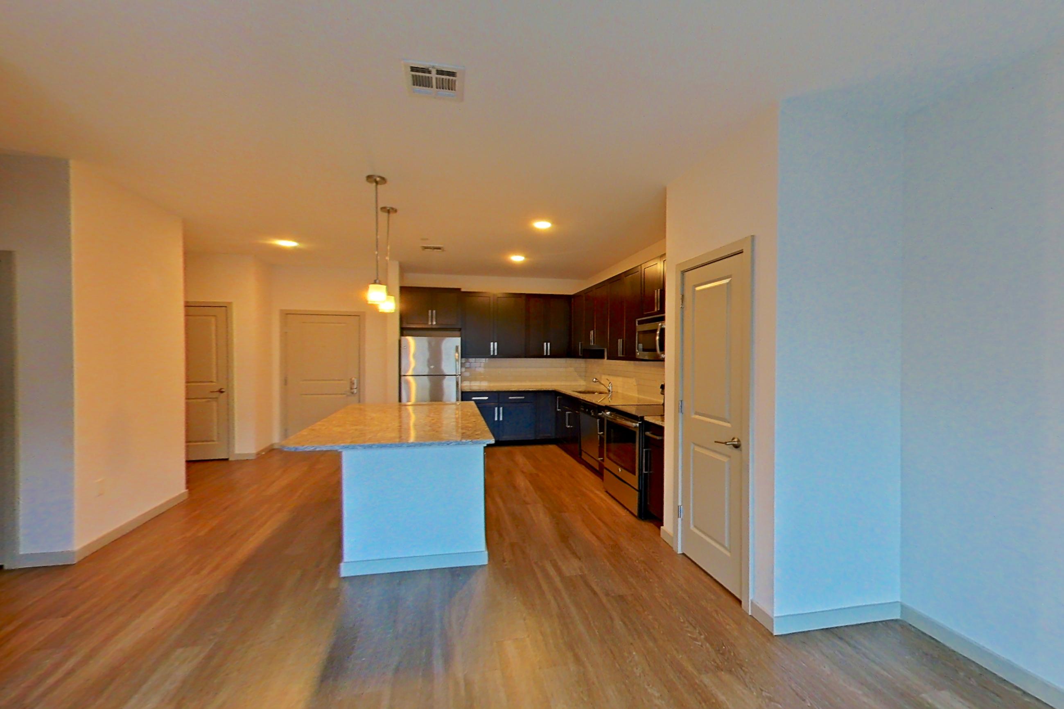
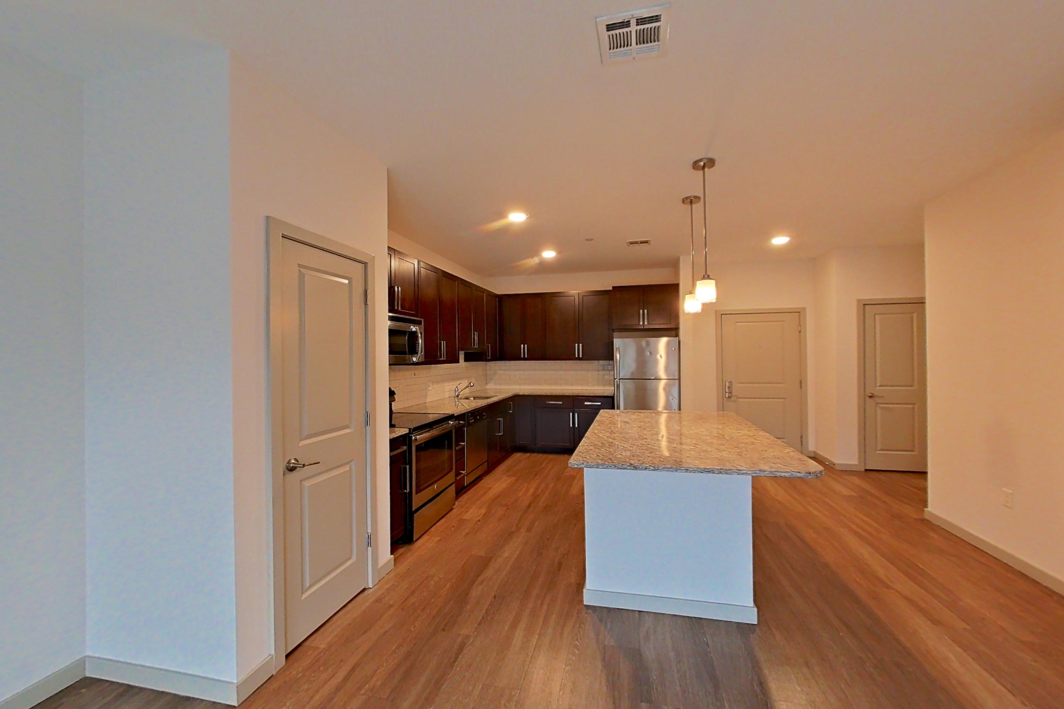
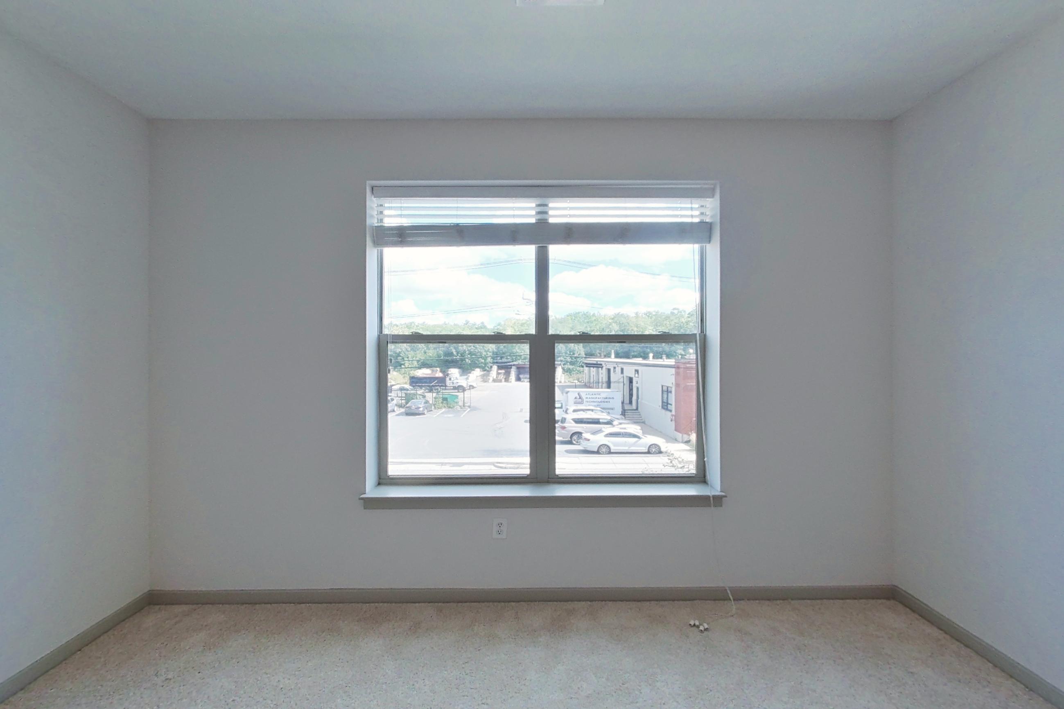
Living space
Dining area
Pet, parking and smoking policies at The Washingtons
- Pet policy
- Pets allowed: maximum of 2 pets per apartment home. Weight and Breed restrictions may apply.
- Parking
- Surface Parking and Covered Parking is available at an additional cost.
Fees and move-in costs for The Washingtons
Mandatory fees
| Fee | Amount |
|---|---|
| Security Deposit (Refundable)Amount intended to be held through residency that may be applied toward amounts owed at move-out. Refunds processed per application and lease terms. | $500 |
| Fee | Amount | Note |
|---|---|---|
| Renters Liability Insurance - Third PartyAmount for renters liability insurance obtained through resident's provider of choice. | Varies | Price varies based on amount of coverage. |
| Utility - Electric - Third PartyAmount for provision and consumption of electric paid to a third party. | Usage-Based (Utilities) | |
| Utility - Natural Gas - Third PartyAmount for provision and consumption of natural gas paid to a third party. | Usage-Based (Utilities) | |
| Utility - Water/SewerAmount for provision and/or consumption of water and sewer services | Usage-Based (Utilities) | Utility apportionment is submetered water/gas/electric. |
Optional fees
| Fee | Amount | Note |
|---|---|---|
| ParkingAmount for parking space/services. May be subject to availability. | $100 | |
| Parking - GarageAmount for garage parking space/services. May be subject to availability. | $150 | |
| Pet RentMonthly amount for authorized pet. | $50–$75 | Price varies based on pet type. |
| Positive Credit Reporting ServicesAmount to send positive payment history to credit reporting agency(ies); per person. | $6.95 | |
| Renters Liability/Content - Property ProgramAmount to participate in the property Renters Liability Program. | $18.75–$21.25 | Price varies based on amount of coverage. |
| Security Deposit AlternativeAmount for alternate program in lieu of paying a traditional security deposit. | Varies | Price varies based on amount of coverage. |
| Storage Space RentalAmount for usage of optional storage space. May be subject to availability. | $35–$55 | Price varies based on rentable item type. |
| Fee | Amount | Recurrence | Note |
|---|---|---|---|
| Access Device - AdditionalAmount to obtain additional access device(s) for community; additional fob, additional key. May be subject to availability. | $15–$100 | Per occurrence | Price varies based on device type. |
| Access Device - ReplacementAmount to obtain a replacement access device for community; fobs, keys, remotes, access passes. | $15–$100 | Per occurrence | Price varies based on device type. |
| Common Area/Clubhouse RentalAmount to rent a shared common area space, including clubhouse. May be subject to availability. | $75 | Per occurrence | |
| Insufficient Move-Out Notice FeeAmount for not providing notice to move-out as required by lease. | 200% | Per occurrence | |
| Intra-Community Transfer FeeAmount due when transferring to another rental unit within community. | $1,000 | Per occurrence | |
| Late FeeAmount for paying after rent due date; per terms of lease. | $50 | Per occurrence | |
| Lease Buy OutAmount agreed upon by resident to terminate lease early and satisfy lease terms; additional conditions apply. | 200% | Per occurrence | |
| Month-to-Month FeeAmount, in addition to base rent, for a month-to-month lease. | $1,000 | Per occurrence | |
| Returned Payment Fee (NSF)Amount for returned payment. | $15 | Per occurrence | |
| Utility - Vacant Cost RecoveryAmount for utility usage not transferred to resident responsibility any time during occupancy. | Usage-Based (Utilities) | Per occurrence |
What is near The Washingtons
Brewery
- Idle Hands Brewery & Tap Room
Park
- Baseball Field
- Pine Banks Park
Restaurant
- Rising Eagle Publick House
Train Station
- Oak Grove Train Station
Questions renters ask about The Washingtons
What is the pet policy at The Washingtons in Melrose?
Pets allowed: maximum of 2 pets per apartment home. Weight and Breed restrictions may apply.
How much is rent at The Washingtons in Melrose?
Total monthly price ranges from $2,388 to $4,929/mo. Total monthly leasing price includes base rent and mandatory recurring fees. Variable utility costs (electricity, gas, water/sewer billed by third parties) and applicable state/local taxes are not included. Pricing is sourced from the community's listing data and may not reflect current rates — confirm with the community.
What fees does The Washingtons in Melrose charge?
Required: Renters Liability Insurance - Third Party Varies monthly; Security Deposit (Refundable) $500 one-time; Utility - Electric - Third Party Usage-Based (Utilities) monthly; Utility - Natural Gas - Third Party Usage-Based (Utilities) monthly; Utility - Water/Sewer Usage-Based (Utilities) monthly. Optional: Access Device - Additional $15–$100 per occurrence; Access Device - Replacement $15–$100 per occurrence; Common Area/Clubhouse Rental $75 per occurrence; Insufficient Move-Out Notice Fee 200% per occurrence; Intra-Community Transfer Fee $1,000 per occurrence; Late Fee $50 per occurrence; Lease Buy Out 200% per occurrence; Month-to-Month Fee $1,000 per occurrence; Parking $100 monthly; Parking - Garage $150 monthly; Pet Rent $50–$75 monthly; Positive Credit Reporting Services $6.95 monthly; Renters Liability/Content - Property Program $18.75–$21.25 monthly; Returned Payment Fee (NSF) $15 per occurrence; Security Deposit Alternative Varies monthly; Storage Space Rental $35–$55 monthly; Utility - Vacant Cost Recovery Usage-Based (Utilities) per occurrence. Individual apartments may owe additional fees. Pricing is sourced from the community's listing data and may not reflect current rates — confirm with the community.
What parking does The Washingtons in Melrose offer?
Surface Parking and Covered Parking is available at an additional cost.
What floor plans does The Washingtons in Melrose have?
Studio to 3-bedroom apartments, 746–1,677 sq ft.
How many apartments are available at The Washingtons in Melrose?
9 apartments are available.
Can I take a virtual tour at The Washingtons in Melrose?
59 apartments have their own virtual tour.
Do apartments at The Washingtons in Melrose have in-unit laundry?
Most apartments with their own virtual tour show In-Unit Laundry.
What are the leasing office hours and phone number at The Washingtons in Melrose?
Mon: Closed; Tue-Fri: 9am-6pm; Sat: 10am-5pm; Sun: Closed. Call 617-895-1742.
Contact and office hours at The Washingtons
- Phone
- 617-895-1742
- Leasing office hours
- Mon: Closed
- Tue-Fri: 9am-6pm
- Sat: 10am-5pm
- Sun: Closed