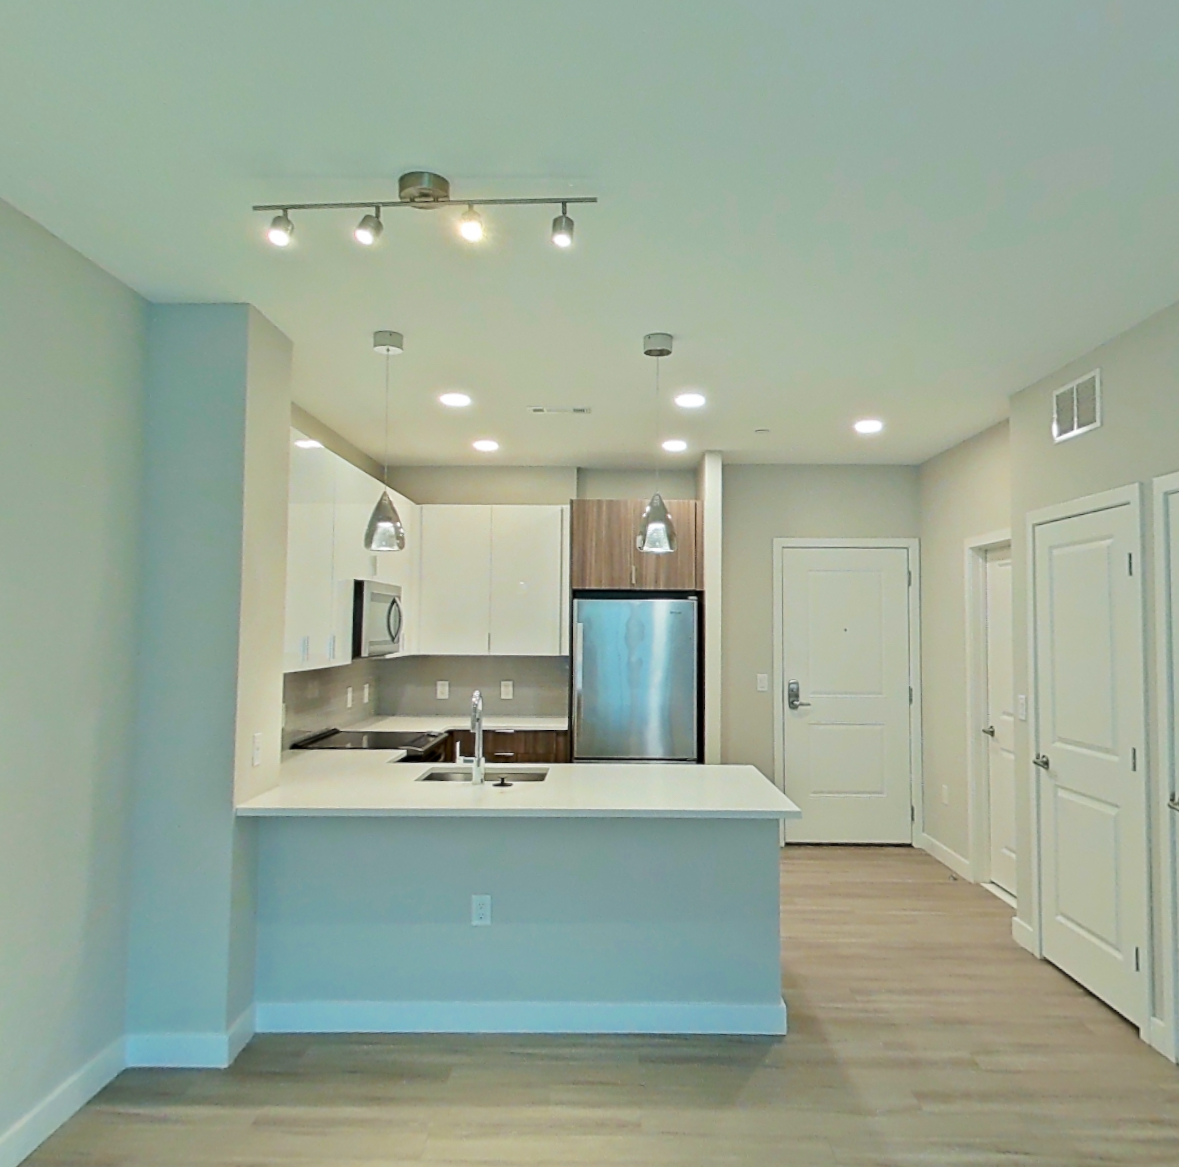
Apartment 47-301, Building 47 at The Washingtons (2 Bed, 2 Bath)
As of Nov 19, 2026, Apartment 47-301, Building 47 at The Washingtons in Melrose, MA is not available: a 2-bedroom with 2 baths and 1,345 sq ft, on the Two Bedroom Two Bath (1,345 SF) floor plan.
47 Washington Street, Melrose, MA 02176- See what this apartment looks like with a Peek Virtual Tour
- Data last refreshed as of
Virtual tour of Apartment 47-301, Building 47 at The Washingtons
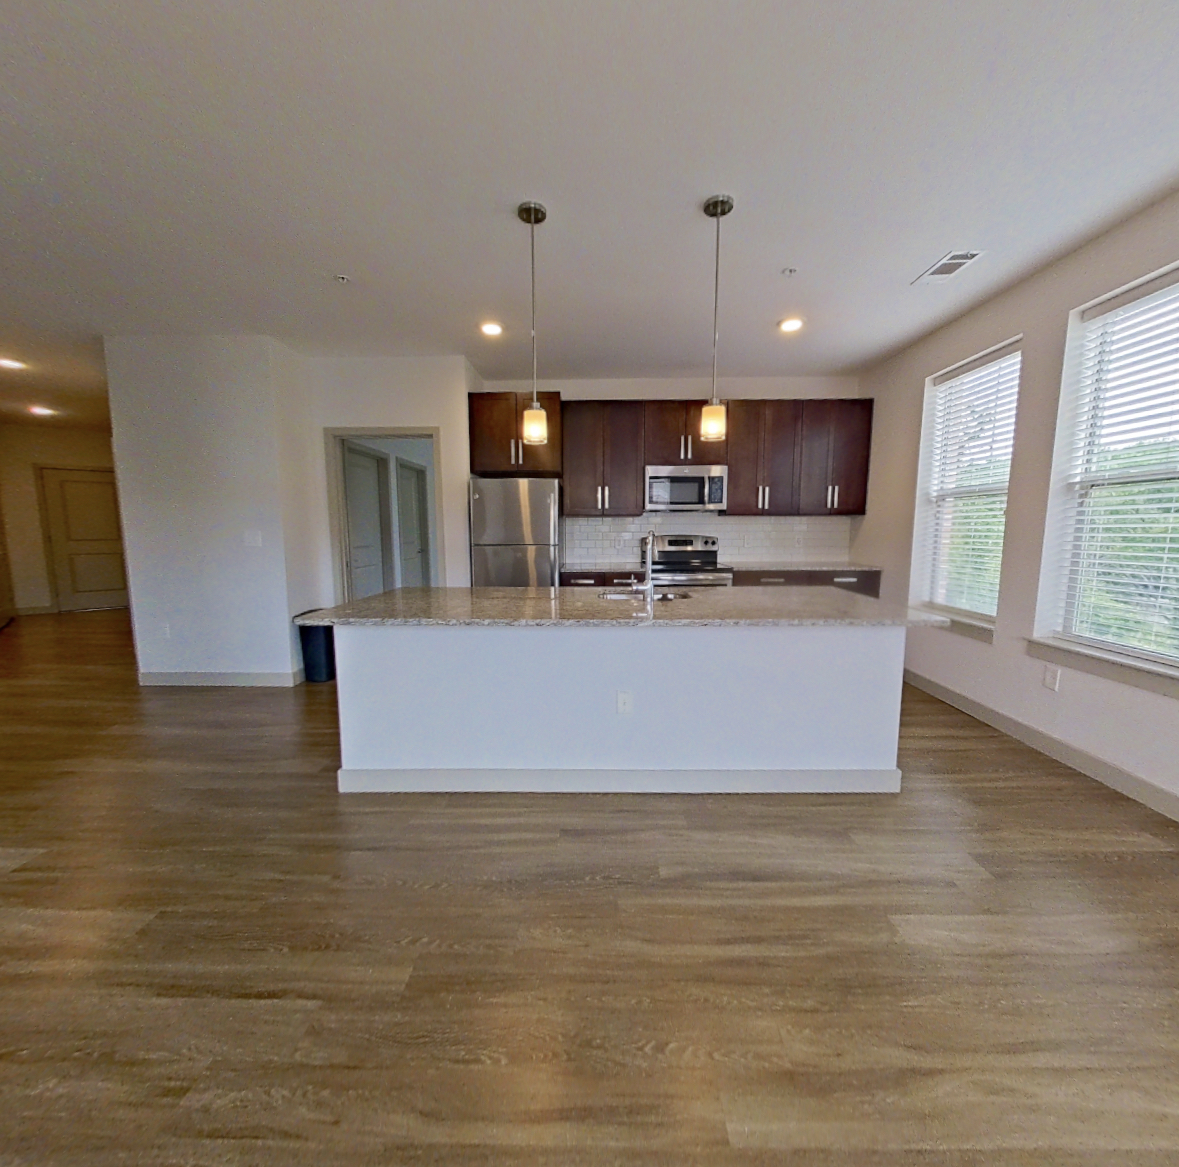 Take the virtual tour of Apartment 47-301, Building 47
This virtual tour was taken in Apartment 47-301, Building 47.
About Apartment 47-301, Building 47 at The Washingtons
- Availability
- Not available
- Layout
- 2 Bed · 2 Bath
- Size
- 1,345 sq ft
- Floor plan
- Two Bedroom Two Bath (1,345 SF)
- Pets
- Pets allowed · restrictions apply

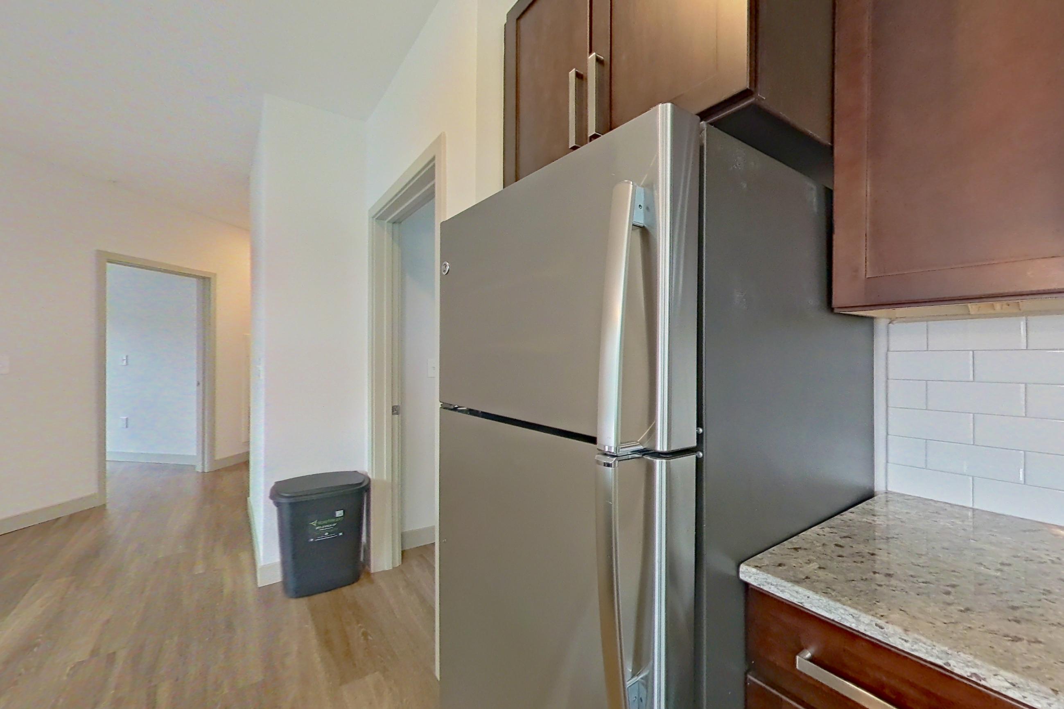
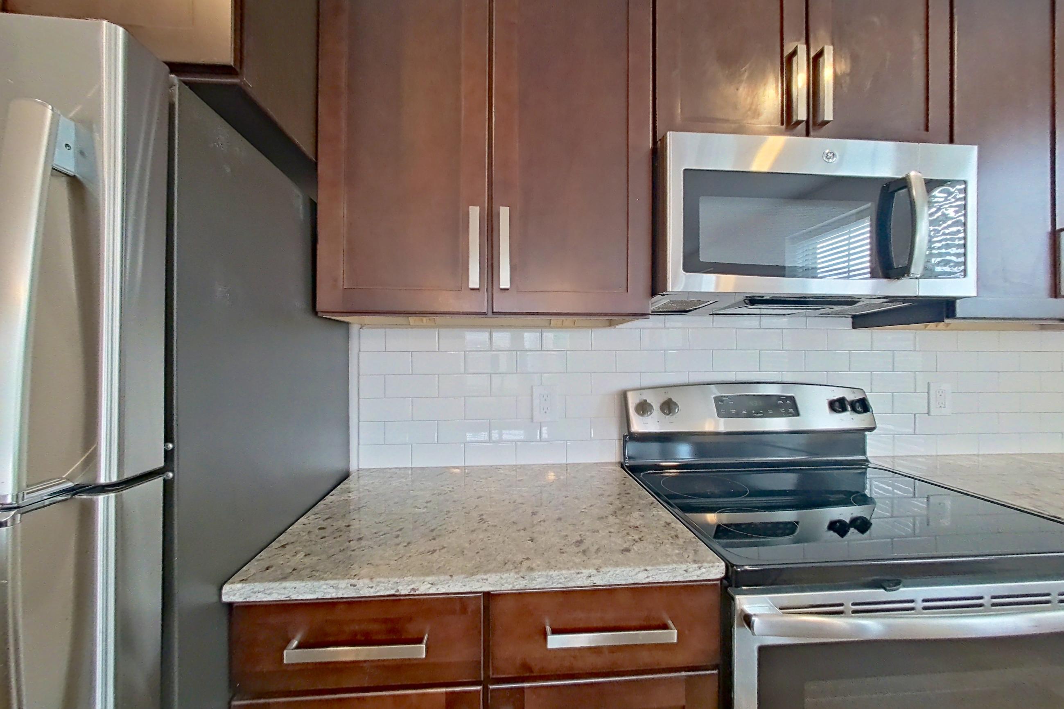
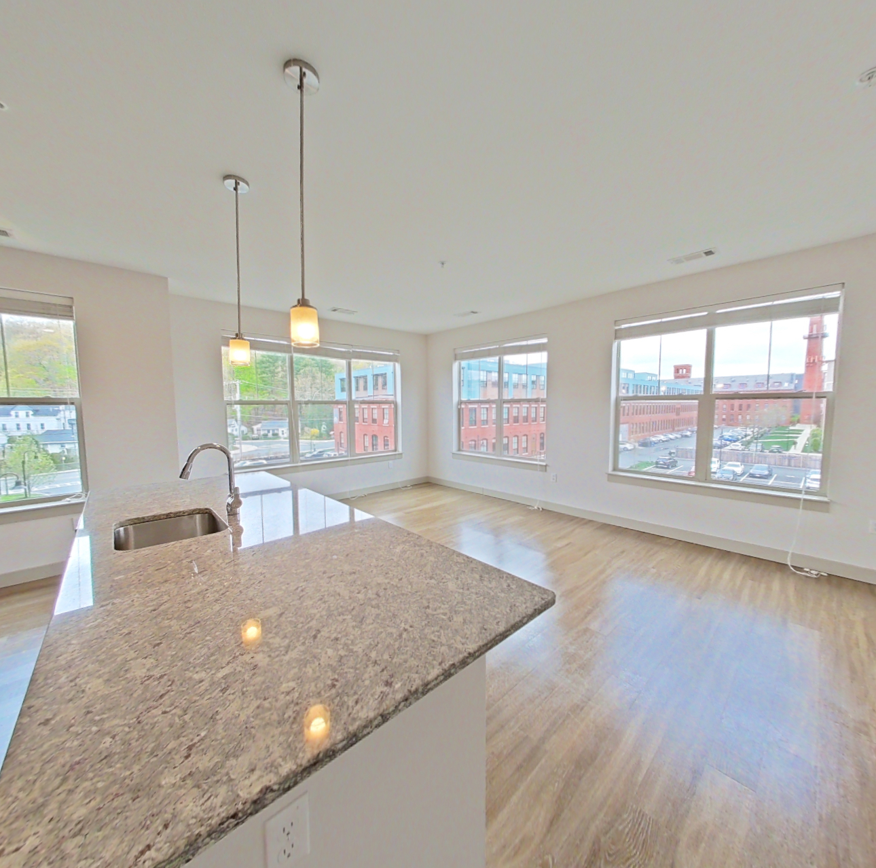
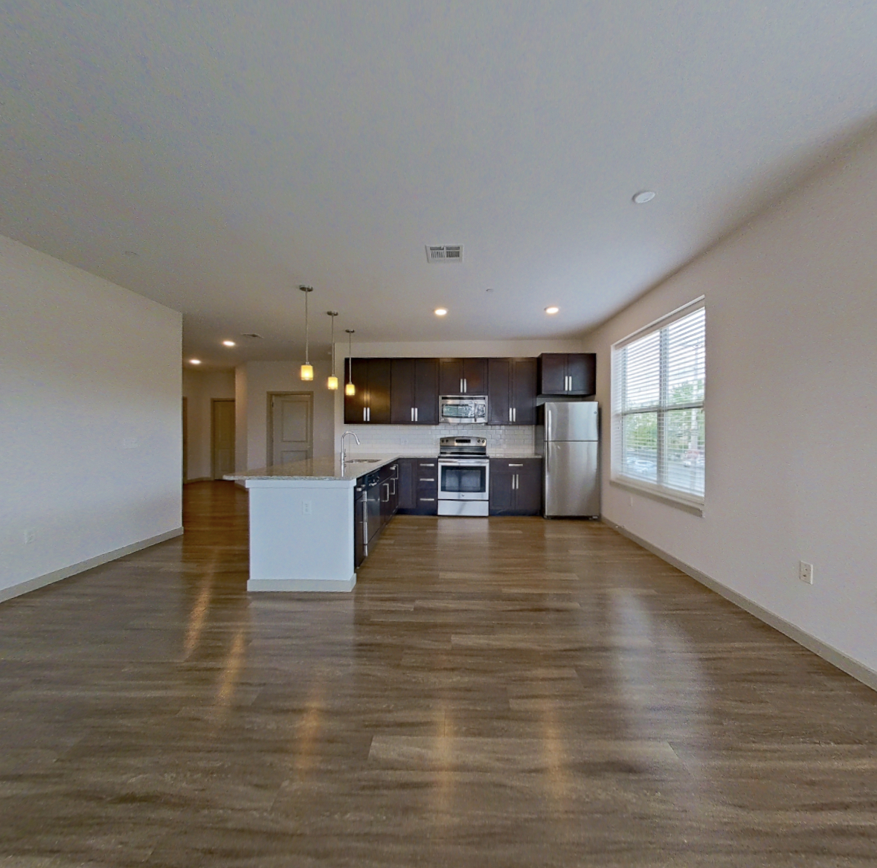
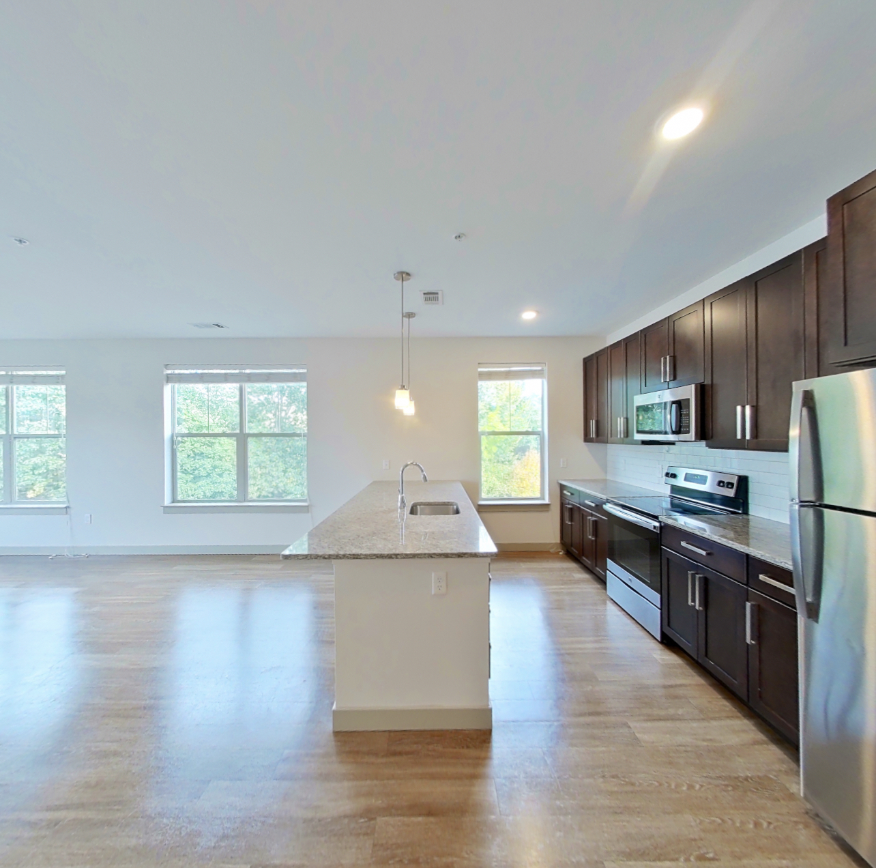
Apartment 47-301, Building 47 at The Washingtons, 47 Washington Street, is a 1,345 sq ft 2-bedroom, 2-bath apartment in the Downtown Melrose neighborhood of Melrose, MA. The virtual tour of Apartment 47-301, Building 47 shows in-unit laundry, stainless steel appliances, wood-finish floors and a kitchen island.
- Page content last modified as of
Features of Apartment 47-301, Building 47 at The Washingtons
Visible in the virtual tour
- Dark Wood-Finish Flooring
- Electric Range
- Glass Shower Door
- In-Unit Laundry
- Kitchen Island
- Light Countertops
- Light Stone Countertops
- Light Wood-Finish Flooring
- Microwave
- Stainless Steel Appliances
- Stall Shower
- Tile Shower
- Walk-In Shower
Listed by The Washingtons
- Corner/End Unit
- Garden/Park View
- In-Unit Laundry
What Apartment 47-301, Building 47 at The Washingtons looks like inside
Kitchen
Visible in the kitchen: electric range, light countertops, light stone countertops, light wood-finish flooring, microwave, and stainless steel appliances
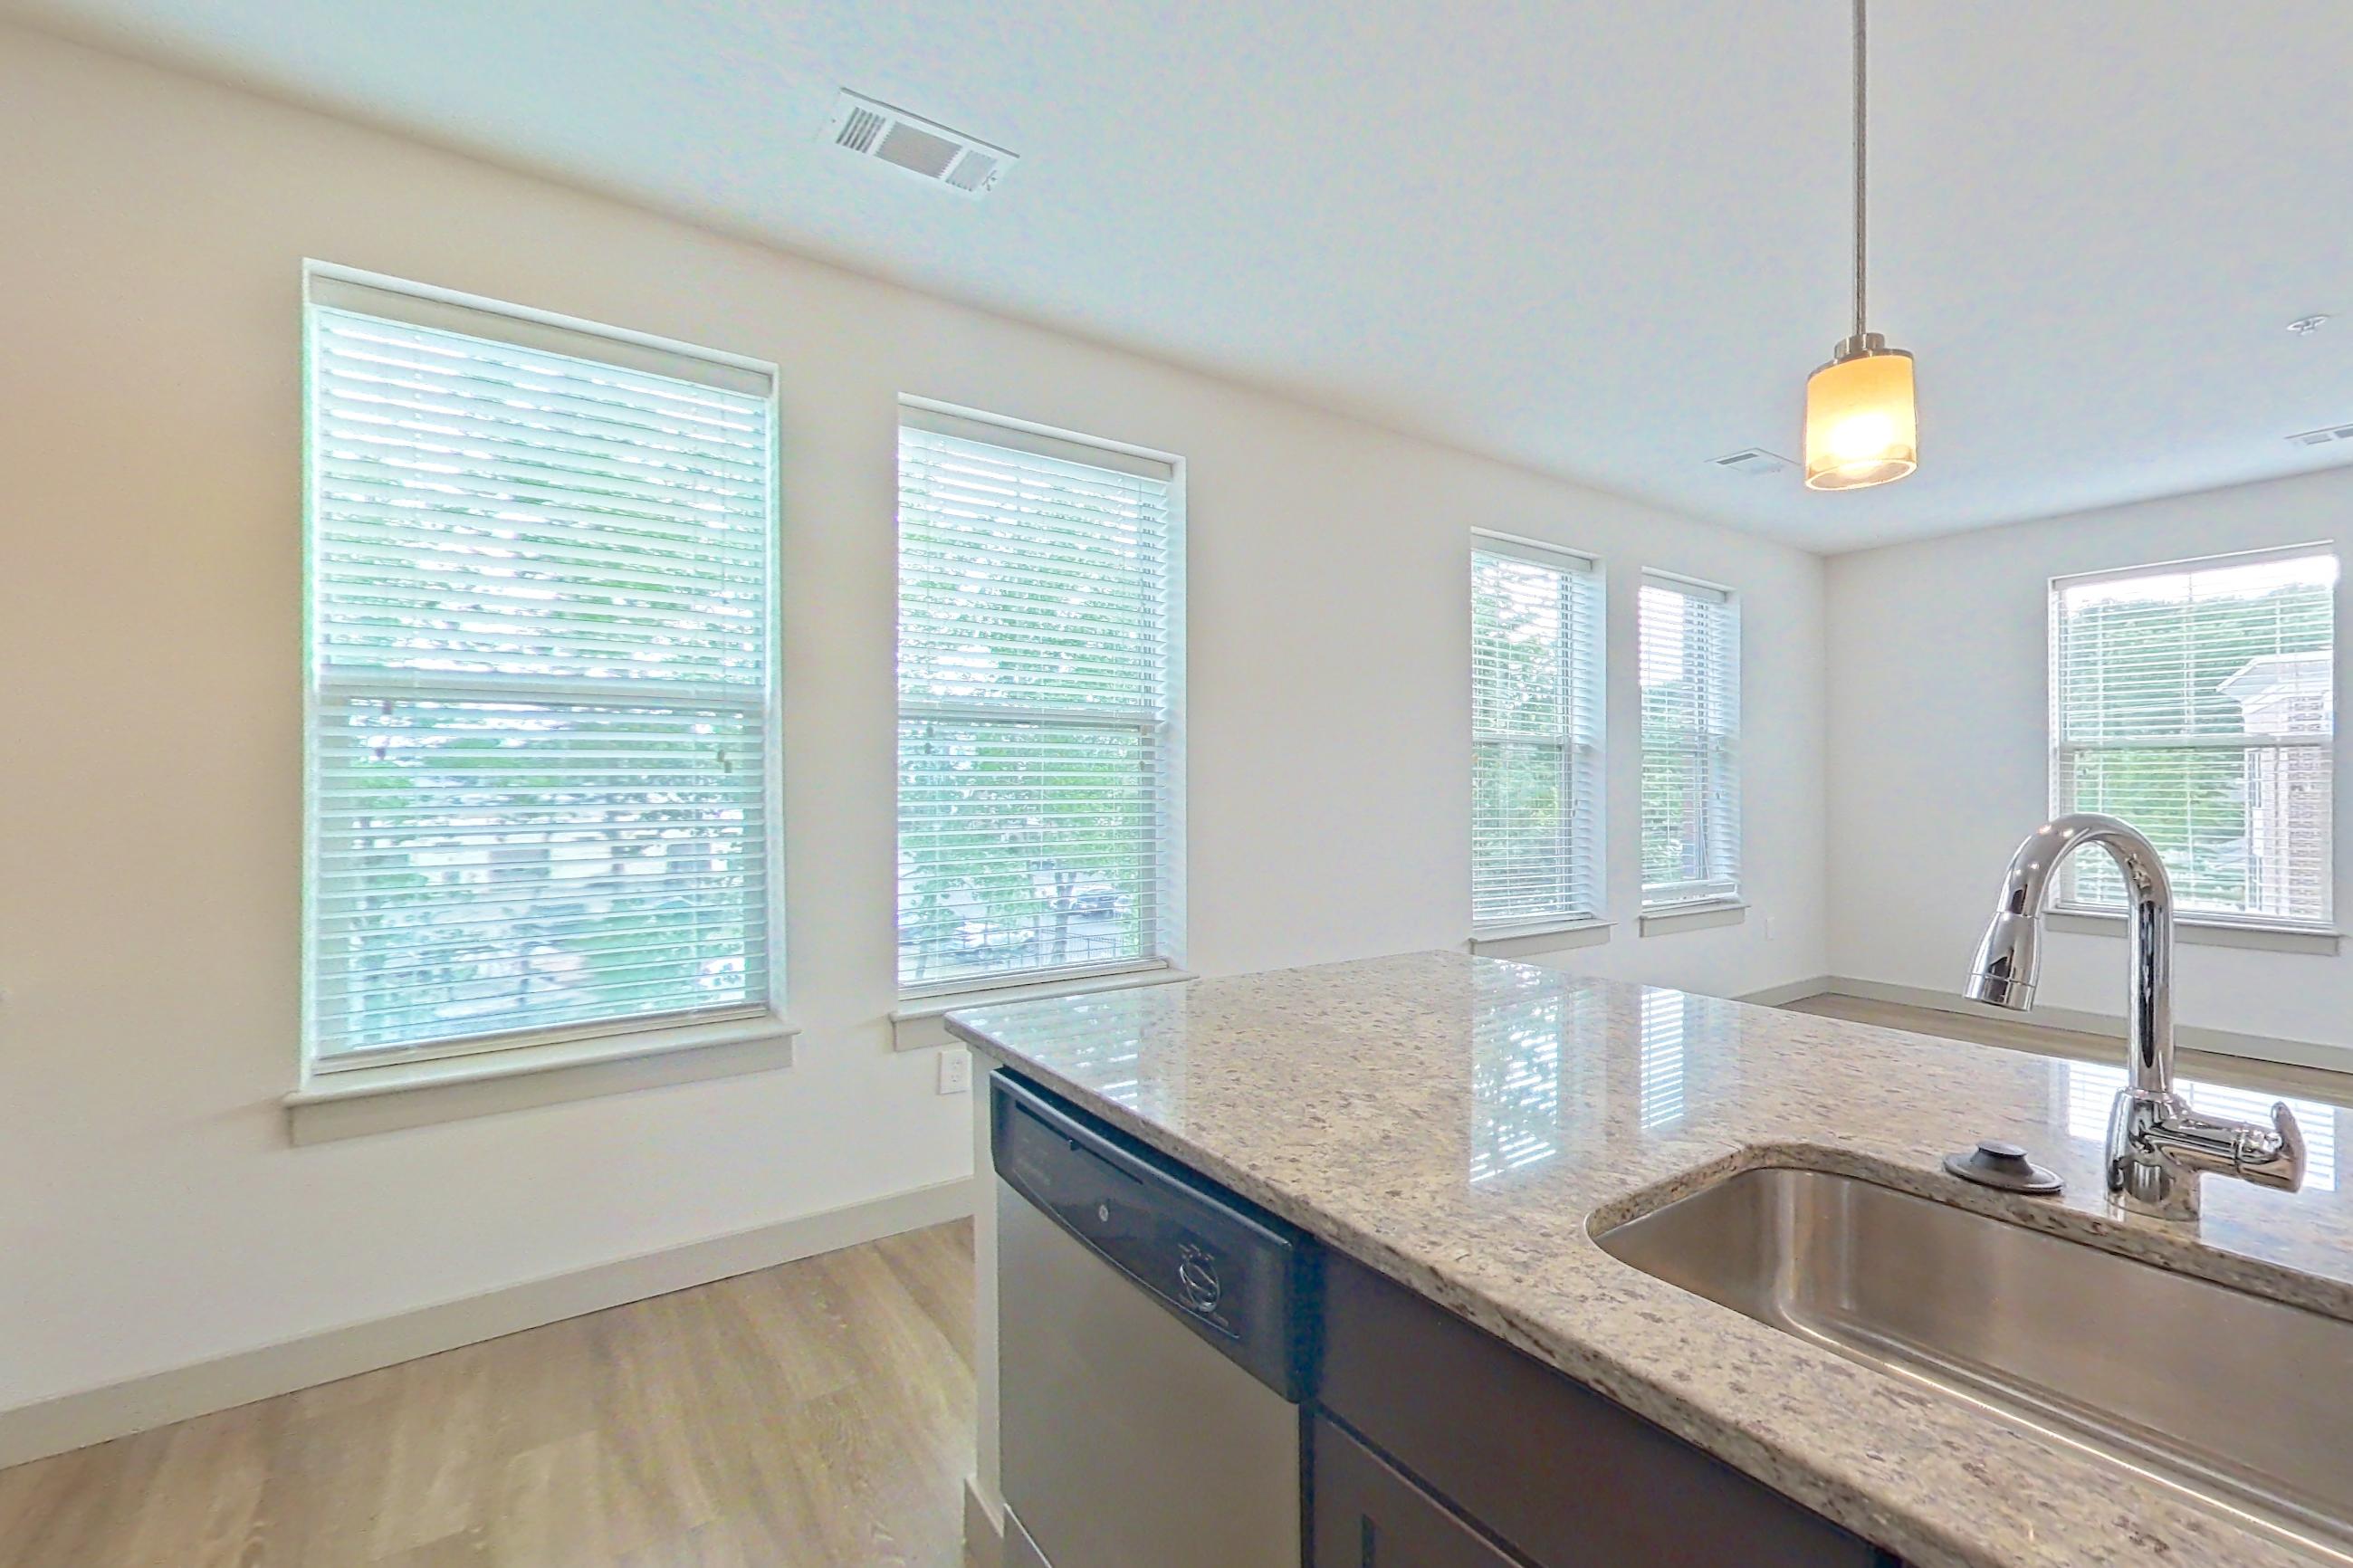
Living space
Visible in the living space: kitchen island, light countertops, light stone countertops, microwave, and stainless steel appliances
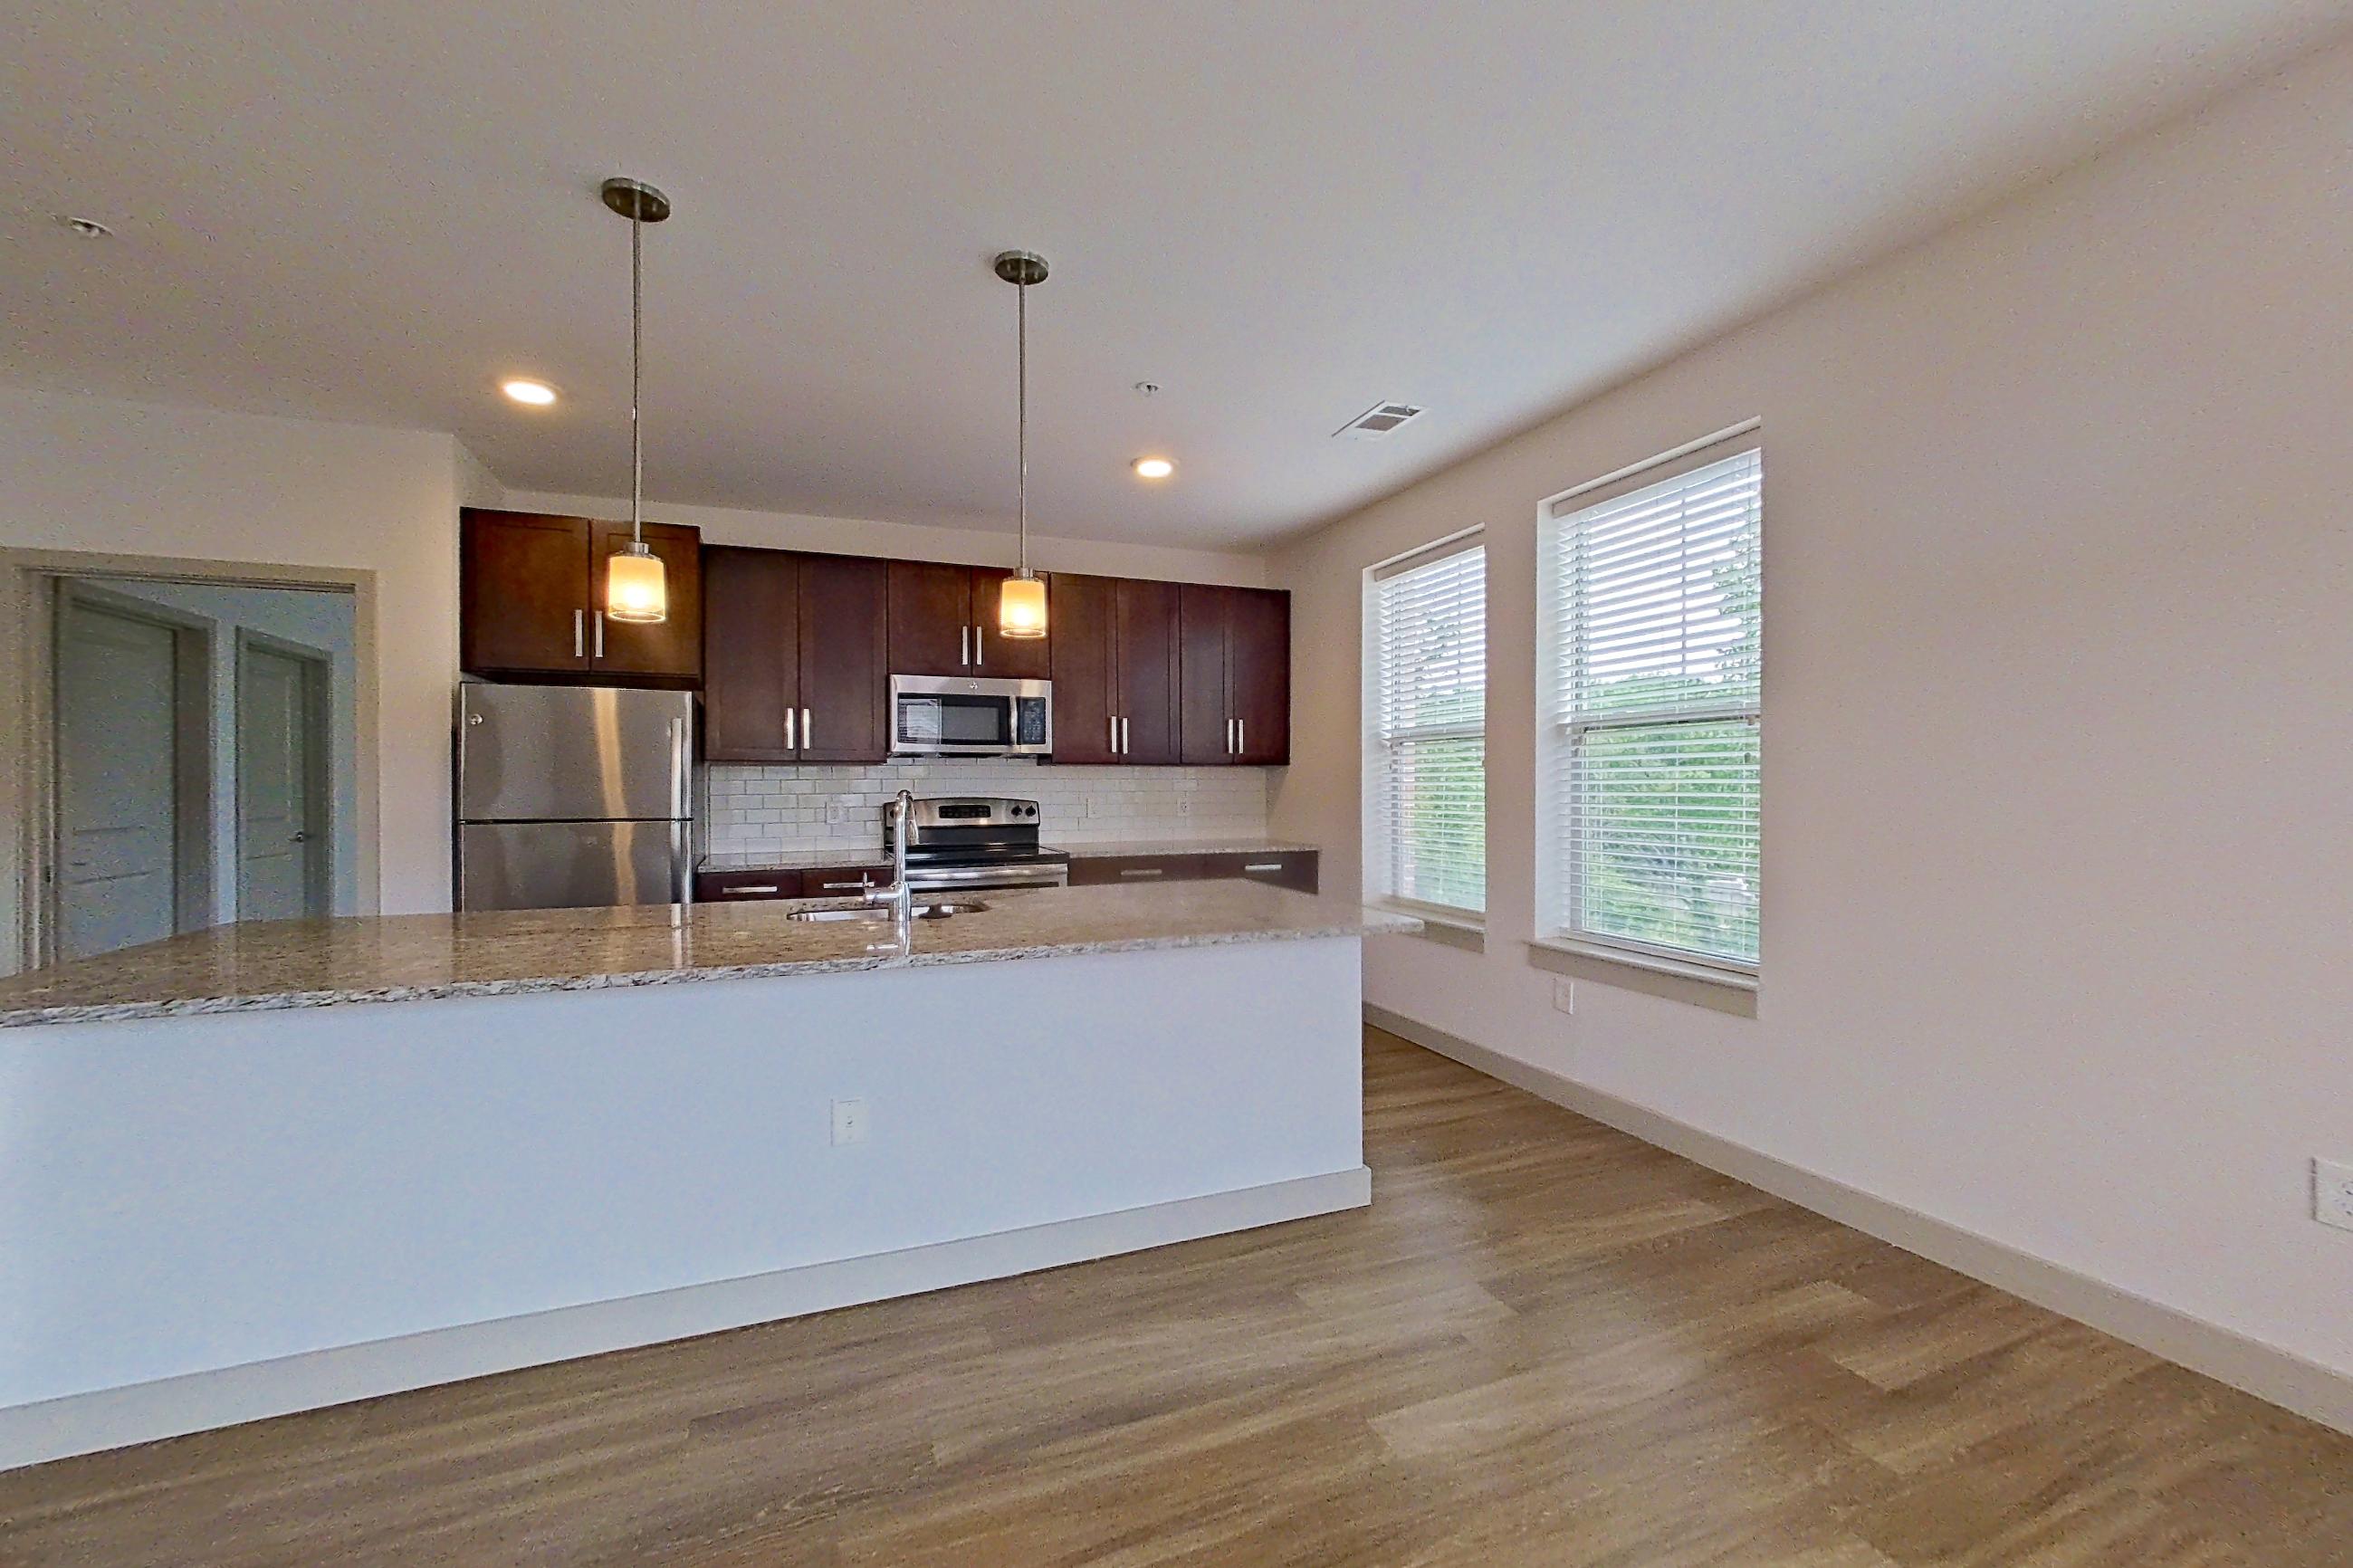
2 more photos
Pet, parking and smoking policies at The Washingtons
- Pet policy
- Pets allowed: maximum of 2 pets per apartment home. Weight and Breed restrictions may apply.
- Parking
- Surface Parking and Covered Parking is available at an additional cost.
Amenities at The Washingtons
- Elevator
- Rooftop Deck
- Valet Trash
Neighborhood and commutes around The Washingtons
Neighborhood
The Washingtons is in the Downtown Melrose neighborhood, next to Oak Grove.
Commute times
| Destination | Type | How | Time | Distance |
|---|---|---|---|---|
| Oak Grove Station | Other | Walk | 10 min | 0.5 mi |
| MelroseWakefield Hospital | Hospital | Car | 10 min | 1.1 mi |
| Downtown Melrose | Downtown | Car | 10 min | 1.1 mi |
| Tufts University | University | Car | 20 min | 4.5 mi |
| Financial District | Employment center | Car | 30 min | 6.5 mi |
| Kendall Square | Employment center | Car | 30 min | 6.7 mi |
| Boston Logan International Airport | Airport | Car | 30 min | 7.2 mi |
| Downtown Boston | Downtown | Car | 30 min | 7.3 mi |
Landmarks nearby
- Middlesex Fells Reservation
- Mount Hood Memorial Park and Golf Course
- Breakheart Reservation
- Ell Pond Park
Updated
Places The Washingtons highlights nearby
As listed on the community's own website.
| Place | Type |
|---|---|
| Idle Hands Brewery & Tap Room | Brewery |
| Baseball Field | Park |
| Pine Banks Park | Park |
| Rising Eagle Publick House | Restaurant |
| Oak Grove Train Station | Train Station |
Questions renters ask about Apartment 47-301, Building 47 at The Washingtons
How big is Apartment 47-301, Building 47 at The Washingtons?
2 bed, 2 bath, 1,345 sq ft, Two Bedroom Two Bath (1,345 SF) floor plan.
Can I take a virtual tour of Apartment 47-301, Building 47 at The Washingtons?
Yes. See what it looks like with a Peek Virtual Tour, filmed in this apartment.
Which rooms does the virtual tour of Apartment 47-301, Building 47 show?
The tour shows the kitchen and living space.
What features does Apartment 47-301, Building 47 at The Washingtons have?
Corner/End Unit, Garden/Park View, and In-Unit Laundry. Visible in the virtual tour: Dark Wood-Finish Flooring, Electric Range, Glass Shower Door, In-Unit Laundry, Kitchen Island, Light Countertops, Light Stone Countertops, Light Wood-Finish Flooring, Microwave, Stainless Steel Appliances, Stall Shower, Tile Shower, and Walk-In Shower.
4 more questions
What is the kitchen like in Apartment 47-301, Building 47 at The Washingtons?
Visible in the virtual tour: Electric Range, Light Countertops, Light Stone Countertops, Light Wood-Finish Flooring, Microwave, and Stainless Steel Appliances.
Does Apartment 47-301, Building 47 at The Washingtons have in-unit laundry?
Yes: In-Unit Laundry. Visible in the virtual tour: In-Unit Laundry.
What is the pet policy at The Washingtons in Melrose?
Pets allowed: maximum of 2 pets per apartment home. Weight and Breed restrictions may apply.
What parking does The Washingtons in Melrose offer?
Surface Parking and Covered Parking is available at an additional cost.
Contact and office hours at The Washingtons
- Phone
- 617-895-1742
- Leasing office hours
- Mon: Closed
- Tue-Fri: 9am-6pm
- Sat: 10am-5pm
- Sun: Closed
Similar available apartments
Apartment 47-307 at The Washingtons
- Total monthly price
- $4,308/mo
- Layout
- 2 bed · 2 bath
- Floor plan
- Two Bedroom Two Bath (1,099 SF)
Apartment 02-219 at The Washingtons
- Total monthly price
- $4,502/mo
- Layout
- 2 bed · 2 bath
- Floor plan
- Two Bedroom Two Bath (1,300 SF)
Apartment 47-313 at The Washingtons
- Total monthly price
- $4,784/mo
- Layout
- 2 bed · 2 bath
- Floor plan
- Two Bedroom Two Bath (1,399 SF)
No photo yet
Apartment 02-104 at The Washingtons
- Total monthly price
- $5,057/mo
- Layout
- 2 bed · 2 bath
- Floor plan
- Two Bedroom Two Bath (1,300 SF)
No photo yet
Apartment 02-413 at The Washingtons
- Total monthly price
- $4,166/mo
- Layout
- 2 bed · 2 bath
- Floor plan
- Two Bedroom Two Bath (1,102 SF)
Similar apartment communities near The Washingtons
Nearest first, with apartments available now
No photos yet
Alta Clara at the Fells
21 Executive Drive, Stoneham
- Total monthly price
- $2,485–$3,830/mo
- Layouts
- 1 bed – 2 bed
- Available
- 11 apartments available
- Distance
- 1.1 mi away
No photos yet
Avana Cliffside
500 Broadway, Malden
- Total monthly price
- $2,280–$3,484/mo
- Layouts
- Studio – 3 bed
- Available
- 16 apartments available
- Distance
- 1.8 mi away
No photos yet
Re150
150 Rivers Edge Dr, Medford
- Total monthly price
- $2,828–$4,384/mo
- Layouts
- Studio – 2 bed
- Available
- 15 apartments available
- Distance
- 2.2 mi away
260 virtual tours
The Emery at Overlook Ridge
21 Quarry Ln, Malden
- Total monthly price
- $2,290–$3,425/mo
- Layouts
- Studio – 2 bed
- Available
- 19 apartments available
- Distance
- 2.4 mi away