Apartment 02-402 at The Washingtons (1 Bed, 1 Bath)
2 Washington Street, Melrose, MA 02176Floor plan virtual tour for Apartment 02-402 at The Washingtons
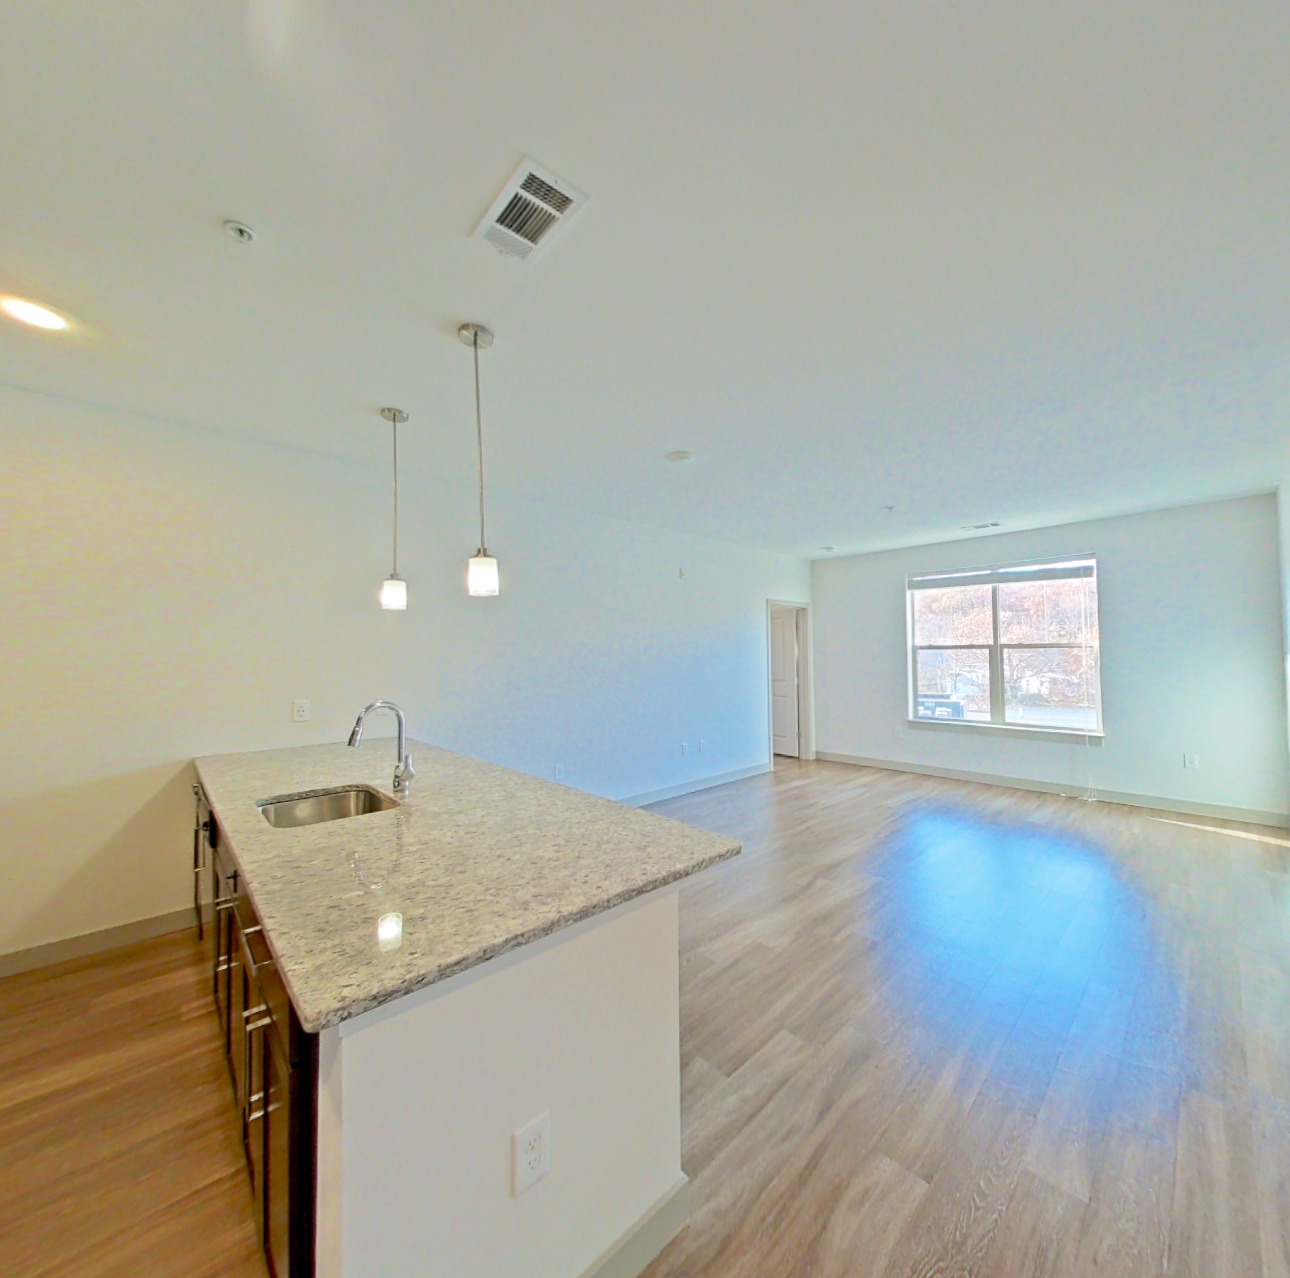 Take the floor plan virtual tour of Apartment 02-502
Floor plan virtual tour. Apartment 02-402doesn't have its own virtual tour yet. This tour shows Apartment 02-502, which has the same One Bedroom One Bath (910 SF) floor plan.
About Apartment 02-402 at The Washingtons
- Availability
- Not available
- Layout
- 1 Bed · 1 Bath
- Size
- 910 sq ft
- Floor plan
- One Bedroom One Bath (910 SF)
- Virtual tour
- Floor plan virtual tour
- Pets
- Pets allowed: maximum of 2 pets per apartment home. Weight and Breed restrictions may apply.
- Data last refreshed as of
- Page content last modified as of
- How to reach The Washingtons
- Call 617-895-1742, apply at The Washingtons or visit The Washingtons's website.
Apartment 02-402 at The Washingtons (2 Washington Street, Melrose, MA) has 1 bed, 1 bath, and 910 sq ft on the One Bedroom One Bath (910 SF) floor plan, with a floor plan virtual tour. The floor plan virtual tour shows another apartment with the same layout, not this one.
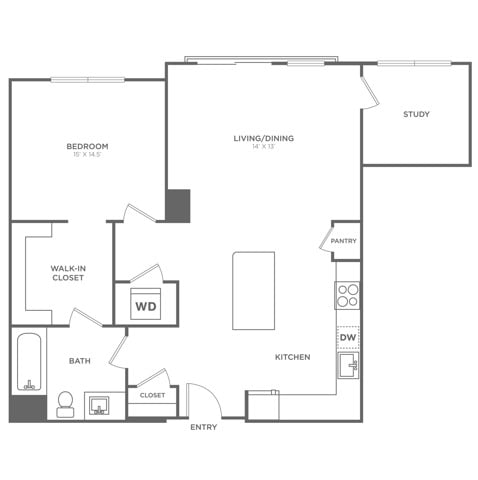
Features of Apartment 02-402 at The Washingtons
Listed by The Washingtons
- ADA Accessible
- Garden/Park View
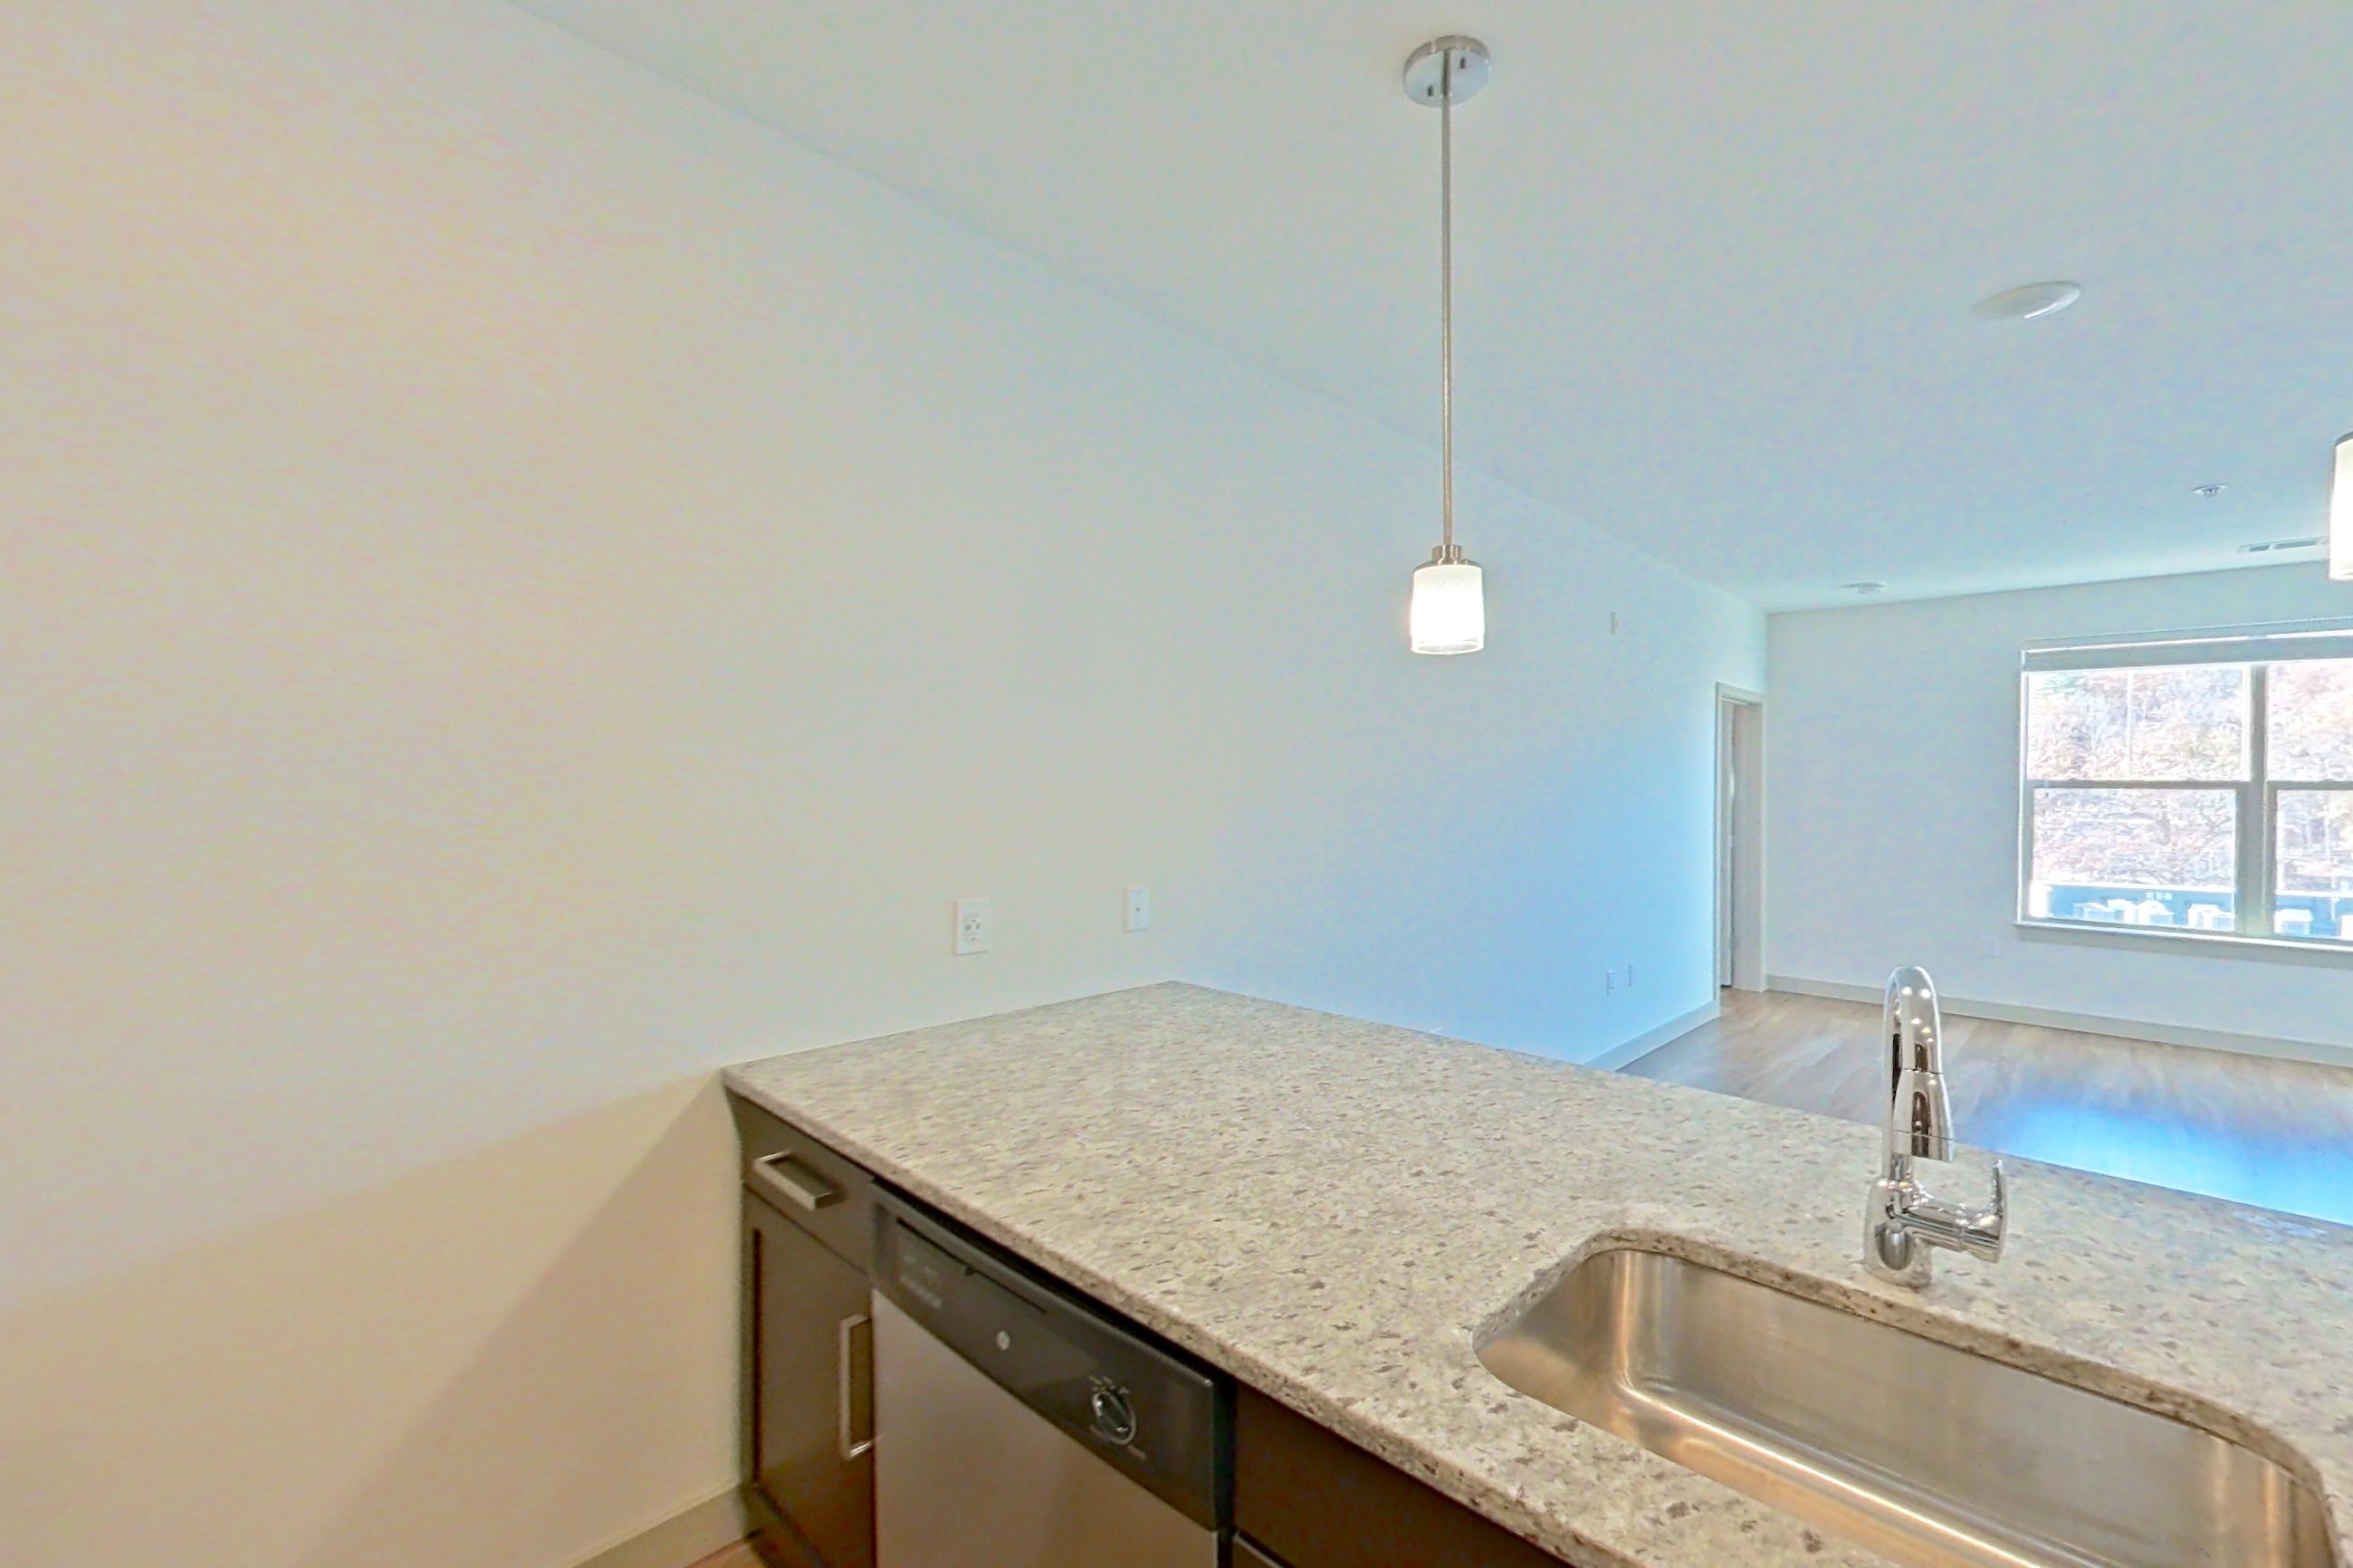
Floor plan virtual tour photos for Apartment 02-402 at The Washingtons
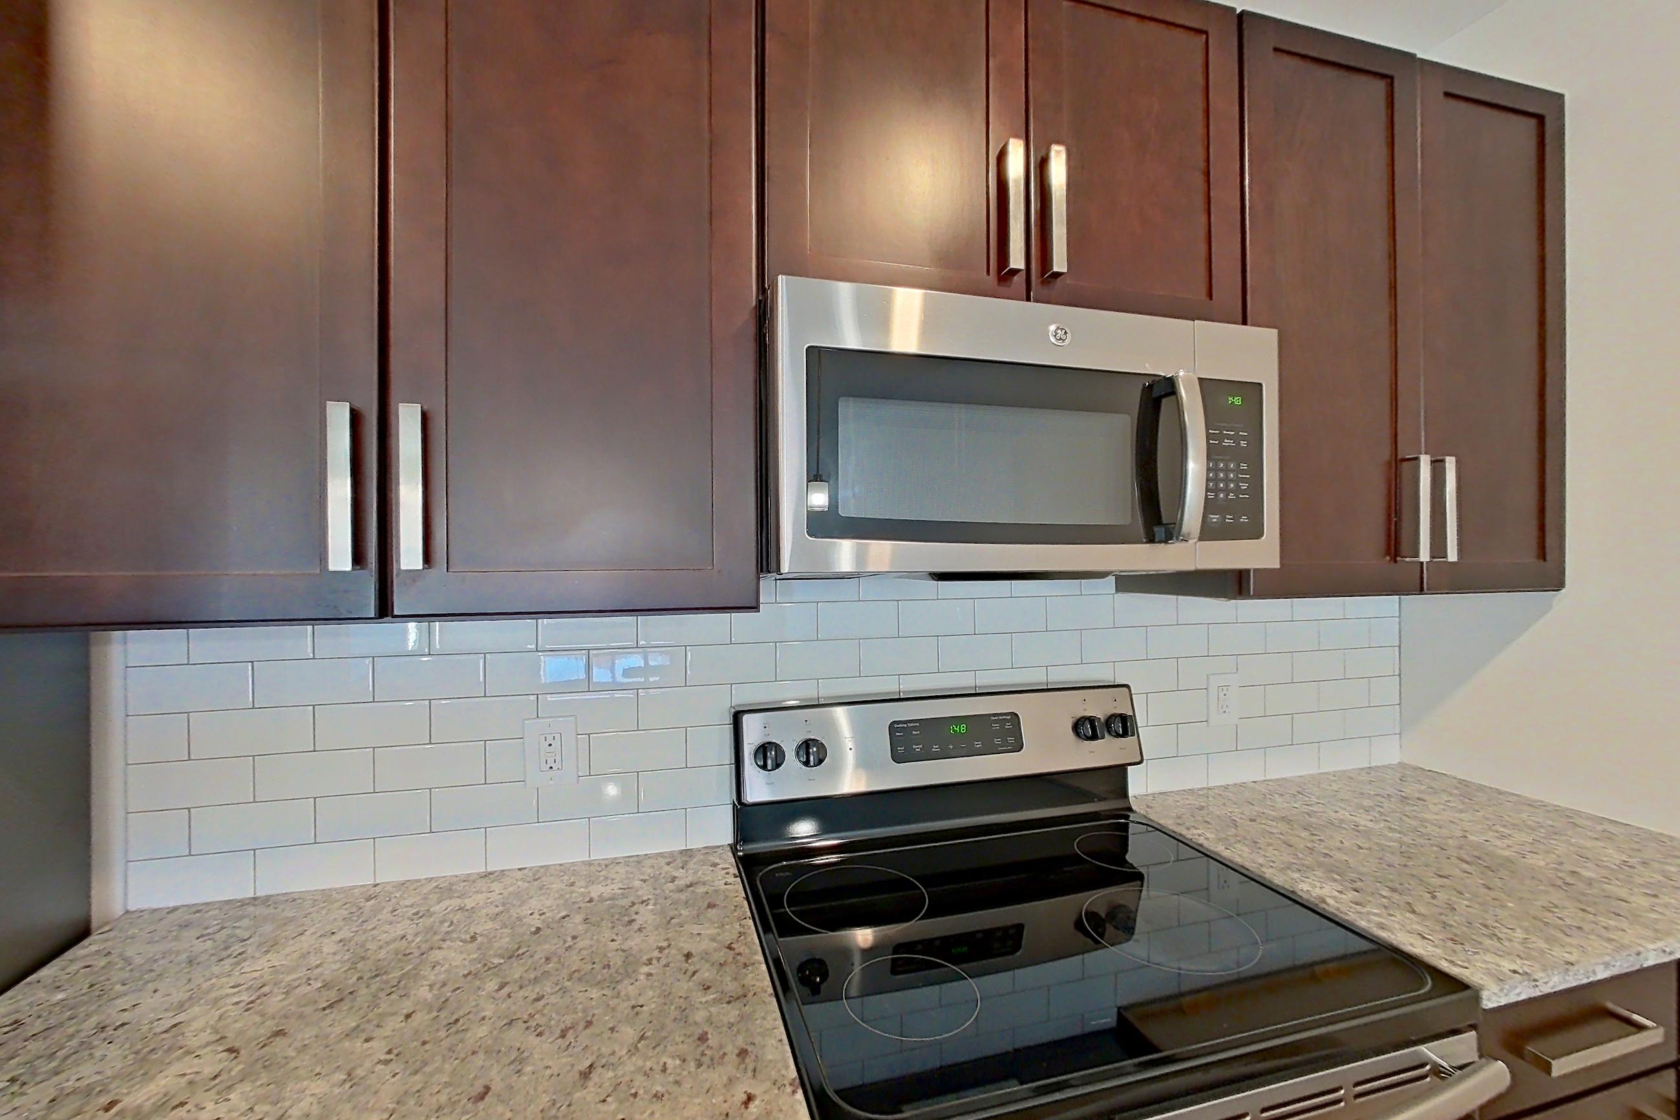
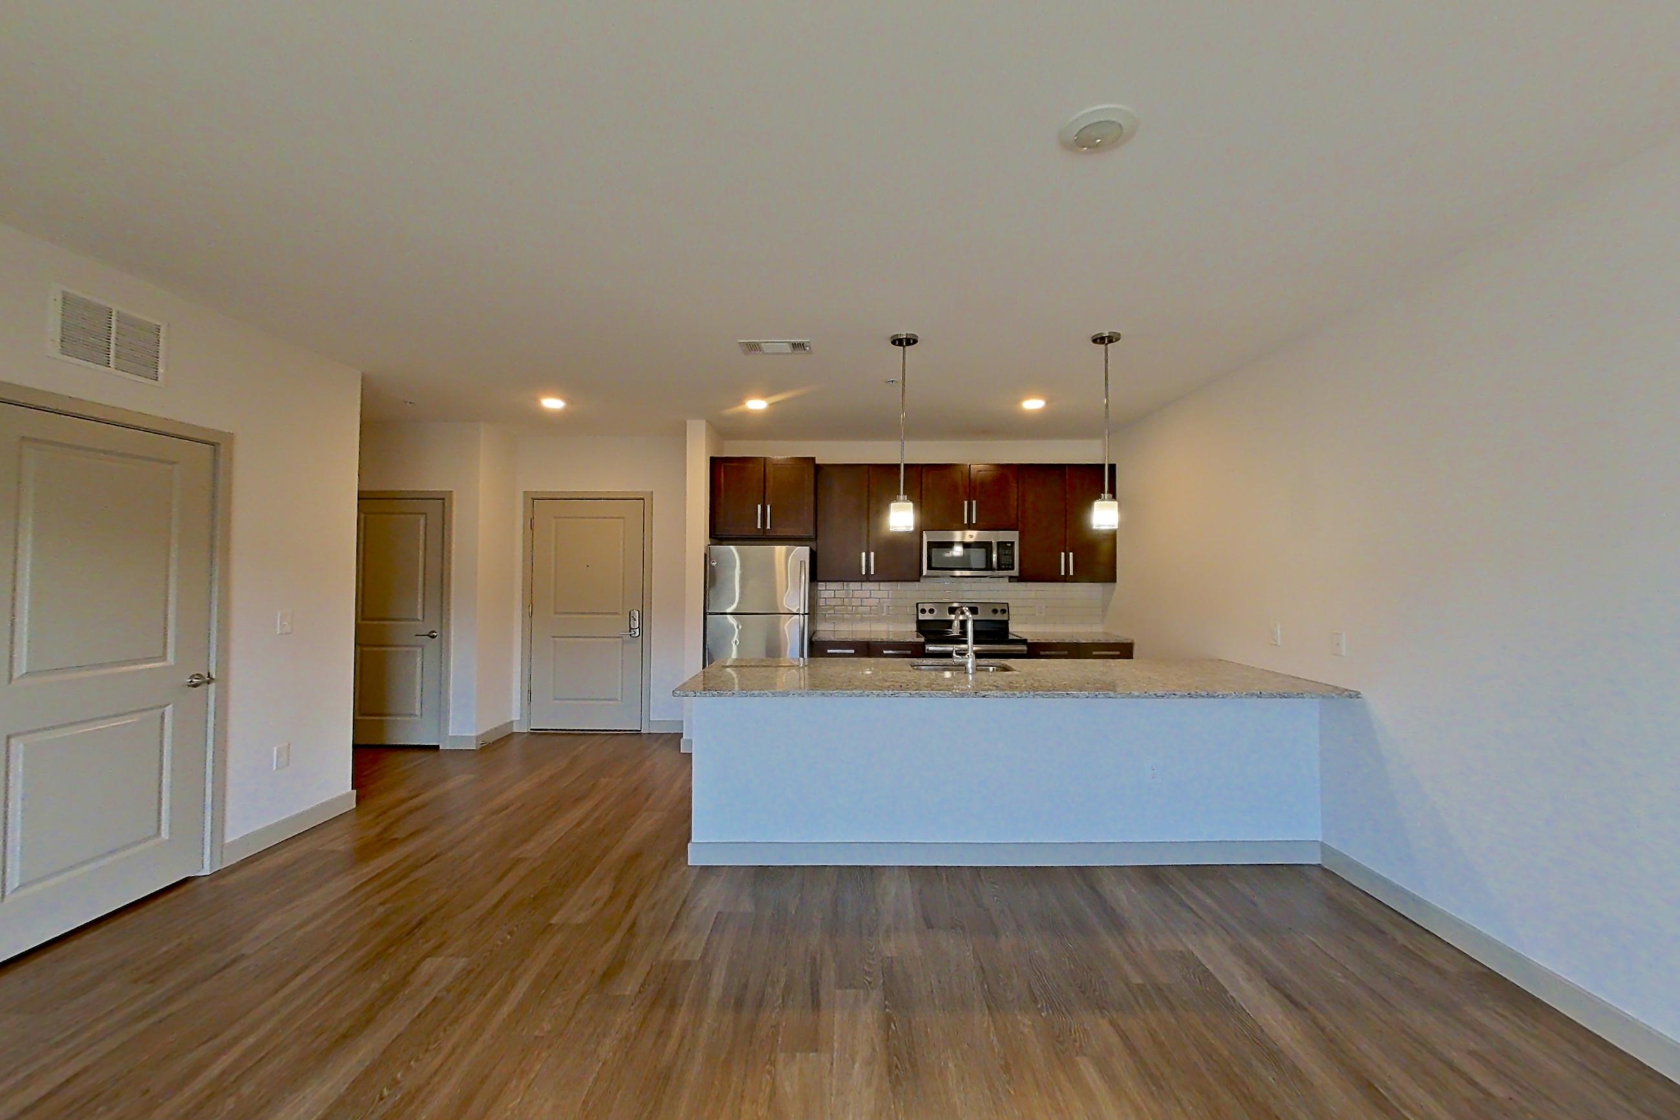
These photos show Apartment 02-502 on the same floor plan, not this apartment.
Kitchen
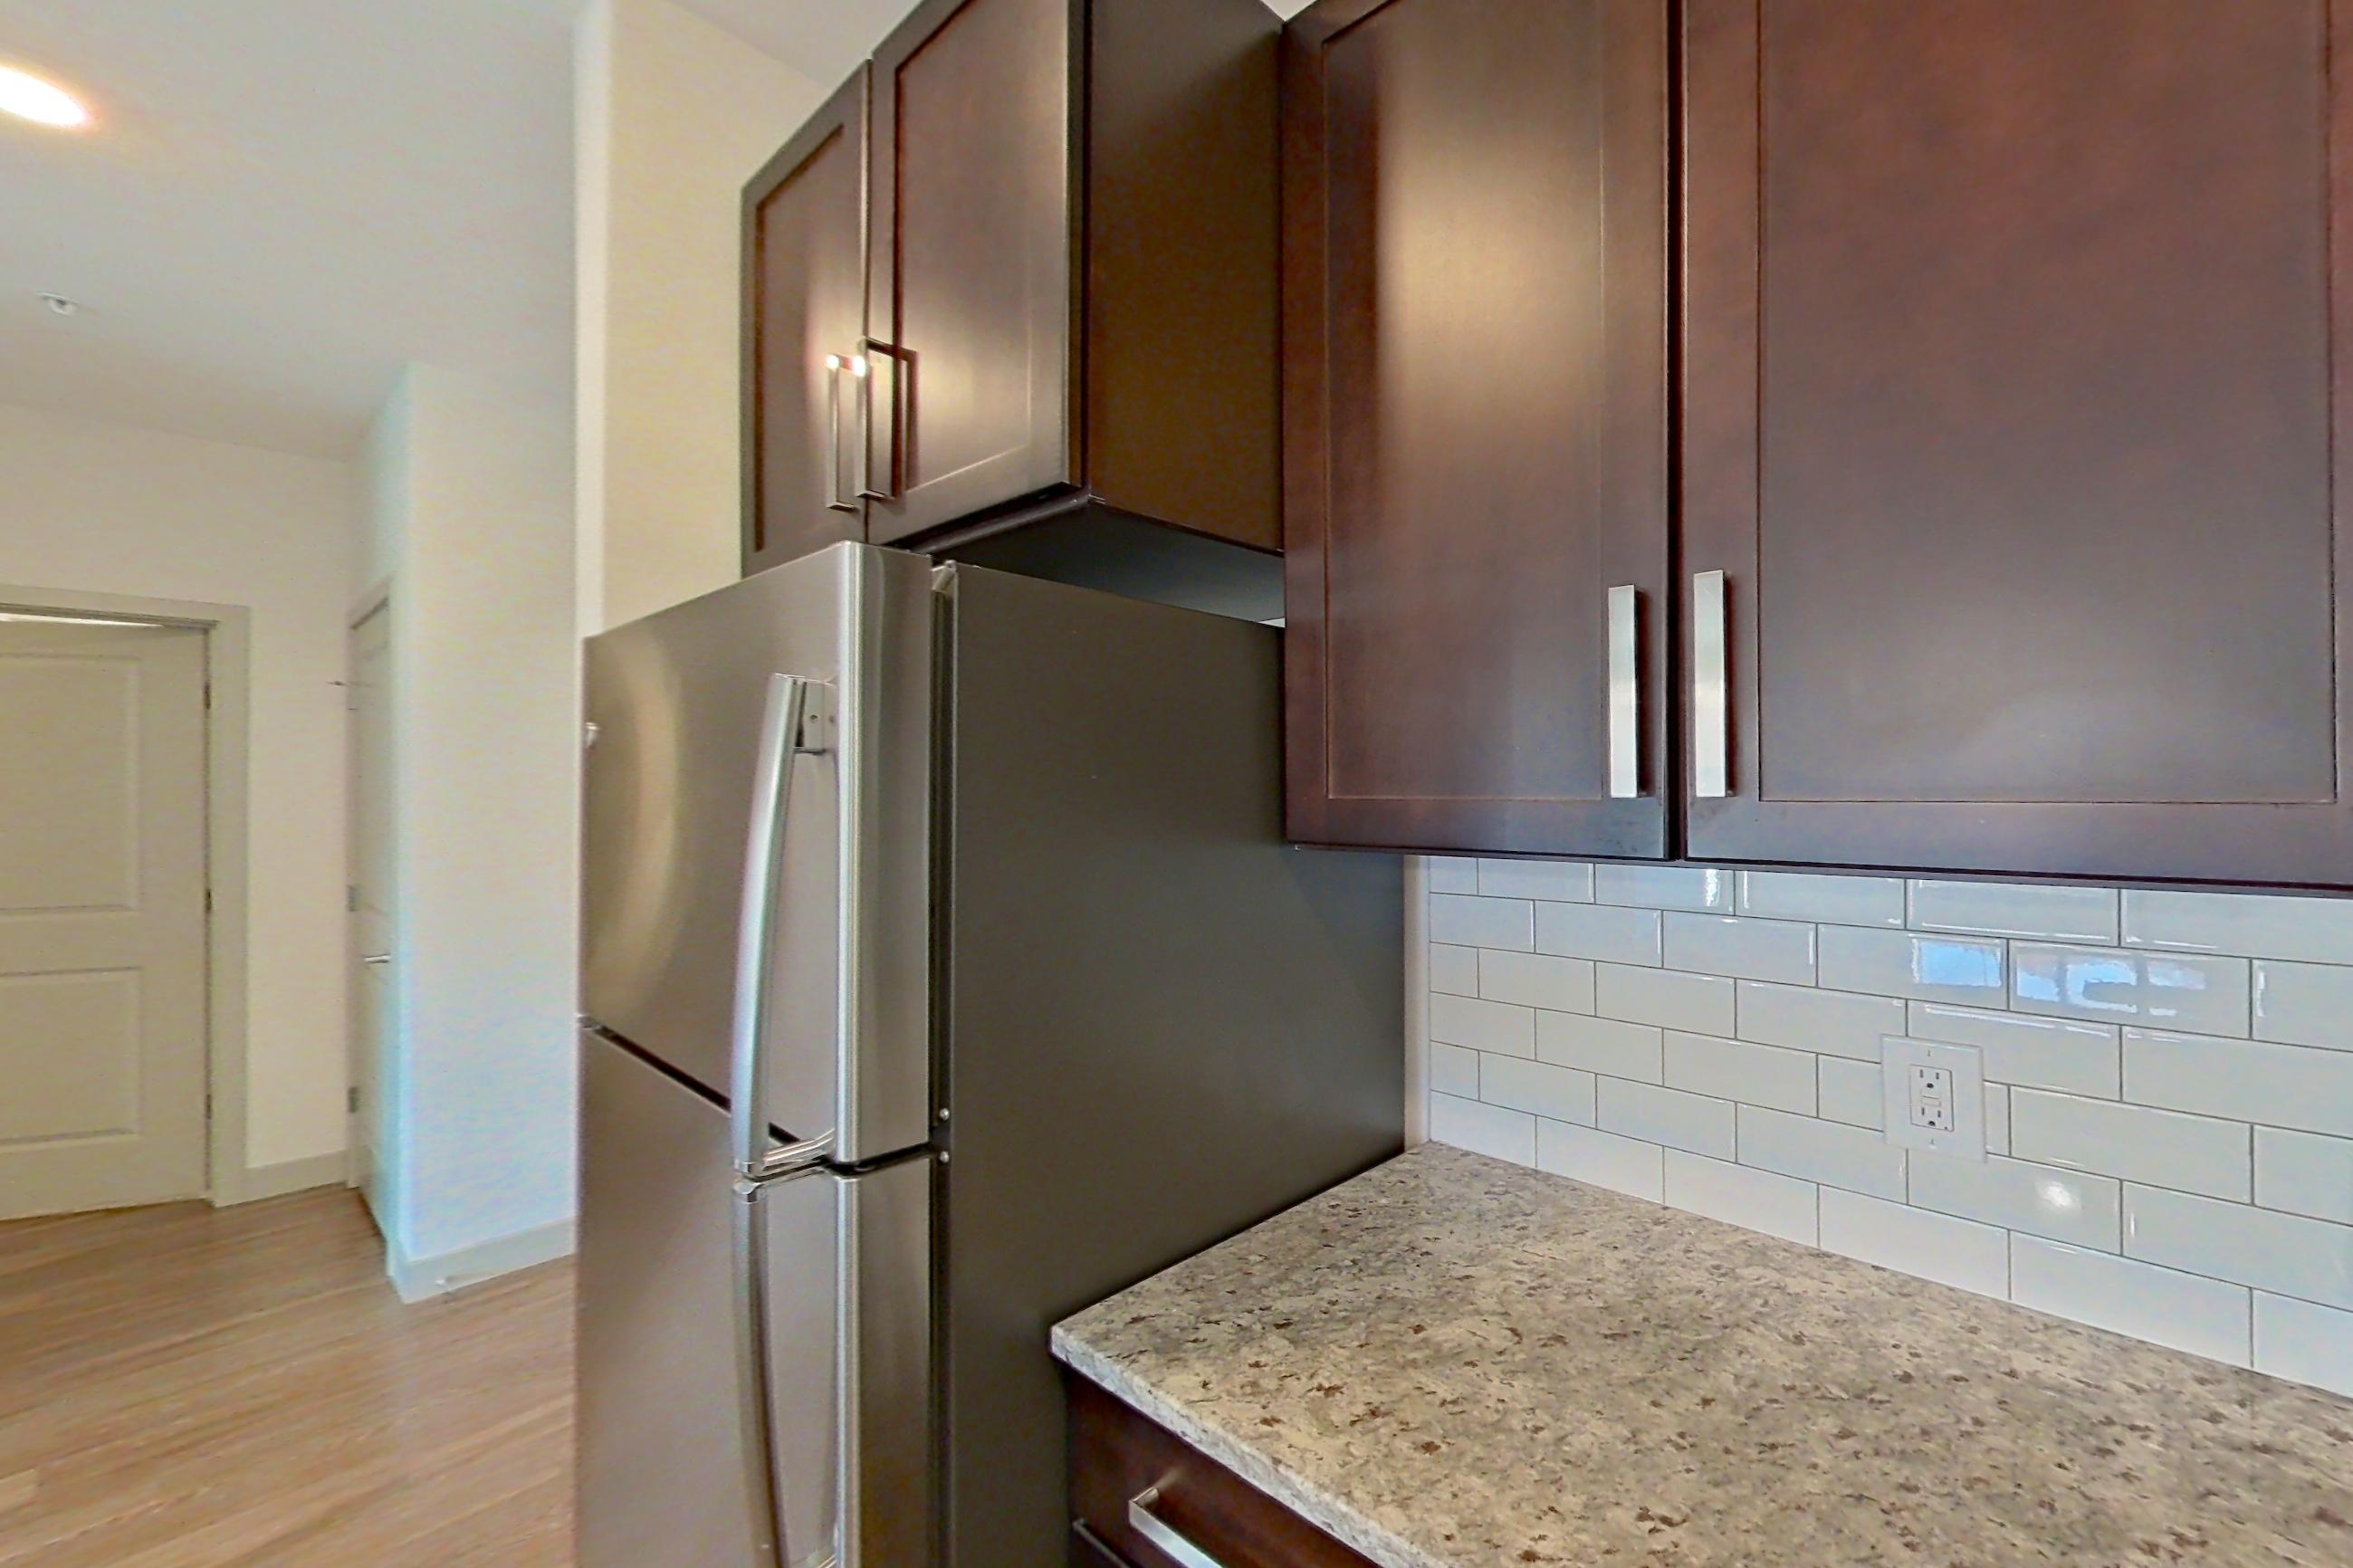
Living room
Pet, parking and smoking policies at The Washingtons
- Pet policy
- Pets allowed: maximum of 2 pets per apartment home. Weight and Breed restrictions may apply.
- Parking
- Surface Parking and Covered Parking is available at an additional cost.
Amenities at The Washingtons
- Elevator
- Valet Trash
What is near The Washingtons
Brewery
- Idle Hands Brewery & Tap Room
Park
- Baseball Field
- Pine Banks Park
Restaurant
- Rising Eagle Publick House
Train Station
- Oak Grove Train Station
Questions renters ask about Apartment 02-402 at The Washingtons
How big is Apartment 02-402 at The Washingtons?
1 bed, 1 bath, 910 sq ft, One Bedroom One Bath (910 SF) floor plan.
Can I take a virtual tour of Apartment 02-402 at The Washingtons?
Yes. The virtual tour shows another apartment with the One Bedroom One Bath (910 SF) floor plan.
Which rooms does the virtual tour of Apartment 02-402 show?
The tour of the One Bedroom One Bath (910 SF) floor plan shows the kitchen and living room.
What features does Apartment 02-402 at The Washingtons have?
ADA Accessible and Garden/Park View.
What is the pet policy at The Washingtons in Melrose?
Pets allowed: maximum of 2 pets per apartment home. Weight and Breed restrictions may apply.
What parking does The Washingtons in Melrose offer?
Surface Parking and Covered Parking is available at an additional cost.
Contact and office hours at The Washingtons
- Phone
- 617-895-1742
- Leasing office hours
- Mon: Closed
- Tue-Fri: 9am-6pm
- Sat: 10am-5pm
- Sun: Closed
Similar available apartments
- The Washingtons — Apartment 02-310 (1 Bed, 1 Bath) — One Bedroom One Bath (811 SF)
- The Washingtons — Apartment 02-210 (1 Bed, 1 Bath) — One Bedroom One Bath (811 SF)
- The Washingtons — Apartment 37-208 (1 Bed, 1 Bath) — One Bedroom One Bath (792 SF)
- The Washingtons — Apartment 02-101 (1 Bed, 1 Bath) — One Bedroom One Bath (770 SF)
- Elan Union Market — Apartment 1427 (1 Bed, 1 Bath) — One Bedroom One Bathroom (720 SF)