Apartment 913 at The Aspen (1 Bed, 1 Bath)
1011 4th St NW, Washington, District of Columbia 20001Virtual tour of Apartment 913 at The Aspen
 Take the virtual tour of Apartment 913
This virtual tour was taken in Apartment 913.
About Apartment 913 at The Aspen
- Availability
- Not available
- Layout
- 1 Bed · 1 Bath
- Size
- 591 sq ft
- Floor plan
- One Bedroom One Bath (591 SF)
- Virtual tour
- Virtual tour of this apartment
- Pets
- Pets allowed: dogs; Maximum of two pets per apartment, no exotic animals. Breed restrictions apply. You are not permitted to keep an animal that is a member, partially or whole, of any of the following breeds: Rottweiler German Shepard Chow Chow Pit Bull Terriers Great Dane Boxer American Staffordshire Cane Corsos Alaskan Malamute Siberian Huskey Doberman Presa Canario Bull Mastiff Akita Rhodesian Ridgeback Bull Dog Bull Terrier Boerboel St. Bernard Wolf Dogs also known as Wolf Hybrids or any mixes of these breeds. Veterinarian records and pet photo(s) are required for all pets.
- Data last refreshed as of
- Page content last modified as of
- How to reach The Aspen
- Call 202-389-9840, apply at The Aspen or visit The Aspen's website.
Apartment 913 at The Aspen (1011 4th St NW, Washington, District of Columbia) has 1 bed, 1 bath, and 591 sq ft on the One Bedroom One Bath (591 SF) floor plan, with a virtual tour. Its virtual tour was taken in this apartment.

Features of Apartment 913 at The Aspen
Visible in the virtual tour
- City View
- In-Unit Laundry
- Light Countertops
- Light Wood-Finish Flooring
- Microwave
- Stainless Steel Appliances
- Tile Shower
Listed by The Aspen
- Street View
Virtual tour photos of Apartment 913 at The Aspen
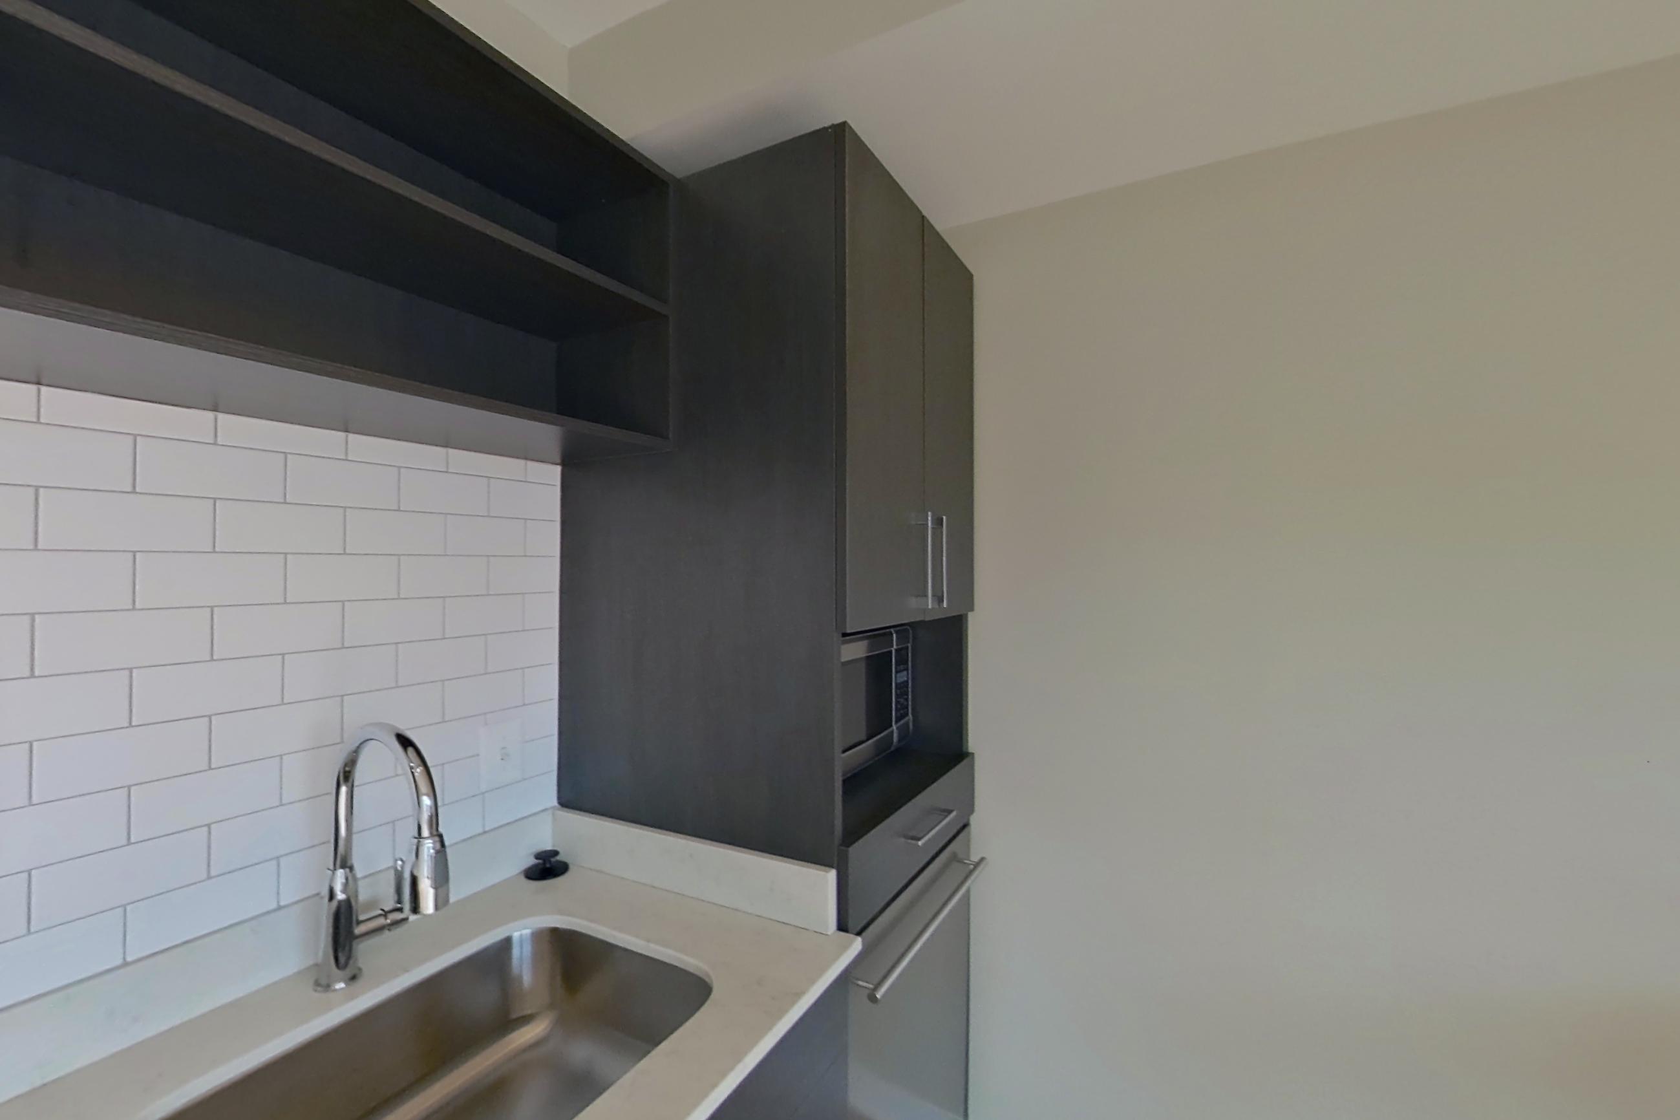
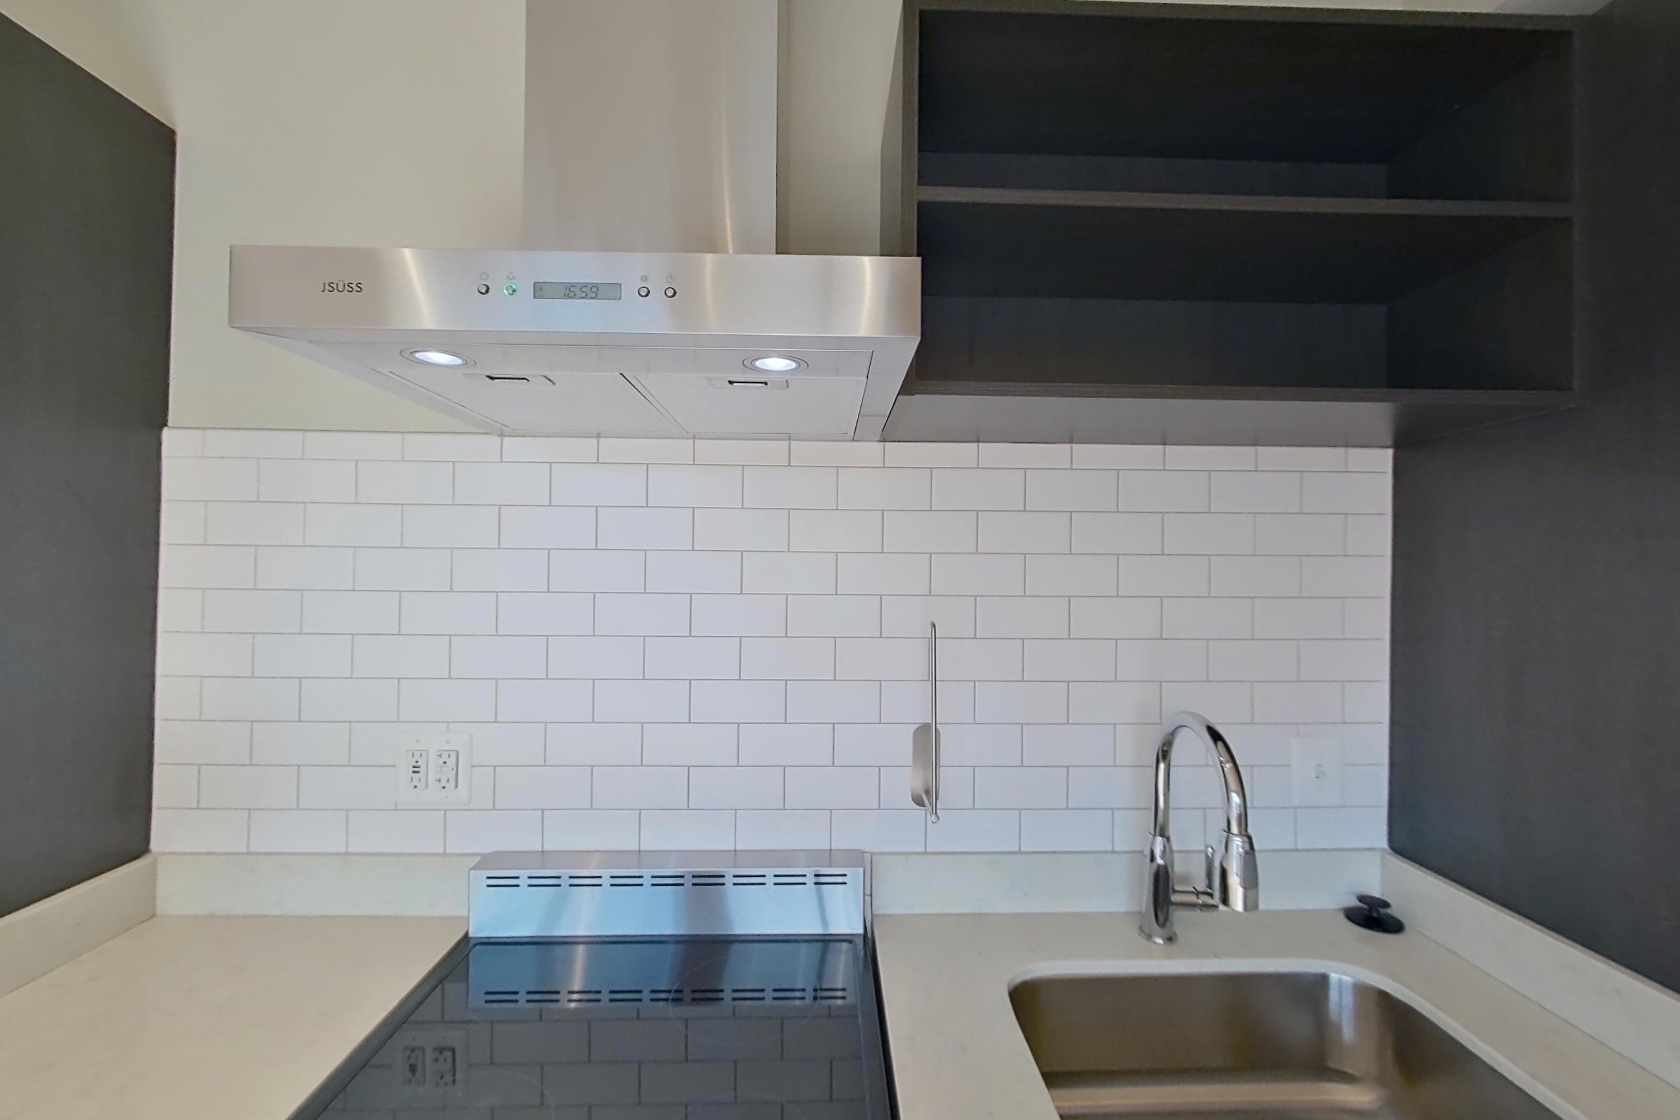
Kitchen
Visible in the kitchen: light countertops, light wood-finish flooring, microwave, and stainless steel appliances
Pet, parking and smoking policies at The Aspen
- Pet policy
- Pets allowed: dogs; Maximum of two pets per apartment, no exotic animals. Breed restrictions apply. You are not permitted to keep an animal that is a member, partially or whole, of any of the following breeds: Rottweiler German Shepard Chow Chow Pit Bull Terriers Great Dane Boxer American Staffordshire Cane Corsos Alaskan Malamute Siberian Huskey Doberman Presa Canario Bull Mastiff Akita Rhodesian Ridgeback Bull Dog Bull Terrier Boerboel St. Bernard Wolf Dogs also known as Wolf Hybrids or any mixes of these breeds. Veterinarian records and pet photo(s) are required for all pets.
- Parking
- Covered parking garage; Street-metered parking
Amenities at The Aspen
- Dishwasher
- Elevator
- Laundry In Unit
- Wet/Dry Bar
Questions renters ask about Apartment 913 at The Aspen
How big is Apartment 913 at The Aspen?
1 bed, 1 bath, 591 sq ft, One Bedroom One Bath (591 SF) floor plan.
Can I take a virtual tour of Apartment 913 at The Aspen?
Yes. The virtual tour shows this apartment.
What features does Apartment 913 at The Aspen have?
Street View. Visible in the virtual tour: City View, In-Unit Laundry, Light Countertops, Light Wood-Finish Flooring, Microwave, Stainless Steel Appliances, and Tile Shower.
What is the kitchen like in Apartment 913 at The Aspen?
Visible in the virtual tour: Light Countertops, Light Wood-Finish Flooring, Microwave, and Stainless Steel Appliances.
Does Apartment 913 at The Aspen have in-unit laundry?
Yes, visible in the virtual tour: In-Unit Laundry.
What is the pet policy at The Aspen in Washington?
Pets allowed: dogs; Maximum of two pets per apartment, no exotic animals. Breed restrictions apply. You are not permitted to keep an animal that is a member, partially or whole, of any of the following breeds: Rottweiler German Shepard Chow Chow Pit Bull Terriers Great Dane Boxer American Staffordshire Cane Corsos Alaskan Malamute Siberian Huskey Doberman Presa Canario Bull Mastiff Akita Rhodesian Ridgeback Bull Dog Bull Terrier Boerboel St. Bernard Wolf Dogs also known as Wolf Hybrids or any mixes of these breeds. Veterinarian records and pet photo(s) are required for all pets.
What parking does The Aspen in Washington offer?
Covered parking garage; Street-metered parking
Contact and office hours at The Aspen
- Phone
- 202-389-9840
- Leasing office hours
- Mon - Fri: 9:00 am - 6:00 pm
- Sa - Su: Closed
Similar available apartments
- The Aspen — Apartment 714 (1 Bed, 1 Bath) — One Bedroom One Bath (587 SF)
- The Aspen — Apartment 807 (1 Bed, 1 Bath) — One Bedroom One Bath (515 SF)
- The Cameron — Apartment 0604 (1 Bed, 1 Bath) — One Bedroom One Bath With Den (1,049 SF)
- The Cameron — Apartment 1003 (1 Bed, 1 Bath) — One Bedroom One Bath (731 SF)
- The Cameron — Apartment 0812 (1 Bed, 1 Bath) — One Bedroom One Bath (722 SF)