The Aspen
1011 4th St NW, Washington, District of Columbia 20001About The Aspen
- Total monthly price
- $2,279–$5,336/mo
- Available
- 2 available
- Layouts
- Studio–2 bed
- Pets
- Pets allowed: dogs; Maximum of two pets per apartment, no exotic animals. Breed restrictions apply. You are not permitted to keep an animal that is a member, partially or whole, of any of the following breeds: Rottweiler German Shepard Chow Chow Pit Bull Terriers Great Dane Boxer American Staffordshire Cane Corsos Alaskan Malamute Siberian Huskey Doberman Presa Canario Bull Mastiff Akita Rhodesian Ridgeback Bull Dog Bull Terrier Boerboel St. Bernard Wolf Dogs also known as Wolf Hybrids or any mixes of these breeds. Veterinarian records and pet photo(s) are required for all pets.
- Virtual tours
- 61 apartments with a virtual tour
- Updated
Total monthly leasing price includes base rent and mandatory recurring fees. Variable utility costs (electricity, gas, water/sewer billed by third parties) and applicable state/local taxes are not included.
Pricing is sourced from the community's listing data and is updated periodically; it may be delayed or differ from the current price. Confirm current pricing and availability with the community before applying.
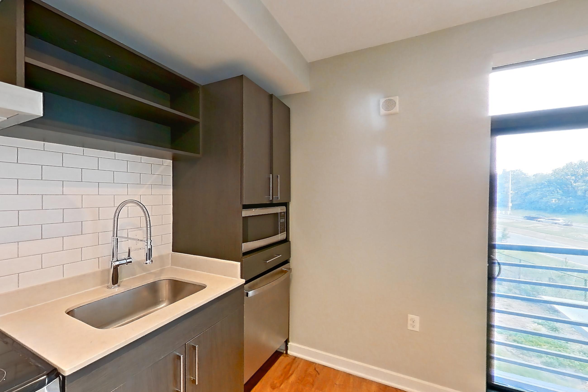
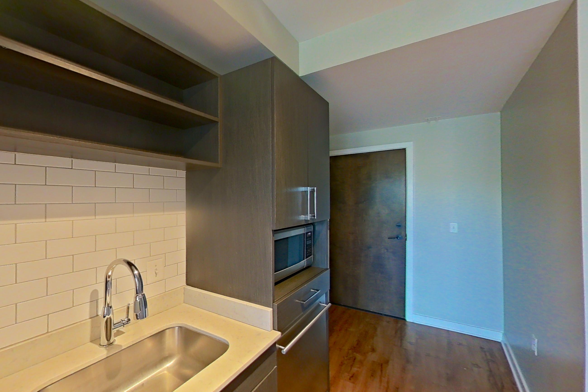
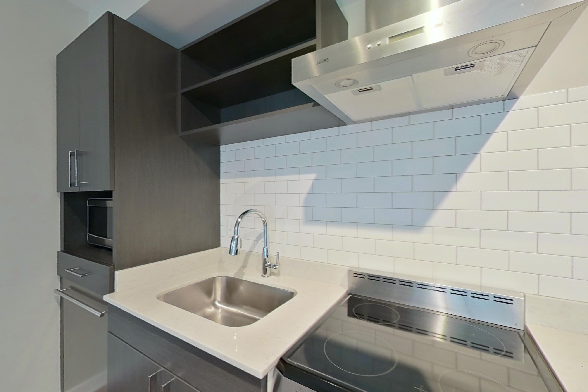
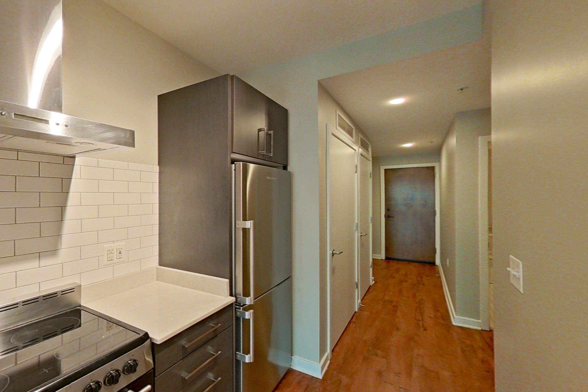
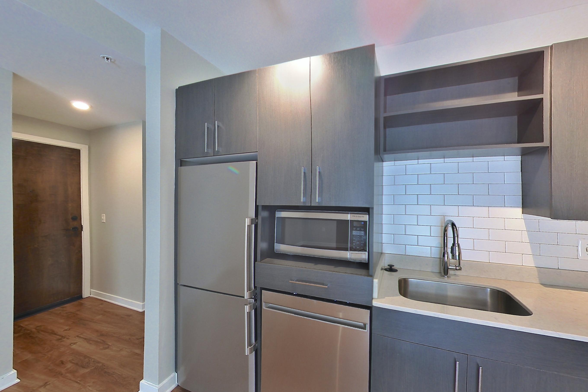
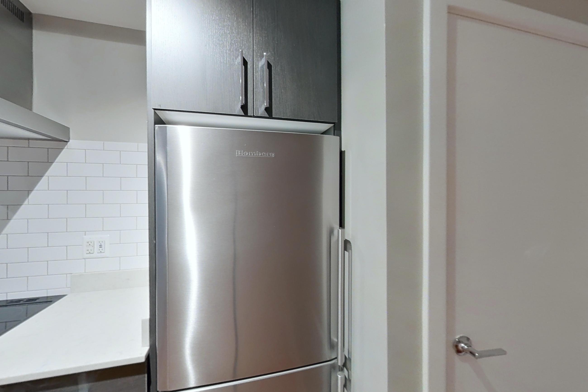
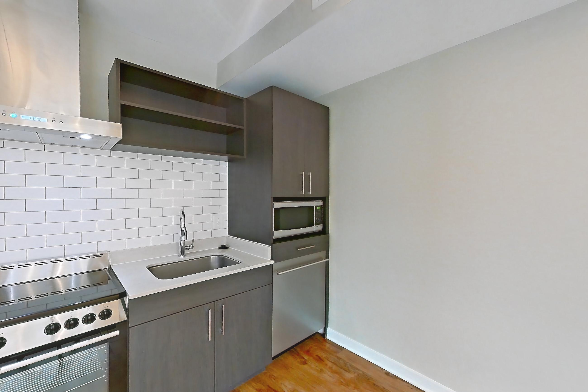
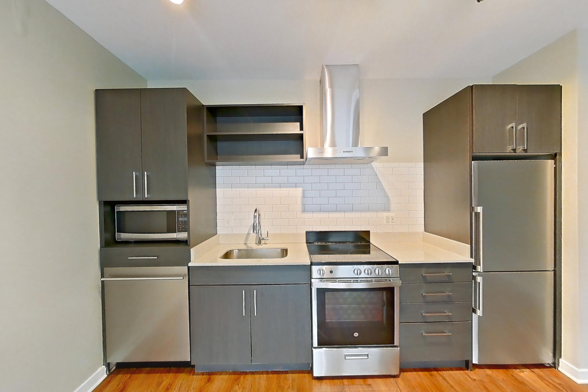
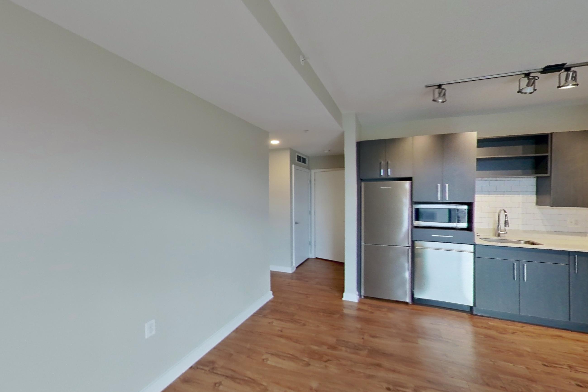
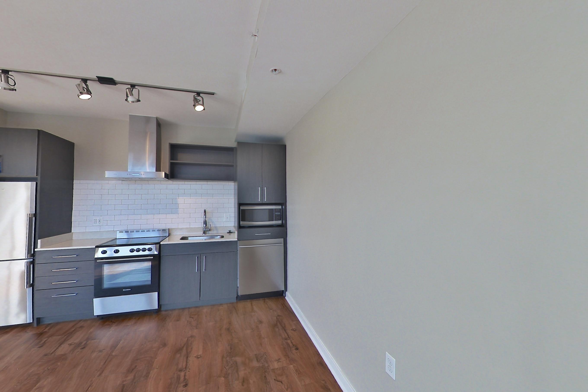
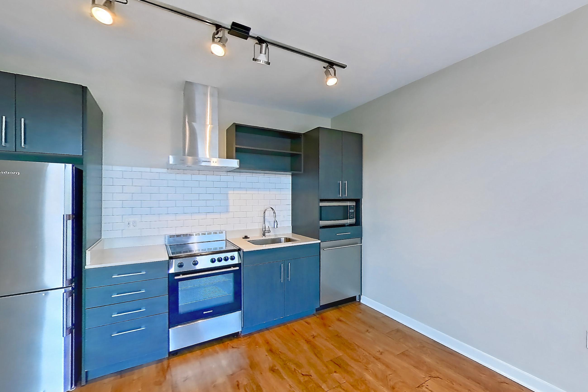
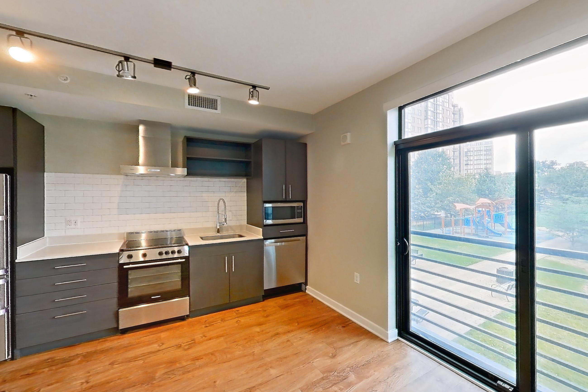
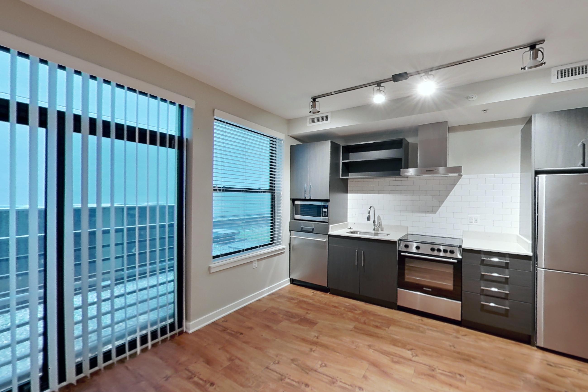
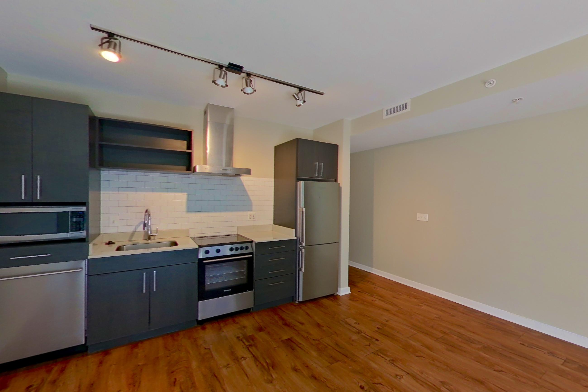
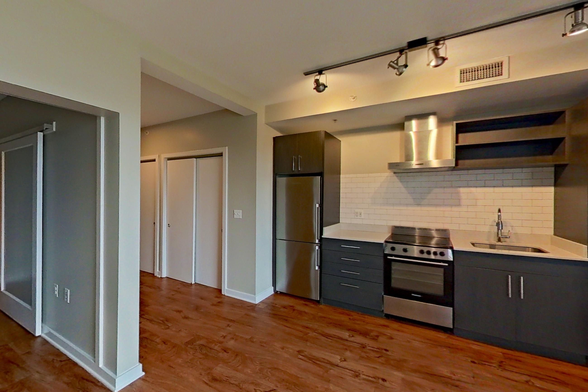
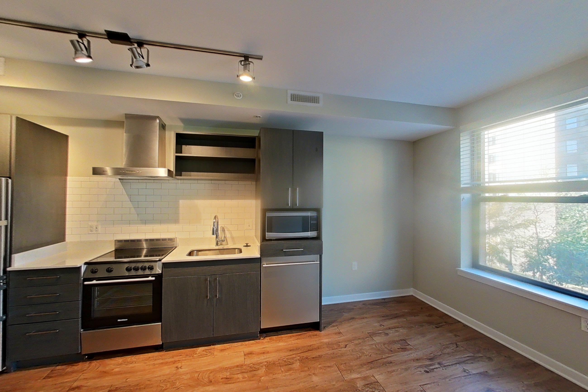
The Aspen is an apartment community at 1011 4th St NW in Washington, District of Columbia, with studio to 2-bedroom apartments across 20 floor plans. 61 apartments have their own virtual tour. Most toured apartments show Stainless Steel Appliances, Light Countertops, Oven/Range, In-Unit Laundry, and Light Wood-Finish Flooring. Amenities at The Aspen include Dishwasher, Elevator, Laundry In Unit, and Wet/Dry Bar.
Amenities at The Aspen
Community amenities
- Dishwasher
- Elevator
- Laundry In Unit
- Wet/Dry Bar
Apartment amenities
- ADA Accessible
- Black Appliances
- Built-In Microwave
- City View
- Concrete Flooring
- Cooktop
- Dark Carpet
- Dark Wood-Finish Flooring
- Dishwasher
- Electric Cooktop
- Electric Range
- Gas Range
- In-Unit Laundry
- Kitchen Island
- Light Concrete Flooring
- Light Countertops
- Light Stone Countertops
- Light Tile Countertops
- Light Wood-Finish Flooring
- Microwave
- Mini-Split AC
- Outdoor Space
- Oven/Range
- Parking
- Parquet Flooring
- Polished Concrete Flooring
- Radiator Heat
- Range Hood
- Refrigerator
- Scenic View
- Stainless Steel Appliances
- Street View
- Tile Shower
- Updated Bathroom
- Walk-In Shower
- Wet Bar
- White Appliances
- Wood-Finish Flooring
Apartments at The Aspen
Studio apartments at The Aspen (13)
- Total monthly price
- $2,603–$2,984/mo
- Size
- 401–515 sq ft
- Available
- 1 available
- Virtual tours
- 5 apartments
| Apartment | Floor plan | Layout | Total monthly price | Sq ft | Availability | Virtual tour |
|---|---|---|---|---|---|---|
| Apartment 211 | Studio One Bath (401 SF) | Studio · 1 Bath | $2,984/mo | 401 | Available now | Floor plan virtual tour |
Other studio apartments (12)
| Apartment | Floor plan | Layout | Total monthly price | Sq ft | Availability | Virtual tour |
|---|---|---|---|---|---|---|
| Apartment 1011 | Studio One Bath (401 SF) | Studio · 1 Bath | — | 401 | Not available | Floor plan virtual tour |
| Apartment 411 | S1 | Studio · 1 Bath | — | 401 | Not available | Virtual tour |
| Apartment 207 | Studio One Bath (515 SF) | Studio · 1 Bath | — | 515 | Not available | Floor plan virtual tour |
| Apartment 511 | Studio One Bath (401 SF) | Studio · 1 Bath | — | 401 | Not available | Virtual tour |
| Apartment 611 | Studio One Bath (401 SF) | Studio · 1 Bath | — | 401 | Not available | Floor plan virtual tour |
| Apartment 307 | Studio One Bath (515 SF) | Studio · 1 Bath | — | 515 | Not available | Virtual tour |
| Apartment 411 | Studio One Bath (401 SF) | Studio · 1 Bath | — | 401 | Not available | Floor plan virtual tour |
| Apartment 811 | Studio One Bath (401 SF) | Studio · 1 Bath | — | 401 | Not available | Virtual tour |
| Apartment 911 | Studio One Bath (401 SF) | Studio · 1 Bath | — | 401 | Not available | Floor plan virtual tour |
| Apartment 311 | Studio One Bath (401 SF) | Studio · 1 Bath | $2,603/mo | 401 | Not available | Floor plan virtual tour |
| Apartment 711 | Studio One Bath (401 SF) | Studio · 1 Bath | $2,664/mo | 401 | Not available | Floor plan virtual tour |
| Apartment VIRTUAL MAP | — | Studio | — | — | Not available | Virtual tour |
1 bedroom apartments at The Aspen (114)
- Total monthly price
- $2,279–$3,257/mo
- Size
- 515–670 sq ft
- Available
- 1 available
- Virtual tours
- 52 apartments
| Apartment | Floor plan | Layout | Total monthly price | Sq ft | Availability | Virtual tour |
|---|---|---|---|---|---|---|
| Apartment 807 | One Bedroom One Bath (515 SF) | 1 Bed · 1 Bath | $3,257/mo | 515 | Available now | Floor plan virtual tour |
Other 1 bedroom apartments (113)
| Apartment | Floor plan | Layout | Total monthly price | Sq ft | Availability | Virtual tour |
|---|---|---|---|---|---|---|
| Apartment 812xx | — | 1 Bed · 1 Bath | — | — | Virtual tour | |
| Apartment 802 | One Bedroom One Bath (595 SF) | 1 Bed · 1 Bath | — | 595 | Not available | Floor plan virtual tour |
| Apartment 604 | One Bedroom One Bath (618 SF) | 1 Bed · 1 Bath | — | 618 | Not available | Floor plan virtual tour |
| Apartment 914 | One Bedroom One Bath (587 SF) | 1 Bed · 1 Bath | — | 587 | Not available | Floor plan virtual tour |
| Apartment 702 | One Bedroom One Bath (595 SF) | 1 Bed · 1 Bath | — | 595 | Not available | Virtual tour |
| Apartment 409 | One Bedroom One Bath (529 SF) | 1 Bed · 1 Bath | — | 529 | Not available | Floor plan virtual tour |
| Apartment 709 | One Bedroom One Bath (529 SF) | 1 Bed · 1 Bath | — | 529 | Not available | Floor plan virtual tour |
| Apartment 414 | A6 | 1 Bed · 1 Bath | $3,214/mo | 587 | Not available | Virtual tour |
| Apartment 1014 | One Bedroom One Bath (590 SF) | 1 Bed · 1 Bath | — | 590 | Not available | Floor plan virtual tour |
| Apartment 407 | One Bedroom One Bath (515 SF) | 1 Bed · 1 Bath | — | 515 | Not available | Floor plan virtual tour |
| Apartment 915 | One Bedroom One Bath (670 SF) | 1 Bed · 1 Bath | — | 670 | Not available | Floor plan virtual tour |
| Apartment 512 | One Bedroom One Bath (591 SF) | 1 Bed · 1 Bath | — | 591 | Not available | Virtual tour |
| Apartment 809 | A3 | 1 Bed · 1 Bath | — | 529 | Not available | Virtual tour |
| Apartment 1010 | One Bedroom One Bath (529 SF) | 1 Bed · 1 Bath | — | 529 | Not available | Floor plan virtual tour |
| Apartment 514 | One Bedroom One Bath (587 SF) | 1 Bed · 1 Bath | — | 587 | Not available | Floor plan virtual tour |
| Apartment 314 | One Bedroom One Bath (587 SF) | 1 Bed · 1 Bath | — | 587 | Not available | Floor plan virtual tour |
| Apartment 902 | One Bedroom One Bath (595 SF) | 1 Bed · 1 Bath | — | 595 | Not available | Floor plan virtual tour |
| Apartment 708 | One Bedroom One Bath (536 SF) | 1 Bed · 1 Bath | — | 536 | Not available | Floor plan virtual tour |
| Apartment 415 | One Bedroom One Bath (670 SF) | 1 Bed · 1 Bath | — | 670 | Not available | Floor plan virtual tour |
| Apartment 715 | One Bedroom One Bath (670 SF) | 1 Bed · 1 Bath | — | 670 | Not available | Virtual tour |
| Apartment 1013 | One Bedroom One Bath (591 SF) | 1 Bed · 1 Bath | — | 591 | Not available | Virtual tour |
| Apartment 515 | One Bedroom One Bath (670 SF) | 1 Bed · 1 Bath | — | 670 | Not available | Virtual tour |
| Apartment 804 | One Bedroom One Bath (618 SF) | 1 Bed · 1 Bath | — | 618 | Not available | Virtual tour |
| Apartment 214 | One Bedroom One Bath (587 SF) | 1 Bed · 1 Bath | — | 587 | Not available | Virtual tour |
| Apartment 202 | One Bedroom One Bath (595 SF) | 1 Bed · 1 Bath | — | 595 | Not available | Virtual tour |
| Apartment 304 | A10 | 1 Bed · 1 Bath | — | 618 | Not available | Virtual tour |
| Apartment 402 | One Bedroom One Bath (595 SF) | 1 Bed · 1 Bath | — | 595 | Not available | Floor plan virtual tour |
| Apartment 910 | One Bedroom One Bath (529 SF) | 1 Bed · 1 Bath | — | 529 | Not available | Virtual tour |
| Apartment 512 | One Bedroom One Bath (591 SF) | 1 Bed · 1 Bath | — | 591 | Not available | Floor plan virtual tour |
| Apartment 602 | One Bedroom One Bath (595 SF) | 1 Bed · 1 Bath | — | 595 | Not available | Floor plan virtual tour |
| Apartment 202 | One Bedroom One Bath (595 SF) | 1 Bed · 1 Bath | — | 595 | Not available | Floor plan virtual tour |
| Apartment 901 | One Bedroom One Bath (570 SF) | 1 Bed · 1 Bath | — | 570 | Not available | Virtual tour |
| Apartment 513 | One Bedroom One Bath (591 SF) | 1 Bed · 1 Bath | — | 591 | Not available | Floor plan virtual tour |
| Apartment 1007 | One Bedroom One Bath (515 SF) | 1 Bed · 1 Bath | — | 515 | Not available | Floor plan virtual tour |
| Apartment 813 | One Bedroom One Bath (591 SF) | 1 Bed · 1 Bath | — | 591 | Not available | Floor plan virtual tour |
| Apartment 909 | One Bedroom One Bath (529 SF) | 1 Bed · 1 Bath | — | 529 | Not available | Floor plan virtual tour |
| Apartment 306 | One Bedroom One Bath (520 SF) | 1 Bed · 1 Bath | — | 520 | Not available | Virtual tour |
| Apartment 304 | One Bedroom One Bath (618 SF) | 1 Bed · 1 Bath | — | 618 | Not available | Floor plan virtual tour |
| Apartment 214 | One Bedroom One Bath (587 SF) | 1 Bed · 1 Bath | — | 587 | Not available | Virtual tour |
| Apartment 912 | One Bedroom One Bath (591 SF) | 1 Bed · 1 Bath | — | 591 | Not available | Virtual tour |
| Apartment 815 | One Bedroom One Bath (670 SF) | 1 Bed · 1 Bath | — | 670 | Not available | Floor plan virtual tour |
| Apartment 809 | One Bedroom One Bath (529 SF) | 1 Bed · 1 Bath | — | 529 | Not available | Floor plan virtual tour |
| Apartment 607 | One Bedroom One Bath (515 SF) | 1 Bed · 1 Bath | — | 515 | Not available | Virtual tour |
| Apartment 212 | One Bedroom One Bath (591 SF) | 1 Bed · 1 Bath | — | 591 | Not available | Virtual tour |
| Apartment 302 | One Bedroom One Bath (595 SF) | 1 Bed · 1 Bath | — | 595 | Not available | Virtual tour |
| Apartment 806 | One Bedroom One Bath (520 SF) | 1 Bed · 1 Bath | — | 520 | Not available | Virtual tour |
| Apartment 801 | One Bedroom One Bath (570 SF) | 1 Bed · 1 Bath | — | 570 | Not available | Virtual tour |
| Apartment 1006 | One Bedroom One Bath (520 SF) | 1 Bed · 1 Bath | — | 520 | Not available | Virtual tour |
| Apartment 308 | One Bedroom One Bath (536 SF) | 1 Bed · 1 Bath | — | 536 | Not available | Floor plan virtual tour |
| Apartment 404 | One Bedroom One Bath (618 SF) | 1 Bed · 1 Bath | — | 618 | Not available | Virtual tour |
| Apartment 208 | One Bedroom One Bath (536 SF) | 1 Bed · 1 Bath | — | 536 | Not available | Virtual tour |
| Apartment 401 | One Bedroom One Bath (570 SF) | 1 Bed · 1 Bath | — | 570 | Not available | Virtual tour |
| Apartment 201 | One Bedroom One Bath (570 SF) | 1 Bed · 1 Bath | — | 570 | Not available | Virtual tour |
| Apartment 608 | One Bedroom One Bath (536 SF) | 1 Bed · 1 Bath | — | 536 | Not available | Floor plan virtual tour |
| Apartment 1012 | One Bedroom One Bath (591 SF) | 1 Bed · 1 Bath | — | 591 | Not available | Floor plan virtual tour |
| Apartment 613 | One Bedroom One Bath (591 SF) | 1 Bed · 1 Bath | — | 591 | Not available | Virtual tour |
| Apartment 510 | One Bedroom One Bath (529 SF) | 1 Bed · 1 Bath | — | 529 | Not available | Floor plan virtual tour |
| Apartment 812 | One Bedroom One Bath (591 SF) | 1 Bed · 1 Bath | — | 591 | Not available | Virtual tour |
| Apartment 215 | One Bedroom One Bath (670 SF) | 1 Bed · 1 Bath | $3,214/mo | 670 | Not available | Floor plan virtual tour |
| Apartment 913 | One Bedroom One Bath (591 SF) | 1 Bed · 1 Bath | — | 591 | Not available | Virtual tour |
| Apartment 612 | One Bedroom One Bath (591 SF) | 1 Bed · 1 Bath | — | 591 | Not available | Floor plan virtual tour |
| Apartment 904 | One Bedroom One Bath (618 SF) | 1 Bed · 1 Bath | — | 618 | Not available | Floor plan virtual tour |
| Apartment 609 | One Bedroom One Bath (529 SF) | 1 Bed · 1 Bath | — | 529 | Not available | Floor plan virtual tour |
| Apartment 1004 | One Bedroom One Bath (618 SF) | 1 Bed · 1 Bath | — | 618 | Not available | Floor plan virtual tour |
| Apartment 908 | One Bedroom One Bath (536 SF) | 1 Bed · 1 Bath | — | 536 | Not available | Floor plan virtual tour |
| Apartment 413 | One Bedroom One Bath (591 SF) | 1 Bed · 1 Bath | — | 591 | Not available | Floor plan virtual tour |
| Apartment 204 | One Bedroom One Bath (618 SF) | 1 Bed · 1 Bath | — | 618 | Not available | Floor plan virtual tour |
| Apartment 810 | One Bedroom One Bath (529 SF) | 1 Bed · 1 Bath | — | 529 | Not available | Floor plan virtual tour |
| Apartment 313 | One Bedroom One Bath (591 SF) | 1 Bed · 1 Bath | — | 591 | Not available | Floor plan virtual tour |
| Apartment 906 | One Bedroom One Bath (520 SF) | 1 Bed · 1 Bath | — | 520 | Not available | Virtual tour |
| Apartment 606 | One Bedroom One Bath (520 SF) | 1 Bed · 1 Bath | — | 520 | Not available | Floor plan virtual tour |
| Apartment 615 | One Bedroom One Bath (670 SF) | 1 Bed · 1 Bath | — | 670 | Not available | Virtual tour |
| Apartment 406 | One Bedroom One Bath (520 SF) | 1 Bed · 1 Bath | — | 520 | Not available | Virtual tour |
| Apartment 501 | One Bedroom One Bath (570 SF) | 1 Bed · 1 Bath | — | 570 | Not available | Virtual tour |
| Apartment 1009 | One Bedroom One Bath (529 SF) | 1 Bed · 1 Bath | — | 529 | Not available | Floor plan virtual tour |
| Apartment 414 | One Bedroom One Bath (587 SF) | 1 Bed · 1 Bath | $3,214/mo | 587 | Not available | Floor plan virtual tour |
| Apartment 601 | One Bedroom One Bath (570 SF) | 1 Bed · 1 Bath | — | 570 | Not available | Floor plan virtual tour |
| Apartment 710 | One Bedroom One Bath (529 SF) | 1 Bed · 1 Bath | — | 529 | Not available | Virtual tour |
| Apartment 1015 | One Bedroom One Bath (590 SF) | 1 Bed · 1 Bath | — | 590 | Not available | Virtual tour |
| Apartment 209 | One Bedroom One Bath (529 SF) | 1 Bed · 1 Bath | — | 529 | Not available | Virtual tour |
| Apartment 509 | One Bedroom One Bath (529 SF) | 1 Bed · 1 Bath | — | 529 | Not available | Floor plan virtual tour |
| Apartment 507 | One Bedroom One Bath (515 SF) | 1 Bed · 1 Bath | — | 515 | Not available | Floor plan virtual tour |
| Apartment 713 | One Bedroom One Bath (591 SF) | 1 Bed · 1 Bath | — | 591 | Not available | Virtual tour |
| Apartment 504 | One Bedroom One Bath (618 SF) | 1 Bed · 1 Bath | — | 618 | Not available | Floor plan virtual tour |
| Apartment 508 | One Bedroom One Bath (536 SF) | 1 Bed · 1 Bath | — | 536 | Not available | Floor plan virtual tour |
| Apartment 808 | One Bedroom One Bath (536 SF) | 1 Bed · 1 Bath | — | 536 | Not available | Floor plan virtual tour |
| Apartment 213 | One Bedroom One Bath (591 SF) | 1 Bed · 1 Bath | — | 591 | Not available | Floor plan virtual tour |
| Apartment 309 | One Bedroom One Bath (529 SF) | 1 Bed · 1 Bath | — | 529 | Not available | Virtual tour |
| Apartment 410 | One Bedroom One Bath (529 SF) | 1 Bed · 1 Bath | — | 529 | Not available | Virtual tour |
| Apartment 412 | One Bedroom One Bath (591 SF) | 1 Bed · 1 Bath | — | 591 | Not available | Floor plan virtual tour |
| Apartment 707 | One Bedroom One Bath (515 SF) | 1 Bed · 1 Bath | — | 515 | Not available | Floor plan virtual tour |
| Apartment 610 | One Bedroom One Bath (529 SF) | 1 Bed · 1 Bath | — | 529 | Not available | Floor plan virtual tour |
| Apartment 701 | One Bedroom One Bath (570 SF) | 1 Bed · 1 Bath | — | 570 | Not available | Floor plan virtual tour |
| Apartment 502 | One Bedroom One Bath (595 SF) | 1 Bed · 1 Bath | — | 595 | Not available | Floor plan virtual tour |
| Apartment 301 | One Bedroom One Bath (570 SF) | 1 Bed · 1 Bath | — | 570 | Not available | Virtual tour |
| Apartment 408 | One Bedroom One Bath (536 SF) | 1 Bed · 1 Bath | — | 536 | Not available | Floor plan virtual tour |
| Apartment 506 | One Bedroom One Bath (520 SF) | 1 Bed · 1 Bath | $3,096/mo | 520 | Not available | Virtual tour |
| Apartment 704 | One Bedroom One Bath (618 SF) | 1 Bed · 1 Bath | — | 618 | Not available | Floor plan virtual tour |
| Apartment 907 | One Bedroom One Bath (515 SF) | 1 Bed · 1 Bath | $3,138/mo | 515 | Not available | Floor plan virtual tour |
| Apartment 706 | One Bedroom One Bath (520 SF) | 1 Bed · 1 Bath | — | 520 | Not available | Virtual tour |
| Apartment 712 | One Bedroom One Bath (591 SF) | 1 Bed · 1 Bath | — | 591 | Not available | Virtual tour |
| Apartment 1008 | One Bedroom One Bath (536 SF) | 1 Bed · 1 Bath | — | 536 | Not available | Floor plan virtual tour |
| Apartment 210 | One Bedroom One Bath (529 SF) | 1 Bed · 1 Bath | — | 529 | Not available | Floor plan virtual tour |
| Apartment 310 | One Bedroom One Bath (529 SF) | 1 Bed · 1 Bath | — | 529 | Not available | Floor plan virtual tour |
| Apartment 714 | One Bedroom One Bath (587 SF) | 1 Bed · 1 Bath | $3,207/mo | 587 | Not available | Virtual tour |
| Apartment 206 | One Bedroom One Bath (520 SF) | 1 Bed · 1 Bath | — | 520 | Not available | Virtual tour |
| Apartment 312 | One Bedroom One Bath (591 SF) | 1 Bed · 1 Bath | $3,023/mo | 591 | Not available | Floor plan virtual tour |
| Apartment 315 | One Bedroom One Bath (670 SF) | 1 Bed · 1 Bath | $2,279/mo | 670 | Not available | Virtual tour |
| Apartment 814 | One Bedroom One Bath (587 SF) | 1 Bed · 1 Bath | $2,299/mo | 587 | Not available | Virtual tour |
| Apartment 614 | One Bedroom One Bath (587 SF) | 1 Bed · 1 Bath | $2,335/mo | 587 | Not available | Virtual tour |
| Apartment 812x | — | 1 Bed · 1 Bath | — | — | Not available | Virtual tour |
| Apartment 906x | — | 1 Bed · 1 Bath | — | — | Not available | Virtual tour |
| Apartment 906xx | — | 1 Bed · 1 Bath | — | — | Not available | Virtual tour |
2 bedroom apartments at The Aspen (19)
- Total monthly price
- $4,342–$5,336/mo
- Size
- 878–1,125 sq ft
- Virtual tours
- 4 apartments
Other 2 bedroom apartments (19)
| Apartment | Floor plan | Layout | Total monthly price | Sq ft | Availability | Virtual tour |
|---|---|---|---|---|---|---|
| Apartment 205 | Two Bedroom Two Bath (878 SF) | 2 Bed · 2 Bath | — | 878 | Not available | Virtual tour |
| Apartment 205 | Two Bedroom Two Bath (878 SF) | 2 Bed · 2 Bath | — | 878 | Not available | Floor plan virtual tour |
| Apartment 203 | Two Bedroom Two Bath (973 SF) | 2 Bed · 2 Bath | — | 973 | Not available | Virtual tour |
| Apartment 303 | Two Bedroom Two Bath (973 SF) | 2 Bed · 2 Bath | — | 973 | Not available | Floor plan virtual tour |
| Apartment 305 | Two Bedroom Two Bath (878 SF) | 2 Bed · 2 Bath | — | 878 | Not available | Floor plan virtual tour |
| Apartment 405 | Two Bedroom Two Bath (878 SF) | 2 Bed · 2 Bath | — | 878 | Not available | Floor plan virtual tour |
| Apartment 703 | Two Bedroom Two Bath (973 SF) | 2 Bed · 2 Bath | — | 973 | Not available | Floor plan virtual tour |
| Apartment 903 | Two Bedroom Two Bath (973 SF) | 2 Bed · 2 Bath | — | 973 | Not available | Floor plan virtual tour |
| Apartment 605 | Two Bedroom Two Bath (878 SF) | 2 Bed · 2 Bath | — | 878 | Not available | Floor plan virtual tour |
| Apartment 803 | Two Bedroom Two Bath (973 SF) | 2 Bed · 2 Bath | — | 973 | Not available | Floor plan virtual tour |
| Apartment 603 | Two Bedroom Two Bath (973 SF) | 2 Bed · 2 Bath | — | 973 | Not available | Floor plan virtual tour |
| Apartment 805 | Two Bedroom Two Bath (878 SF) | 2 Bed · 2 Bath | — | 878 | Not available | Floor plan virtual tour |
| Apartment 503 | Two Bedroom Two Bath (973 SF) | 2 Bed · 2 Bath | — | 973 | Not available | Floor plan virtual tour |
| Apartment 1003 | Two Bedroom Two Bath (1125 SF) | 2 Bed · 2 Bath | — | 1,125 | Not available | Virtual tour |
| Apartment 705 | Two Bedroom Two Bath (878 SF) | 2 Bed · 2 Bath | $4,342/mo | 878 | Not available | Floor plan virtual tour |
| Apartment 505 | Two Bedroom Two Bath (878 SF) | 2 Bed · 2 Bath | — | 878 | Not available | Floor plan virtual tour |
| Apartment 905 | Two Bedroom Two Bath (878 SF) | 2 Bed · 2 Bath | — | 878 | Not available | Floor plan virtual tour |
| Apartment 1005 | Two Bedroom Two Bath (878 SF) | 2 Bed · 2 Bath | $4,786/mo | 878 | Not available | Floor plan virtual tour |
| Apartment 403 | Two Bedroom Two Bath (973 SF) | 2 Bed · 2 Bath | $5,336/mo | 973 | Not available | Virtual tour |
Virtual tour photos of The Aspen
Kitchen
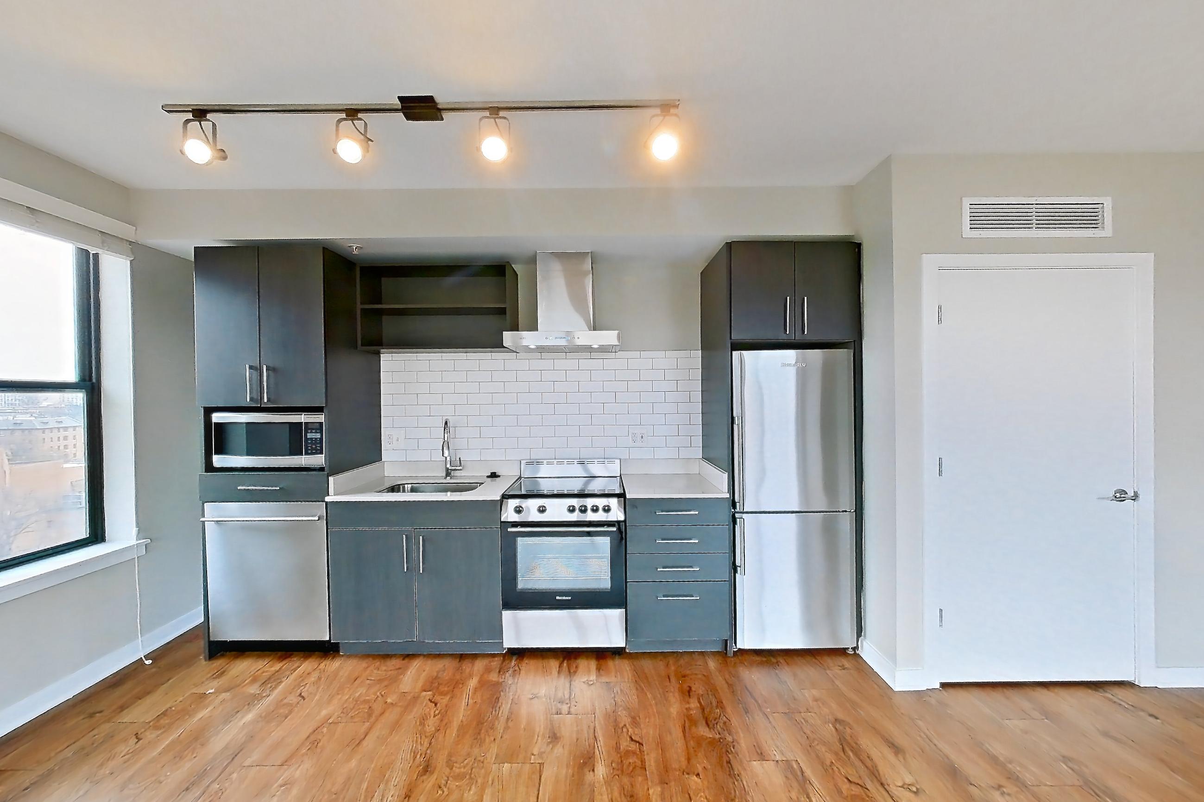
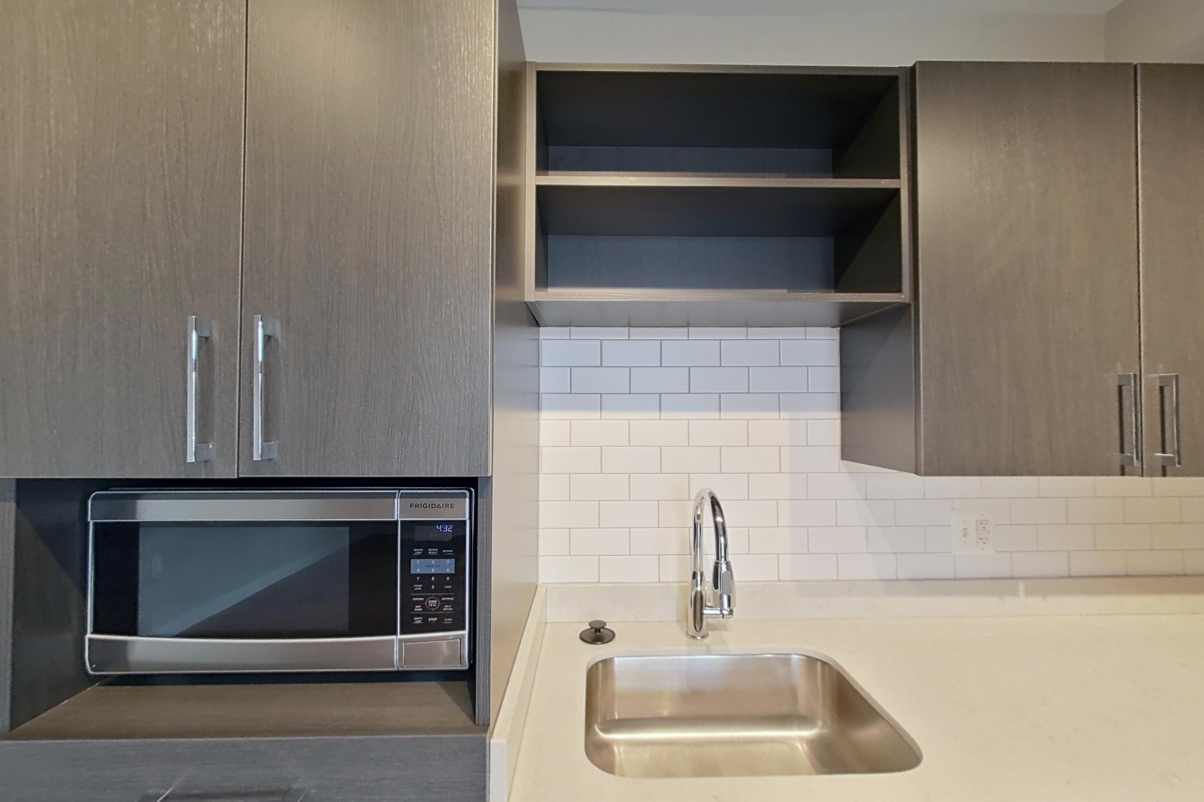
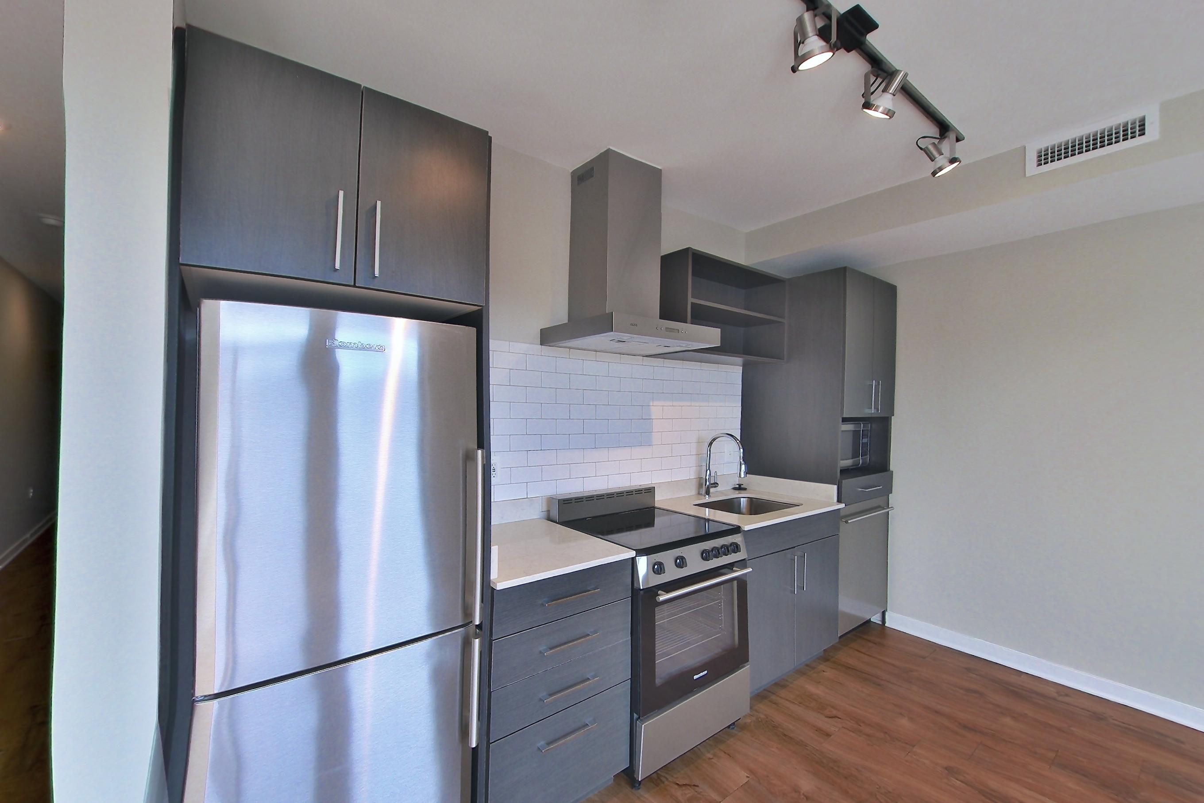
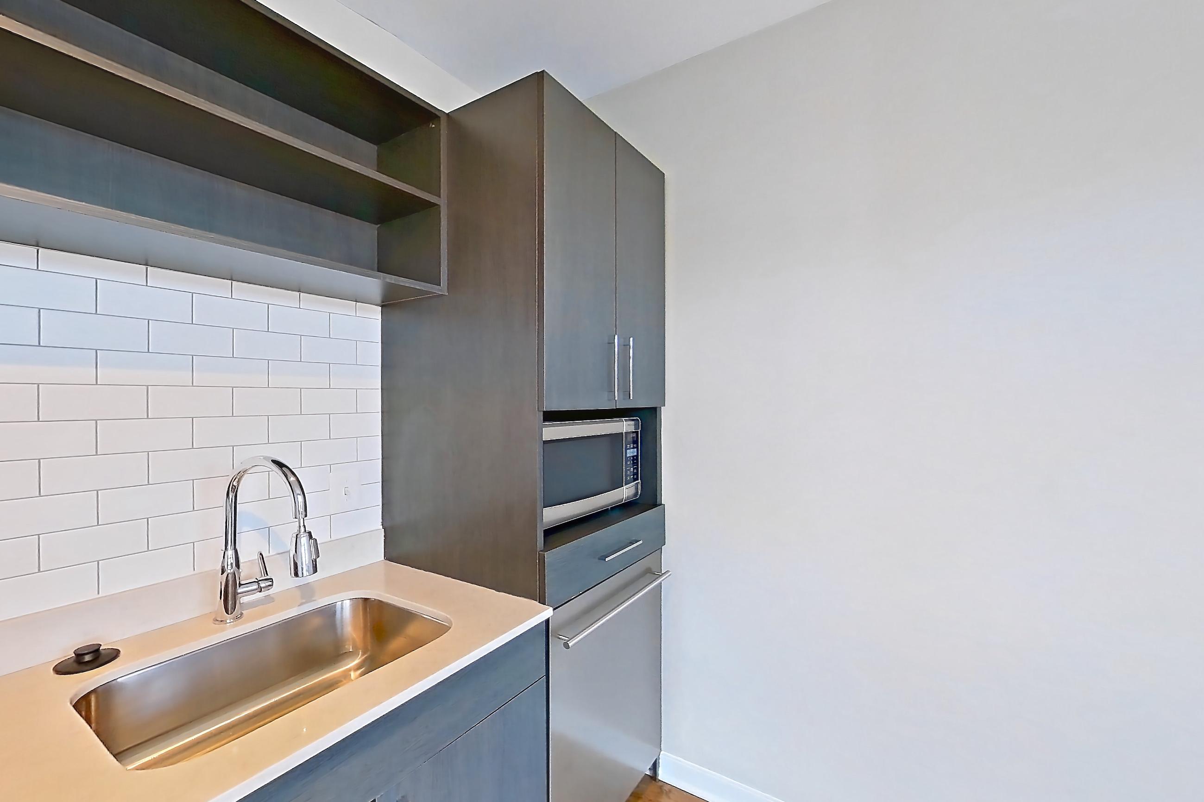
Show 8 more kitchen photos
Living room
Show 8 more living room photos
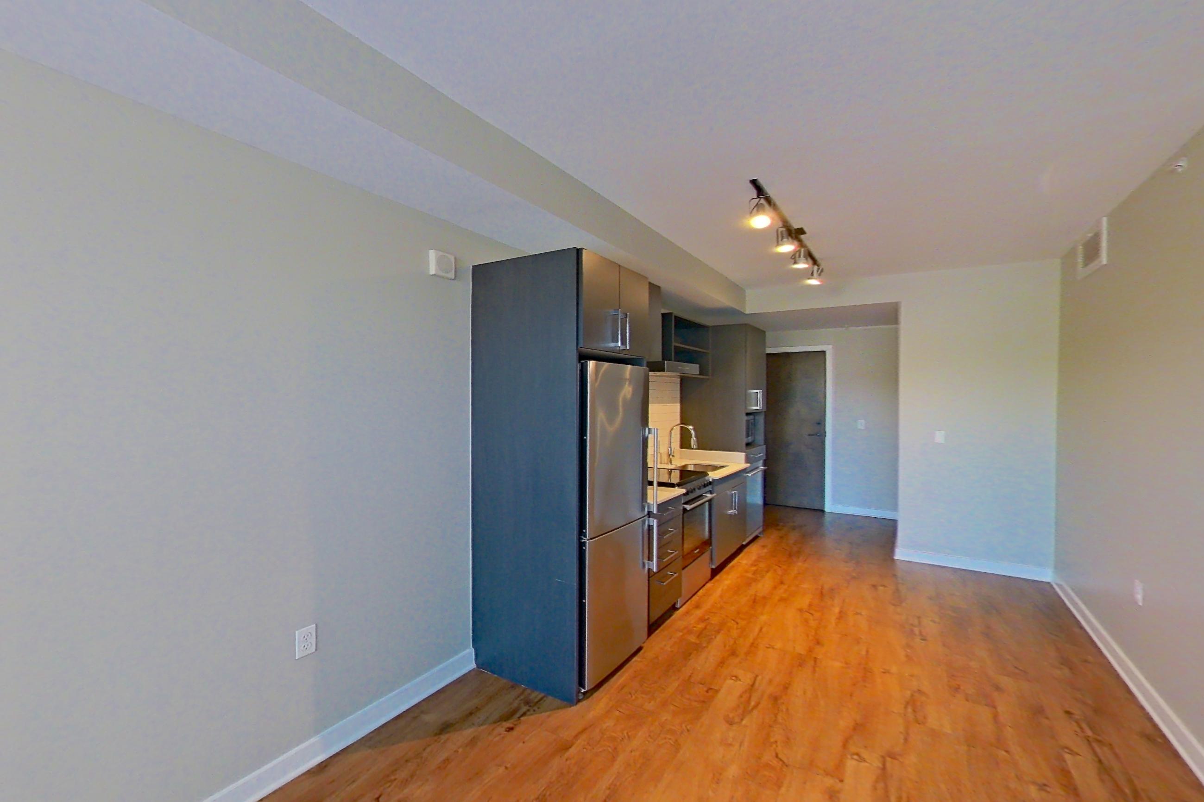
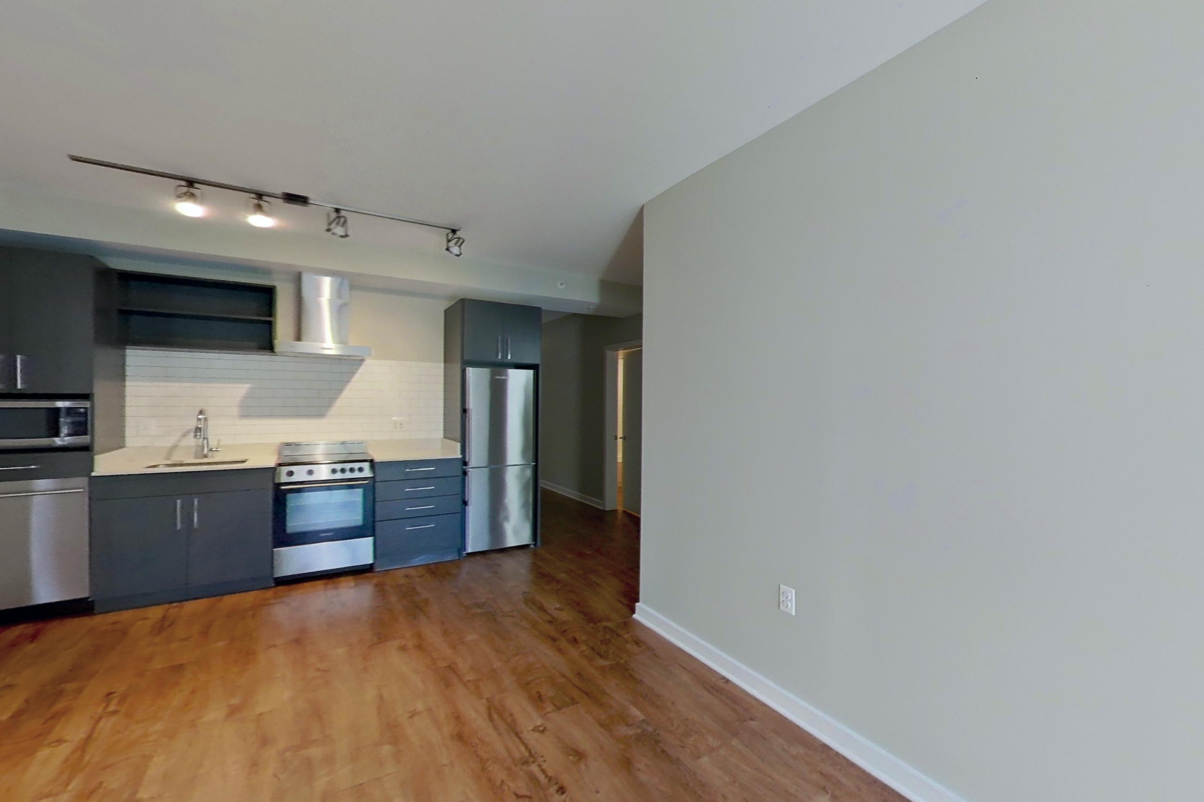
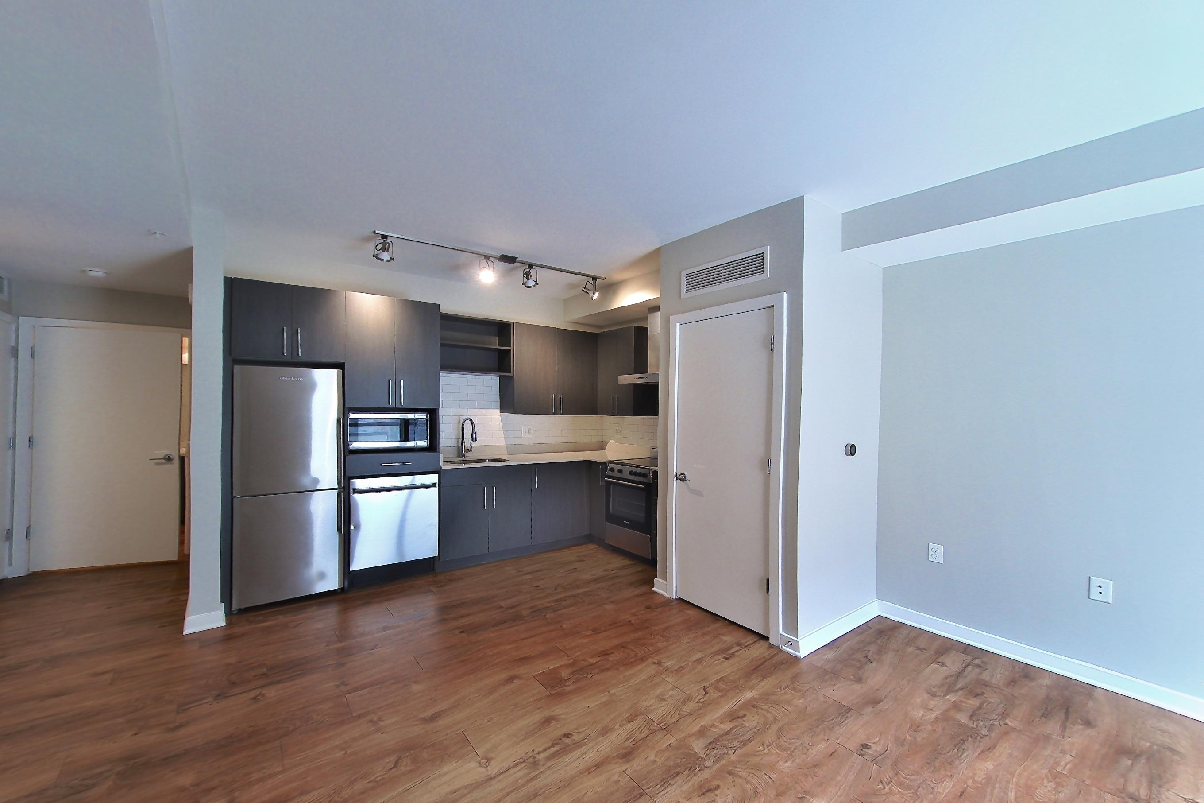
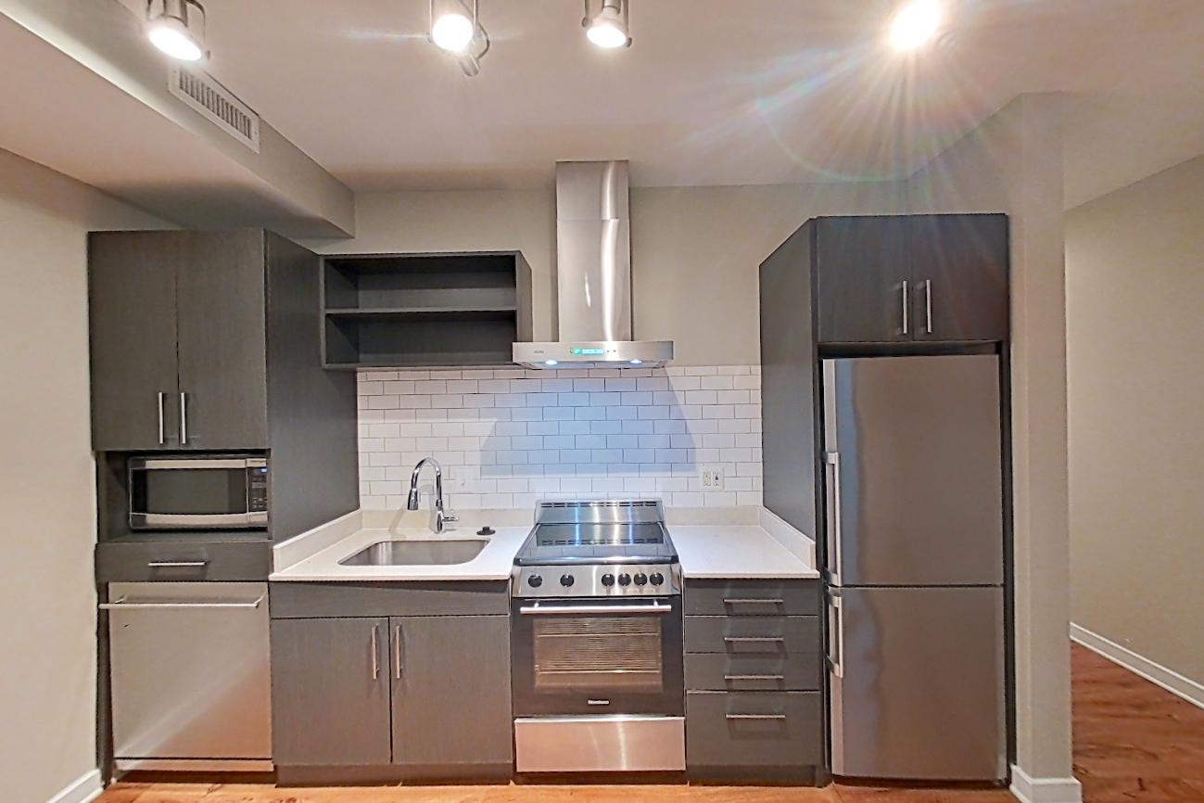
Living space
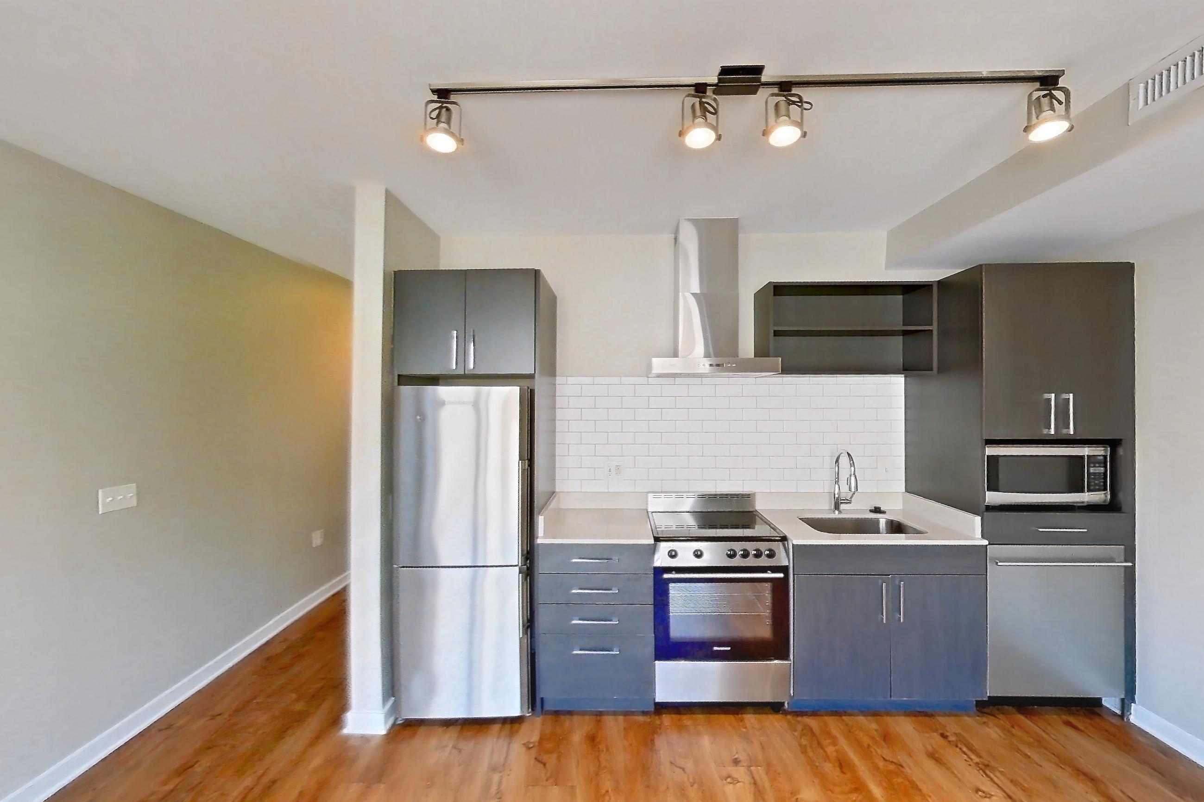
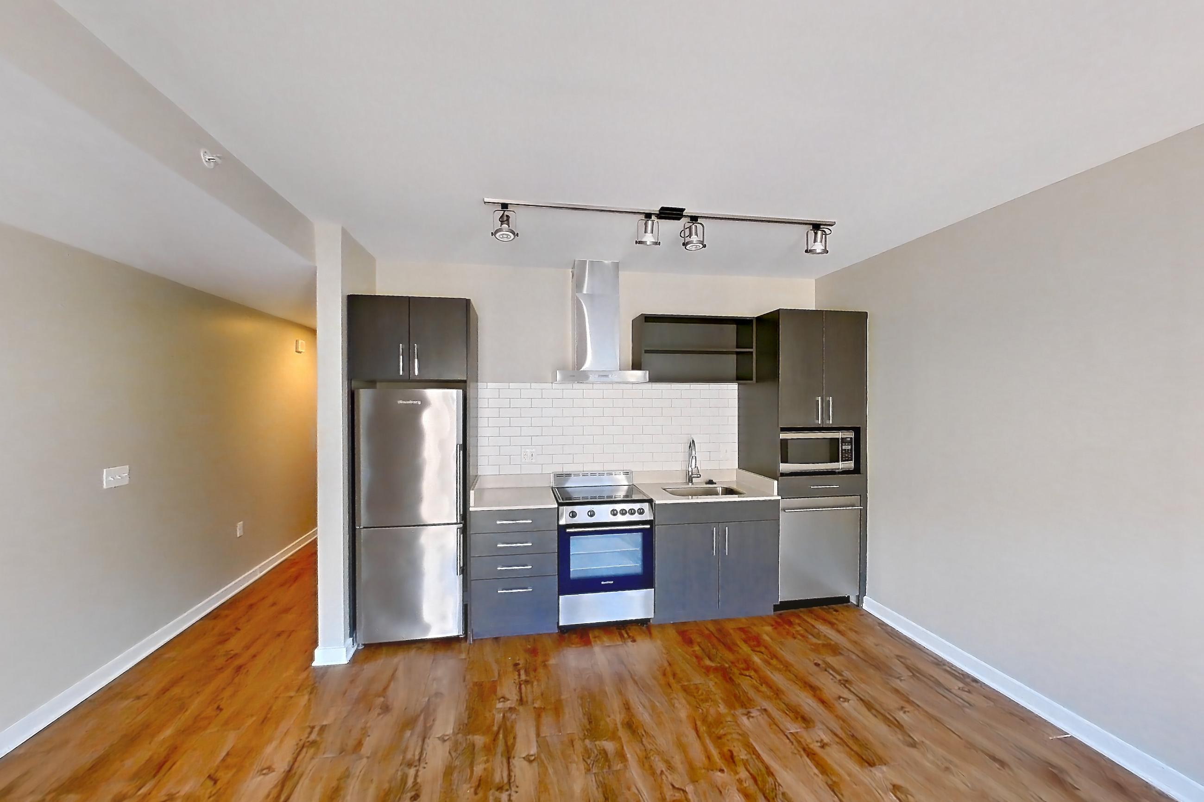
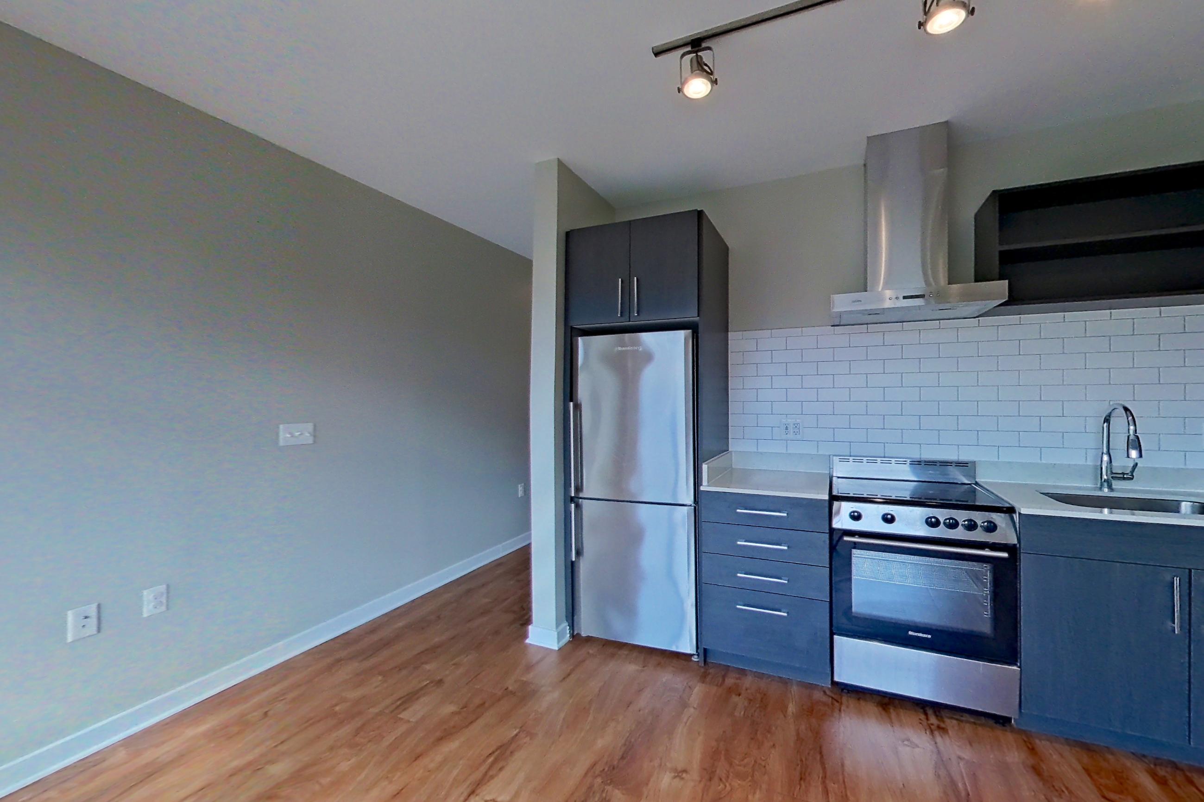
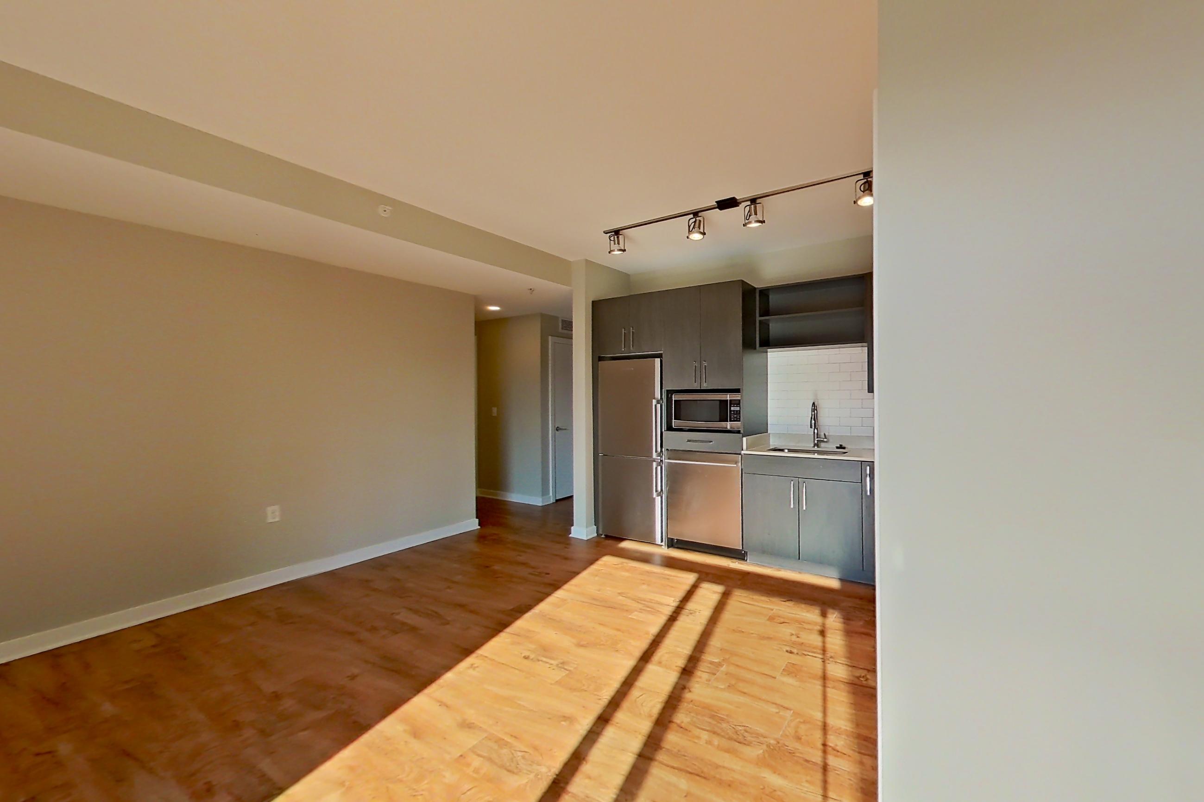
Show 2 more living space photos
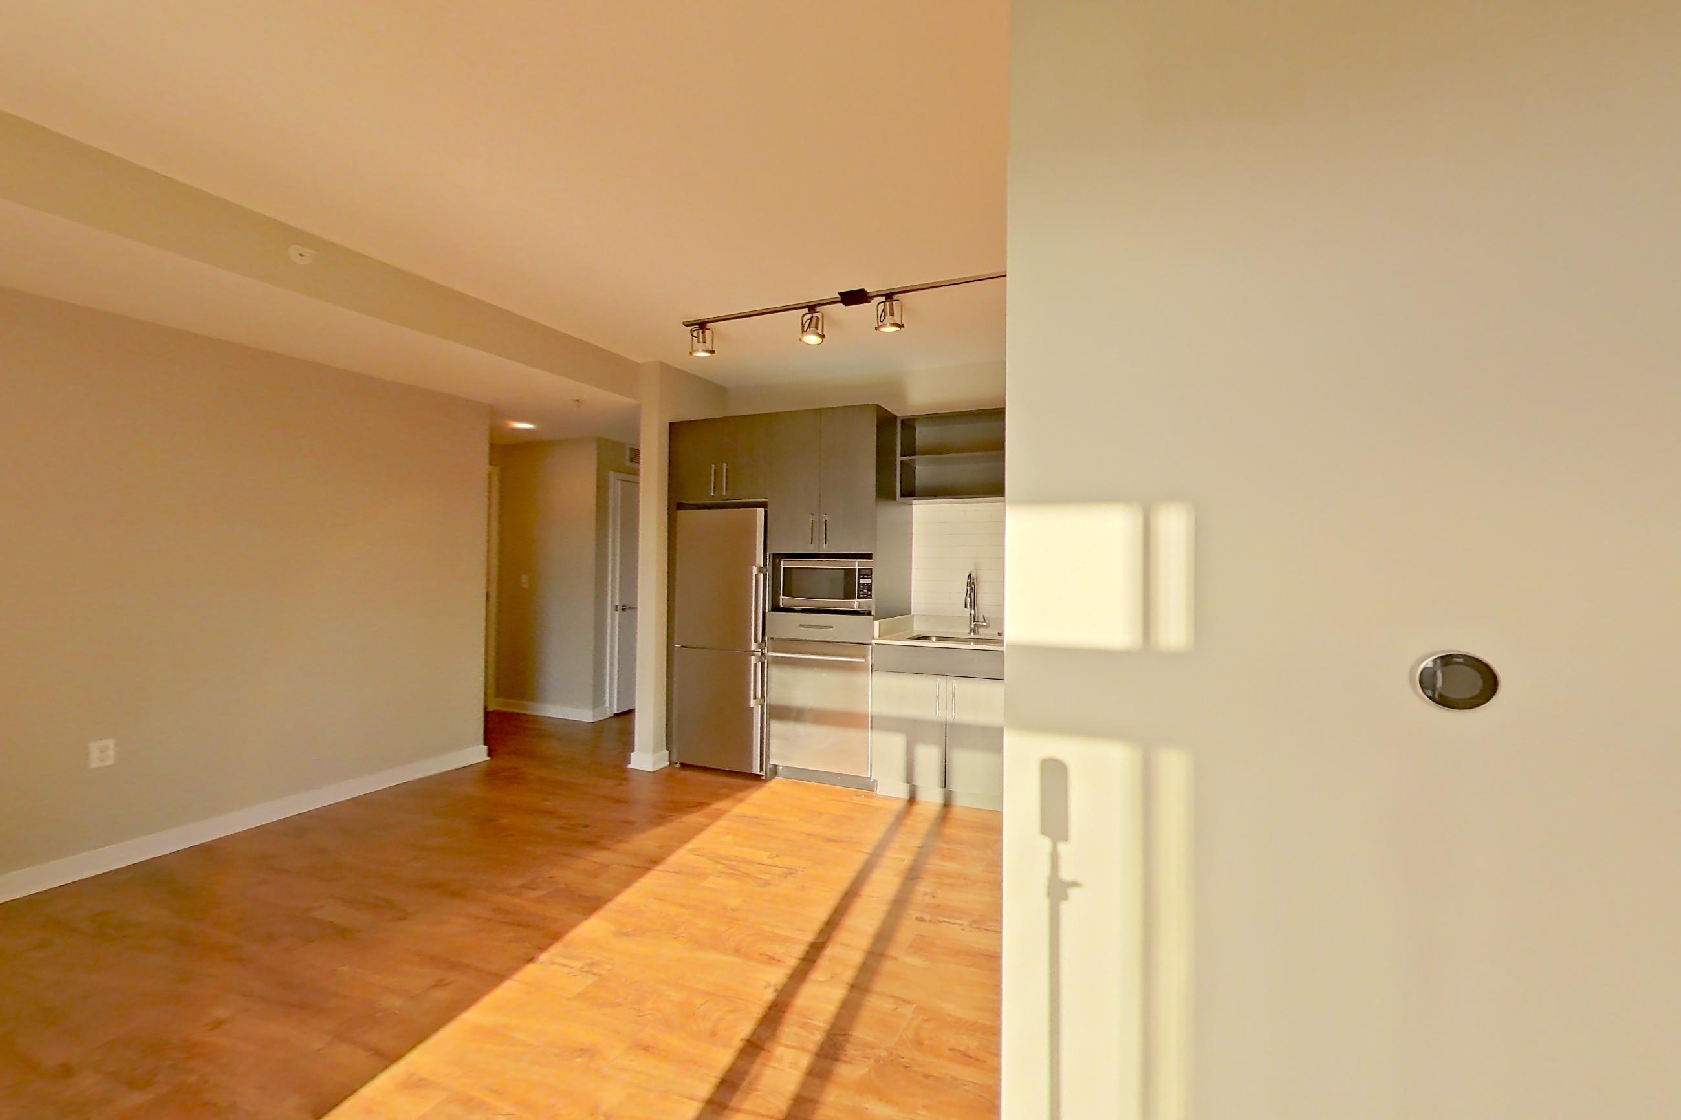
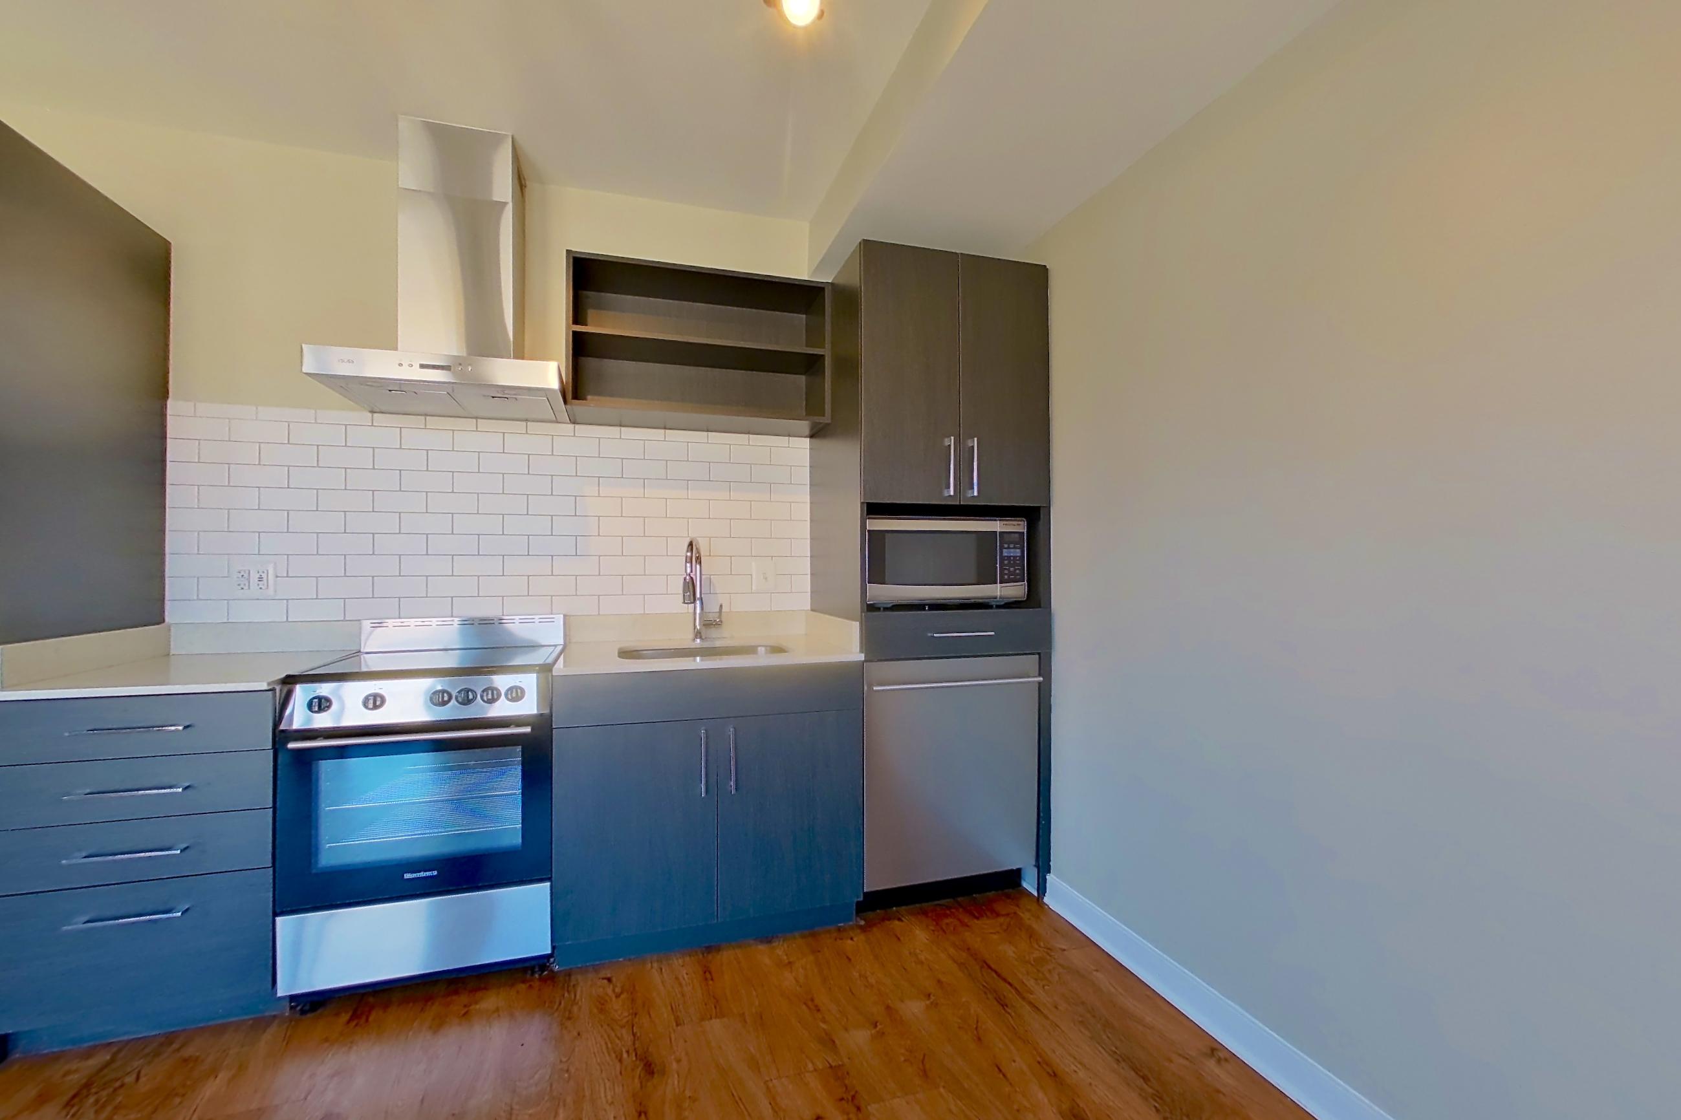
Pet, parking and smoking policies at The Aspen
- Pet policy
- Pets allowed: dogs; Maximum of two pets per apartment, no exotic animals. Breed restrictions apply. You are not permitted to keep an animal that is a member, partially or whole, of any of the following breeds: Rottweiler German Shepard Chow Chow Pit Bull Terriers Great Dane Boxer American Staffordshire Cane Corsos Alaskan Malamute Siberian Huskey Doberman Presa Canario Bull Mastiff Akita Rhodesian Ridgeback Bull Dog Bull Terrier Boerboel St. Bernard Wolf Dogs also known as Wolf Hybrids or any mixes of these breeds. Veterinarian records and pet photo(s) are required for all pets.
- Parking
- Covered parking garage; Street-metered parking
Fees and move-in costs for The Aspen
Mandatory fees
| Fee | Amount |
|---|---|
| Application Fee | $35 |
| Security Deposit (Refundable) | $500 |
| Fee | Amount | Note |
|---|---|---|
| Package Services | $24 | |
| Common Area - Electric | Usage-Based (Utilities) | Utility apportionment is allocation: unit size & occupants. |
| Renters Liability Insurance - Third Party | Varies | Price varies based on amount of coverage. |
| Utility - Electric - Third Party | Usage-Based (Utilities) | |
| Utility - Water/Sewer | Usage-Based (Utilities) | Utility apportionment is submetered water/gas/electric. |
Optional fees
| Fee | Amount |
|---|---|
| Pet Fee | $500 |
| Fee | Amount | Note |
|---|---|---|
| Cable TV and Internet Services | Varies | Price varies based on selections with third party provider. |
| Parking - Garage | $300 | |
| Pet Rent | $50 | |
| Renters Liability/Content - Property Program | $13.58–$16.08 | Price varies based on amount of coverage. |
| Storage Space Rental | $25 |
| Fee | Amount | Recurrence | Note |
|---|---|---|---|
| Access Device - Replacement | $100 | Per occurrence | |
| Common Area/Clubhouse Rental | $300 | Per occurrence | |
| Insufficient Move-Out Notice Fee | — | Per occurrence | |
| Intra-Community Transfer Fee | $1,000 | Per occurrence | |
| Late Fee | — | Per occurrence | |
| Lease Buy Out | — | Per occurrence | |
| Payment Services - Alternative | Varies | Per occurrence | Price varies based on selections with third party provider. |
| Renters Liability Only - Non-Compliance | $8.58 | Per occurrence | |
| Returned Payment Fee (NSF) | $50 | Per occurrence | |
| Utility - Vacant Cost Recovery | Usage-Based (Utilities) | Per occurrence |
Questions renters ask about The Aspen
What is the pet policy at The Aspen in Washington?
Pets allowed: dogs; Maximum of two pets per apartment, no exotic animals. Breed restrictions apply. You are not permitted to keep an animal that is a member, partially or whole, of any of the following breeds: Rottweiler German Shepard Chow Chow Pit Bull Terriers Great Dane Boxer American Staffordshire Cane Corsos Alaskan Malamute Siberian Huskey Doberman Presa Canario Bull Mastiff Akita Rhodesian Ridgeback Bull Dog Bull Terrier Boerboel St. Bernard Wolf Dogs also known as Wolf Hybrids or any mixes of these breeds. Veterinarian records and pet photo(s) are required for all pets.
How much is rent at The Aspen in Washington?
Total monthly price ranges from $2,279 to $5,336/mo. Total monthly leasing price includes base rent and mandatory recurring fees. Variable utility costs (electricity, gas, water/sewer billed by third parties) and applicable state/local taxes are not included. Pricing is sourced from the community's listing data and may not reflect current rates — confirm with the community.
What fees does The Aspen in Washington charge?
Required: Package Services $24 monthly; Application Fee $35 one-time; Common Area - Electric Usage-Based (Utilities) monthly; Renters Liability Insurance - Third Party Varies monthly; Security Deposit (Refundable) $500 one-time; Utility - Electric - Third Party Usage-Based (Utilities) monthly; Utility - Water/Sewer Usage-Based (Utilities) monthly. Optional: Access Device - Replacement $100 per occurrence; Cable TV and Internet Services Varies monthly; Common Area/Clubhouse Rental $300 per occurrence; Insufficient Move-Out Notice Fee per occurrence; Intra-Community Transfer Fee $1,000 per occurrence; Late Fee per occurrence; Lease Buy Out per occurrence; Parking - Garage $300 monthly; Payment Services - Alternative Varies per occurrence; Pet Fee $500 one-time; Pet Rent $50 monthly; Renters Liability/Content - Property Program $13.58–$16.08 monthly; Renters Liability Only - Non-Compliance $8.58 per occurrence; Returned Payment Fee (NSF) $50 per occurrence; Storage Space Rental $25 monthly; Utility - Vacant Cost Recovery Usage-Based (Utilities) per occurrence. Individual apartments may owe additional fees. Pricing is sourced from the community's listing data and may not reflect current rates — confirm with the community.
What parking does The Aspen in Washington offer?
Covered parking garage; Street-metered parking
What floor plans does The Aspen in Washington have?
Studio to 2-bedroom apartments, 401–1,125 sq ft.
How many apartments are available at The Aspen in Washington?
2 apartments are available.
Can I take a virtual tour at The Aspen in Washington?
61 apartments have their own virtual tour.
Do apartments at The Aspen in Washington have in-unit laundry?
Yes, The Aspen lists Laundry In Unit.
What are the leasing office hours and phone number at The Aspen in Washington?
Mon - Fri: 9:00 am - 6:00 pm; Sa - Su: Closed. Call 202-389-9840.
Contact and office hours at The Aspen
- Phone
- 202-389-9840
- Leasing office hours
- Mon - Fri: 9:00 am - 6:00 pm
- Sa - Su: Closed