Apartment 2013 at Hopper Lofts (2 Bed, 2 Bath)
700 Everett Street, Richmond, VA 23224Virtual tour of Apartment 2013 at Hopper Lofts
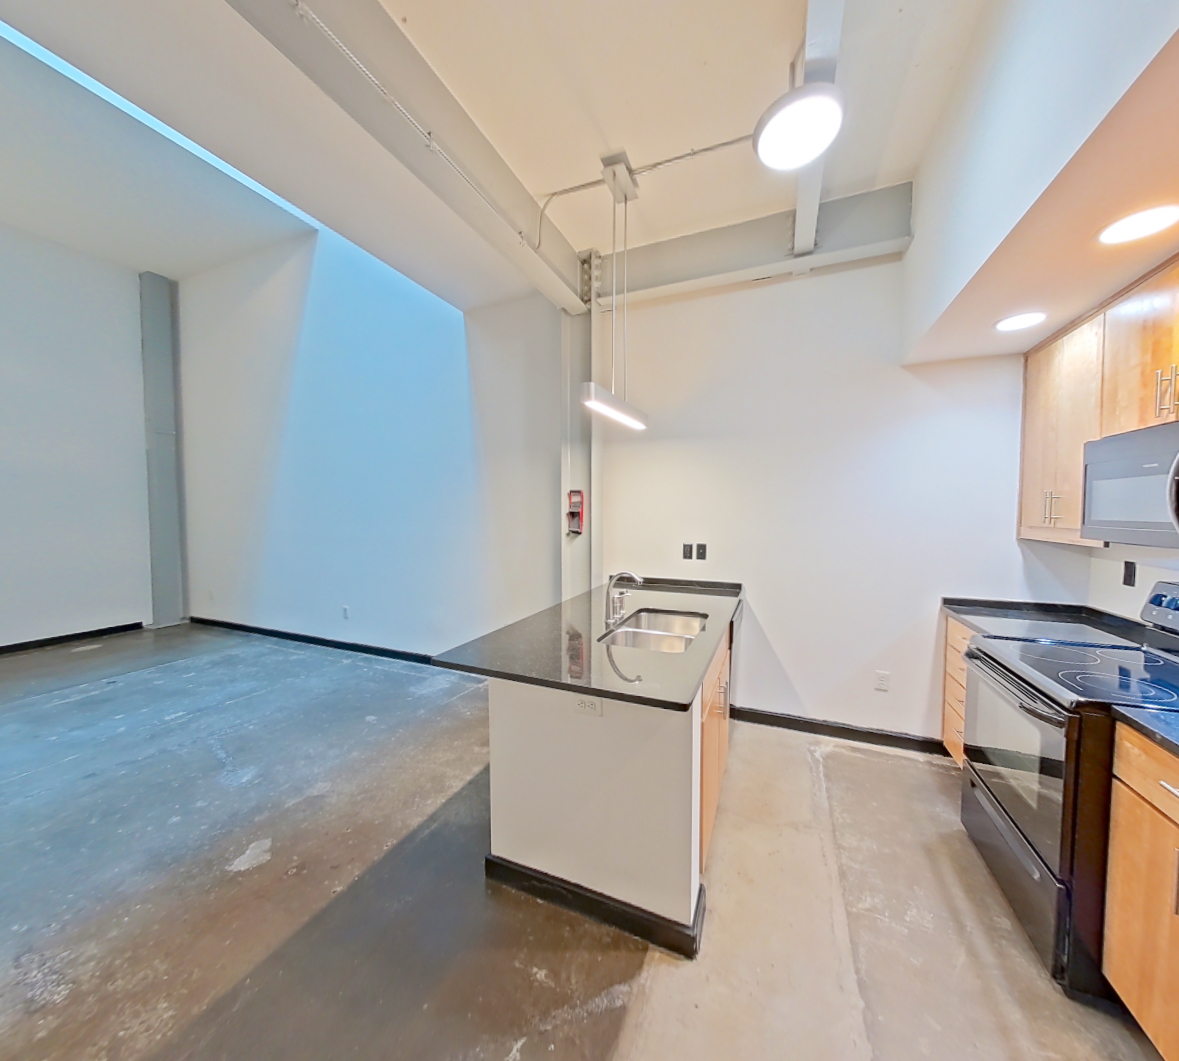 Take the virtual tour of Apartment 2013
This virtual tour was taken in Apartment 2013.
About Apartment 2013 at Hopper Lofts
- Availability
- Not available
- Layout
- 2 Bed · 2 Bath
- Size
- 907 sq ft
- Floor plan
- B2
- Virtual tour
- Virtual tour of this apartment
- Pets
- Pets allowed: cats, dogs; Breed and Weight Restrictions Apply
- Data last refreshed as of
- Page content last modified as of
- How to reach Hopper Lofts
- Call 804-420-9590, schedule a tour, apply at Hopper Lofts or visit Hopper Lofts's website.
Apartment 2013 at Hopper Lofts (700 Everett Street, Richmond, VA) has 2 beds, 2 baths, and 907 sq ft on the B2 floor plan, with a virtual tour. Its virtual tour was taken in this apartment.
Features of Apartment 2013 at Hopper Lofts
Visible in the virtual tour
- Black Appliances
- Concrete Flooring
- Dark Stone Countertops
- Dishwasher
- Electric Range
- In-Unit Laundry
- Light Wood-Finish Flooring
- Oven/Range
- Range Hood
- Refrigerator
- Wood-Finish Flooring
Virtual tour photos of Apartment 2013 at Hopper Lofts
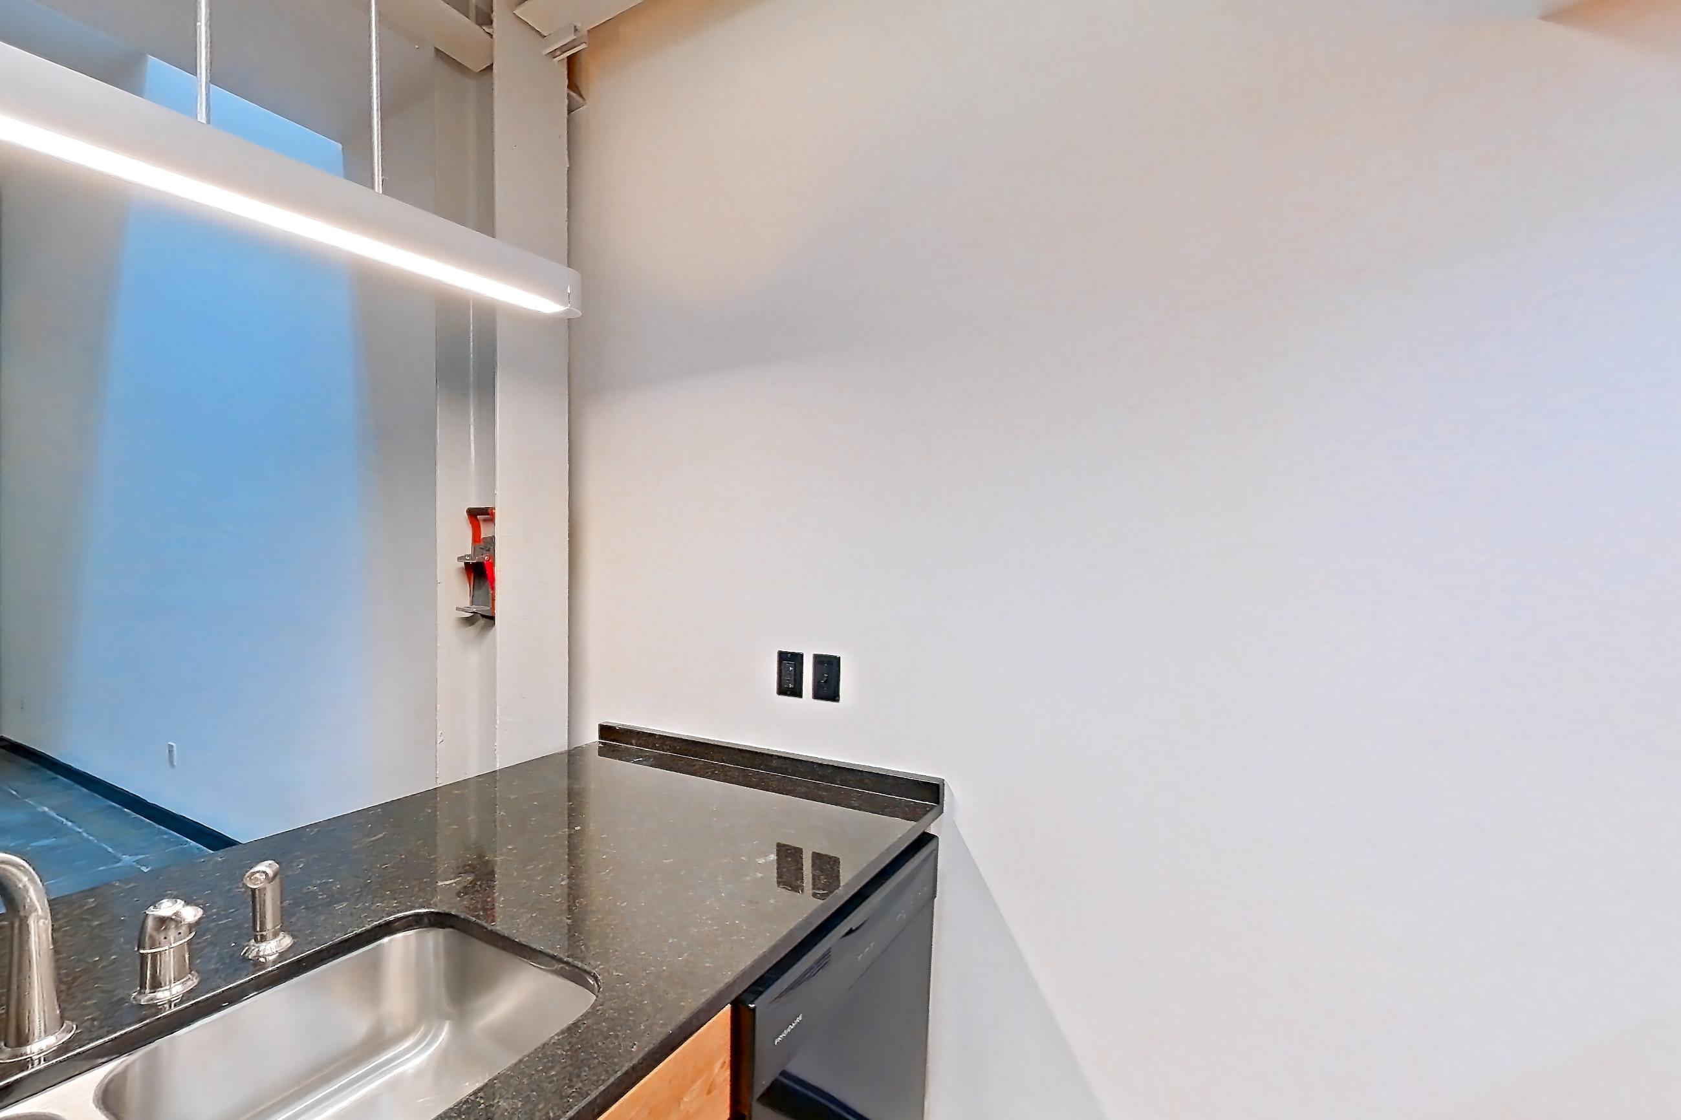
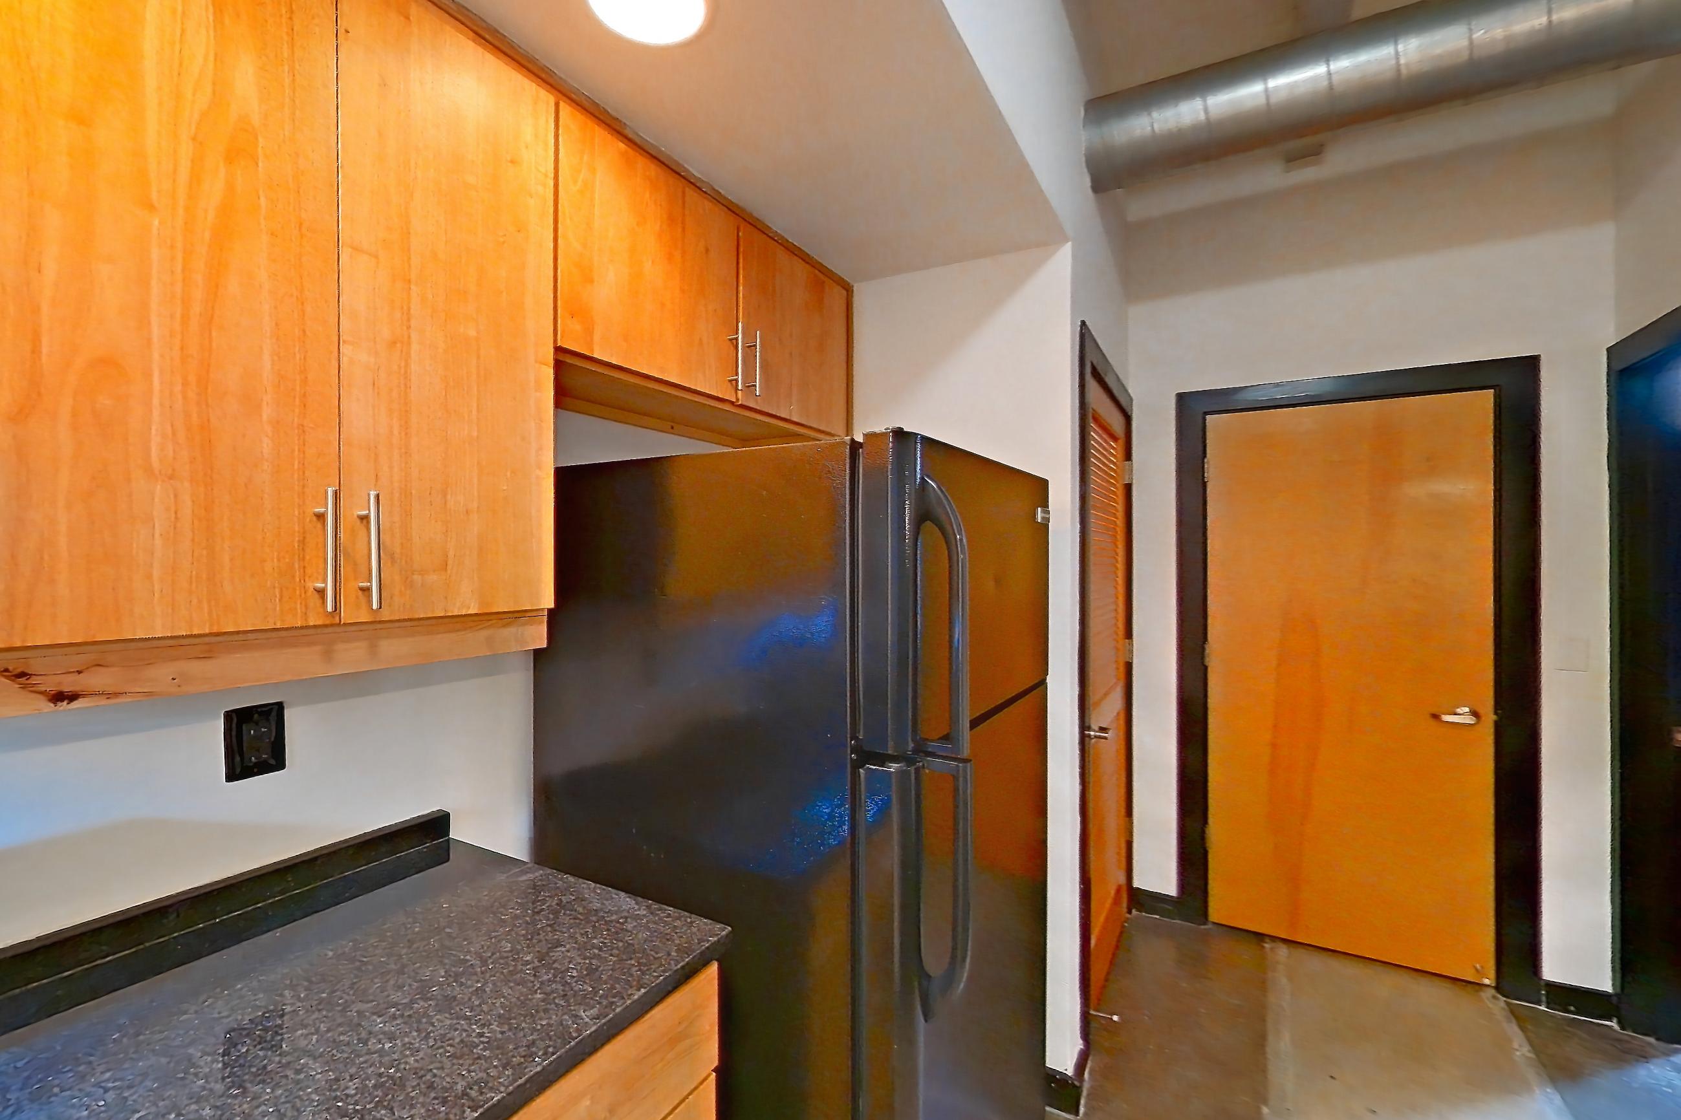
Kitchen
Visible in the kitchen: black appliances, concrete flooring, dark stone countertops, dishwasher, electric range, oven/range, and refrigerator
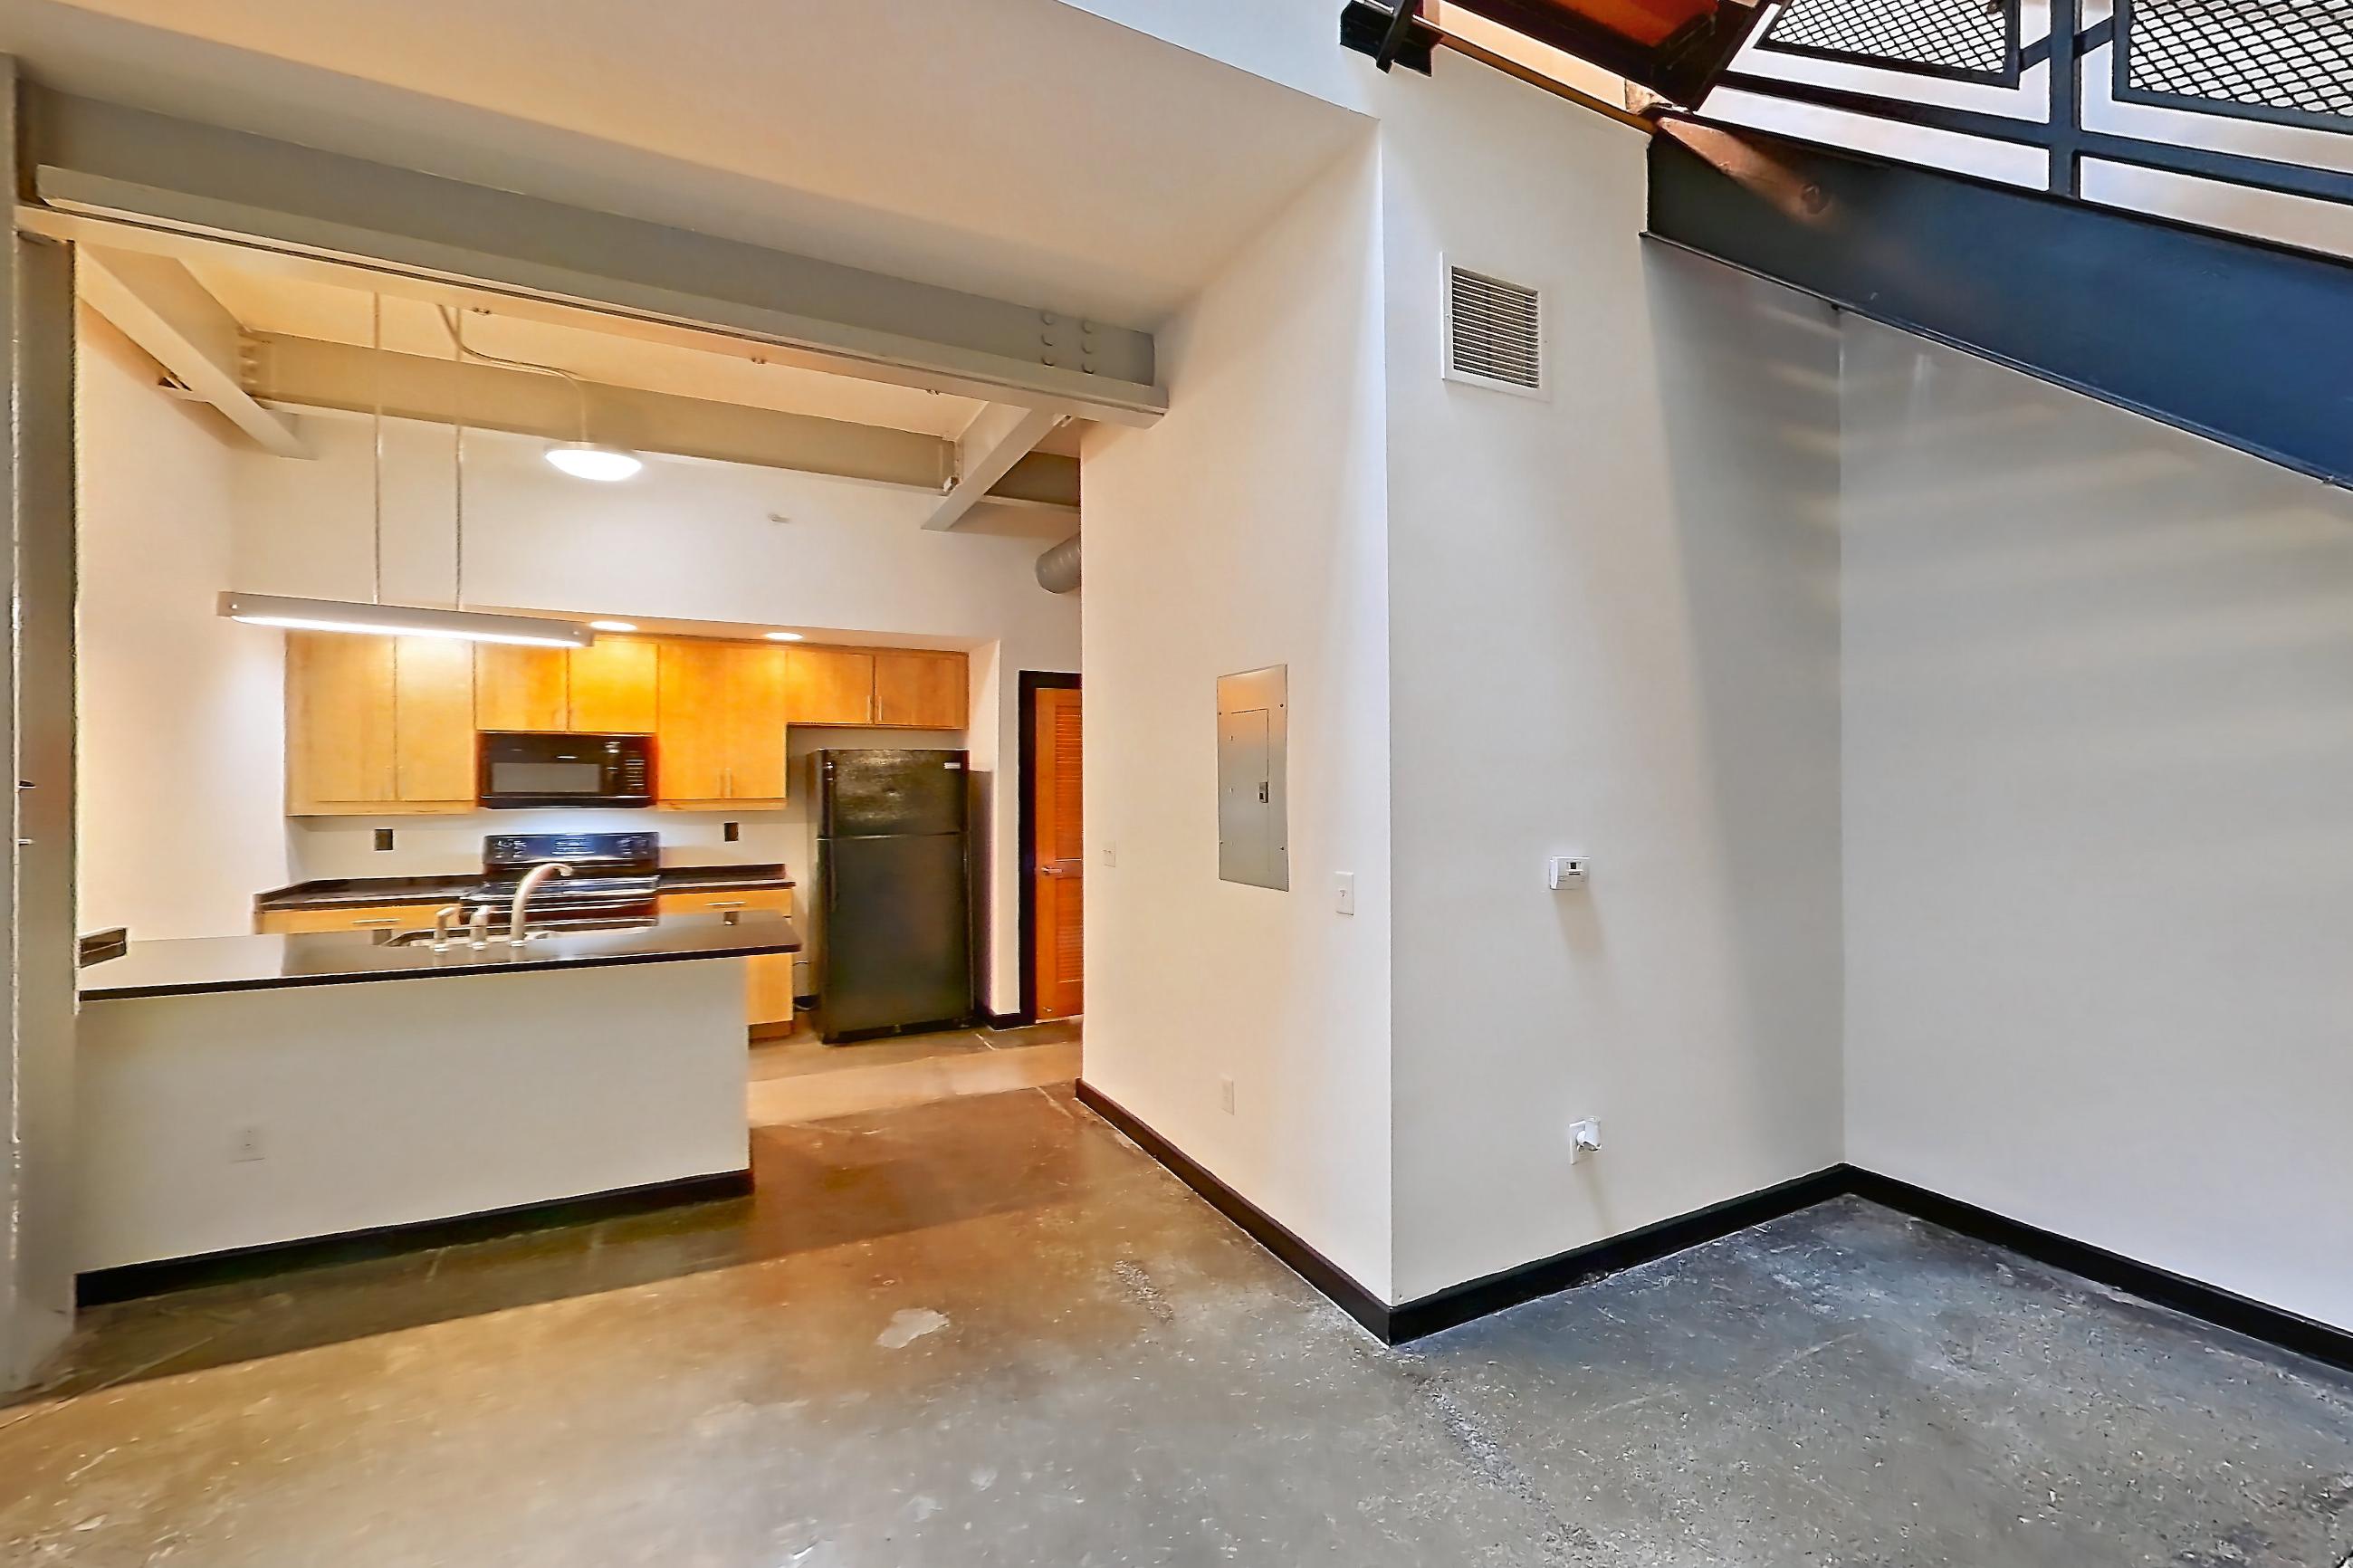
Living room
Visible in the living room: concrete flooring
Pet, parking and smoking policies at Hopper Lofts
- Pet policy
- Pets allowed: cats, dogs; Breed and Weight Restrictions Apply
- Parking
- 2 Off-Site Parking Lots
Amenities at Hopper Lofts
- Elevator
What is near Hopper Lofts
Eat + Drink
- Brewer's Cafe
- Legend Brewing Co
- Pig and Brew
- Station 2
- The Continental Manchester
Employers + Education
- Children’s Hospital of Richmond at VCU Children’s Pavilion & Children’s Tower
- Chippenham Hospital · 7101 Jahnke Rd Richmond, VA 23225
- McGuire Veterans Hospital
- VCU School of Medicine
- Virginia Commonwealth University
Play + Explore
- Ancarrow's Landing
- Belle Isle
- Forest Hill Park
- Libby Hill Park
- The National
Shopping + Entertainment
- CVS
- Max Market
- Southside Plaza
- Stella's Grocery - Manchester
- Target
Questions renters ask about Apartment 2013 at Hopper Lofts
How big is Apartment 2013 at Hopper Lofts?
2 bed, 2 bath, 907 sq ft, B2 floor plan.
Can I take a virtual tour of Apartment 2013 at Hopper Lofts?
Yes. The virtual tour shows this apartment.
Which rooms does the virtual tour of Apartment 2013 show?
The tour shows the kitchen and living room.
What features does Apartment 2013 at Hopper Lofts have?
Visible in the virtual tour: Black Appliances, Concrete Flooring, Dark Stone Countertops, Dishwasher, Electric Range, In-Unit Laundry, Light Wood-Finish Flooring, Oven/Range, Range Hood, Refrigerator, and Wood-Finish Flooring.
What is the kitchen like in Apartment 2013 at Hopper Lofts?
Visible in the virtual tour: Black Appliances, Concrete Flooring, Dark Stone Countertops, Dishwasher, Electric Range, Oven/Range, and Refrigerator.
Does Apartment 2013 at Hopper Lofts have in-unit laundry?
Yes, visible in the virtual tour: In-Unit Laundry.
What is the pet policy at Hopper Lofts in Richmond?
Pets allowed: cats, dogs; Breed and Weight Restrictions Apply.
What parking does Hopper Lofts in Richmond offer?
2 Off-Site Parking Lots
Contact and office hours at Hopper Lofts
- Phone
- 804-420-9590
- Leasing office hours
- Mon-Fri: 10am-6pm
- Sat: 10am-6pm
- Sun: Closed