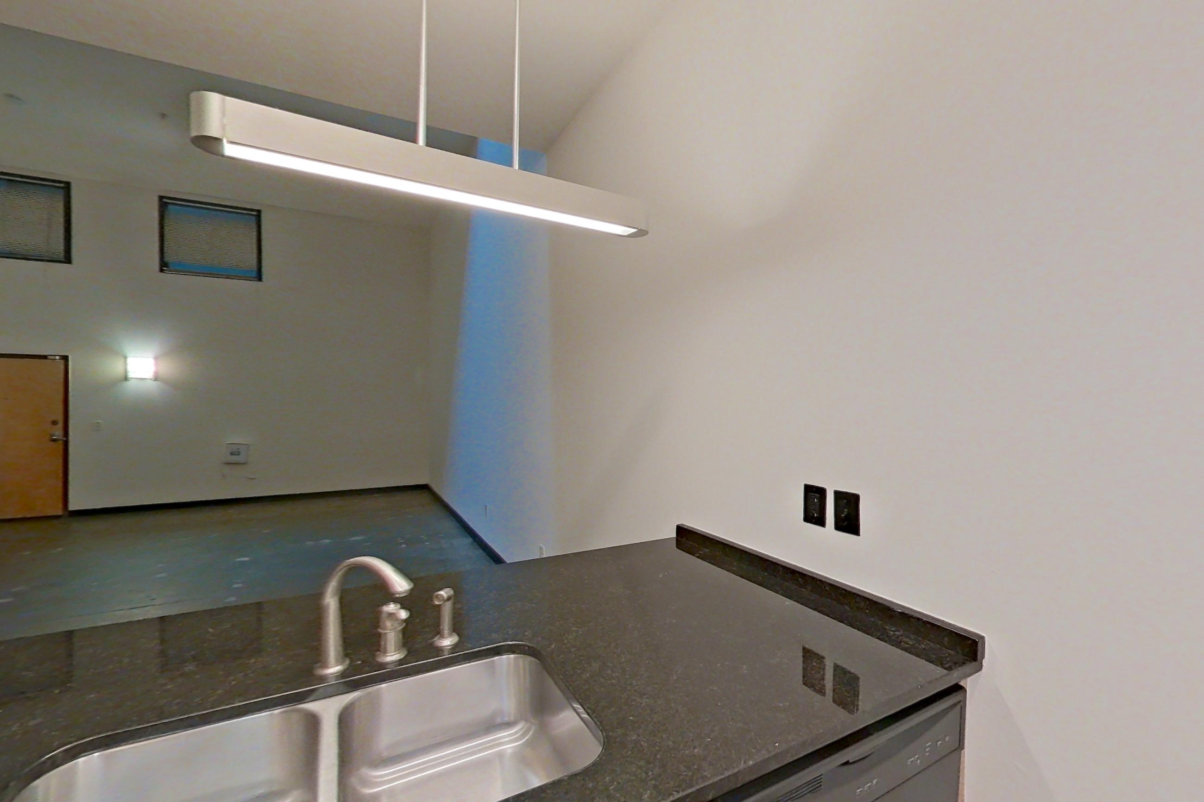
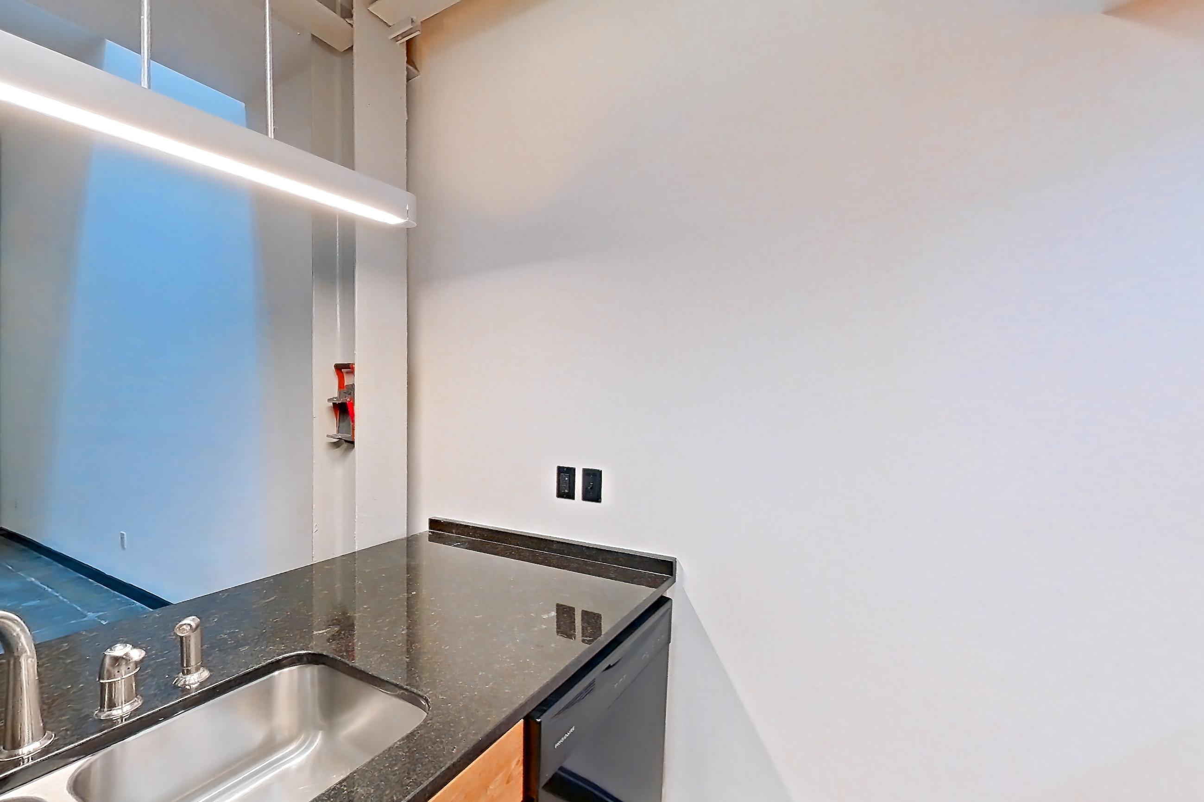
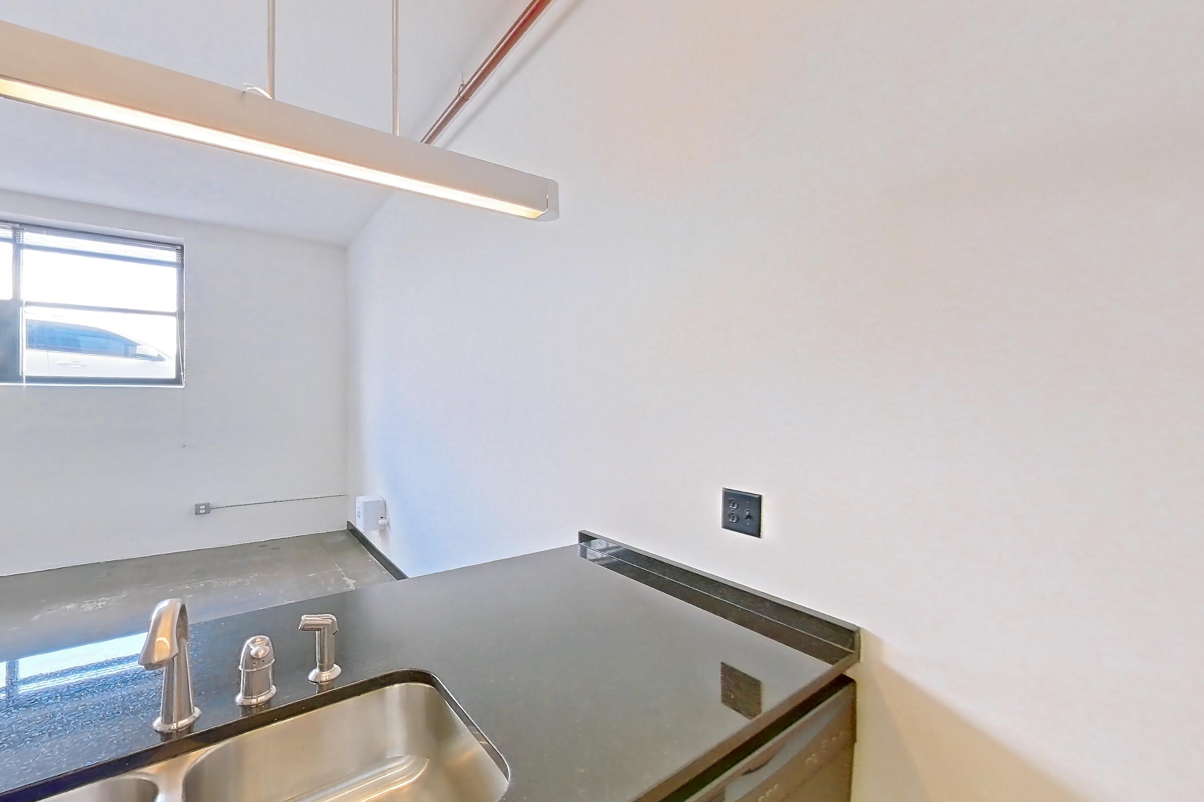
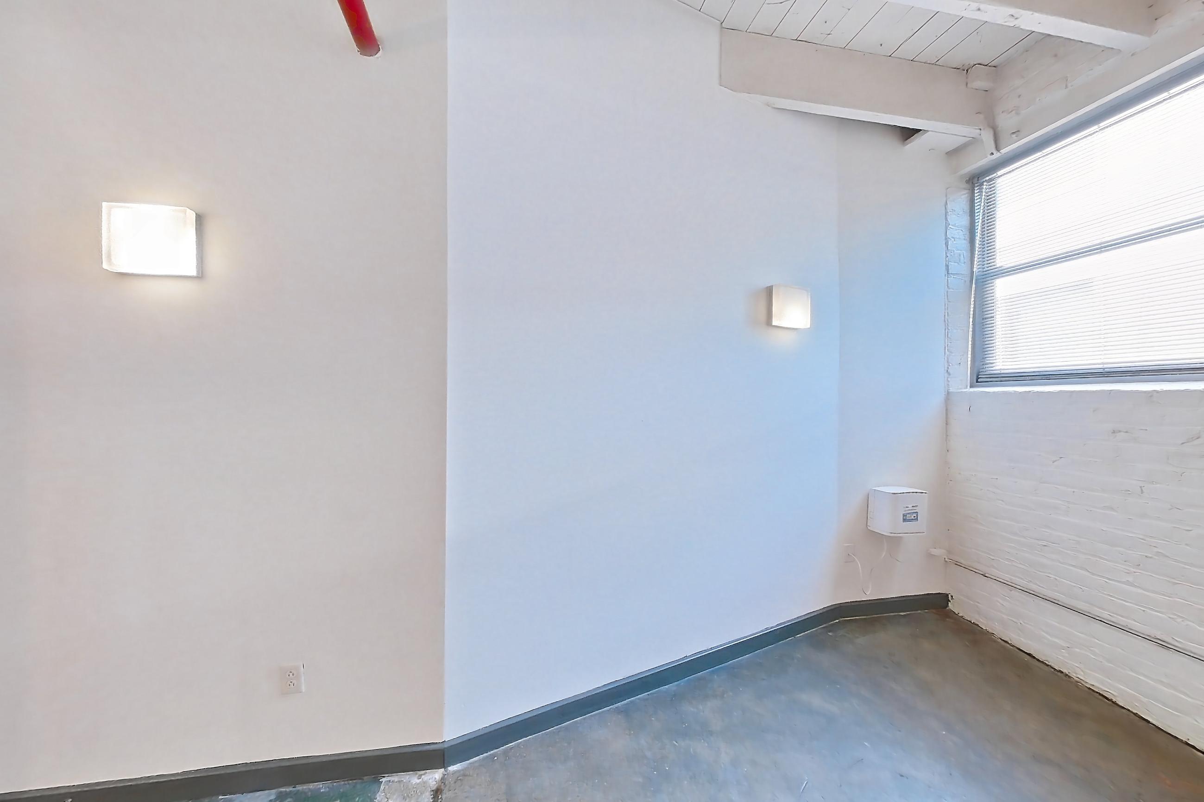
About Hopper Lofts

Available
29 available
Layouts
1 bed–2 bed
Pets
Pets allowed: cats, dogs; Breed and Weight Restrictions Apply
Data last refreshed as of
Page content last modified as of

Hopper Lofts is an apartment community at 700 Everett Street in Richmond, VA, with 1-bedroom to 2-bedroom apartments across 8 floor plans. 19 apartments have their own virtual tour. Most toured apartments show Black Appliances, Electric Range, In-Unit Laundry, Oven/Range, and Refrigerator. Amenities at Hopper Lofts include Elevator. Hopper Lofts lists Brewer's Cafe, Children’s Hospital of Richmond at VCU Children’s Pavilion & Children’s Tower, Ancarrow's Landing, and CVS among the places nearby.

Amenities at Hopper Lofts

Community amenities

  • Elevator

Apartment amenities

  • Black Appliances
  • Built-In Microwave
  • Concrete Flooring
  • Cooktop
  • Dark Carpet
  • Dark Concrete Flooring
  • Dark Countertops
  • Dark Stone Countertops
  • Dark Tile Flooring
  • Dishwasher
  • Electric Cooktop
  • Electric Range
  • In-Unit Laundry
  • Light Aggregate Flooring
  • Light Butcher Block Countertops
  • Light Concrete Flooring
  • Light Countertops
  • Light Stone Countertops
  • Light Tile Flooring
  • Light Wood-Finish Flooring
  • Microwave
  • Oven/Range
  • Polished Concrete Flooring
  • Range Hood
  • Refrigerator
  • Stainless Steel Appliances
  • Water & Ice Dispenser
  • White Appliances
  • Wood-Finish Flooring

Apartments at Hopper Lofts

1 bedroom apartments at Hopper Lofts (98)

Size
460–808 sq ft
Available
25 available
Virtual tours
11 apartments
Available 1 bedroom apartments at Hopper Lofts, soonest move-in first
ApartmentFloor planLayoutPriceSq ftAvailabilityVirtual tour
Apartment 1129A21 Bed · 1 Bath—605Available nowVirtual tour
Apartment 2024A31 Bed · 1 Bath—707Available nowVirtual tour
Apartment 1113A21 Bed · 1 Bath—613Available nowFloor plan virtual tour
Apartment 1136A31 Bed · 1 Bath—716Available nowFloor plan virtual tour
Apartment 2026A31 Bed · 1 Bath—702Available nowFloor plan virtual tour
Apartment 2028A21 Bed · 1 Bath—682Available nowFloor plan virtual tour
Apartment 2032A21 Bed · 1 Bath—600Available nowFloor plan virtual tour
Apartment 2046A31 Bed · 1 Bath—785Available nowFloor plan virtual tour
Apartment 2048A21 Bed · 1 Bath—678Available nowFloor plan virtual tour
Apartment 2140A11 Bed · 1 Bath—551Available nowFloor plan virtual tour
Apartment 2144A21 Bed · 1 Bath—667Available nowFloor plan virtual tour
Apartment 2146A11 Bed · 1 Bath—563Available nowFloor plan virtual tour
Apartment 2401A21 Bed · 1 Bath—606Available nowFloor plan virtual tour
Apartment 2404A21 Bed · 1 Bath—633Available nowFloor plan virtual tour
Apartment 1204A21 Bed · 1 Bath—619Available Oct 25, 2026Floor plan virtual tour
Apartment 2302A31 Bed · 1 Bath—744Available Nov 12, 2026Floor plan virtual tour
Apartment 2145A21 Bed · 1 Bath—667Available Nov 14, 2026Floor plan virtual tour
Apartment 2134A21 Bed · 1 Bath—670Available Nov 17, 2026Floor plan virtual tour
Apartment 1116A21 Bed · 1 Bath—644Available Dec 1, 2026Floor plan virtual tour
Apartment 2127A11 Bed · 1 Bath—509Available Dec 22, 2026Floor plan virtual tour
Apartment 2147A11 Bed · 1 Bath—563Available Dec 27, 2026Floor plan virtual tour
Apartment 1127A11 Bed · 1 Bath—585Available Jan 1, 2027Floor plan virtual tour
Apartment 2135A21 Bed · 1 Bath—610Available Jan 9, 2027Floor plan virtual tour
Apartment 2038A21 Bed · 1 Bath—660Available Jan 12, 2027Floor plan virtual tour
Apartment 1106A11 Bed · 1 Bath—581Available Jan 27, 2027Floor plan virtual tour
Other 1 bedroom apartments (73)
Other 1 bedroom apartments at Hopper Lofts
ApartmentFloor planLayoutPriceSq ftAvailabilityVirtual tour
Apartment 2138A21 Bed · 1 Bath—656Not availableFloor plan virtual tour
Apartment 1109A21 Bed · 1 Bath—619Not availableFloor plan virtual tour
Apartment 2301A31 Bed · 1 Bath—808Not availableFloor plan virtual tour
Apartment 2137A21 Bed · 1 Bath—640Not availableFloor plan virtual tour
Apartment 1125A11 Bed · 1 Bath—531Not availableFloor plan virtual tour
Apartment 2406A21 Bed · 1 Bath—676Not availableFloor plan virtual tour
Apartment 2021A11 Bed · 1 Bath—571Not availableFloor plan virtual tour
Apartment 1112A21 Bed · 1 Bath—643Not availableFloor plan virtual tour
Apartment 2129A41 Bed · 1 Bath—757Not available—
Apartment 1133A21 Bed · 1 Bath—605Not availableFloor plan virtual tour
Apartment 2025A31 Bed · 1 Bath—702Not availableFloor plan virtual tour
Apartment 1141A31 Bed · 1 Bath—735Not availableFloor plan virtual tour
Apartment 2143A21 Bed · 1 Bath—652Not availableFloor plan virtual tour
Apartment 1102A21 Bed · 1 Bath—692Not availableFloor plan virtual tour
Apartment 2303A31 Bed · 1 Bath—703Not availableFloor plan virtual tour
Apartment 2128A41 Bed · 1 Bath—768Not available—
Apartment 1126A11 Bed · 1 Bath—583Not availableFloor plan virtual tour
Apartment 2047A31 Bed · 1 Bath—784Not availableFloor plan virtual tour
Apartment 2126A11 Bed · 1 Bath—497Not availableFloor plan virtual tour
Apartment 1138A21 Bed · 1 Bath—657Not availableFloor plan virtual tour
Apartment 2105A11 Bed · 1 Bath—519Not availableFloor plan virtual tour
Apartment 1122A11 Bed · 1 Bath—535Not availableFloor plan virtual tour
Apartment 1101A11 Bed · 1 Bath—519Not availableFloor plan virtual tour
Apartment 2029A21 Bed · 1 Bath—608Not availableFloor plan virtual tour
Apartment 2130A11 Bed · 1 Bath—460Not availableFloor plan virtual tour
Apartment 2139A31 Bed · 1 Bath—791Not availableFloor plan virtual tour
Apartment 1202A11 Bed · 1 Bath—530Not availableFloor plan virtual tour
Apartment 1120A31 Bed · 1 Bath—769Not availableFloor plan virtual tour
Apartment 1107A21 Bed · 1 Bath—664Not availableVirtual tour
Apartment 2120A21 Bed · 1 Bath—628Not availableFloor plan virtual tour
Apartment 1124A11 Bed · 1 Bath—551Not availableFloor plan virtual tour
Apartment 2031A21 Bed · 1 Bath—643Not availableFloor plan virtual tour
Apartment 1134A21 Bed · 1 Bath—651Not availableVirtual tour
Apartment 2033A21 Bed · 1 Bath—606Not availableVirtual tour
Apartment 2123A31 Bed · 1 Bath—711Not availableFloor plan virtual tour
Apartment 2124A31 Bed · 1 Bath—729Not availableFloor plan virtual tour
Apartment 2037A21 Bed · 1 Bath—659Not availableVirtual tour
Apartment 1135A11 Bed · 1 Bath—573Not availableFloor plan virtual tour
Apartment 2133A11 Bed · 1 Bath—586Not availableFloor plan virtual tour
Apartment 1137A21 Bed · 1 Bath—640Not availableFloor plan virtual tour
Apartment 1111A21 Bed · 1 Bath—687Not availableFloor plan virtual tour
Apartment 1114A21 Bed · 1 Bath—673Not availableFloor plan virtual tour
Apartment 2043A11 Bed · 1 Bath—595Not availableFloor plan virtual tour
Apartment 1118A11 Bed · 1 Bath—579Not availableFloor plan virtual tour
Apartment 1108A11 Bed · 1 Bath—587Not availableFloor plan virtual tour
Apartment 2027A31 Bed · 1 Bath—706Not availableVirtual tour
Apartment 2101A21 Bed · 1 Bath—692Not availableFloor plan virtual tour
Apartment 2044A21 Bed · 1 Bath—609Not availableFloor plan virtual tour
Apartment 2402A21 Bed · 1 Bath—647Not availableFloor plan virtual tour
Apartment 2122A11 Bed · 1 Bath—519Not availableFloor plan virtual tour
Apartment 2148A21 Bed · 1 Bath—656Not availableFloor plan virtual tour
Apartment 2022A31 Bed · 1 Bath—713Not availableFloor plan virtual tour
Apartment 1103A31 Bed · 1 Bath—722Not availableVirtual tour
Apartment 1105A31 Bed · 1 Bath—759Not availableVirtual tour
Apartment 1201A11 Bed · 1 Bath—579Not availableVirtual tour
Apartment 2045A21 Bed · 1 Bath—674Not availableFloor plan virtual tour
Apartment 1205A11 Bed · 1 Bath—563Not availableFloor plan virtual tour
Apartment 2405A21 Bed · 1 Bath—635Not availableFloor plan virtual tour
Apartment 2023A31 Bed · 1 Bath—702Not availableFloor plan virtual tour
Apartment 1206A11 Bed · 1 Bath—536Not availableFloor plan virtual tour
Apartment 1123A11 Bed · 1 Bath—589Not availableFloor plan virtual tour
Apartment 2020A11 Bed · 1 Bath—500Not availableFloor plan virtual tour
Apartment 1119A11 Bed · 1 Bath—595Not availableFloor plan virtual tour
Apartment 1203A21 Bed · 1 Bath—677Not availableFloor plan virtual tour
Apartment 1104A21 Bed · 1 Bath—694Not availableFloor plan virtual tour
Apartment 1132A11 Bed · 1 Bath—529Not availableFloor plan virtual tour
Apartment 2132A11 Bed · 1 Bath—583Not availableFloor plan virtual tour
Apartment 2125A31 Bed · 1 Bath—712Not availableFloor plan virtual tour
Apartment 2141A11 Bed · 1 Bath—564Not availableFloor plan virtual tour
Apartment 1110A11 Bed · 1 Bath—588Not availableFloor plan virtual tour
Apartment 2403A21 Bed · 1 Bath—646Not availableFloor plan virtual tour
Apartment 2039A31 Bed · 1 Bath—796Not availableVirtual tour
Apartment 1117A21 Bed · 1 Bath—650Not availableFloor plan virtual tour

2 bedroom apartments at Hopper Lofts (41)

Size
743–1,151 sq ft
Available
4 available
Virtual tours
8 apartments
Available 2 bedroom apartments at Hopper Lofts, soonest move-in first
ApartmentFloor planLayoutPriceSq ftAvailabilityVirtual tour
Apartment 1140B42 Bed · 2 Bath—1,090Available nowFloor plan virtual tour
Apartment 2005B12 Bed · 2 Bath—786Available now—
Apartment 2119B12 Bed · 2 Bath—779Available now—
Apartment 1139B42 Bed · 2 Bath—1,133Available Nov 7, 2026Floor plan virtual tour
Other 2 bedroom apartments (37)
Other 2 bedroom apartments at Hopper Lofts
ApartmentFloor planLayoutPriceSq ftAvailabilityVirtual tour
Apartment 2014B22 Bed · 2 Bath—916Not availableFloor plan virtual tour
Apartment 2104B32 Bed · 2 Bath—934Not availableFloor plan virtual tour
Apartment 2016B12 Bed · 2 Bath—745Not available—
Apartment 2019B12 Bed · 2 Bath—839Not available—
Apartment 1130B42 Bed · 2 Bath—958Not availableFloor plan virtual tour
Apartment 1131B42 Bed · 2 Bath—951Not availableFloor plan virtual tour
Apartment 1145B32 Bed · 2 Bath—940Not availableFloor plan virtual tour
Apartment 2012B22 Bed · 2 Bath—918Not availableFloor plan virtual tour
Apartment 2103B32 Bed · 2 Bath—931Not availableFloor plan virtual tour
Apartment 2018B12 Bed · 2 Bath—743Not available—
Apartment 2017B12 Bed · 2 Bath—779Not available—
Apartment 2007B22 Bed · 2 Bath—910Not availableFloor plan virtual tour
Apartment 1115B32 Bed · 2 Bath—875Not availableVirtual tour
Apartment 2117B12 Bed · 2 Bath—788Not available—
Apartment 2102B32 Bed · 2 Bath—894Not availableFloor plan virtual tour
Apartment 2010B22 Bed · 2 Bath—922Not availableVirtual tour
Apartment 1121B42 Bed · 2 Bath—966Not availableVirtual tour
Apartment 2131B32 Bed · 2 Bath—860Not availableFloor plan virtual tour
Apartment 2009B22 Bed · 2 Bath—922Not availableFloor plan virtual tour
Apartment 2013B22 Bed · 2 Bath—907Not availableVirtual tour
Apartment 2008B22 Bed · 2 Bath—925Not availableFloor plan virtual tour
Apartment 2118B12 Bed · 2 Bath—800Not available—
Apartment 2011B22 Bed · 2 Bath—922Not availableFloor plan virtual tour
Apartment 1143B32 Bed · 2 Bath—928Not availableVirtual tour
Apartment 1128B12 Bed · 2 Bath—817Not available—
Apartment 2115B12 Bed · 2 Bath—776Not available—
Apartment 2015B12 Bed · 2 Bath—746Not available—
Apartment 2136B42 Bed · 2 Bath—990Not availableFloor plan virtual tour
Apartment 2035B42 Bed · 2 Bath—961Not availableVirtual tour
Apartment 2006B22 Bed · 2 Bath—879Not availableFloor plan virtual tour
Apartment 2116B12 Bed · 2 Bath—755Not available—
Apartment 2041B32 Bed · 2 Bath—882Not availableVirtual tour
Apartment 1144B32 Bed · 2 Bath—928Not availableFloor plan virtual tour
Apartment 2036B32 Bed · 2 Bath—929Not availableFloor plan virtual tour
Apartment 2142B32 Bed · 2 Bath—911Not availableVirtual tour
Apartment 2121B42 Bed · 2 Bath—1,151Not availableFloor plan virtual tour
Apartment 1142B32 Bed · 2 Bath—928Not availableFloor plan virtual tour

Virtual tour photos of Hopper Lofts

Kitchen
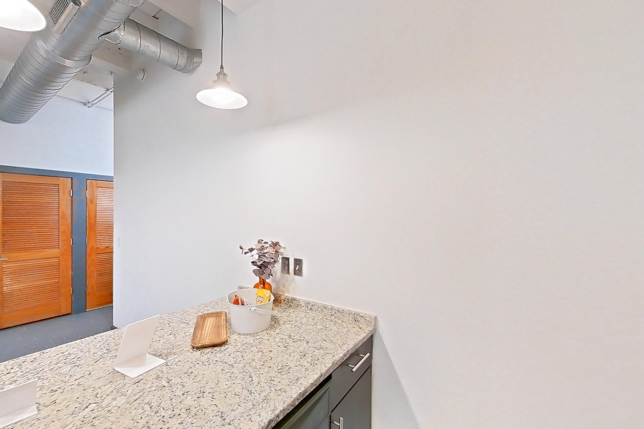
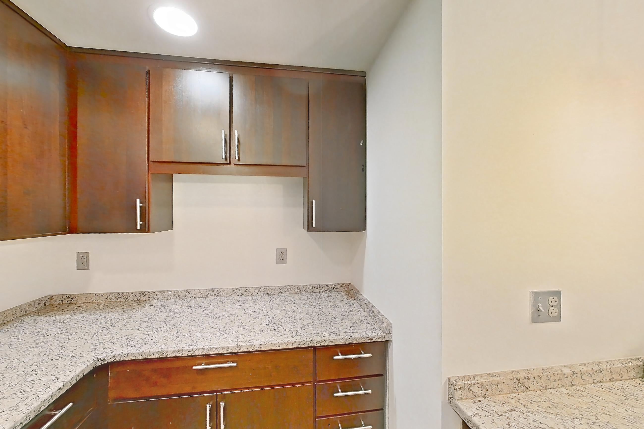
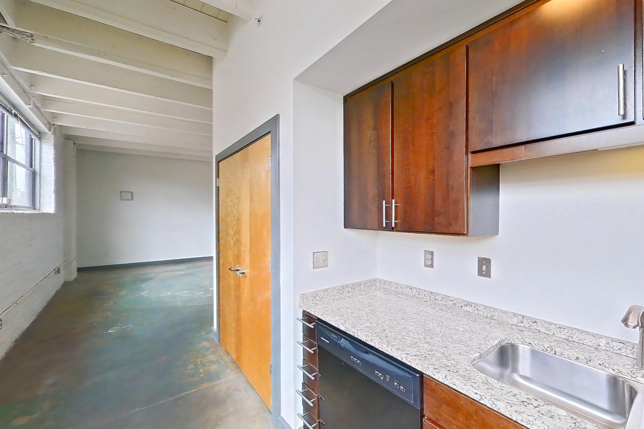
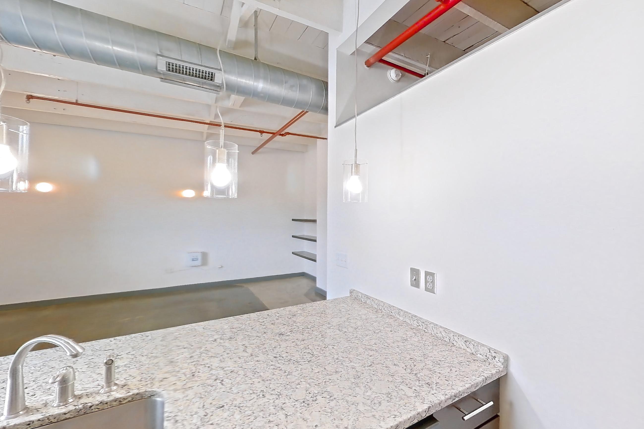
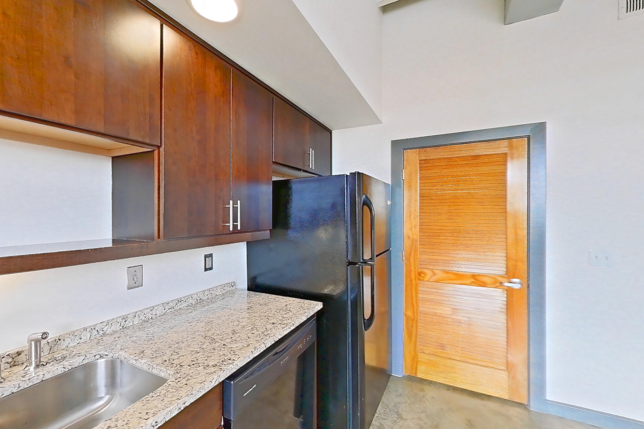
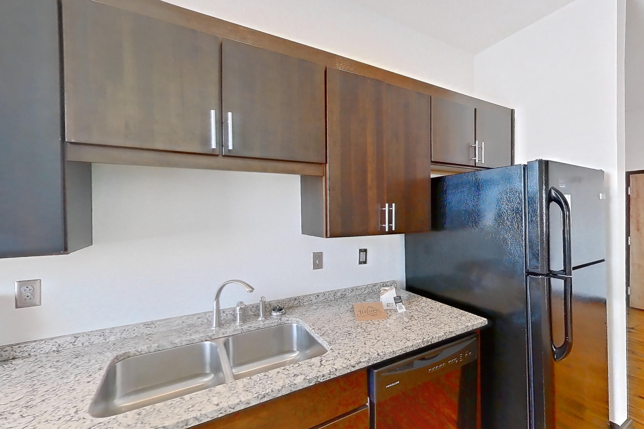
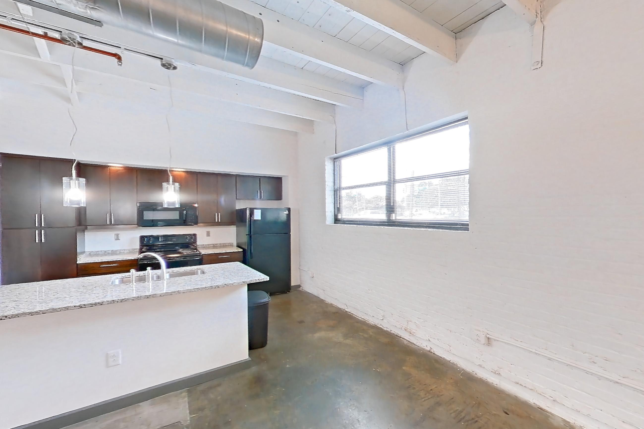
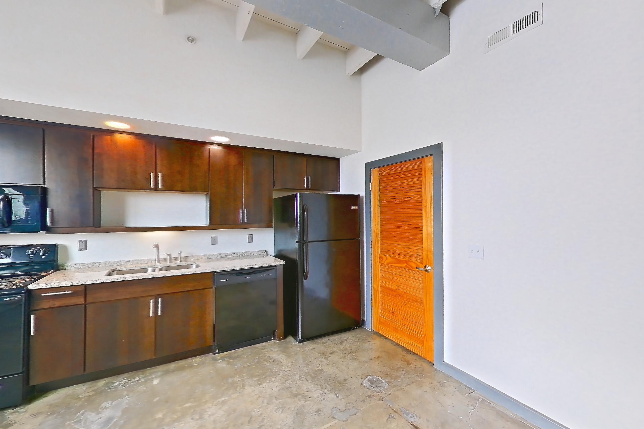
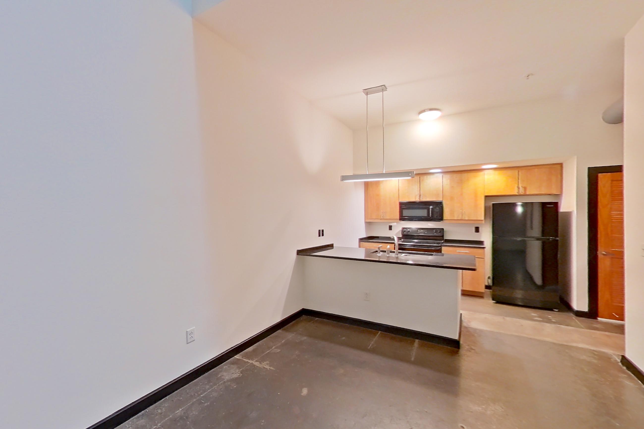
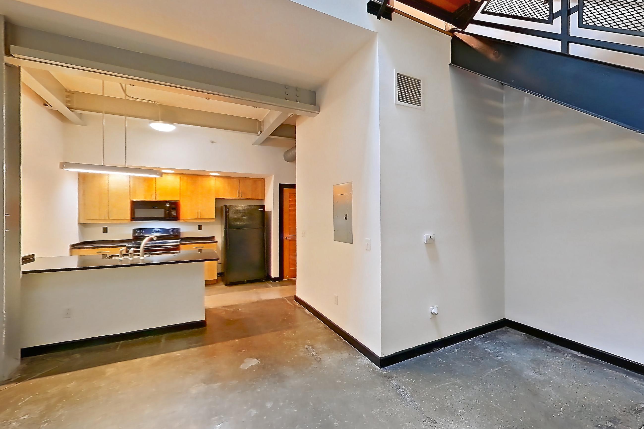
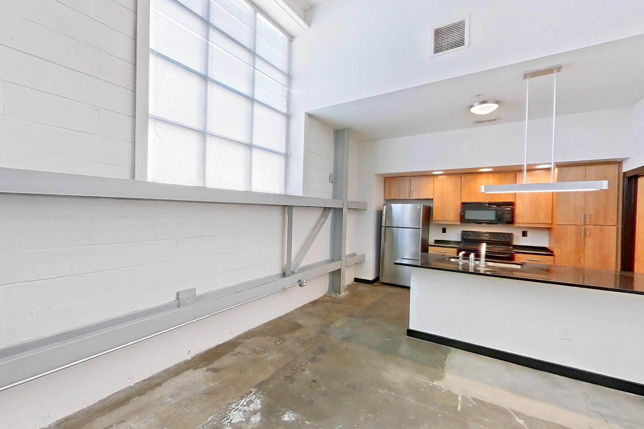
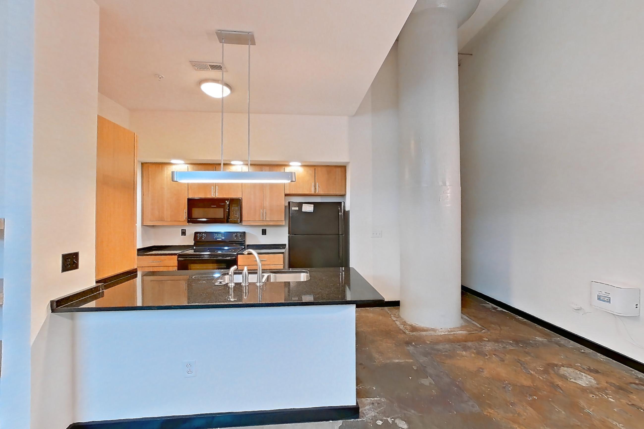
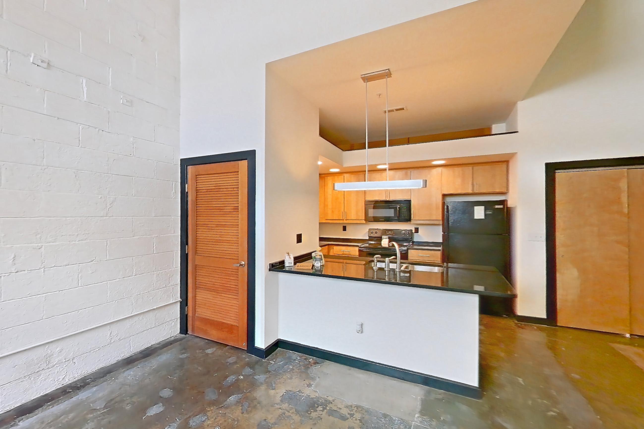
Kitchen with black appliances, dishwasher, electric range, light aggregate flooring, light countertops, light stone countertops, oven/range, and refrigerator, Apartment 1103 at Hopper Lofts
Apartment 1103. Visible in the kitchen: black appliances, dishwasher, electric range, light aggregate flooring, light countertops, light stone countertops, oven/range, and refrigerator
Kitchen with black appliances, dark countertops, electric range, light stone countertops, microwave, oven/range, and refrigerator, Apartment 1105 at Hopper Lofts
Apartment 1105. Visible in the kitchen: black appliances, dark countertops, electric range, light stone countertops, microwave, oven/range, and refrigerator
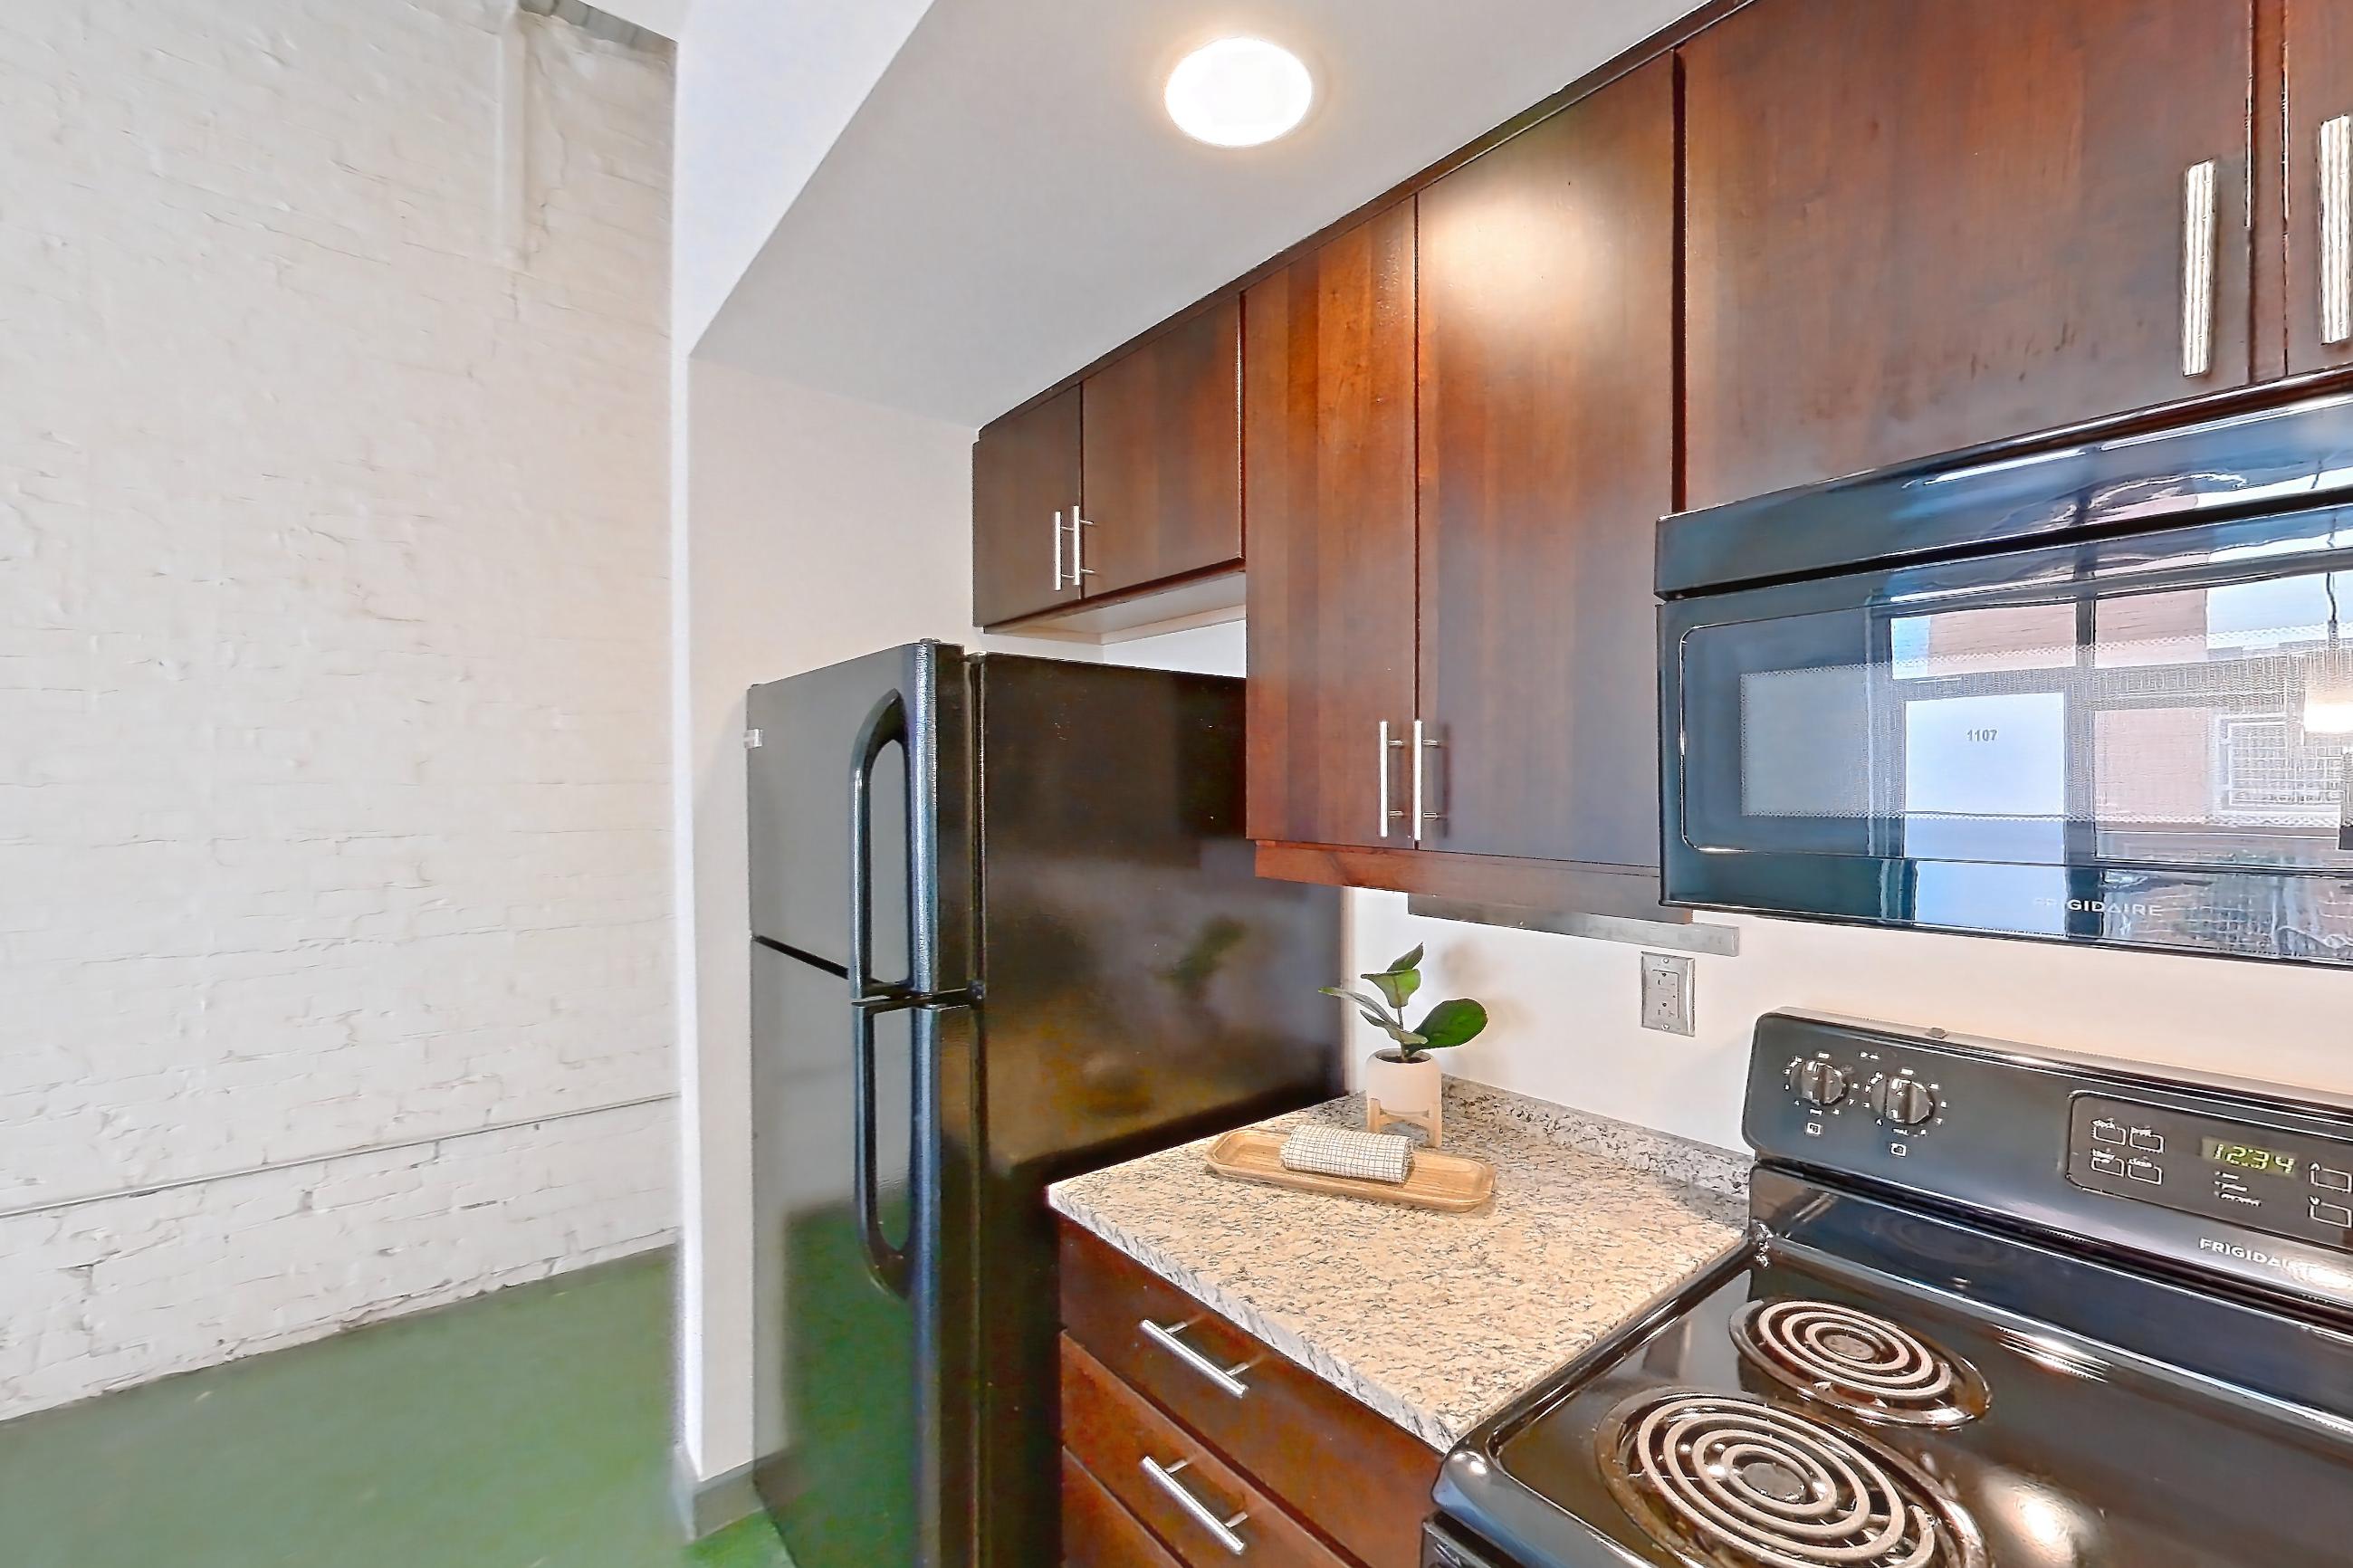
Kitchen with black appliances, electric range, light concrete flooring, light countertops, light stone countertops, oven/range, polished concrete flooring, and refrigerator, Apartment 1107 at Hopper Lofts
Apartment 1107. Visible in the kitchen: black appliances, electric range, light concrete flooring, light countertops, light stone countertops, oven/range, polished concrete flooring, and refrigerator
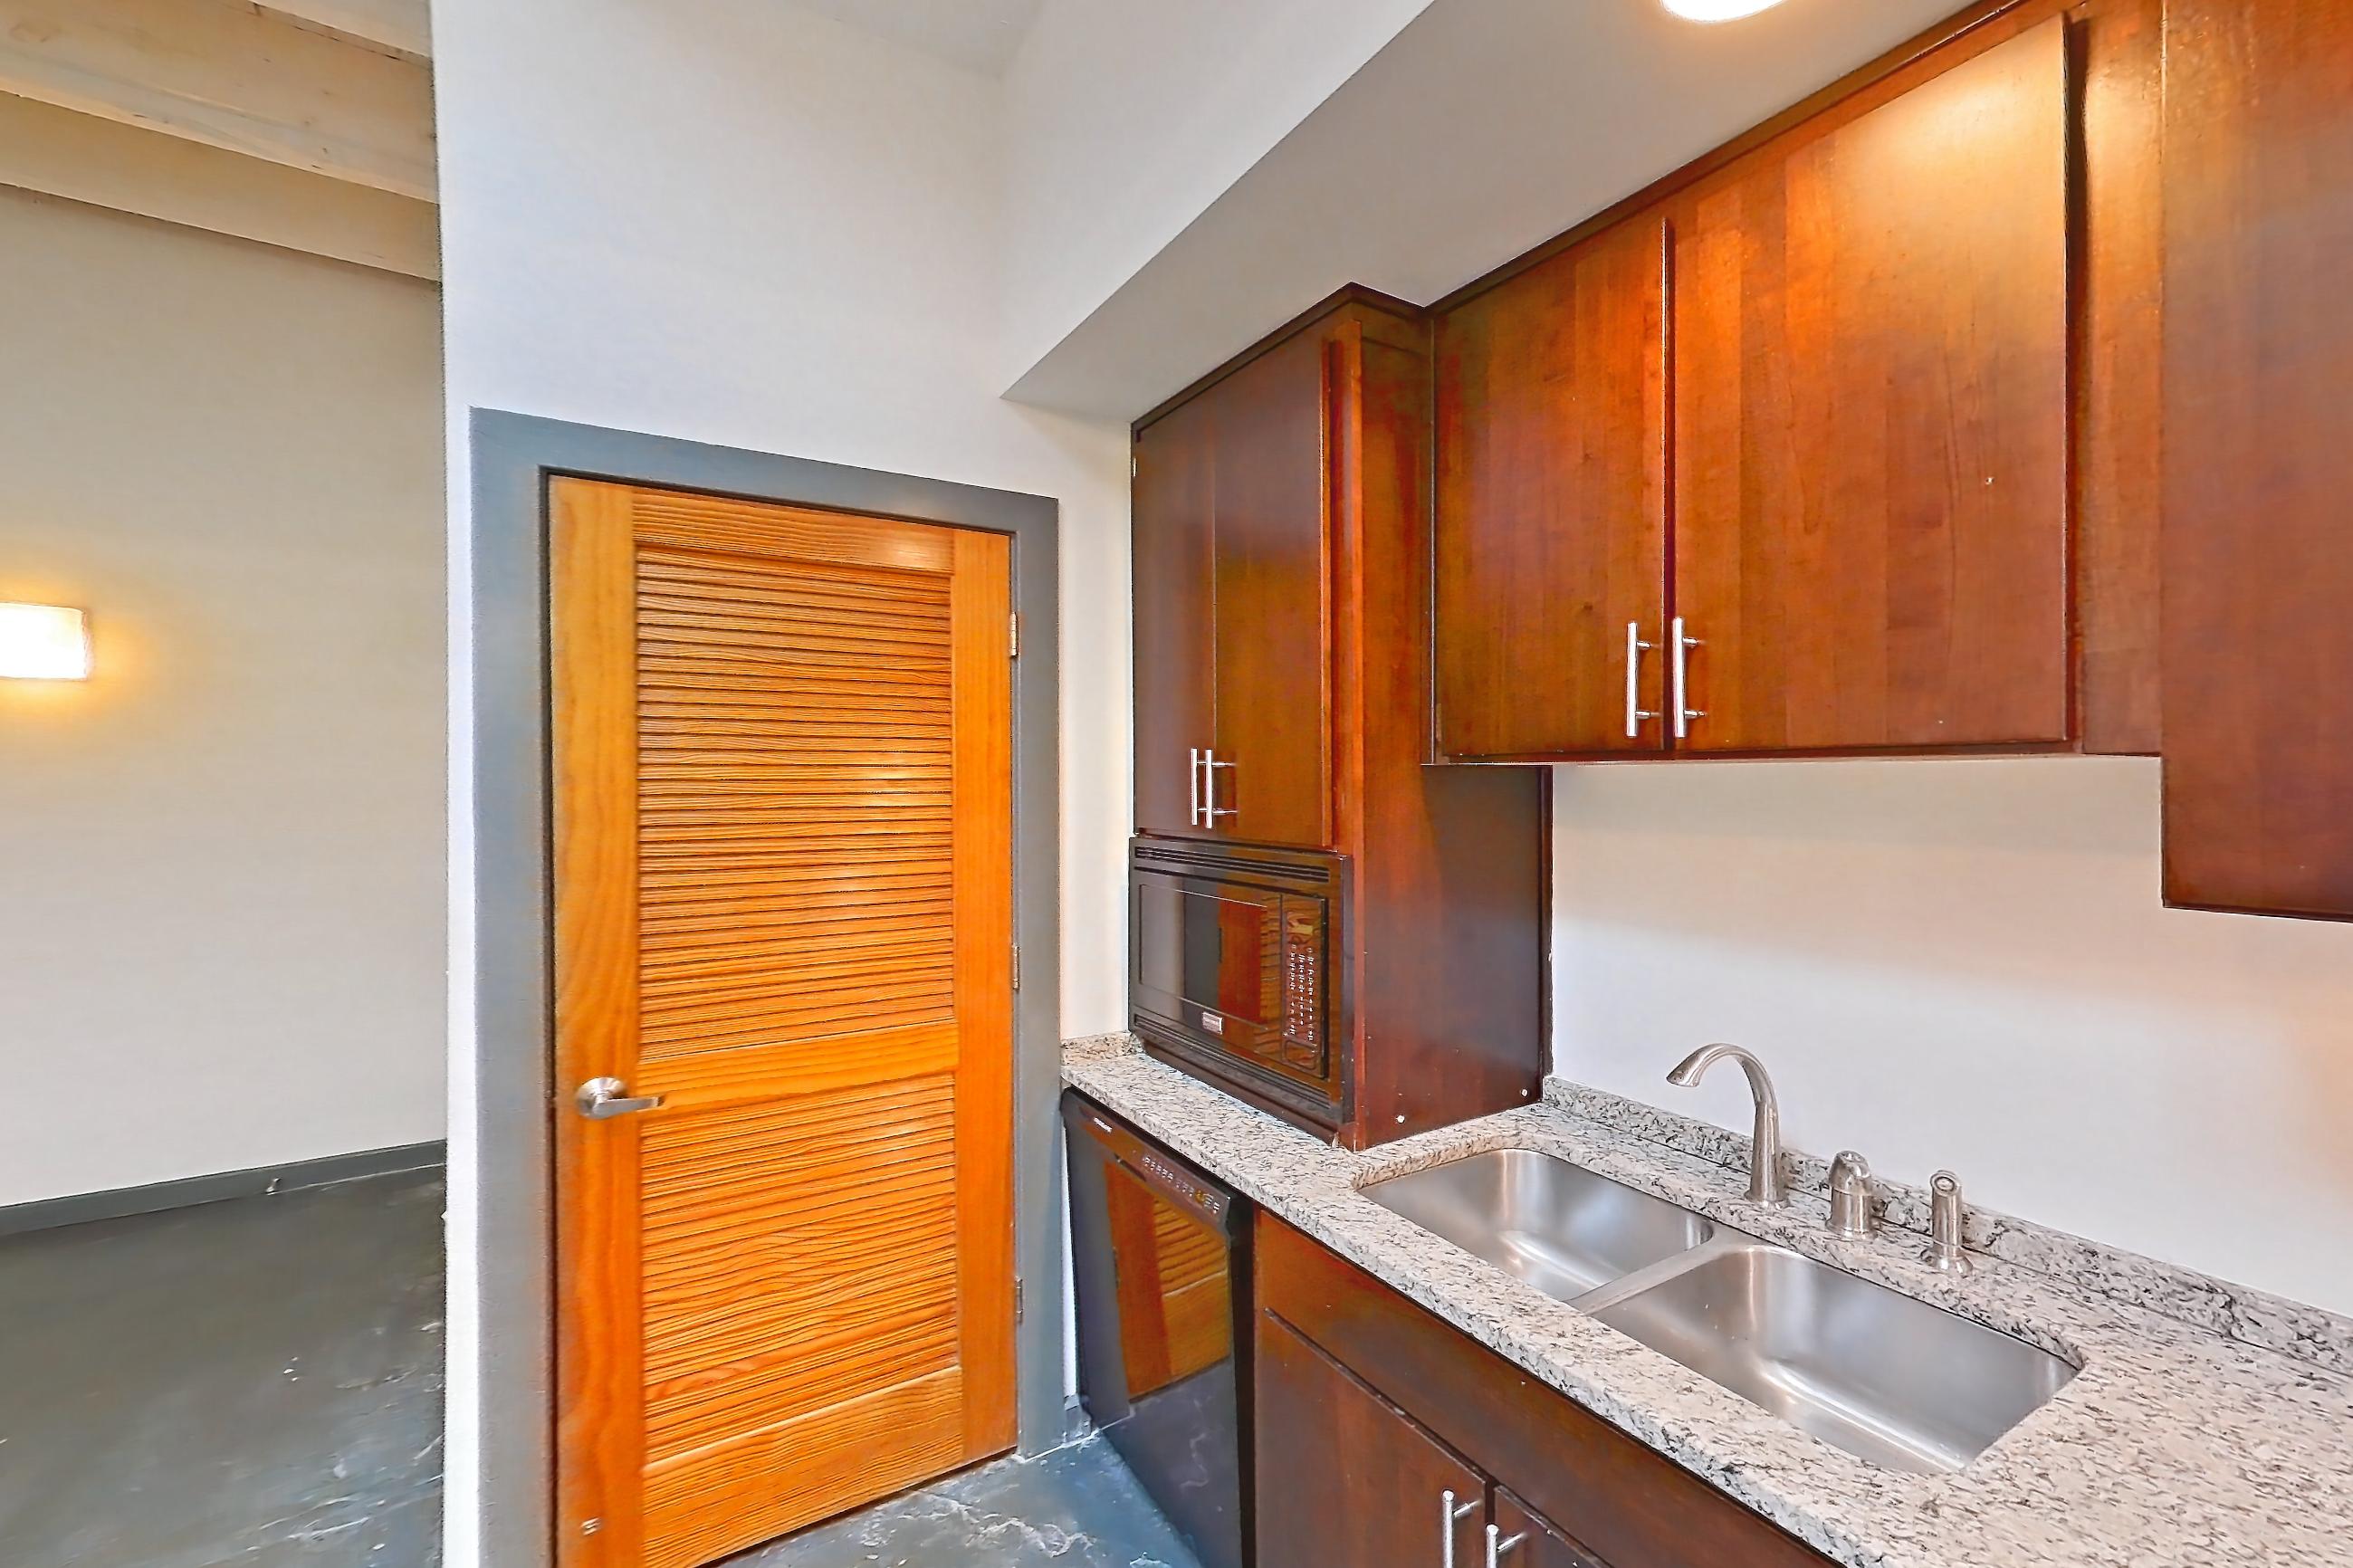
Kitchen with black appliances, built-in microwave, dark concrete flooring, dishwasher, electric range, light stone countertops, microwave, oven/range, refrigerator, and water & ice dispenser, Apartment 1115 at Hopper Lofts
Apartment 1115. Visible in the kitchen: black appliances, built-in microwave, dark concrete flooring, dishwasher, electric range, light stone countertops, microwave, oven/range, refrigerator, and water & ice dispenser
Show 8 more kitchen photos
Kitchen with black appliances, concrete flooring, dark concrete flooring, dishwasher, electric range, light countertops, light stone countertops, oven/range, and refrigerator, Apartment 1121 at Hopper Lofts
Apartment 1121. Visible in the kitchen: black appliances, concrete flooring, dark concrete flooring, dishwasher, electric range, light countertops, light stone countertops, oven/range, and refrigerator
Kitchen with black appliances, concrete flooring, dark concrete flooring, dark countertops, dishwasher, electric range, light stone countertops, microwave, oven/range, and refrigerator, Apartment 1129 at Hopper Lofts
Apartment 1129. Visible in the kitchen: black appliances, concrete flooring, dark concrete flooring, dark countertops, dishwasher, electric range, light stone countertops, microwave, oven/range, and refrigerator
Kitchen with black appliances, concrete flooring, dishwasher, electric range, light concrete flooring, light countertops, light stone countertops, oven/range, and refrigerator, Apartment 1134 at Hopper Lofts
Apartment 1134. Visible in the kitchen: black appliances, concrete flooring, dishwasher, electric range, light concrete flooring, light countertops, light stone countertops, oven/range, and refrigerator
Kitchen with black appliances, electric range, light stone countertops, oven/range, and refrigerator, Apartment 1143 at Hopper Lofts
Apartment 1143. Visible in the kitchen: black appliances, electric range, light stone countertops, oven/range, and refrigerator
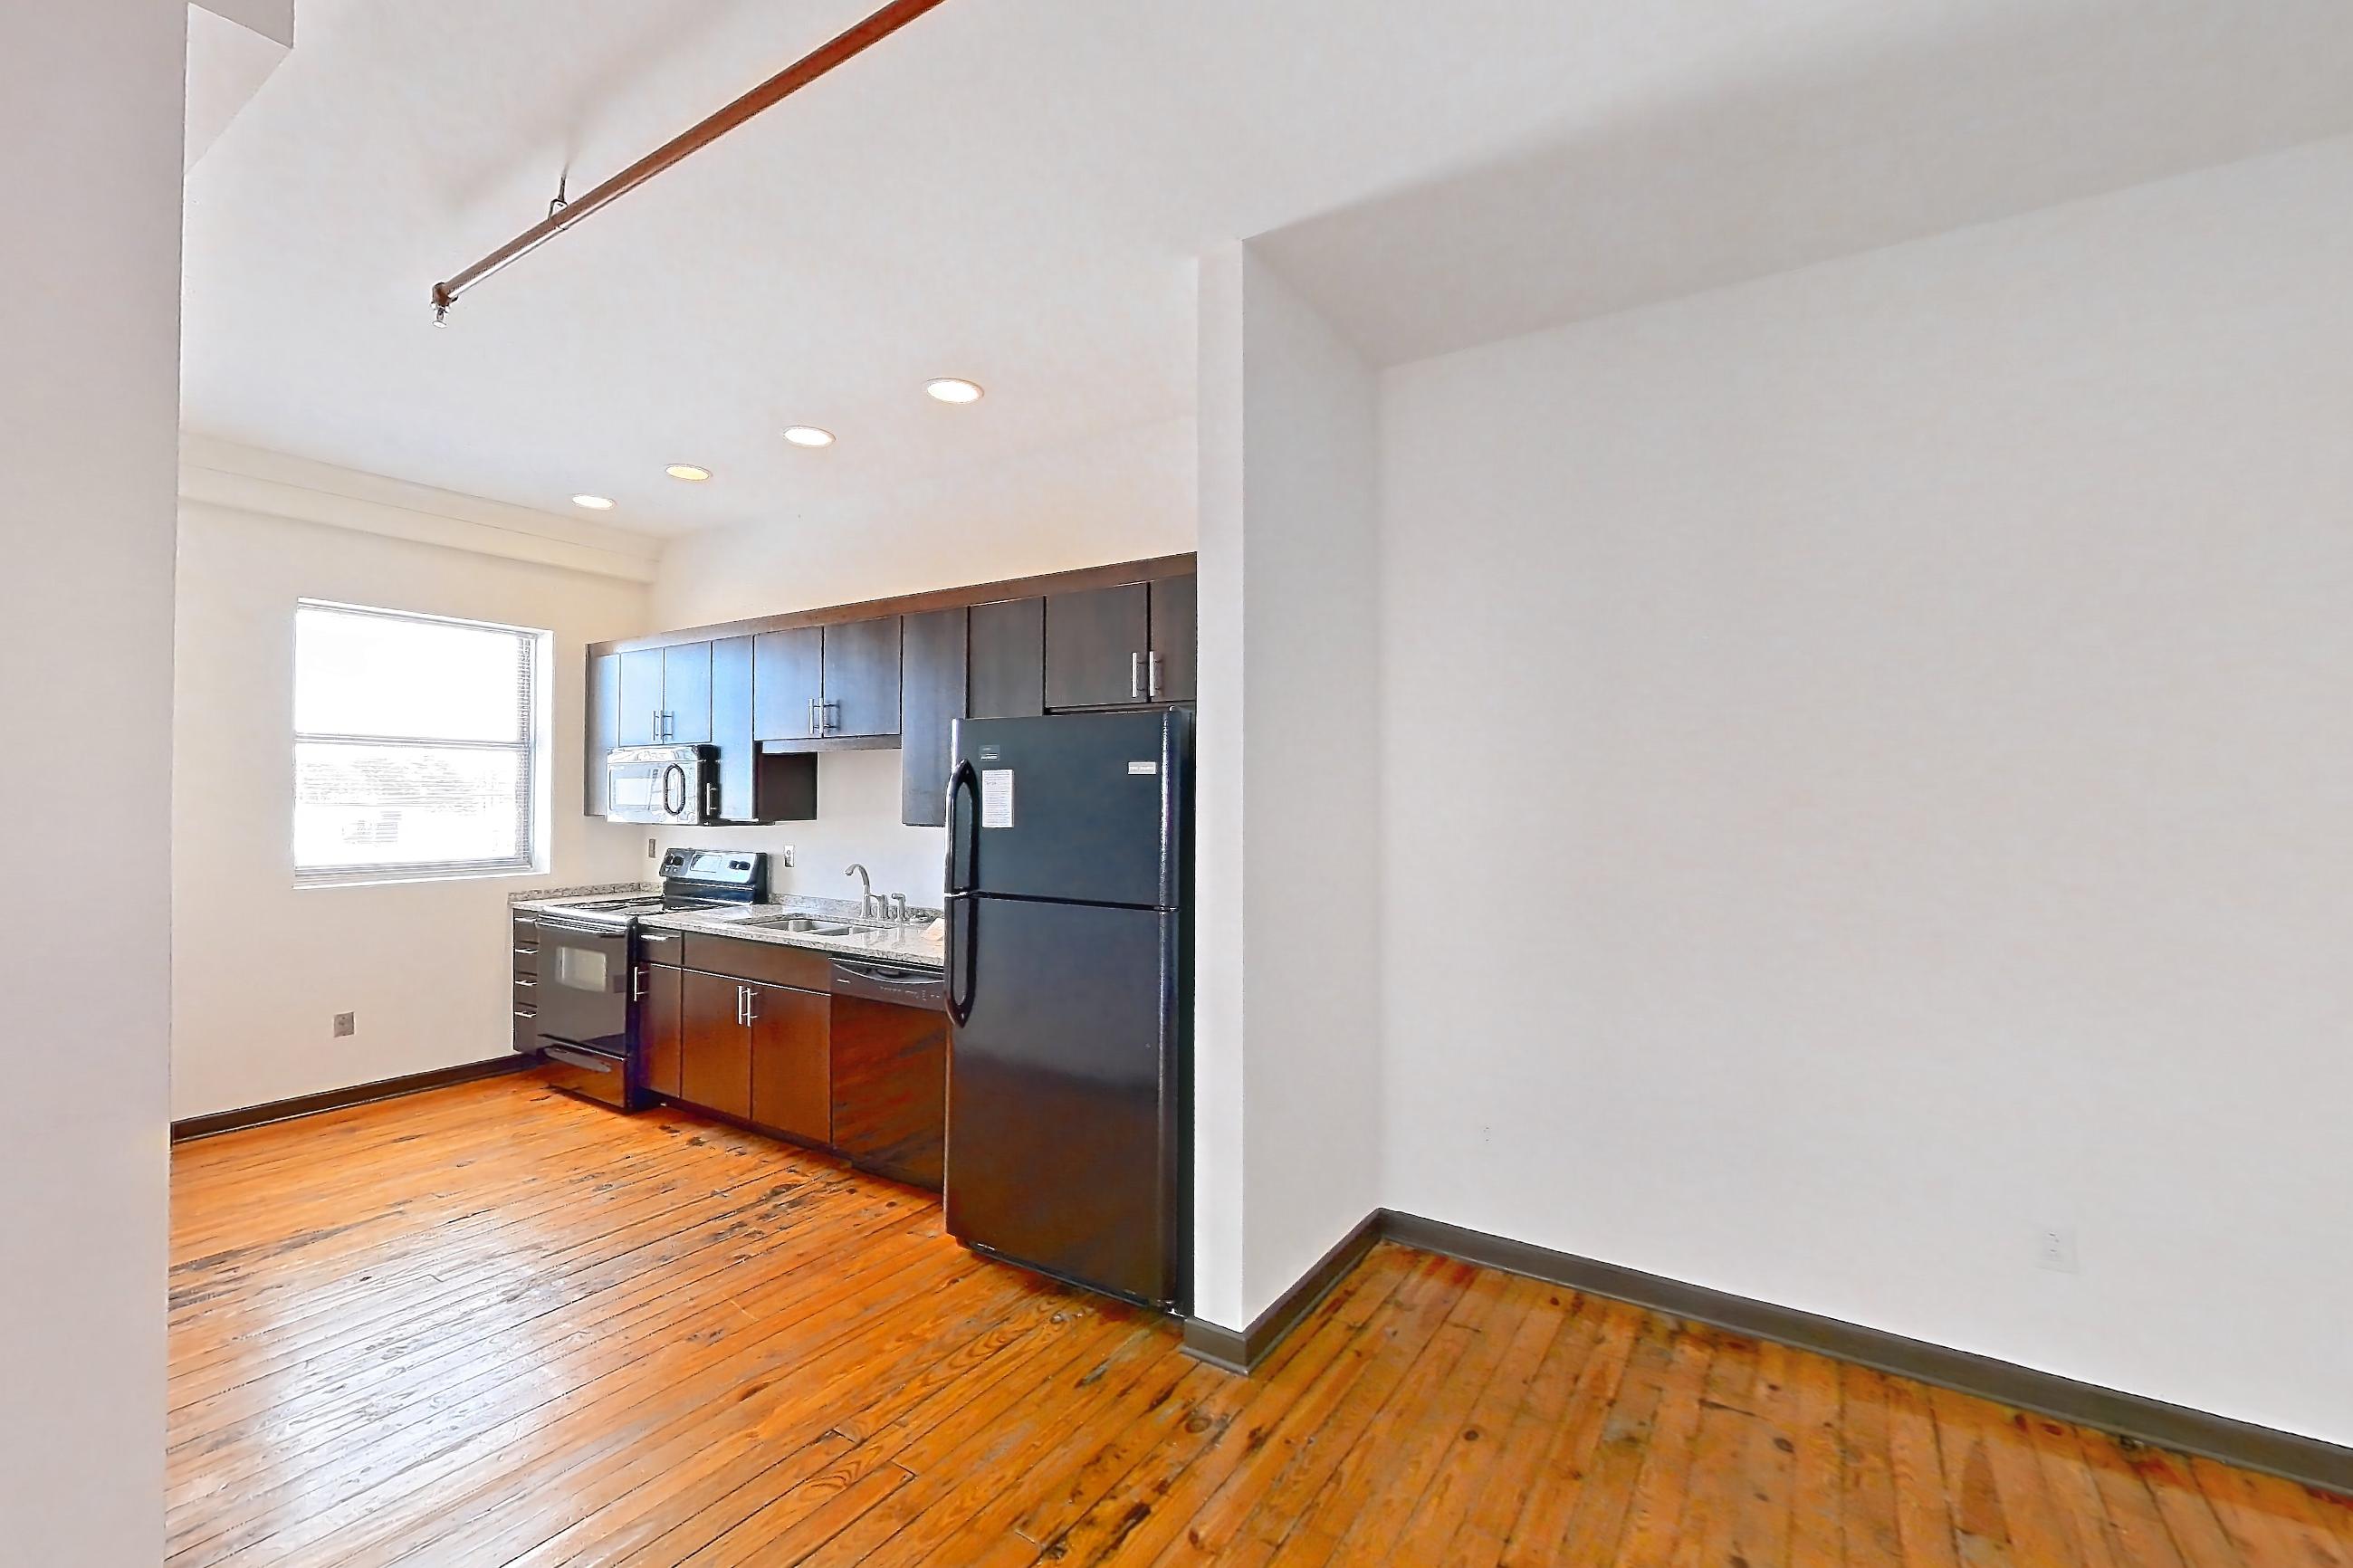
Kitchen with black appliances, dishwasher, electric range, light stone countertops, light wood-finish flooring, microwave, oven/range, and wood-finish flooring, Apartment 1201 at Hopper Lofts
Apartment 1201. Visible in the kitchen: black appliances, dishwasher, electric range, light stone countertops, light wood-finish flooring, microwave, oven/range, and wood-finish flooring
Kitchen with black appliances, dark stone countertops, dishwasher, electric range, light concrete flooring, microwave, oven/range, and refrigerator, Apartment 2010 at Hopper Lofts
Apartment 2010. Visible in the kitchen: black appliances, dark stone countertops, dishwasher, electric range, light concrete flooring, microwave, oven/range, and refrigerator
Kitchen with black appliances, concrete flooring, dark stone countertops, dishwasher, electric range, oven/range, and refrigerator, Apartment 2013 at Hopper Lofts
Apartment 2013. Visible in the kitchen: black appliances, concrete flooring, dark stone countertops, dishwasher, electric range, oven/range, and refrigerator
Kitchen with black appliances, concrete flooring, dark stone countertops, dishwasher, electric range, light countertops, oven/range, and refrigerator, Apartment 2024 at Hopper Lofts
Apartment 2024. Visible in the kitchen: black appliances, concrete flooring, dark stone countertops, dishwasher, electric range, light countertops, oven/range, and refrigerator

Living room

Living room with black appliances, concrete flooring, dark carpet, dark concrete flooring, electric range, light stone countertops, and oven/range, Apartment 1105 at Hopper Lofts
Apartment 1105. Visible in the living room: black appliances, concrete flooring, dark carpet, dark concrete flooring, electric range, light stone countertops, and oven/range
Living room with black appliances, electric range, light stone countertops, oven/range, refrigerator, and water & ice dispenser, Apartment 1115 at Hopper Lofts
Apartment 1115. Visible in the living room: black appliances, electric range, light stone countertops, oven/range, refrigerator, and water & ice dispenser
Living room with black appliances, concrete flooring, dark concrete flooring, electric range, light stone countertops, oven/range, polished concrete flooring, and refrigerator, Apartment 1129 at Hopper Lofts
Apartment 1129. Visible in the living room: black appliances, concrete flooring, dark concrete flooring, electric range, light stone countertops, oven/range, polished concrete flooring, and refrigerator
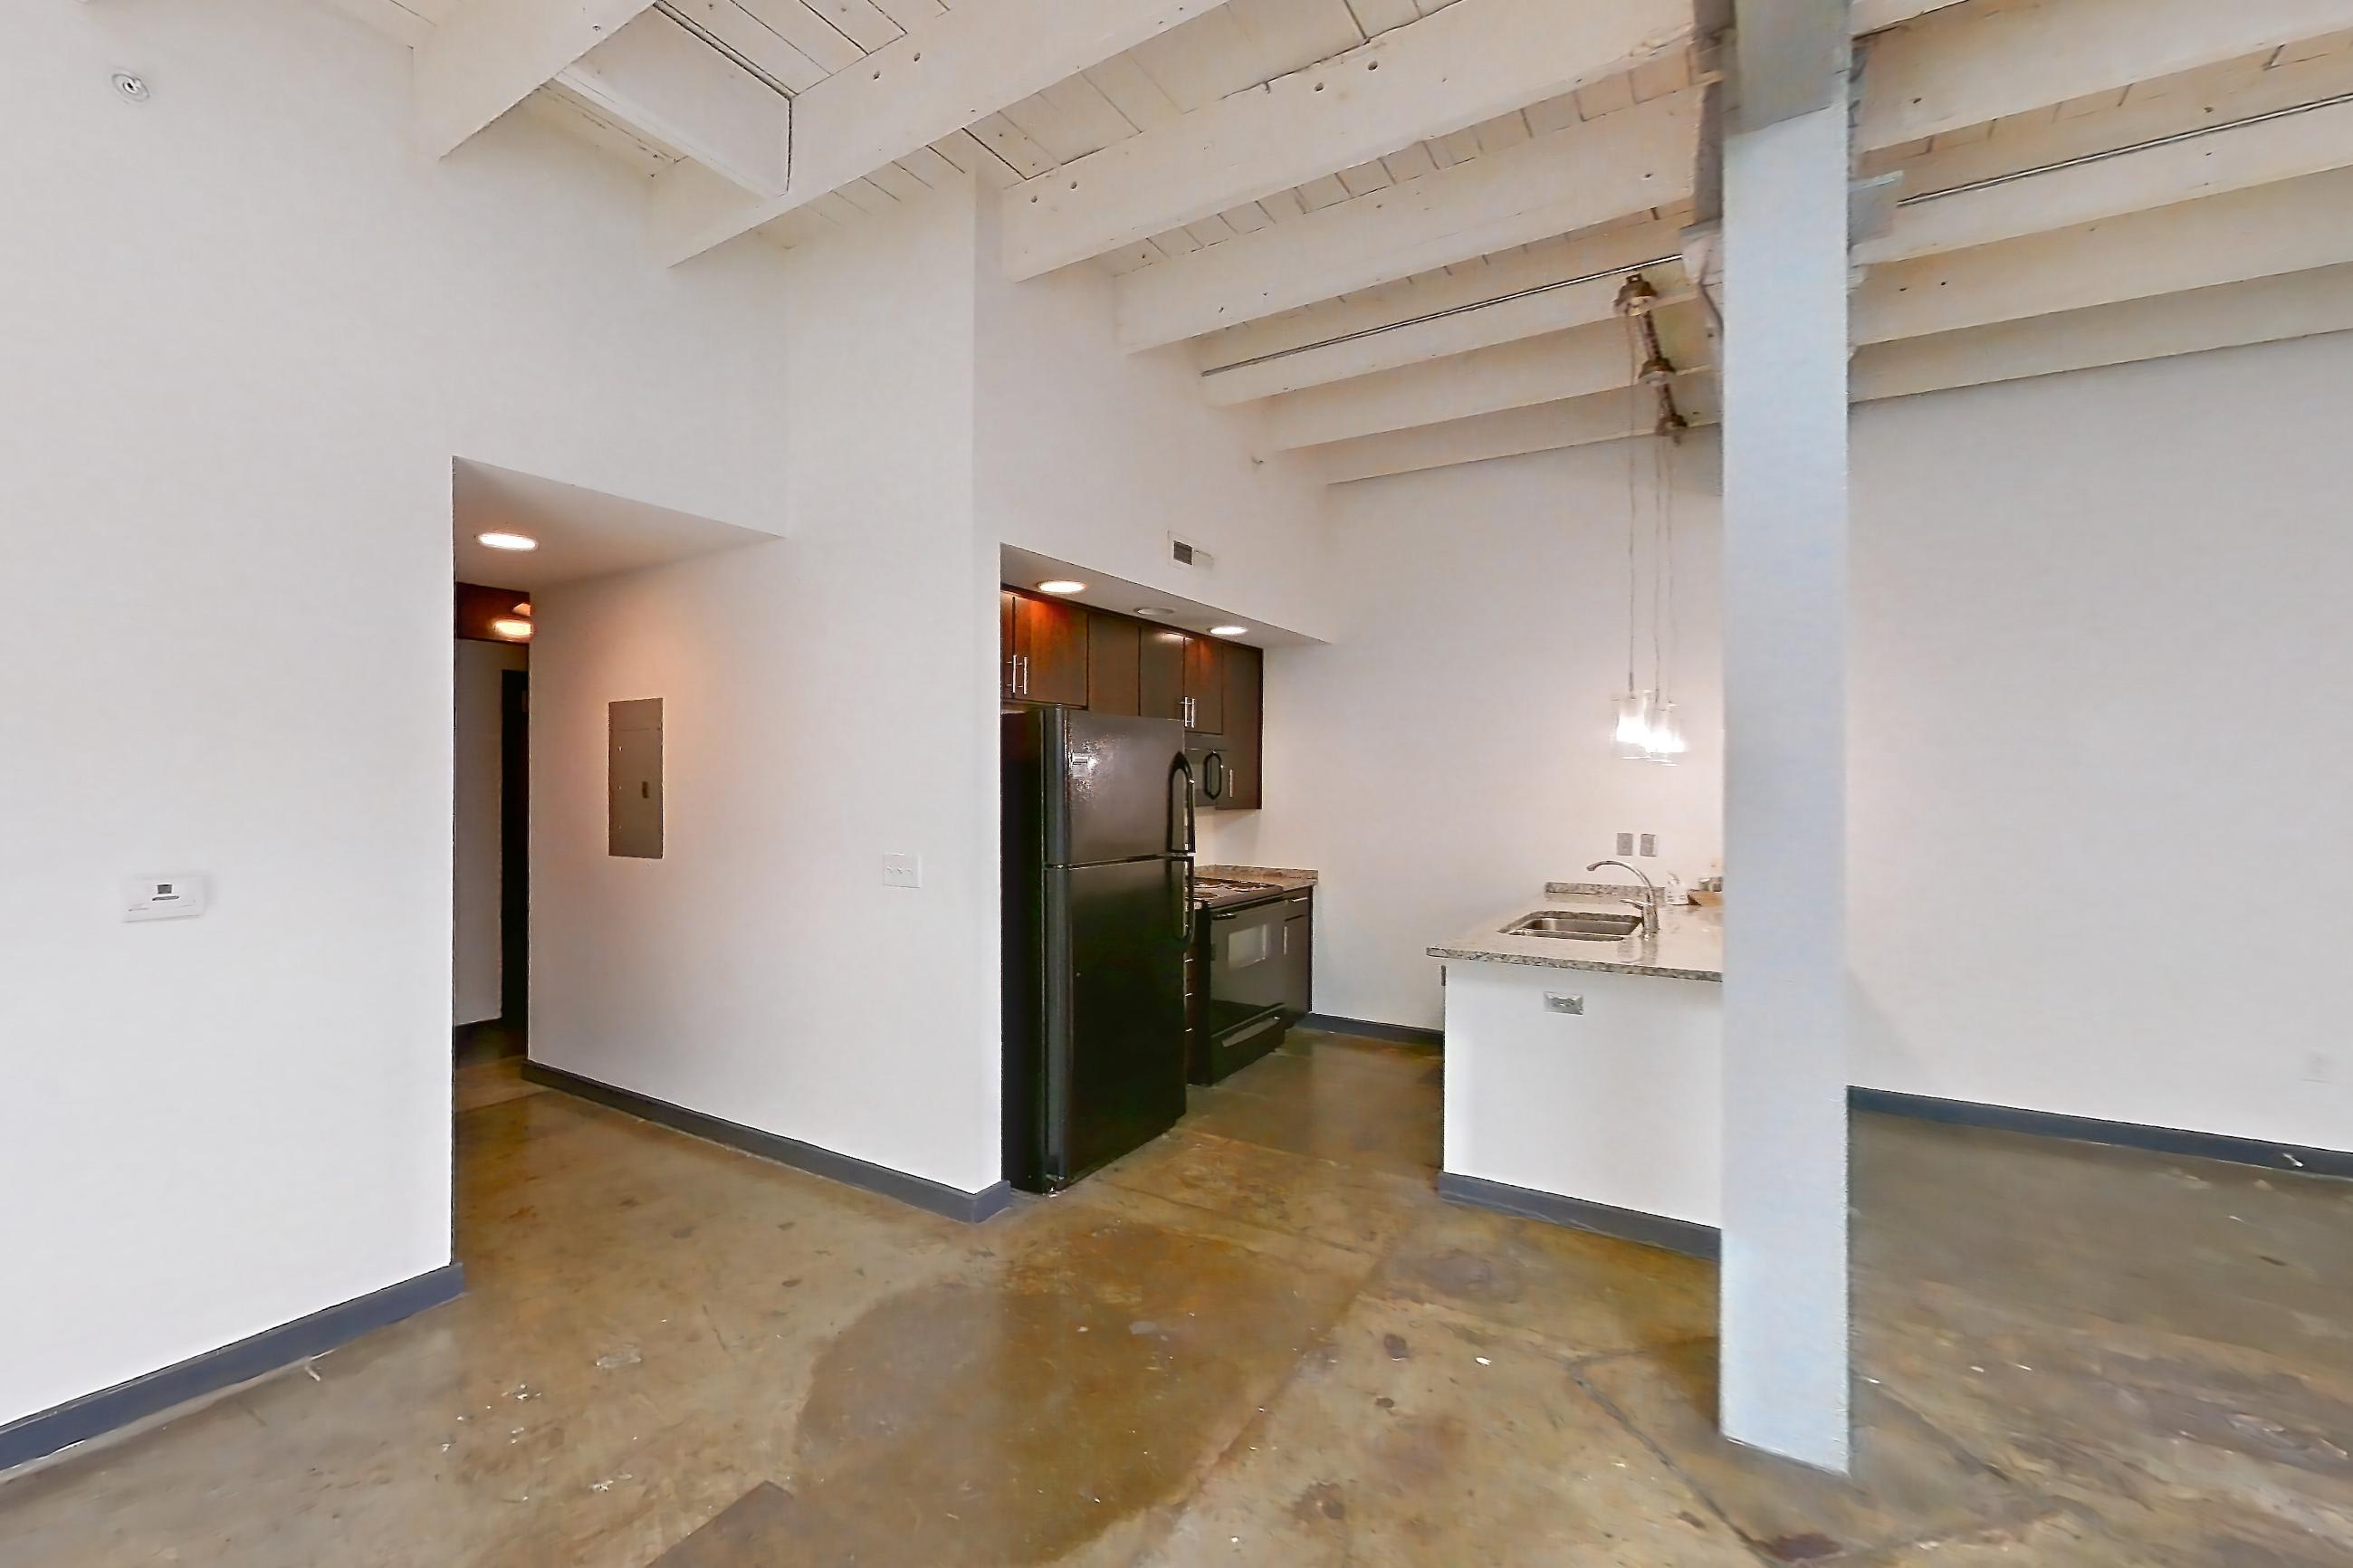
Living room with black appliances, concrete flooring, dishwasher, electric range, light countertops, light stone countertops, oven/range, and refrigerator, Apartment 1134 at Hopper Lofts
Apartment 1134. Visible in the living room: black appliances, concrete flooring, dishwasher, electric range, light countertops, light stone countertops, oven/range, and refrigerator
Show 8 more living room photos
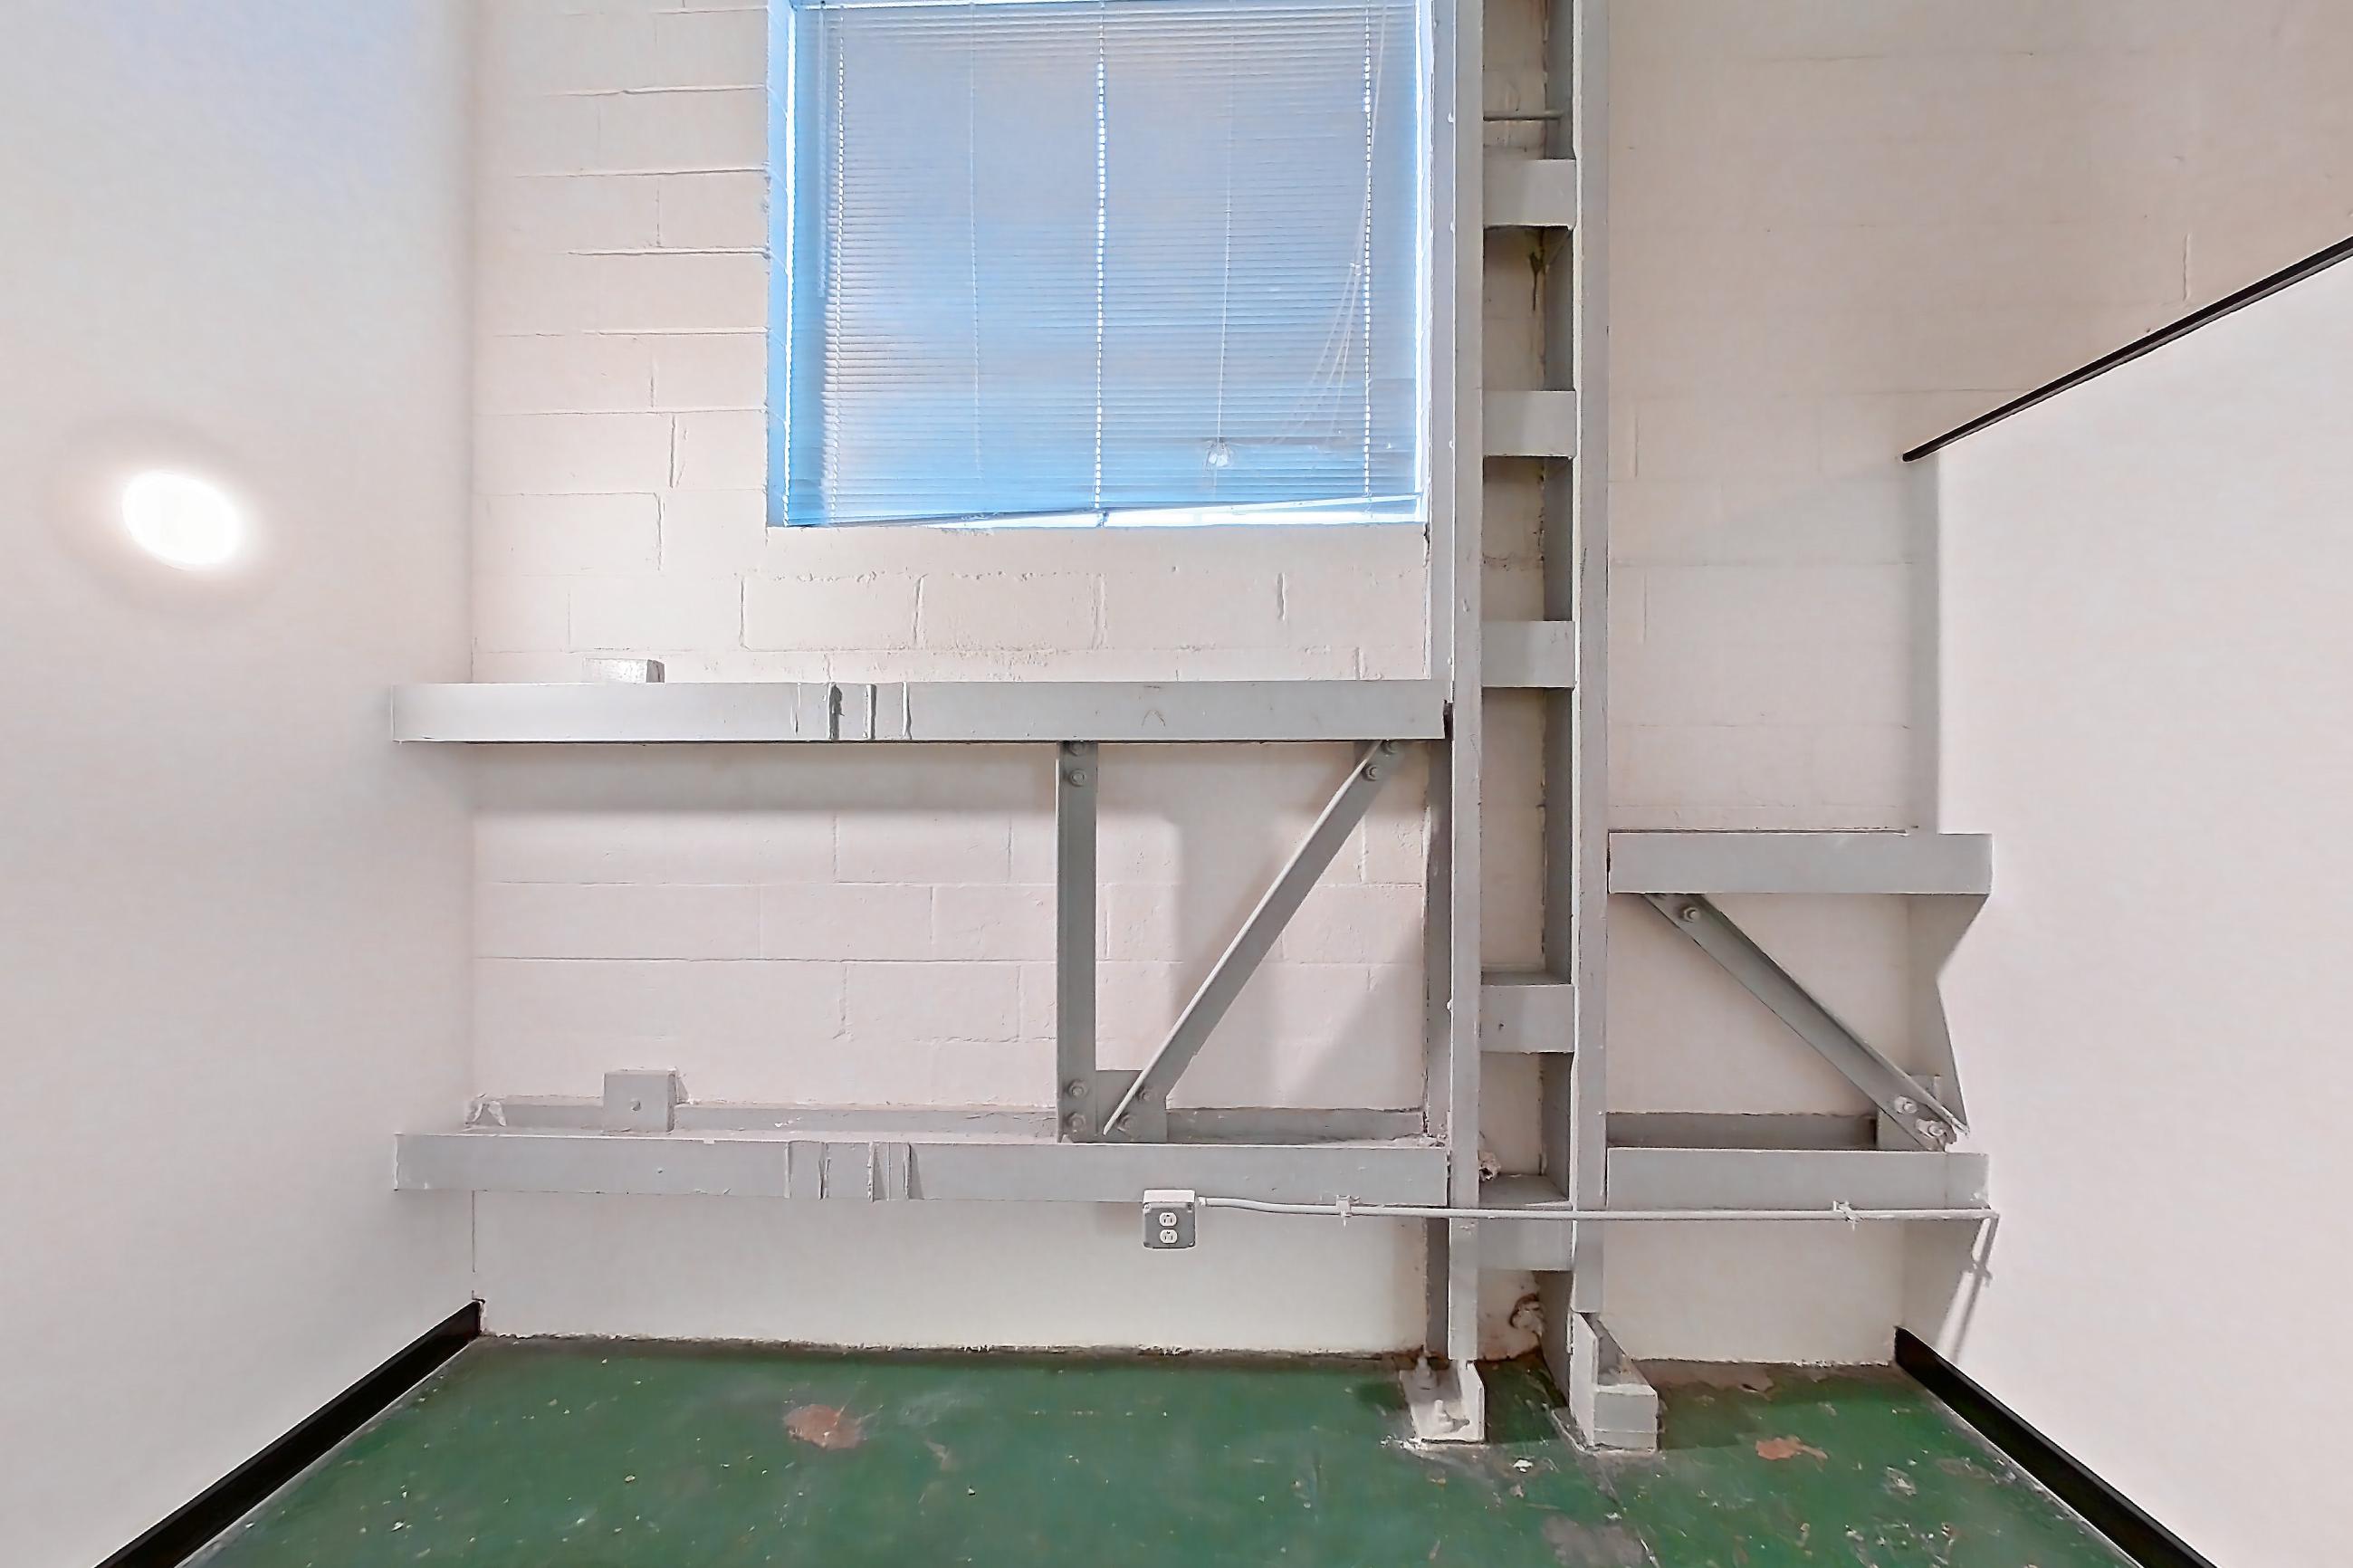
Living room with black appliances, concrete flooring, dark concrete flooring, light stone countertops, oven/range, and refrigerator, Apartment 1143 at Hopper Lofts
Apartment 1143. Visible in the living room: black appliances, concrete flooring, dark concrete flooring, light stone countertops, oven/range, and refrigerator
Living room with black appliances, light wood-finish flooring, and refrigerator, Apartment 1201 at Hopper Lofts
Apartment 1201. Visible in the living room: black appliances, light wood-finish flooring, and refrigerator
Living room with black appliances, concrete flooring, electric range, oven/range, and refrigerator, Apartment 2010 at Hopper Lofts
Apartment 2010. Visible in the living room: black appliances, concrete flooring, electric range, oven/range, and refrigerator
Living room with concrete flooring, Apartment 2013 at Hopper Lofts
Apartment 2013. Visible in the living room: concrete flooring
Living room, Apartment 2033 at Hopper Lofts
Apartment 2033
Living room with black appliances, concrete flooring, dark stone countertops, electric range, light concrete flooring, oven/range, refrigerator, and stainless steel appliances, Apartment 2035 at Hopper Lofts
Apartment 2035. Visible in the living room: black appliances, concrete flooring, dark stone countertops, electric range, light concrete flooring, oven/range, refrigerator, and stainless steel appliances
Living room with black appliances, concrete flooring, dark concrete flooring, dark stone countertops, electric range, oven/range, and refrigerator, Apartment 2037 at Hopper Lofts
Apartment 2037. Visible in the living room: black appliances, concrete flooring, dark concrete flooring, dark stone countertops, electric range, oven/range, and refrigerator
Living room with black appliances, concrete flooring, electric range, oven/range, and refrigerator, Apartment 2039 at Hopper Lofts
Apartment 2039. Visible in the living room: black appliances, concrete flooring, electric range, oven/range, and refrigerator

Pet, parking and smoking policies at Hopper Lofts

Pet policy
Pets allowed: cats, dogs; Breed and Weight Restrictions Apply
Parking
2 Off-Site Parking Lots

What is near Hopper Lofts

Eat + Drink

  • Brewer's Cafe
  • Legend Brewing Co
  • Pig and Brew
  • Station 2
  • The Continental Manchester

Employers + Education

  • Children’s Hospital of Richmond at VCU Children’s Pavilion & Children’s Tower
  • Chippenham Hospital · 7101 Jahnke Rd Richmond, VA 23225
  • McGuire Veterans Hospital
  • VCU School of Medicine
  • Virginia Commonwealth University

Play + Explore

  • Ancarrow's Landing
  • Belle Isle
  • Forest Hill Park
  • Libby Hill Park
  • The National

Shopping + Entertainment

  • CVS
  • Max Market
  • Southside Plaza
  • Stella's Grocery - Manchester
  • Target

Questions renters ask about Hopper Lofts

What is the pet policy at Hopper Lofts in Richmond?

Pets allowed: cats, dogs; Breed and Weight Restrictions Apply.

What parking does Hopper Lofts in Richmond offer?

2 Off-Site Parking Lots

What floor plans does Hopper Lofts in Richmond have?

1–2 bedroom apartments, 460–1,151 sq ft.

How many apartments are available at Hopper Lofts in Richmond?

29 apartments are available.

Can I take a virtual tour at Hopper Lofts in Richmond?

19 apartments have their own virtual tour.

Do apartments at Hopper Lofts in Richmond have in-unit laundry?

Most apartments with their own virtual tour show In-Unit Laundry.

What are the leasing office hours and phone number at Hopper Lofts in Richmond?

Mon-Fri: 10am-6pm; Sat: 10am-6pm; Sun: Closed. Call 804-420-9590.

Contact and office hours at Hopper Lofts

Phone
804-420-9590
Leasing office hours
Mon-Fri: 10am-6pm
Sat: 10am-6pm
Sun: Closed
Address
700 Everett Street, Richmond, VA 23224
Get directions to Hopper Lofts