Apartment 2D Floorplan at The Residences at 11W (2 Bed, 2.5 Bath)
As of Nov 20, 2026, Apartment 2D Floorplan at The Residences at 11W in Portland, OR is a 2-bedroom with 2.5 baths, on the 2D floor plan.
1140 SW Washington St, Portland, Oregon 97205- See what this apartment looks like with a Peek Virtual Tour
- Data last refreshed as of
Virtual tour of Apartment 2D Floorplan at The Residences at 11W
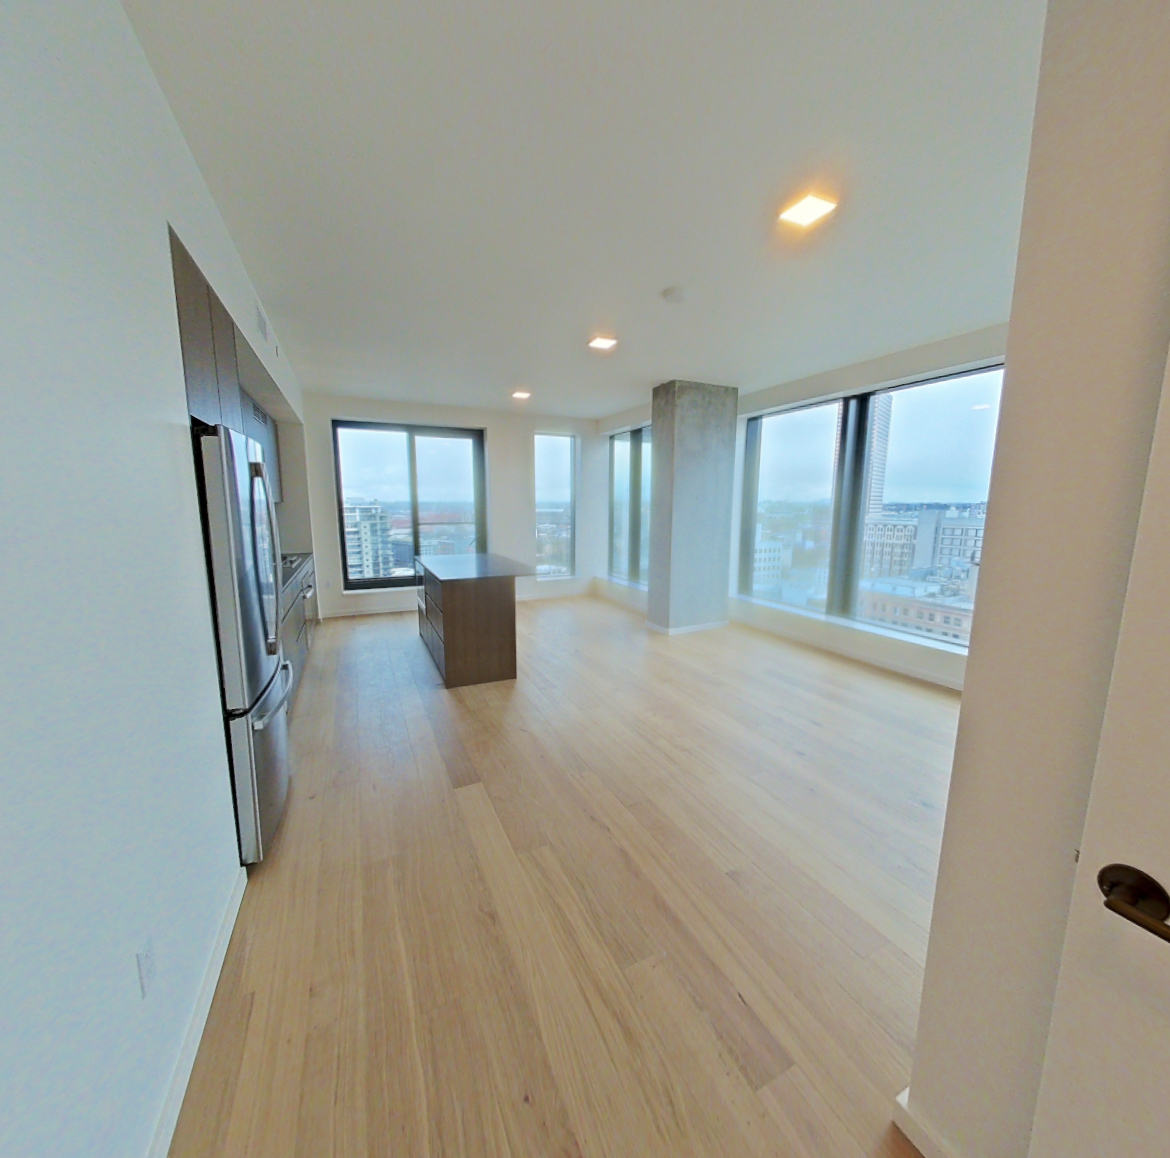 Take the virtual tour of Apartment 2D Floorplan
This virtual tour was taken in Apartment 2D Floorplan.
About Apartment 2D Floorplan at The Residences at 11W
- Layout
- 2 Bed · 2.5 Bath
- Floor plan
- 2D
- Pets
- Pets allowed: cats, dogs
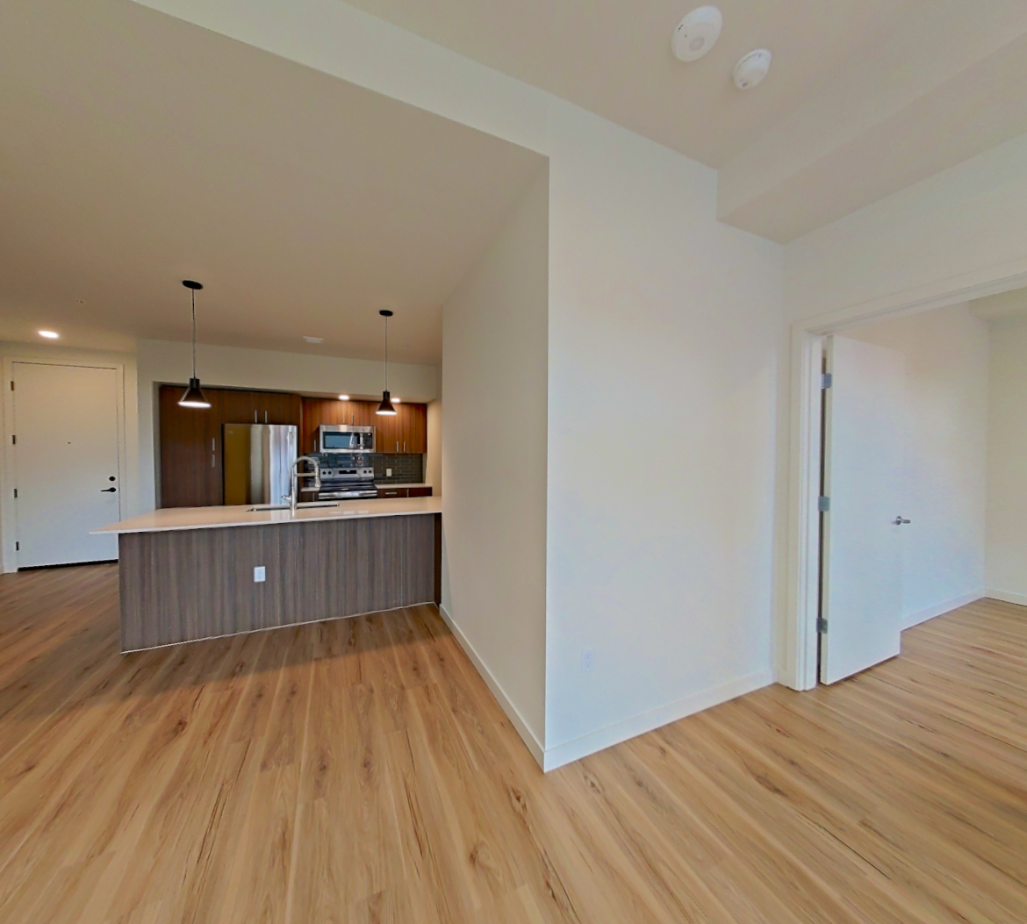
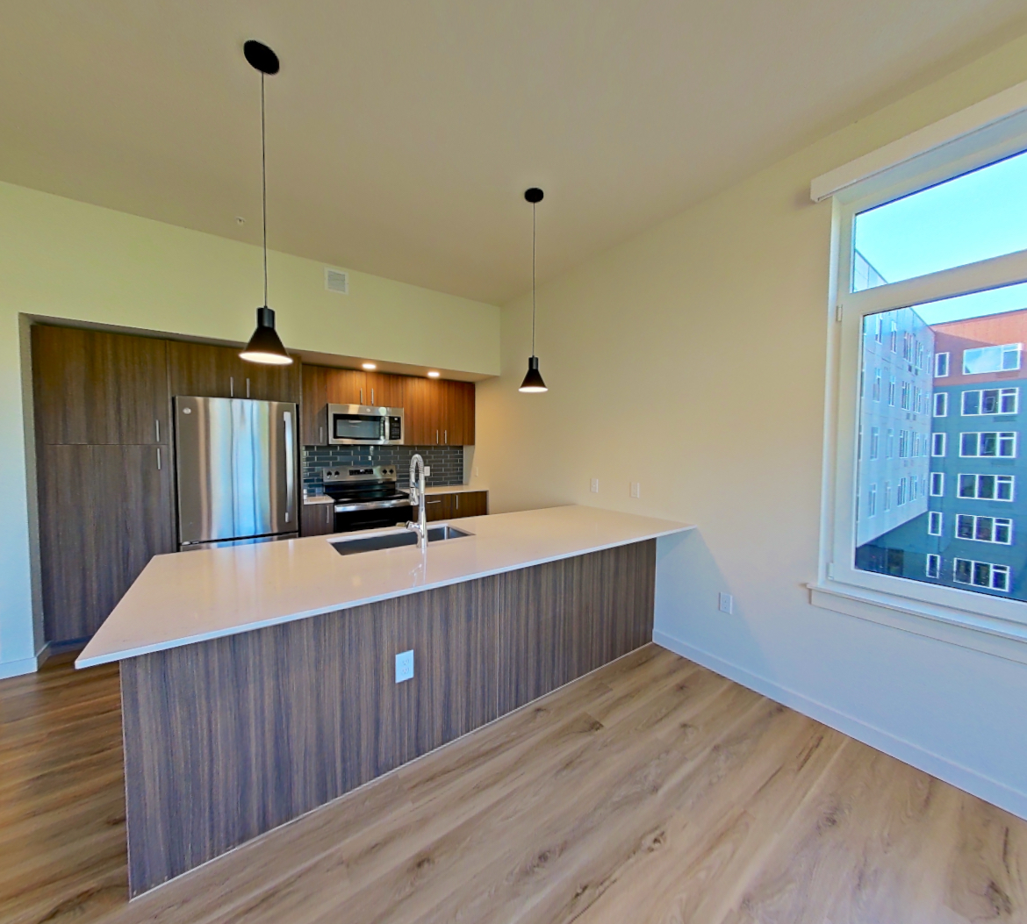
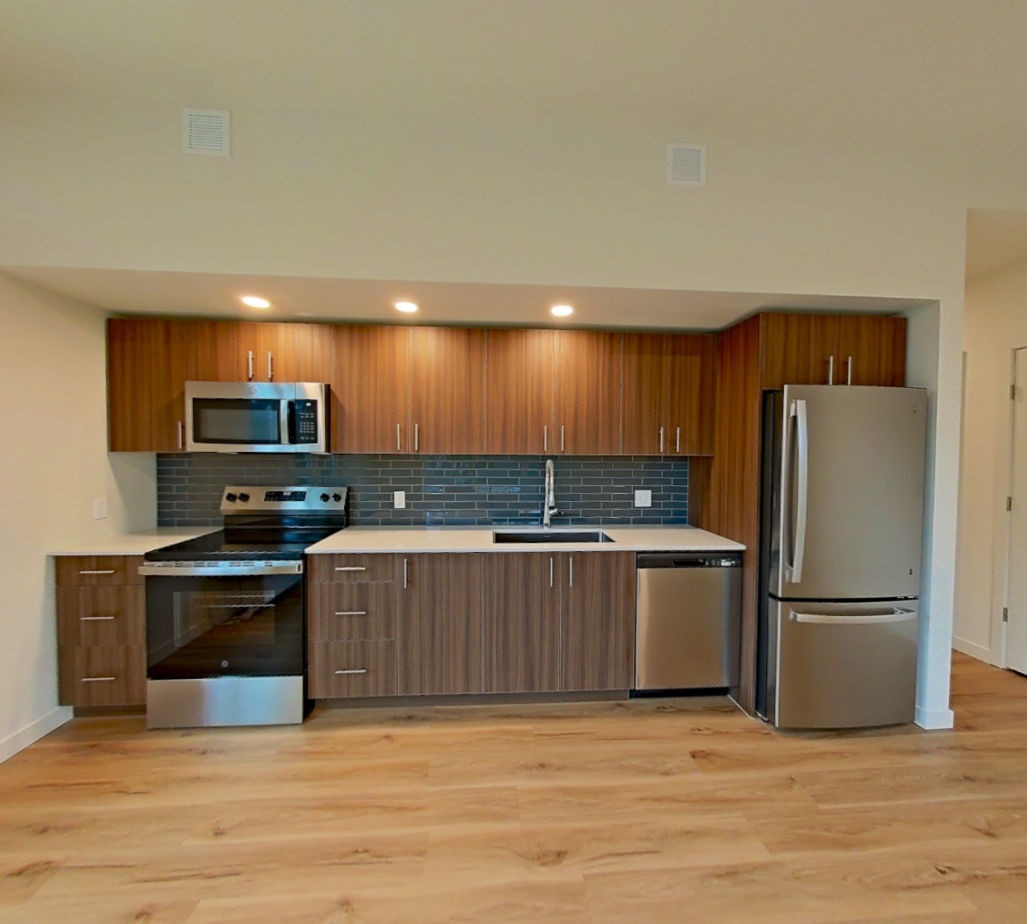
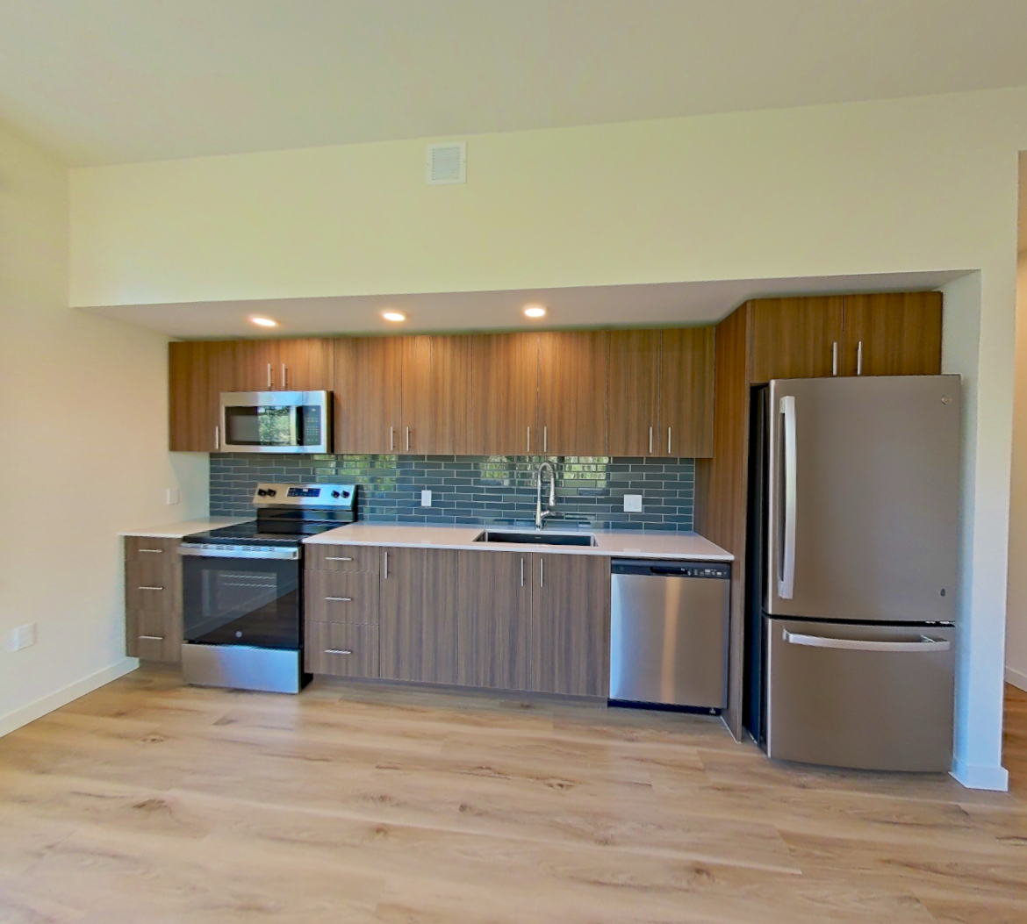
Apartment 2D Floorplan at The Residences at 11W, 1140 SW Washington St, is a 2-bedroom, 2.5-bath apartment in the Pearl District neighborhood of Portland, OR. The virtual tour of Apartment 2D Floorplan shows a city view, in-unit laundry, stainless steel appliances and wood-finish floors.
- Page content last modified as of
Features of Apartment 2D Floorplan at The Residences at 11W
Visible in the virtual tour
- City View
- Cooktop
- Dark Countertops
- Gas Cooktop
- Glass Shower Door
- In-Unit Laundry
- Light Countertops
- Light Wood-Finish Flooring
- Roman Shower
- Stainless Steel Appliances
- Stall Shower
- Tile Shower
- Walk-In Shower
Listed by The Residences at 11W
- Air Conditioning
- In-Unit Laundry
- Outdoor Space
What Apartment 2D Floorplan at The Residences at 11W looks like inside
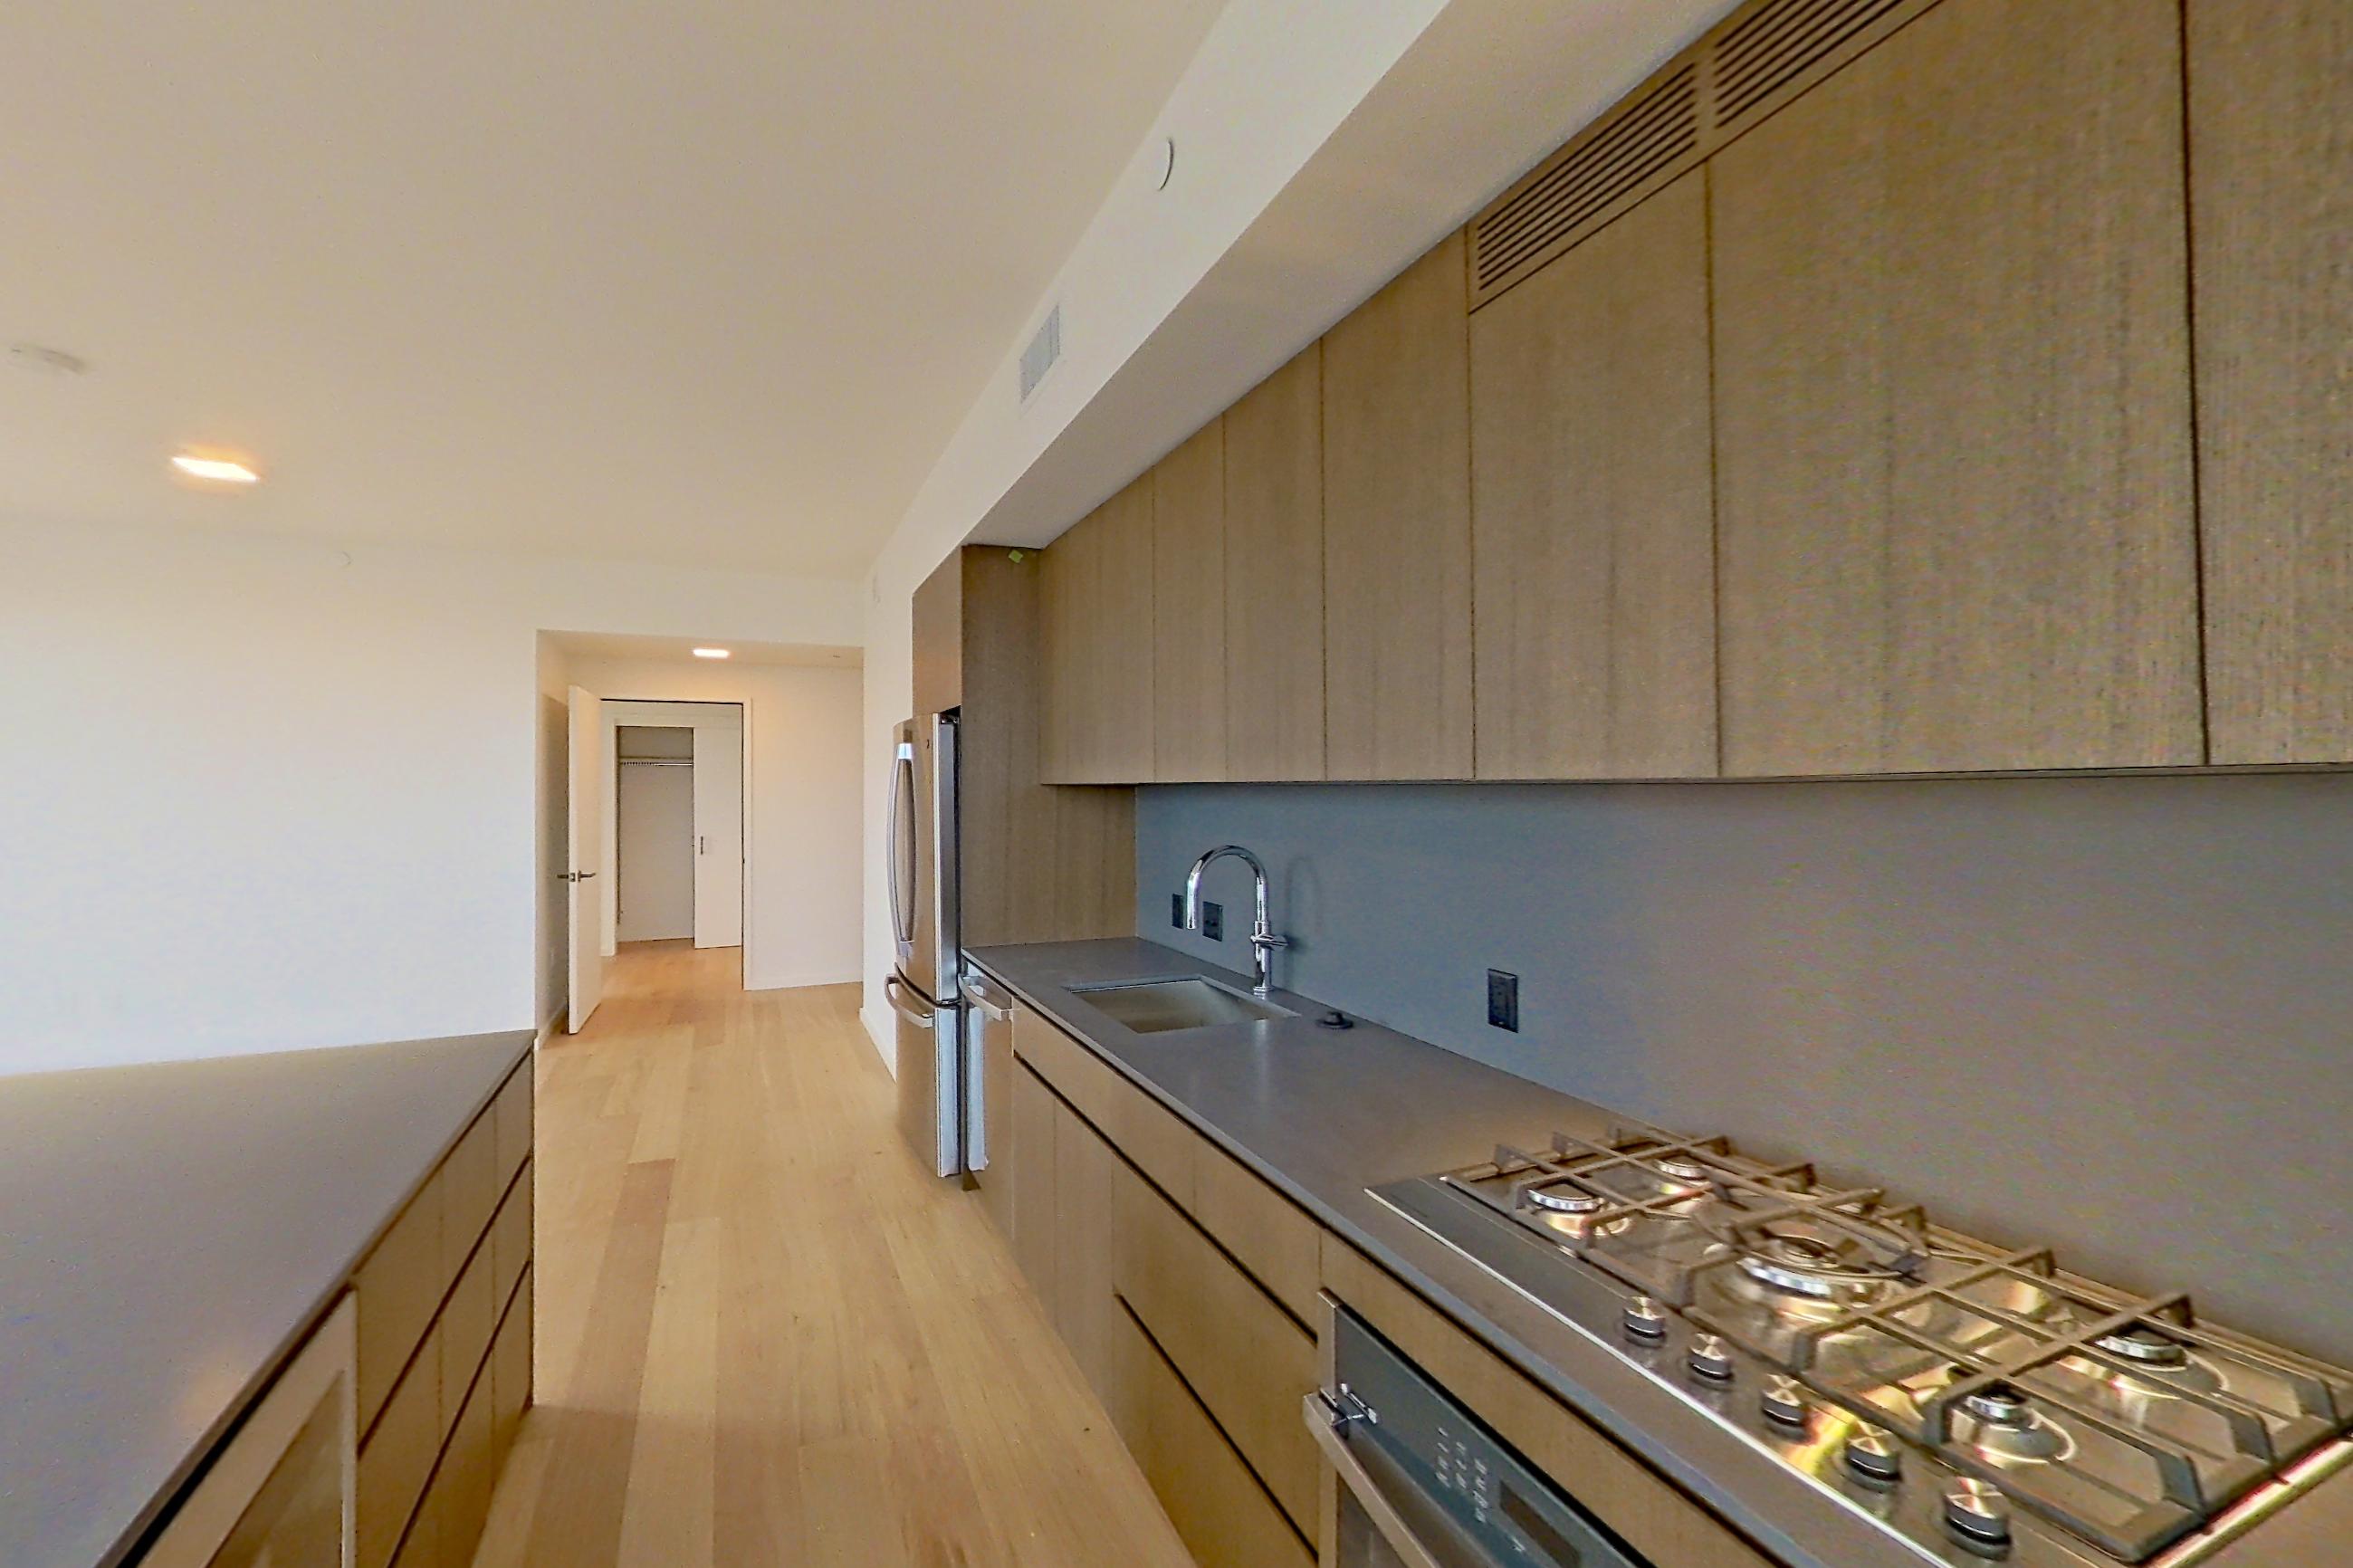
Kitchen
Visible in the kitchen: city view, cooktop, gas cooktop, light countertops, light wood-finish flooring, and stainless steel appliances
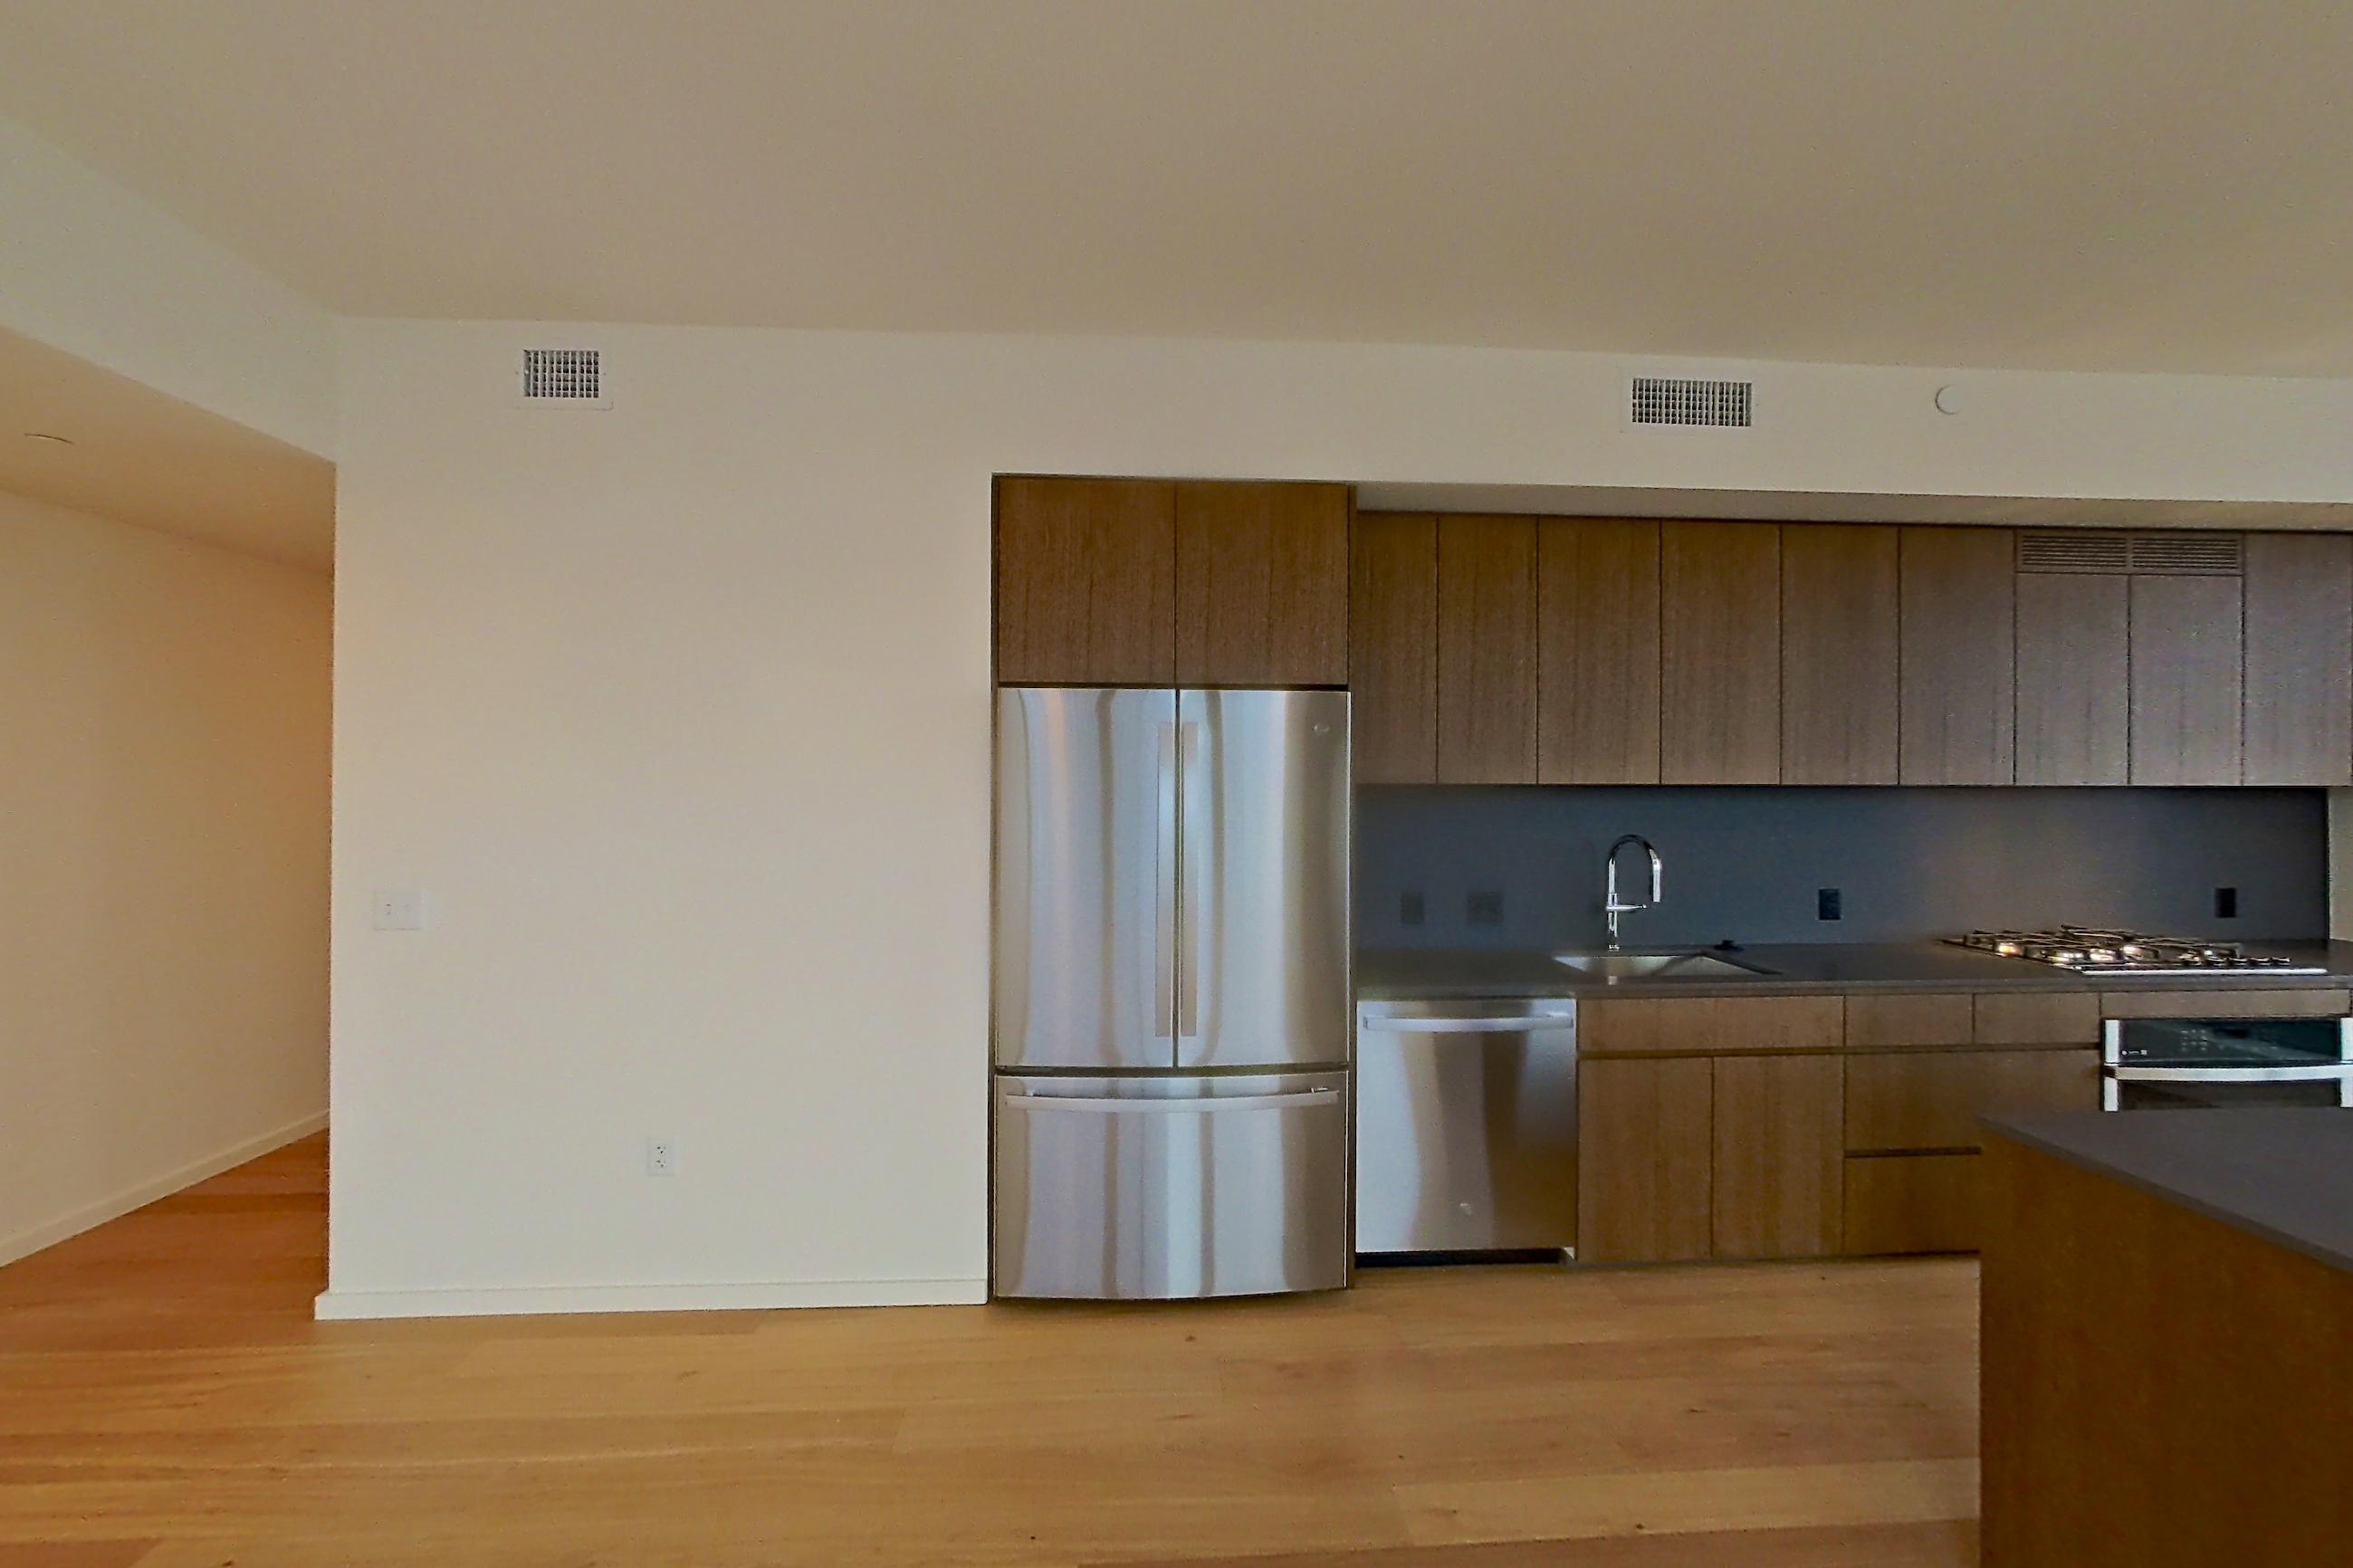
Living space
Visible in the living space: cooktop, dark countertops, gas cooktop, light wood-finish flooring, and stainless steel appliances
Pet, parking and smoking policies at The Residences at 11W
- Pet policy
- Pets allowed: cats, dogs
- Parking
- Onsite Parking with Advanced Security Features; Electric Car Charging Stations; Car Wash and Vacuum Facility
Amenities at The Residences at 11W
- Fitness Center
- In-Unit Laundry
- Pet Friendly
- Pool
- Rooftop Deck
Neighborhood and commutes around The Residences at 11W
Neighborhood
The Residences at 11W is in the Pearl District neighborhood, next to Downtown Portland.
Commute times
| Destination | Type | How | Time | Distance |
|---|---|---|---|---|
| Downtown | Downtown | Walk | 10 min | 0.2 mi |
| Downtown Portland | Downtown | Walk | 10 min | 0.3 mi |
| Pearl District | Employment center | Walk | 10 min | 0.4 mi |
| Pioneer Place | Shopping | Walk | 10 min | 0.5 mi |
| Portland State University | University | Walk | 10 min | 0.6 mi |
| Legacy Good Samaritan Medical Center | Hospital | Car | 10 min | 1.1 mi |
| Oregon Health & Science University | Medical | Public transit | 20 min | 1.6 mi |
| Portland International Airport | Airport | Car | 30 min | 6.4 mi |
Landmarks nearby
- Tom McCall Waterfront Park
- Portland Art Museum
- Pioneer Courthouse Square
- Washington Park
- Powell's City of Books
Updated
Places The Residences at 11W highlights nearby
As listed on the community's own website. Drive times and distances from Google Maps.
The closest shopping is Whole Foods, a 2 min drive (0.2 mi).
| Place | Type | Time | Distance |
|---|---|---|---|
| Stumptown Coffee | cafe | 2 min drive | 0.2 mi0 mi straight line |
| Whole Foods | grocery | 2 min drive | 0.2 mi0.1 mi straight line |
| Ritz-Carlton | hotel | 3 min drive | 0.3 mi0.1 mi straight line |
| Streetcar Stop | transit | 5 min drive | 0.6 mi0.3 mi straight line |
| 405 Freeway | transportation | 6 min drive | 2.5 mi0.2 mi straight line |
Questions renters ask about Apartment 2D Floorplan at The Residences at 11W
How big is Apartment 2D Floorplan at The Residences at 11W?
2 bed, 2.5 bath, 2D floor plan.
Can I take a virtual tour of Apartment 2D Floorplan at The Residences at 11W?
Yes. See what it looks like with a Peek Virtual Tour, filmed in this apartment.
Which rooms does the virtual tour of Apartment 2D Floorplan show?
The tour shows the kitchen and living space.
What features does Apartment 2D Floorplan at The Residences at 11W have?
Air Conditioning, In-Unit Laundry, and Outdoor Space. Visible in the virtual tour: City View, Cooktop, Dark Countertops, Gas Cooktop, Glass Shower Door, In-Unit Laundry, Light Countertops, Light Wood-Finish Flooring, Roman Shower, Stainless Steel Appliances, Stall Shower, Tile Shower, and Walk-In Shower.
4 more questions
What is the kitchen like in Apartment 2D Floorplan at The Residences at 11W?
Visible in the virtual tour: City View, Cooktop, Gas Cooktop, Light Countertops, Light Wood-Finish Flooring, and Stainless Steel Appliances.
Does Apartment 2D Floorplan at The Residences at 11W have in-unit laundry?
Yes: In-Unit Laundry. Visible in the virtual tour: In-Unit Laundry.
What is the pet policy at The Residences at 11W in Portland?
Pets allowed: cats, dogs.
What parking does The Residences at 11W in Portland offer?
Onsite Parking with Advanced Security Features; Electric Car Charging Stations; Car Wash and Vacuum Facility
Contact and office hours at The Residences at 11W
- Phone
- 503-483-8641
- Leasing office hours
- Mon-Fri: 9am-6pm
- Sat-Sun: 10am-5pm
See every apartment at The Residences at 11W, available or not
Similar available apartments
Apartment 318 at Montage Tigard
- Total monthly price
- $2,410/mo
- Layout
- 2 bed · 2 bath
- Floor plan
- Two Bedroom C2
Apartment 525 at Montage Tigard
- Total monthly price
- $2,627/mo
- Layout
- 2 bed · 2 bath
- Floor plan
- Two Bedroom C10
Apartment 443 at Montage Tigard
- Total monthly price
- $2,606/mo
- Layout
- 2 bed · 2 bath
- Floor plan
- Two Bedroom C5
Apartment 507 at Montage Tigard
- Total monthly price
- $2,150/mo
- Layout
- 2 bed · 2 bath
- Floor plan
- Two Bedroom C1
Apartment 413 at Montage Tigard
- Total monthly price
- $2,230/mo
- Layout
- 2 bed · 2 bath
- Floor plan
- Two Bedroom C3
Similar apartment communities near The Residences at 11W
Nearest first, with apartments available now
No photos yet
Indigo Apartments
430 SW 13th Ave., Portland
- Total monthly price
- $1,593–$3,799/mo
- Layouts
- Studio – 3 bed
- Available
- 7 apartments available
- Distance
- 0.1 mi away
No photos yet
ART Tower
1510 SW Alder Street, Portland
- Total monthly price
- $1,521–$7,127/mo
- Layouts
- 1 bed – 3 bed
- Available
- 18 apartments available
- Distance
- 0.2 mi away
No photos yet
mResidences Portland Pearl District
1155 NW Everett St, Portland
- Total monthly price
- $1,326–$2,225/mo
- Layouts
- Studio – 2 bed
- Available
- 12 apartments available
- Distance
- 0.3 mi away
No photos yet
Dianne
535 NW 11th Ave., Portland
- Total monthly price
- $1,578–$3,622/mo
- Layouts
- 1 bed – 2 bed
- Available
- 12 apartments available
- Distance
- 0.4 mi away