About The Residences at 11W

Layouts
Studio–2 bed
Pets
Pets allowed: cats, dogs
Updated

The Residences at 11W is an apartment community at 1102-1116 SW Washington St in Portland, Oregon, with studio to 2-bedroom apartments across 13 floor plans. 14 apartments have their own virtual tour. Most toured apartments show Light Wood-Finish Flooring, Oven/Range, Stainless Steel Appliances, In-Unit Laundry, and Walk-In Shower. Amenities at The Residences at 11W include Dishwasher, Fitness Center, Laundry In Unit, Pet Friendly, and Rooftop Lounge. The Residences at 11W lists Stumptown Coffee, Whole Foods, Ritz-Carlton, and 405 Freeway among the places nearby.

Amenities at The Residences at 11W

Community amenities

  • Dishwasher
  • Fitness Center
  • Laundry In Unit
  • Pet Friendly
  • Rooftop Lounge
  • Swimming Pool

Apartment amenities

  • Air Conditioning
  • Built-In Microwave
  • City View
  • Cooktop
  • Dark Countertops
  • Dishwasher
  • Freestanding Tub
  • Gas Cooktop
  • Gas Range
  • Glass Shower Door
  • In-Unit Laundry
  • Light Countertops
  • Light Tile Flooring
  • Light Wood-Finish Flooring
  • Microwave
  • Mountain View
  • Outdoor Space
  • Oven/Range
  • Parking
  • Refrigerator
  • Roman Shower
  • Stainless Steel Appliances
  • Stall Shower
  • Tile Shower
  • Walk-In Shower
  • White Appliances
  • Wood-Finish Flooring

Apartments at The Residences at 11W

Studio apartments at The Residences at 11W (2)

Size
531 sq ft
Virtual tours
2 apartments
Other studio apartments (2)
Other studio apartments at The Residences at 11W
ApartmentFloor planLayoutPriceSq ftAvailabilityVirtual tour
Apartment 1412SAStudio · 1 Bath—531Virtual tour
Apartment SA FloorplanSAStudio · 1 Bath——Virtual tour

1 bedroom apartments at The Residences at 11W (6)

Size
791–820 sq ft
Virtual tours
6 apartments
Other 1 bedroom apartments (6)
Other 1 bedroom apartments at The Residences at 11W
ApartmentFloor planLayoutPriceSq ftAvailabilityVirtual tour
Apartment 08121H1 Bed · 1 Bath—791Virtual tour
Apartment 14091C1 Bed · 1 Bath—820Virtual tour
Apartment 18141A1 Bed · 1 Bath—799Virtual tour
Apartment 1D Floorplan1D1 Bed · 1 Bath——Virtual tour
Apartment 20131E1 Bed · 1 Bath——Virtual tour
Apartment 2104PH11 Bed · 1.5 Bath——Virtual tour

2 bedroom apartments at The Residences at 11W (6)

Virtual tours
6 apartments
Other 2 bedroom apartments (6)
Other 2 bedroom apartments at The Residences at 11W
ApartmentFloor planLayoutPriceSq ftAvailabilityVirtual tour
Apartment 2101PH22 Bed · 3 Bath——Virtual tour
Apartment 2105PH42 Bed · 2.5 Bath——Virtual tour
Apartment 2404PH72 Bed · 2 Bath——Virtual tour
Apartment 2B Floorplan2B2 Bed · 2.5 Bath——Virtual tour
Apartment 2D Floorplan2D2 Bed · 2.5 Bath——Virtual tour
Apartment PH3 FloorplanPH32 Bed · 2.5 Bath——Virtual tour

Virtual tour photos of The Residences at 11W

Kitchen
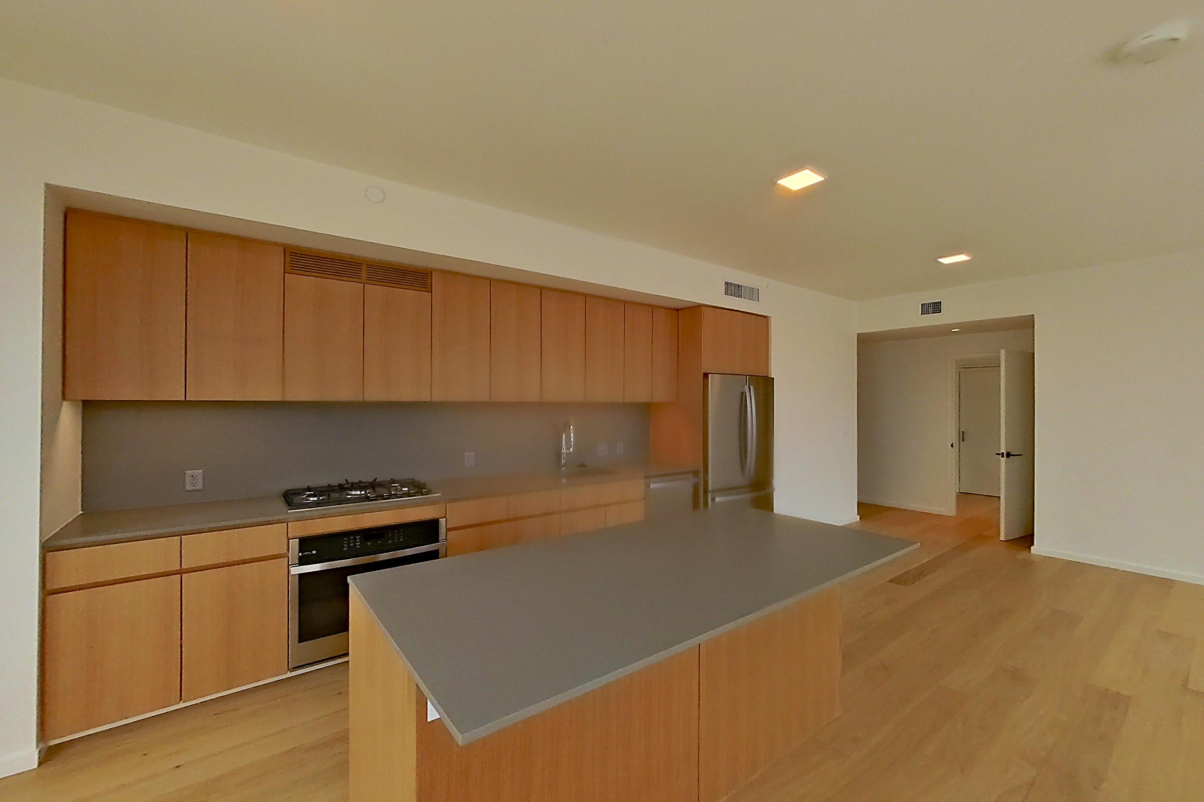
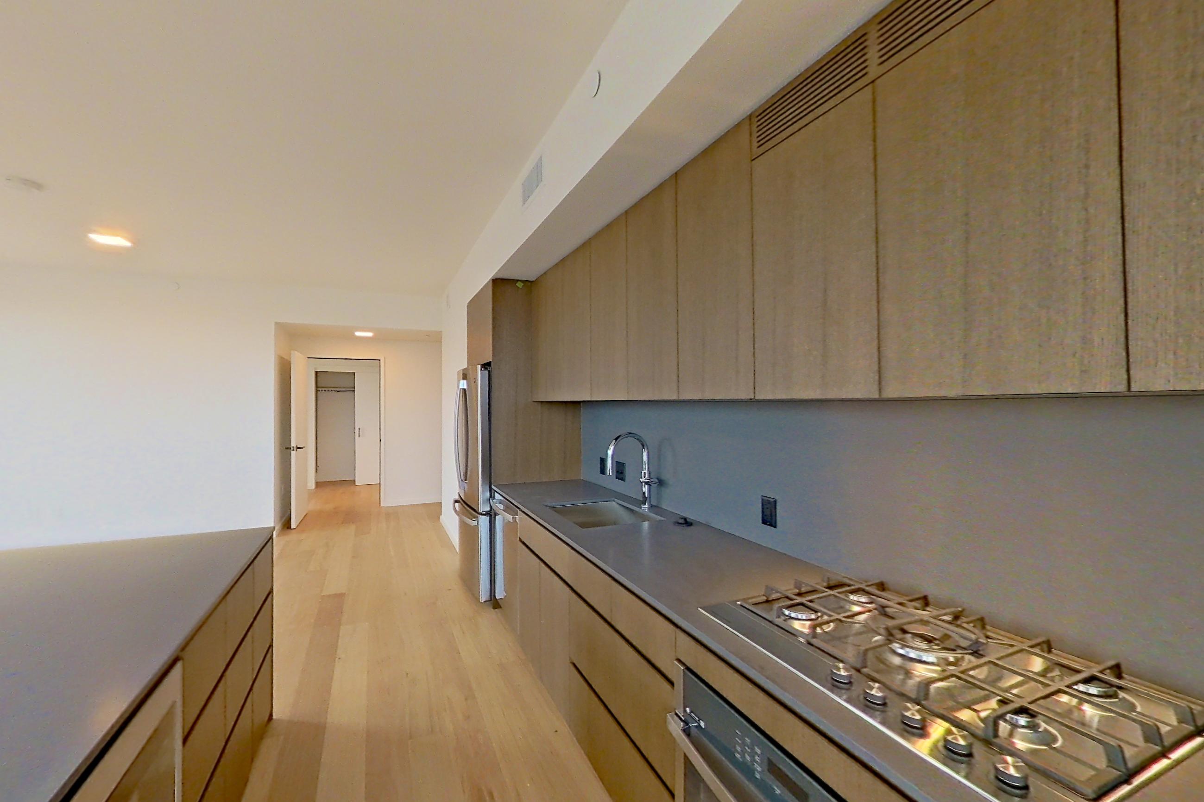
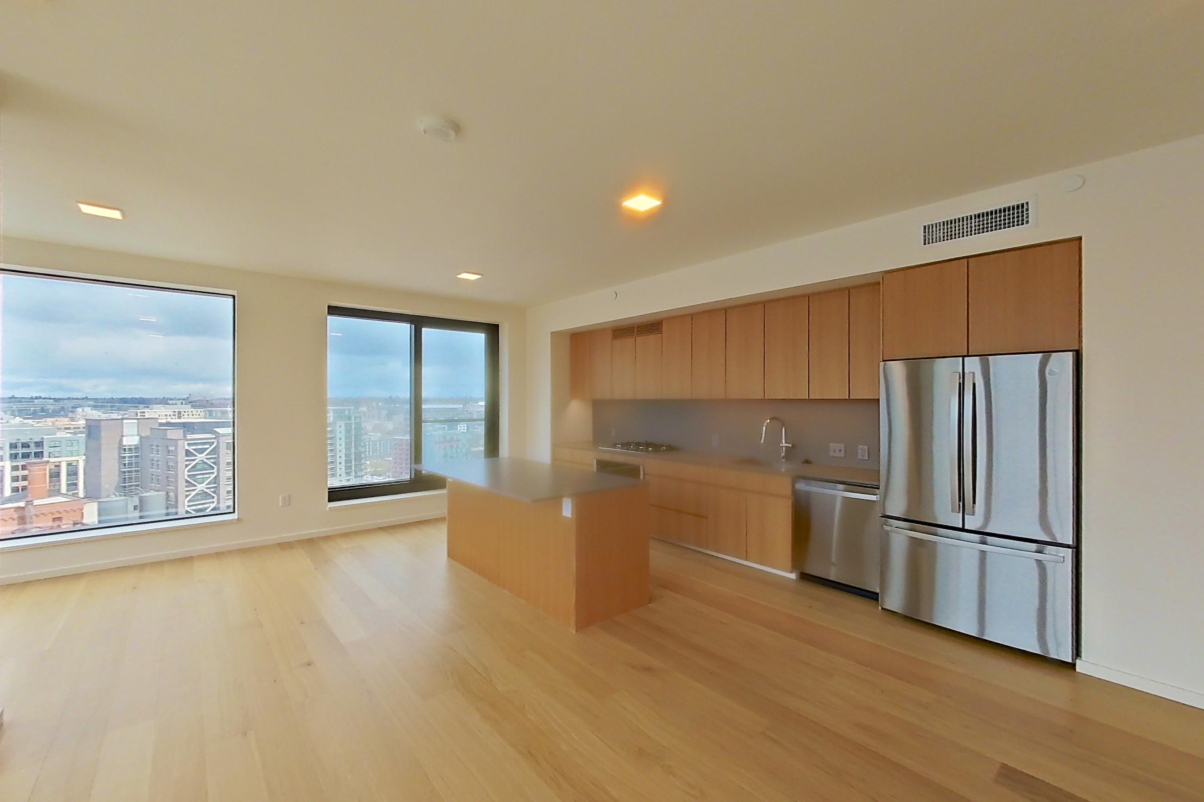
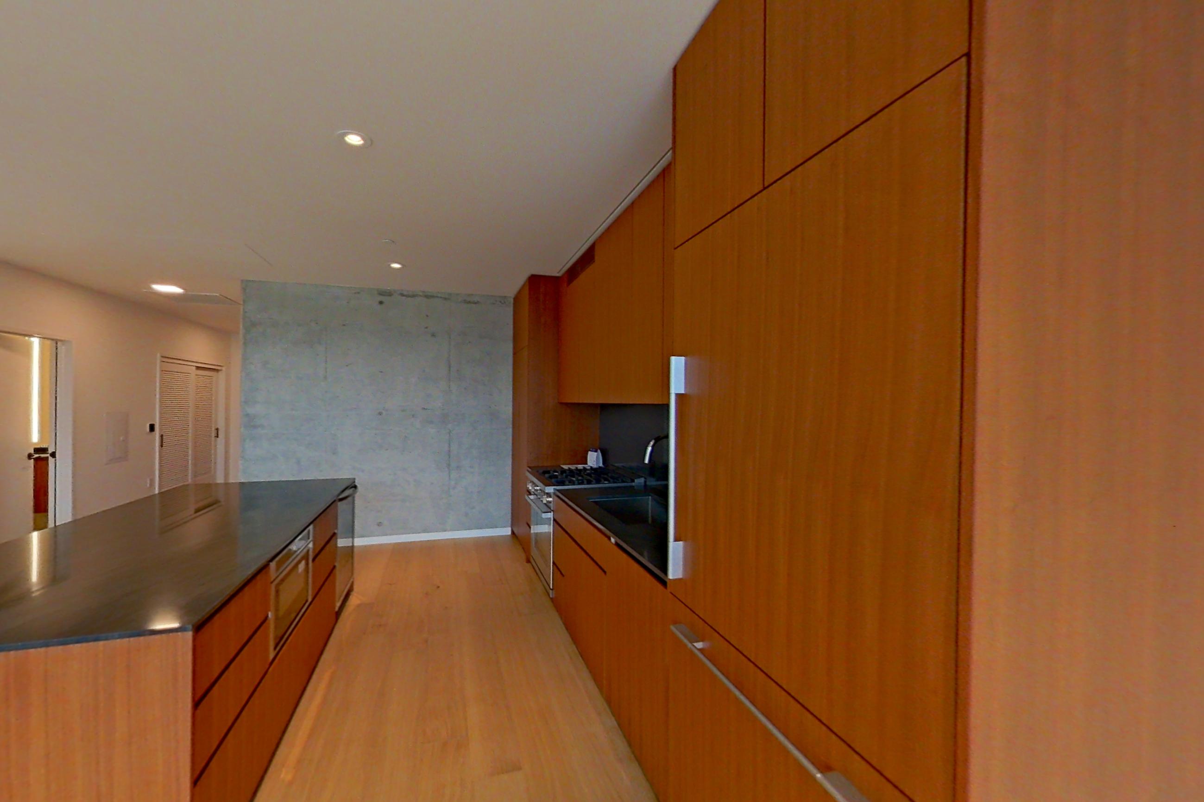
Kitchen with cooktop, dishwasher, gas cooktop, light countertops, light wood-finish flooring, oven/range, refrigerator, and stainless steel appliances, Apartment 0812 at The Residences at 11W
Apartment 0812. Visible in the kitchen: cooktop, dishwasher, gas cooktop, light countertops, light wood-finish flooring, oven/range, refrigerator, and stainless steel appliances
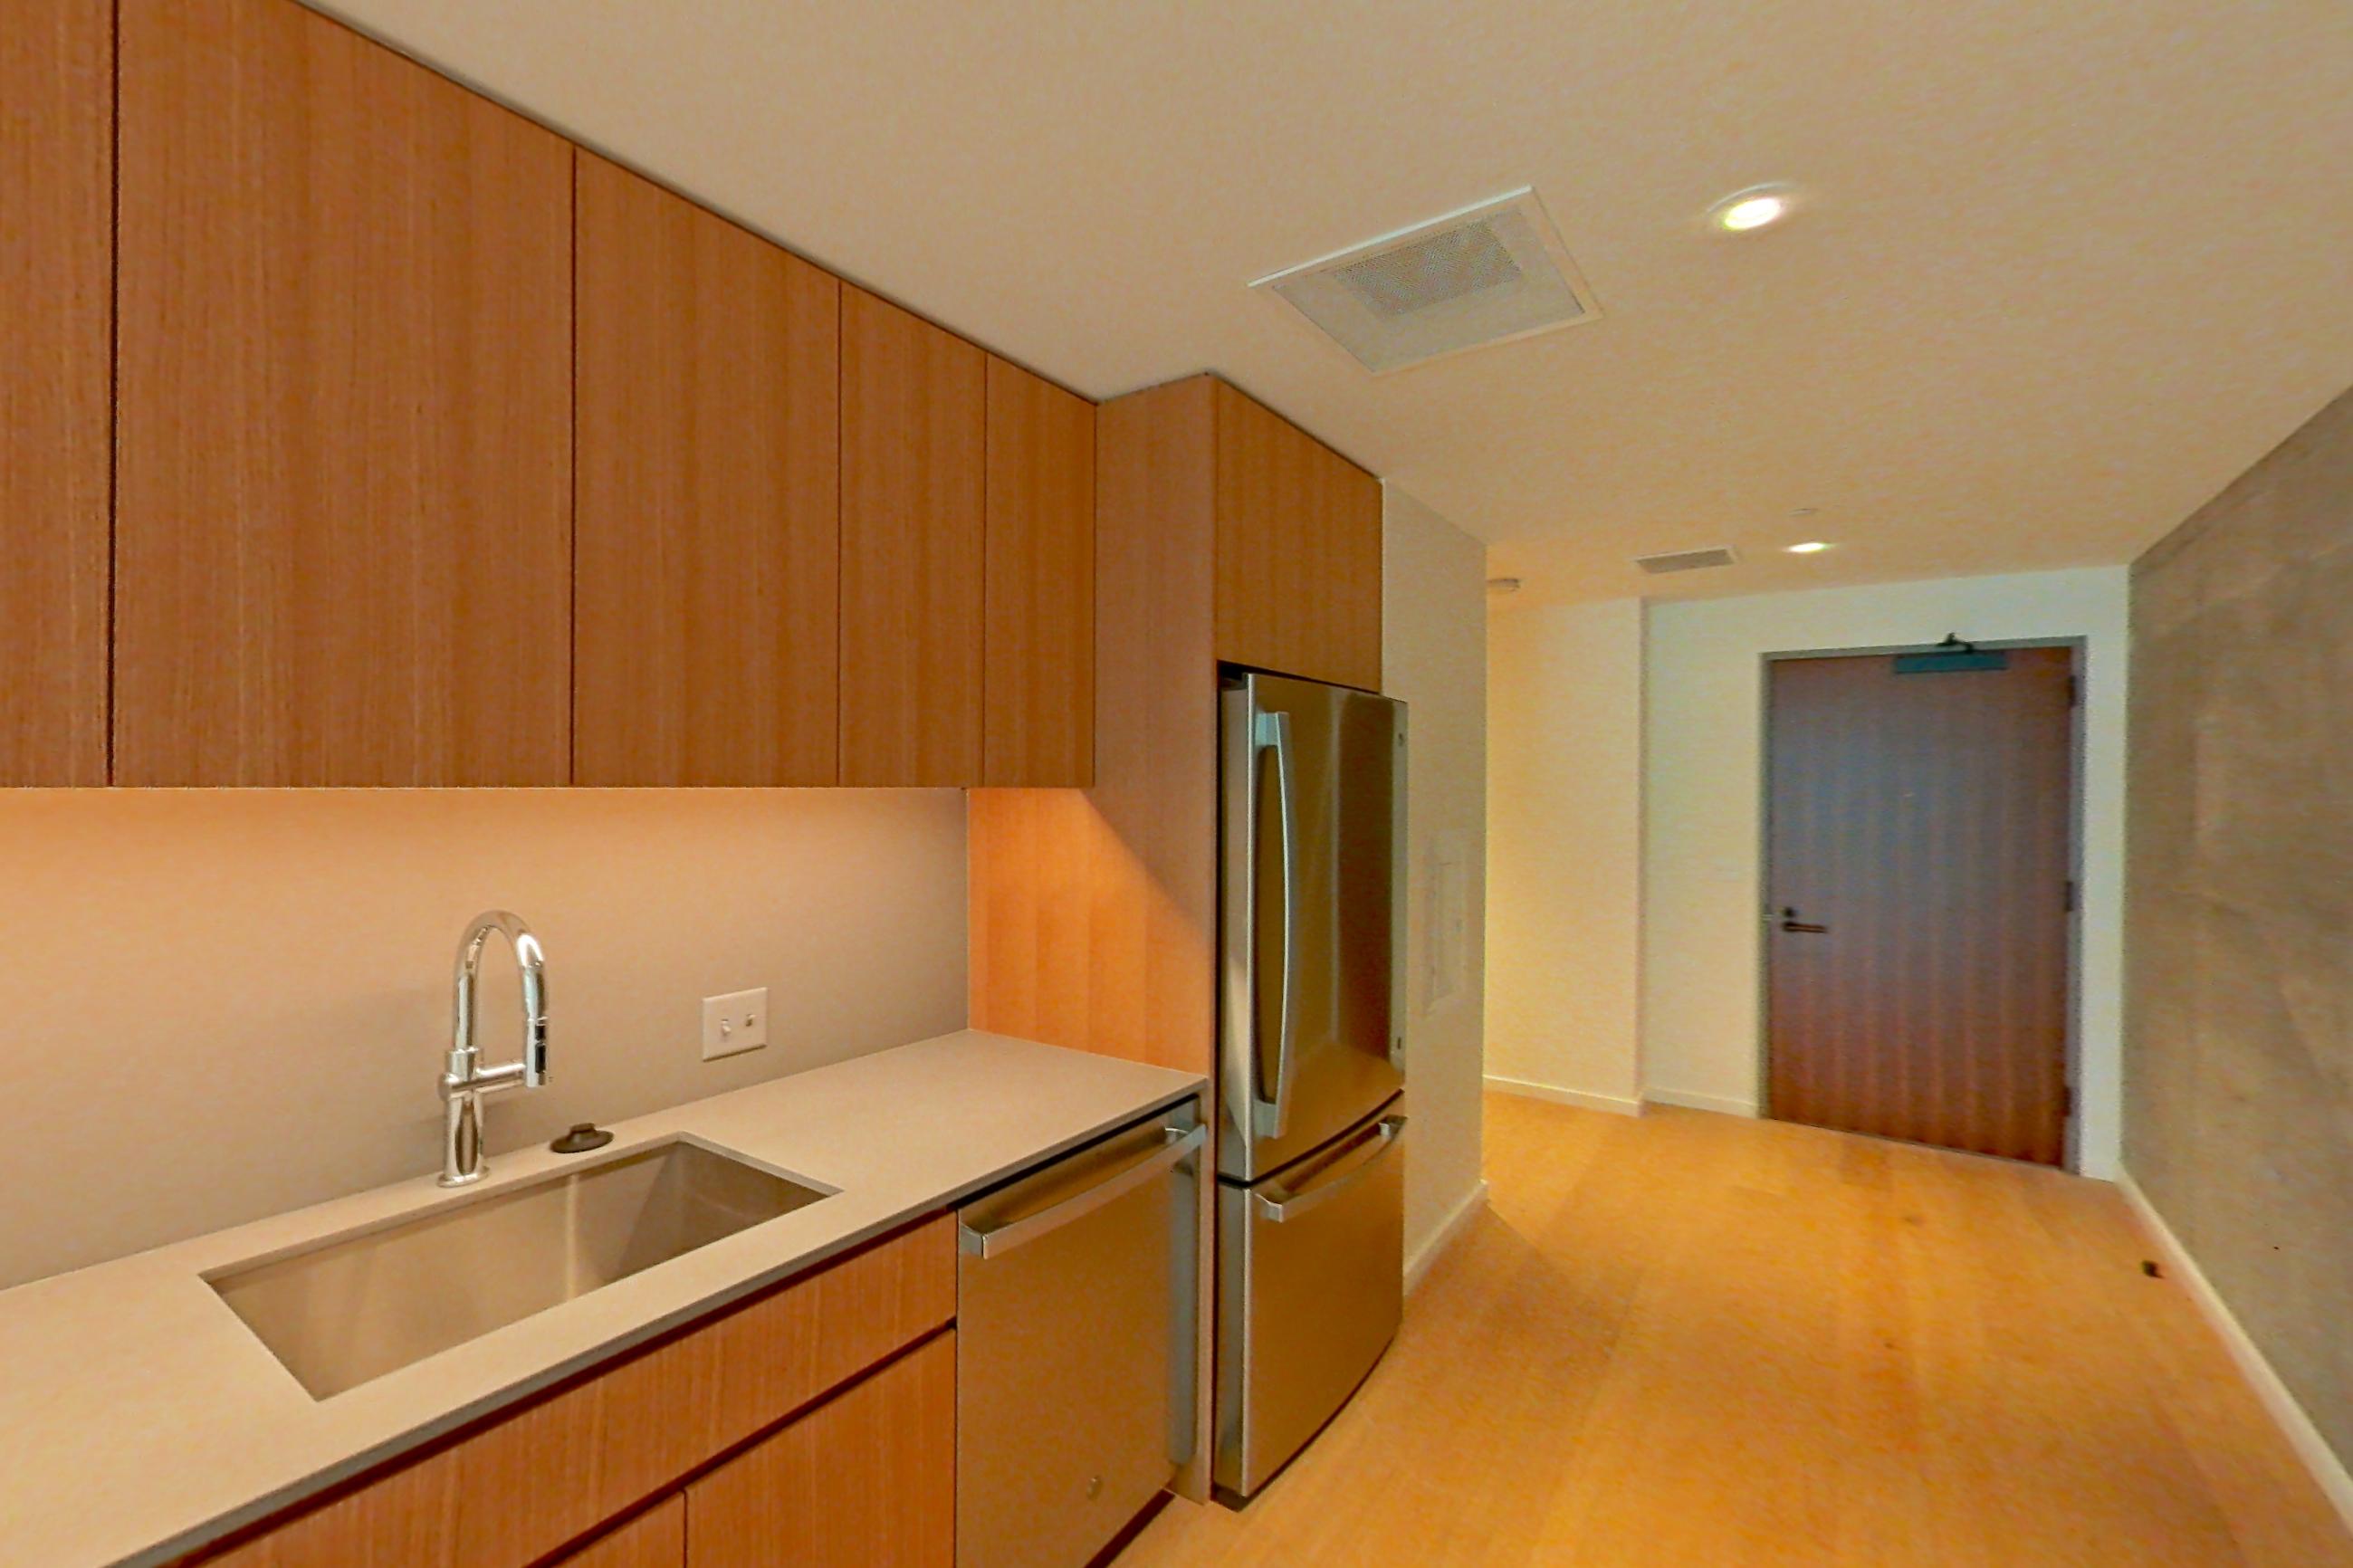
Kitchen with cooktop, dishwasher, gas cooktop, light countertops, light wood-finish flooring, oven/range, refrigerator, and stainless steel appliances, Apartment 1409 at The Residences at 11W
Apartment 1409. Visible in the kitchen: cooktop, dishwasher, gas cooktop, light countertops, light wood-finish flooring, oven/range, refrigerator, and stainless steel appliances
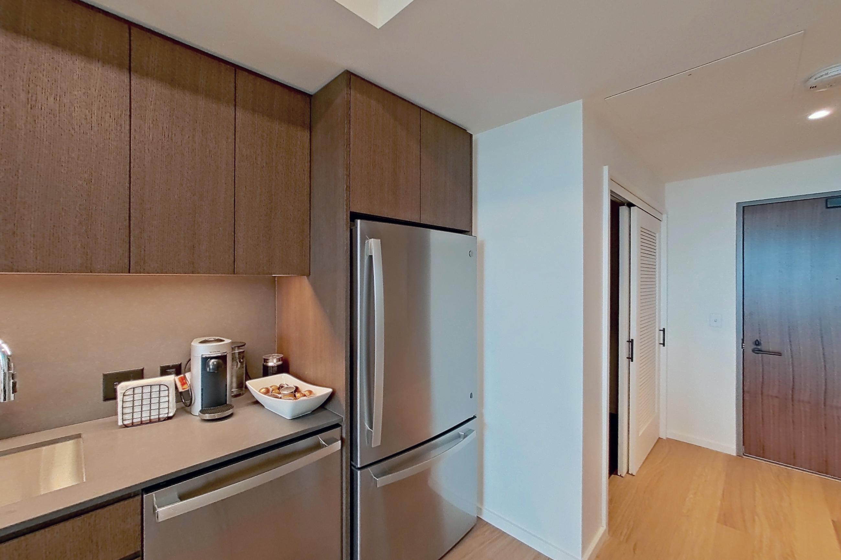
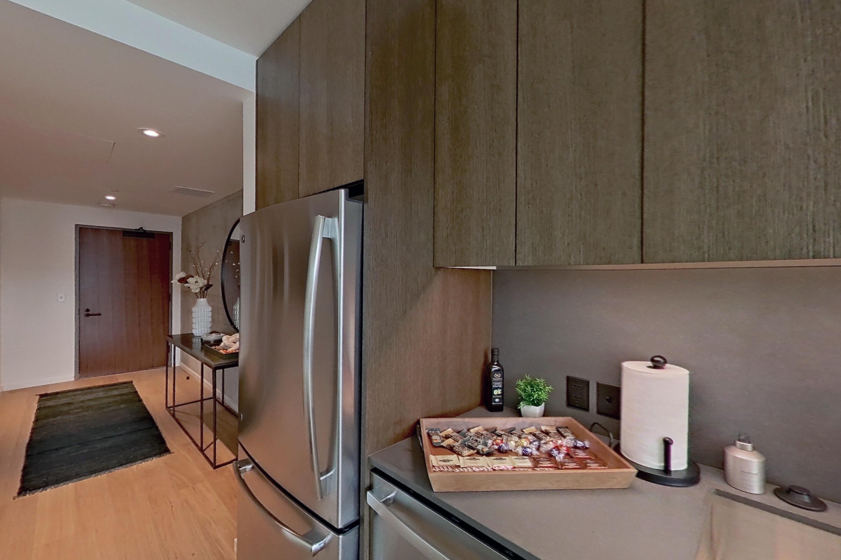
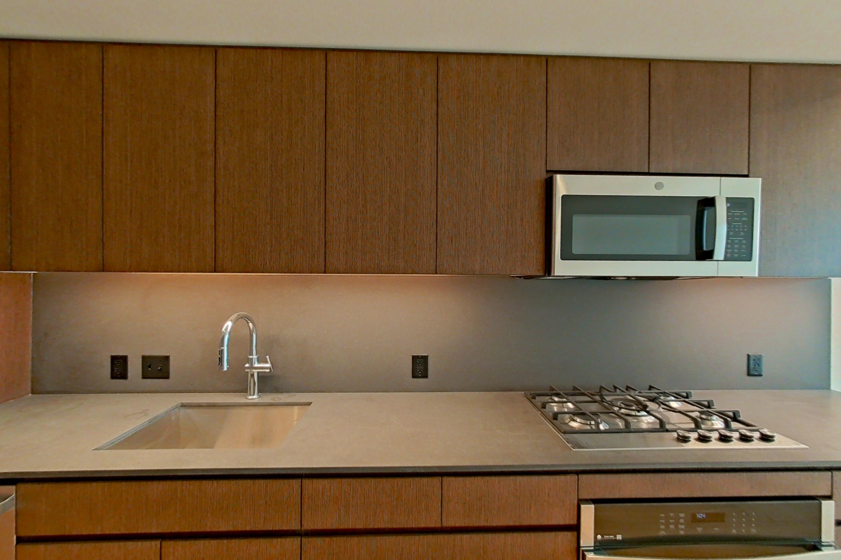
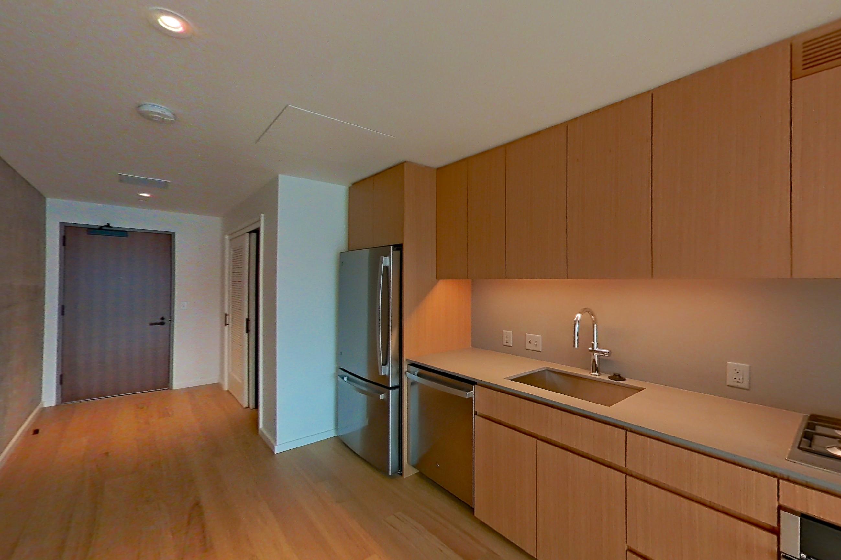
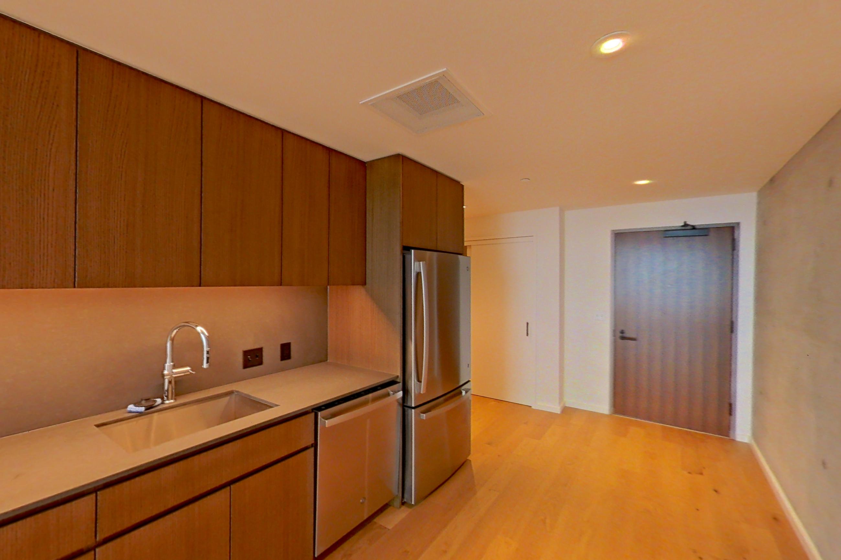
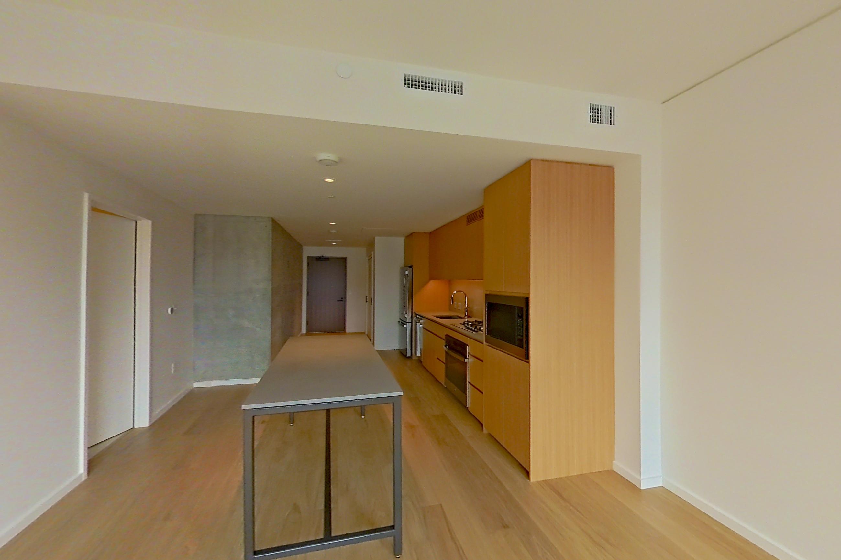
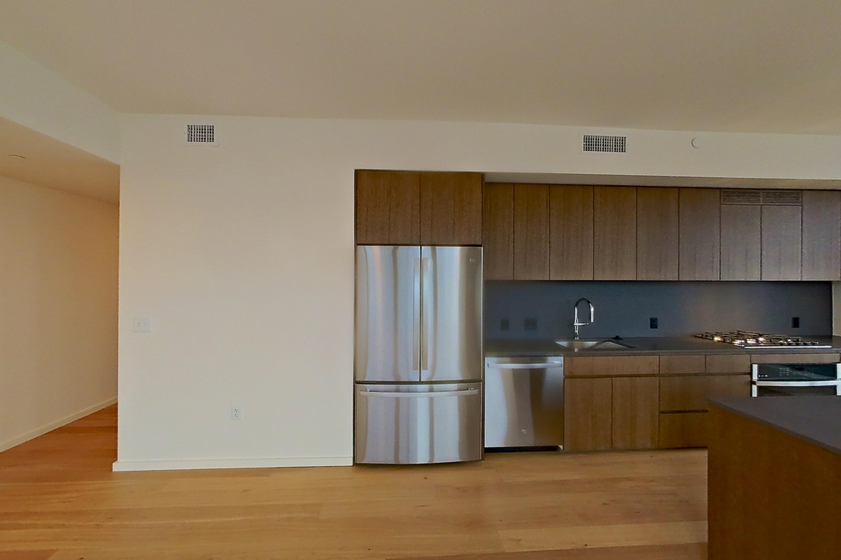
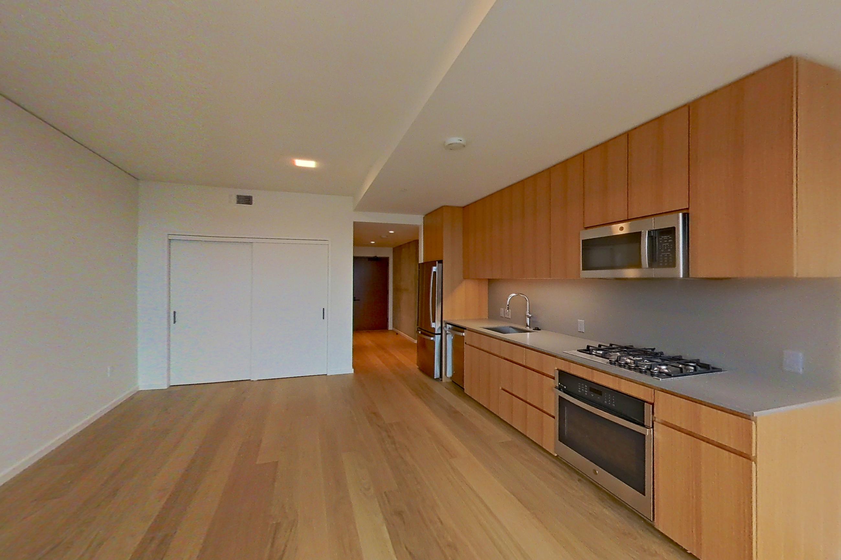
Kitchen with cooktop, dishwasher, gas cooktop, light wood-finish flooring, oven/range, refrigerator, and stainless steel appliances, Apartment 1412 at The Residences at 11W
Apartment 1412. Visible in the kitchen: cooktop, dishwasher, gas cooktop, light wood-finish flooring, oven/range, refrigerator, and stainless steel appliances
Kitchen with cooktop, gas cooktop, light countertops, light wood-finish flooring, oven/range, and stainless steel appliances, Apartment 1814 at The Residences at 11W
Apartment 1814. Visible in the kitchen: cooktop, gas cooktop, light countertops, light wood-finish flooring, oven/range, and stainless steel appliances
Show 8 more kitchen photos
Kitchen with cooktop, dishwasher, gas cooktop, light countertops, light wood-finish flooring, oven/range, refrigerator, and stainless steel appliances, Apartment 1D Floorplan at The Residences at 11W
Apartment 1D Floorplan. Visible in the kitchen: cooktop, dishwasher, gas cooktop, light countertops, light wood-finish flooring, oven/range, refrigerator, and stainless steel appliances
Kitchen with cooktop, dishwasher, gas cooktop, light countertops, light wood-finish flooring, oven/range, refrigerator, and stainless steel appliances, Apartment 2013 at The Residences at 11W
Apartment 2013. Visible in the kitchen: cooktop, dishwasher, gas cooktop, light countertops, light wood-finish flooring, oven/range, refrigerator, and stainless steel appliances
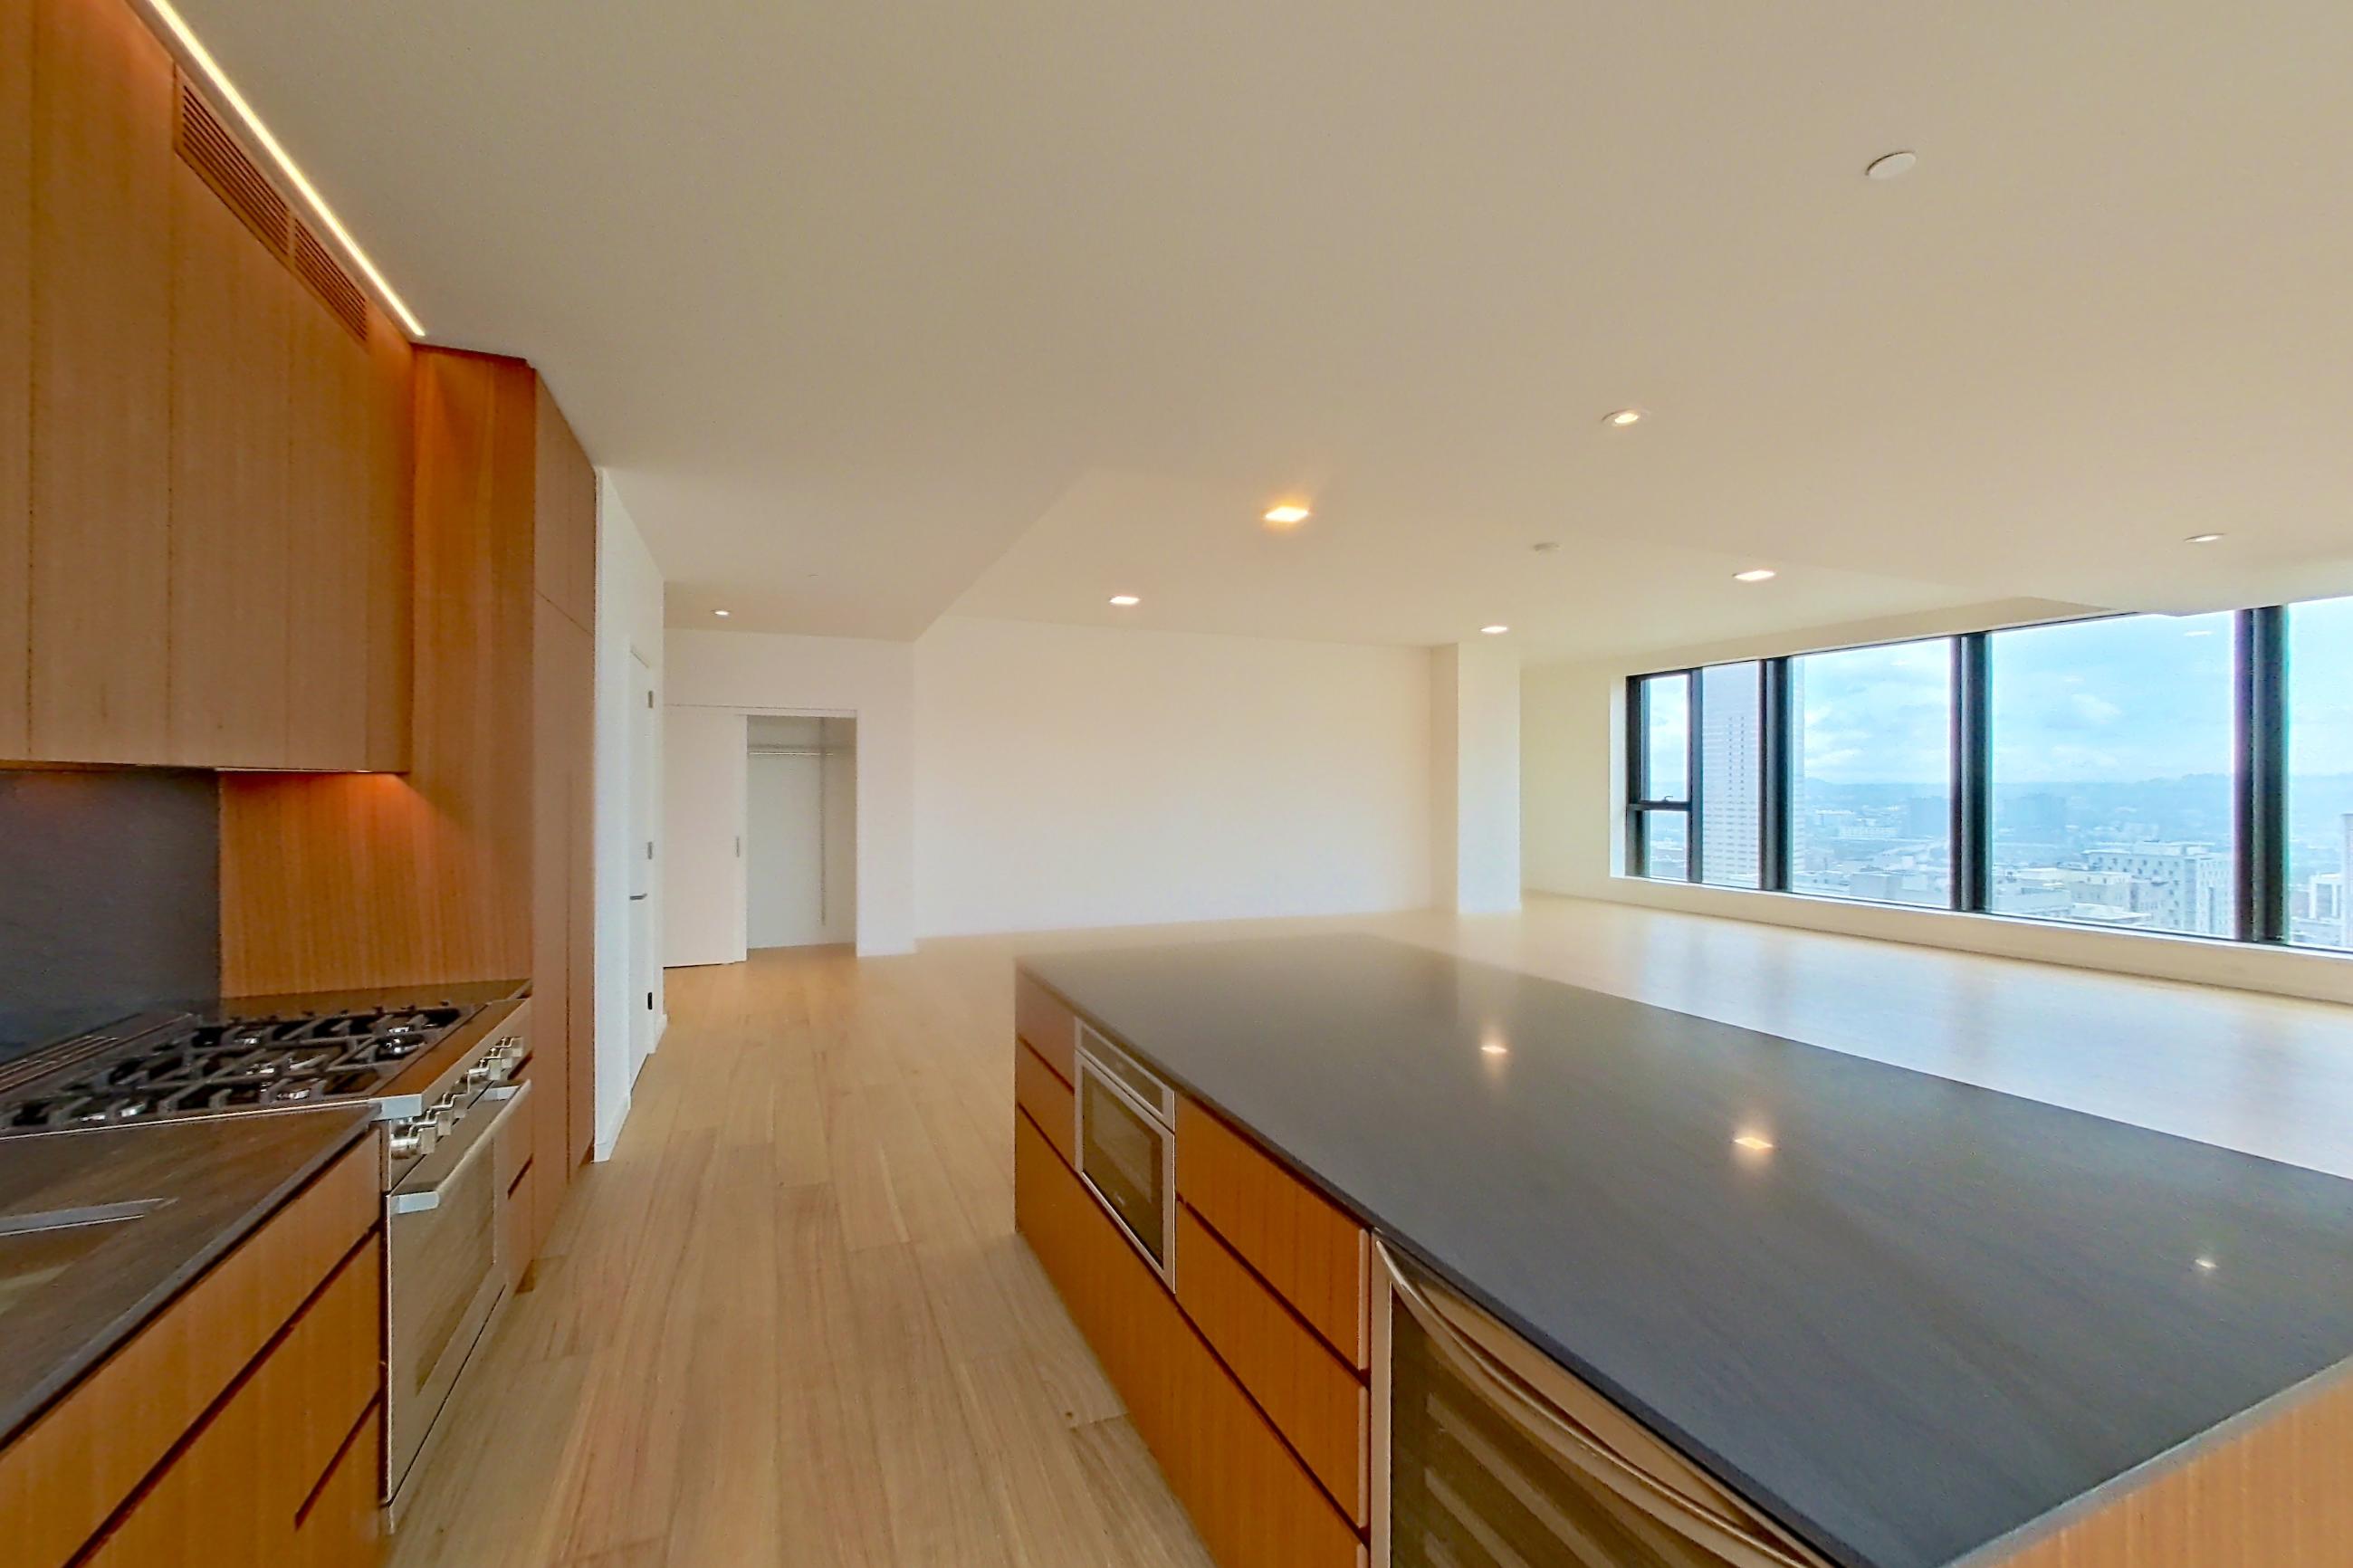
Kitchen with dark countertops, gas range, light wood-finish flooring, oven/range, and stainless steel appliances, Apartment 2101 at The Residences at 11W
Apartment 2101. Visible in the kitchen: dark countertops, gas range, light wood-finish flooring, oven/range, and stainless steel appliances
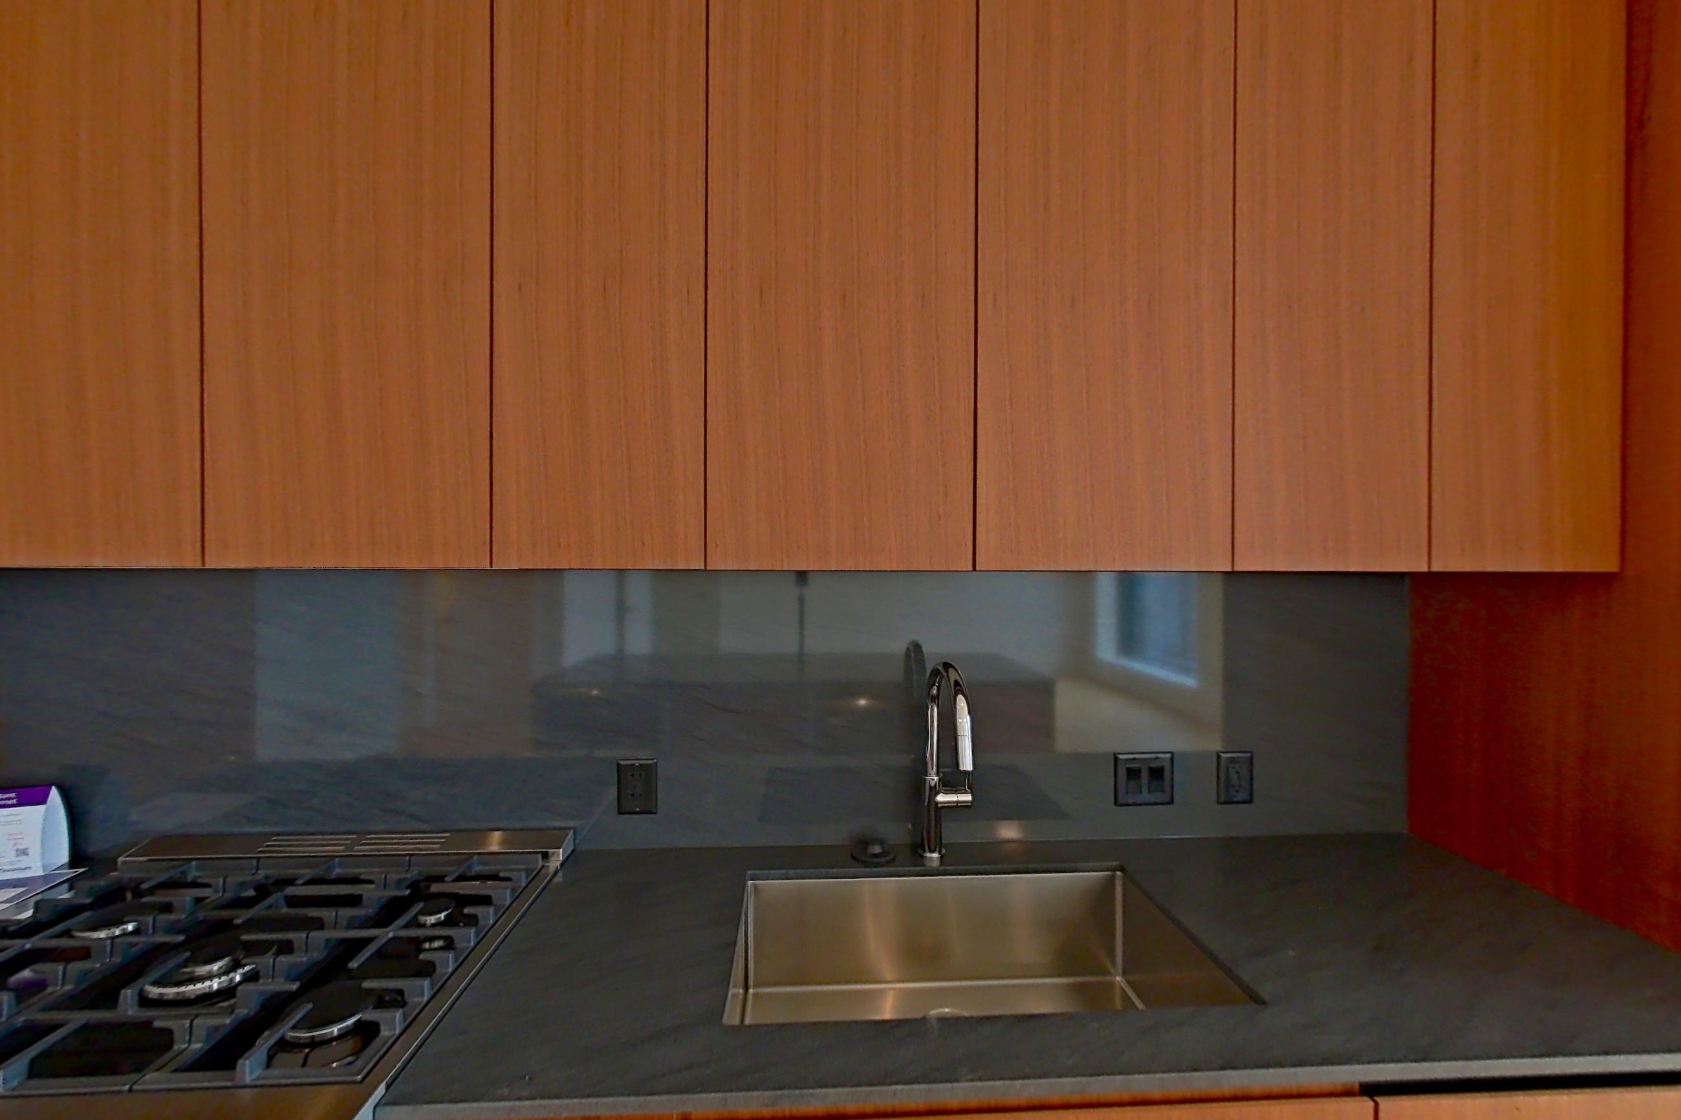
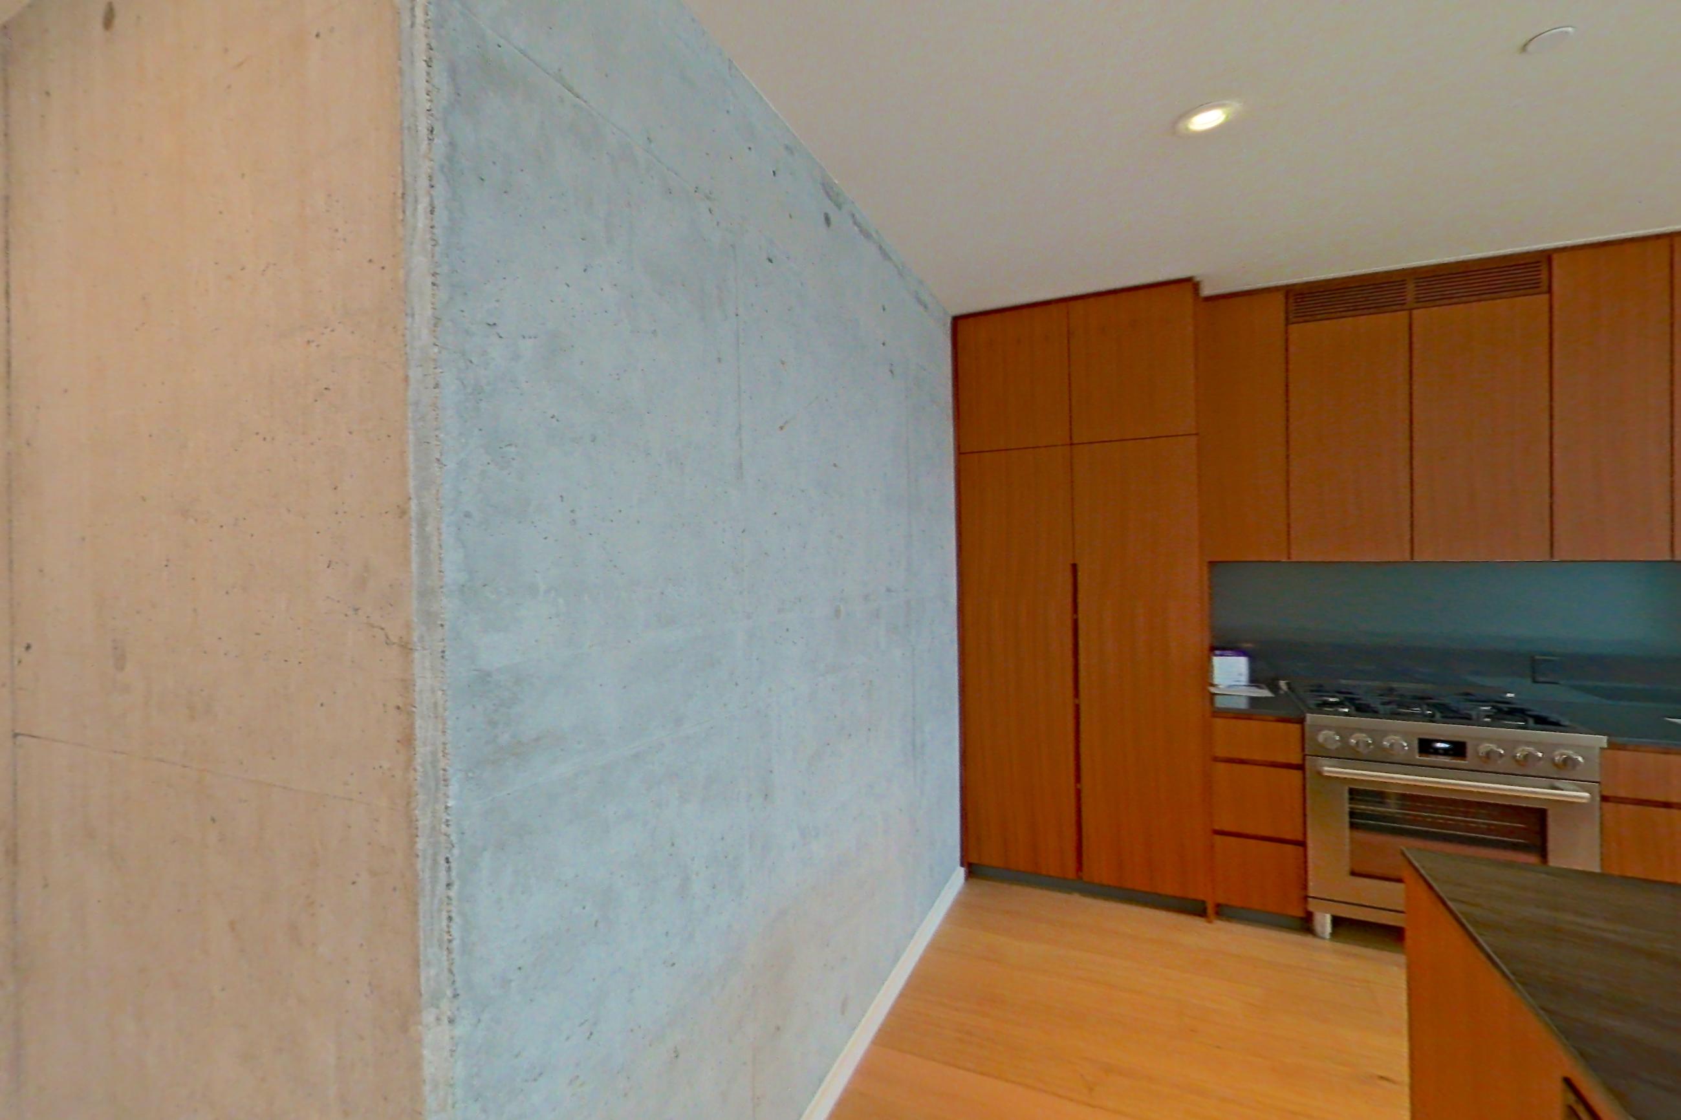
Kitchen with dark countertops, gas range, light wood-finish flooring, oven/range, and stainless steel appliances, Apartment 2104 at The Residences at 11W
Apartment 2104. Visible in the kitchen: dark countertops, gas range, light wood-finish flooring, oven/range, and stainless steel appliances
Kitchen with dark countertops, gas range, light wood-finish flooring, oven/range, stainless steel appliances, and wood-finish flooring, Apartment 2105 at The Residences at 11W
Apartment 2105. Visible in the kitchen: dark countertops, gas range, light wood-finish flooring, oven/range, stainless steel appliances, and wood-finish flooring
Kitchen with city view, cooktop, gas cooktop, light countertops, light wood-finish flooring, oven/range, refrigerator, stainless steel appliances, and white appliances, Apartment 2B Floorplan at The Residences at 11W
Apartment 2B Floorplan. Visible in the kitchen: city view, cooktop, gas cooktop, light countertops, light wood-finish flooring, oven/range, refrigerator, stainless steel appliances, and white appliances
Kitchen with city view, cooktop, gas cooktop, light countertops, light wood-finish flooring, oven/range, and stainless steel appliances, Apartment 2D Floorplan at The Residences at 11W
Apartment 2D Floorplan. Visible in the kitchen: city view, cooktop, gas cooktop, light countertops, light wood-finish flooring, oven/range, and stainless steel appliances
Kitchen with built-in microwave, dark countertops, gas range, light wood-finish flooring, microwave, oven/range, and stainless steel appliances, Apartment PH3 Floorplan at The Residences at 11W
Apartment PH3 Floorplan. Visible in the kitchen: built-in microwave, dark countertops, gas range, light wood-finish flooring, microwave, oven/range, and stainless steel appliances

Living space

Living space with cooktop, dark countertops, gas cooktop, light wood-finish flooring, microwave, oven/range, and stainless steel appliances, Apartment 1412 at The Residences at 11W
Apartment 1412. Visible in the living space: cooktop, dark countertops, gas cooktop, light wood-finish flooring, microwave, oven/range, and stainless steel appliances
Living space with city view, cooktop, gas cooktop, light wood-finish flooring, refrigerator, and stainless steel appliances, Apartment 1D Floorplan at The Residences at 11W
Apartment 1D Floorplan. Visible in the living space: city view, cooktop, gas cooktop, light wood-finish flooring, refrigerator, and stainless steel appliances
Living space with city view, dishwasher, light wood-finish flooring, refrigerator, and stainless steel appliances, Apartment 2B Floorplan at The Residences at 11W
Apartment 2B Floorplan. Visible in the living space: city view, dishwasher, light wood-finish flooring, refrigerator, and stainless steel appliances
Living space with cooktop, dark countertops, dishwasher, gas cooktop, light wood-finish flooring, refrigerator, and stainless steel appliances, Apartment 2D Floorplan at The Residences at 11W
Apartment 2D Floorplan. Visible in the living space: cooktop, dark countertops, dishwasher, gas cooktop, light wood-finish flooring, refrigerator, and stainless steel appliances
Show 1 more living space photos
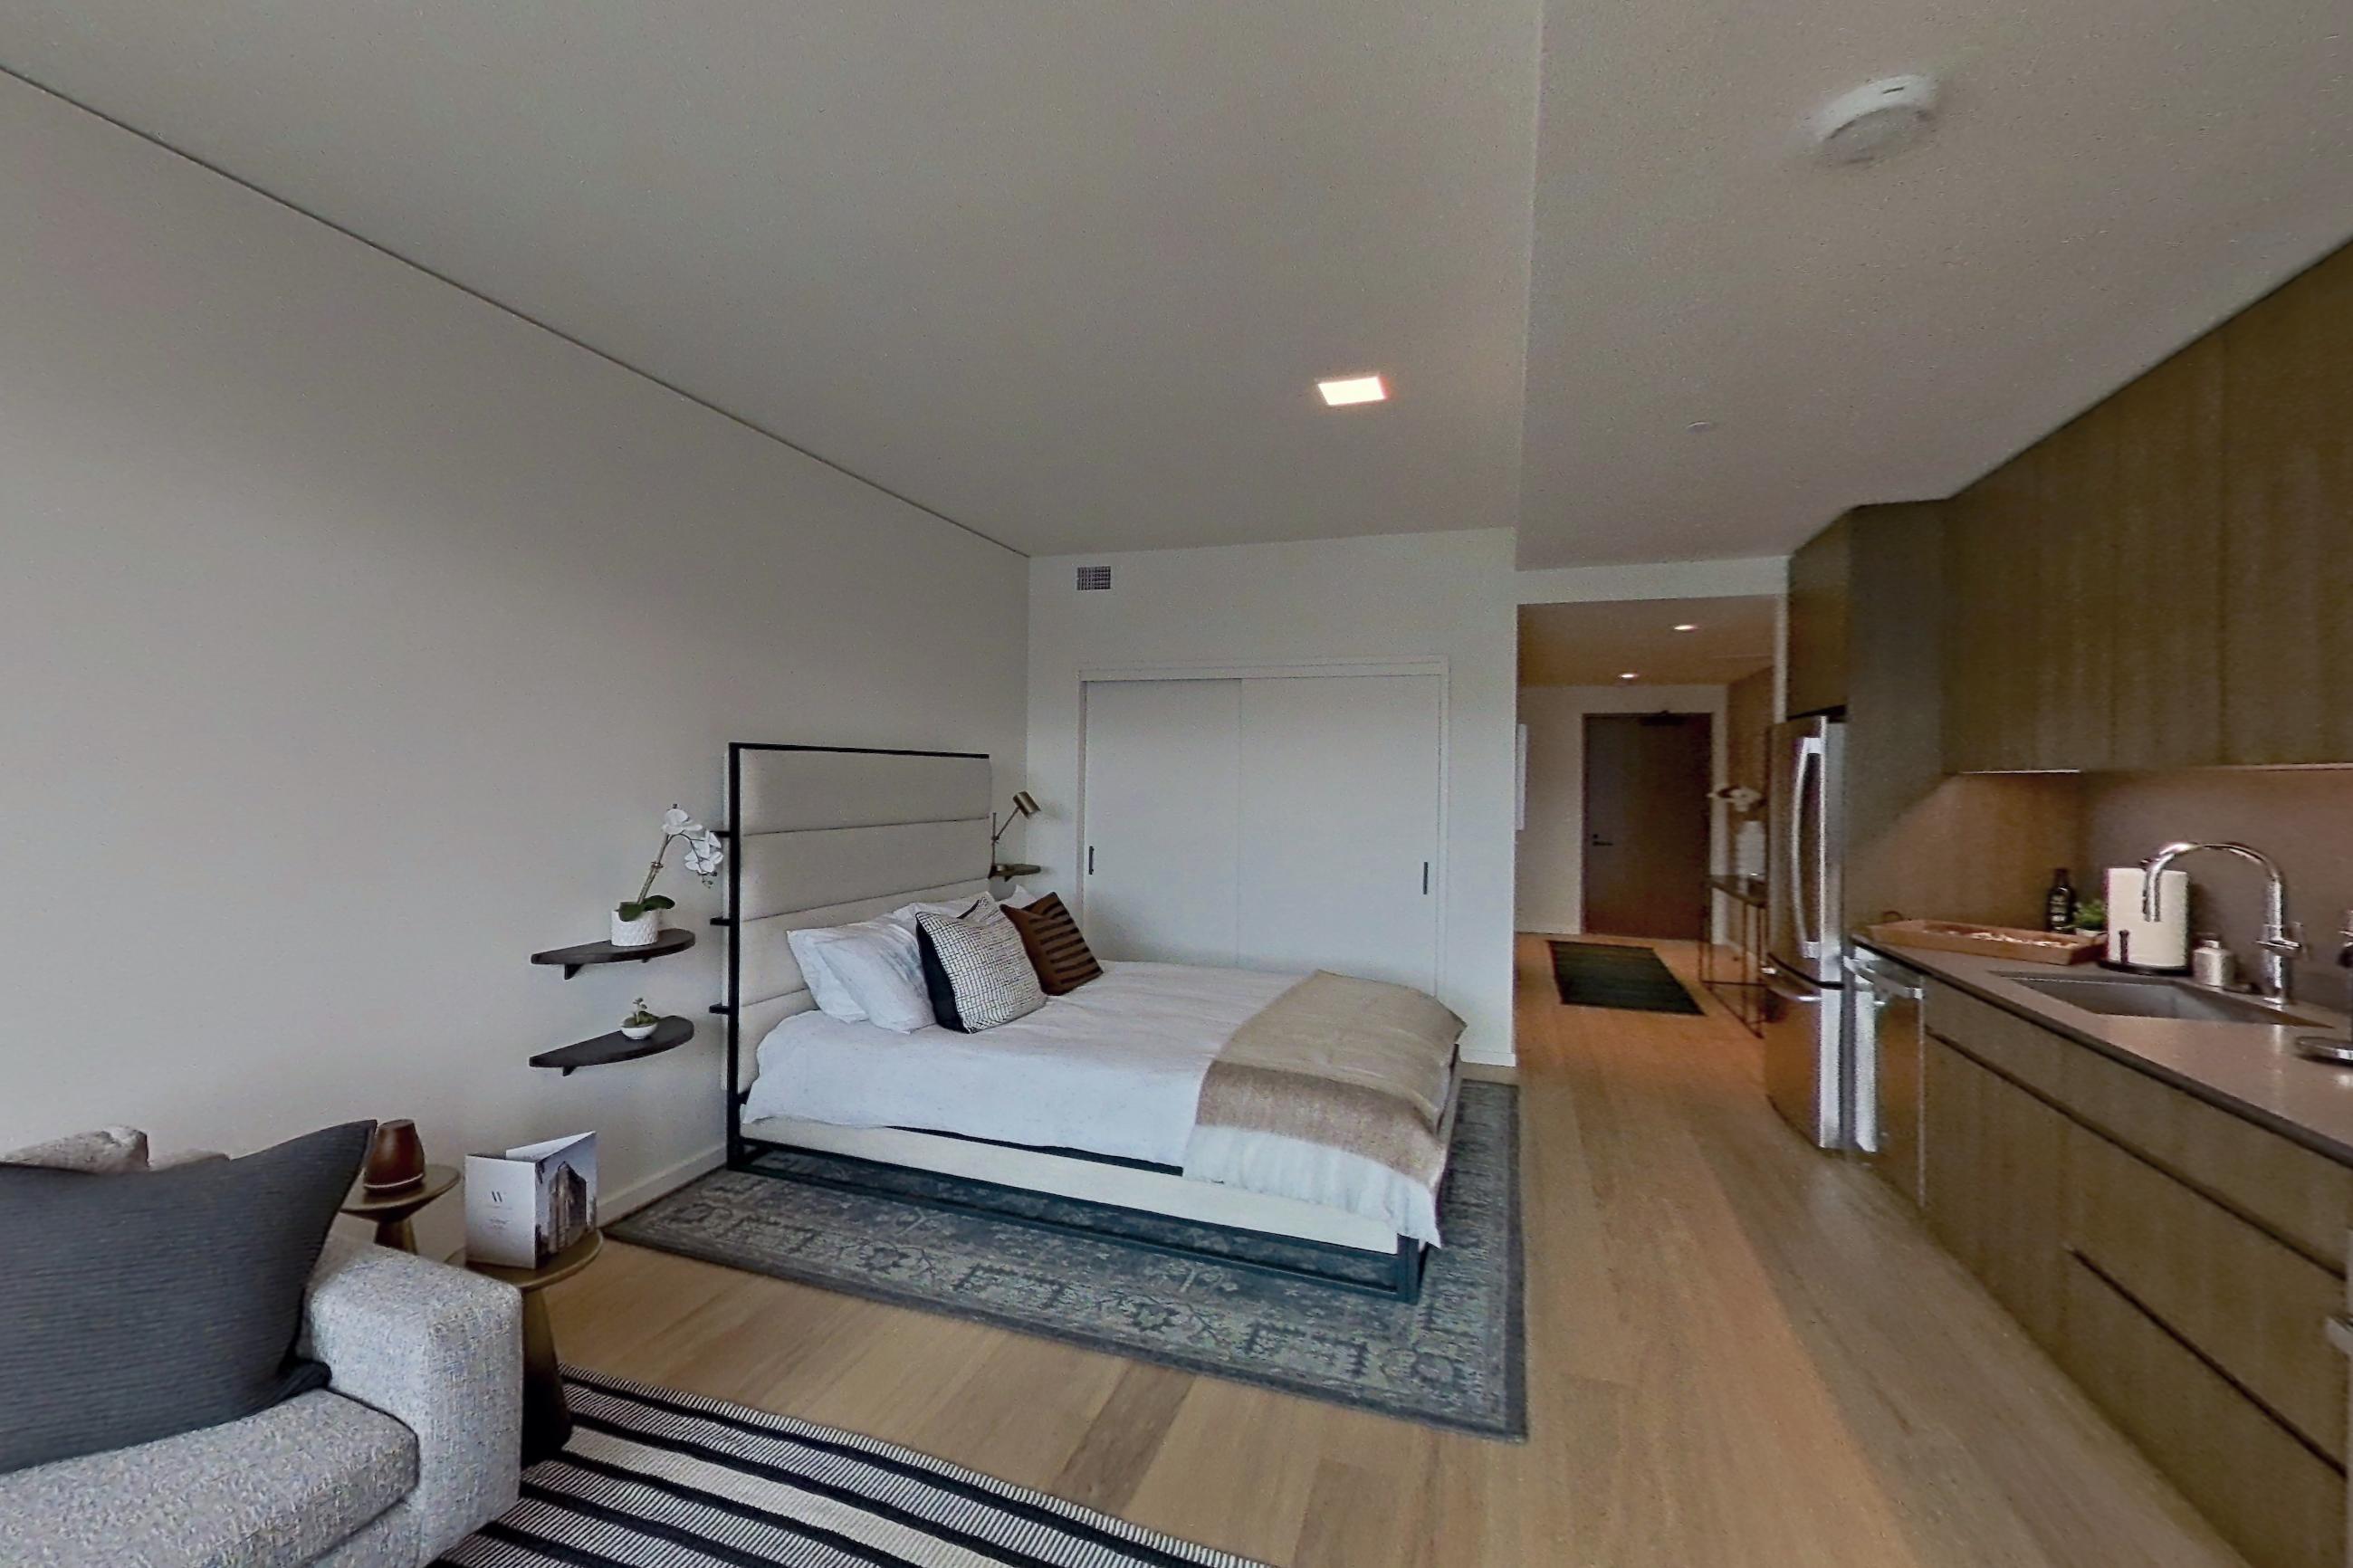
Living space with city view, cooktop, gas cooktop, light countertops, light wood-finish flooring, oven/range, refrigerator, and stainless steel appliances, Apartment SA Floorplan at The Residences at 11W
Apartment SA Floorplan. Visible in the living space: city view, cooktop, gas cooktop, light countertops, light wood-finish flooring, oven/range, refrigerator, and stainless steel appliances

Living room entry

Living room entry with city view, dark countertops, gas range, light wood-finish flooring, oven/range, and stainless steel appliances, Apartment 2104 at The Residences at 11W
Apartment 2104. Visible in the living room entry: city view, dark countertops, gas range, light wood-finish flooring, oven/range, and stainless steel appliances
Living room entry with dark countertops, gas range, light wood-finish flooring, oven/range, and stainless steel appliances, Apartment 2105 at The Residences at 11W
Apartment 2105. Visible in the living room entry: dark countertops, gas range, light wood-finish flooring, oven/range, and stainless steel appliances

Kitchen corner

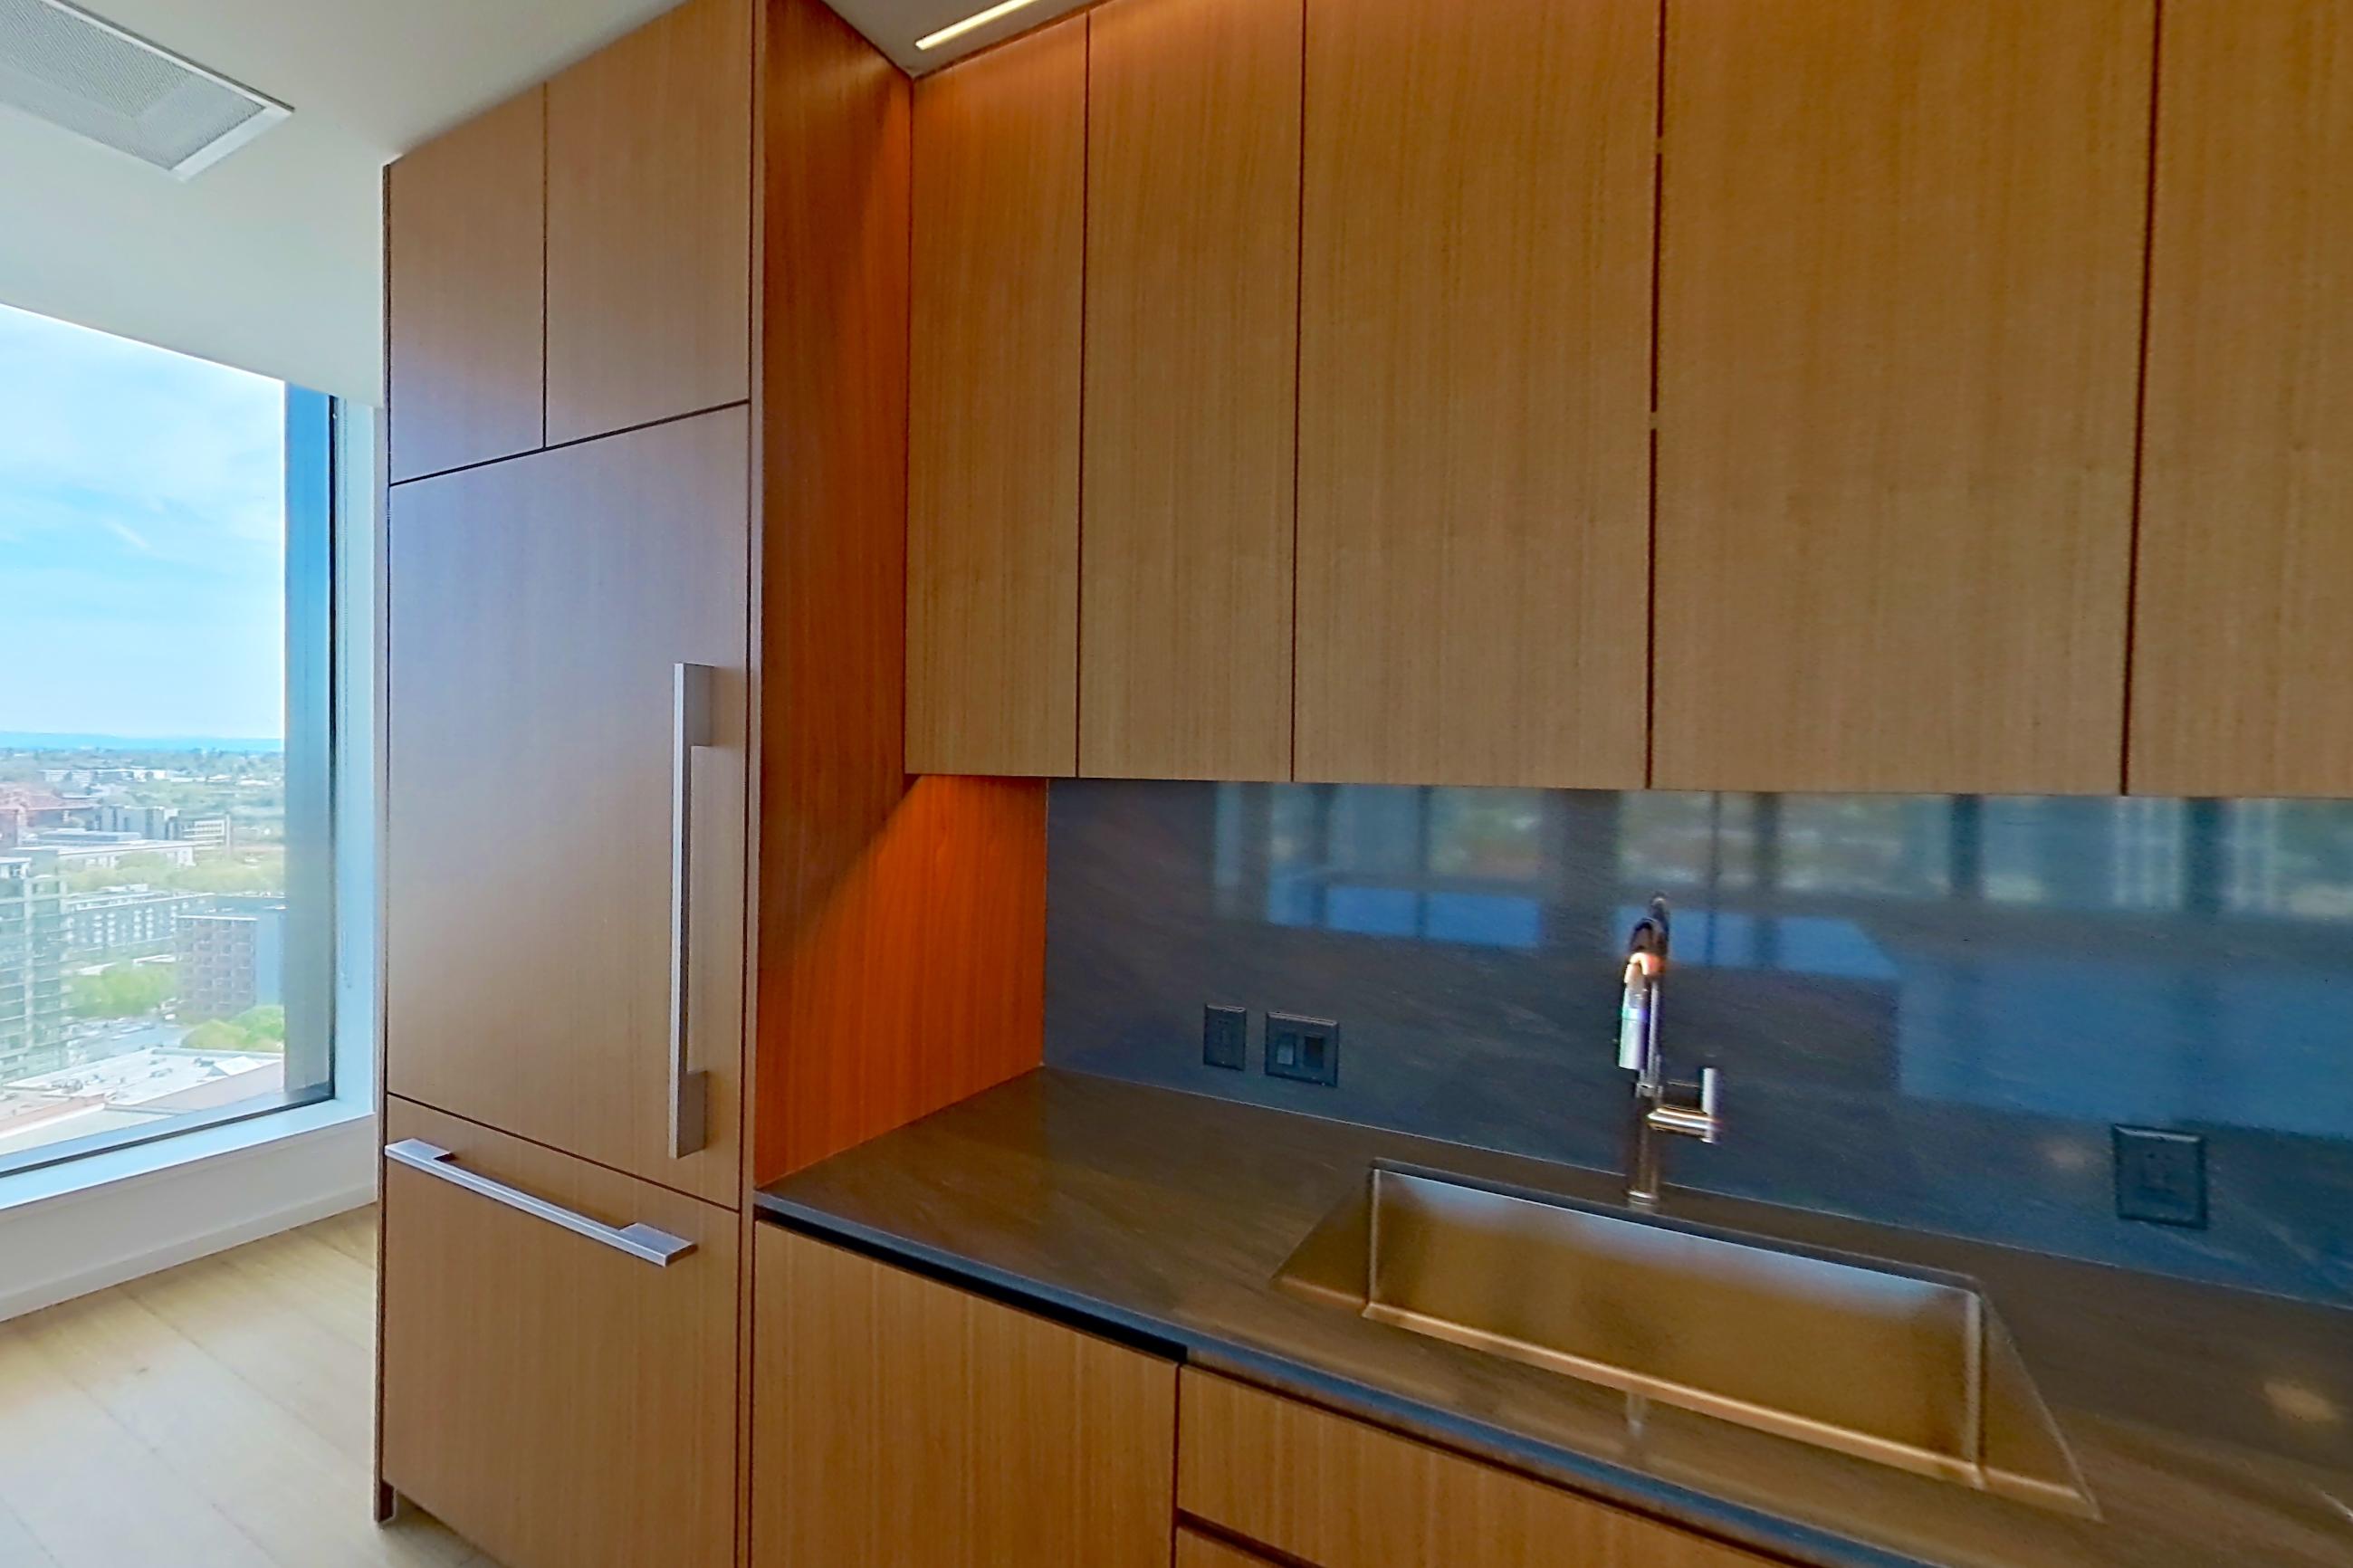
Kitchen corner with city view, dark countertops, and light wood-finish flooring, Apartment 2104 at The Residences at 11W
Apartment 2104. Visible in the kitchen corner: city view, dark countertops, and light wood-finish flooring

Living room

Living room with dark countertops, gas range, light wood-finish flooring, oven/range, white appliances, and wood-finish flooring, Apartment 2105 at The Residences at 11W
Apartment 2105. Visible in the living room: dark countertops, gas range, light wood-finish flooring, oven/range, white appliances, and wood-finish flooring

Living room closet

Living room closet with gas range, oven/range, and white appliances, Apartment 2105 at The Residences at 11W
Apartment 2105. Visible in the living room closet: gas range, oven/range, and white appliances

Pet, parking and smoking policies at The Residences at 11W

Pet policy
Pets allowed: cats, dogs
Parking
Onsite Parking with Advanced Security Features; Electric Car Charging Stations; Car Wash and Vacuum Facility; Secured Bike Storage and Lockers

What is near The Residences at 11W

Cafe

  • Stumptown Coffee · 1 block / 1 min. walk

Grocery

  • Whole Foods · 2 blocks / 2 min. walk

Hotel

  • Ritz-Carlton · 1.5 block / 1 min. walk

Transportation

  • 405 Freeway · 4 blocks / 1 min. drive
  • Streetcar Stop · 0 blocks / 0 min. walk

Questions renters ask about The Residences at 11W

What is the pet policy at The Residences at 11W in Portland?

Pets allowed: cats, dogs.

What parking does The Residences at 11W in Portland offer?

Onsite Parking with Advanced Security Features; Electric Car Charging Stations; Car Wash and Vacuum Facility; Secured Bike Storage and Lockers

What floor plans does The Residences at 11W in Portland have?

Studio to 2-bedroom apartments, 531–820 sq ft.

Can I take a virtual tour at The Residences at 11W in Portland?

14 apartments have their own virtual tour.

Do apartments at The Residences at 11W in Portland have in-unit laundry?

Yes, The Residences at 11W lists Laundry In Unit.

Does The Residences at 11W in Portland have a pool or fitness center?

The Residences at 11W has Fitness Center and Swimming Pool.

What are the leasing office hours and phone number at The Residences at 11W in Portland?

Mon-Fri: 9am-6pm; Sat-Sun: 10am-5pm. Call 503-483-8641.

Contact and office hours at The Residences at 11W

Phone
503-483-8641
Leasing office hours
Mon-Fri: 9am-6pm
Sat-Sun: 10am-5pm
Address
1102-1116 SW Washington St, Portland, Oregon 97205
Get directions to The Residences at 11W