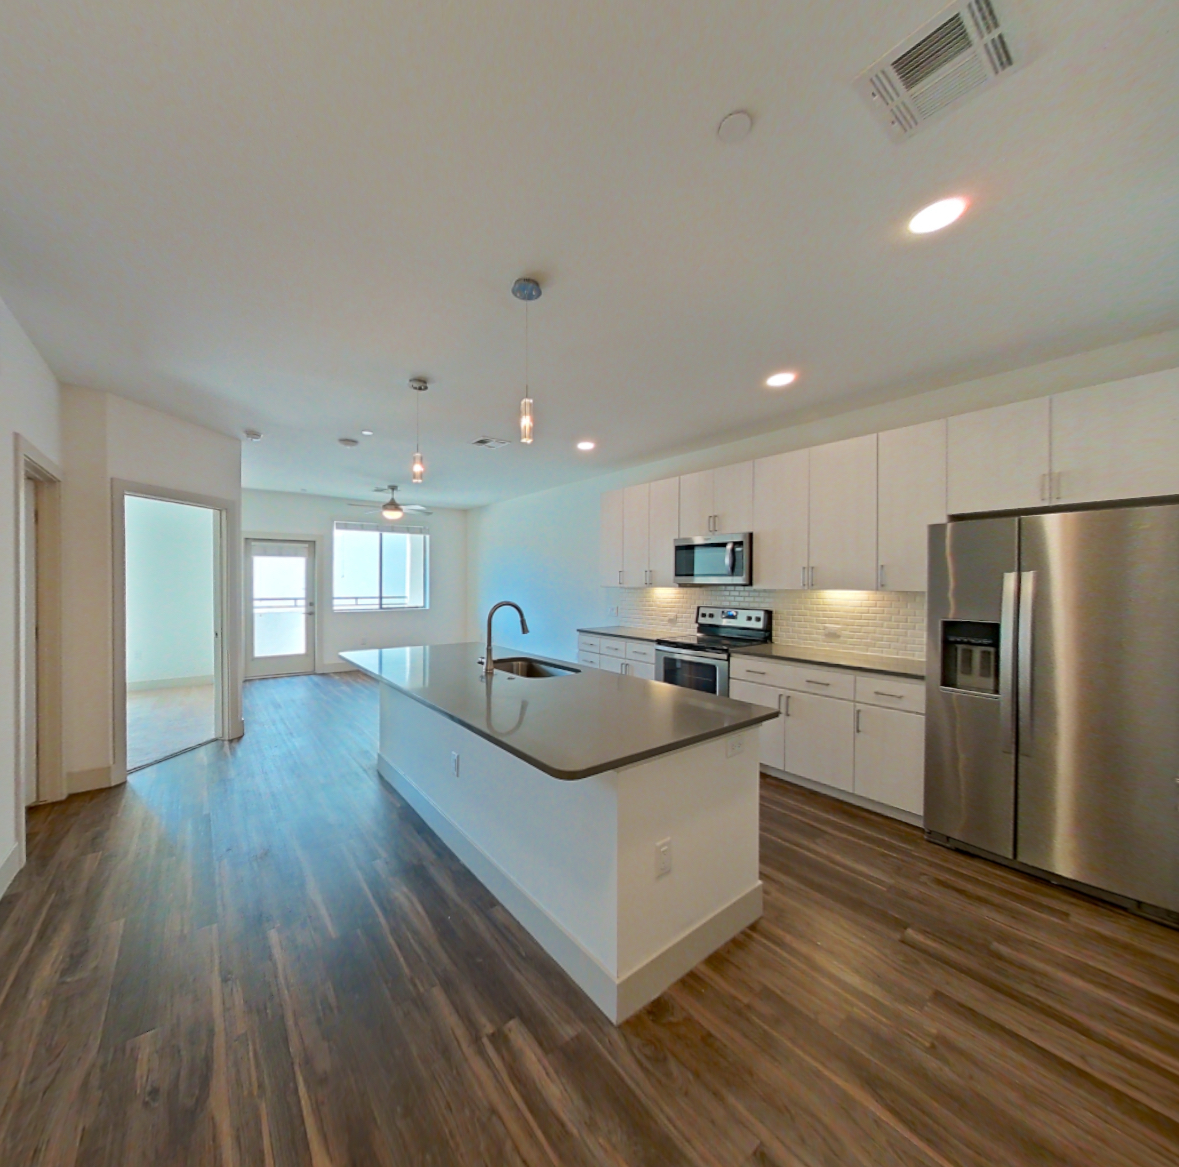
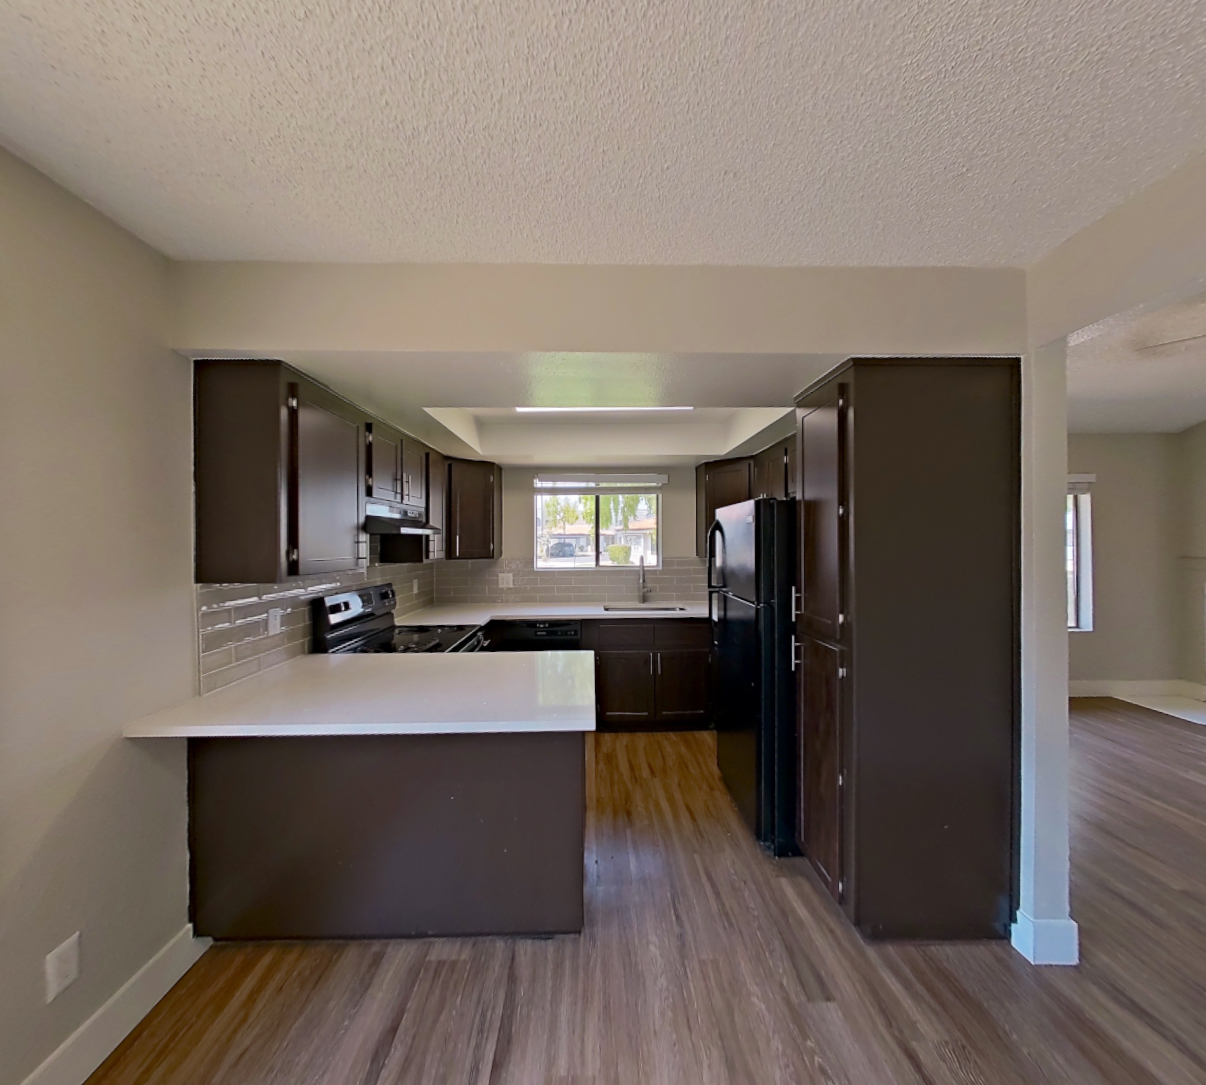
Apartment Floor Plan C1 at Town Chandler (3 Bed, 2 Bath)
As of Nov 19, 2026, Apartment Floor Plan C1 at Town Chandler in Chandler, AZ is a 3-bedroom with 2 baths, on the C1 floor plan.
Town Chandler - Luxury Apartments, Chandler, AZ 85224- See what this apartment looks like with a Peek Virtual Tour
- Data last refreshed as of
Virtual tour of Apartment Floor Plan C1 at Town Chandler
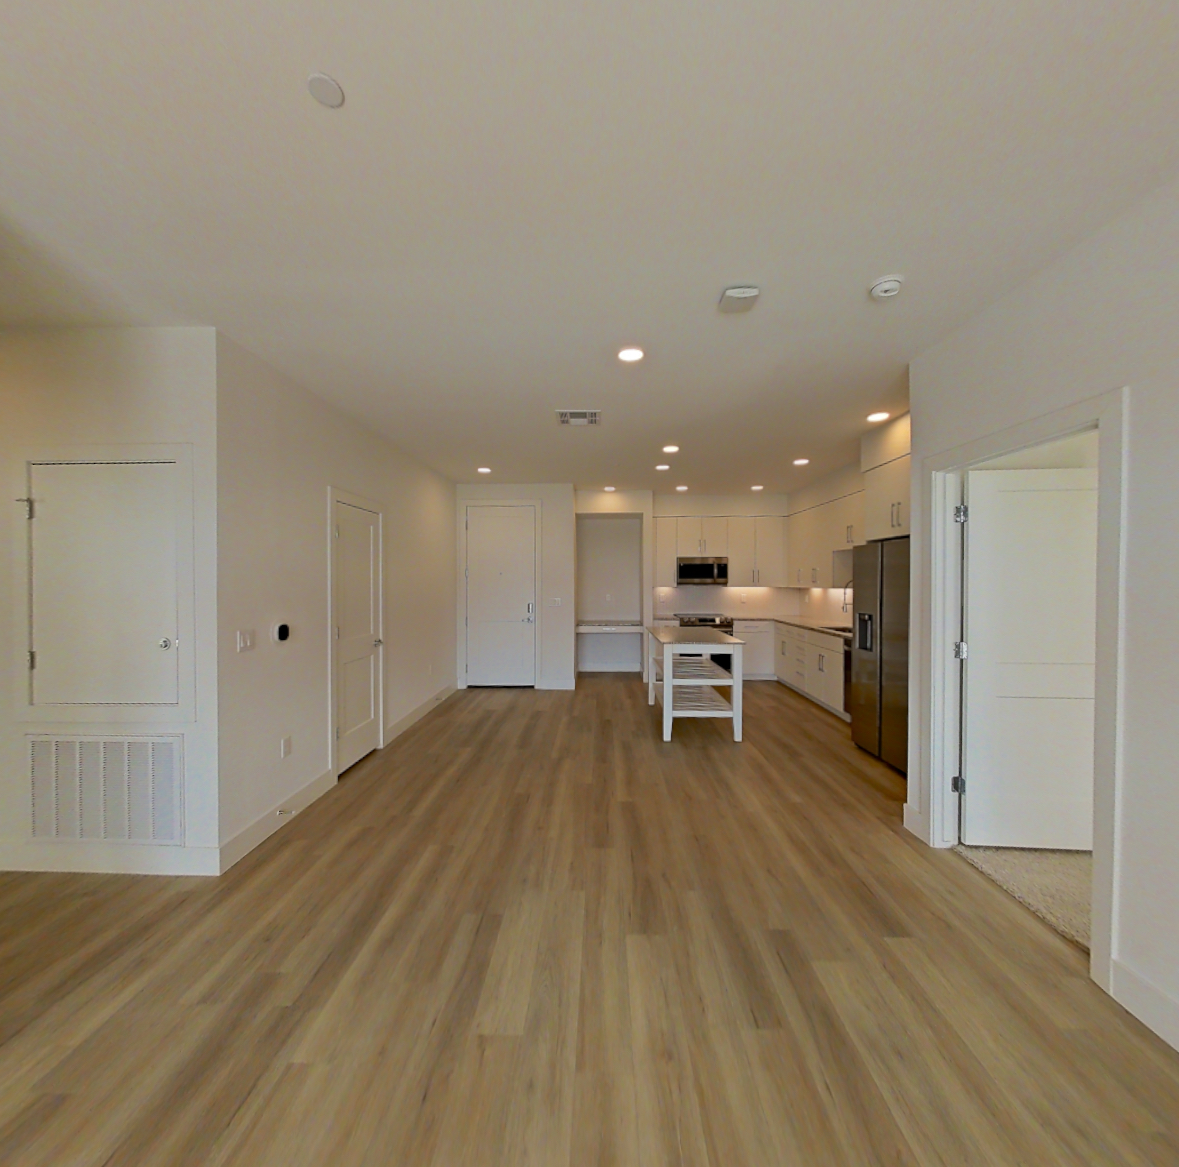 Take the virtual tour of Apartment Floor Plan C1
This virtual tour was taken in Apartment Floor Plan C1.
About Apartment Floor Plan C1 at Town Chandler
- Layout
- 3 Bed · 2 Bath
- Floor plan
- C1
- Pets
- Pets allowed
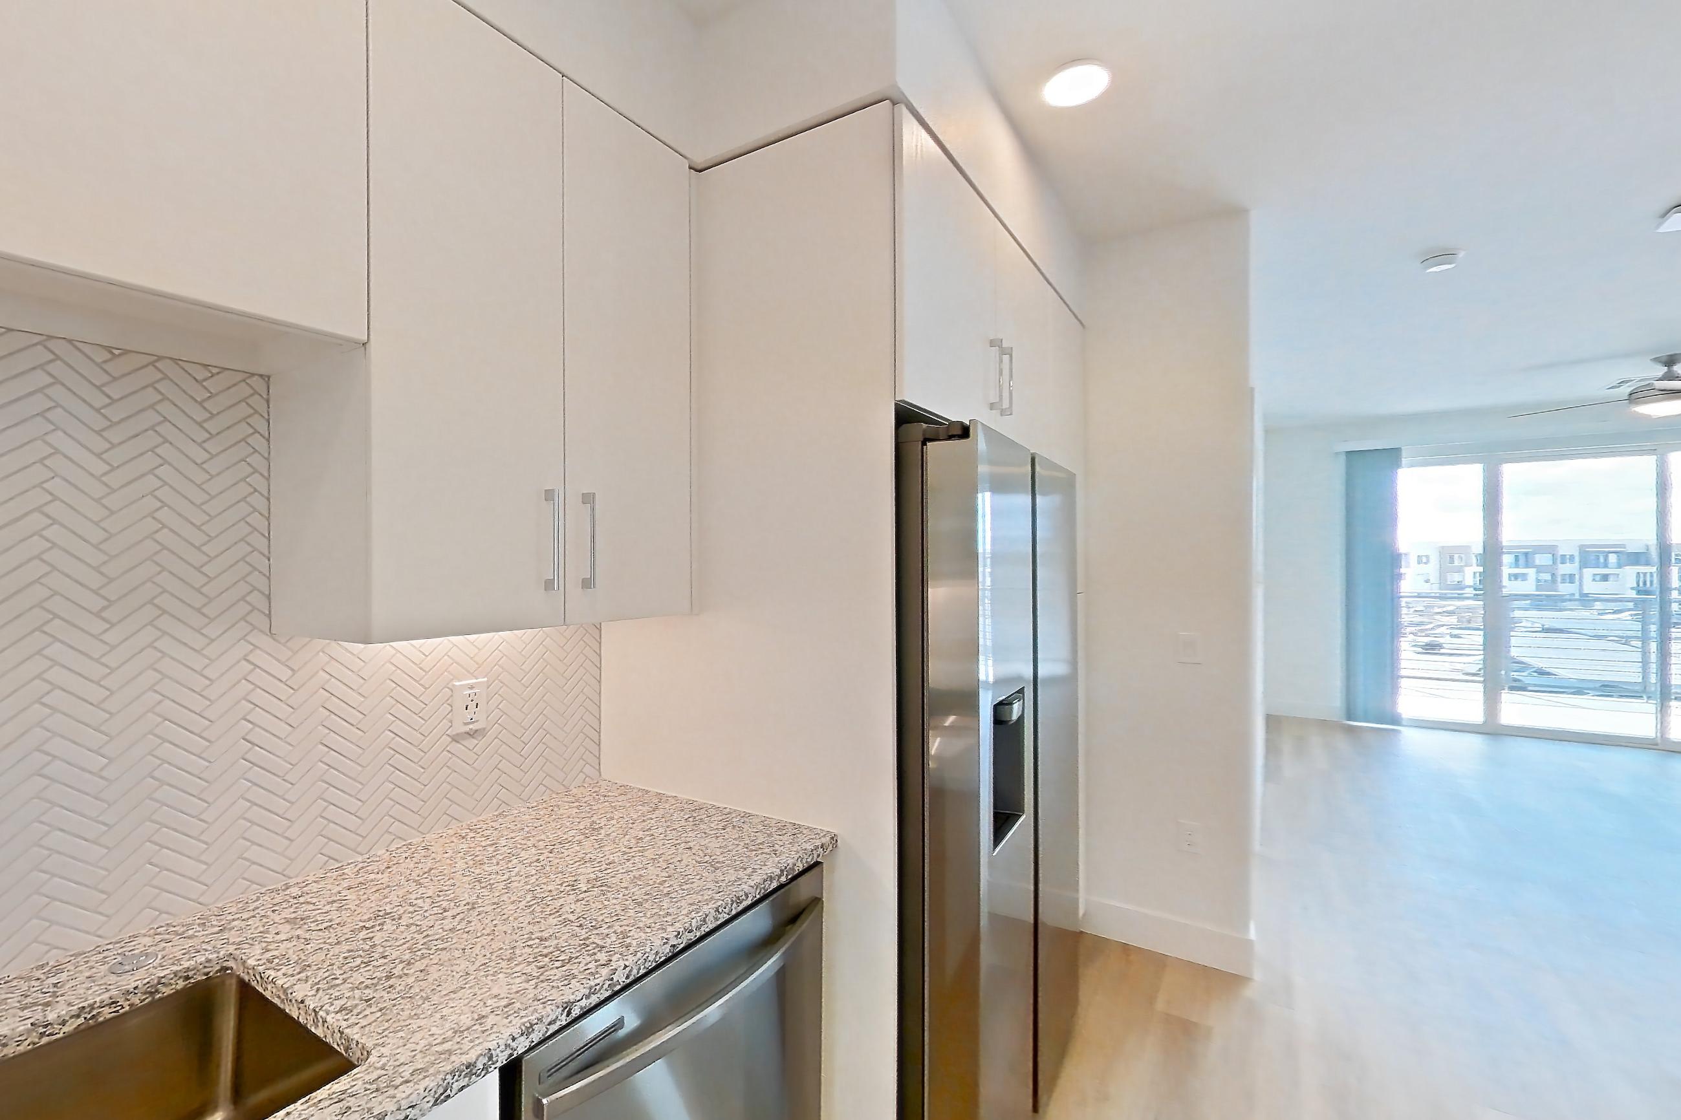
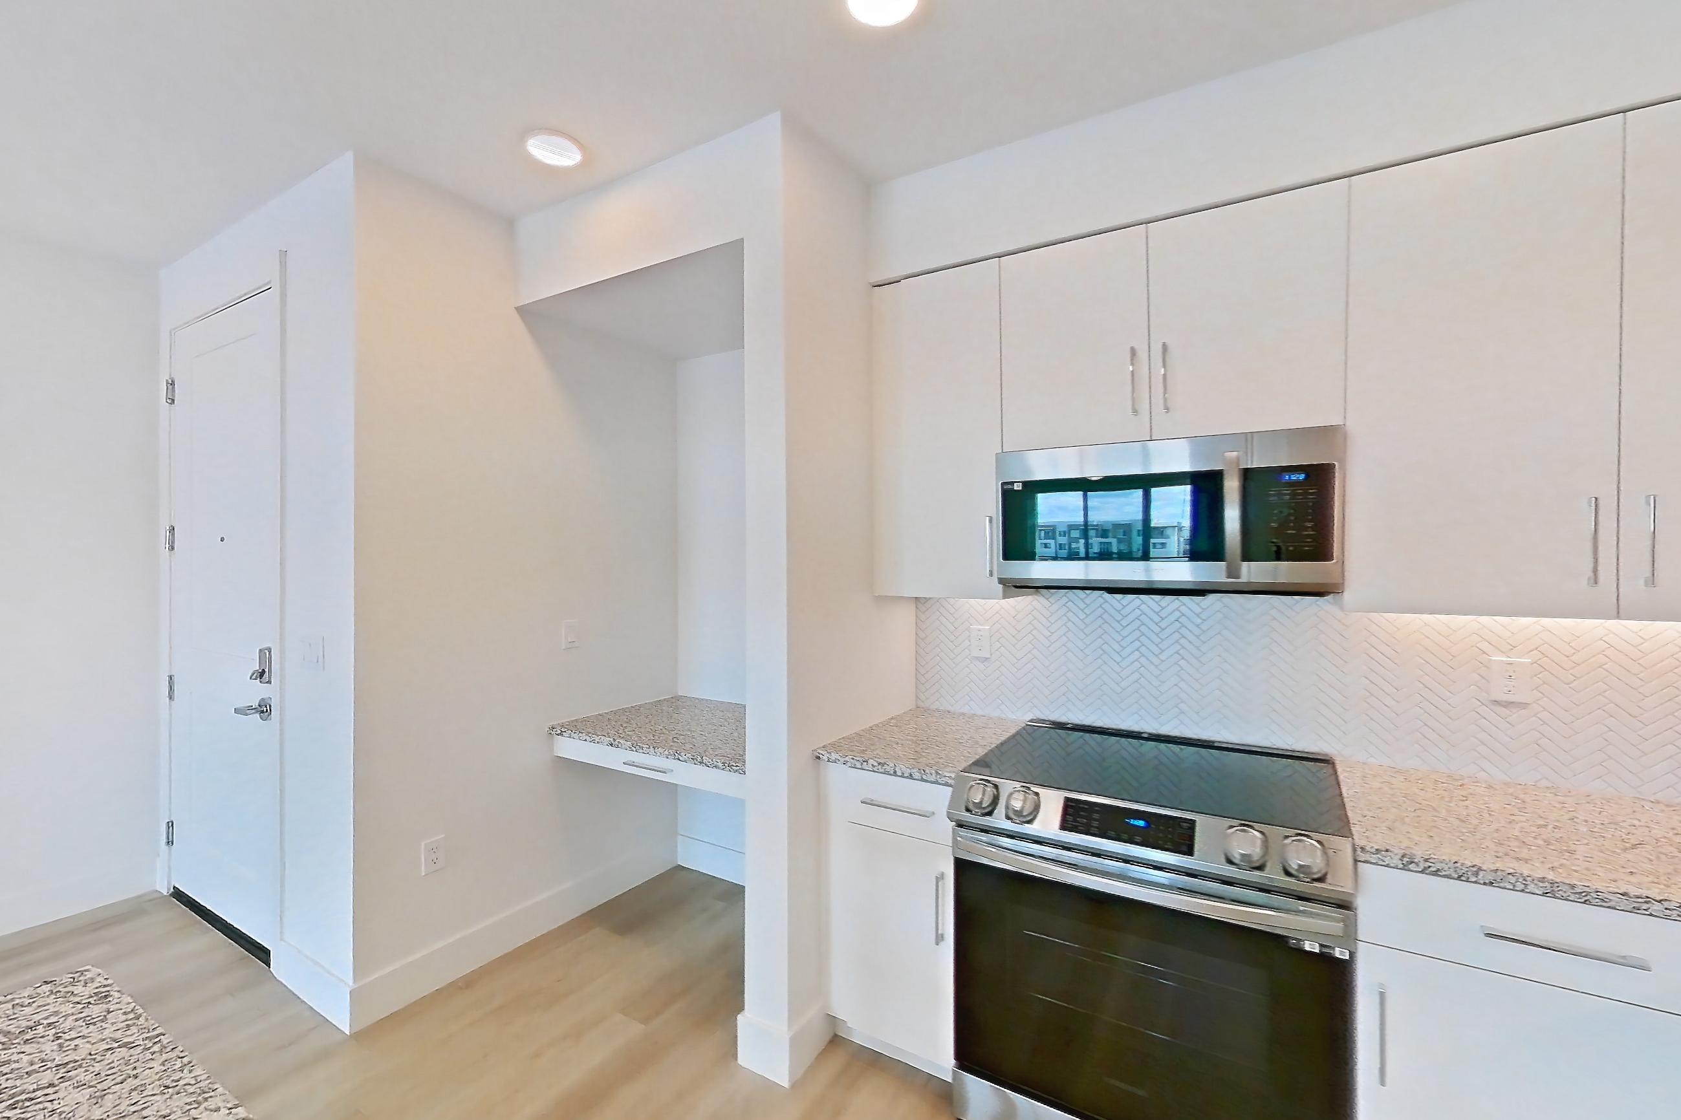
Apartment Floor Plan C1 at Town Chandler, Town Chandler - Luxury Apartments, is a 3-bedroom, 2-bath apartment in the Andersen Springs neighborhood of Chandler, AZ. The virtual tour of Apartment Floor Plan C1 shows in-unit laundry, stainless steel appliances and wood-finish floors.
- Page content last modified as of
Features of Apartment Floor Plan C1 at Town Chandler
Visible in the virtual tour
- Electric Range
- Glass Shower Door
- In-Unit Laundry
- Light Stone Countertops
- Light Wood-Finish Flooring
- Microwave
- Stainless Steel Appliances
- Stall Shower
- Tile Shower
- Walk-In Shower
- Water & Ice Dispenser
What Apartment Floor Plan C1 at Town Chandler looks like inside
Dining area
Visible in the dining area: light stone countertops, light wood-finish flooring, stainless steel appliances, and water & ice dispenser
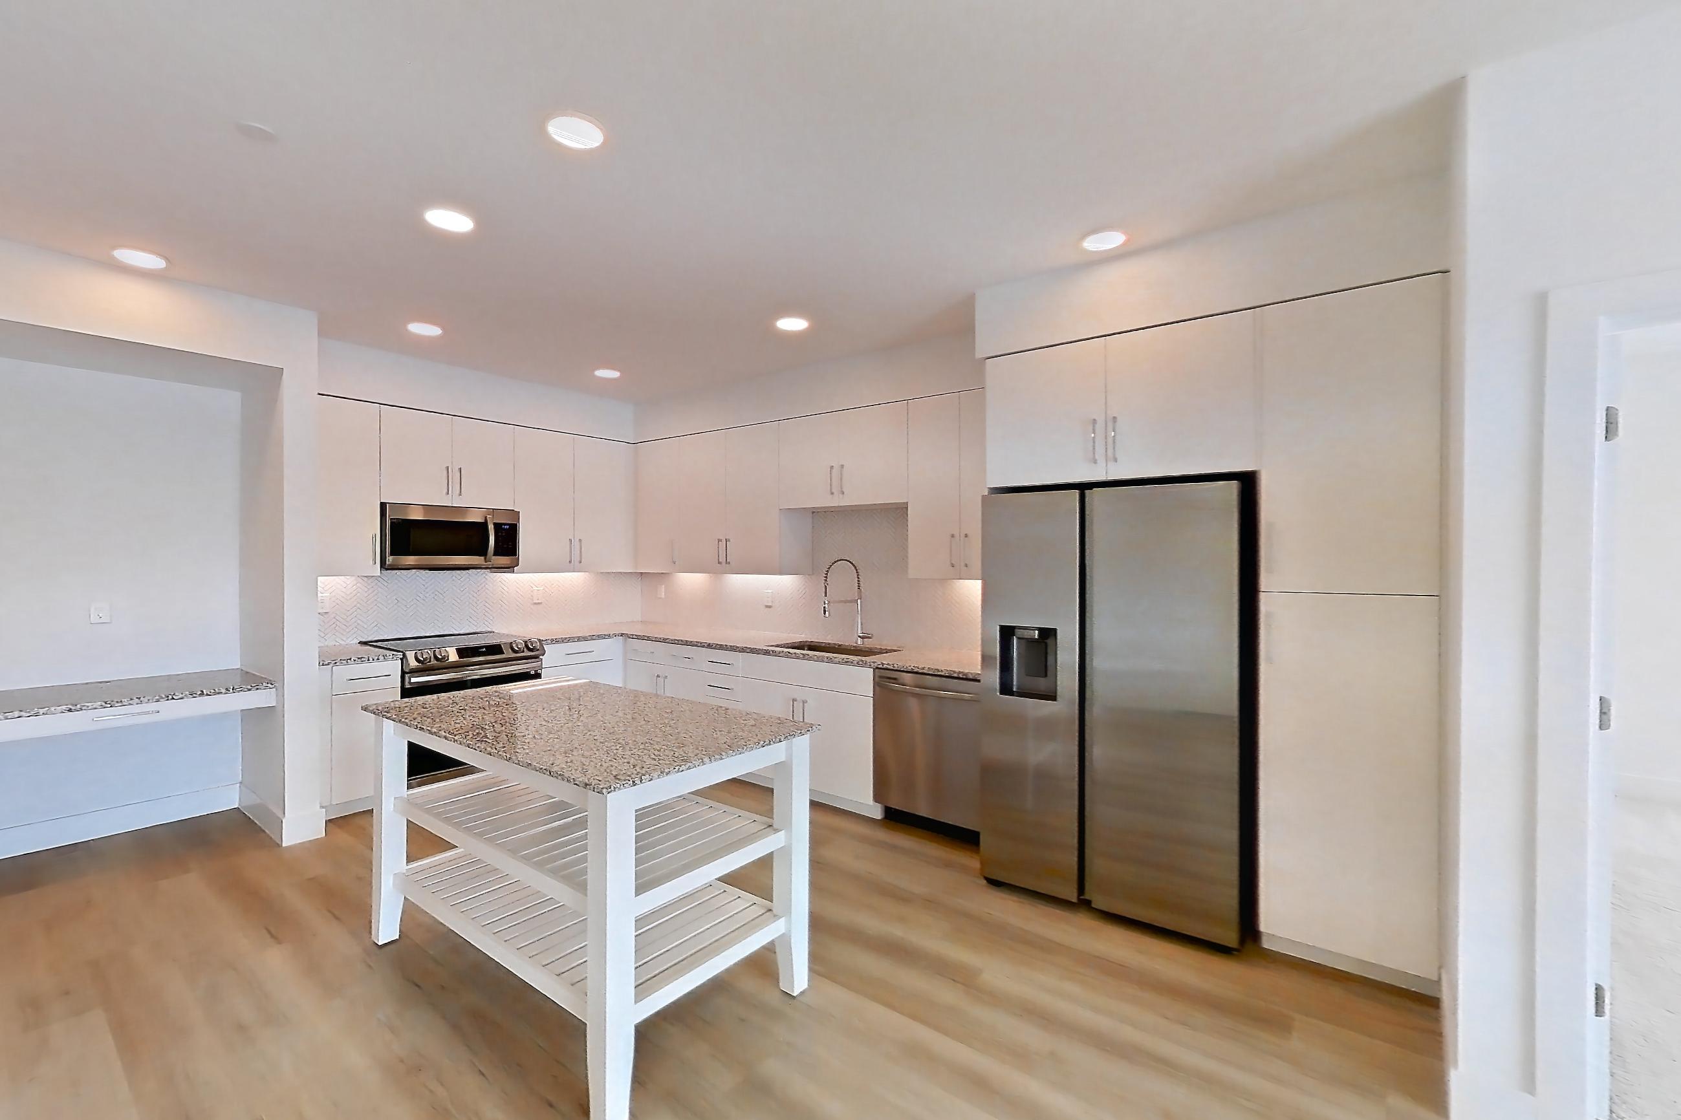
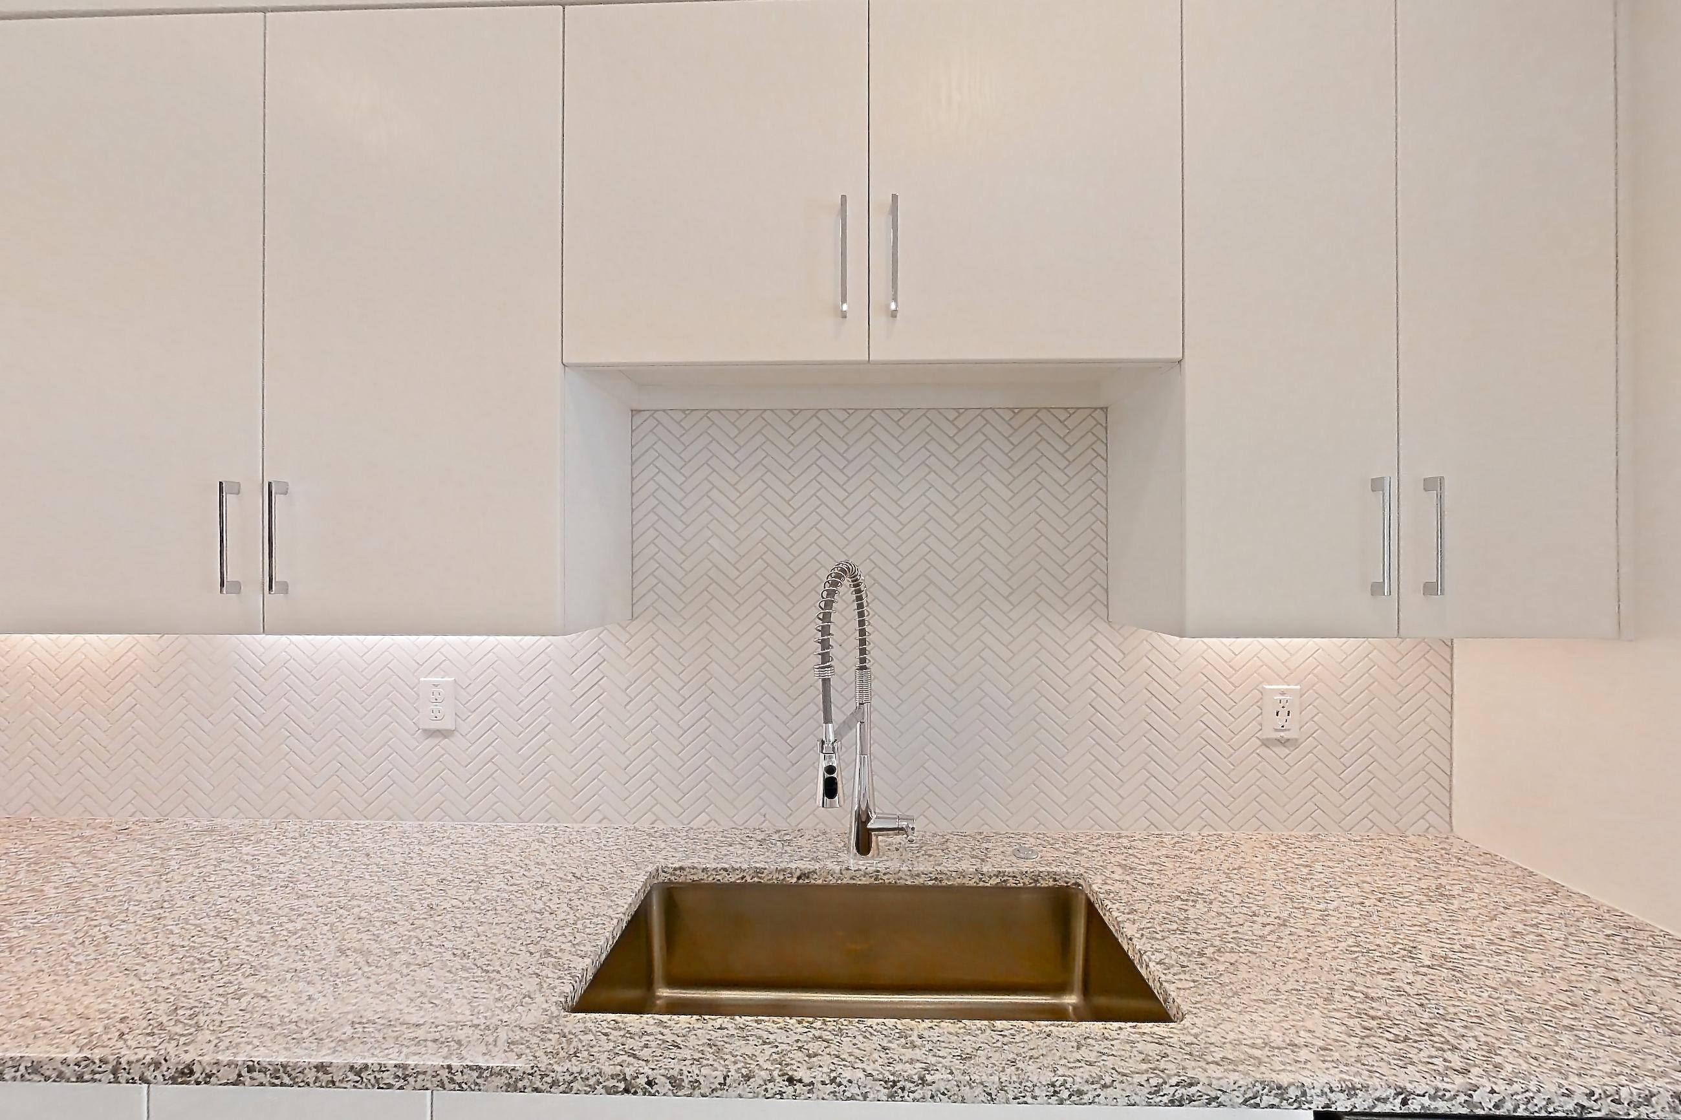
Kitchen
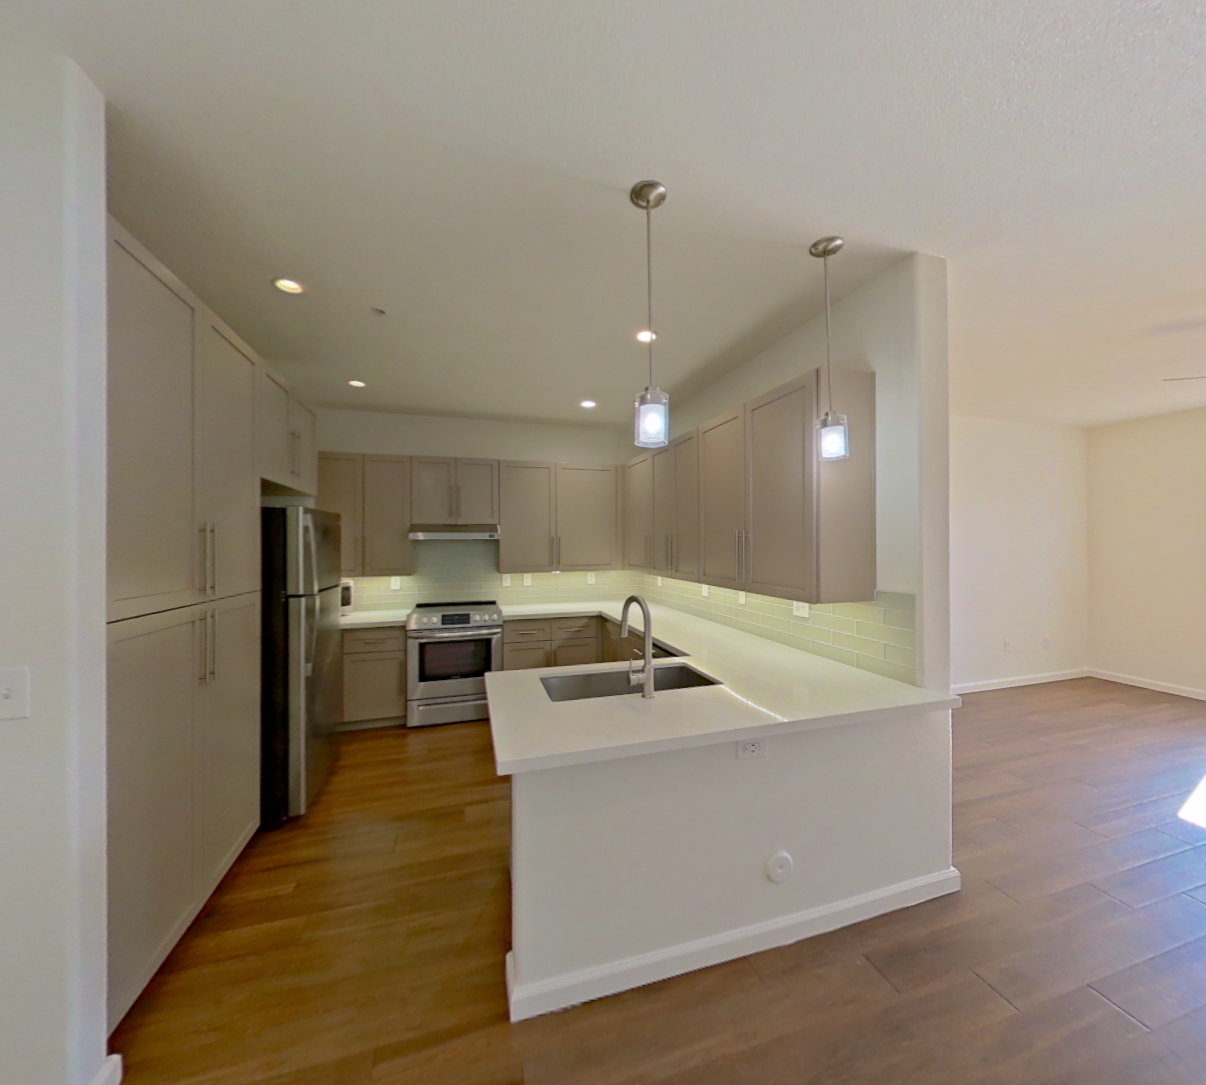
Visible in the kitchen: electric range, light stone countertops, light wood-finish flooring, microwave, and stainless steel appliances
2 more photos
Pet, parking and smoking policies at Town Chandler
- Pet policy
- Pets allowed
Neighborhood and commutes around Town Chandler
Neighborhood
Town Chandler is in the Andersen Springs neighborhood, next to Price Corridor.
Commute times
| Destination | Type | How | Time | Distance |
|---|---|---|---|---|
| Chandler Regional Medical Center | Hospital | Car | 10 min | 0.5 mi |
| Price Road Corridor | Employment center | Car | 10 min | 0.5 mi |
| Price Corridor | Employment center | Car | 10 min | 1.7 mi |
| Northrop Grumman Chandler Campus | Employment center | Car | 10 min | 2 mi |
| Downtown Chandler | Downtown | Car | 10 min | 2.2 mi |
| Intel Ocotillo Campus | Employment center | Car | 10 min | 4.2 mi |
| Arizona State University | University | Car | 20 min | 9.8 mi |
| Phoenix Sky Harbor International Airport | Airport | Car | 30 min | 12.3 mi |
Landmarks nearby
- Desert Breeze Park
- Tumbleweed Park
- Chandler Museum
Updated
Places Town Chandler highlights nearby
As listed on the community's own website.
The closest shopping is Chandler Fashion Center.
| Place | Type | Time | Distance |
|---|---|---|---|
| Phoenix Sky Harbor International Airport | travel | 20 min | Not listed |
| Chandler Fashion Center | shopping | Not listed | minutes |
| Chandler Center for the Arts | culture | Not listed | Not listed |
| Craft 64 | dining | Not listed | Not listed |
| DC Steakhouse | dining | Not listed | Not listed |
| SanTan Brewing Company | dining | Not listed | Not listed |
| Intel | employer | Not listed | Not listed |
| Microchip Technology | employer | Not listed | Not listed |
| PayPal | employer | Not listed | Not listed |
| Wells Fargo | employer | Not listed | Not listed |
| Rawhide Western Town and Event Center | entertainment | Not listed | Not listed |
| San Tan Mountain Regional Park | outdoor recreation | Not listed | Not listed |
All 12 places
Questions renters ask about Apartment Floor Plan C1 at Town Chandler
How big is Apartment Floor Plan C1 at Town Chandler?
3 bed, 2 bath, C1 floor plan.
Can I take a virtual tour of Apartment Floor Plan C1 at Town Chandler?
Yes. See what it looks like with a Peek Virtual Tour, filmed in this apartment.
Which rooms does the virtual tour of Apartment Floor Plan C1 show?
The tour shows the dining area and kitchen.
What features does Apartment Floor Plan C1 at Town Chandler have?
Visible in the virtual tour: Electric Range, Glass Shower Door, In-Unit Laundry, Light Stone Countertops, Light Wood-Finish Flooring, Microwave, Stainless Steel Appliances, Stall Shower, Tile Shower, Walk-In Shower, and Water & Ice Dispenser.
2 more questions
What is the kitchen like in Apartment Floor Plan C1 at Town Chandler?
Visible in the virtual tour: Electric Range, Light Stone Countertops, Light Wood-Finish Flooring, Microwave, and Stainless Steel Appliances.
Does Apartment Floor Plan C1 at Town Chandler have in-unit laundry?
Yes, visible in the virtual tour: In-Unit Laundry.
Contact and office hours at Town Chandler
- Phone
- 602-666-9764
- Leasing office hours
- Mon-Fri: 9am-6pm
- Sat: 10am-5pm
- Sun: 1pm-5pm
Similar available apartments
Apartment 403 at The Bergen Phoenix
- Layout
- 3 bed · 3.5 bath
- Floor plan
- COC1
Apartment 1080 at Cortland South Mountain
- Layout
- 3 bed · 2 bath
- Floor plan
- C1R - Geronimo
Apartment 2117 at San Valiente
- Total monthly price
- $1,983/mo
- Layout
- 3 bed · 2 bath
- Floor plan
- 3A
Apartment 2089 at San Valiente
- Total monthly price
- $1,942/mo
- Layout
- 3 bed · 2 bath
- Floor plan
- 3A
Apartment 2063 at San Valiente
- Total monthly price
- $1,967/mo
- Layout
- 3 bed · 2 bath
- Floor plan
- 3A
Similar apartment communities near Town Chandler
Nearest first, with apartments available now
126 virtual tours
Marquis at Chandler
2222 West Frye Road, Chandler
- Total monthly price
- $1,561–$2,311/mo
- Layouts
- 1 bed – 2 bed
- Available
- 15 apartments available
- Distance
- 0.3 mi away
No photos yet
Cantera
2475 West Pecos Road, Chandler
- Total monthly price
- $1,330.06–$2,219.06/mo
- Layouts
- 1 bed – 3 bed
- Available
- 26 apartments available
- Distance
- 0.6 mi away
43 virtual tours
Arches at Hidden Creek
1586 West Maggio Way, Chandler
- Total monthly price
- $1,344–$1,946/mo
- Layouts
- Studio – 3 bed
- Available
- 33 apartments available
- Distance
- 0.9 mi away
No photos yet
The Met at Fashion Center Apartments
1 N. Hearthstone Way, Chandler
- Total monthly price
- $1,481.30–$1,929.30/mo
- Layouts
- 1 bed – 2 bed
- Available
- 27 apartments available
- Distance
- 1.2 mi away