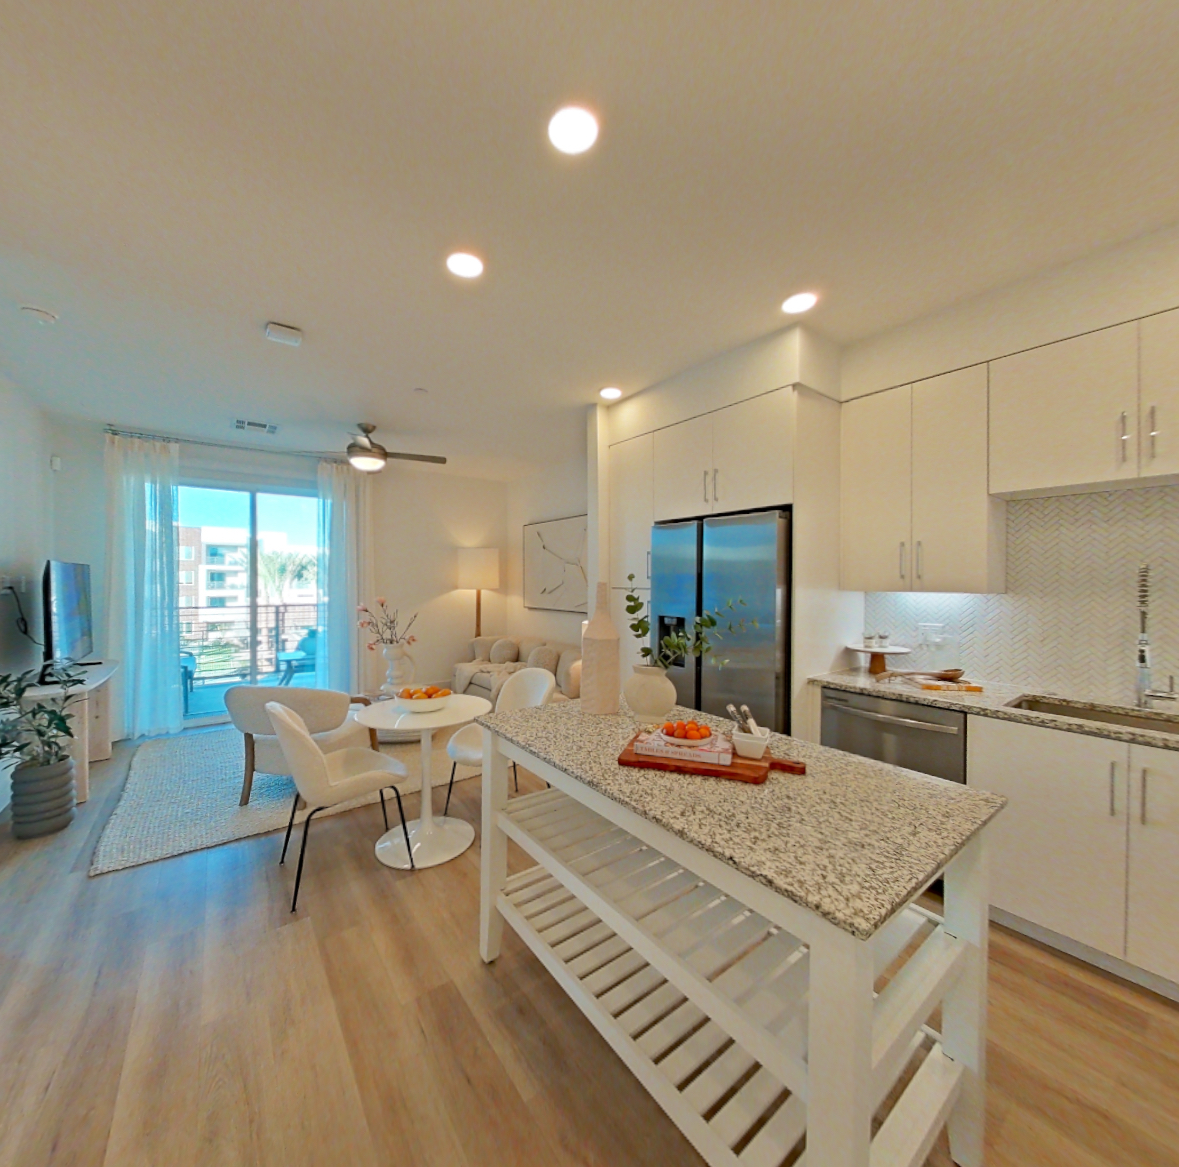
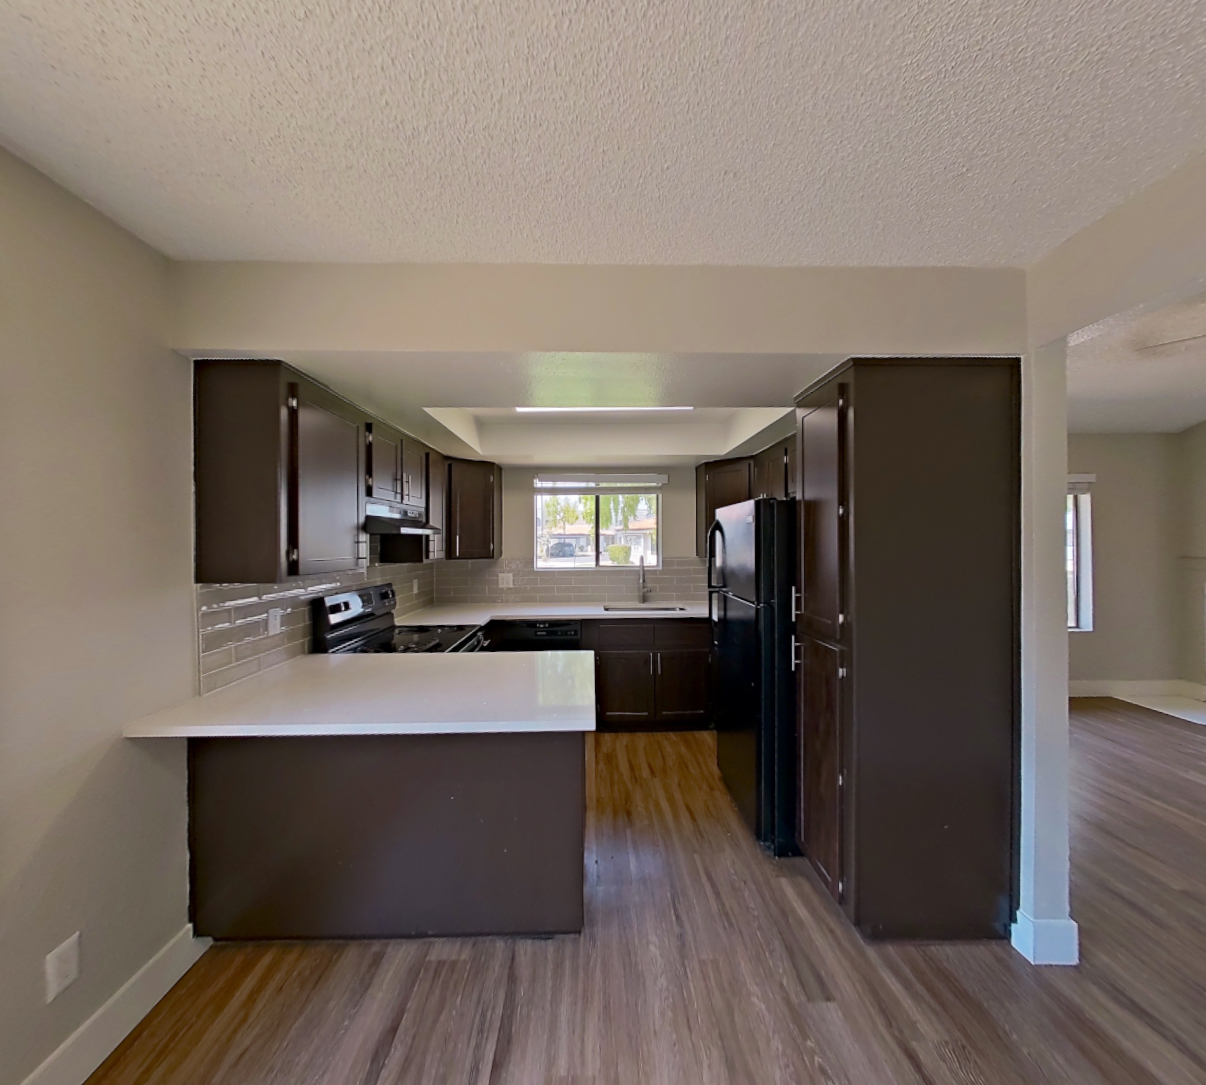
Apartment 4060 at Marquis at Chandler (2 Bed, 2 Bath)
As of Nov 19, 2026, Apartment 4060 at Marquis at Chandler in Chandler, AZ is not available: a 2-bedroom with 2 baths and 1,111 sq ft, on the 2A floor plan. Base rent starting at $1,994/mo, priced as of Nov 19, 2026.
2222 West Frye Road, Chandler, AZ 85224- See what this apartment looks like with a Peek Virtual Tour
- Data last refreshed as of
Virtual tour of Apartment 4060 at Marquis at Chandler
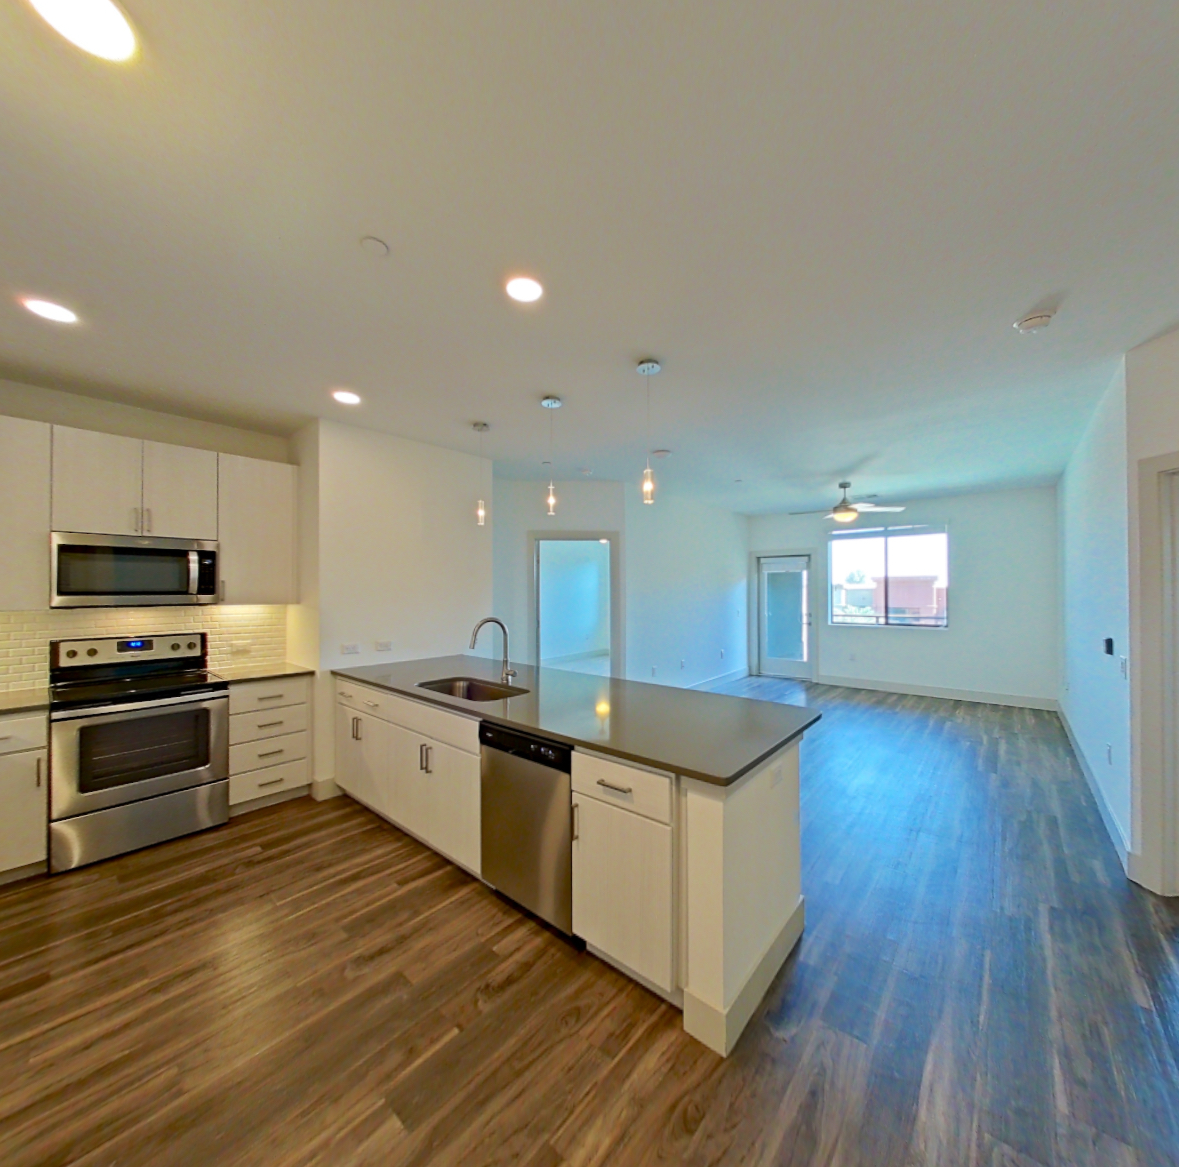 Take the virtual tour of Apartment 4060
This virtual tour was taken in Apartment 4060.
About Apartment 4060 at Marquis at Chandler
- Base rent
- Starting at $1,994/mo
Priced as of
Not available
- Lease
- 14-month lease

- Layout
- 2 Bed · 2 Bath
- Size
- 1,111 sq ft
- Floor plan
- 2A
- Pets
- Pets allowed: cats, dogs · restrictions apply
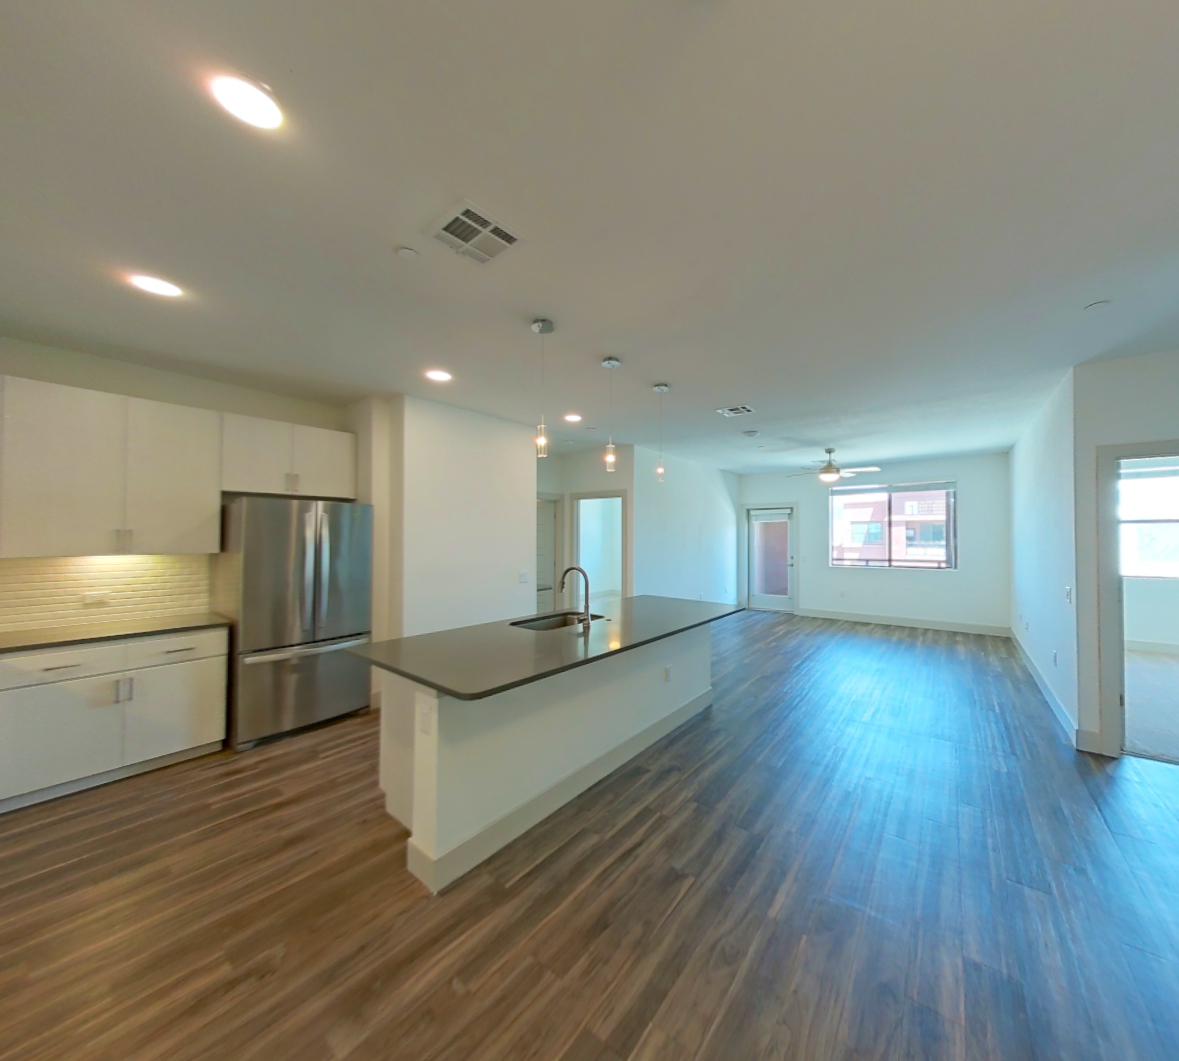
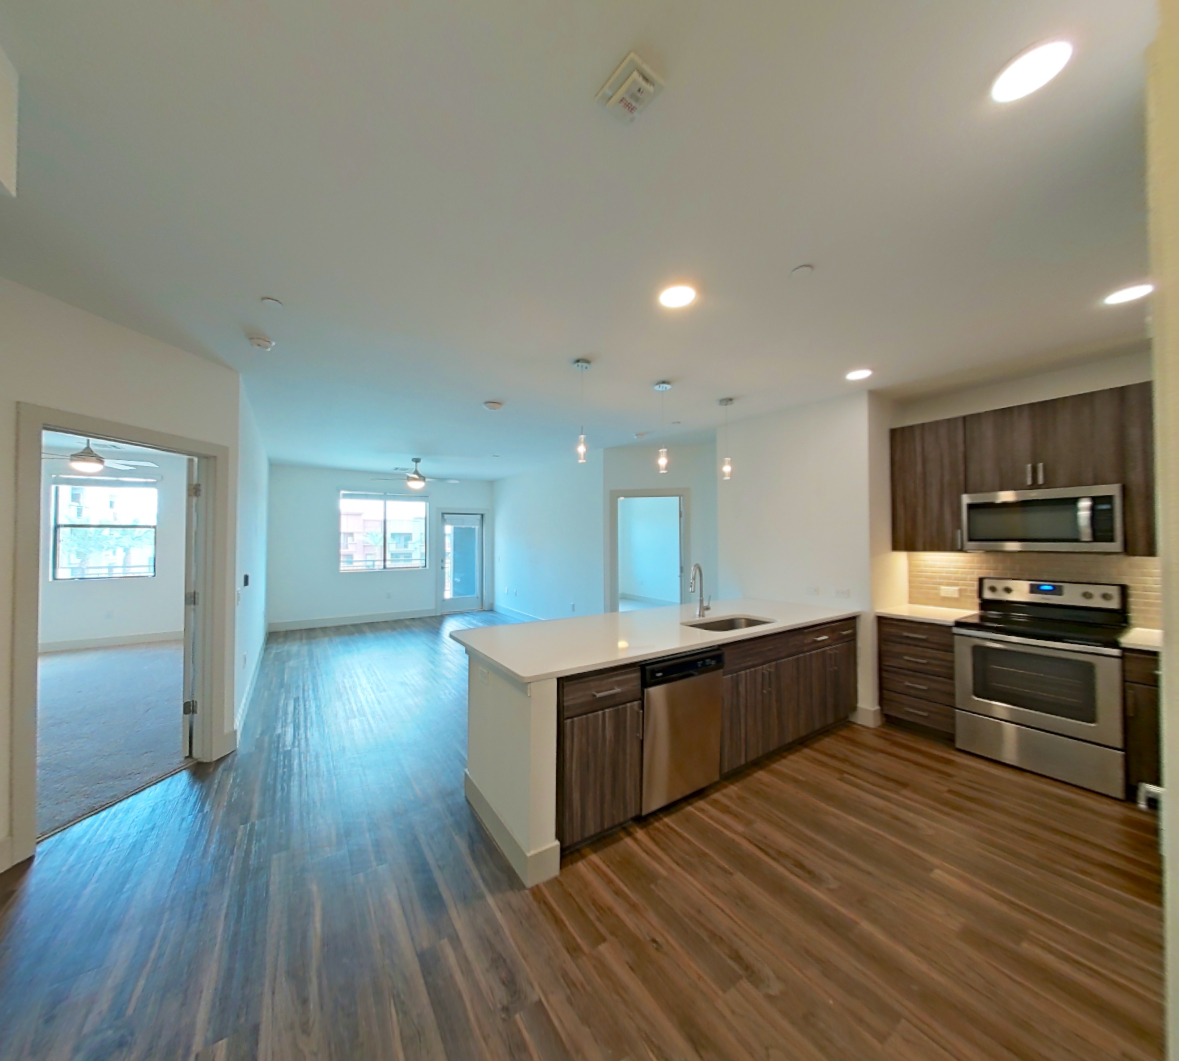
Apartment 4060 at Marquis at Chandler, 2222 West Frye Road, is an 1,111 sq ft 2-bedroom, 2-bath apartment in the Price Corridor neighborhood of Chandler, AZ. Apartment 4060 rents from $1,994 a month (base rent, checked Nov 19, 2026). The virtual tour of Apartment 4060 shows stainless steel appliances and wood-finish floors.
The price displayed is base rent and does not include all mandatory fees.
Pricing is sourced from the community's listing data and is updated periodically; it may be delayed or differ from the current price. Confirm current pricing and availability with the community before applying.
- Page content last modified as of
Features of Apartment 4060 at Marquis at Chandler
Visible in the virtual tour
- Dark Countertops
- Dark Wood-Finish Flooring
- Electric Range
- Glass Shower Door
- Light Countertops
- Light Wood-Finish Flooring
- Microwave
- Stainless Steel Appliances
- Stall Shower
- Tile Shower
- Walk-In Shower
Listed by Marquis at Chandler
- Pool View
- Top Floor
What Apartment 4060 at Marquis at Chandler looks like inside
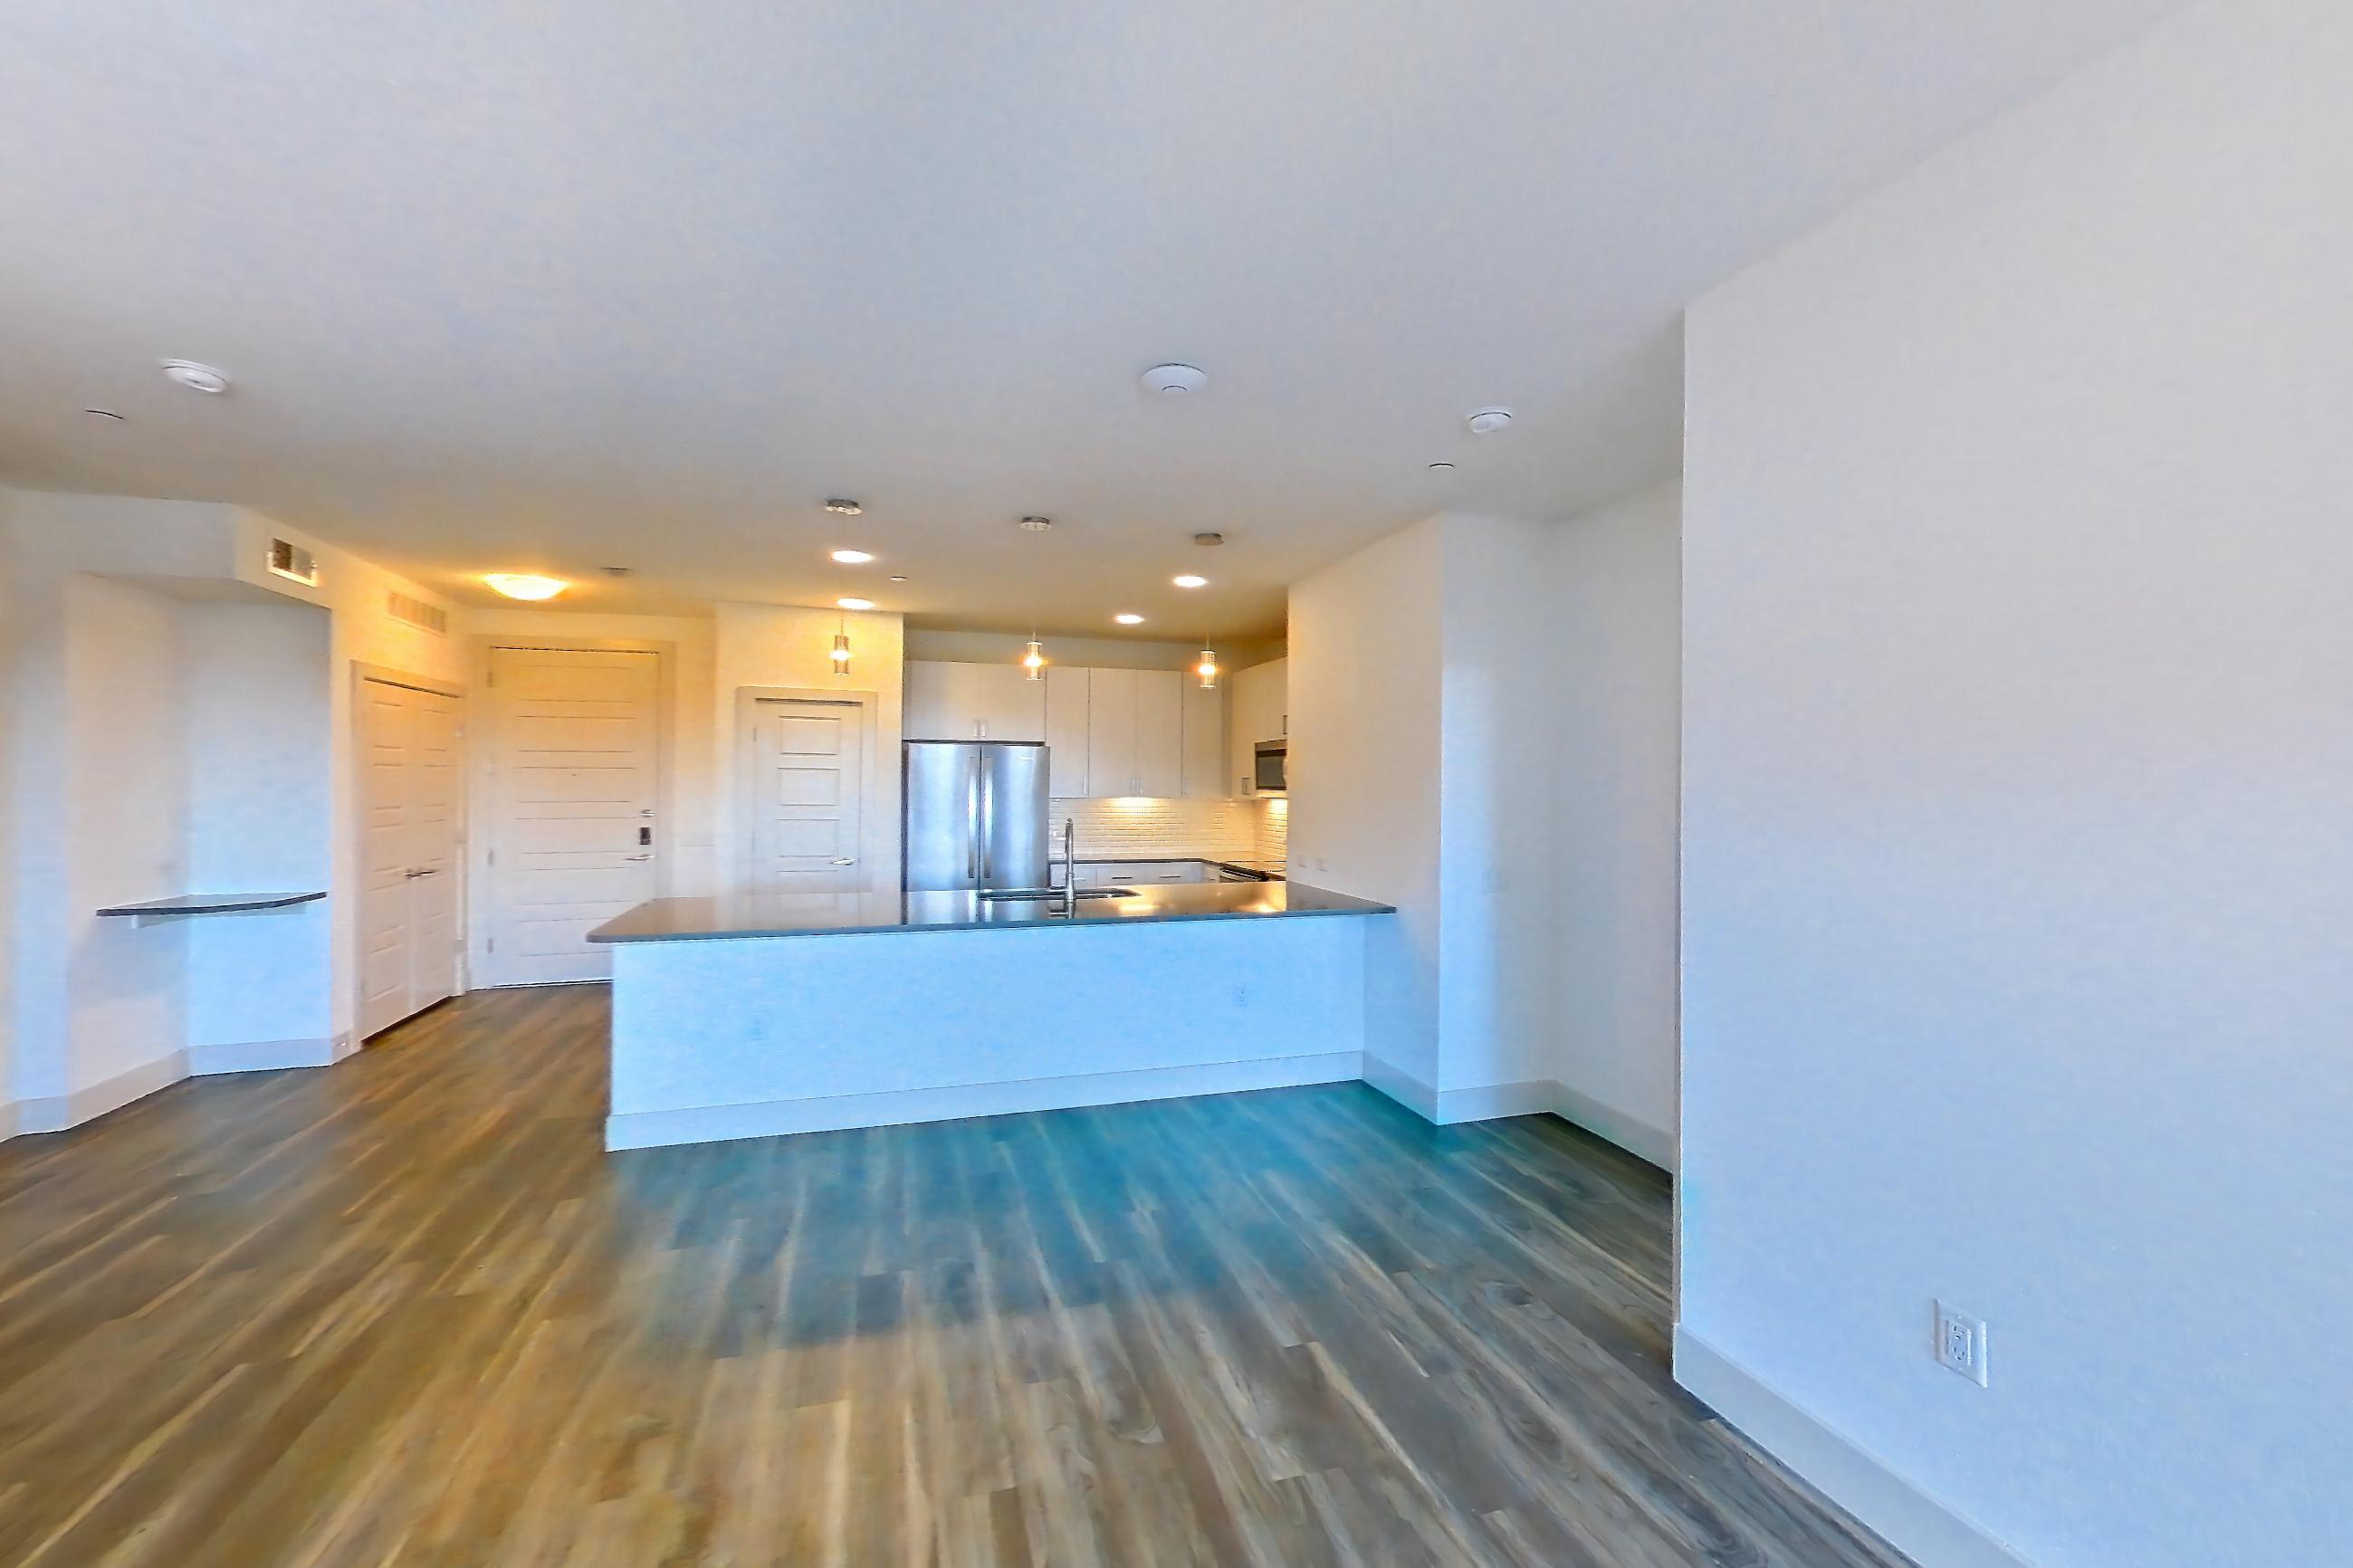
Dining area
Visible in the dining area: dark wood-finish flooring, electric range, and stainless steel appliances
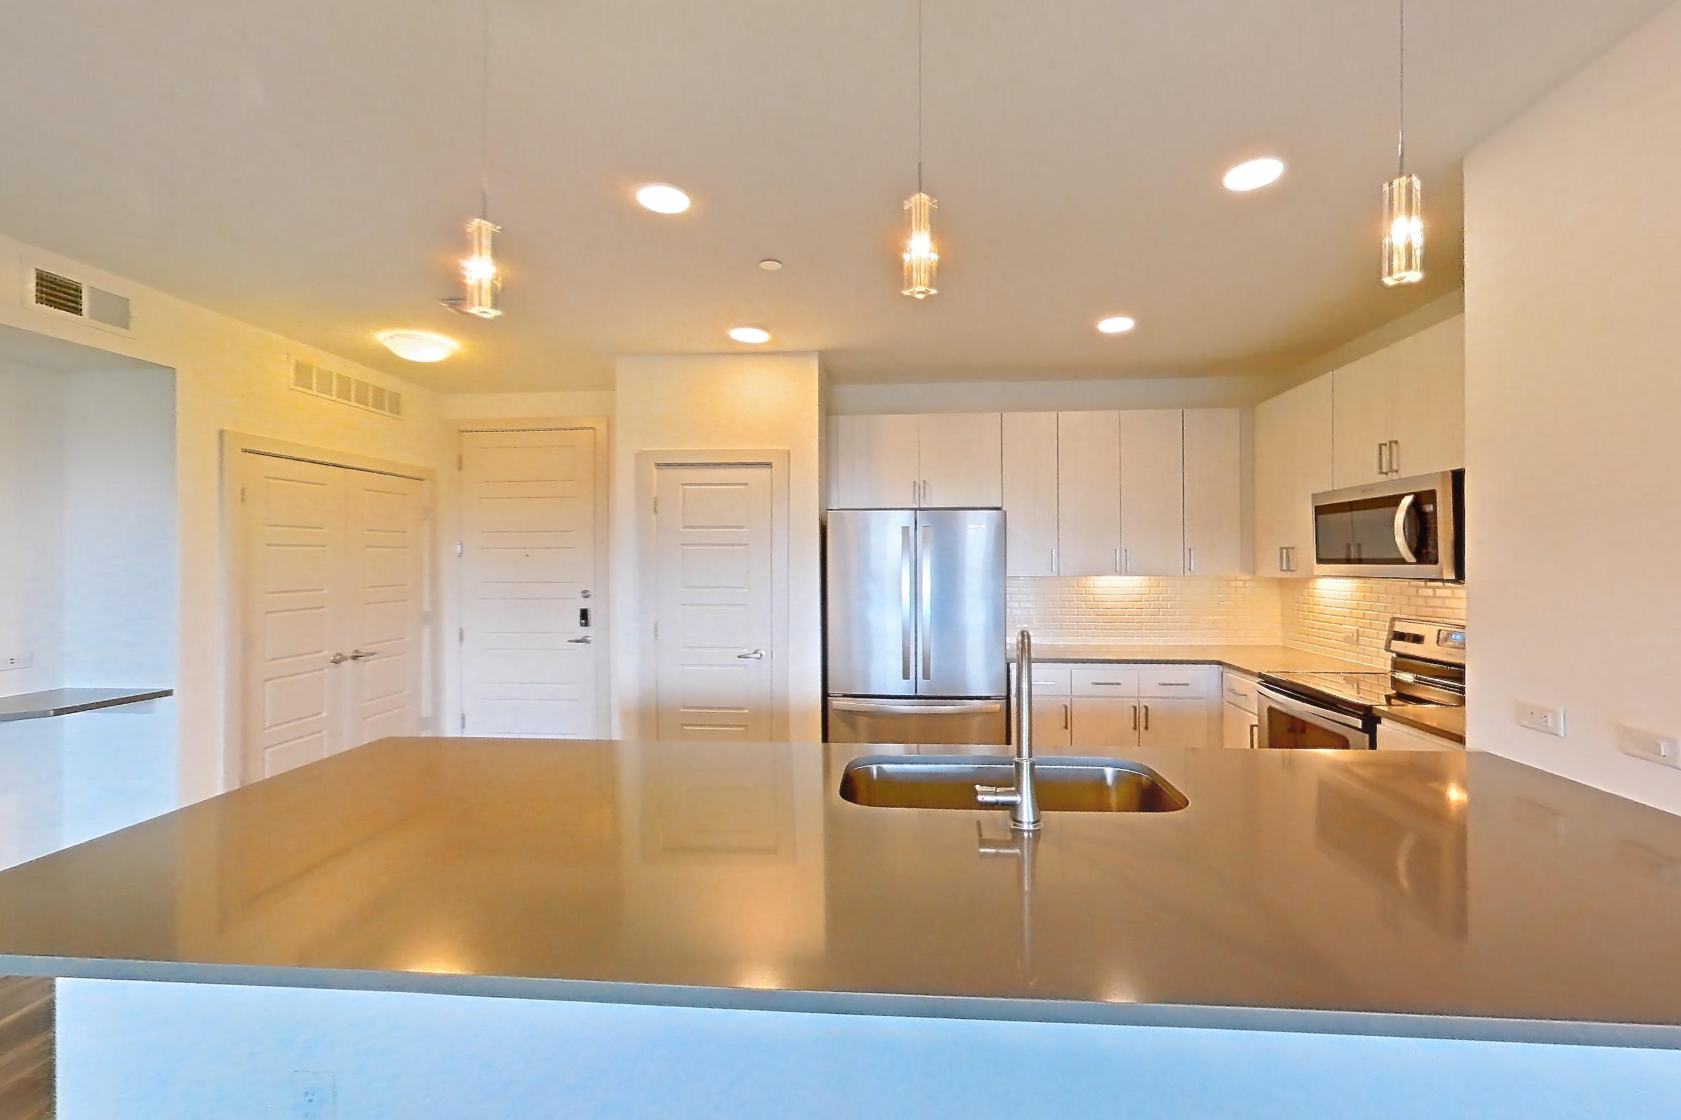
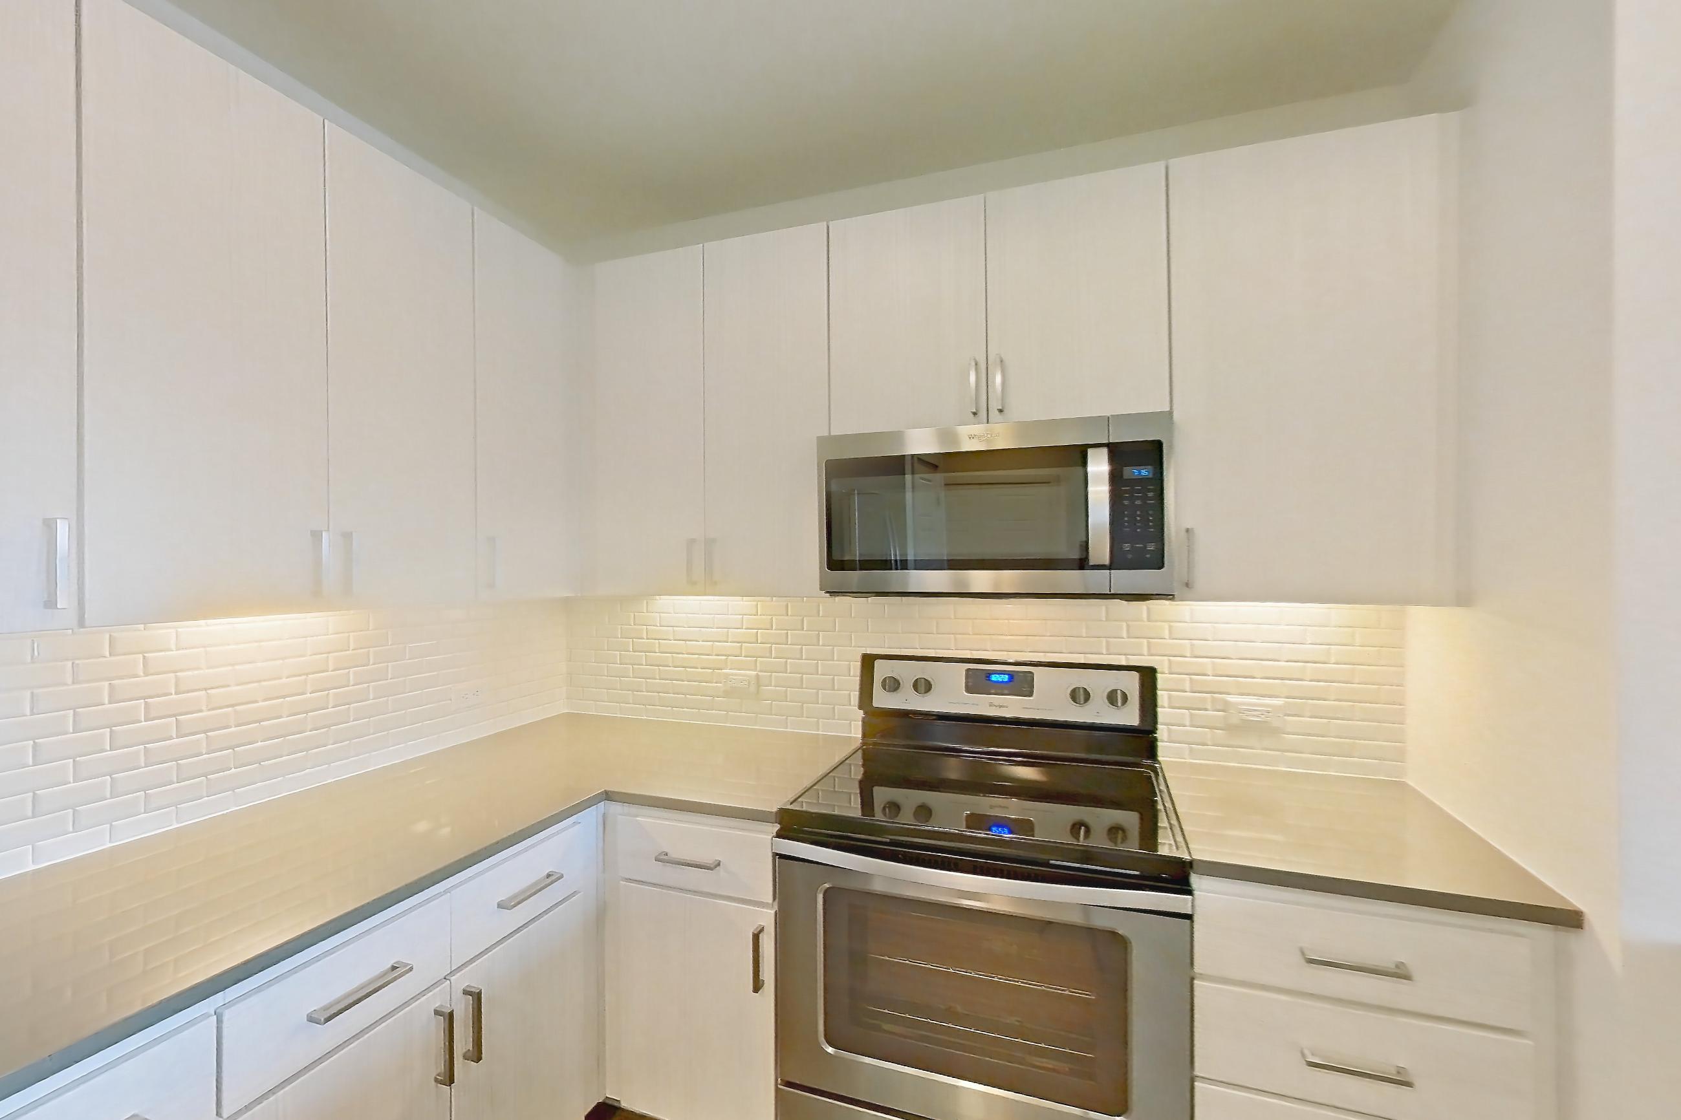
Kitchen
Visible in the kitchen: electric range, light countertops, light wood-finish flooring, microwave, and stainless steel appliances
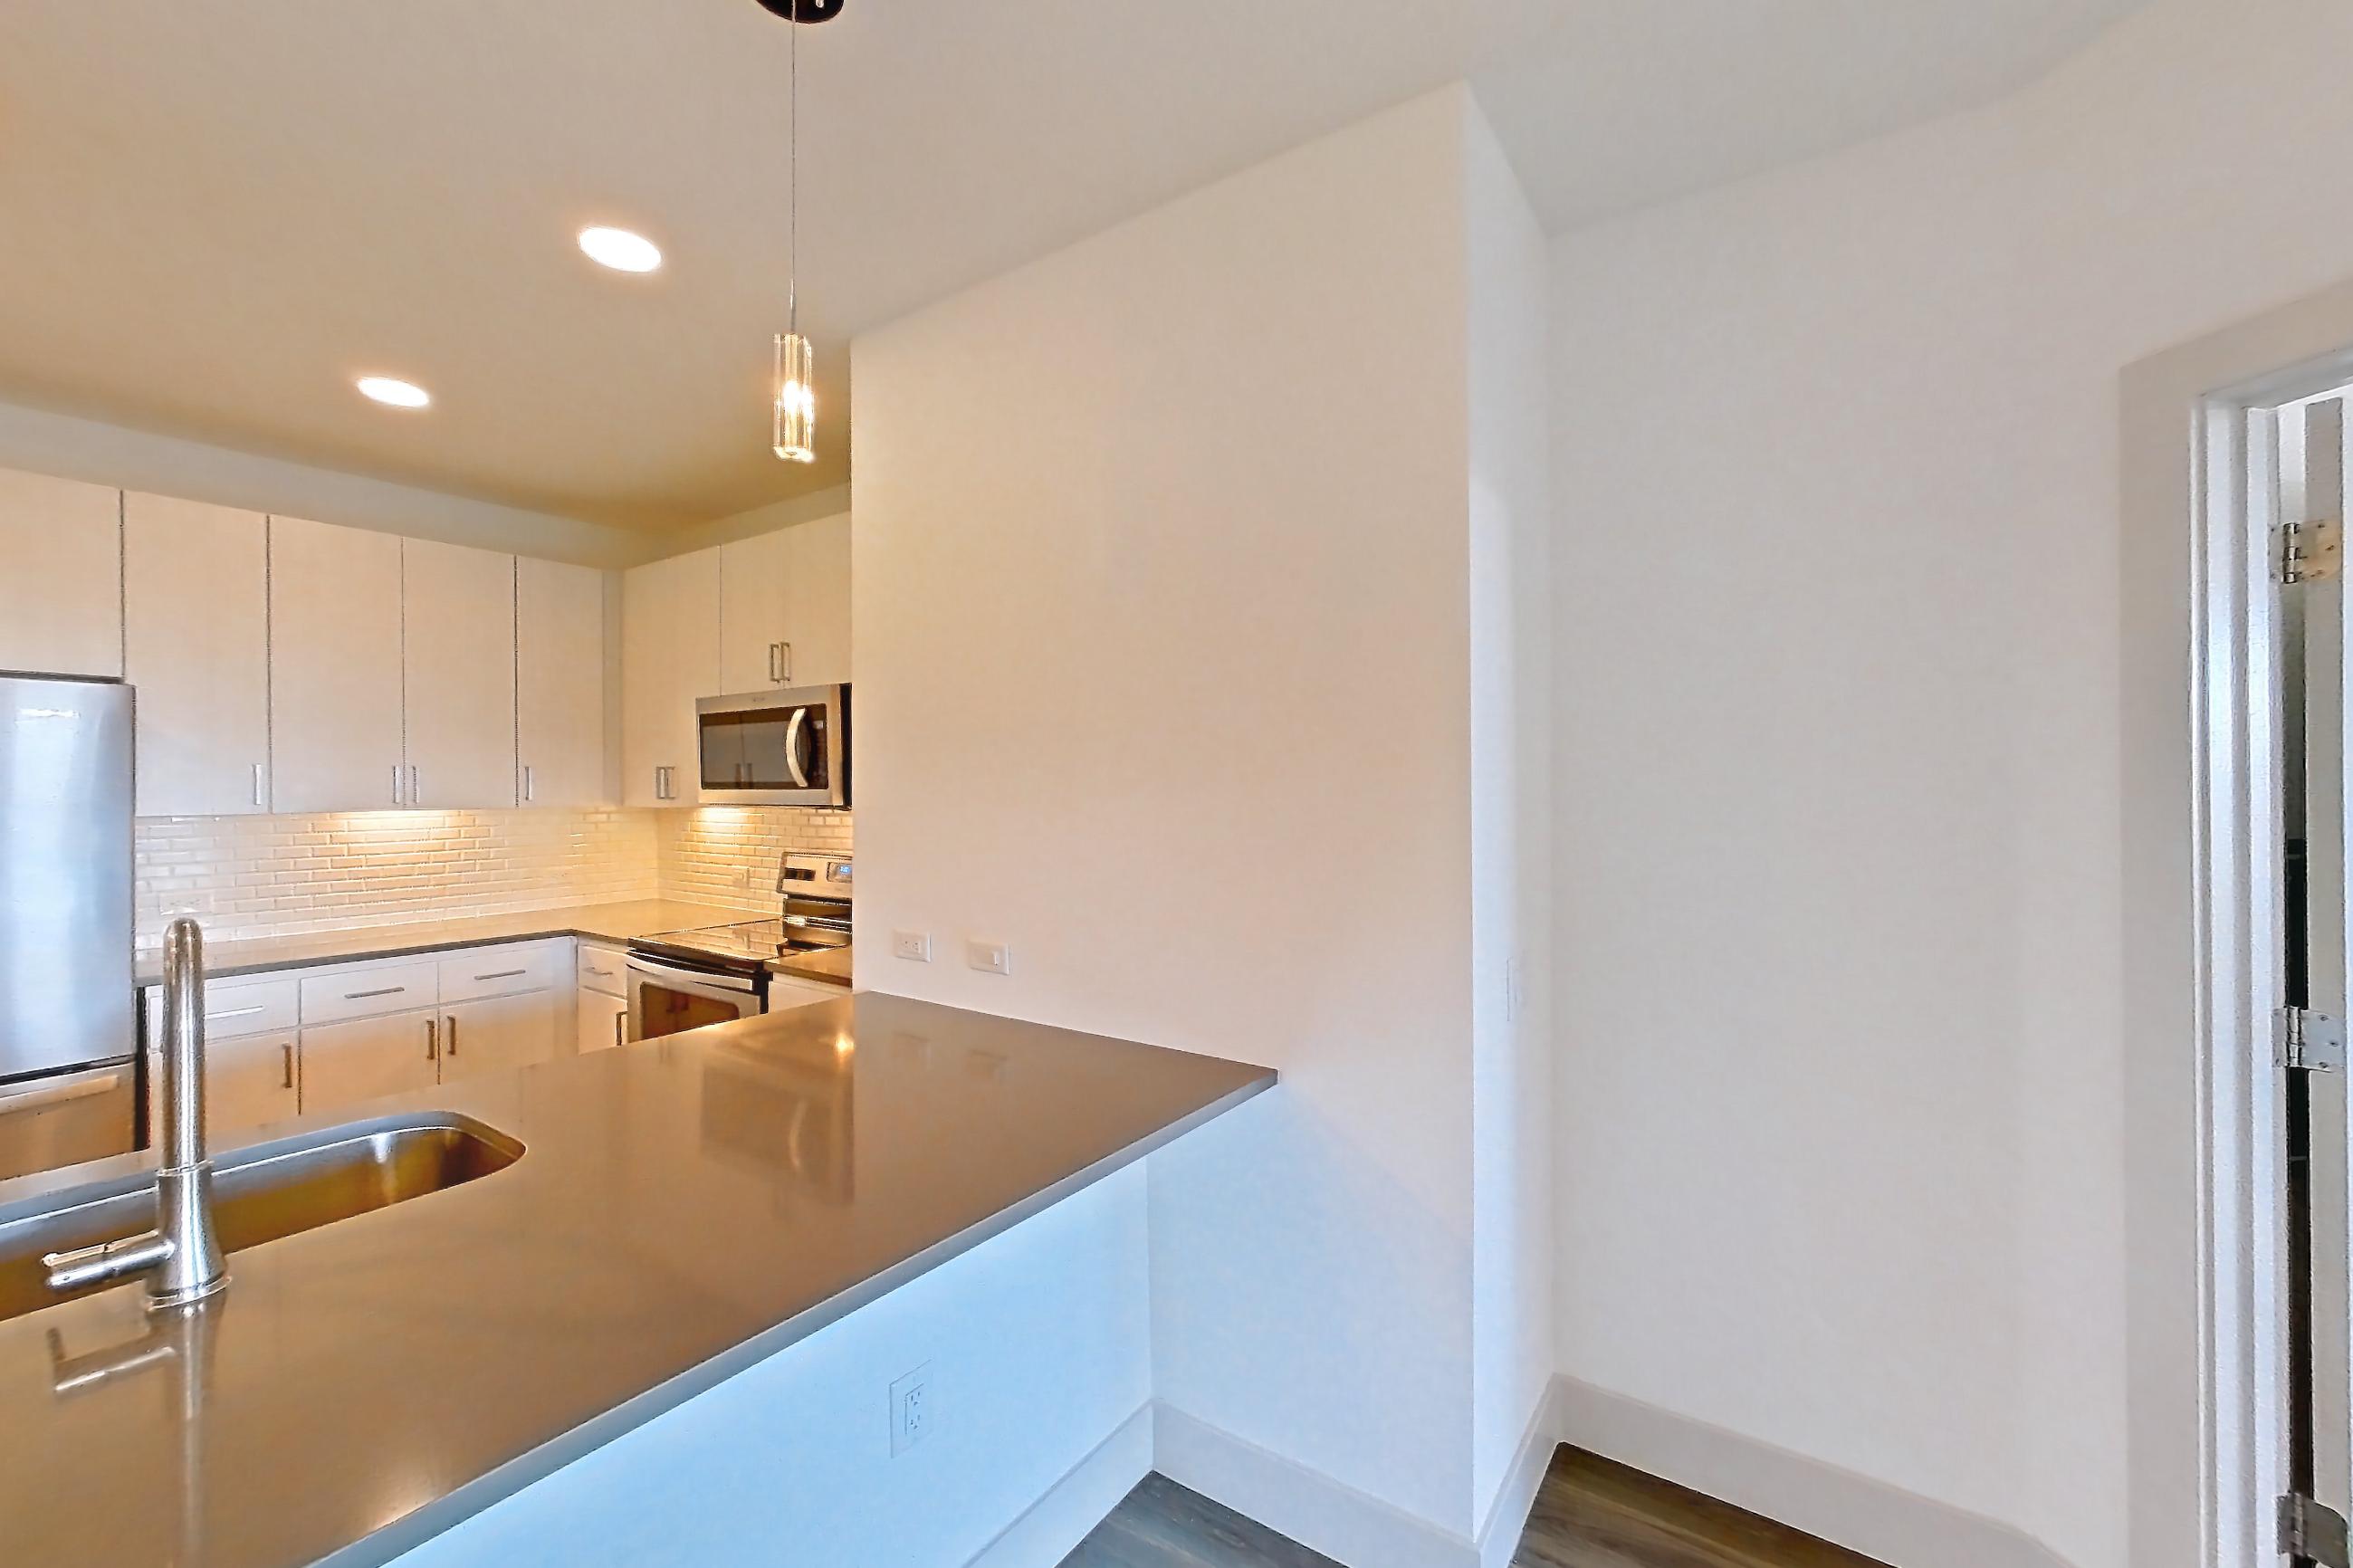
Living room
Visible in the living room: dark wood-finish flooring and stainless steel appliances
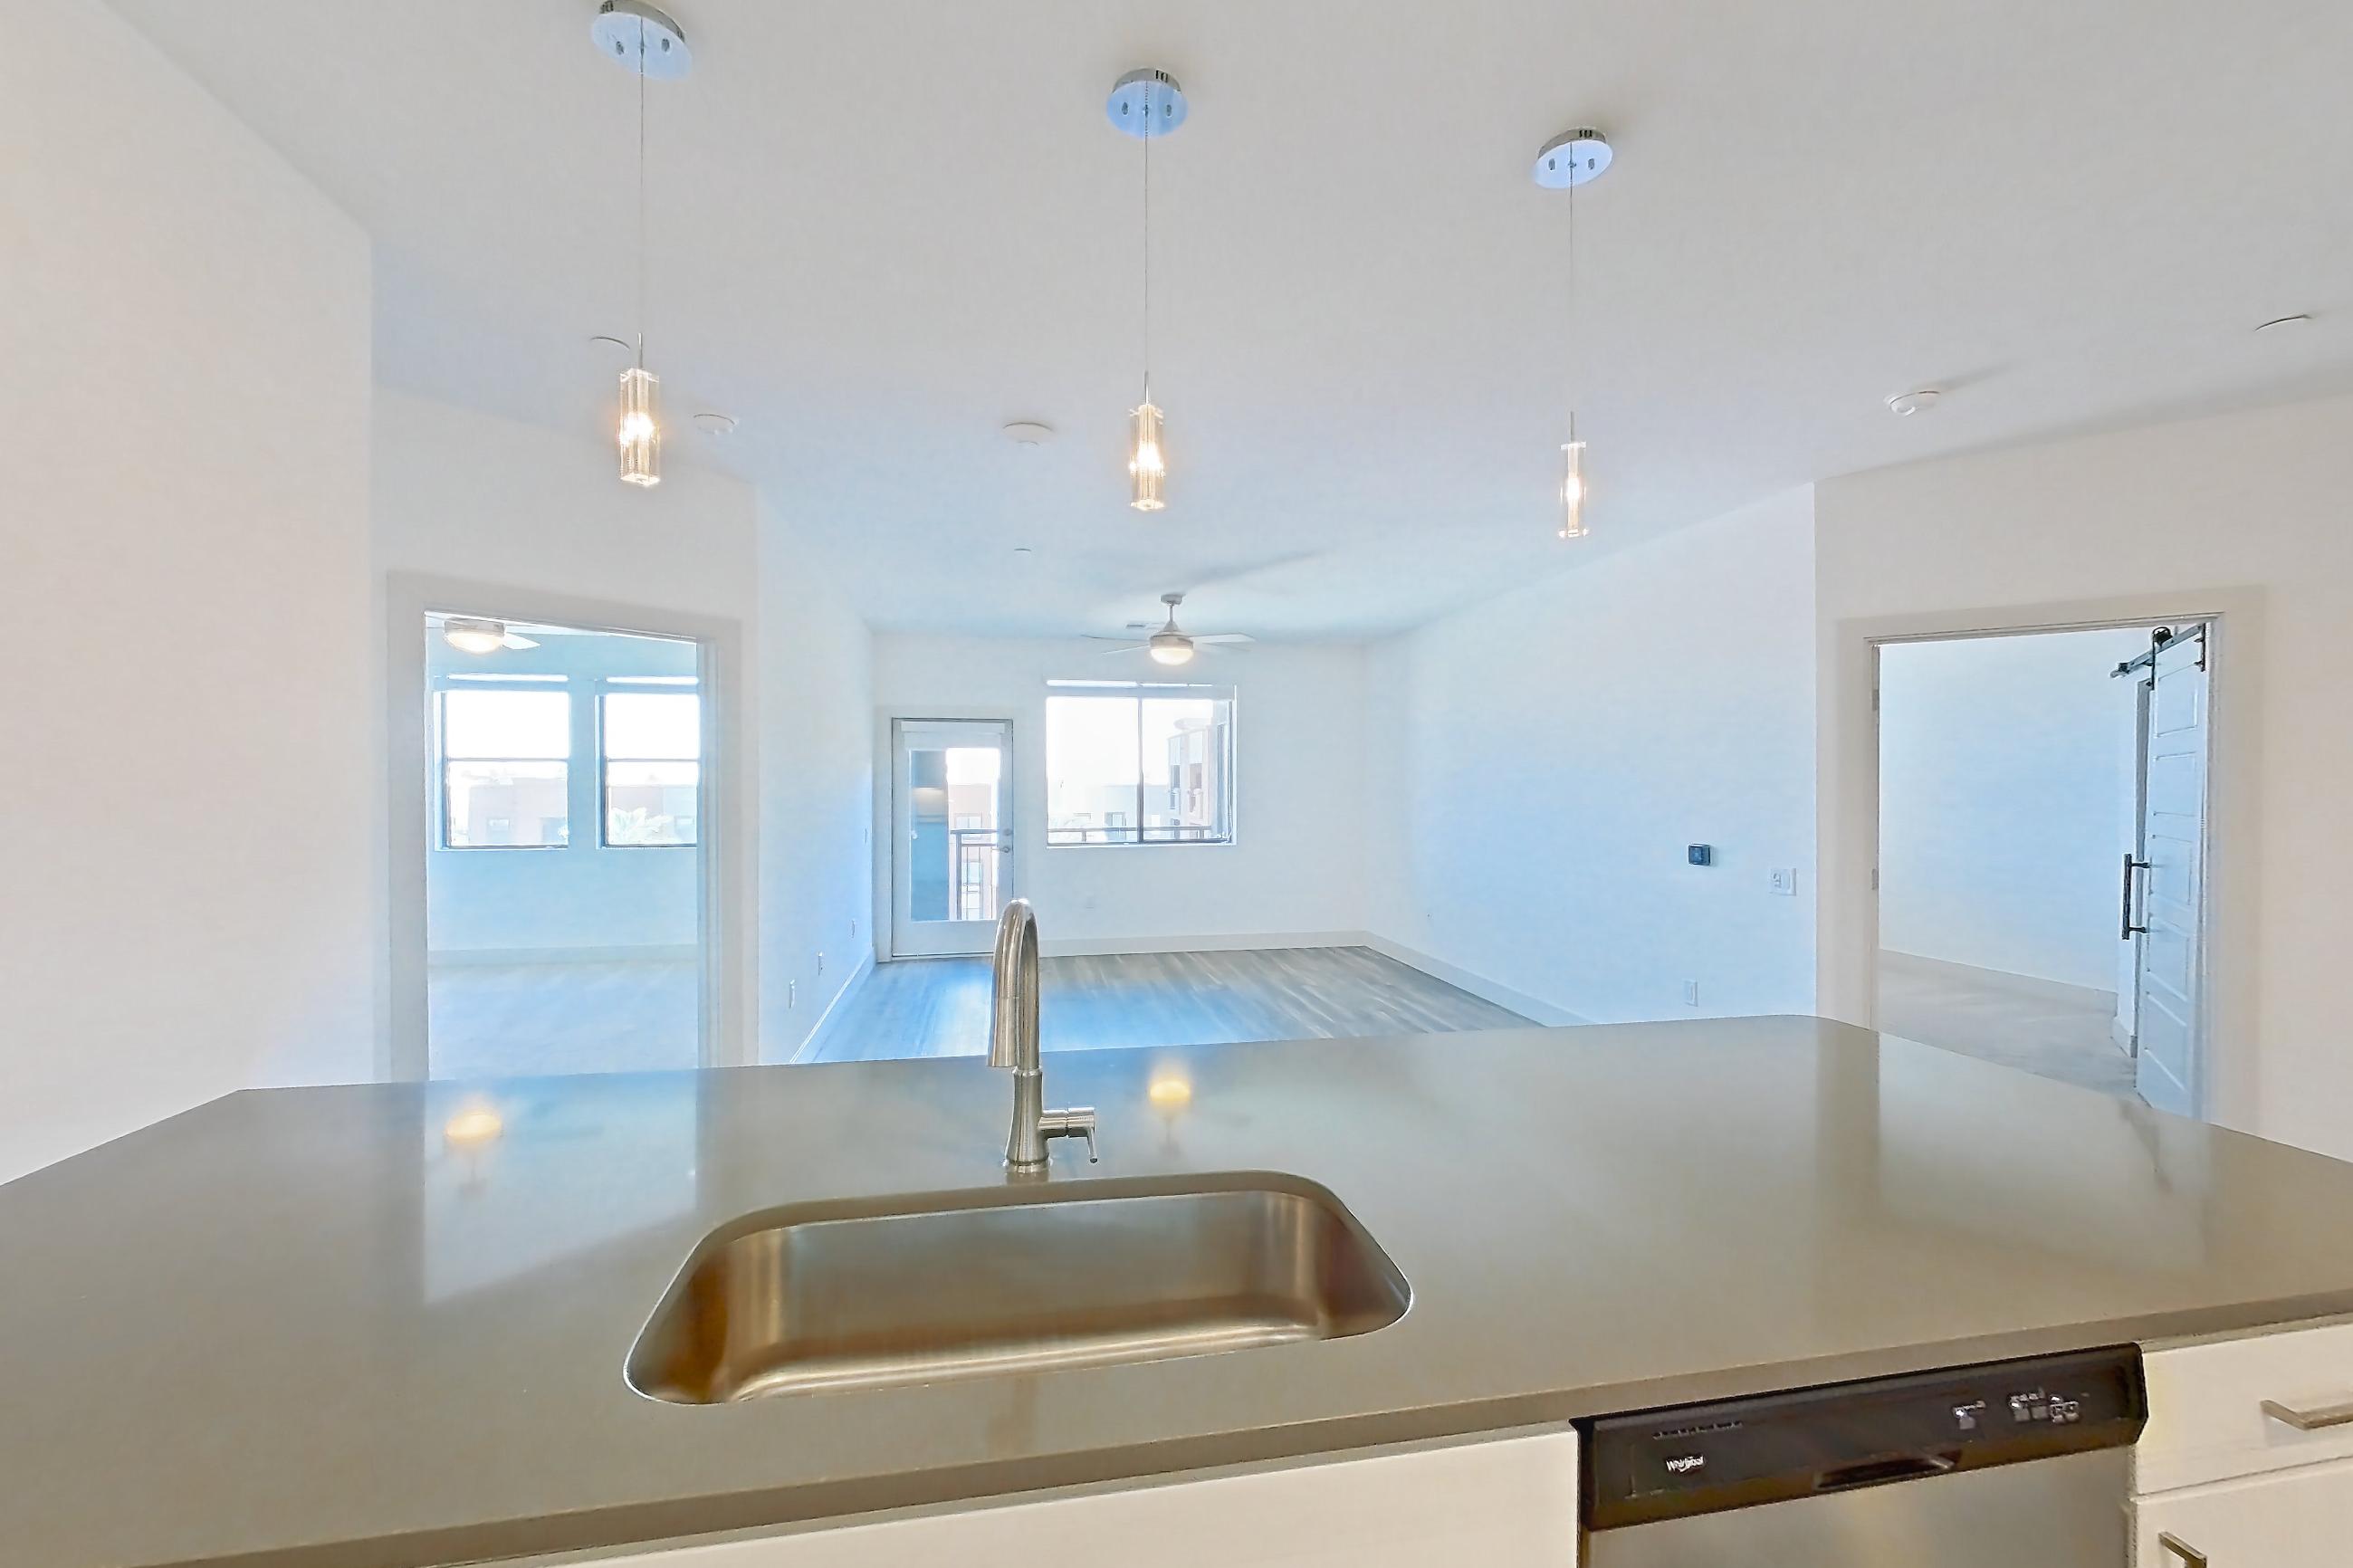
2 more photos
Pet, parking and smoking policies at Marquis at Chandler
- Pet policy
- Pets allowed: cats, dogs; Breed Restrictions Apply
- Parking
- Detached Private Garages, Covered Carport Parking
Amenities at Marquis at Chandler
- Outdoor Kitchen
- Outdoor Pool
- Pet Wash Station
- Pool
- Private Meeting Rooms
- Resort-Style Pool
All 7 amenities at marquis at chandler
- Sports Simulator
Neighborhood and commutes around Marquis at Chandler
Neighborhood
Marquis at Chandler is in the Price Corridor neighborhood, next to Downtown Chandler.
Commute times
| Destination | Type | How | Time | Distance |
|---|---|---|---|---|
| Chandler Regional Medical Center | Hospital | Walk | 10 min | 0.3 mi |
| Chandler Village Center | Shopping | Car | 10 min | 0.7 mi |
| Wells Fargo Chandler Corporate Center | Employment center | Car | 10 min | 1.6 mi |
| Northrop Grumman Chandler Campus | Employment center | Car | 10 min | 2.1 mi |
| Downtown Chandler | Downtown | Car | 10 min | 2.2 mi |
| Intel Ocotillo Campus | Employment center | Car | 10 min | 3.8 mi |
| Arizona State University | University | Car | 20 min | 8.9 mi |
| Phoenix-Mesa Gateway Airport | Airport | Car | 20 min | 10.9 mi |
Landmarks nearby
- Chandler Museum
- Desert Breeze Park
- Tumbleweed Park
- Veterans Oasis Park
Updated
Places Marquis at Chandler highlights nearby
As listed on the community's own website.
| Place | Type |
|---|---|
| Cooper's Hawk Winery & Restaurant | Dine & Drink |
| Dutch Bros Coffee | Dine & Drink |
| Raw Organic Juice Bar | Dine & Drink |
| SanTan Brewing - Downtown Chandler | Dine & Drink |
| Starbucks | Dine & Drink |
| The Cheescake Factory | Dine & Drink |
| The Mexicano by Chef Joey | Dine & Drink |
| The Wildflower | Dine & Drink |
| Thirsty Lion Gastropub | Dine & Drink |
| Arrowhead Meadows Park | Play & Explore |
| Big Air Trampoline Park | Play & Explore |
| Chandler Public Library | Play & Explore |
| Fountain Park | Play & Explore |
| Harkins Theatres Chandler Fashion 20 | Play & Explore |
| Maggio Ranch Park | Play & Explore |
| Round1 Bowling & Arcade | Play & Explore |
| San Marcos Golf Course | Play & Explore |
| Chandler Fashion Center | Shop & Browse |
| Chandler Festival | Shop & Browse |
| Chandler Gateway | Shop & Browse |
| Chandler Village Center | Shop & Browse |
| Costco Wholesale | Shop & Browse |
| Scheel's | Shop & Browse |
| Whole Foods Market | Shop & Browse |
| Chandler Gilbert Community College - Pecos Campus | Work & Learn |
| Chandler High School | Work & Learn |
| Chandler Regional Medical Center | Work & Learn |
| Conley Elementary School | Work & Learn |
| Intel - Chandler Campus | Work & Learn |
| Mesa Community College | Work & Learn |
| Microchip Technology Inc | Work & Learn |
| Northrop Grumman Corporation | Work & Learn |
| The Boulevard | Work & Learn |
| The University of Arizona Chandler | Work & Learn |
All 34 places
Questions renters ask about Apartment 4060 at Marquis at Chandler
How much is Apartment 4060 at Marquis at Chandler in Chandler?
Base rent starts at $1,994/mo for a 14-month lease, as of Nov 19, 2026. The price displayed is base rent and does not include all mandatory fees. Pricing is sourced from the community's listing data and may not reflect current rates — confirm with the community.
How big is Apartment 4060 at Marquis at Chandler?
2 bed, 2 bath, 1,111 sq ft, 2A floor plan.
Can I take a virtual tour of Apartment 4060 at Marquis at Chandler?
Yes. See what it looks like with a Peek Virtual Tour, filmed in this apartment.
Which rooms does the virtual tour of Apartment 4060 show?
The tour shows the dining area, kitchen, and living room.
4 more questions
What features does Apartment 4060 at Marquis at Chandler have?
Pool View and Top Floor. Visible in the virtual tour: Dark Countertops, Dark Wood-Finish Flooring, Electric Range, Glass Shower Door, Light Countertops, Light Wood-Finish Flooring, Microwave, Stainless Steel Appliances, Stall Shower, Tile Shower, and Walk-In Shower.
What is the kitchen like in Apartment 4060 at Marquis at Chandler?
Visible in the virtual tour: Electric Range, Light Countertops, Light Wood-Finish Flooring, Microwave, and Stainless Steel Appliances.
What is the pet policy at Marquis at Chandler in Chandler?
Pets allowed: cats, dogs; Breed Restrictions Apply.
What parking does Marquis at Chandler in Chandler offer?
Detached Private Garages, Covered Carport Parking
Contact and office hours at Marquis at Chandler
- Phone
- 855-441-9570
- Leasing office hours
- Mon-Fri: 10am-6pm
- Sat: 10am-5pm
- Sun: Closed
See every apartment at Marquis at Chandler, available or not
Similar available apartments
Apartment 4102 at Marquis at Chandler
- Total monthly price
- $2,151/mo
- Layout
- 2 bed · 2 bath
- Floor plan
- 2B
Apartment 3006 at Marquis at Chandler
- Total monthly price
- $2,311/mo
- Layout
- 2 bed · 2 bath
- Floor plan
- 2A
No photo yet
Apartment 2065 at Marquis at Chandler
- Total monthly price
- $2,101/mo
- Layout
- 2 bed · 2 bath
- Floor plan
- 2B
No photo yet
Apartment 3095 at Marquis at Chandler
- Total monthly price
- $2,101/mo
- Layout
- 2 bed · 2 bath
- Floor plan
- 2B
No photo yet
Apartment 2078 at Marquis at Chandler
- Total monthly price
- $2,101/mo
- Layout
- 2 bed · 2 bath
- Floor plan
- 2B
Similar apartment communities near Marquis at Chandler
Nearest first, with apartments available now
5 virtual tours
Town Chandler
Town Chandler - Luxury Apartments, Chandler
- Estimated rent
- $1,563–$2,622/mo
- Layouts
- Studio – 2 bed
- Available
- 33 apartments available
- Distance
- 0.3 mi away
43 virtual tours
Arches at Hidden Creek
1586 West Maggio Way, Chandler
- Total monthly price
- $1,344–$1,946/mo
- Layouts
- Studio – 3 bed
- Available
- 33 apartments available
- Distance
- 0.6 mi away
No photos yet
Cantera
2475 West Pecos Road, Chandler
- Total monthly price
- $1,330.06–$2,219.06/mo
- Layouts
- 1 bed – 3 bed
- Available
- 26 apartments available
- Distance
- 0.6 mi away
No photos yet
Avana Coronado
700 N. Coronado St., Chandler
- Total monthly price
- $1,598.06–$2,237.06/mo
- Layouts
- 1 bed – 3 bed
- Available
- 21 apartments available
- Distance
- 1.3 mi away