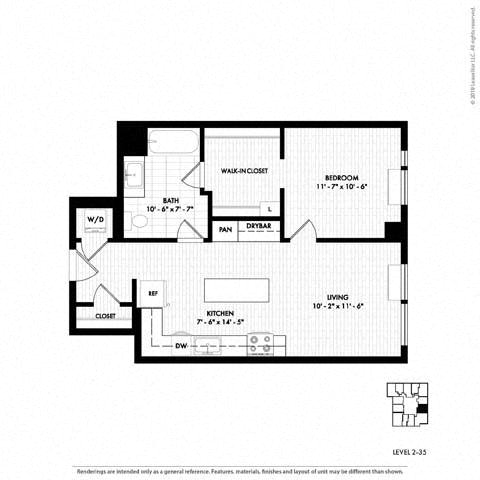
Unit S-0953 — 1 Bed / 1 Bath
VYV South · Jersey City, New Jersey
733
sq ft
Check availability
3D Virtual Tour
NEWInside this home
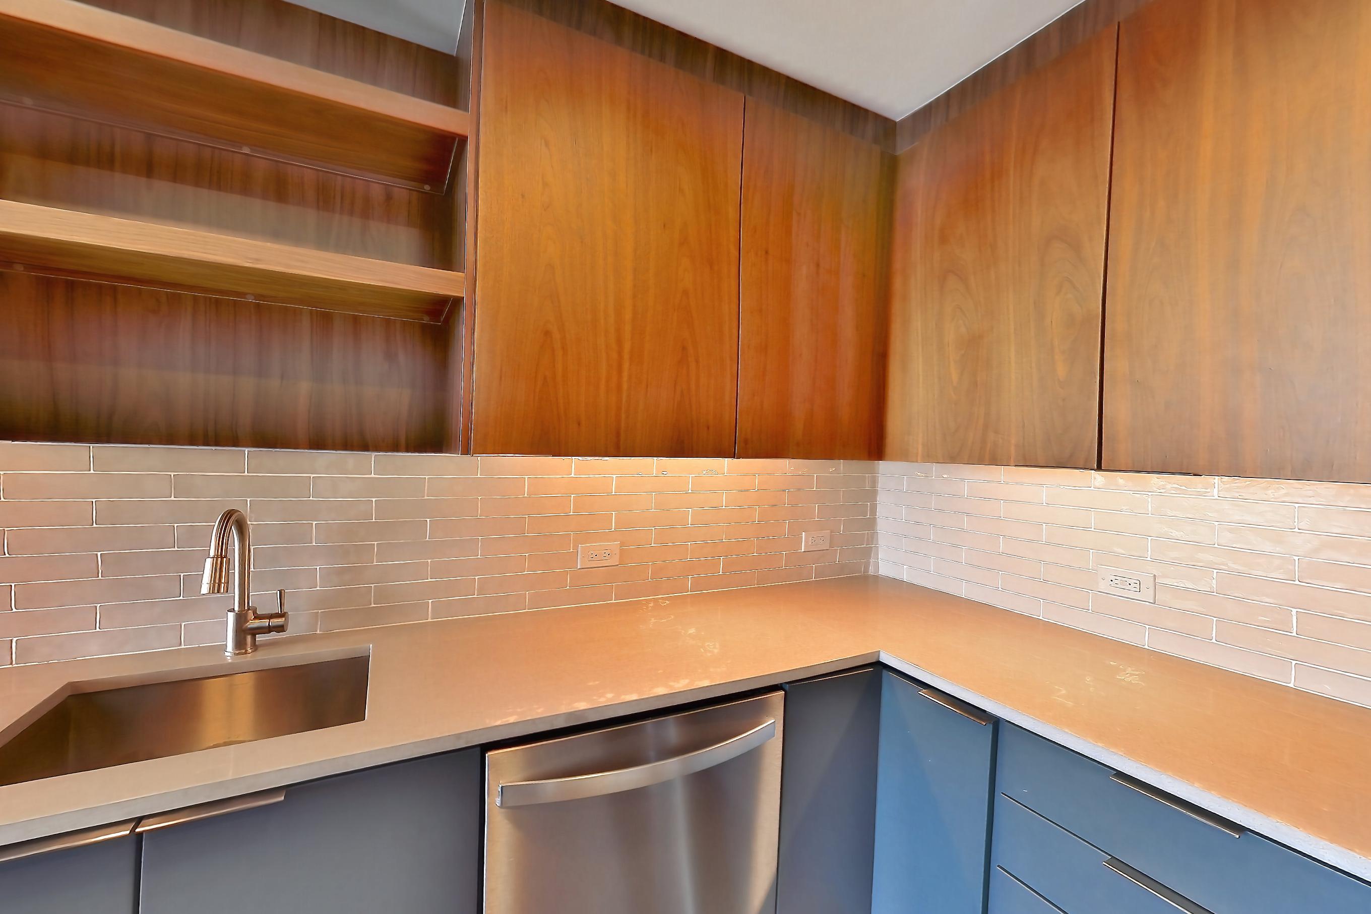
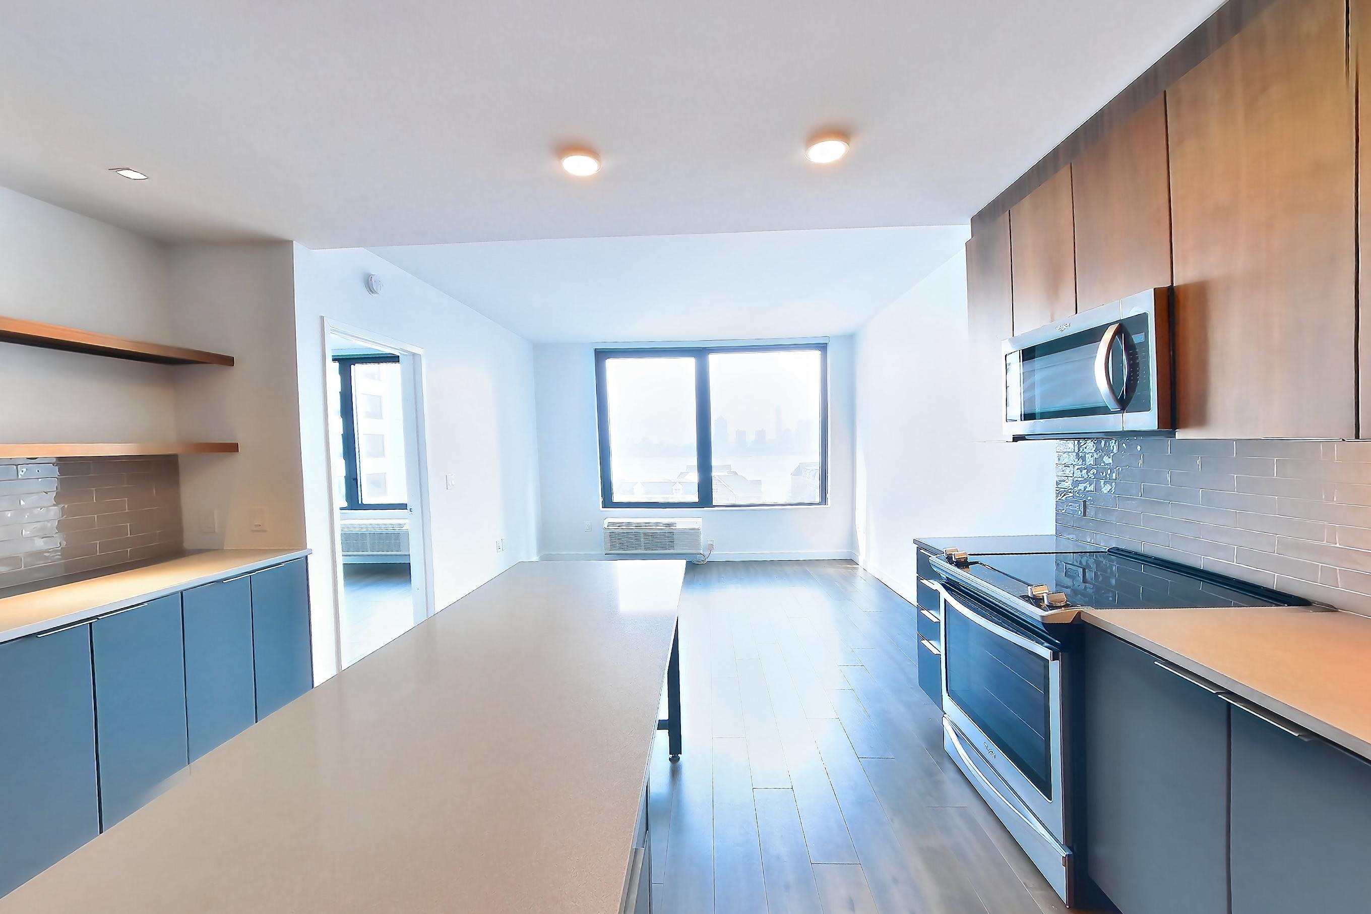
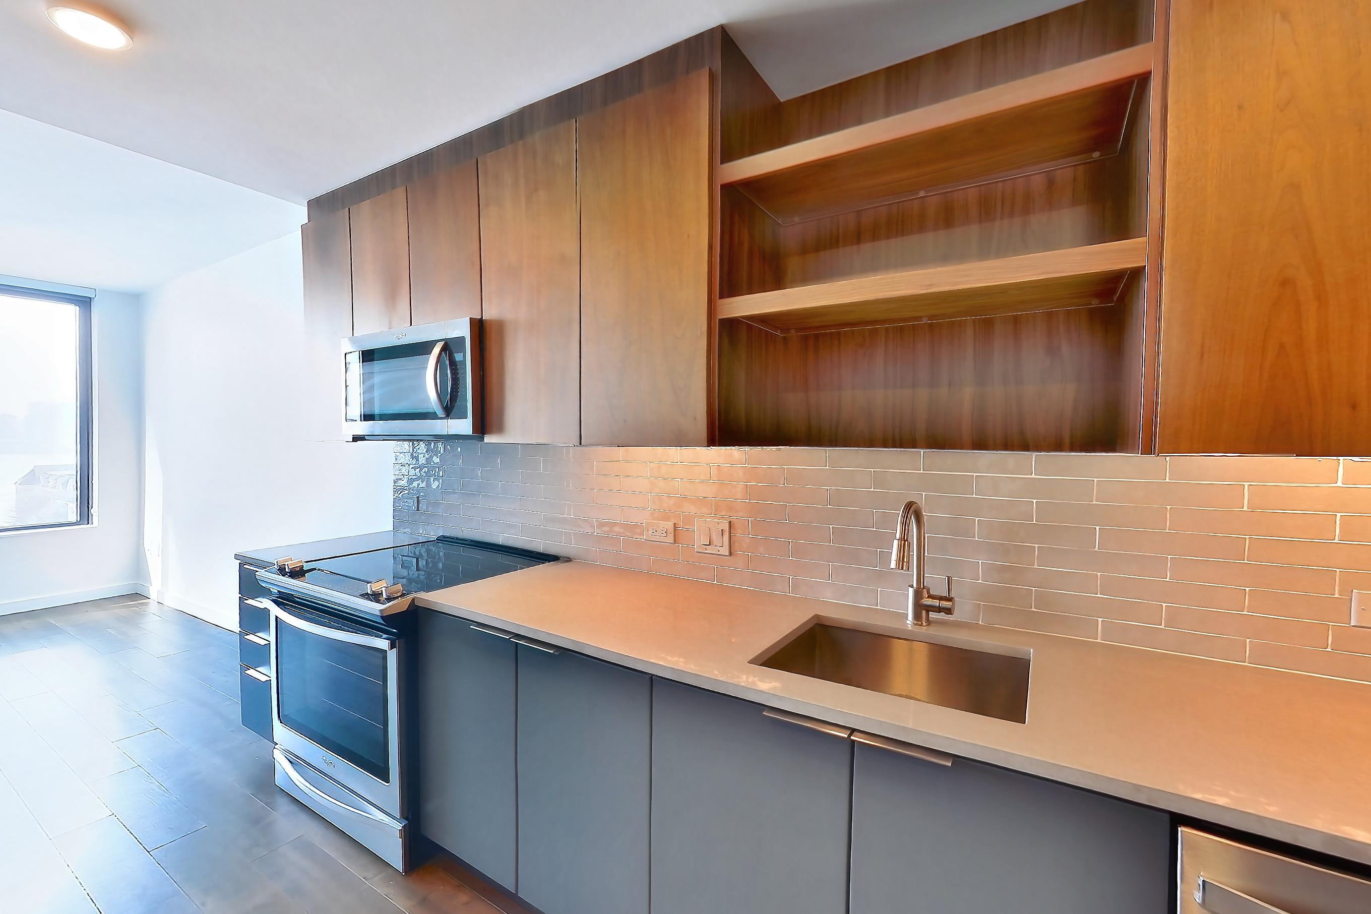
KITCHEN
3 VIEWSDark Wood-Finish FlooringDishwasherElectric RangeLight CountertopsOven/RangeStainless Steel Appliances
Floor Plan
1H
Features & Amenities
Visible In Tour
- Air Conditioning
- City View
- Dark Wood-Finish Flooring
- Dishwasher
- Electric Range
- In-Unit Laundry
- Light Countertops
- Oven/Range
- Stainless Steel Appliances