Cortland Hickory Hollow
660 Bell Rd, Antioch, TN 37013About Cortland Hickory Hollow
- Available
- 52 available
- Layouts
- 1 bed–3 bed
- Pets
- Pets allowed: cats, dogs
- Virtual tours
- 23 apartments with a virtual tour
- Updated
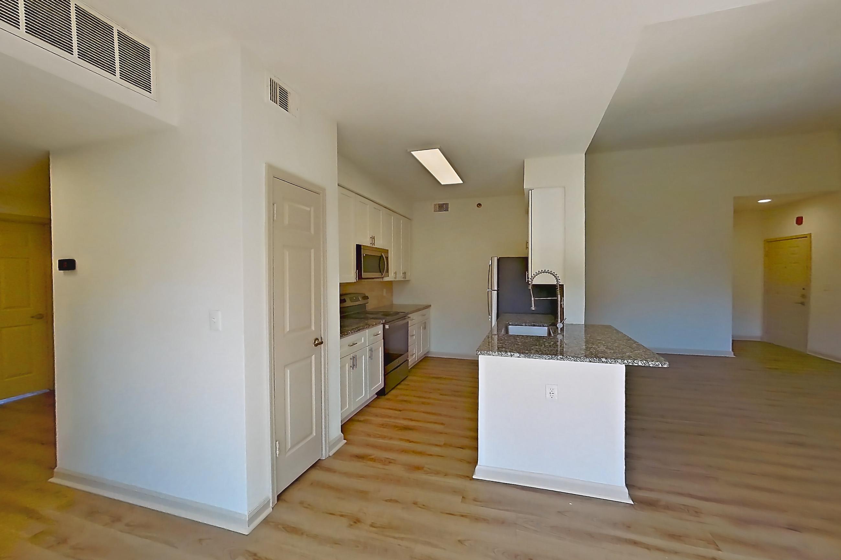
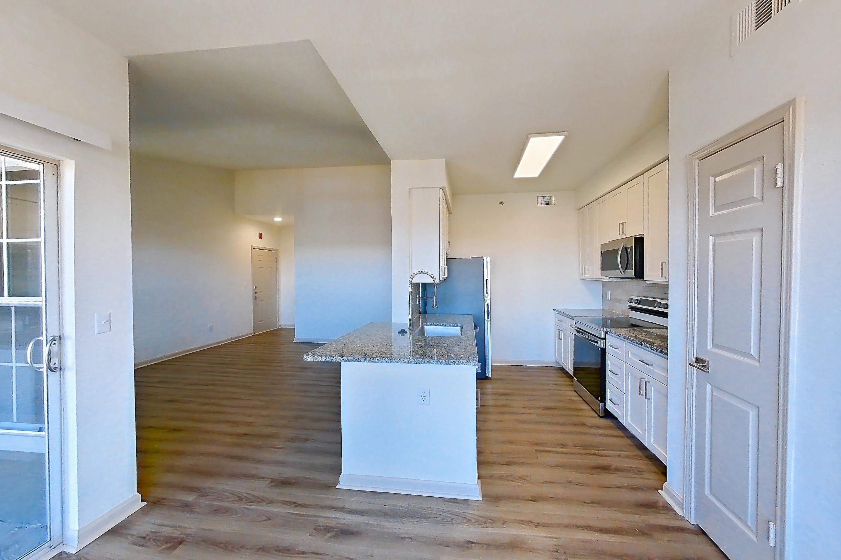
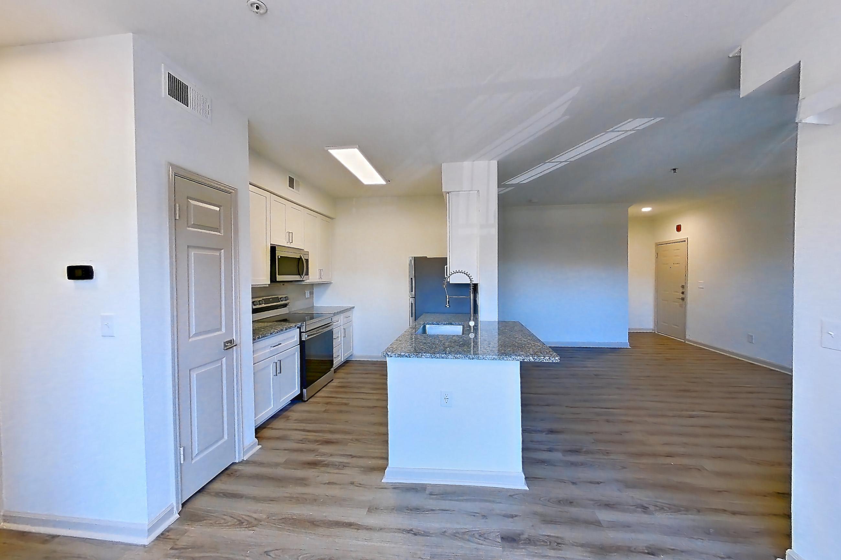
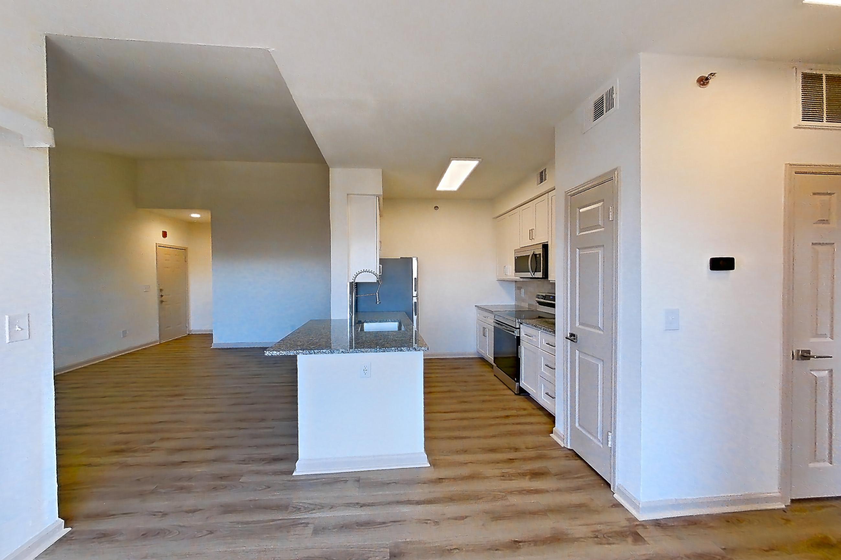
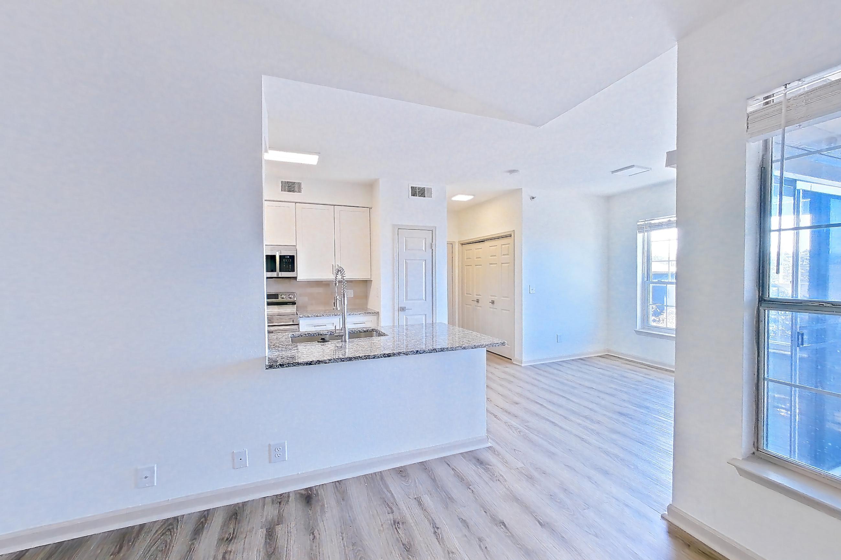
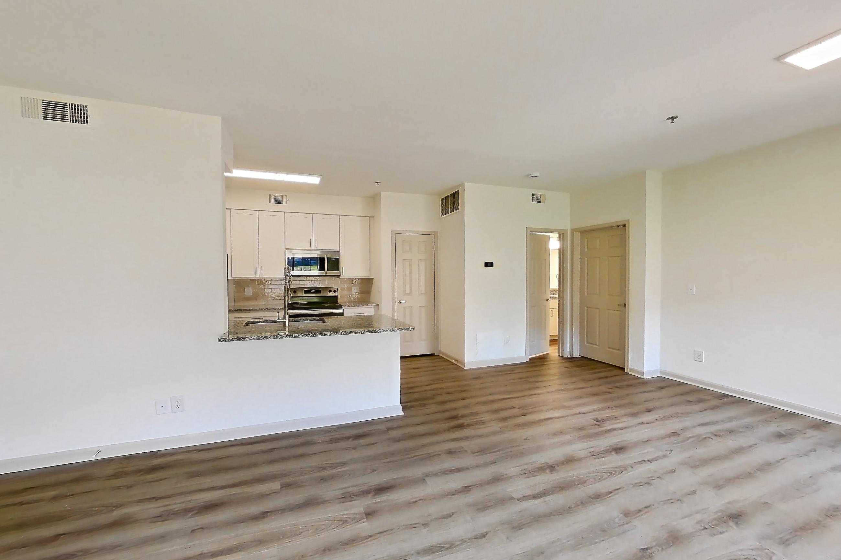
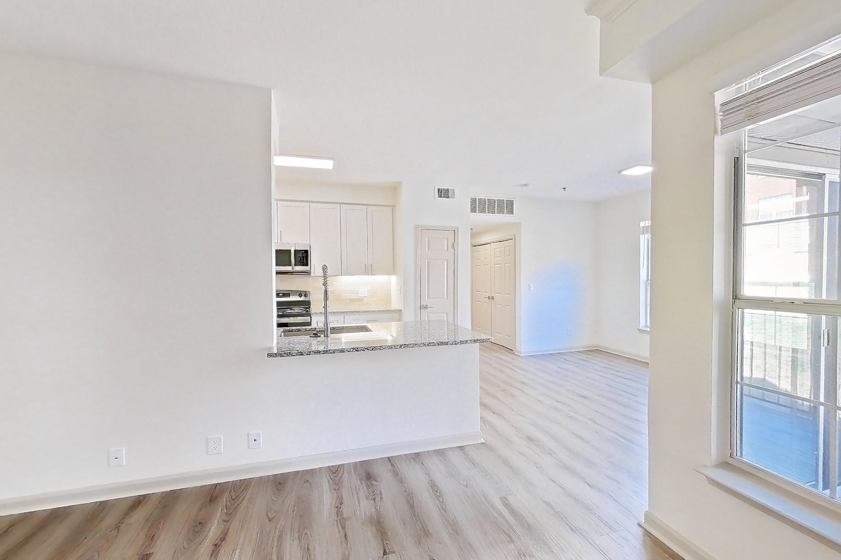
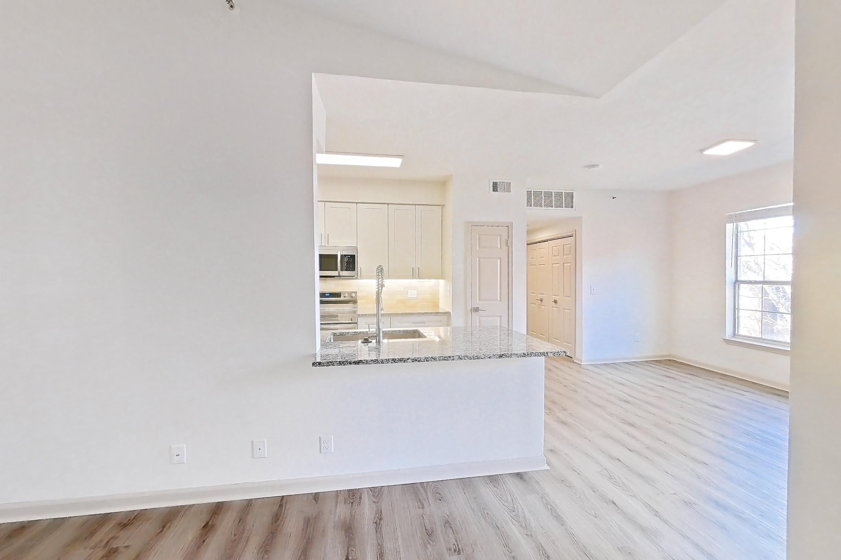
Cortland Hickory Hollow is an apartment community at 660 Bell Rd in Antioch, TN, with 1-bedroom to 3-bedroom apartments across 10 floor plans. 23 apartments have their own virtual tour. Most toured apartments show Dishwasher, Electric Range, In-Unit Laundry, Light Stone Countertops, and Light Wood-Finish Flooring. Amenities at Cortland Hickory Hollow include Grilling Area.
Amenities at Cortland Hickory Hollow
Community amenities
- Grilling Area
Apartment amenities
- Baseboard Heating
- Black Appliances
- Concrete Flooring
- Dark Stone Countertops
- Dark Wood-Finish Flooring
- Dishwasher
- Electric Range
- Gas Range
- In-Unit Laundry
- Kitchen Island
- Light Countertops
- Light Stone Countertops
- Light Wood-Finish Flooring
- Microwave
- Oven/Range
- Refrigerator
- Separate Tub
- Stainless Steel Appliances
- White Appliances
Apartments at Cortland Hickory Hollow
1 bedroom apartments at Cortland Hickory Hollow (150)
- Size
- 763–848 sq ft
- Available
- 21 available
- Virtual tours
- 7 apartments
| Apartment | Floor plan | Layout | Price | Sq ft | Availability | Virtual tour |
|---|---|---|---|---|---|---|
| Apartment 0303 | A2R - Bryan | 1 Bed · 1 Bath | — | 848 | Available now | Floor plan virtual tour |
| Apartment 0818 | A1R - Chesney | 1 Bed · 1 Bath | — | 763 | Available now | Floor plan virtual tour |
| Apartment 0912 | A1R - Chesney | 1 Bed · 1 Bath | — | 763 | Available now | Floor plan virtual tour |
| Apartment 0917 | A1R - Chesney | 1 Bed · 1 Bath | — | 763 | Available now | Floor plan virtual tour |
| Apartment 1113 | A1R - Chesney | 1 Bed · 1 Bath | — | 763 | Available now | Floor plan virtual tour |
| Apartment 1204 | A1R - Chesney | 1 Bed · 1 Bath | — | 763 | Available now | Floor plan virtual tour |
| Apartment 1514 | A2R - Bryan | 1 Bed · 1 Bath | — | 848 | Available now | Floor plan virtual tour |
| Apartment 1810 | A1R - Chesney | 1 Bed · 1 Bath | — | 763 | Available now | Floor plan virtual tour |
| Apartment 1817 | A1R - Chesney | 1 Bed · 1 Bath | — | 763 | Available now | Floor plan virtual tour |
| Apartment 0217 | A2U - Bryan | 1 Bed · 1 Bath | — | 848 | Available now | — |
| Apartment 0322 | A2U - Bryan | 1 Bed · 1 Bath | — | 848 | Available now | — |
| Apartment 0714 | A1U - Chesney | 1 Bed · 1 Bath | — | 763 | Available now | — |
| Apartment 0814 | A1U - Chesney | 1 Bed · 1 Bath | — | 763 | Available now | — |
| Apartment 0817 | A1U - Chesney | 1 Bed · 1 Bath | — | 763 | Available now | — |
| Apartment 0911 | A1U - Chesney | 1 Bed · 1 Bath | — | 763 | Available now | — |
| Apartment 0914 | A1U - Chesney | 1 Bed · 1 Bath | — | 763 | Available now | — |
| Apartment 0918 | A1U - Chesney | 1 Bed · 1 Bath | — | 763 | Available now | — |
| Apartment 1208 | A1U - Chesney | 1 Bed · 1 Bath | — | 763 | Available now | — |
| Apartment 1217 | A1U - Chesney | 1 Bed · 1 Bath | — | 763 | Available now | — |
| Apartment 1704 | A2U - Bryan | 1 Bed · 1 Bath | — | 848 | Available now | — |
| Apartment 1802 | A1U - Chesney | 1 Bed · 1 Bath | — | 763 | Available now | — |
Other 1 bedroom apartments (129)
| Apartment | Floor plan | Layout | Price | Sq ft | Availability | Virtual tour |
|---|---|---|---|---|---|---|
| Apartment 0307 | A2R - Bryan | 1 Bed · 1 Bath | — | 848 | Not available | Floor plan virtual tour |
| Apartment 0321 | A2R - Bryan | 1 Bed · 1 Bath | — | 848 | Not available | Floor plan virtual tour |
| Apartment 0804 | A1R - Chesney | 1 Bed · 1 Bath | — | 763 | Not available | Floor plan virtual tour |
| Apartment 1721 | A2R - Bryan | 1 Bed · 1 Bath | — | 848 | Not available | Floor plan virtual tour |
| Apartment 0513 | A1U - Chesney | 1 Bed · 1 Bath | — | 763 | Not available | — |
| Apartment 0618 | A2U - Bryan | 1 Bed · 1 Bath | — | 848 | Not available | — |
| Apartment 0708 | A1U - Chesney | 1 Bed · 1 Bath | — | 763 | Not available | — |
| Apartment 0318 | A2R - Bryan | 1 Bed · 1 Bath | — | 848 | Not available | Floor plan virtual tour |
| Apartment 1108 | A1R - Chesney | 1 Bed · 1 Bath | — | 763 | Not available | Floor plan virtual tour |
| Apartment 1617 | A2U - Bryan | 1 Bed · 1 Bath | — | 848 | Not available | — |
| Apartment 1512 | A2U - Bryan | 1 Bed · 1 Bath | — | 848 | Not available | — |
| Apartment 1717 | A2U - Bryan | 1 Bed · 1 Bath | — | 848 | Not available | — |
| Apartment 0603 | A2U - Bryan | 1 Bed · 1 Bath | — | 848 | Not available | — |
| Apartment 0203 | A2U - Bryan | 1 Bed · 1 Bath | — | 848 | Not available | — |
| Apartment 0704 | A1U - Chesney | 1 Bed · 1 Bath | — | 763 | Not available | — |
| Apartment 0313 | A2R - Bryan | 1 Bed · 1 Bath | — | 848 | Not available | Floor plan virtual tour |
| Apartment 0812 | A1R - Chesney | 1 Bed · 1 Bath | — | 763 | Not available | Floor plan virtual tour |
| Apartment 1718 | A2R - Bryan | 1 Bed · 1 Bath | — | 848 | Not available | Floor plan virtual tour |
| Apartment 1213 | A1R - Chesney | 1 Bed · 1 Bath | — | 763 | Not available | Floor plan virtual tour |
| Apartment 1211 | A1R - Chesney | 1 Bed · 1 Bath | — | 763 | Not available | Floor plan virtual tour |
| Apartment 0503 | A1R - Chesney | 1 Bed · 1 Bath | — | 763 | Not available | Floor plan virtual tour |
| Apartment 1121 | A1R - Chesney | 1 Bed · 1 Bath | — | 763 | Not available | Floor plan virtual tour |
| Apartment 1618 | A2R - Bryan | 1 Bed · 1 Bath | — | 848 | Not available | Floor plan virtual tour |
| Apartment 1117 | A1U - Chesney | 1 Bed · 1 Bath | — | 763 | Not available | — |
| Apartment 0510 | A1R - Chesney | 1 Bed · 1 Bath | — | 763 | Not available | Floor plan virtual tour |
| Apartment 1805 | A1R - Chesney | 1 Bed · 1 Bath | — | 763 | Not available | Floor plan virtual tour |
| Apartment 0604 | A2U - Bryan | 1 Bed · 1 Bath | — | 848 | Not available | — |
| Apartment 0514 | A1R - Chesney | 1 Bed · 1 Bath | — | 763 | Not available | Floor plan virtual tour |
| Apartment 0204 | A2U - Bryan | 1 Bed · 1 Bath | — | 848 | Not available | — |
| Apartment 1611 | A2R - Bryan | 1 Bed · 1 Bath | — | 848 | Not available | Floor plan virtual tour |
| Apartment 0504 | A1R - Chesney | 1 Bed · 1 Bath | — | 763 | Not available | Floor plan virtual tour |
| Apartment 1712 | A2R - Bryan | 1 Bed · 1 Bath | — | 848 | Not available | Floor plan virtual tour |
| Apartment 0308 | A2R - Bryan | 1 Bed · 1 Bath | — | 848 | Not available | Floor plan virtual tour |
| Apartment 1818 | A1U - Chesney | 1 Bed · 1 Bath | — | 763 | Not available | — |
| Apartment 1614 | A2U - Bryan | 1 Bed · 1 Bath | — | 848 | Not available | — |
| Apartment 0913 | A1R - Chesney | 1 Bed · 1 Bath | — | 763 | Not available | Virtual tour |
| Apartment 1114 | A1U - Chesney | 1 Bed · 1 Bath | — | 763 | Not available | — |
| Apartment 1207 | A1R - Chesney | 1 Bed · 1 Bath | — | 763 | Not available | Floor plan virtual tour |
| Apartment 1222 | A1U - Chesney | 1 Bed · 1 Bath | — | 763 | Not available | — |
| Apartment 1811 | A1R - Chesney | 1 Bed · 1 Bath | — | 763 | Not available | Floor plan virtual tour |
| Apartment 0208 | A2R - Bryan | 1 Bed · 1 Bath | — | 848 | Not available | Floor plan virtual tour |
| Apartment 0904 | A1U - Chesney | 1 Bed · 1 Bath | — | 763 | Not available | — |
| Apartment 1203 | A1R - Chesney | 1 Bed · 1 Bath | — | 763 | Not available | Floor plan virtual tour |
| Apartment 0721 | A1U - Chesney | 1 Bed · 1 Bath | — | 763 | Not available | — |
| Apartment 0922 | A1R - Chesney | 1 Bed · 1 Bath | — | 763 | Not available | Floor plan virtual tour |
| Apartment 0317 | A2R - Bryan | 1 Bed · 1 Bath | — | 848 | Not available | Floor plan virtual tour |
| Apartment 1713 | A2U - Bryan | 1 Bed · 1 Bath | — | 848 | Not available | — |
| Apartment 1621 | A2U - Bryan | 1 Bed · 1 Bath | — | 848 | Not available | — |
| Apartment 1517 | A2R - Bryan | 1 Bed · 1 Bath | — | 848 | Not available | Floor plan virtual tour |
| Apartment 1814 | A1R - Chesney | 1 Bed · 1 Bath | — | 763 | Not available | Floor plan virtual tour |
| Apartment 1218 | A1R - Chesney | 1 Bed · 1 Bath | — | 763 | Not available | Virtual tour |
| Apartment 1507 | A2R - Bryan | 1 Bed · 1 Bath | — | 848 | Not available | Floor plan virtual tour |
| Apartment 0622 | A2R - Bryan | 1 Bed · 1 Bath | — | 848 | Not available | Floor plan virtual tour |
| Apartment 1221 | A1R - Chesney | 1 Bed · 1 Bath | — | 763 | Not available | Floor plan virtual tour |
| Apartment 0722 | A1R - Chesney | 1 Bed · 1 Bath | — | 763 | Not available | Floor plan virtual tour |
| Apartment 1508 | A2R - Bryan | 1 Bed · 1 Bath | — | 848 | Not available | Floor plan virtual tour |
| Apartment 0822 | A1R - Chesney | 1 Bed · 1 Bath | — | 763 | Not available | Virtual tour |
| Apartment 1613 | A2R - Bryan | 1 Bed · 1 Bath | — | 848 | Not available | Floor plan virtual tour |
| Apartment 1521 | A2R - Bryan | 1 Bed · 1 Bath | — | 848 | Not available | Floor plan virtual tour |
| Apartment 1608 | A2R - Bryan | 1 Bed · 1 Bath | — | 848 | Not available | Virtual tour |
| Apartment 1513 | A2R - Bryan | 1 Bed · 1 Bath | — | 848 | Not available | Floor plan virtual tour |
| Apartment 1103 | A1U - Chesney | 1 Bed · 1 Bath | — | 763 | Not available | — |
| Apartment 1214 | A1U - Chesney | 1 Bed · 1 Bath | — | 763 | Not available | — |
| Apartment 1212 | A1R - Chesney | 1 Bed · 1 Bath | — | 763 | Not available | Floor plan virtual tour |
| Apartment 0218 | A2R - Bryan | 1 Bed · 1 Bath | — | 848 | Not available | Floor plan virtual tour |
| Apartment 0807 | A1R - Chesney | 1 Bed · 1 Bath | — | 763 | Not available | Floor plan virtual tour |
| Apartment 0813 | A1R - Chesney | 1 Bed · 1 Bath | — | 763 | Not available | Floor plan virtual tour |
| Apartment 1112 | A1U - Chesney | 1 Bed · 1 Bath | — | 763 | Not available | — |
| Apartment 0508 | A1U - Chesney | 1 Bed · 1 Bath | — | 763 | Not available | — |
| Apartment 0611 | A2R - Bryan | 1 Bed · 1 Bath | — | 848 | Not available | Floor plan virtual tour |
| Apartment 1503 | A2R - Bryan | 1 Bed · 1 Bath | — | 848 | Not available | Floor plan virtual tour |
| Apartment 0207 | A2R - Bryan | 1 Bed · 1 Bath | — | 848 | Not available | Floor plan virtual tour |
| Apartment 0711 | A1U - Chesney | 1 Bed · 1 Bath | — | 763 | Not available | — |
| Apartment 0617 | A2U - Bryan | 1 Bed · 1 Bath | — | 848 | Not available | — |
| Apartment 0304 | A2R - Bryan | 1 Bed · 1 Bath | — | 848 | Not available | Floor plan virtual tour |
| Apartment 1118 | A1R - Chesney | 1 Bed · 1 Bath | — | 763 | Not available | Floor plan virtual tour |
| Apartment 1612 | A2U - Bryan | 1 Bed · 1 Bath | — | 848 | Not available | — |
| Apartment 0211 | A2U - Bryan | 1 Bed · 1 Bath | — | 848 | Not available | — |
| Apartment 1703 | A2R - Bryan | 1 Bed · 1 Bath | — | 848 | Not available | Floor plan virtual tour |
| Apartment 0713 | A1R - Chesney | 1 Bed · 1 Bath | — | 763 | Not available | Floor plan virtual tour |
| Apartment 1722 | A2U - Bryan | 1 Bed · 1 Bath | — | 848 | Not available | — |
| Apartment 0811 | A1U - Chesney | 1 Bed · 1 Bath | — | 763 | Not available | — |
| Apartment 1104 | A1U - Chesney | 1 Bed · 1 Bath | — | 763 | Not available | — |
| Apartment 0213 | A2U - Bryan | 1 Bed · 1 Bath | — | 848 | Not available | — |
| Apartment 0608 | A2R - Bryan | 1 Bed · 1 Bath | — | 848 | Not available | Floor plan virtual tour |
| Apartment 0707 | A1U - Chesney | 1 Bed · 1 Bath | — | 763 | Not available | — |
| Apartment 0803 | A1U - Chesney | 1 Bed · 1 Bath | — | 763 | Not available | — |
| Apartment 0712 | A1R - Chesney | 1 Bed · 1 Bath | — | 763 | Not available | Floor plan virtual tour |
| Apartment 0908 | A1R - Chesney | 1 Bed · 1 Bath | — | 763 | Not available | Floor plan virtual tour |
| Apartment 0222 | A2U - Bryan | 1 Bed · 1 Bath | — | 848 | Not available | — |
| Apartment 1522 | A2R - Bryan | 1 Bed · 1 Bath | — | 848 | Not available | Floor plan virtual tour |
| Apartment 1111 | A1U - Chesney | 1 Bed · 1 Bath | — | 763 | Not available | — |
| Apartment 0821 | A1U - Chesney | 1 Bed · 1 Bath | — | 763 | Not available | — |
| Apartment 1603 | A2U - Bryan | 1 Bed · 1 Bath | — | 848 | Not available | — |
| Apartment 1122 | A1R - Chesney | 1 Bed · 1 Bath | — | 763 | Not available | Floor plan virtual tour |
| Apartment 1518 | A2U - Bryan | 1 Bed · 1 Bath | — | 848 | Not available | — |
| Apartment 1813 | A1R - Chesney | 1 Bed · 1 Bath | — | 763 | Not available | Floor plan virtual tour |
| Apartment 0312 | A2R - Bryan | 1 Bed · 1 Bath | — | 848 | Not available | Virtual tour |
| Apartment 0221 | A2R - Bryan | 1 Bed · 1 Bath | — | 848 | Not available | Floor plan virtual tour |
| Apartment 1622 | A2R - Bryan | 1 Bed · 1 Bath | — | 848 | Not available | Floor plan virtual tour |
| Apartment 0314 | A2R - Bryan | 1 Bed · 1 Bath | — | 848 | Not available | Floor plan virtual tour |
| Apartment 0507 | A1R - Chesney | 1 Bed · 1 Bath | — | 763 | Not available | Floor plan virtual tour |
| Apartment 1711 | A2R - Bryan | 1 Bed · 1 Bath | — | 848 | Not available | Floor plan virtual tour |
| Apartment 0607 | A2R - Bryan | 1 Bed · 1 Bath | — | 848 | Not available | Floor plan virtual tour |
| Apartment 0703 | A1R - Chesney | 1 Bed · 1 Bath | — | 763 | Not available | Floor plan virtual tour |
| Apartment 1604 | A2R - Bryan | 1 Bed · 1 Bath | — | 848 | Not available | Floor plan virtual tour |
| Apartment 0717 | A1R - Chesney | 1 Bed · 1 Bath | — | 763 | Not available | Floor plan virtual tour |
| Apartment 1714 | A2R - Bryan | 1 Bed · 1 Bath | — | 848 | Not available | Floor plan virtual tour |
| Apartment 0212 | A2R - Bryan | 1 Bed · 1 Bath | — | 848 | Not available | Floor plan virtual tour |
| Apartment 1504 | A2R - Bryan | 1 Bed · 1 Bath | — | 848 | Not available | Floor plan virtual tour |
| Apartment 0613 | A2R - Bryan | 1 Bed · 1 Bath | — | 848 | Not available | Floor plan virtual tour |
| Apartment 0903 | A1R - Chesney | 1 Bed · 1 Bath | — | 763 | Not available | Floor plan virtual tour |
| Apartment 1107 | A1R - Chesney | 1 Bed · 1 Bath | — | 763 | Not available | Floor plan virtual tour |
| Apartment 0907 | A1R - Chesney | 1 Bed · 1 Bath | — | 763 | Not available | Virtual tour |
| Apartment 0921 | A1R - Chesney | 1 Bed · 1 Bath | — | 763 | Not available | Floor plan virtual tour |
| Apartment 1511 | A2R - Bryan | 1 Bed · 1 Bath | — | 848 | Not available | Floor plan virtual tour |
| Apartment 1707 | A2R - Bryan | 1 Bed · 1 Bath | — | 848 | Not available | Floor plan virtual tour |
| Apartment 1809 | A1R - Chesney | 1 Bed · 1 Bath | — | 763 | Not available | Floor plan virtual tour |
| Apartment 0621 | A2R - Bryan | 1 Bed · 1 Bath | — | 848 | Not available | Floor plan virtual tour |
| Apartment 0718 | A1R - Chesney | 1 Bed · 1 Bath | — | 763 | Not available | Floor plan virtual tour |
| Apartment 1806 | A1R - Chesney | 1 Bed · 1 Bath | — | 763 | Not available | Floor plan virtual tour |
| Apartment 1708 | A2R - Bryan | 1 Bed · 1 Bath | — | 848 | Not available | Floor plan virtual tour |
| Apartment 0612 | A2R - Bryan | 1 Bed · 1 Bath | — | 848 | Not available | Floor plan virtual tour |
| Apartment 0214 | A2R - Bryan | 1 Bed · 1 Bath | — | 848 | Not available | Floor plan virtual tour |
| Apartment 0509 | A1U - Chesney | 1 Bed · 1 Bath | — | 763 | Not available | — |
| Apartment 1607 | A2R - Bryan | 1 Bed · 1 Bath | — | 848 | Not available | Virtual tour |
| Apartment 0614 | A2R - Bryan | 1 Bed · 1 Bath | — | 848 | Not available | Floor plan virtual tour |
| Apartment 0311 | A2R - Bryan | 1 Bed · 1 Bath | — | 848 | Not available | Floor plan virtual tour |
| Apartment 0808 | A1R - Chesney | 1 Bed · 1 Bath | — | 763 | Not available | Floor plan virtual tour |
2 bedroom apartments at Cortland Hickory Hollow (174)
- Size
- 1,084–1,099 sq ft
- Available
- 22 available
- Virtual tours
- 12 apartments
| Apartment | Floor plan | Layout | Price | Sq ft | Availability | Virtual tour |
|---|---|---|---|---|---|---|
| Apartment 1720 | B2R - Underwood | 2 Bed · 2 Bath | — | 1,099 | Available now | Virtual tour |
| Apartment 0410 | B2R - Underwood | 2 Bed · 2 Bath | — | 1,099 | Available now | Floor plan virtual tour |
| Apartment 0606 | B2R - Underwood | 2 Bed · 2 Bath | — | 1,099 | Available now | Floor plan virtual tour |
| Apartment 0906 | B1R - McGraw | 2 Bed · 2 Bath | — | 1,084 | Available now | Floor plan virtual tour |
| Apartment 1502 | B2R - Underwood | 2 Bed · 2 Bath | — | 1,099 | Available now | Floor plan virtual tour |
| Apartment 1912 | B2R - Underwood | 2 Bed · 2 Bath | — | 1,099 | Available now | Floor plan virtual tour |
| Apartment 0403 | B2U - Underwood | 2 Bed · 2 Bath | — | 1,099 | Available now | — |
| Apartment 0411 | B2U - Underwood | 2 Bed · 2 Bath | — | 1,099 | Available now | — |
| Apartment 0609 | B2U - Underwood | 2 Bed · 2 Bath | — | 1,099 | Available now | — |
| Apartment 0719 | B1U - McGraw | 2 Bed · 2 Bath | — | 1,084 | Available now | — |
| Apartment 0802 | B1U - McGraw | 2 Bed · 2 Bath | — | 1,084 | Available now | — |
| Apartment 1120 | B1U - McGraw | 2 Bed · 2 Bath | — | 1,084 | Available now | — |
| Apartment 1123 | B1U - McGraw | 2 Bed · 2 Bath | — | 1,084 | Available now | — |
| Apartment 1201 | B1U - McGraw | 2 Bed · 2 Bath | — | 1,084 | Available now | — |
| Apartment 1210 | B1U - McGraw | 2 Bed · 2 Bath | — | 1,084 | Available now | — |
| Apartment 1215 | B1U - McGraw | 2 Bed · 2 Bath | — | 1,084 | Available now | — |
| Apartment 1224 | B1U - McGraw | 2 Bed · 2 Bath | — | 1,084 | Available now | — |
| Apartment 1616 | B2U - Underwood | 2 Bed · 2 Bath | — | 1,099 | Available now | — |
| Apartment 1709 | B2U - Underwood | 2 Bed · 2 Bath | — | 1,099 | Available now | — |
| Apartment 1723 | B2U - Underwood | 2 Bed · 2 Bath | — | 1,099 | Available now | — |
| Apartment 1816 | B2U - Underwood | 2 Bed · 2 Bath | — | 1,099 | Available now | — |
| Apartment 1909 | B2U - Underwood | 2 Bed · 2 Bath | — | 1,099 | Available now | — |
Other 2 bedroom apartments (152)
| Apartment | Floor plan | Layout | Price | Sq ft | Availability | Virtual tour |
|---|---|---|---|---|---|---|
| Apartment 0202 | B2R - Underwood | 2 Bed · 2 Bath | — | 1,099 | Not available | Floor plan virtual tour |
| Apartment 1106 | B1U - McGraw | 2 Bed · 2 Bath | — | 1,084 | Not available | — |
| Apartment 1815 | B2U - Underwood | 2 Bed · 2 Bath | — | 1,099 | Not available | — |
| Apartment 1105 | B1R - McGraw | 2 Bed · 2 Bath | — | 1,084 | Not available | Virtual tour |
| Apartment 0511 | B2U - Underwood | 2 Bed · 2 Bath | — | 1,099 | Not available | — |
| Apartment 0805 | B1R - McGraw | 2 Bed · 2 Bath | — | 1,084 | Not available | Floor plan virtual tour |
| Apartment 1601 | B2U - Underwood | 2 Bed · 2 Bath | — | 1,099 | Not available | — |
| Apartment 1715 | B2U - Underwood | 2 Bed · 2 Bath | — | 1,099 | Not available | — |
| Apartment 0407 | B2U - Underwood | 2 Bed · 2 Bath | — | 1,099 | Not available | — |
| Apartment 1701 | B2U - Underwood | 2 Bed · 2 Bath | — | 1,099 | Not available | — |
| Apartment 0819 | B1R - McGraw | 2 Bed · 2 Bath | — | 1,084 | Not available | Floor plan virtual tour |
| Apartment 0724 | B1R - McGraw | 2 Bed · 2 Bath | — | 1,084 | Not available | Virtual tour |
| Apartment 0310 | B2U - Underwood | 2 Bed · 2 Bath | — | 1,099 | Not available | — |
| Apartment 1109 | B1R - McGraw | 2 Bed · 2 Bath | — | 1,084 | Not available | Floor plan virtual tour |
| Apartment 1606 | B2U - Underwood | 2 Bed · 2 Bath | — | 1,099 | Not available | — |
| Apartment 0716 | B1R - McGraw | 2 Bed · 2 Bath | — | 1,084 | Not available | Floor plan virtual tour |
| Apartment 1110 | B1R - McGraw | 2 Bed · 2 Bath | — | 1,084 | Not available | Floor plan virtual tour |
| Apartment 0506 | B2U - Underwood | 2 Bed · 2 Bath | — | 1,099 | Not available | — |
| Apartment 0602 | B2R - Underwood | 2 Bed · 2 Bath | — | 1,099 | Not available | Floor plan virtual tour |
| Apartment 1820 | B2R - Underwood | 2 Bed · 2 Bath | — | 1,099 | Not available | Floor plan virtual tour |
| Apartment 1719 | B2U - Underwood | 2 Bed · 2 Bath | — | 1,099 | Not available | — |
| Apartment 0601 | B2U - Underwood | 2 Bed · 2 Bath | — | 1,099 | Not available | — |
| Apartment 0402 | B2U - Underwood | 2 Bed · 2 Bath | — | 1,099 | Not available | — |
| Apartment 1609 | B2R - Underwood | 2 Bed · 2 Bath | — | 1,099 | Not available | Virtual tour |
| Apartment 0412 | B2R - Underwood | 2 Bed · 2 Bath | — | 1,099 | Not available | Floor plan virtual tour |
| Apartment 0706 | B1R - McGraw | 2 Bed · 2 Bath | — | 1,084 | Not available | Floor plan virtual tour |
| Apartment 0205 | B2R - Underwood | 2 Bed · 2 Bath | — | 1,099 | Not available | Floor plan virtual tour |
| Apartment 1620 | B2U - Underwood | 2 Bed · 2 Bath | — | 1,099 | Not available | — |
| Apartment 0323 | B2R - Underwood | 2 Bed · 2 Bath | — | 1,099 | Not available | Virtual tour |
| Apartment 0305 | B2R - Underwood | 2 Bed · 2 Bath | — | 1,099 | Not available | Floor plan virtual tour |
| Apartment 1819 | B2R - Underwood | 2 Bed · 2 Bath | — | 1,099 | Not available | Floor plan virtual tour |
| Apartment 1901 | B2R - Underwood | 2 Bed · 2 Bath | — | 1,099 | Not available | Floor plan virtual tour |
| Apartment 0815 | B1U - McGraw | 2 Bed · 2 Bath | — | 1,084 | Not available | — |
| Apartment 0605 | B2R - Underwood | 2 Bed · 2 Bath | — | 1,099 | Not available | Floor plan virtual tour |
| Apartment 0515 | B2R - Underwood | 2 Bed · 2 Bath | — | 1,099 | Not available | Floor plan virtual tour |
| Apartment 0623 | B2R - Underwood | 2 Bed · 2 Bath | — | 1,099 | Not available | Floor plan virtual tour |
| Apartment 0809 | B1R - McGraw | 2 Bed · 2 Bath | — | 1,084 | Not available | Floor plan virtual tour |
| Apartment 0715 | B1U - McGraw | 2 Bed · 2 Bath | — | 1,084 | Not available | — |
| Apartment 0909 | B1R - McGraw | 2 Bed · 2 Bath | — | 1,084 | Not available | Floor plan virtual tour |
| Apartment 0502 | B2R - Underwood | 2 Bed · 2 Bath | — | 1,099 | Not available | Floor plan virtual tour |
| Apartment 0615 | B2R - Underwood | 2 Bed · 2 Bath | — | 1,099 | Not available | Floor plan virtual tour |
| Apartment 1706 | B2R - Underwood | 2 Bed · 2 Bath | — | 1,099 | Not available | Virtual tour |
| Apartment 1216 | B1R - McGraw | 2 Bed · 2 Bath | — | 1,084 | Not available | Floor plan virtual tour |
| Apartment 0209 | B2U - Underwood | 2 Bed · 2 Bath | — | 1,099 | Not available | — |
| Apartment 1623 | B2R - Underwood | 2 Bed · 2 Bath | — | 1,099 | Not available | Virtual tour |
| Apartment 0220 | B2U - Underwood | 2 Bed · 2 Bath | — | 1,099 | Not available | — |
| Apartment 0206 | B2U - Underwood | 2 Bed · 2 Bath | — | 1,099 | Not available | — |
| Apartment 0404 | B2U - Underwood | 2 Bed · 2 Bath | — | 1,099 | Not available | — |
| Apartment 0319 | B2R - Underwood | 2 Bed · 2 Bath | — | 1,099 | Not available | Floor plan virtual tour |
| Apartment 1202 | B1R - McGraw | 2 Bed · 2 Bath | — | 1,084 | Not available | Floor plan virtual tour |
| Apartment 1116 | B1U - McGraw | 2 Bed · 2 Bath | — | 1,084 | Not available | — |
| Apartment 0806 | B1R - McGraw | 2 Bed · 2 Bath | — | 1,084 | Not available | Floor plan virtual tour |
| Apartment 0919 | B1R - McGraw | 2 Bed · 2 Bath | — | 1,084 | Not available | Virtual tour |
| Apartment 1902 | B2U - Underwood | 2 Bed · 2 Bath | — | 1,099 | Not available | — |
| Apartment 1910 | B2U - Underwood | 2 Bed · 2 Bath | — | 1,099 | Not available | — |
| Apartment 0401 | B2U - Underwood | 2 Bed · 2 Bath | — | 1,099 | Not available | — |
| Apartment 1906 | B2R - Underwood | 2 Bed · 2 Bath | — | 1,099 | Not available | Floor plan virtual tour |
| Apartment 0501 | B2R - Underwood | 2 Bed · 2 Bath | — | 1,099 | Not available | Floor plan virtual tour |
| Apartment 1602 | B2R - Underwood | 2 Bed · 2 Bath | — | 1,099 | Not available | Floor plan virtual tour |
| Apartment 0309 | B2R - Underwood | 2 Bed · 2 Bath | — | 1,099 | Not available | Floor plan virtual tour |
| Apartment 0201 | B2R - Underwood | 2 Bed · 2 Bath | — | 1,099 | Not available | Floor plan virtual tour |
| Apartment 0920 | B1U - McGraw | 2 Bed · 2 Bath | — | 1,084 | Not available | — |
| Apartment 1716 | B2R - Underwood | 2 Bed · 2 Bath | — | 1,099 | Not available | Floor plan virtual tour |
| Apartment 0710 | B1R - McGraw | 2 Bed · 2 Bath | — | 1,084 | Not available | Floor plan virtual tour |
| Apartment 1624 | B2R - Underwood | 2 Bed · 2 Bath | — | 1,099 | Not available | Virtual tour |
| Apartment 0408 | B2R - Underwood | 2 Bed · 2 Bath | — | 1,099 | Not available | Floor plan virtual tour |
| Apartment 0924 | B1R - McGraw | 2 Bed · 2 Bath | — | 1,084 | Not available | Floor plan virtual tour |
| Apartment 0619 | B2U - Underwood | 2 Bed · 2 Bath | — | 1,099 | Not available | — |
| Apartment 1710 | B2R - Underwood | 2 Bed · 2 Bath | — | 1,099 | Not available | Floor plan virtual tour |
| Apartment 0306 | B2R - Underwood | 2 Bed · 2 Bath | — | 1,099 | Not available | Floor plan virtual tour |
| Apartment 0223 | B2R - Underwood | 2 Bed · 2 Bath | — | 1,099 | Not available | Floor plan virtual tour |
| Apartment 0320 | B2R - Underwood | 2 Bed · 2 Bath | — | 1,099 | Not available | Floor plan virtual tour |
| Apartment 0705 | B1R - McGraw | 2 Bed · 2 Bath | — | 1,084 | Not available | Floor plan virtual tour |
| Apartment 0810 | B1R - McGraw | 2 Bed · 2 Bath | — | 1,084 | Not available | Floor plan virtual tour |
| Apartment 1220 | B1R - McGraw | 2 Bed · 2 Bath | — | 1,084 | Not available | Floor plan virtual tour |
| Apartment 1519 | B2R - Underwood | 2 Bed · 2 Bath | — | 1,099 | Not available | Floor plan virtual tour |
| Apartment 1804 | B2R - Underwood | 2 Bed · 2 Bath | — | 1,099 | Not available | Floor plan virtual tour |
| Apartment 1101 | B1U - McGraw | 2 Bed · 2 Bath | — | 1,084 | Not available | — |
| Apartment 1505 | B2R - Underwood | 2 Bed · 2 Bath | — | 1,099 | Not available | Floor plan virtual tour |
| Apartment 1705 | B2R - Underwood | 2 Bed · 2 Bath | — | 1,099 | Not available | Floor plan virtual tour |
| Apartment 1724 | B2R - Underwood | 2 Bed · 2 Bath | — | 1,099 | Not available | Virtual tour |
| Apartment 0915 | B1U - McGraw | 2 Bed · 2 Bath | — | 1,084 | Not available | — |
| Apartment 1523 | B2U - Underwood | 2 Bed · 2 Bath | — | 1,099 | Not available | — |
| Apartment 1205 | B1R - McGraw | 2 Bed · 2 Bath | — | 1,084 | Not available | Floor plan virtual tour |
| Apartment 1520 | B2R - Underwood | 2 Bed · 2 Bath | — | 1,099 | Not available | Floor plan virtual tour |
| Apartment 1515 | B2R - Underwood | 2 Bed · 2 Bath | — | 1,099 | Not available | Floor plan virtual tour |
| Apartment 0302 | B2R - Underwood | 2 Bed · 2 Bath | — | 1,099 | Not available | Floor plan virtual tour |
| Apartment 1209 | B1U - McGraw | 2 Bed · 2 Bath | — | 1,084 | Not available | — |
| Apartment 0801 | B1R - McGraw | 2 Bed · 2 Bath | — | 1,084 | Not available | Floor plan virtual tour |
| Apartment 1223 | B1R - McGraw | 2 Bed · 2 Bath | — | 1,084 | Not available | Floor plan virtual tour |
| Apartment 0406 | B2R - Underwood | 2 Bed · 2 Bath | — | 1,099 | Not available | Floor plan virtual tour |
| Apartment 0923 | B1R - McGraw | 2 Bed · 2 Bath | — | 1,084 | Not available | Floor plan virtual tour |
| Apartment 0620 | B2R - Underwood | 2 Bed · 2 Bath | — | 1,099 | Not available | Floor plan virtual tour |
| Apartment 0224 | B2R - Underwood | 2 Bed · 2 Bath | — | 1,099 | Not available | Floor plan virtual tour |
| Apartment 0505 | B2U - Underwood | 2 Bed · 2 Bath | — | 1,099 | Not available | — |
| Apartment 0901 | B1U - McGraw | 2 Bed · 2 Bath | — | 1,084 | Not available | — |
| Apartment 0816 | B1U - McGraw | 2 Bed · 2 Bath | — | 1,084 | Not available | — |
| Apartment 1524 | B2U - Underwood | 2 Bed · 2 Bath | — | 1,099 | Not available | — |
| Apartment 0910 | B1R - McGraw | 2 Bed · 2 Bath | — | 1,084 | Not available | Floor plan virtual tour |
| Apartment 1702 | B2R - Underwood | 2 Bed · 2 Bath | — | 1,099 | Not available | Floor plan virtual tour |
| Apartment 1509 | B2U - Underwood | 2 Bed · 2 Bath | — | 1,099 | Not available | — |
| Apartment 0820 | B1R - McGraw | 2 Bed · 2 Bath | — | 1,084 | Not available | Floor plan virtual tour |
| Apartment 1911 | B2R - Underwood | 2 Bed · 2 Bath | — | 1,099 | Not available | Floor plan virtual tour |
| Apartment 0516 | B2R - Underwood | 2 Bed · 2 Bath | — | 1,099 | Not available | Floor plan virtual tour |
| Apartment 0709 | B1R - McGraw | 2 Bed · 2 Bath | — | 1,084 | Not available | Floor plan virtual tour |
| Apartment 1903 | B2R - Underwood | 2 Bed · 2 Bath | — | 1,099 | Not available | Floor plan virtual tour |
| Apartment 1102 | B1U - McGraw | 2 Bed · 2 Bath | — | 1,084 | Not available | — |
| Apartment 1907 | B2R - Underwood | 2 Bed · 2 Bath | — | 1,099 | Not available | Floor plan virtual tour |
| Apartment 0720 | B1R - McGraw | 2 Bed · 2 Bath | — | 1,084 | Not available | Floor plan virtual tour |
| Apartment 1615 | B2R - Underwood | 2 Bed · 2 Bath | — | 1,099 | Not available | Floor plan virtual tour |
| Apartment 1812 | B2R - Underwood | 2 Bed · 2 Bath | — | 1,099 | Not available | Floor plan virtual tour |
| Apartment 0824 | B1R - McGraw | 2 Bed · 2 Bath | — | 1,084 | Not available | Floor plan virtual tour |
| Apartment 1124 | B1R - McGraw | 2 Bed · 2 Bath | — | 1,084 | Not available | Virtual tour |
| Apartment 0624 | B2R - Underwood | 2 Bed · 2 Bath | — | 1,099 | Not available | Floor plan virtual tour |
| Apartment 1904 | B2U - Underwood | 2 Bed · 2 Bath | — | 1,099 | Not available | — |
| Apartment 0701 | B1R - McGraw | 2 Bed · 2 Bath | — | 1,084 | Not available | Floor plan virtual tour |
| Apartment 1501 | B2R - Underwood | 2 Bed · 2 Bath | — | 1,099 | Not available | Floor plan virtual tour |
| Apartment 1605 | B2R - Underwood | 2 Bed · 2 Bath | — | 1,099 | Not available | Floor plan virtual tour |
| Apartment 1510 | B2R - Underwood | 2 Bed · 2 Bath | — | 1,099 | Not available | Floor plan virtual tour |
| Apartment 1908 | B2R - Underwood | 2 Bed · 2 Bath | — | 1,099 | Not available | Floor plan virtual tour |
| Apartment 0301 | B2R - Underwood | 2 Bed · 2 Bath | — | 1,099 | Not available | Floor plan virtual tour |
| Apartment 1905 | B2R - Underwood | 2 Bed · 2 Bath | — | 1,099 | Not available | Floor plan virtual tour |
| Apartment 0316 | B2R - Underwood | 2 Bed · 2 Bath | — | 1,099 | Not available | Floor plan virtual tour |
| Apartment 0512 | B2R - Underwood | 2 Bed · 2 Bath | — | 1,099 | Not available | Floor plan virtual tour |
| Apartment 1219 | B1R - McGraw | 2 Bed · 2 Bath | — | 1,084 | Not available | Floor plan virtual tour |
| Apartment 0723 | B1R - McGraw | 2 Bed · 2 Bath | — | 1,084 | Not available | Floor plan virtual tour |
| Apartment 1801 | B2R - Underwood | 2 Bed · 2 Bath | — | 1,099 | Not available | Floor plan virtual tour |
| Apartment 0823 | B1R - McGraw | 2 Bed · 2 Bath | — | 1,084 | Not available | Floor plan virtual tour |
| Apartment 1506 | B2R - Underwood | 2 Bed · 2 Bath | — | 1,099 | Not available | Floor plan virtual tour |
| Apartment 0324 | B2R - Underwood | 2 Bed · 2 Bath | — | 1,099 | Not available | Floor plan virtual tour |
| Apartment 1206 | B1R - McGraw | 2 Bed · 2 Bath | — | 1,084 | Not available | Floor plan virtual tour |
| Apartment 0902 | B1R - McGraw | 2 Bed · 2 Bath | — | 1,084 | Not available | Floor plan virtual tour |
| Apartment 0210 | B2R - Underwood | 2 Bed · 2 Bath | — | 1,099 | Not available | Floor plan virtual tour |
| Apartment 0215 | B2R - Underwood | 2 Bed · 2 Bath | — | 1,099 | Not available | Floor plan virtual tour |
| Apartment 1807 | B2R - Underwood | 2 Bed · 2 Bath | — | 1,099 | Not available | Floor plan virtual tour |
| Apartment 0409 | B2R - Underwood | 2 Bed · 2 Bath | — | 1,099 | Not available | Floor plan virtual tour |
| Apartment 0315 | B2R - Underwood | 2 Bed · 2 Bath | — | 1,099 | Not available | Floor plan virtual tour |
| Apartment 1119 | B1R - McGraw | 2 Bed · 2 Bath | — | 1,084 | Not available | Floor plan virtual tour |
| Apartment 0702 | B1R - McGraw | 2 Bed · 2 Bath | — | 1,084 | Not available | Floor plan virtual tour |
| Apartment 0219 | B2R - Underwood | 2 Bed · 2 Bath | — | 1,099 | Not available | Floor plan virtual tour |
| Apartment 0905 | B1U - McGraw | 2 Bed · 2 Bath | — | 1,084 | Not available | — |
| Apartment 0405 | B2R - Underwood | 2 Bed · 2 Bath | — | 1,099 | Not available | Floor plan virtual tour |
| Apartment 1619 | B2R - Underwood | 2 Bed · 2 Bath | — | 1,099 | Not available | Floor plan virtual tour |
| Apartment 0916 | B1U - McGraw | 2 Bed · 2 Bath | — | 1,084 | Not available | — |
| Apartment 1803 | B2R - Underwood | 2 Bed · 2 Bath | — | 1,099 | Not available | Floor plan virtual tour |
| Apartment 0610 | B2U - Underwood | 2 Bed · 2 Bath | — | 1,099 | Not available | — |
| Apartment 1115 | B1R - McGraw | 2 Bed · 2 Bath | — | 1,084 | Not available | Floor plan virtual tour |
| Apartment 1808 | B2R - Underwood | 2 Bed · 2 Bath | — | 1,099 | Not available | Virtual tour |
| Apartment 0616 | B2R - Underwood | 2 Bed · 2 Bath | — | 1,099 | Not available | Floor plan virtual tour |
| Apartment 0216 | B2R - Underwood | 2 Bed · 2 Bath | — | 1,099 | Not available | Floor plan virtual tour |
| Apartment 1516 | B2R - Underwood | 2 Bed · 2 Bath | — | 1,099 | Not available | Floor plan virtual tour |
| Apartment 1610 | B2U - Underwood | 2 Bed · 2 Bath | — | 1,099 | Not available | — |
3 bedroom apartments at Cortland Hickory Hollow (36)
- Size
- 1,330 sq ft
- Available
- 9 available
- Virtual tours
- 4 apartments
| Apartment | Floor plan | Layout | Price | Sq ft | Availability | Virtual tour |
|---|---|---|---|---|---|---|
| Apartment 1009 | C1R - Parton | 3 Bed · 2 Bath | — | 1,330 | Available now | Virtual tour |
| Apartment 1010 | C1R - Parton | 3 Bed · 2 Bath | — | 1,330 | Available now | Virtual tour |
| Apartment 1410 | C1R - Parton | 3 Bed · 2 Bath | — | 1,330 | Available now | Virtual tour |
| Apartment 1310 | C1R - Parton | 3 Bed · 2 Bath | — | 1,330 | Available now | Floor plan virtual tour |
| Apartment 1409 | C1R - Parton | 3 Bed · 2 Bath | — | 1,330 | Available now | Floor plan virtual tour |
| Apartment 1412 | C1R - Parton | 3 Bed · 2 Bath | — | 1,330 | Available now | Floor plan virtual tour |
| Apartment 1008 | C1U - Parton | 3 Bed · 2 Bath | — | 1,330 | Available now | — |
| Apartment 1405 | C1U - Parton | 3 Bed · 2 Bath | — | 1,330 | Available now | — |
| Apartment 1408 | C1U - Parton | 3 Bed · 2 Bath | — | 1,330 | Available now | — |
Other 3 bedroom apartments (27)
| Apartment | Floor plan | Layout | Price | Sq ft | Availability | Virtual tour |
|---|---|---|---|---|---|---|
| Apartment 1407 | C1R - Parton | 3 Bed · 2 Bath | — | 1,330 | Not available | Floor plan virtual tour |
| Apartment 1001 | C1R - Parton | 3 Bed · 2 Bath | — | 1,330 | Not available | Floor plan virtual tour |
| Apartment 1404 | C1R - Parton | 3 Bed · 2 Bath | — | 1,330 | Not available | Floor plan virtual tour |
| Apartment 1003 | C1U - Parton | 3 Bed · 2 Bath | — | 1,330 | Not available | — |
| Apartment 1004 | C1U - Parton | 3 Bed · 2 Bath | — | 1,330 | Not available | — |
| Apartment 1308 | C1R - Parton | 3 Bed · 2 Bath | — | 1,330 | Not available | Floor plan virtual tour |
| Apartment 1305 | C1R - Parton | 3 Bed · 2 Bath | — | 1,330 | Not available | Floor plan virtual tour |
| Apartment 1311 | C1R - Parton | 3 Bed · 2 Bath | — | 1,330 | Not available | Floor plan virtual tour |
| Apartment 1309 | C1R - Parton | 3 Bed · 2 Bath | — | 1,330 | Not available | Floor plan virtual tour |
| Apartment 1302 | C1R - Parton | 3 Bed · 2 Bath | — | 1,330 | Not available | Floor plan virtual tour |
| Apartment 1005 | C1R - Parton | 3 Bed · 2 Bath | — | 1,330 | Not available | Floor plan virtual tour |
| Apartment 1306 | C1R - Parton | 3 Bed · 2 Bath | — | 1,330 | Not available | Virtual tour |
| Apartment 1403 | C1U - Parton | 3 Bed · 2 Bath | — | 1,330 | Not available | — |
| Apartment 1301 | C1R - Parton | 3 Bed · 2 Bath | — | 1,330 | Not available | Floor plan virtual tour |
| Apartment 1402 | C1R - Parton | 3 Bed · 2 Bath | — | 1,330 | Not available | Floor plan virtual tour |
| Apartment 1303 | C1U - Parton | 3 Bed · 2 Bath | — | 1,330 | Not available | — |
| Apartment 1012 | C1R - Parton | 3 Bed · 2 Bath | — | 1,330 | Not available | Floor plan virtual tour |
| Apartment 1401 | C1R - Parton | 3 Bed · 2 Bath | — | 1,330 | Not available | Floor plan virtual tour |
| Apartment 1011 | C1R - Parton | 3 Bed · 2 Bath | — | 1,330 | Not available | Floor plan virtual tour |
| Apartment 1007 | C1R - Parton | 3 Bed · 2 Bath | — | 1,330 | Not available | Floor plan virtual tour |
| Apartment 1307 | C1R - Parton | 3 Bed · 2 Bath | — | 1,330 | Not available | Floor plan virtual tour |
| Apartment 1411 | C1R - Parton | 3 Bed · 2 Bath | — | 1,330 | Not available | Floor plan virtual tour |
| Apartment 1312 | C1R - Parton | 3 Bed · 2 Bath | — | 1,330 | Not available | Floor plan virtual tour |
| Apartment 1006 | C1R - Parton | 3 Bed · 2 Bath | — | 1,330 | Not available | Floor plan virtual tour |
| Apartment 1406 | C1R - Parton | 3 Bed · 2 Bath | — | 1,330 | Not available | Floor plan virtual tour |
| Apartment 1002 | C1R - Parton | 3 Bed · 2 Bath | — | 1,330 | Not available | Floor plan virtual tour |
| Apartment 1304 | C1R - Parton | 3 Bed · 2 Bath | — | 1,330 | Not available | Floor plan virtual tour |
Virtual tour photos of Cortland Hickory Hollow
Kitchen
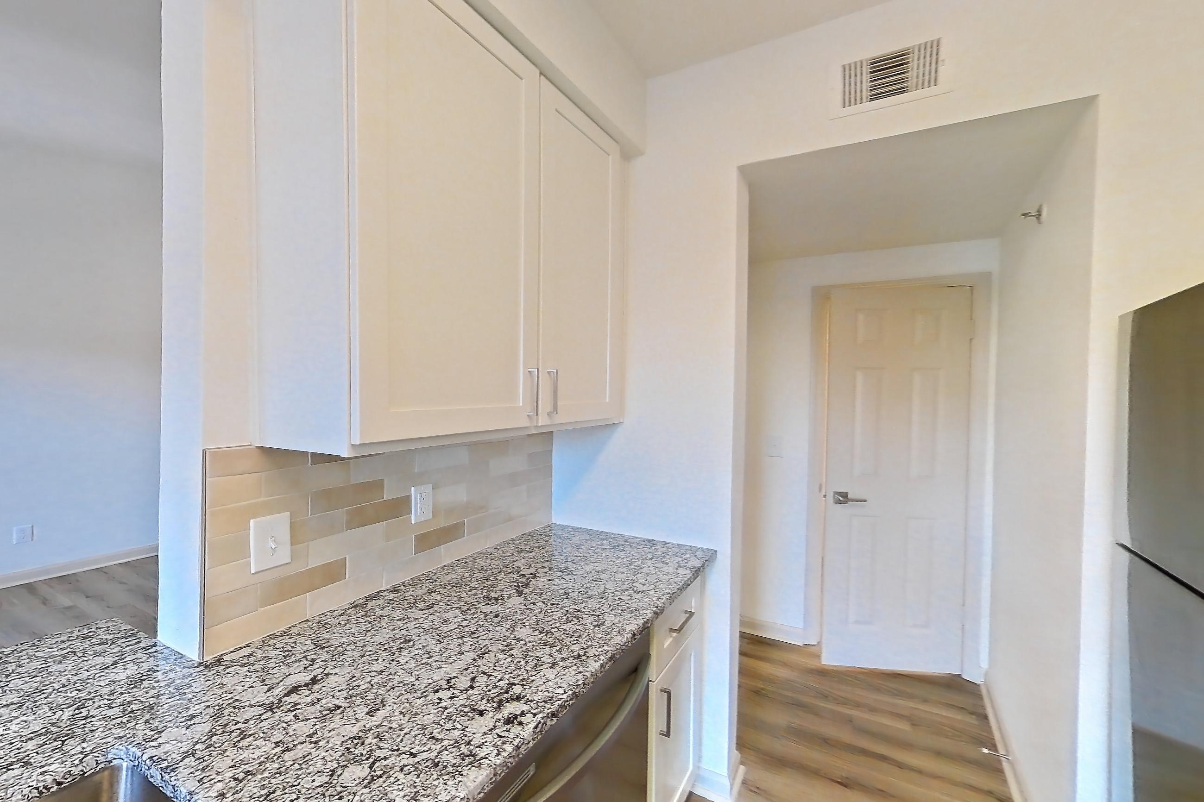
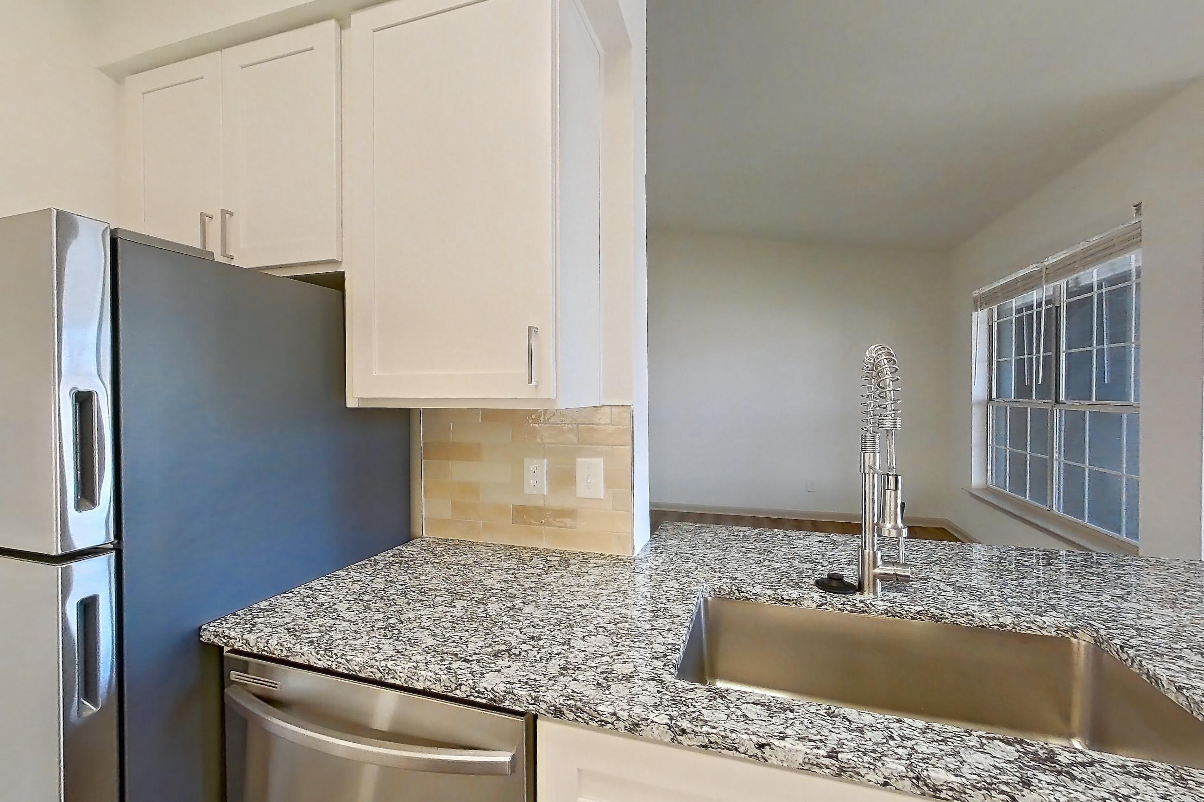
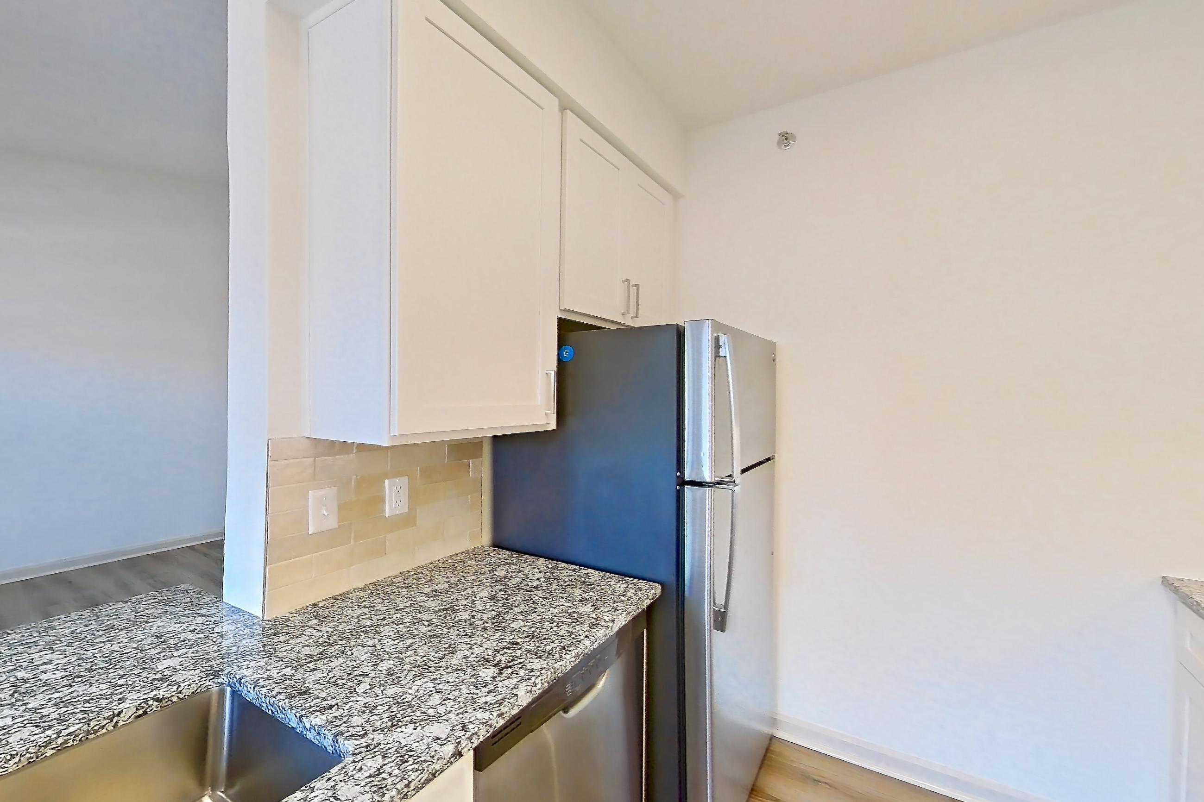
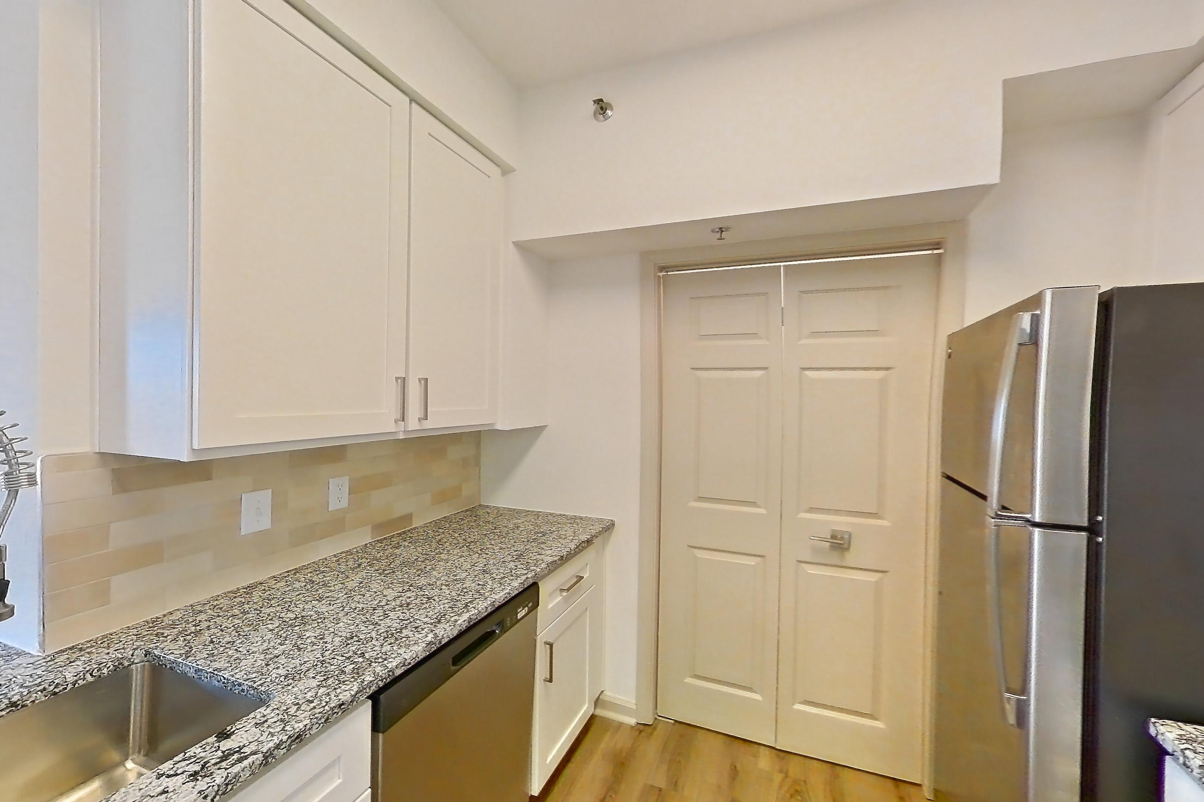
Show 8 more kitchen photos
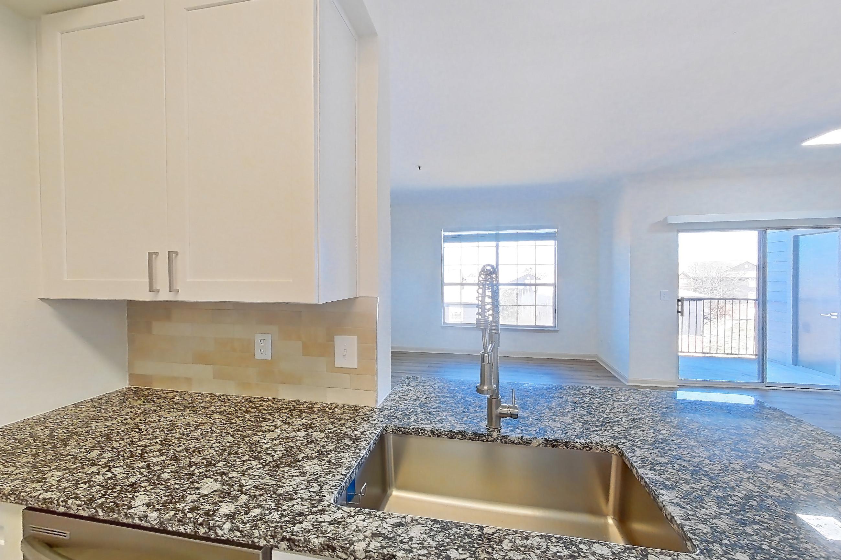
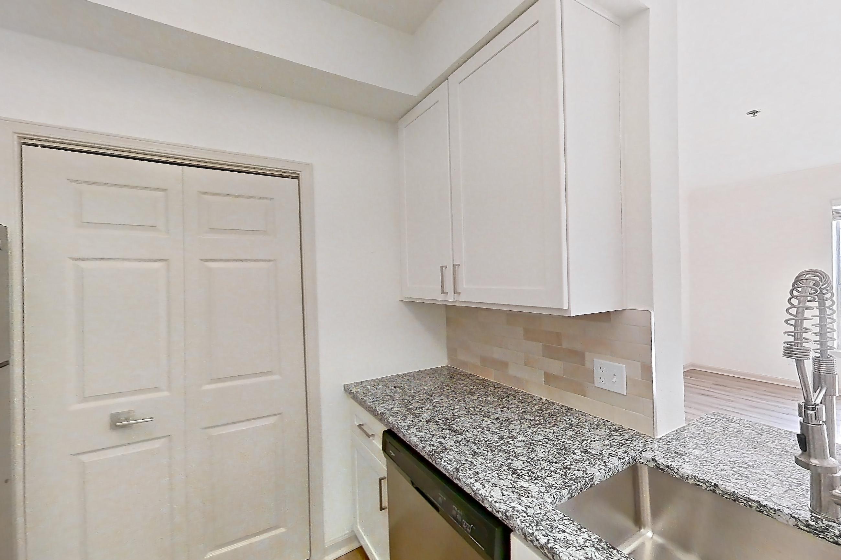
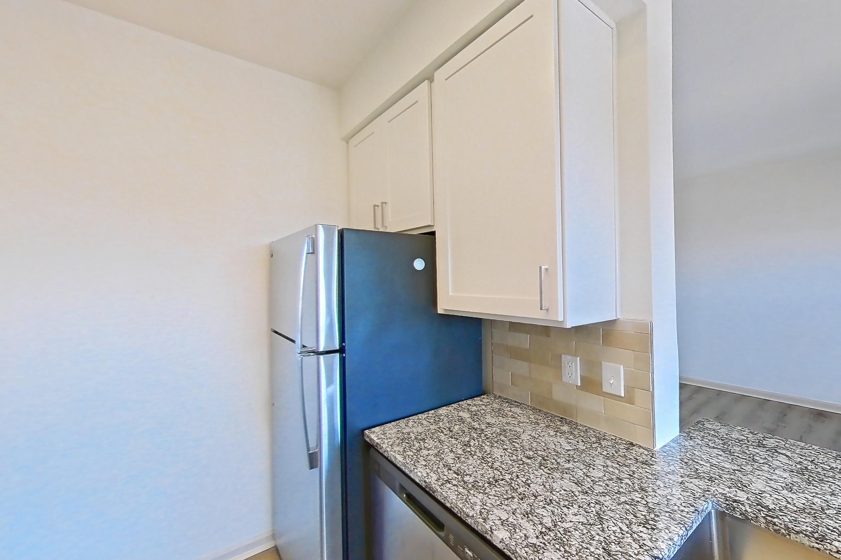
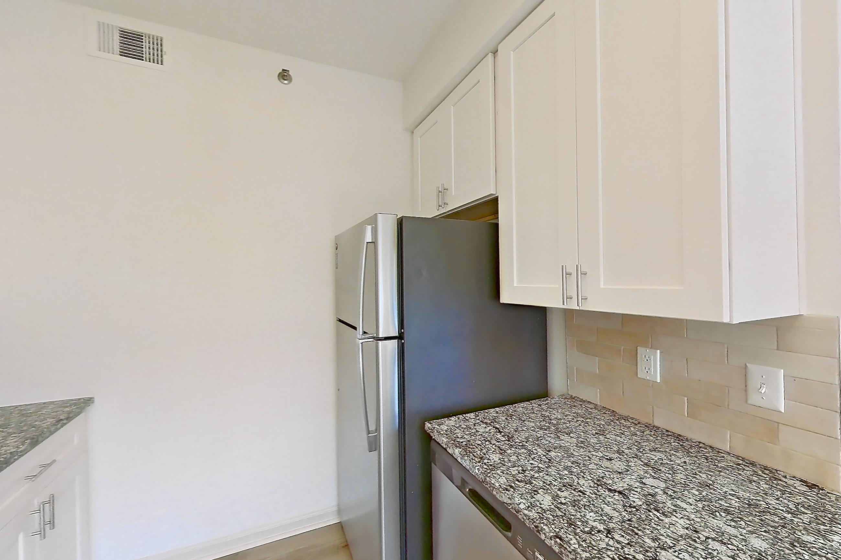
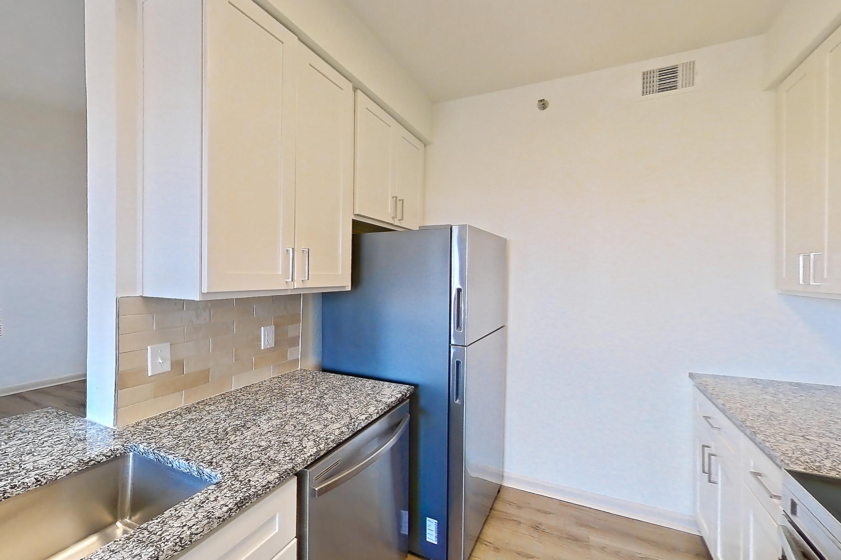
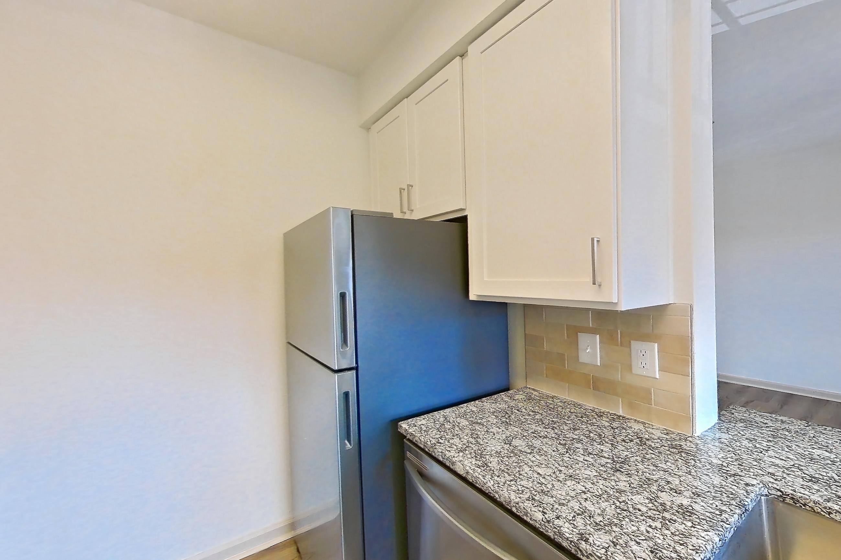
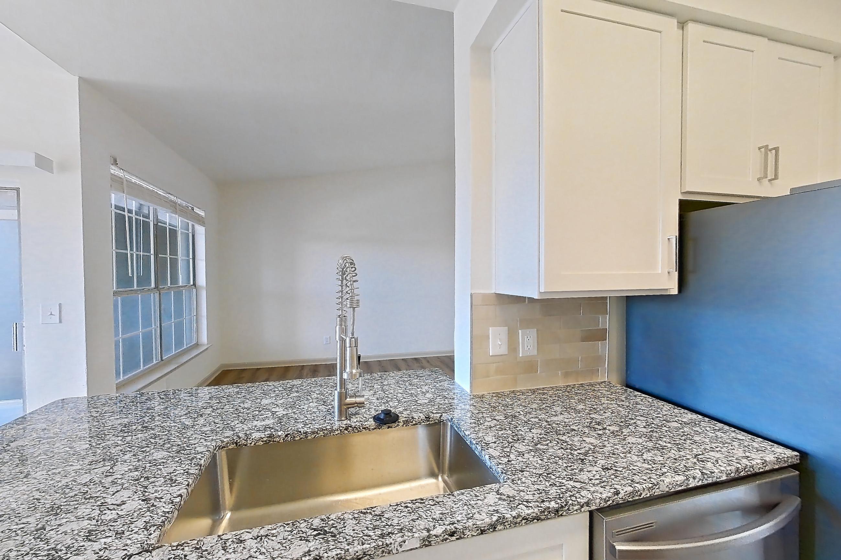
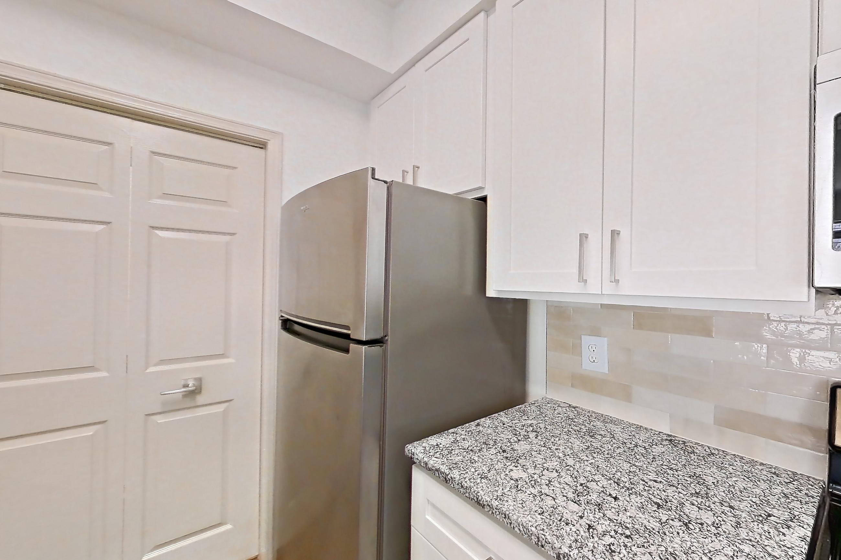
Dining room
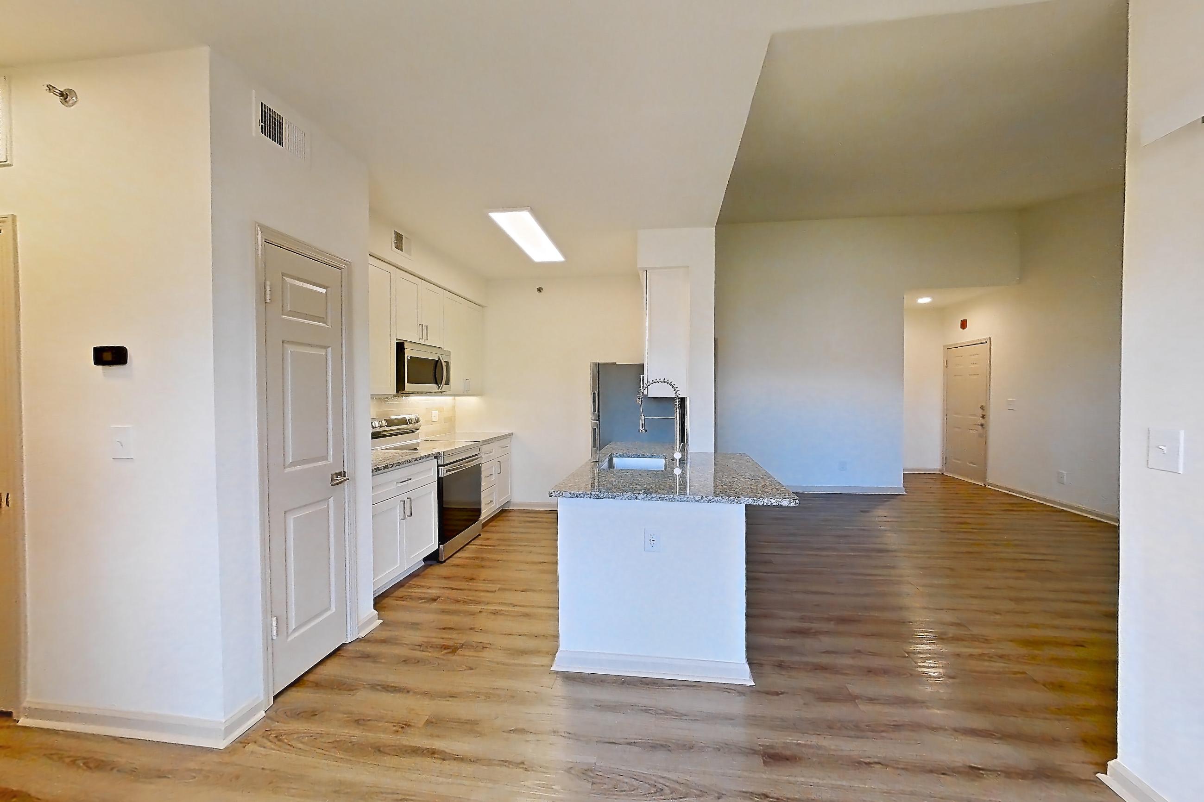
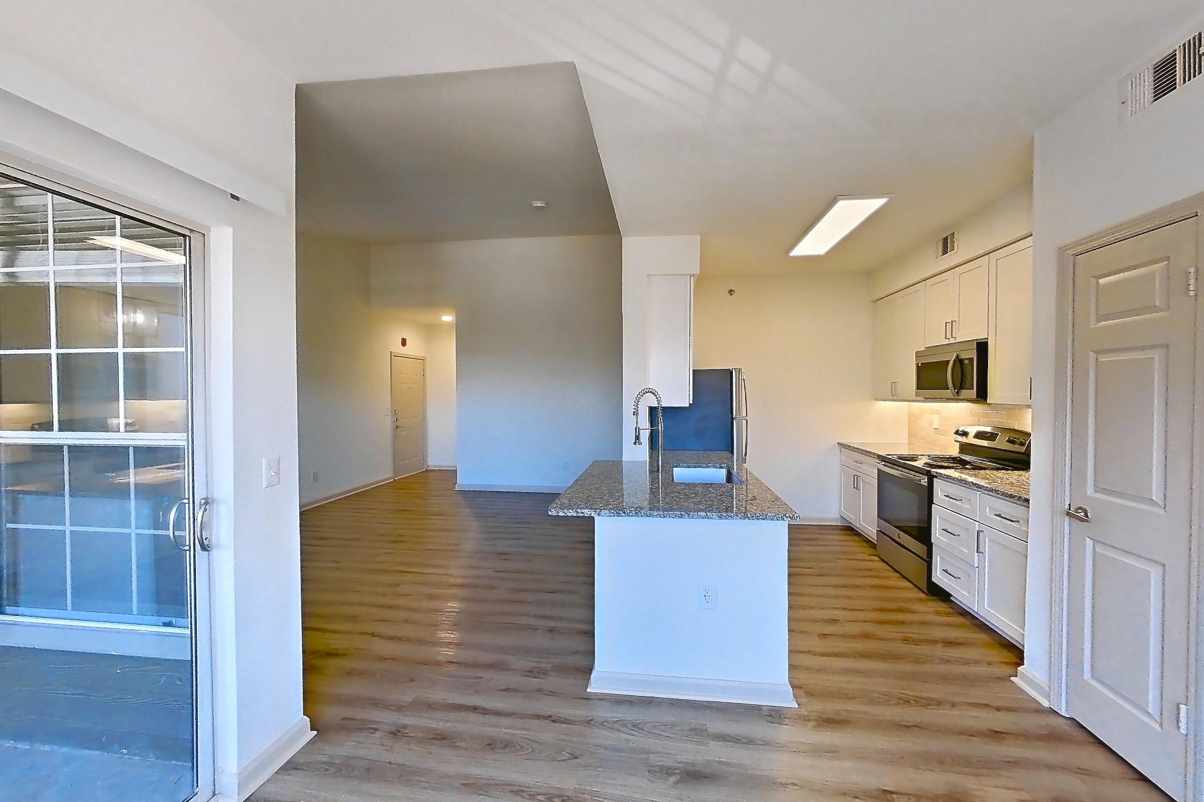
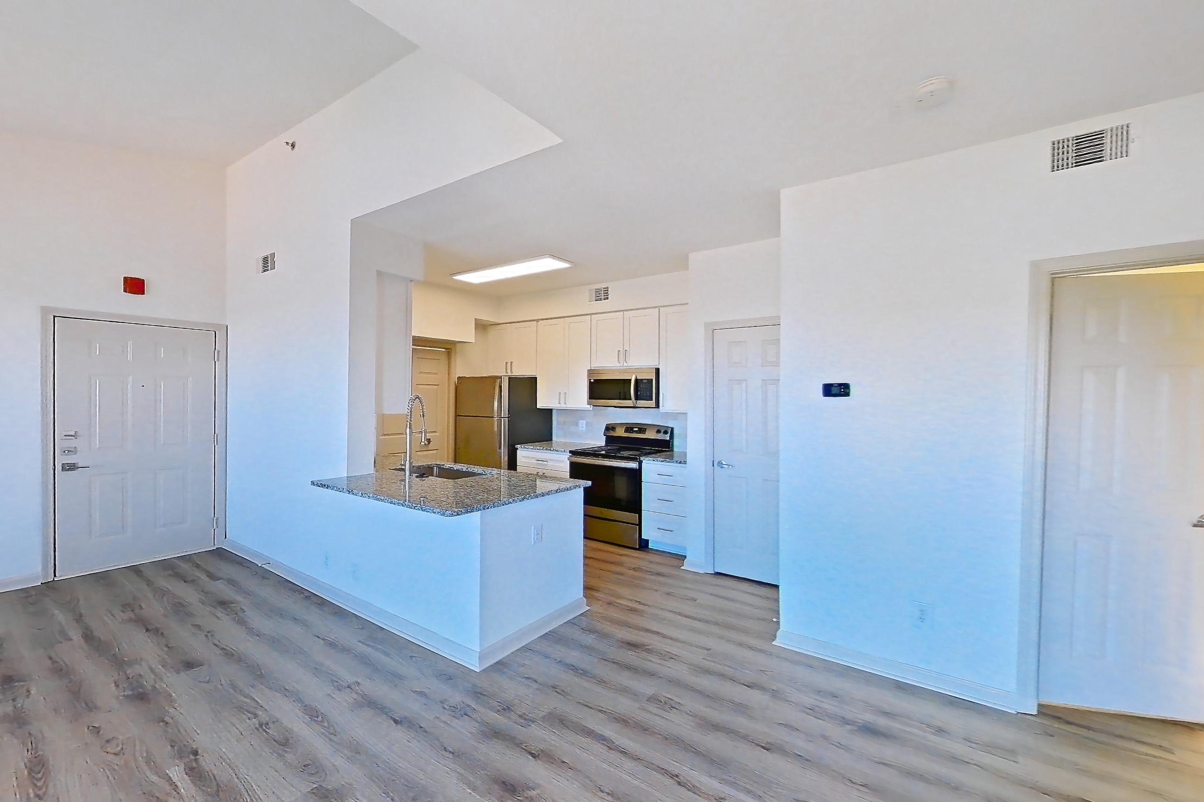
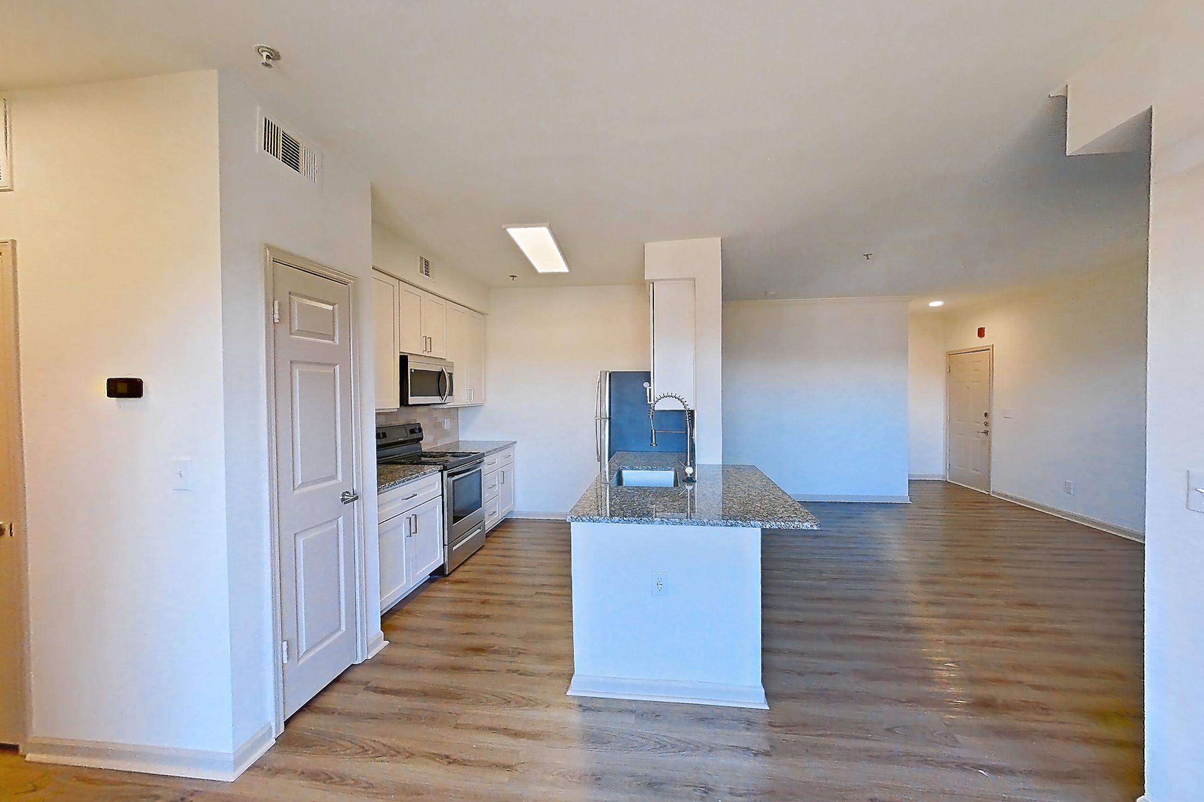
Show 8 more dining room photos
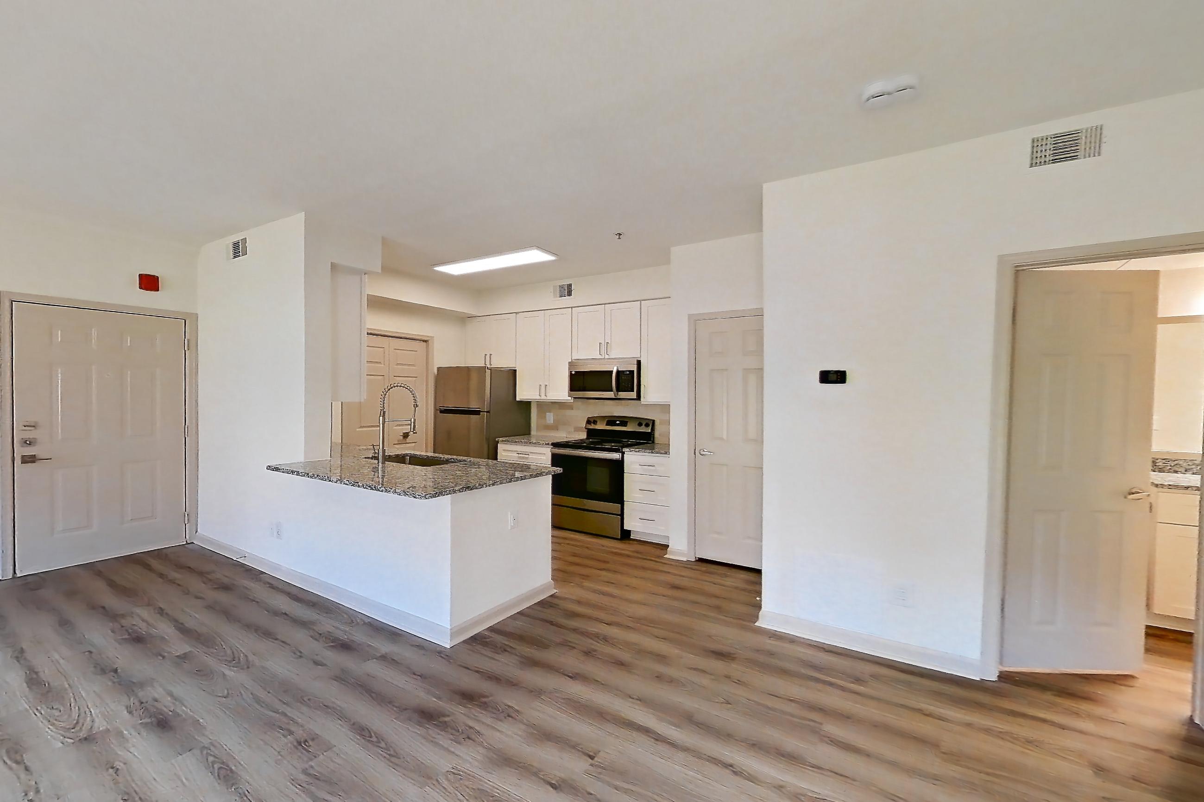
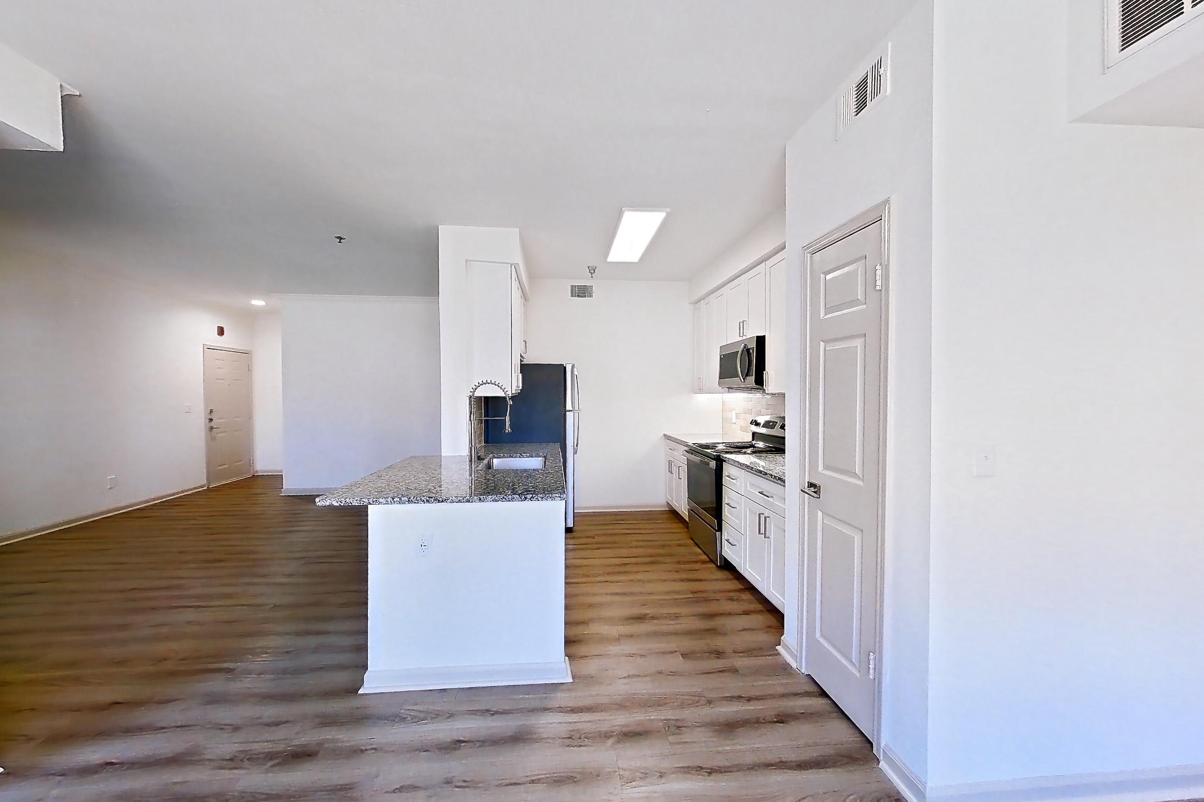
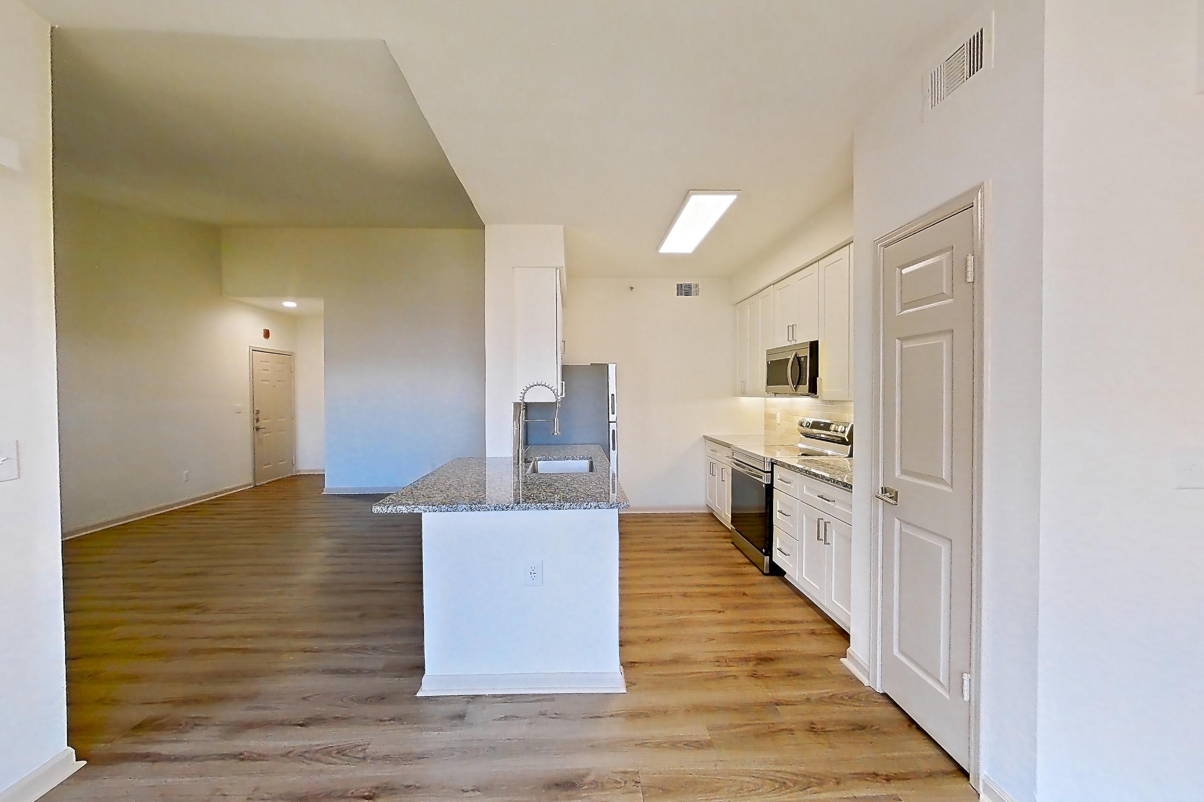
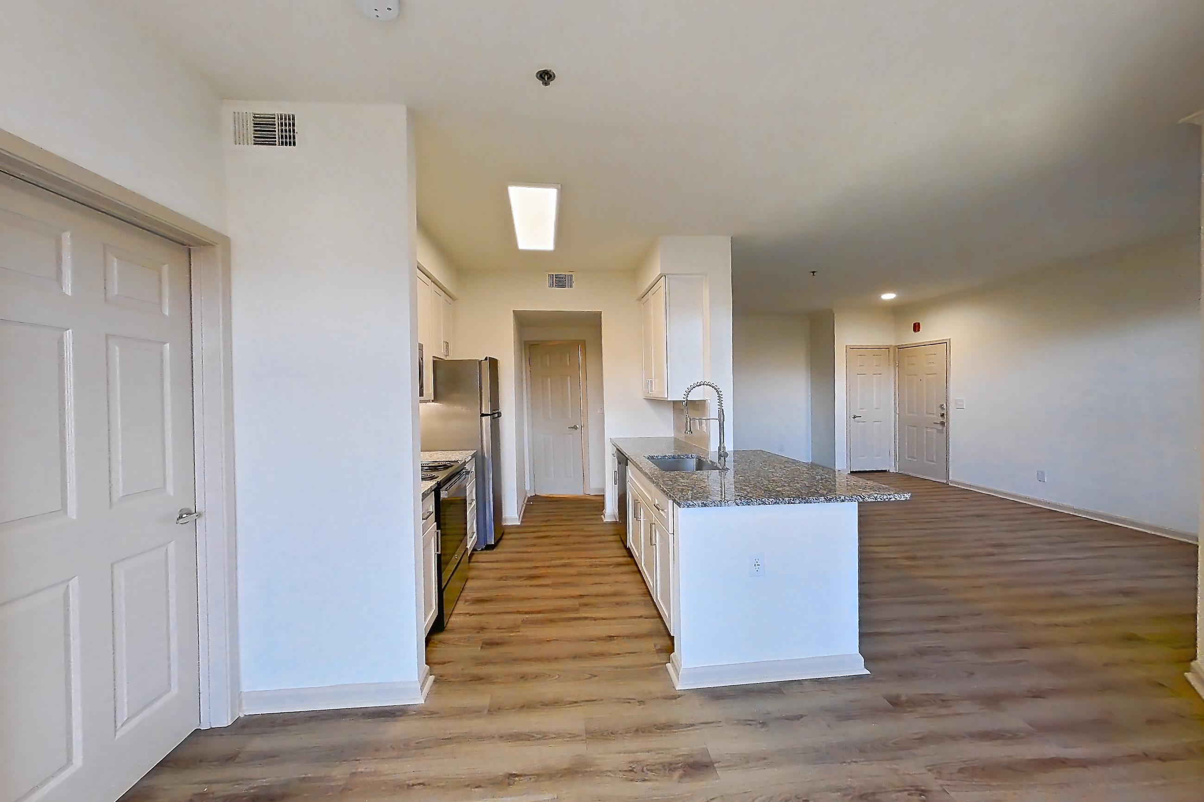
Living room
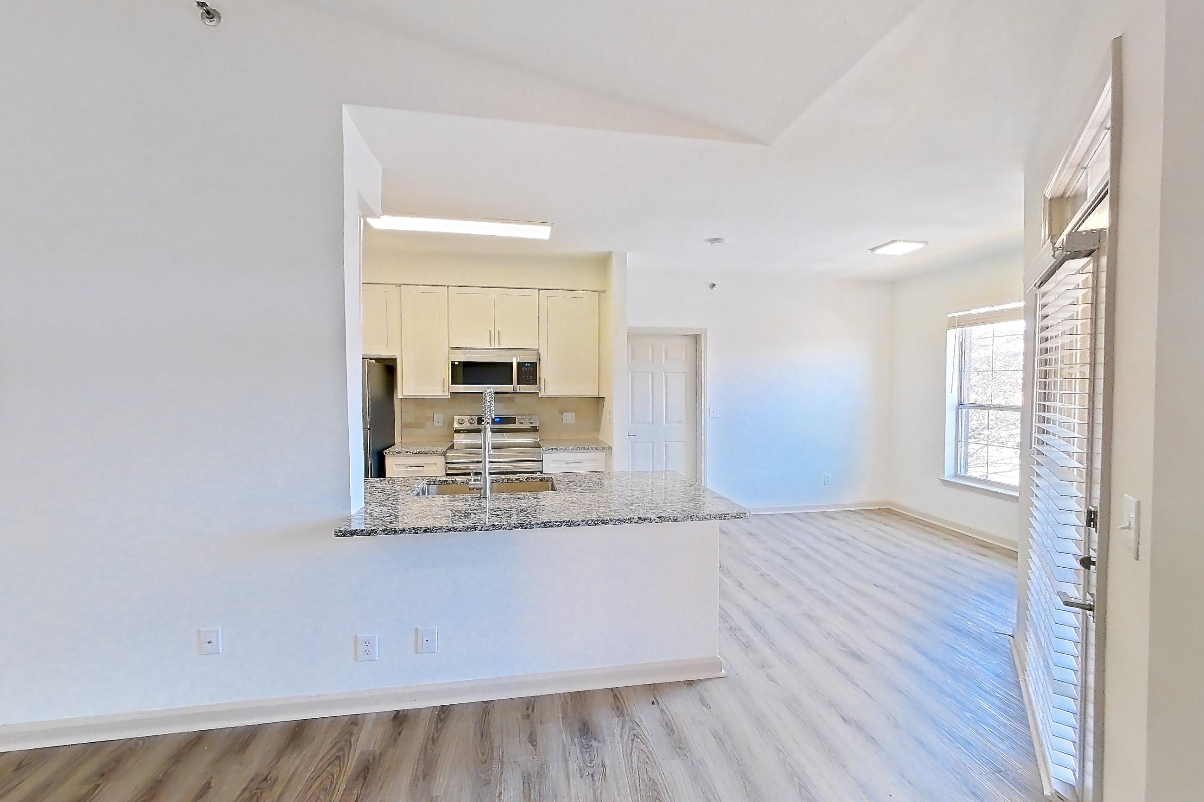
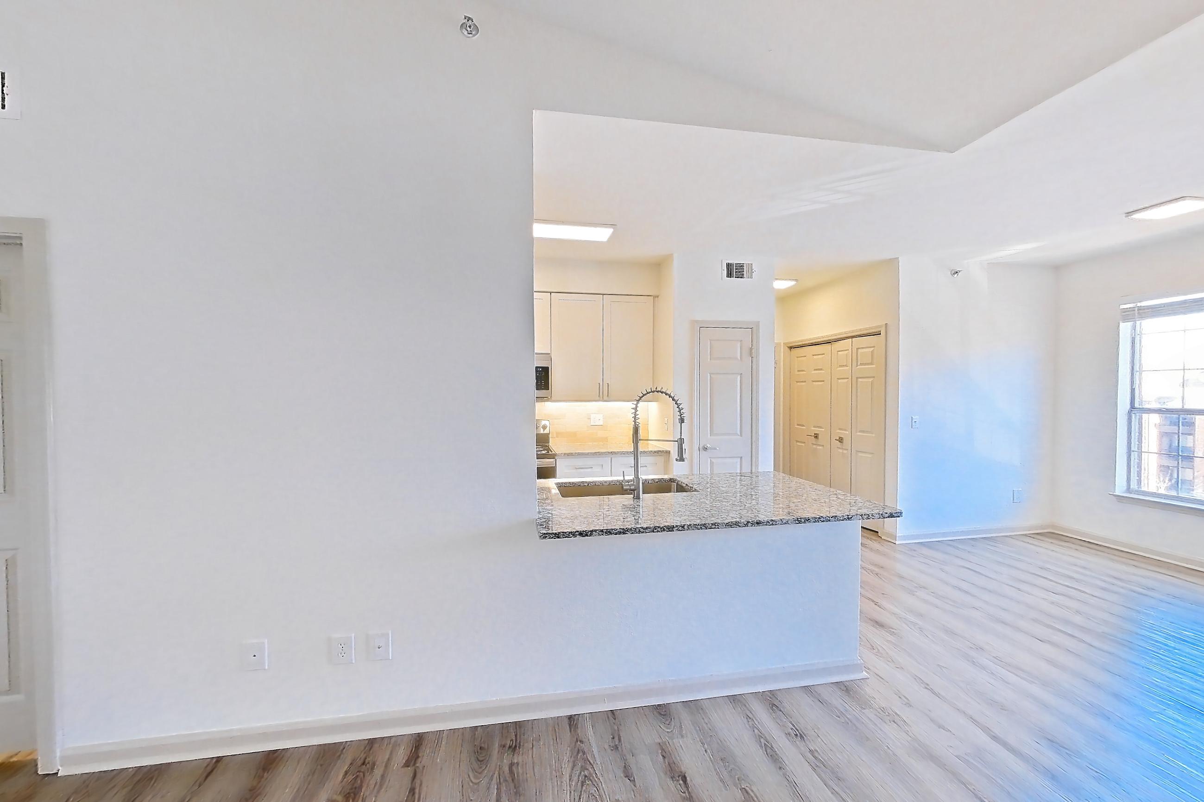
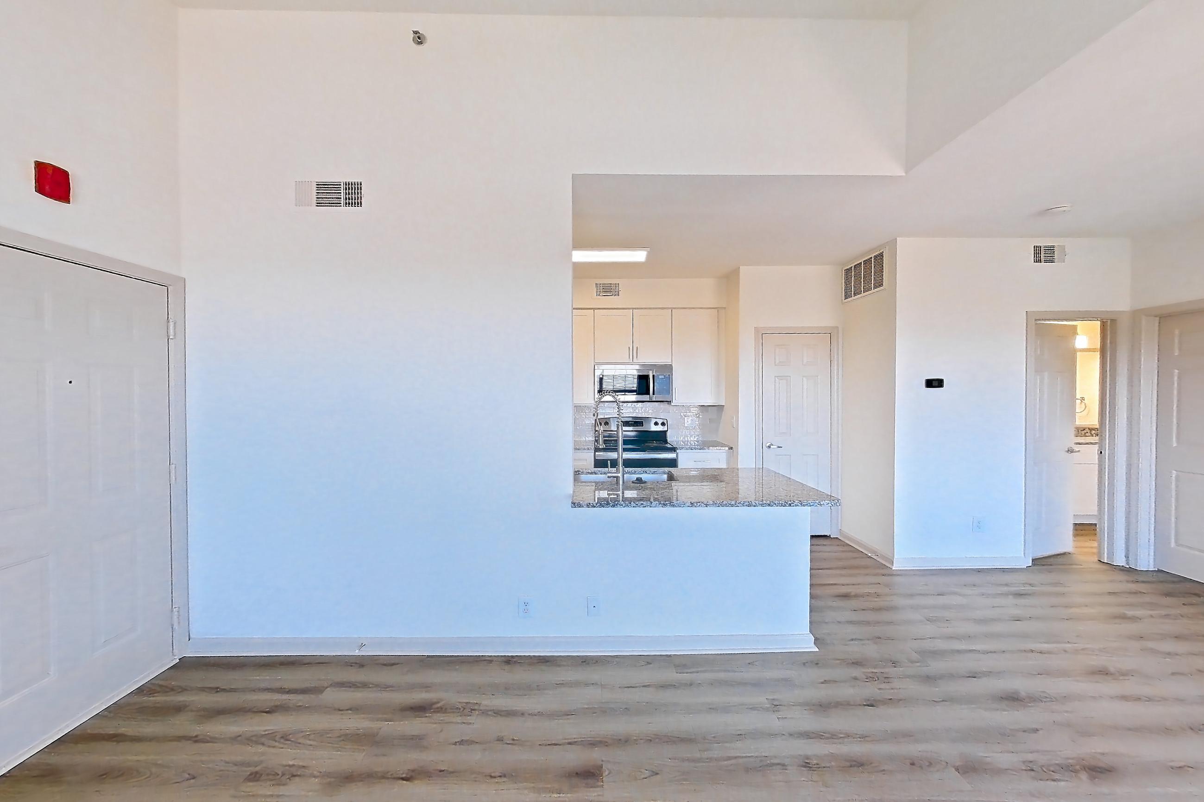
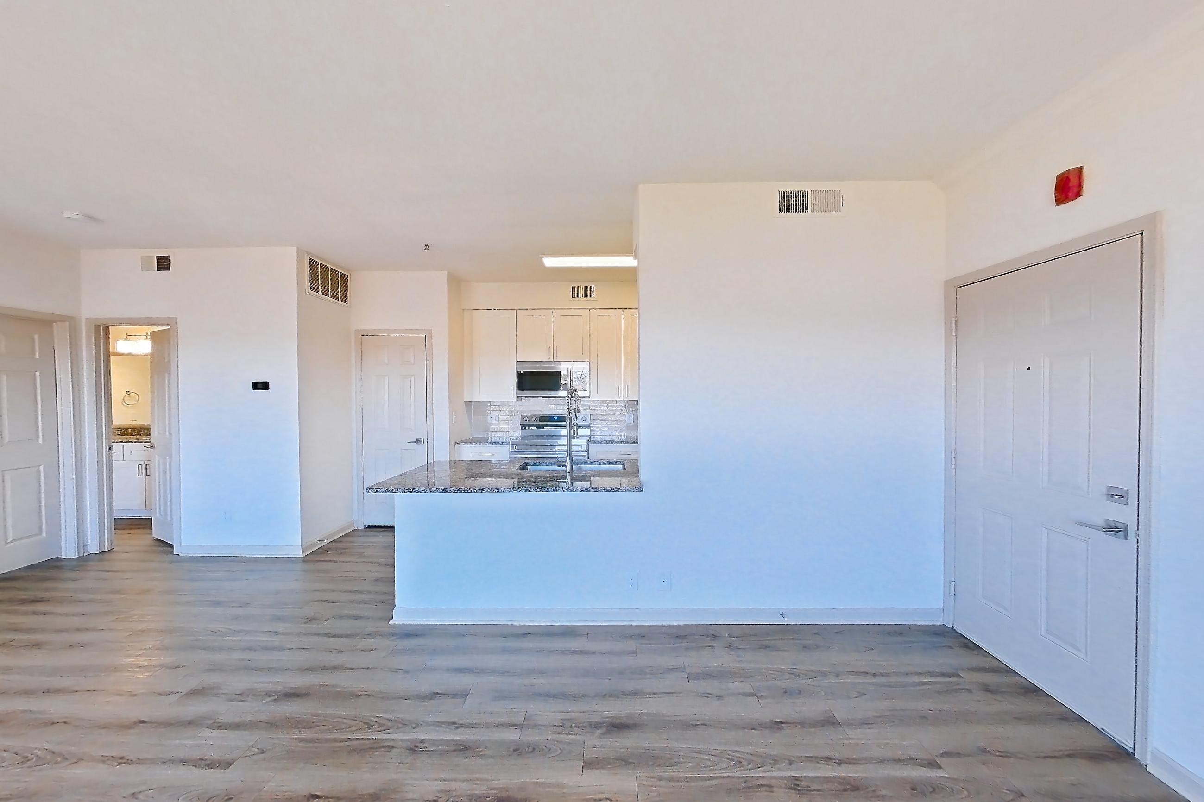
Show 6 more living room photos
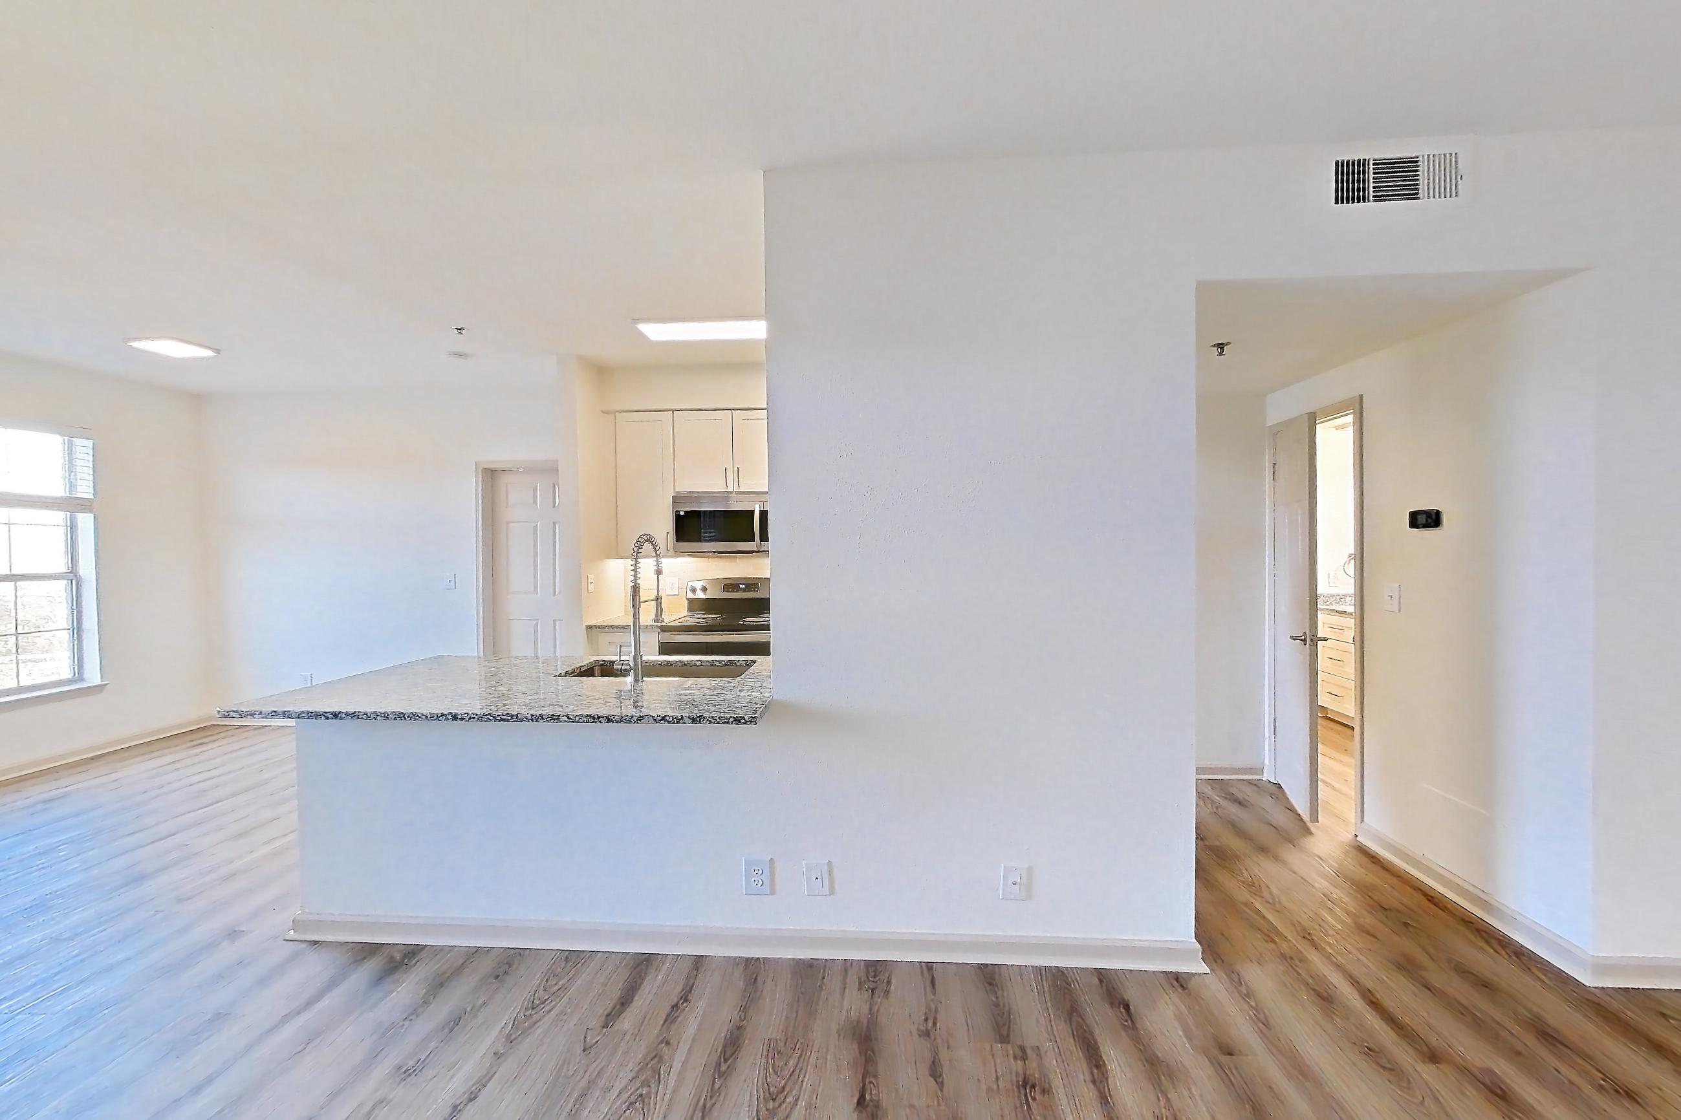
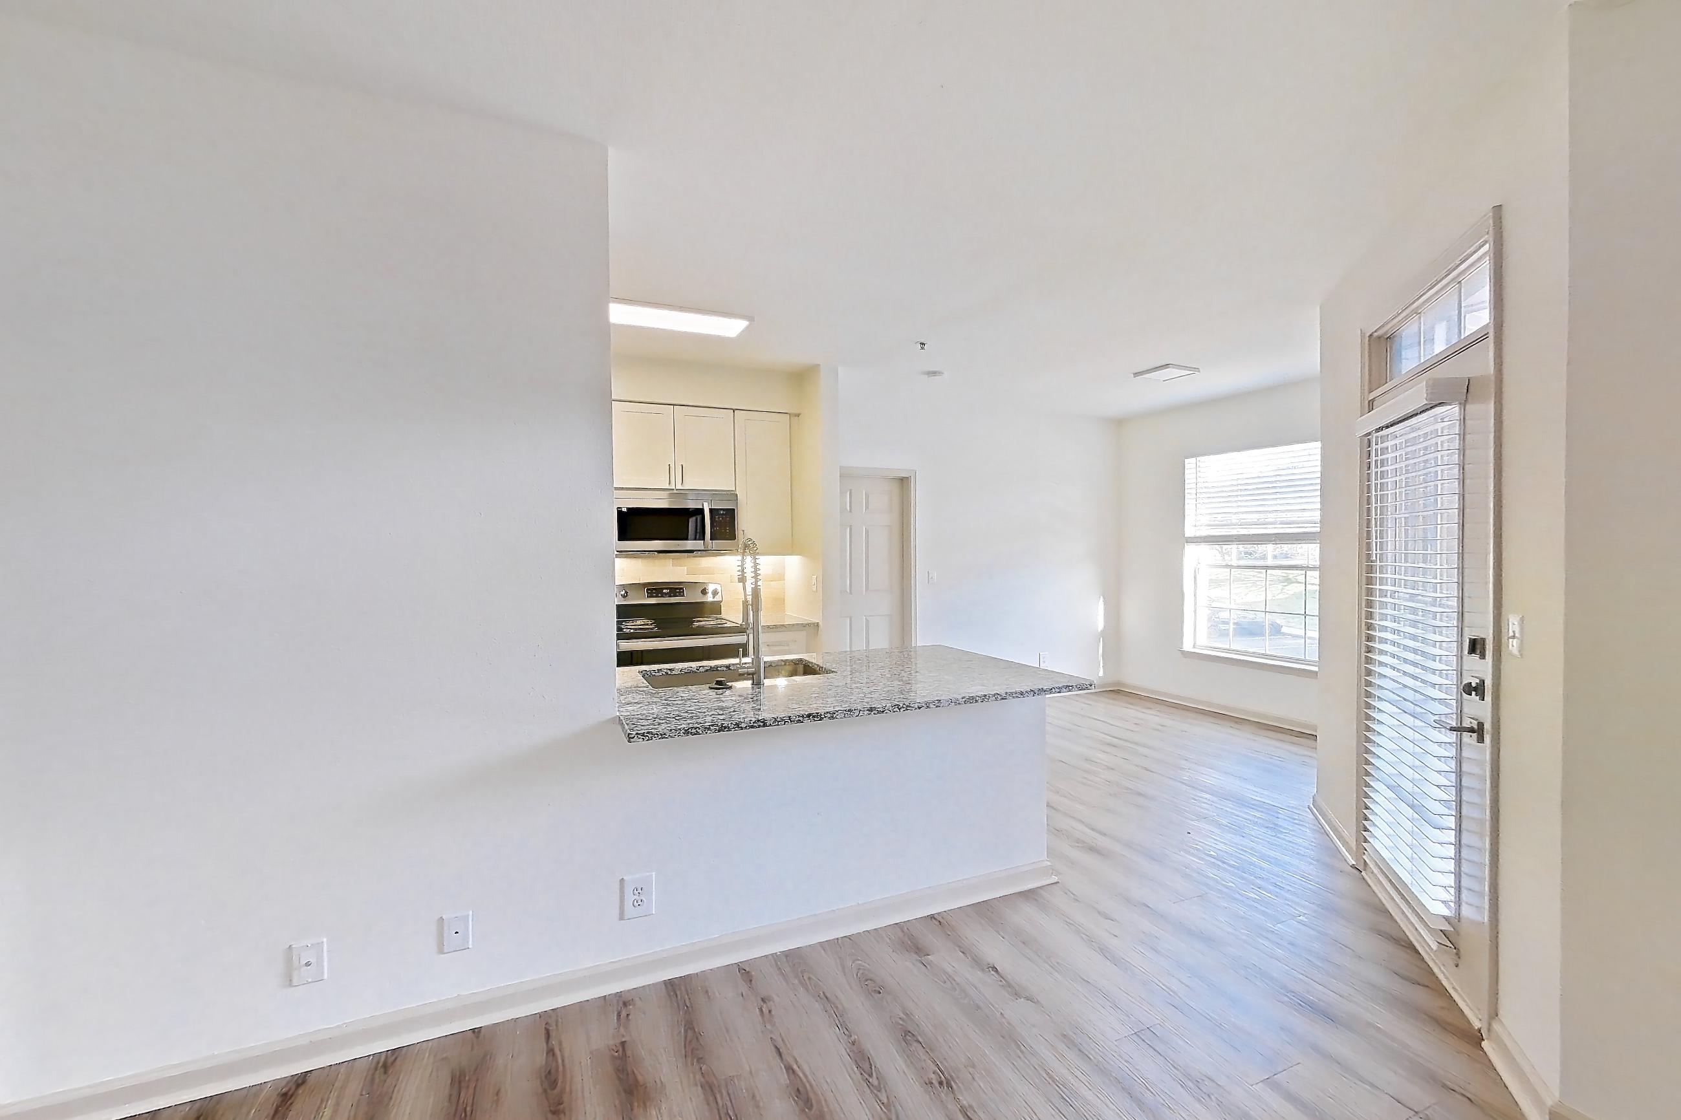
Pet, parking and smoking policies at Cortland Hickory Hollow
- Pet policy
- Pets allowed: cats, dogs
- Smoking policy
- Smoke-Free Living
- Parking
- Covered Parking Available
Questions renters ask about Cortland Hickory Hollow
What is the pet policy at Cortland Hickory Hollow in Antioch?
Pets allowed: cats, dogs.
What parking does Cortland Hickory Hollow in Antioch offer?
Covered Parking Available
What is the smoking policy at Cortland Hickory Hollow in Antioch?
Smoke-Free Living
What floor plans does Cortland Hickory Hollow in Antioch have?
1–3 bedroom apartments, 763–1,330 sq ft.
How many apartments are available at Cortland Hickory Hollow in Antioch?
52 apartments are available.
Can I take a virtual tour at Cortland Hickory Hollow in Antioch?
23 apartments have their own virtual tour.
Do apartments at Cortland Hickory Hollow in Antioch have in-unit laundry?
Most apartments with their own virtual tour show In-Unit Laundry.
What are the leasing office hours and phone number at Cortland Hickory Hollow in Antioch?
Mon-Fri: 10am-6pm; Sat: 10am-5pm; Sun: Closed. Call 629-268-3028.
Contact and office hours at Cortland Hickory Hollow
- Phone
- 629-268-3028
- Leasing office hours
- Mon-Fri: 10am-6pm
- Sat: 10am-5pm
- Sun: Closed