Unit 0-5039 — 1 Bed / 1 Bath
Eighth and Grand · Los Angeles, CA
762
sq ft
Available
3D Virtual Tour
NEWInside this home
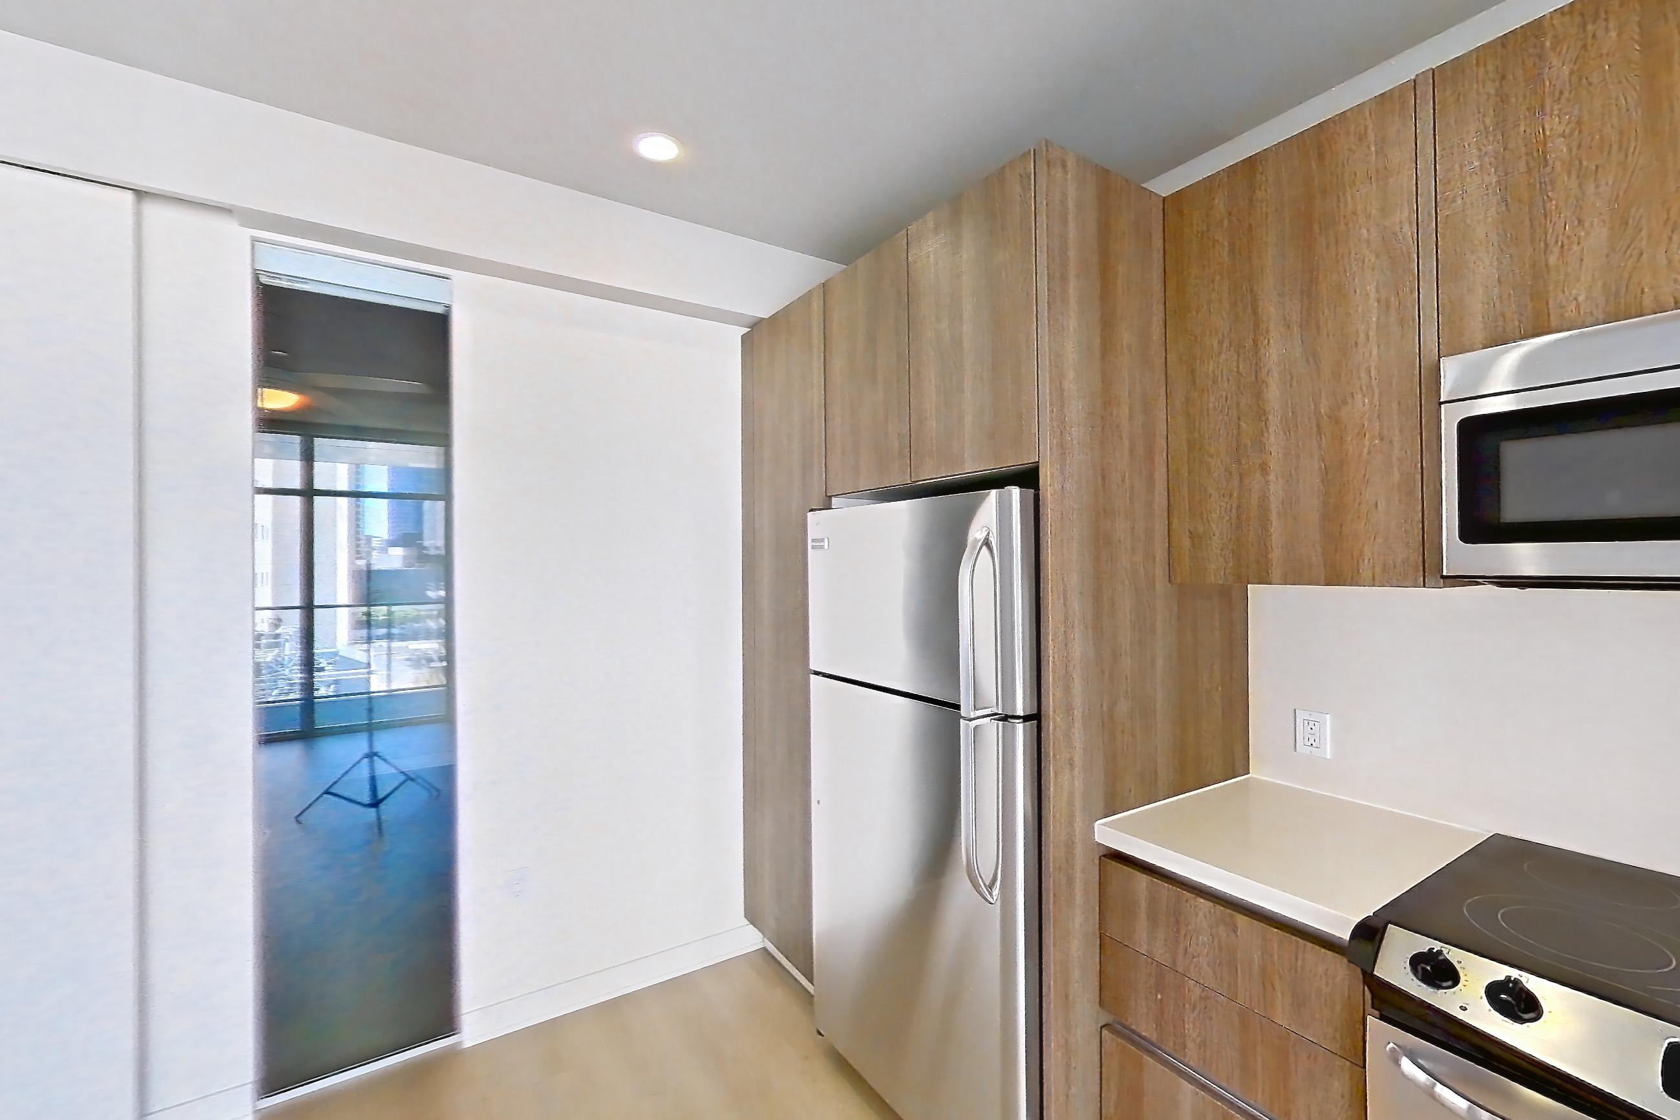
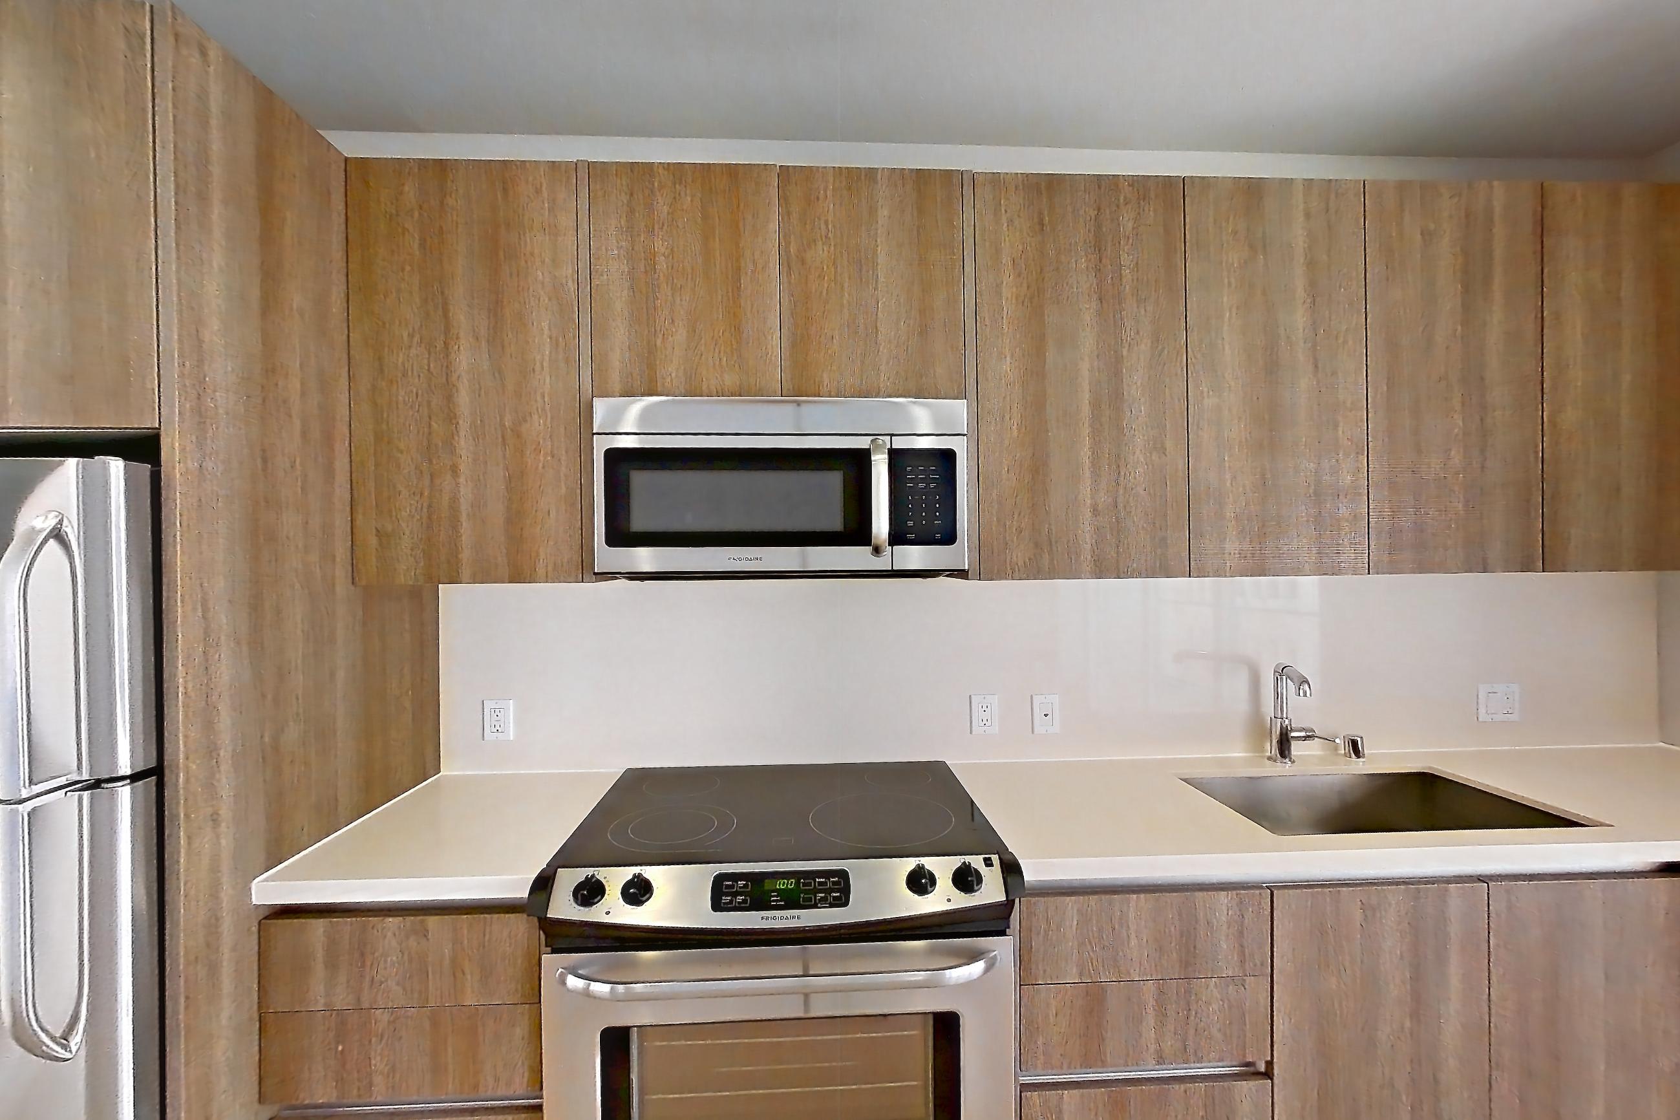
KITCHEN
2 VIEWSLight CountertopsLight Wood-Finish FlooringRefrigerator
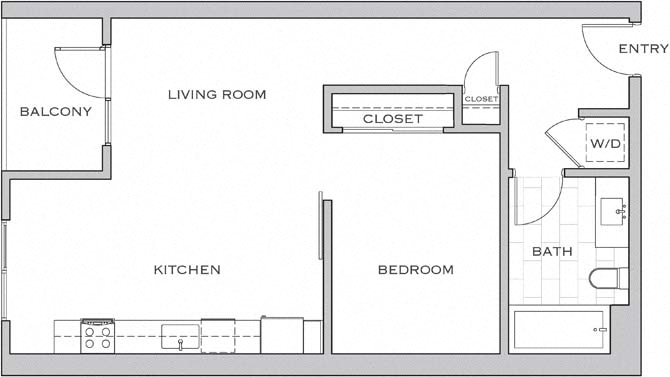
Floor Plan
Jr 1R
Features & Amenities
Visible In Tour
- In-Unit Laundry
- Light Countertops
- Light Tile Flooring
- Light Wood-Finish Flooring
- Refrigerator
- Stall Shower
- Tile Shower
- Walk-In Shower
- White Appliances