Atelier
801 South Olive Street, Los Angeles, CA 90014About Atelier
- Total monthly price
- $2,873.53–$9,335.53/mo
Priced as of
- Available
- 16 available
- Layouts
- Studio–3 bed
- Pets
- Pets allowed: dogs, cats
- Virtual tours
- 94 apartments with a virtual tour
- Data last refreshed as of
- Page content last modified as of
Total monthly leasing price includes base rent and mandatory recurring fees. Variable utility costs (electricity, gas, water/sewer billed by third parties) and applicable state/local taxes are not included.
Pricing is sourced from the community's listing data and is updated periodically; it may be delayed or differ from the current price. Confirm current pricing and availability with the community before applying.
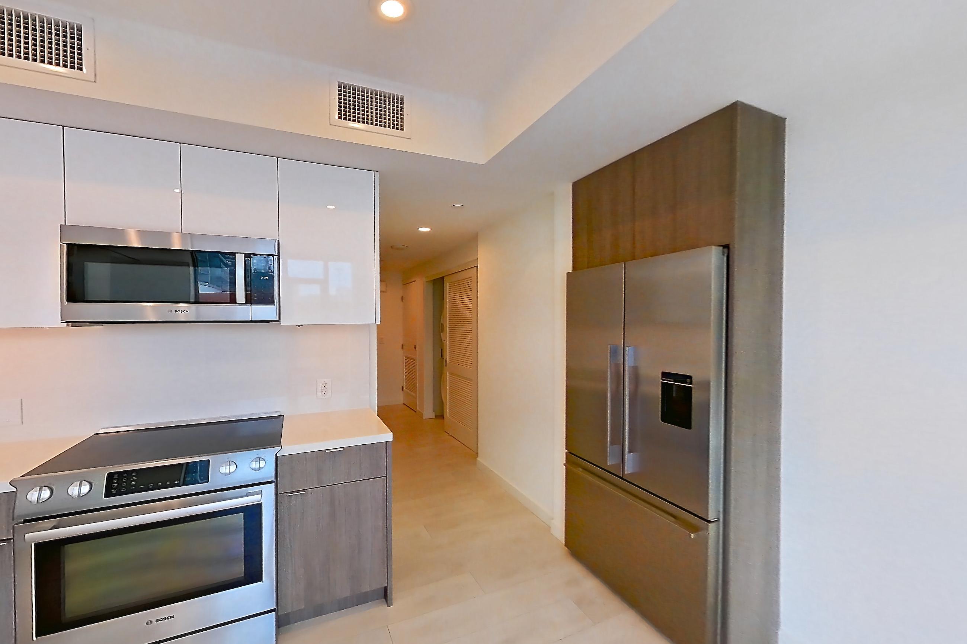
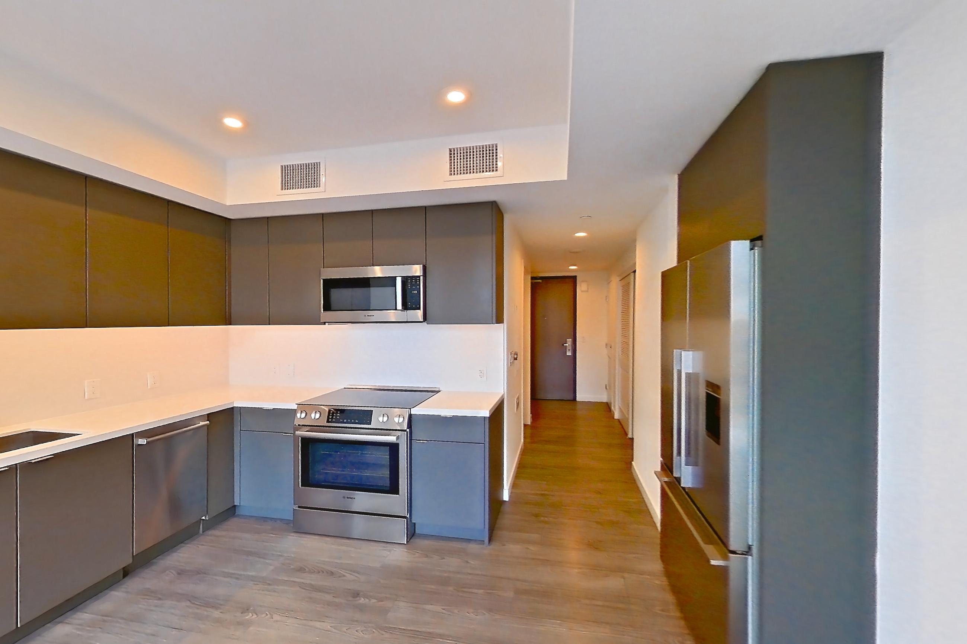
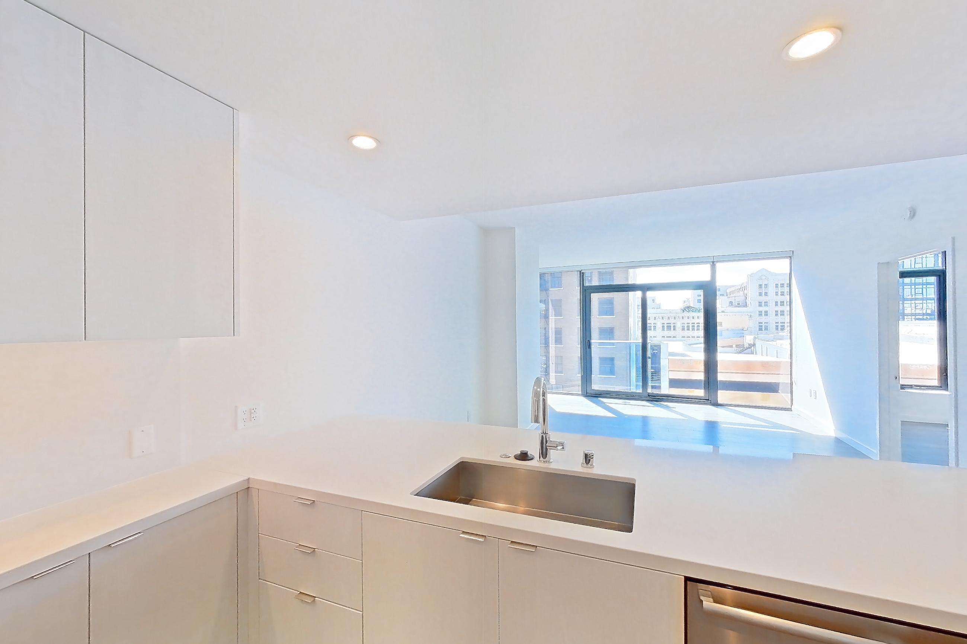
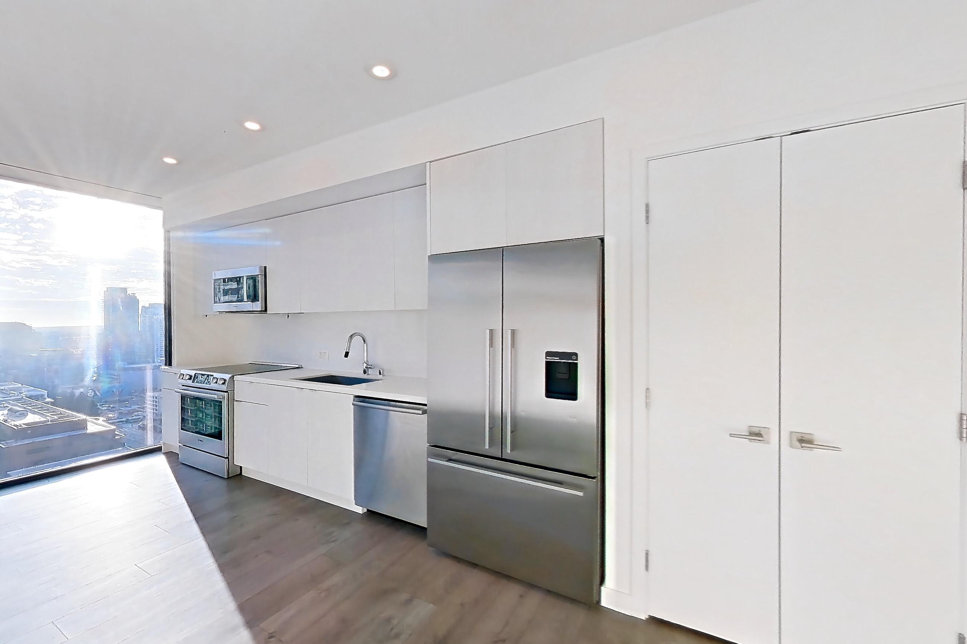
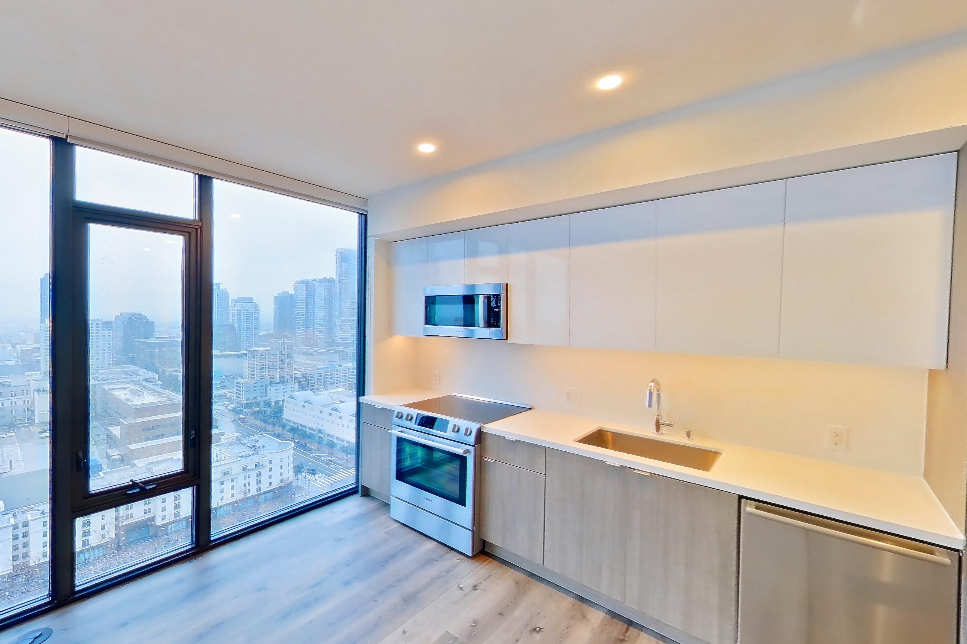
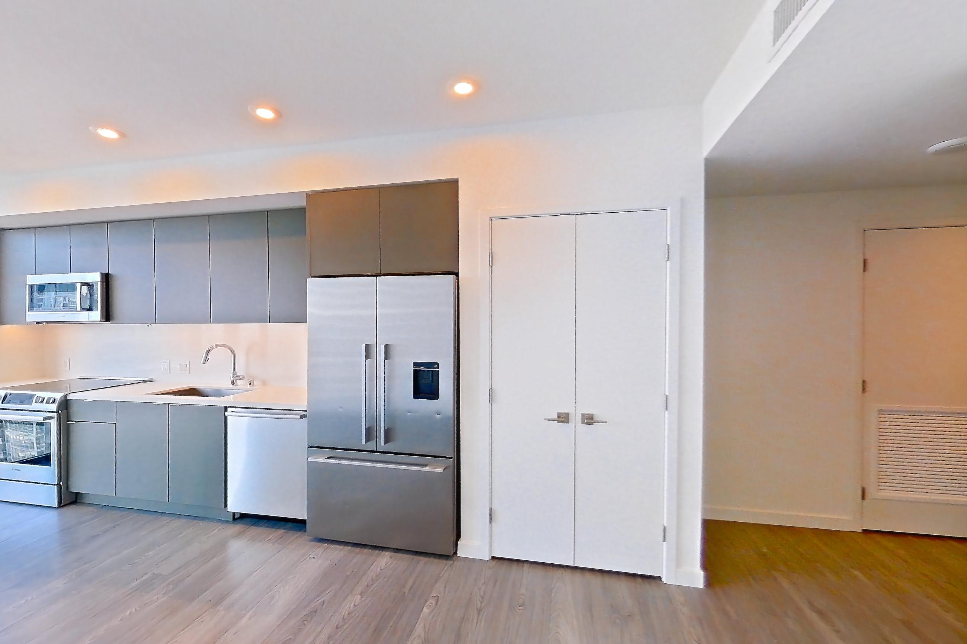
Atelier is an apartment community at 801 South Olive Street in Los Angeles, CA, with studio to 3-bedroom apartments across 21 floor plans. 94 apartments have their own virtual tour. Most toured apartments show Stainless Steel Appliances, Light Wood-Finish Flooring, Oven/Range, City View, and In-Unit Laundry. Amenities at Atelier include Elevator.
Amenities at Atelier
Community amenities
- Elevator
Apartment amenities
- Baseboard Heating
- Black Appliances
- Built-In Microwave
- City View
- Closet
- Cooktop
- Dark Cabinets
- Dark Tile Flooring
- Dark Wood-Finish Flooring
- Dishwasher
- Electric Cooktop
- Electric Range
- Gas Cooktop
- Glass-Door Refrigerator
- Glass Shower Door
- High Ceilings
- In-Unit Laundry
- Kitchen Island
- Light Cabinets
- Light Countertops
- Light Stone Countertops
- Light Tile Flooring
- Light Vinyl Flooring
- Light Wood-Finish Flooring
- Microwave
- Outdoor Space
- Oven/Range
- Penthouse
- Range Hood
- Refrigerator
- Separate Tub
- Skyline View
- Stainless Steel Appliances
- Stall Shower
- Tile Shower
- Tub/Shower Combo
- Updated Cabinetry
- Vinyl Tile Flooring
- Walk-In Shower
- Water & Ice Dispenser
- Water View
- White Appliances
- Wood-Finish Flooring
Apartments at Atelier
Studio apartments at Atelier (78)
- Total monthly price
- $3,773.53–$4,268.53/mo
- Size
- 473–685 sq ft
- Available
- 4 available
- Virtual tours
- 27 apartments
| Apartment | Floor plan | Layout | Total monthly price | Sq ft | Availability | Virtual tour |
|---|---|---|---|---|---|---|
| Apartment 3210 | 1D | Studio | $4,268.53/mo | 685 | Available now | Virtual tour |
| Apartment 2312 | 1D | Studio | $3,773.53/mo | 685 | Available now | Floor plan virtual tour |
| Apartment 3208 | 1D | Studio | $4,183.53/mo | 685 | Available now | Floor plan virtual tour |
| Apartment 3110 | 1D | Studio | $4,198.53/mo | 685 | Available now | Floor plan virtual tour |
Other studio apartments (74)
1 bedroom apartments at Atelier (173)
- Total monthly price
- $2,873.53–$4,088.53/mo
- Size
- 559–829 sq ft
- Available
- 5 available
- Virtual tours
- 42 apartments
| Apartment | Floor plan | Layout | Total monthly price | Sq ft | Availability | Virtual tour |
|---|---|---|---|---|---|---|
| Apartment 0609 | 1C | 1 Bed · 1 Bath | $3,073.53/mo | 685 | Available now | Virtual tour |
| Apartment 0707 | 1E | 1 Bed · 1 Bath | $3,198.53/mo | 778 | Available now | Floor plan virtual tour |
| Apartment 2903 | 1E | 1 Bed · 1 Bath | $3,908.53/mo | 778 | Available now | Floor plan virtual tour |
| Apartment 2404 | 1F | 1 Bed · 1 Bath | $4,068.53/mo | 829 | Available now | Floor plan virtual tour |
| Apartment 2504 | 1F | 1 Bed · 1 Bath | $4,088.53/mo | 829 | Available now | Floor plan virtual tour |
Other 1 bedroom apartments (168)
2 bedroom apartments at Atelier (110)
- Total monthly price
- $4,260.53–$9,059.53/mo
- Size
- 975–1,514 sq ft
- Available
- 6 available
- Virtual tours
- 23 apartments
| Apartment | Floor plan | Layout | Total monthly price | Sq ft | Availability | Virtual tour |
|---|---|---|---|---|---|---|
| Apartment 3001 | 2J | 2 Bed · 2.5 Bath | $6,777.53/mo | 1,377 | Available now | Virtual tour |
| Apartment 2502 | 2M | 2 Bed · 2.5 Bath | $7,632.53/mo | 1,514 | Available now | Virtual tour |
| Apartment 2602 | 2M | 2 Bed · 2.5 Bath | $7,652.53/mo | 1,514 | Available now | Virtual tour |
| Apartment PH01 | 2L | 2 Bed · 2.5 Bath | $9,059.53/mo | 1,470 | Available now | Virtual tour |
| Apartment 0913 | 2B | 2 Bed · 2 Bath | $4,365.53/mo | 1,043 | Available now | Floor plan virtual tour |
| Apartment 2501 | 2J | 2 Bed · 2.5 Bath | $6,587.53/mo | 1,377 | Available now | Floor plan virtual tour |
Other 2 bedroom apartments (104)
| Apartment | Floor plan | Layout | Total monthly price | Sq ft | Availability | Virtual tour |
|---|---|---|---|---|---|---|
| Apartment 0604 | 2F | 2 Bed · 2 Bath | — | 1,155 | Not available | Virtual tour |
| Apartment 0804 | 2F | 2 Bed · 2 Bath | — | 1,155 | Not available | Virtual tour |
| Apartment 1013 | 2B | 2 Bed · 2 Bath | — | 1,043 | Not available | Virtual tour |
| Apartment 1113 | 2B | 2 Bed · 2 Bath | — | 1,043 | Not available | Virtual tour |
| Apartment 1701 | 2C | 2 Bed · 2 Bath | — | 1,092 | Not available | Virtual tour |
| Apartment 1801 | 2C | 2 Bed · 2 Bath | — | 1,092 | Not available | Virtual tour |
| Apartment 2316 | 2A | 2 Bed · 2 Bath | — | 975 | Not available | Virtual tour |
| Apartment 2401 | 2J | 2 Bed · 2.5 Bath | — | 1,377 | Not available | Virtual tour |
| Apartment 2402 | 2M | 2 Bed · 2.5 Bath | — | 1,514 | Not available | Virtual tour |
| Apartment 2702 | 2M | 2 Bed · 2.5 Bath | — | 1,514 | Not available | Virtual tour |
| Apartment 2801 | 2J | 2 Bed · 2.5 Bath | — | 1,377 | Not available | Virtual tour |
| Apartment 2814 | 2A | 2 Bed · 2 Bath | — | 975 | Not available | Virtual tour |
| Apartment 2901 | 2J | 2 Bed · 2.5 Bath | — | 1,377 | Not available | Virtual tour |
| Apartment 3011 | 2B | 2 Bed · 2 Bath | — | 1,043 | Not available | Virtual tour |
| Apartment 3102 | 2M | 2 Bed · 2.5 Bath | — | 1,514 | Not available | Virtual tour |
| Apartment 3202 | 2M | 2 Bed · 2.5 Bath | — | 1,514 | Not available | Virtual tour |
| Apartment 3214 | 2A | 2 Bed · 2 Bath | — | 975 | Not available | Virtual tour |
| Apartment PH03 | 2E | 2 Bed · 2 Bath | — | 1,122 | Not available | Virtual tour |
| Apartment PH06 | 2G | 2 Bed · 2 Bath | — | 1,198 | Not available | Virtual tour |
| Apartment 0613 | 2B | 2 Bed · 2 Bath | $4,260.53/mo | 1,043 | Not available | Floor plan virtual tour |
| Apartment 0601 | 2C | 2 Bed · 2 Bath | — | 1,092 | Not available | Floor plan virtual tour |
| Apartment 0616 | 2A | 2 Bed · 2 Bath | — | 975 | Not available | Floor plan virtual tour |
| Apartment 0701 | 2C | 2 Bed · 2 Bath | — | 1,092 | Not available | Floor plan virtual tour |
| Apartment 0704 | 2F | 2 Bed · 2 Bath | — | 1,155 | Not available | Floor plan virtual tour |
| Apartment 0713 | 2B | 2 Bed · 2 Bath | — | 1,043 | Not available | Floor plan virtual tour |
| Apartment 0716 | 2A | 2 Bed · 2 Bath | — | 975 | Not available | Floor plan virtual tour |
| Apartment 0801 | 2C | 2 Bed · 2 Bath | — | 1,092 | Not available | Floor plan virtual tour |
| Apartment 0813 | 2B | 2 Bed · 2 Bath | — | 1,043 | Not available | Floor plan virtual tour |
| Apartment 0816 | 2A | 2 Bed · 2 Bath | — | 975 | Not available | Floor plan virtual tour |
| Apartment 0901 | 2C | 2 Bed · 2 Bath | — | 1,092 | Not available | Floor plan virtual tour |
| Apartment 0904 | 2F | 2 Bed · 2 Bath | — | 1,155 | Not available | Floor plan virtual tour |
| Apartment 0916 | 2A | 2 Bed · 2 Bath | — | 975 | Not available | Floor plan virtual tour |
| Apartment 1001 | 2C | 2 Bed · 2 Bath | — | 1,092 | Not available | Floor plan virtual tour |
| Apartment 1004 | 2F | 2 Bed · 2 Bath | — | 1,155 | Not available | Floor plan virtual tour |
| Apartment 1016 | 2A | 2 Bed · 2 Bath | — | 975 | Not available | Floor plan virtual tour |
| Apartment 1101 | 2C | 2 Bed · 2 Bath | — | 1,092 | Not available | Floor plan virtual tour |
| Apartment 1104 | 2F | 2 Bed · 2 Bath | — | 1,155 | Not available | Floor plan virtual tour |
| Apartment 1116 | 2A | 2 Bed · 2 Bath | — | 975 | Not available | Floor plan virtual tour |
| Apartment 1201 | 2C | 2 Bed · 2 Bath | — | 1,092 | Not available | Floor plan virtual tour |
| Apartment 1204 | 2F | 2 Bed · 2 Bath | — | 1,155 | Not available | Floor plan virtual tour |
| Apartment 1213 | 2B | 2 Bed · 2 Bath | — | 1,043 | Not available | Floor plan virtual tour |
| Apartment 1216 | 2A | 2 Bed · 2 Bath | — | 975 | Not available | Floor plan virtual tour |
| Apartment 1401 | 2C | 2 Bed · 2 Bath | — | 1,092 | Not available | Floor plan virtual tour |
| Apartment 1404 | 2F | 2 Bed · 2 Bath | — | 1,155 | Not available | Floor plan virtual tour |
| Apartment 1413 | 2B | 2 Bed · 2 Bath | — | 1,043 | Not available | Floor plan virtual tour |
| Apartment 1416 | 2A | 2 Bed · 2 Bath | — | 975 | Not available | Floor plan virtual tour |
| Apartment 1501 | 2C | 2 Bed · 2 Bath | — | 1,092 | Not available | Floor plan virtual tour |
| Apartment 1504 | 2F | 2 Bed · 2 Bath | — | 1,155 | Not available | Floor plan virtual tour |
| Apartment 1513 | 2B | 2 Bed · 2 Bath | — | 1,043 | Not available | Floor plan virtual tour |
| Apartment 1516 | 2A | 2 Bed · 2 Bath | — | 975 | Not available | Floor plan virtual tour |
| Apartment 1601 | 2C | 2 Bed · 2 Bath | — | 1,092 | Not available | Floor plan virtual tour |
| Apartment 1604 | 2F | 2 Bed · 2 Bath | — | 1,155 | Not available | Floor plan virtual tour |
| Apartment 1613 | 2B | 2 Bed · 2 Bath | — | 1,043 | Not available | Floor plan virtual tour |
| Apartment 1616 | 2A | 2 Bed · 2 Bath | — | 975 | Not available | Floor plan virtual tour |
| Apartment 1704 | 2F | 2 Bed · 2 Bath | — | 1,155 | Not available | Floor plan virtual tour |
| Apartment 1713 | 2B | 2 Bed · 2 Bath | — | 1,043 | Not available | Floor plan virtual tour |
| Apartment 1716 | 2A | 2 Bed · 2 Bath | — | 975 | Not available | Floor plan virtual tour |
| Apartment 1804 | 2F | 2 Bed · 2 Bath | — | 1,155 | Not available | Floor plan virtual tour |
| Apartment 1813 | 2B | 2 Bed · 2 Bath | — | 1,043 | Not available | Floor plan virtual tour |
| Apartment 1816 | 2A | 2 Bed · 2 Bath | — | 975 | Not available | Floor plan virtual tour |
| Apartment 1901 | 2C | 2 Bed · 2 Bath | — | 1,092 | Not available | Floor plan virtual tour |
| Apartment 1904 | 2F | 2 Bed · 2 Bath | — | 1,155 | Not available | Floor plan virtual tour |
| Apartment 1913 | 2B | 2 Bed · 2 Bath | — | 1,043 | Not available | Floor plan virtual tour |
| Apartment 1916 | 2A | 2 Bed · 2 Bath | — | 975 | Not available | Floor plan virtual tour |
| Apartment 2001 | 2C | 2 Bed · 2 Bath | — | 1,092 | Not available | Floor plan virtual tour |
| Apartment 2004 | 2F | 2 Bed · 2 Bath | — | 1,155 | Not available | Floor plan virtual tour |
| Apartment 2013 | 2B | 2 Bed · 2 Bath | — | 1,043 | Not available | Floor plan virtual tour |
| Apartment 2016 | 2A | 2 Bed · 2 Bath | — | 975 | Not available | Floor plan virtual tour |
| Apartment 2101 | 2C | 2 Bed · 2 Bath | — | 1,092 | Not available | Floor plan virtual tour |
| Apartment 2104 | 2F | 2 Bed · 2 Bath | — | 1,155 | Not available | Floor plan virtual tour |
| Apartment 2113 | 2B | 2 Bed · 2 Bath | — | 1,043 | Not available | Floor plan virtual tour |
| Apartment 2116 | 2A | 2 Bed · 2 Bath | — | 975 | Not available | Floor plan virtual tour |
| Apartment 2201 | 2C | 2 Bed · 2 Bath | — | 1,092 | Not available | Floor plan virtual tour |
| Apartment 2204 | 2F | 2 Bed · 2 Bath | — | 1,155 | Not available | Floor plan virtual tour |
| Apartment 2213 | 2B | 2 Bed · 2 Bath | — | 1,043 | Not available | Floor plan virtual tour |
| Apartment 2216 | 2A | 2 Bed · 2 Bath | — | 975 | Not available | Floor plan virtual tour |
| Apartment 2301 | 2C | 2 Bed · 2 Bath | — | 1,092 | Not available | Floor plan virtual tour |
| Apartment 2304 | 2F | 2 Bed · 2 Bath | — | 1,155 | Not available | Floor plan virtual tour |
| Apartment 2313 | 2B | 2 Bed · 2 Bath | — | 1,043 | Not available | Floor plan virtual tour |
| Apartment 2411 | 2B | 2 Bed · 2 Bath | — | 1,043 | Not available | Floor plan virtual tour |
| Apartment 2414 | 2A | 2 Bed · 2 Bath | — | 975 | Not available | Floor plan virtual tour |
| Apartment 2511 | 2B | 2 Bed · 2 Bath | — | 1,043 | Not available | Floor plan virtual tour |
| Apartment 2514 | 2A | 2 Bed · 2 Bath | — | 975 | Not available | Floor plan virtual tour |
| Apartment 2601 | 2J | 2 Bed · 2.5 Bath | — | 1,377 | Not available | Floor plan virtual tour |
| Apartment 2611 | 2B | 2 Bed · 2 Bath | — | 1,043 | Not available | Floor plan virtual tour |
| Apartment 2614 | 2A | 2 Bed · 2 Bath | — | 975 | Not available | Floor plan virtual tour |
| Apartment 2701 | 2J | 2 Bed · 2.5 Bath | — | 1,377 | Not available | Floor plan virtual tour |
| Apartment 2711 | 2B | 2 Bed · 2 Bath | — | 1,043 | Not available | Floor plan virtual tour |
| Apartment 2714 | 2A | 2 Bed · 2 Bath | — | 975 | Not available | Floor plan virtual tour |
| Apartment 2802 | 2M | 2 Bed · 2.5 Bath | — | 1,514 | Not available | Floor plan virtual tour |
| Apartment 2811 | 2B | 2 Bed · 2 Bath | — | 1,043 | Not available | Floor plan virtual tour |
| Apartment 2902 | 2M | 2 Bed · 2.5 Bath | — | 1,514 | Not available | Floor plan virtual tour |
| Apartment 2911 | 2B | 2 Bed · 2 Bath | — | 1,043 | Not available | Floor plan virtual tour |
| Apartment 2914 | 2A | 2 Bed · 2 Bath | — | 975 | Not available | Floor plan virtual tour |
| Apartment 3002 | 2M | 2 Bed · 2.5 Bath | — | 1,514 | Not available | Floor plan virtual tour |
| Apartment 3014 | 2A | 2 Bed · 2 Bath | — | 975 | Not available | Floor plan virtual tour |
| Apartment 3101 | 2J | 2 Bed · 2.5 Bath | — | 1,377 | Not available | Floor plan virtual tour |
| Apartment 3111 | 2B | 2 Bed · 2 Bath | — | 1,043 | Not available | Floor plan virtual tour |
| Apartment 3114 | 2A | 2 Bed · 2 Bath | — | 975 | Not available | Floor plan virtual tour |
| Apartment 3201 | 2J | 2 Bed · 2.5 Bath | — | 1,377 | Not available | Floor plan virtual tour |
| Apartment 3211 | 2B | 2 Bed · 2 Bath | — | 1,043 | Not available | Floor plan virtual tour |
| Apartment PH04 | 2D | 2 Bed · 2 Bath | — | 1,119 | Not available | — |
| Apartment PH05 | 2H | 2 Bed · 2 Bath | — | 1,244 | Not available | — |
| Apartment PH07 | 2K | 2 Bed · 2.5 Bath | — | 1,420 | Not available | — |
3 bedroom apartments at Atelier (2)
- Total monthly price
- $9,335.53/mo
- Size
- 1,731–1,846 sq ft
- Available
- 1 available
- Virtual tours
- 2 apartments
| Apartment | Floor plan | Layout | Total monthly price | Sq ft | Availability | Virtual tour |
|---|---|---|---|---|---|---|
| Apartment PH08 | 3A | 3 Bed · 3 Bath | $9,335.53/mo | 1,731 | Available now | Virtual tour |
Other 3 bedroom apartments (1)
| Apartment | Floor plan | Layout | Total monthly price | Sq ft | Availability | Virtual tour |
|---|---|---|---|---|---|---|
| Apartment PH02 | 3B | 3 Bed · 3 Bath | — | 1,846 | Not available | Virtual tour |
Virtual tour photos of Atelier
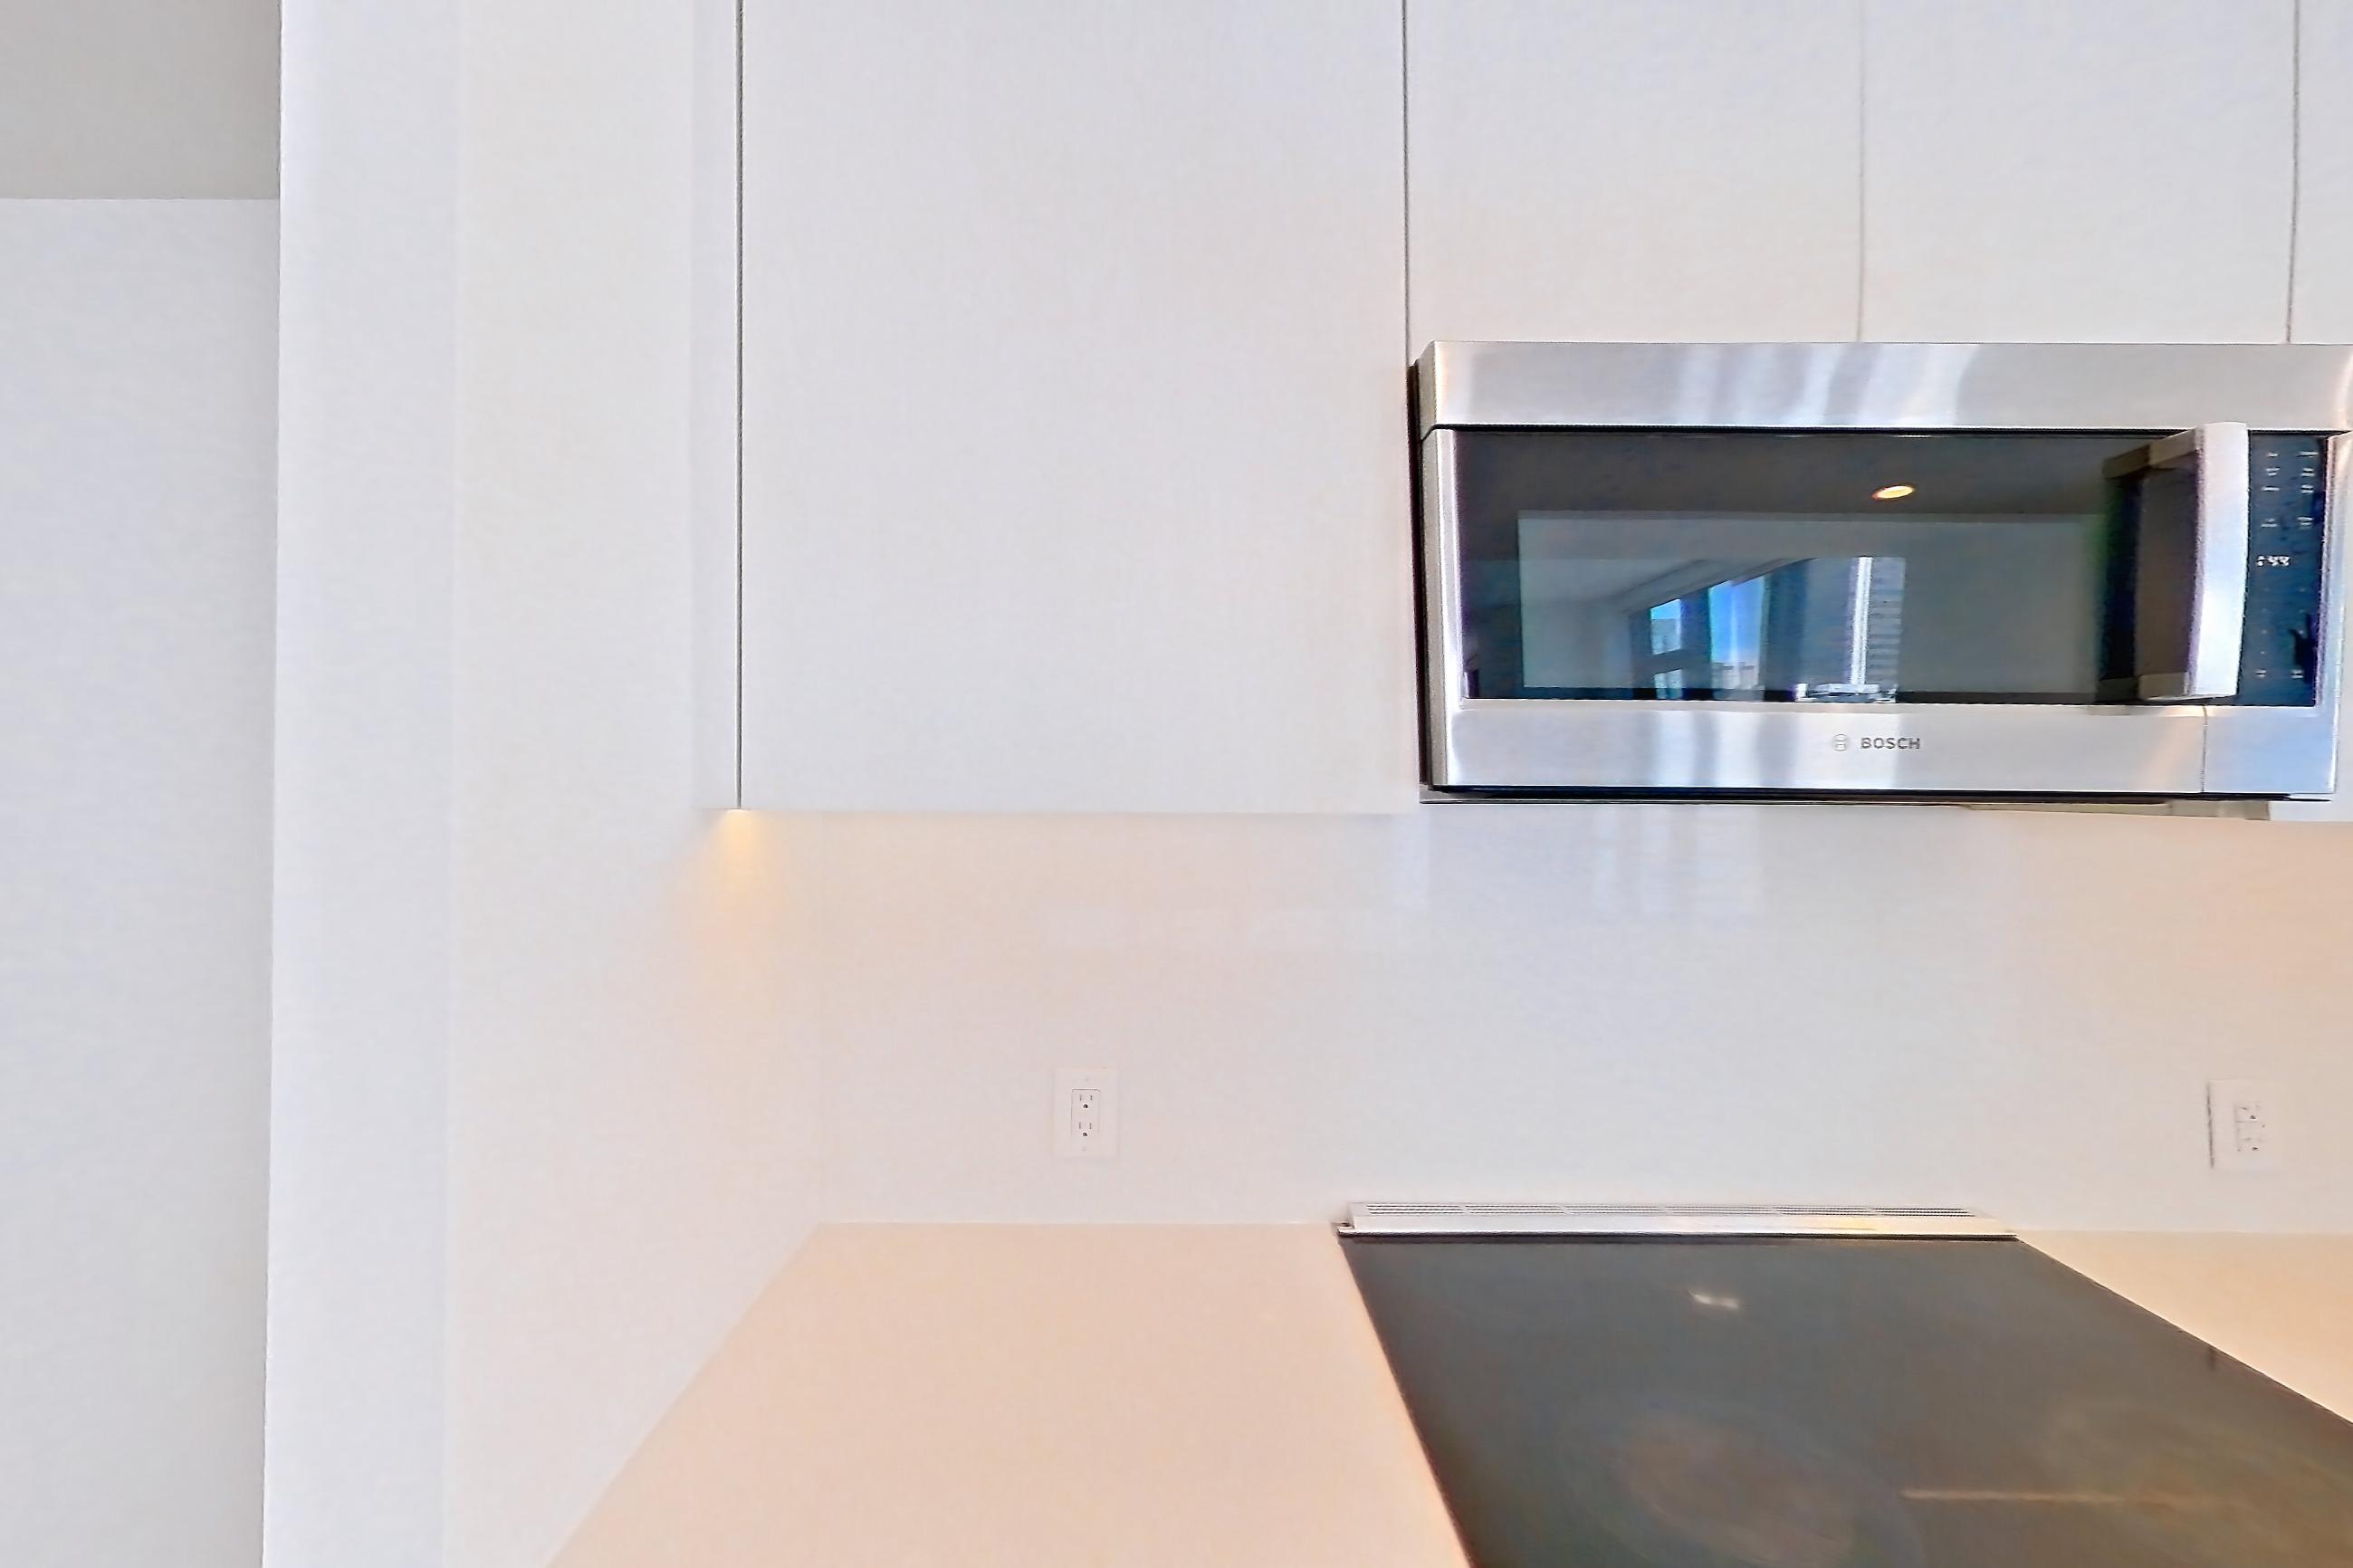
Kitchen
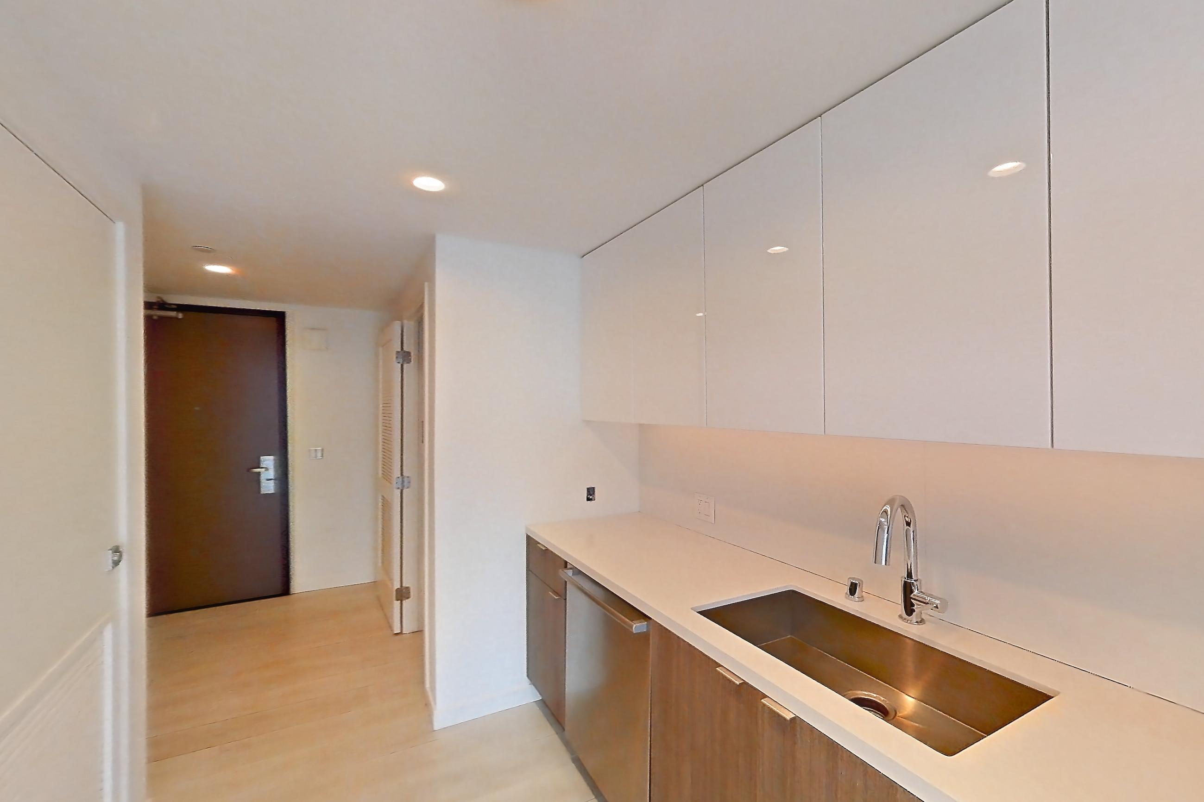
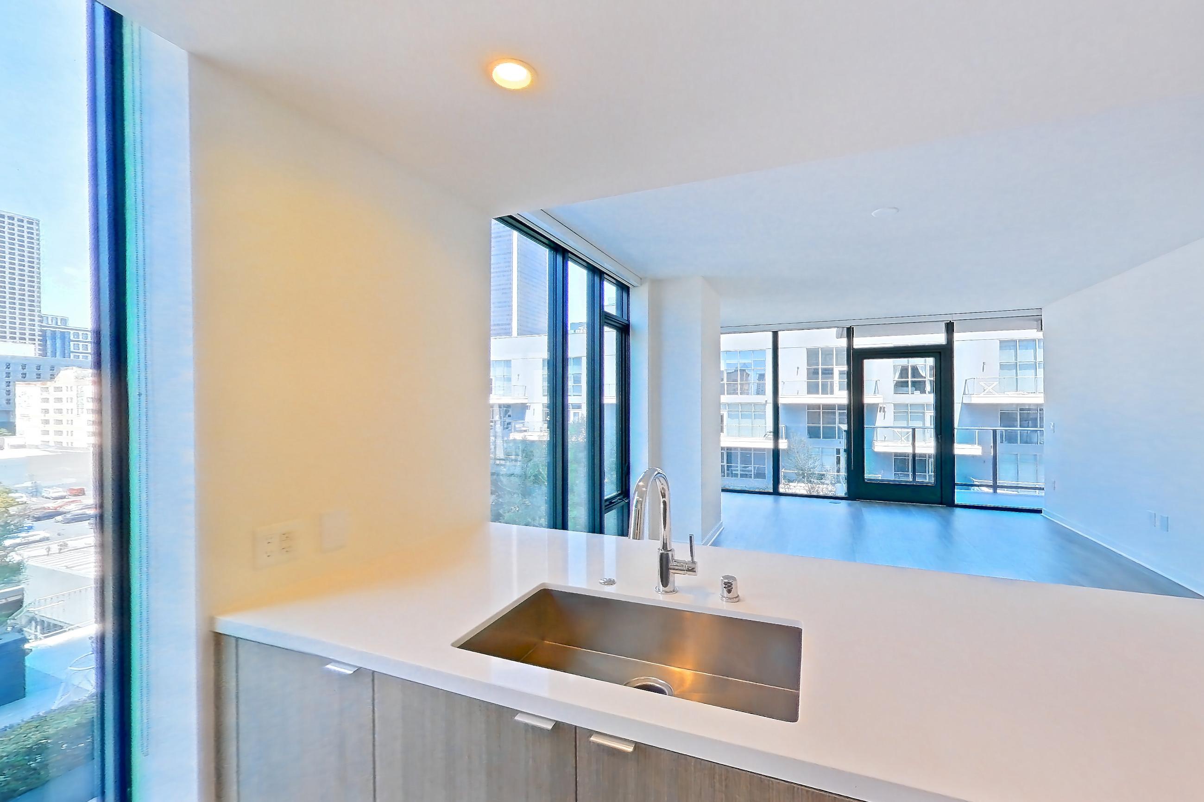
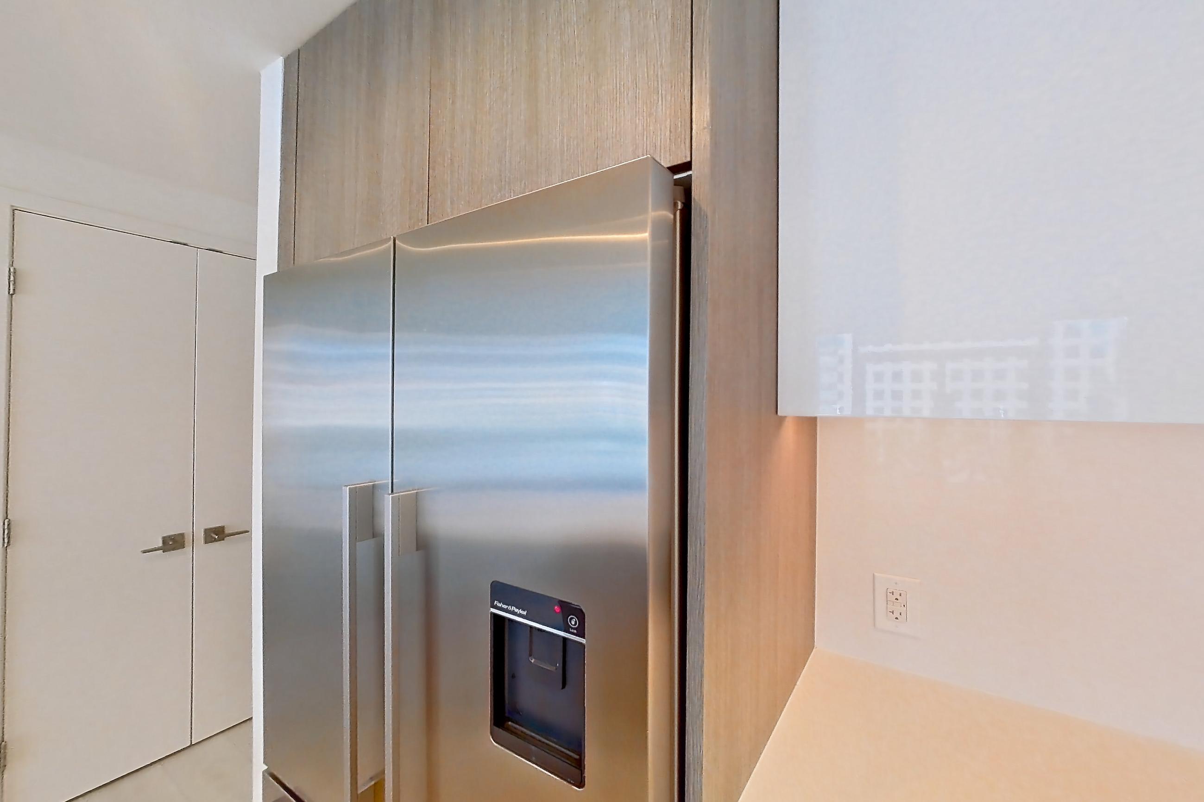
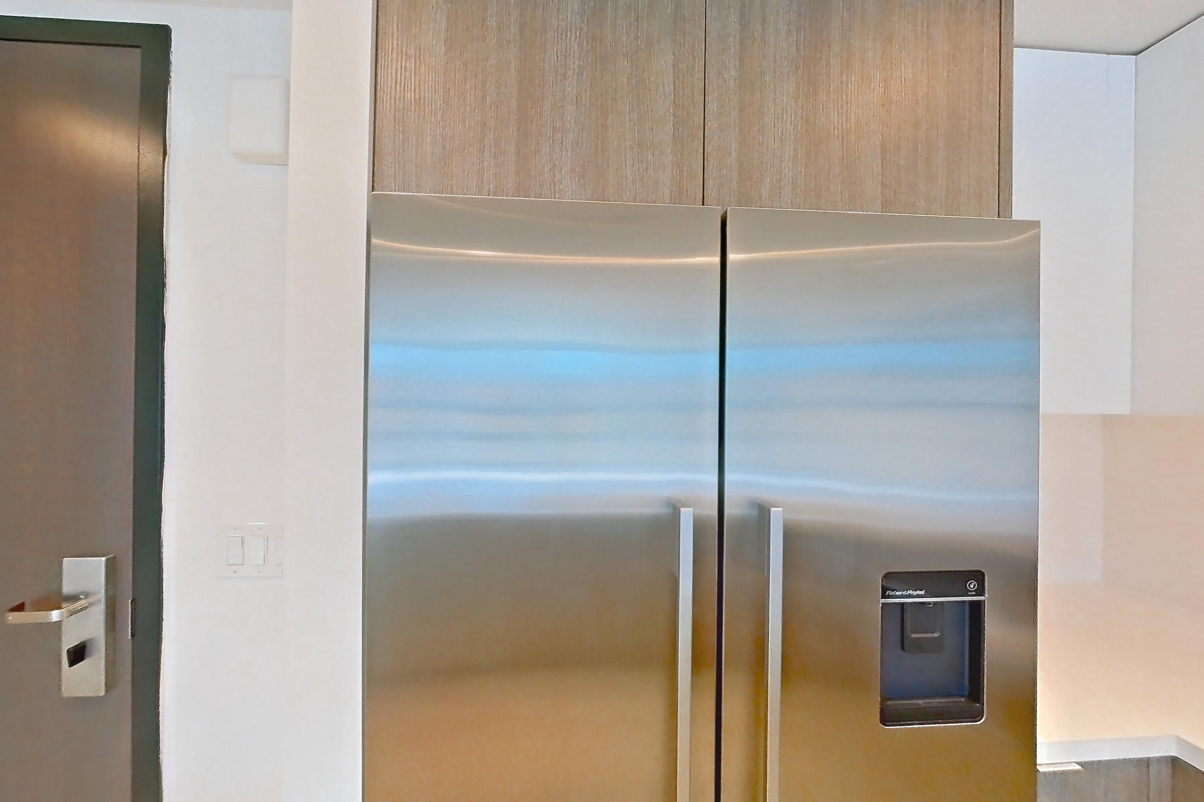
Show 8 more kitchen photos
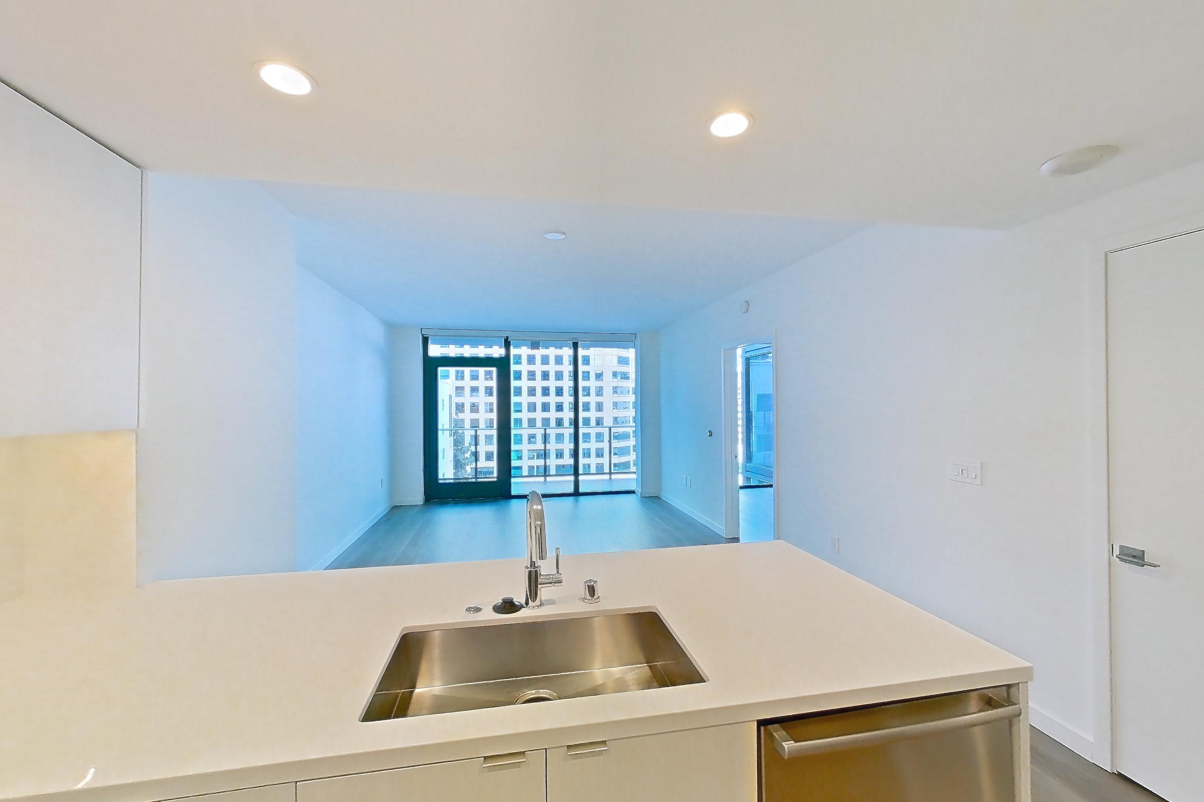
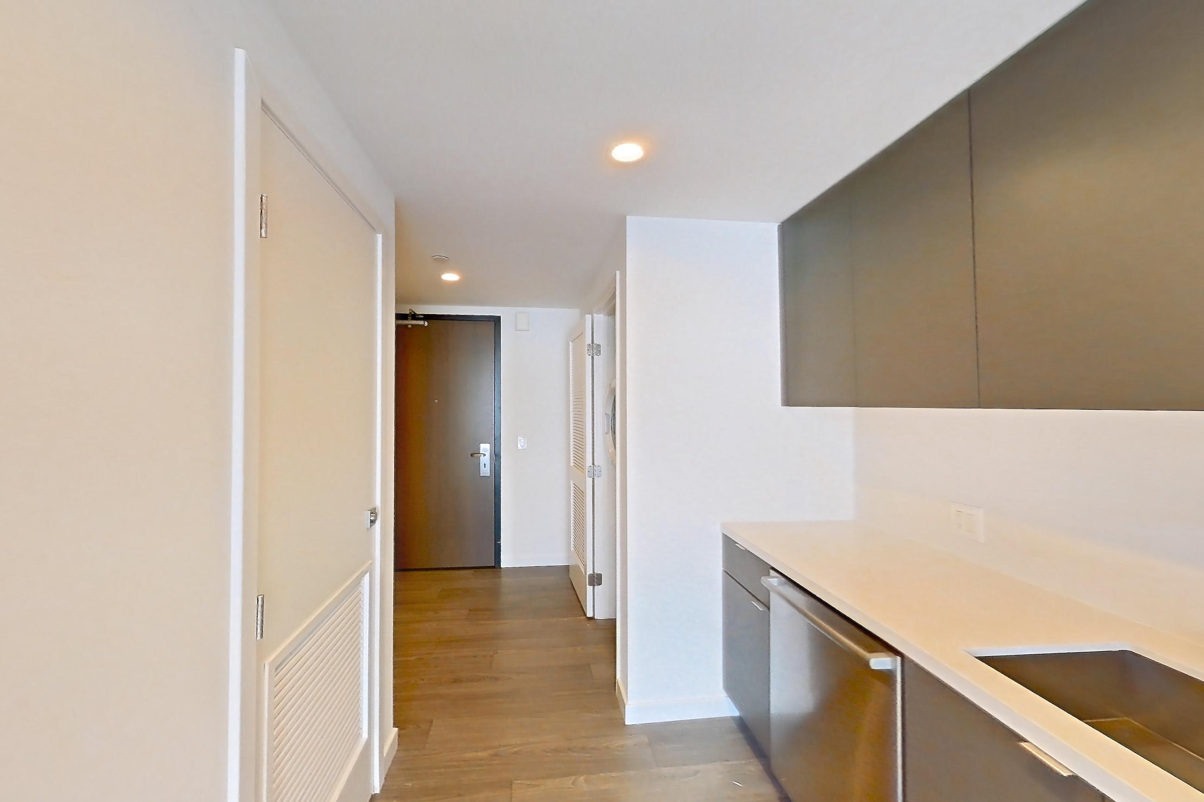
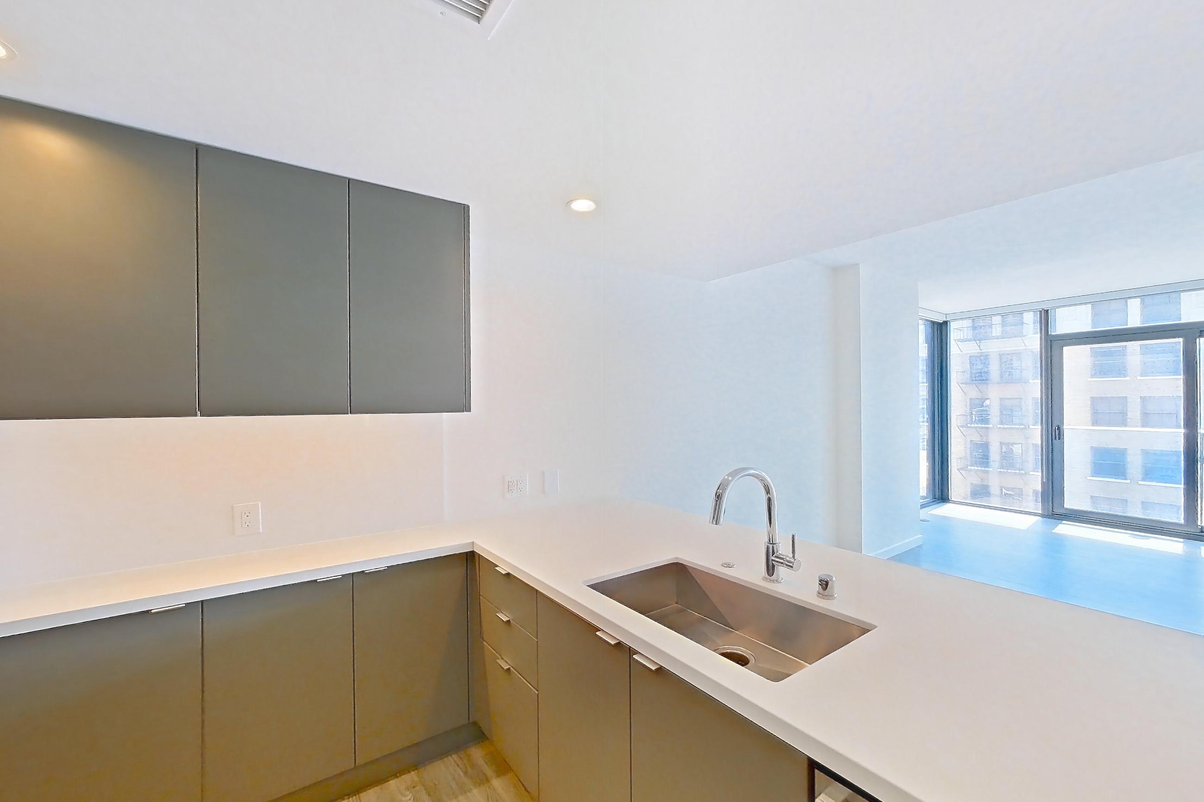
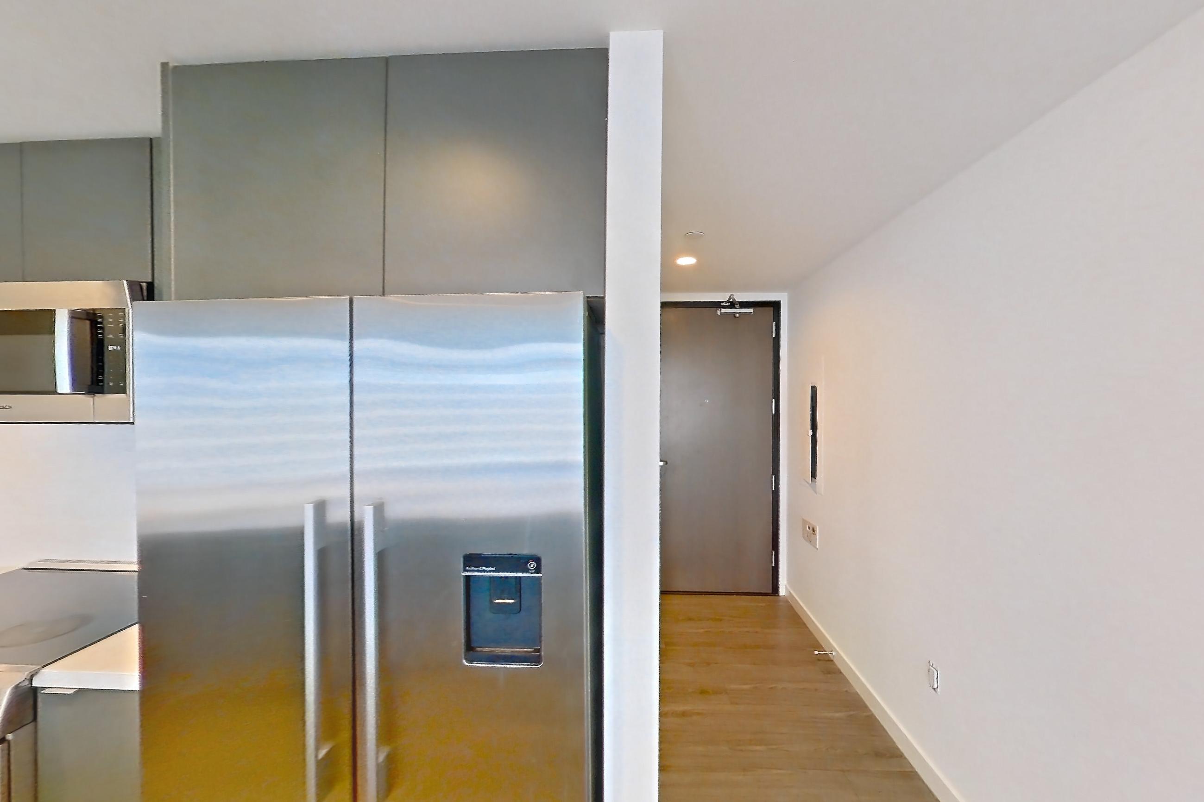
Living room
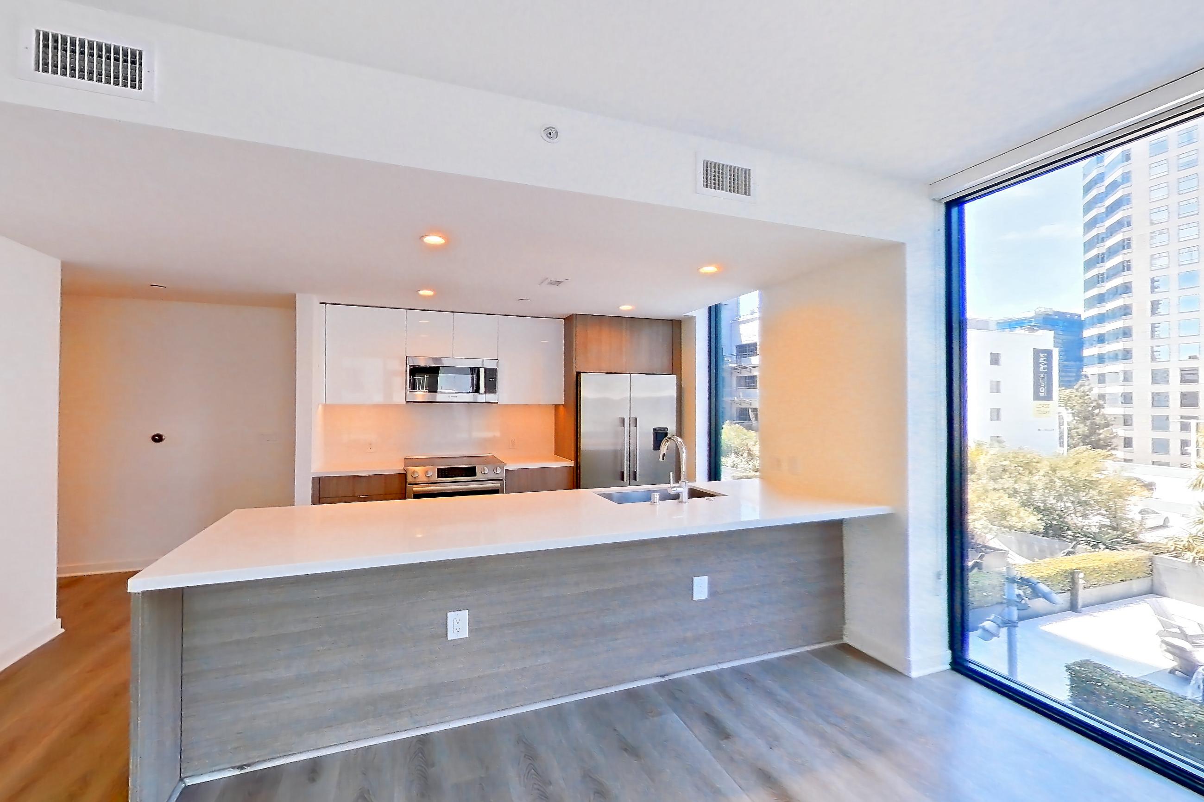
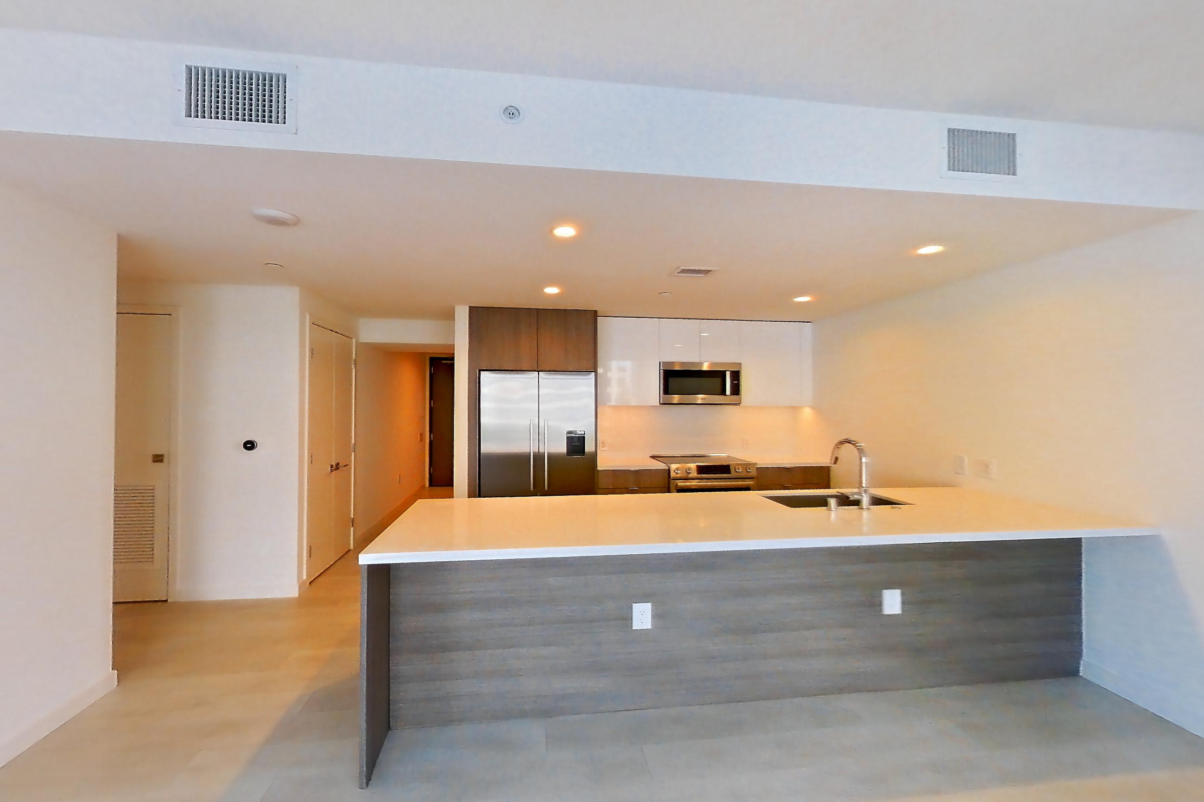
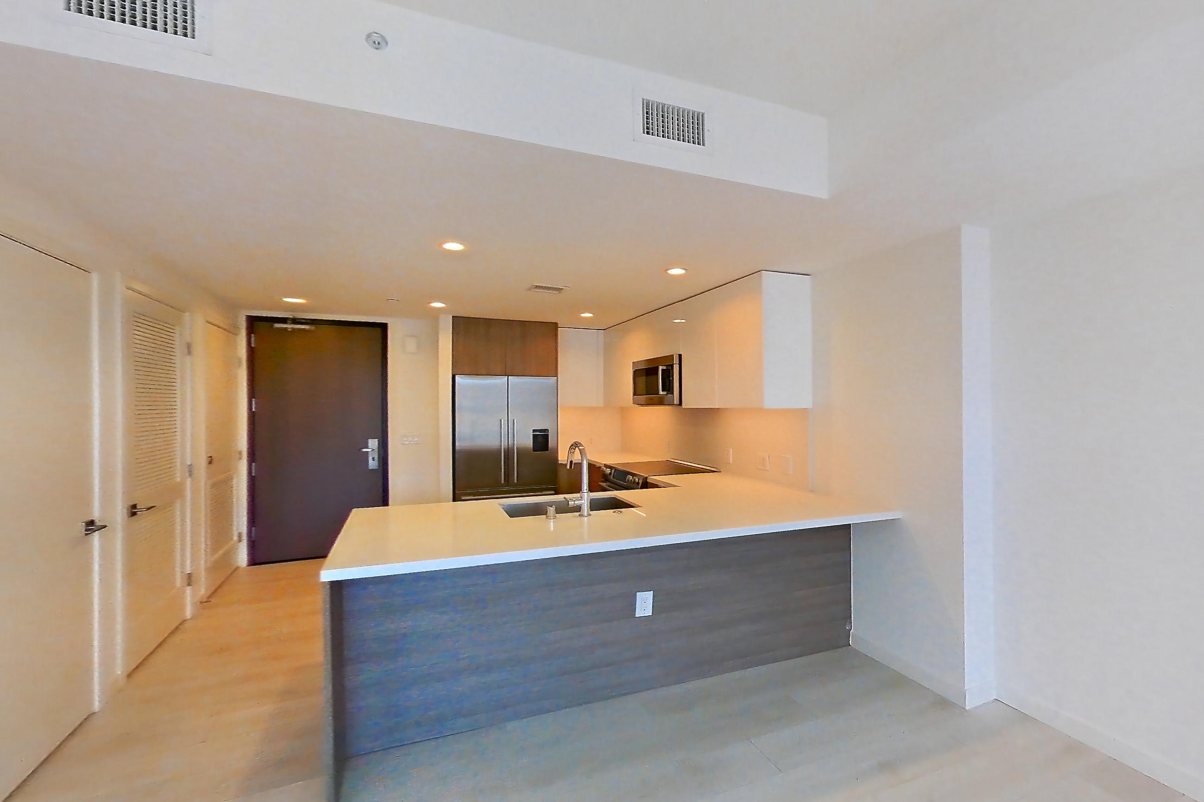
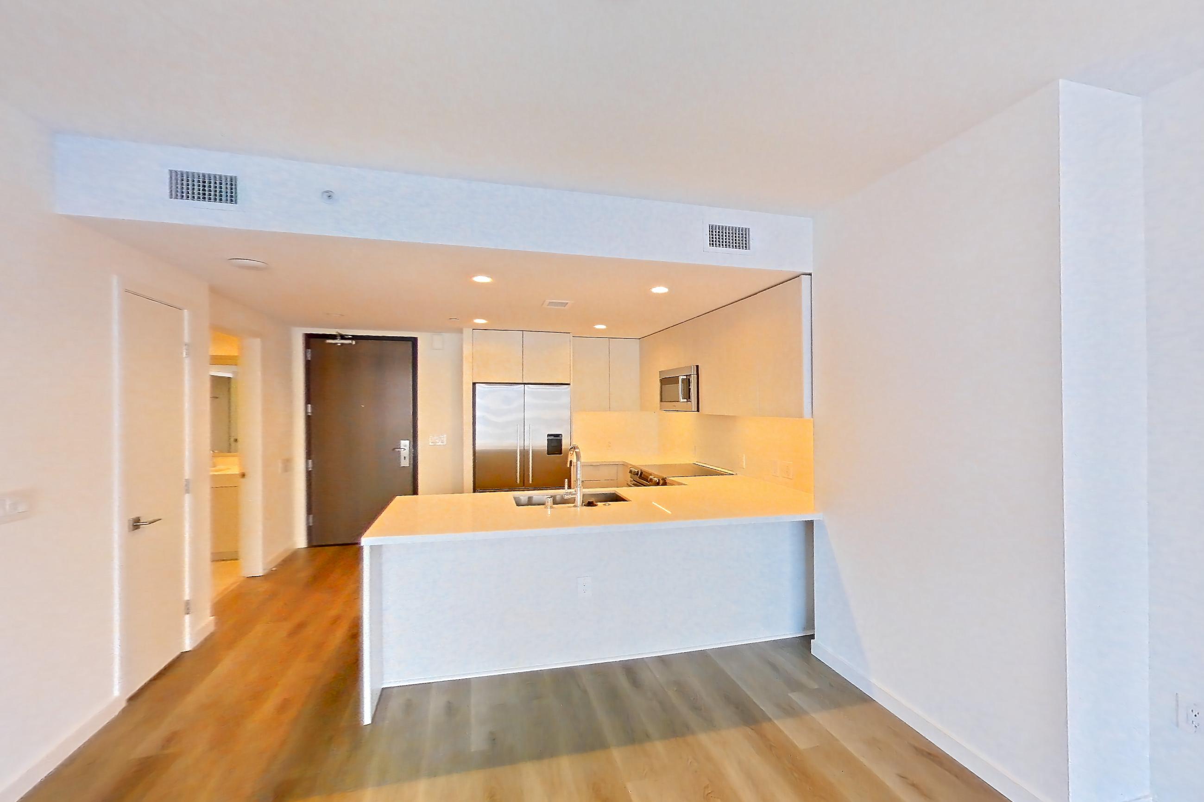
Show 8 more living room photos
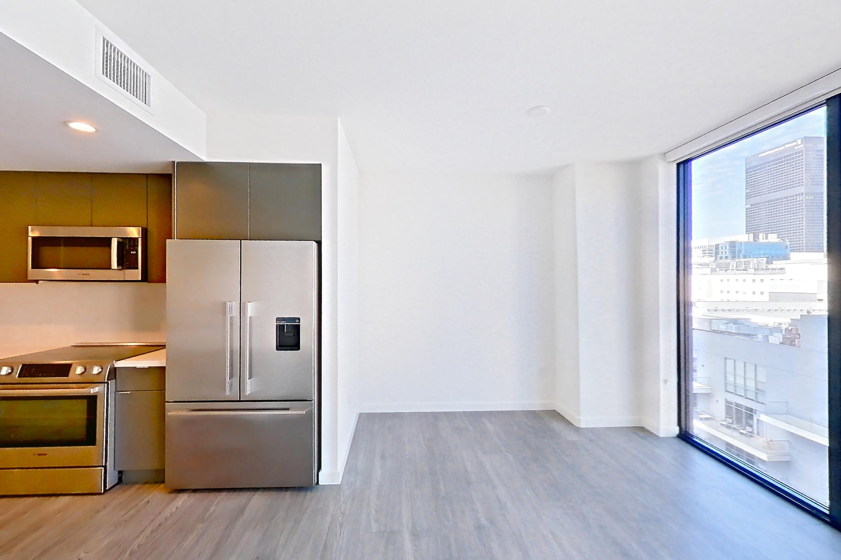
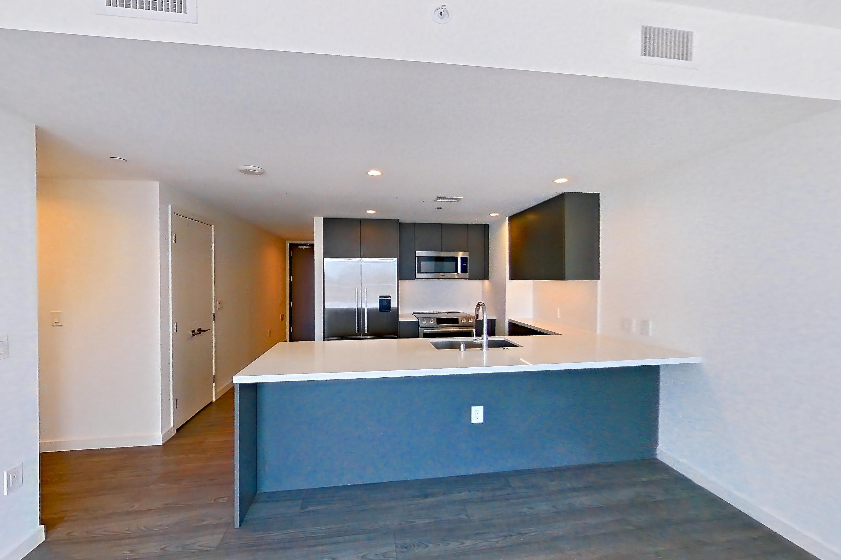
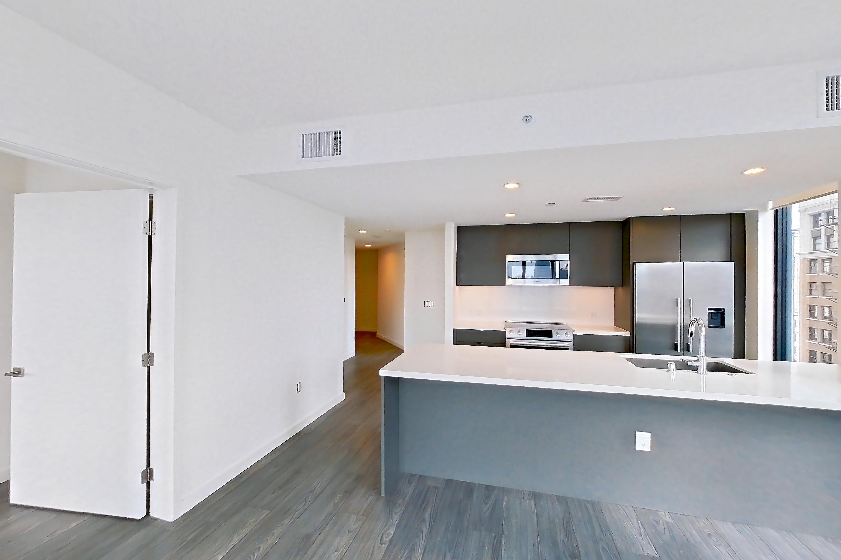
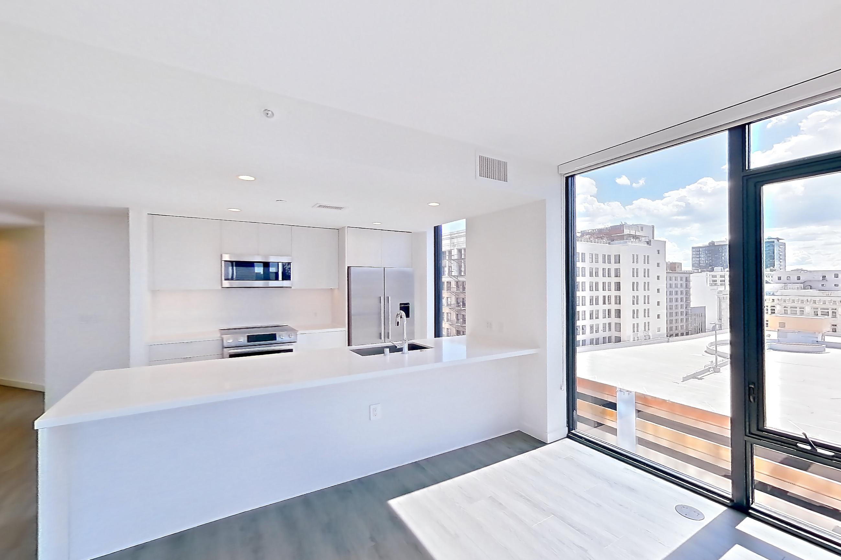
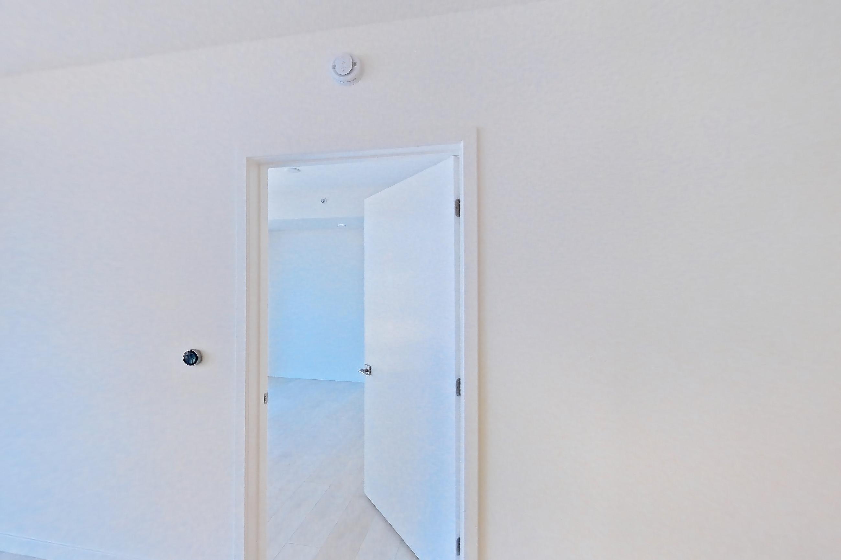
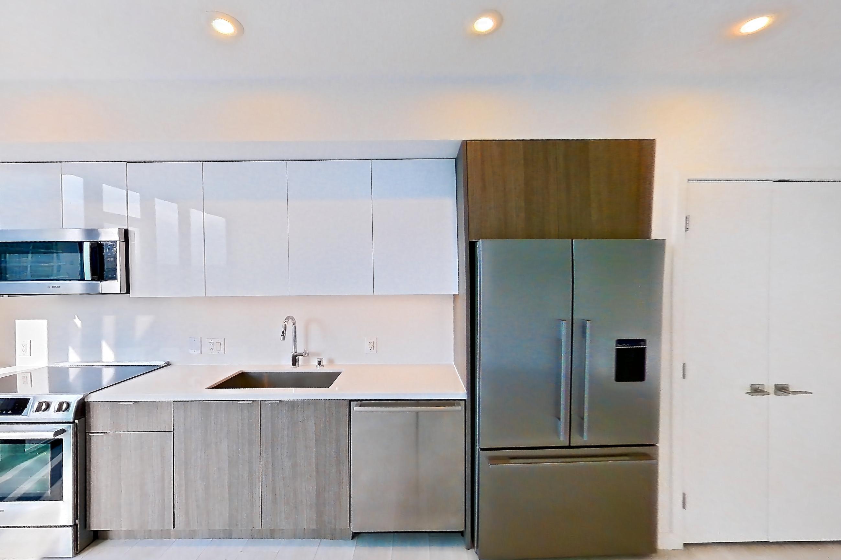
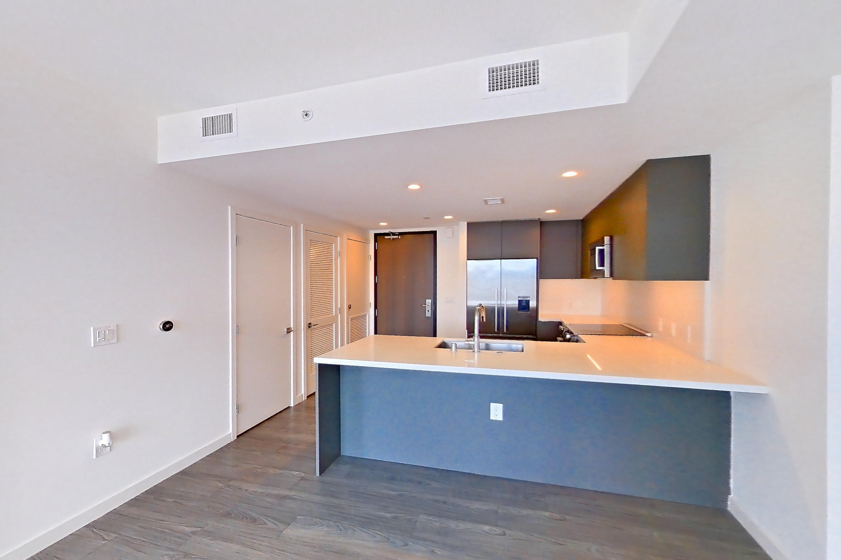
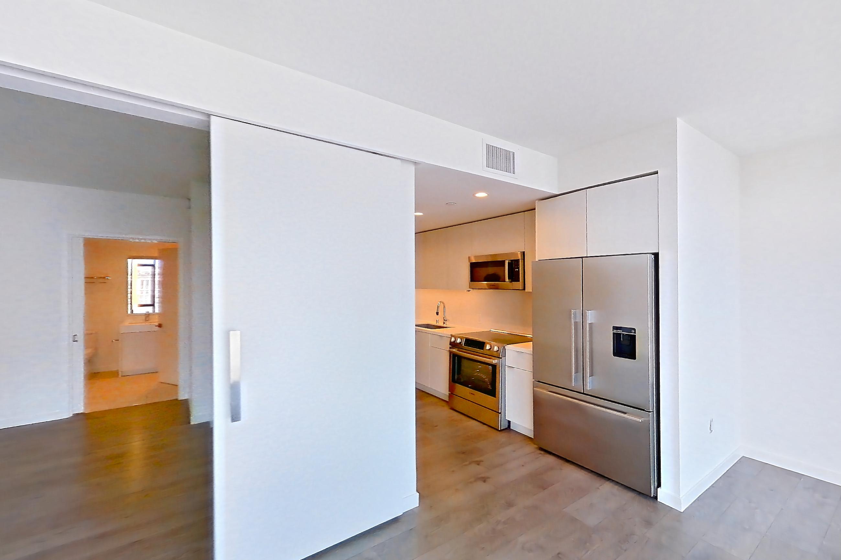
Living space
Pet, parking and smoking policies at Atelier
- Pet policy
- Pets allowed: dogs, cats
Fees and move-in costs for Atelier
Mandatory fees
| Fee | Amount |
|---|---|
| Move out Service Fee | $15 |
| Fee | Amount |
|---|---|
| Conservice Admin Fee | $4.75 |
| Electricity Admin Fee | $7.82 |
| Electricity | Based on Allocation (Submetered) |
| Sewer | Allocated by Occupancy |
| Trash | Allocated Per Unit |
| Water | Allocated by Occupancy |
| Water Heating | Allocated by Occupancy and Square Footage |
Optional fees
| Fee | Amount |
|---|---|
| Early Termination Fee | 200% |
| Fee | Amount |
|---|---|
| Renter's Insurance Charges | $16.75 |
| Fee | Amount | Recurrence |
|---|---|---|
| Late Fee | 4% | Per occurrence |
| NSF Tenant Fee | $25 | Per occurrence |
Questions renters ask about Atelier
What is the pet policy at Atelier in Los Angeles?
Pets allowed: dogs, cats.
How much is rent at Atelier in Los Angeles?
Total monthly price ranges from $2,873.53 to $9,335.53/mo. Total monthly leasing price includes base rent and mandatory recurring fees. Variable utility costs (electricity, gas, water/sewer billed by third parties) and applicable state/local taxes are not included. Pricing is sourced from the community's listing data and may not reflect current rates — confirm with the community.
What fees does Atelier in Los Angeles charge?
Required: Conservice Admin Fee $4.75 monthly; Electricity Admin Fee $7.82 monthly; Electricity Based on Allocation (Submetered) monthly; Move out Service Fee $15 one-time; Sewer Allocated by Occupancy monthly; Trash Allocated Per Unit monthly; Water Allocated by Occupancy monthly; Water Heating Allocated by Occupancy and Square Footage monthly. Optional: Early Termination Fee 200% one-time; Late Fee 4% per occurrence; NSF Tenant Fee $25 per occurrence; Renter's Insurance Charges $16.75 monthly. Individual apartments may owe additional fees. Pricing is sourced from the community's listing data and may not reflect current rates — confirm with the community.
What floor plans does Atelier in Los Angeles have?
Studio to 3-bedroom apartments, 473–1,846 sq ft.
How many apartments are available at Atelier in Los Angeles?
16 apartments are available.
Can I take a virtual tour at Atelier in Los Angeles?
94 apartments have their own virtual tour.
Do apartments at Atelier in Los Angeles have in-unit laundry?
Most apartments with their own virtual tour show In-Unit Laundry.
What are the leasing office hours and phone number at Atelier in Los Angeles?
Monday - Sunday: 9:00 AM - 6:00 PM. Call 213-658-6300.
Contact and office hours at Atelier
- Phone
- 213-658-6300
- Leasing office hours
- Monday - Sunday: 9:00 AM - 6:00 PM