Apartment 208 at The Village at Southgate (3 Bed, 1.5 Bath)
10711 47 Ave NW, Edmonton, AB T6H 5J1Floor plan virtual tour for Apartment 208 at The Village at Southgate
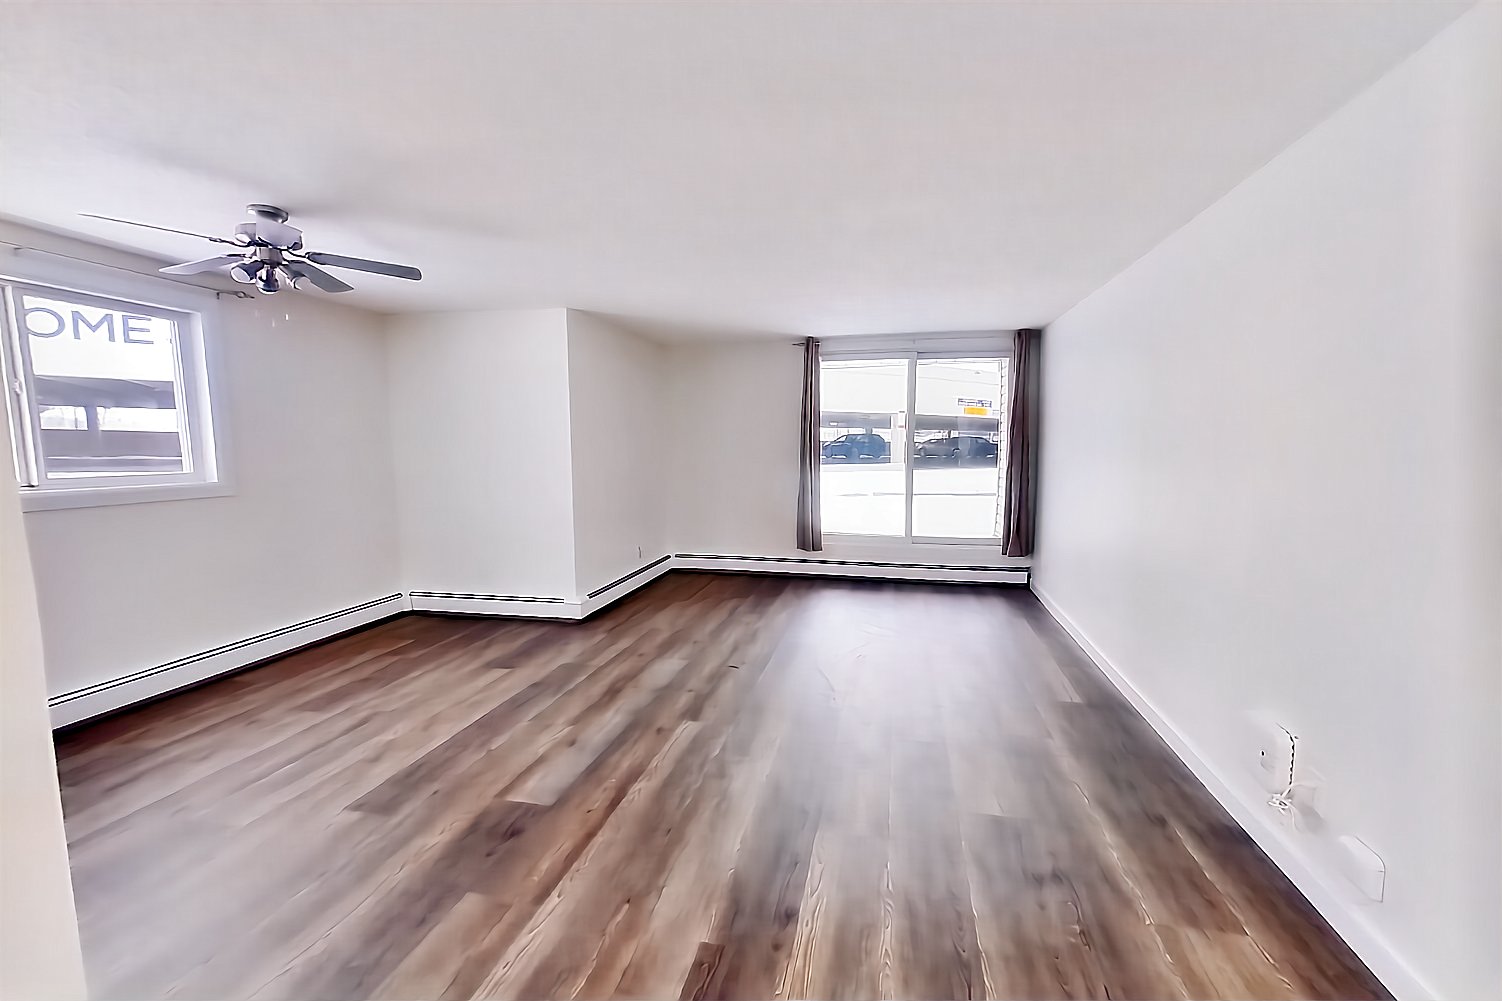 Take the floor plan virtual tour of Apartment model-unit-3-bedroom-renovated-d
Floor plan virtual tour. Apartment 208doesn't have its own virtual tour yet. This tour shows Apartment model-unit-3-bedroom-renovated-d, which has the same 3 Bedroom Lowrise Renovated floor plan.
About Apartment 208 at The Village at Southgate
- Availability
- Not available
- Layout
- 3 Bed · 1.5 Bath
- Size
- 1,271 sq ft
- Floor plan
- 3 Bedroom Lowrise Renovated
- Virtual tour
- Floor plan virtual tour
- Pets
- Pets allowed: cats, dogs
- Data last refreshed as of
- Page content last modified as of
- How to reach The Village at Southgate
- Call 734-519-7712, apply at The Village at Southgate or visit The Village at Southgate's website.
Apartment 208 at The Village at Southgate (10711 47 Ave NW, Edmonton, AB) has 3 beds, 1.5 baths, and 1,271 sq ft on the 3 Bedroom Lowrise Renovated floor plan, with a floor plan virtual tour. The floor plan virtual tour shows another apartment with the same layout, not this one.
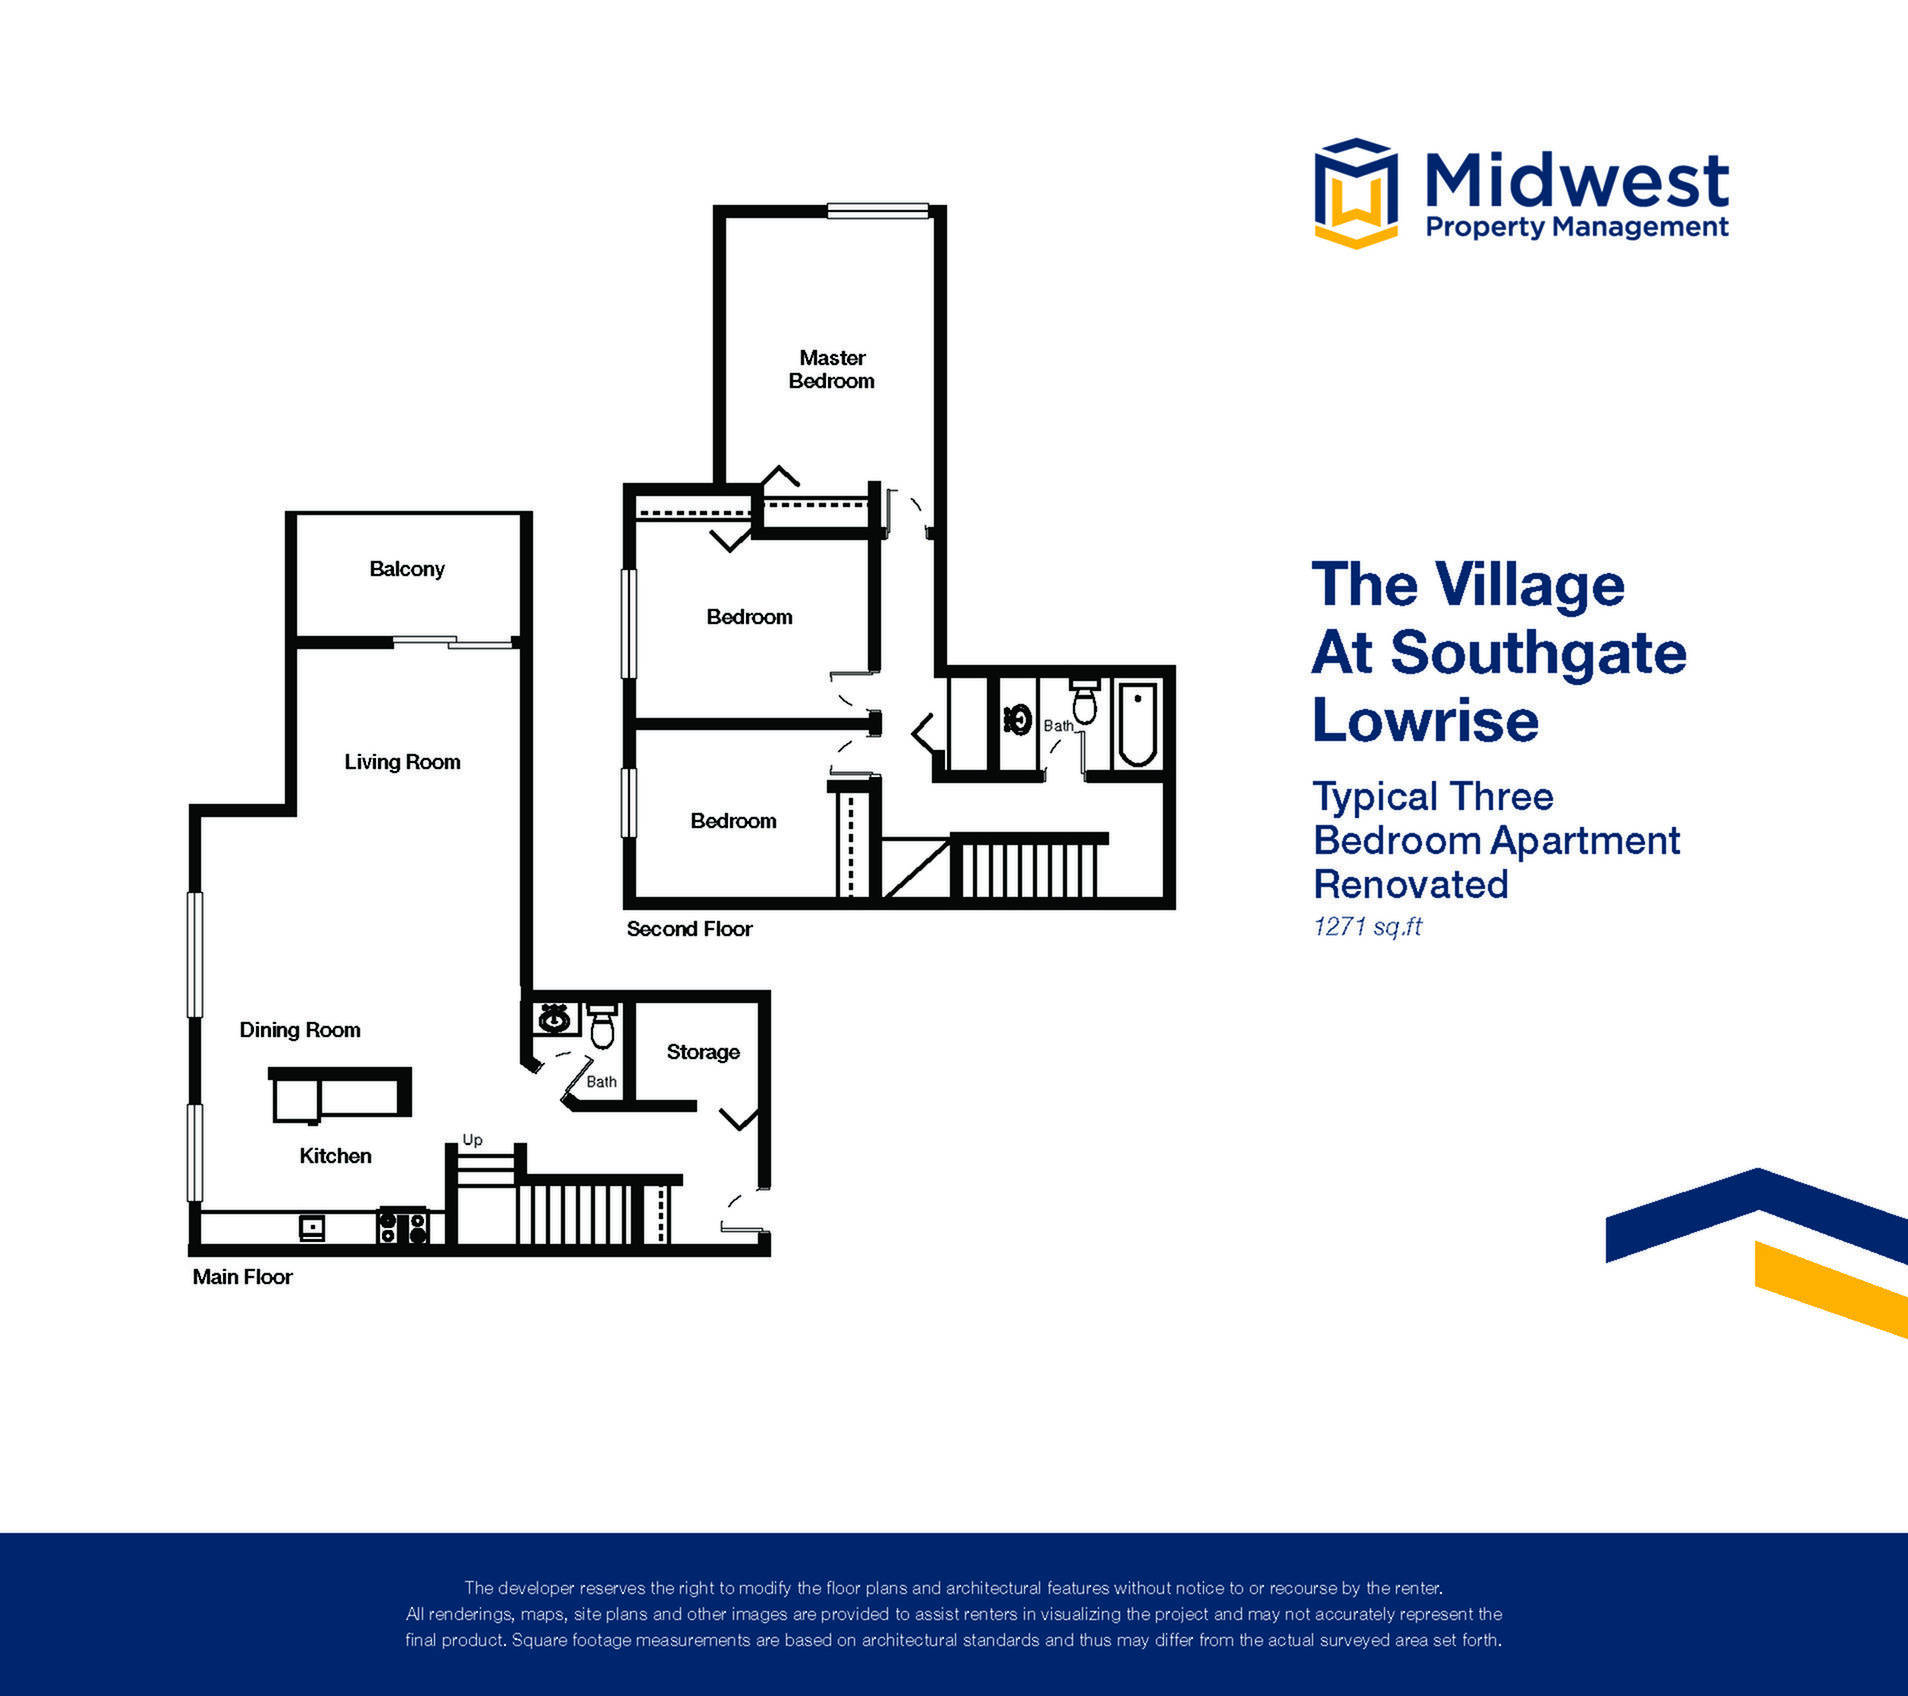
Floor plan virtual tour photos for Apartment 208 at The Village at Southgate
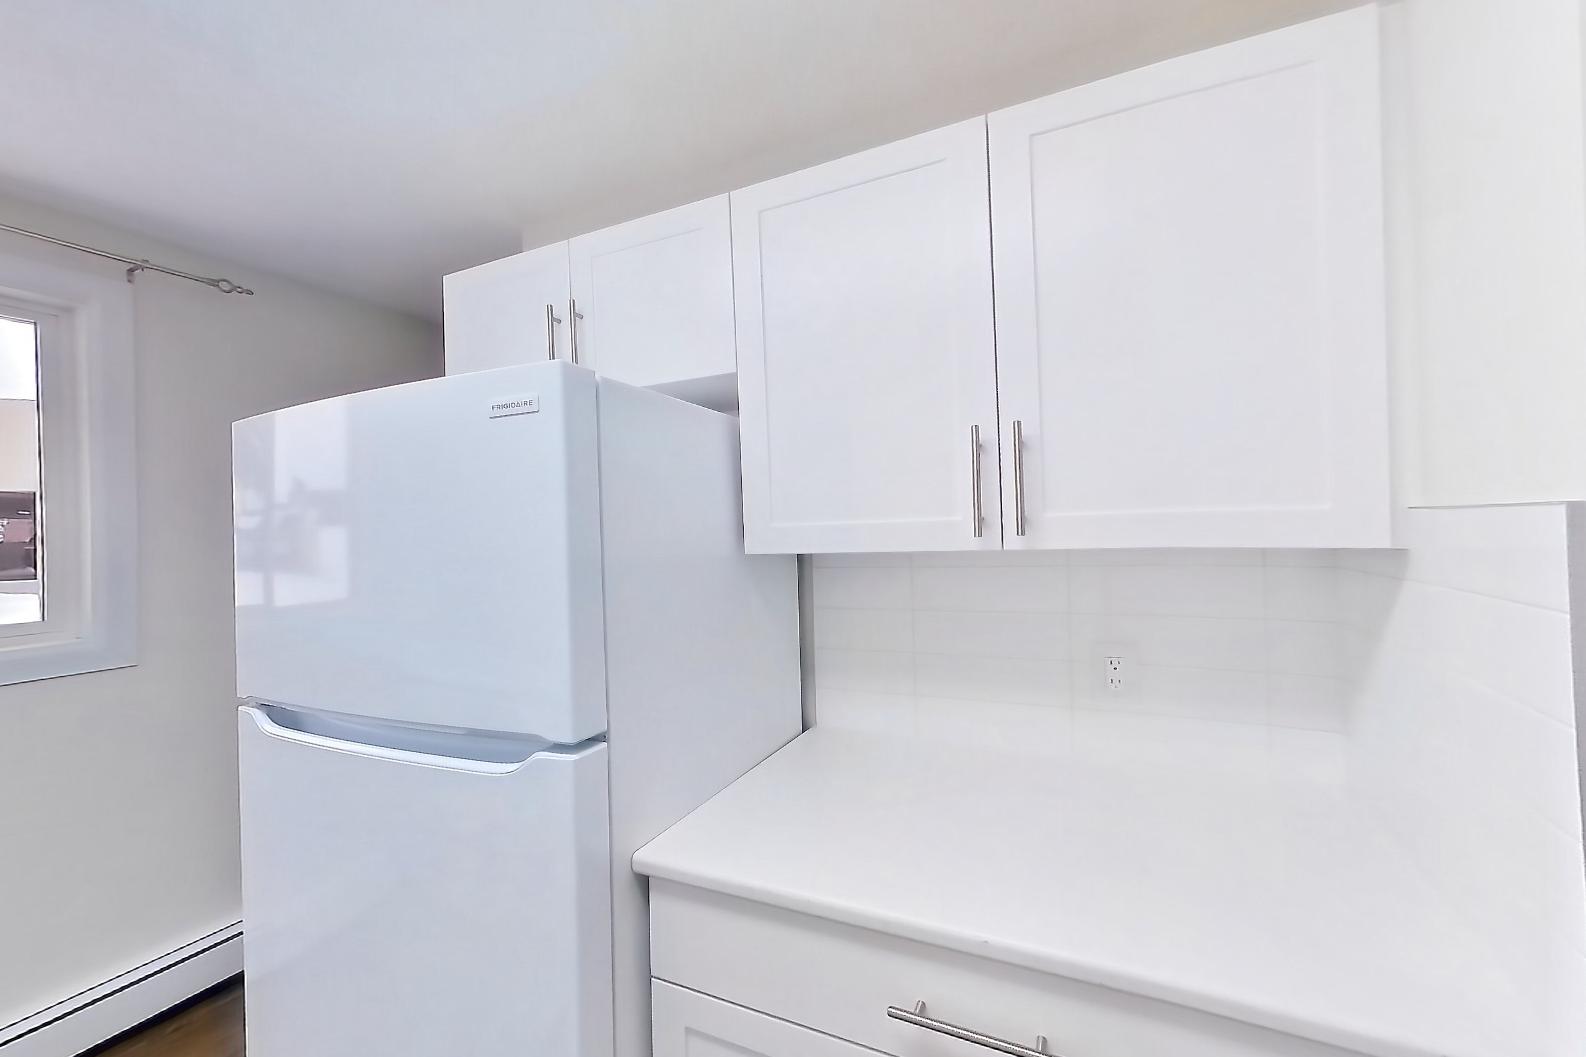
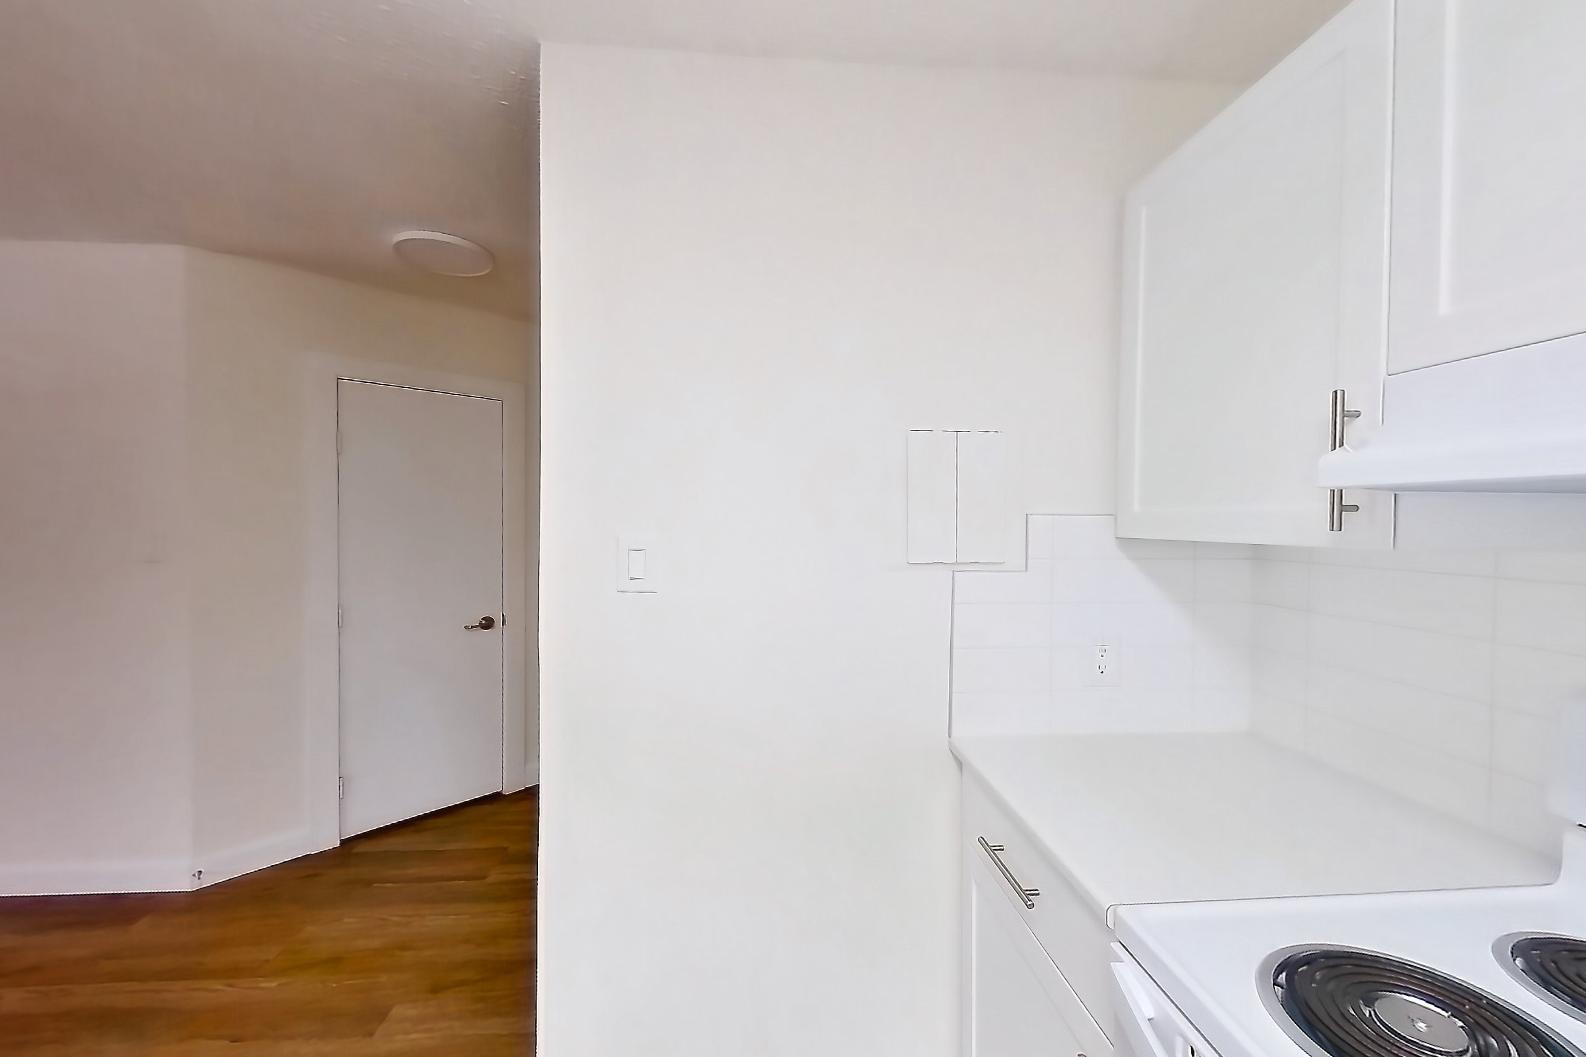
These photos show Apartment model-unit-3-bedroom-renovated-d on the same floor plan, not this apartment.
Kitchen
Pet, parking and smoking policies at The Village at Southgate
- Pet policy
- Pets allowed: cats, dogs
Amenities at The Village at Southgate
- 24/7 Emergency Maintenance
- Covered Parking
- Elevator
- Fitness Center
- Hot Tub
- Laundry In Building
- On-Site Convenience Store
- Pool/Spa
- Secure Controlled Acess
- Secure Parcel Service
- Swimming Pool
Questions renters ask about Apartment 208 at The Village at Southgate
How big is Apartment 208 at The Village at Southgate?
3 bed, 1.5 bath, 1,271 sq ft, 3 Bedroom Lowrise Renovated floor plan.
Can I take a virtual tour of Apartment 208 at The Village at Southgate?
Yes. The virtual tour shows another apartment with the 3 Bedroom Lowrise Renovated floor plan.
What is the pet policy at The Village at Southgate in Edmonton?
Pets allowed: cats, dogs.
Contact and office hours at The Village at Southgate
- Phone
- 734-519-7712
- Leasing office hours
- Monday - Friday: | 10 a.m. to 6 p.m. Saturday | 10 a.m. to 4 p.m. Sunday | Closed
Similar available apartments
- Cambrian Court — Apartment 13 (3 Bed, 1 Bath) — 3 Bedroom Townhome
- Pleasantview Townhomes — Apartment 4925 (3 Bed, 1 Bath) — 3 Bedroom Medium with Balcony Renovated
- Empire Park — Apartment 106 (3 Bed, 1 Bath) — 3 Bedroom Walk Up
- Ascot Arms — Apartment 315 (3 Bed, 1.5 Bath) — 3 Bedroom
- Pleasantview Townhomes — Apartment 4923 (3 Bed, 1 Bath) — 3 Bedroom Large with Balcony