Apartment Model Unit 3 Bedroom Renovated (D) at The Village at Southgate (3 Bed, 1.5 Bath)
10711 47 Ave NW, Edmonton, AB T6H 5J1Virtual tour of Apartment Model Unit 3 Bedroom Renovated (D) at The Village at Southgate
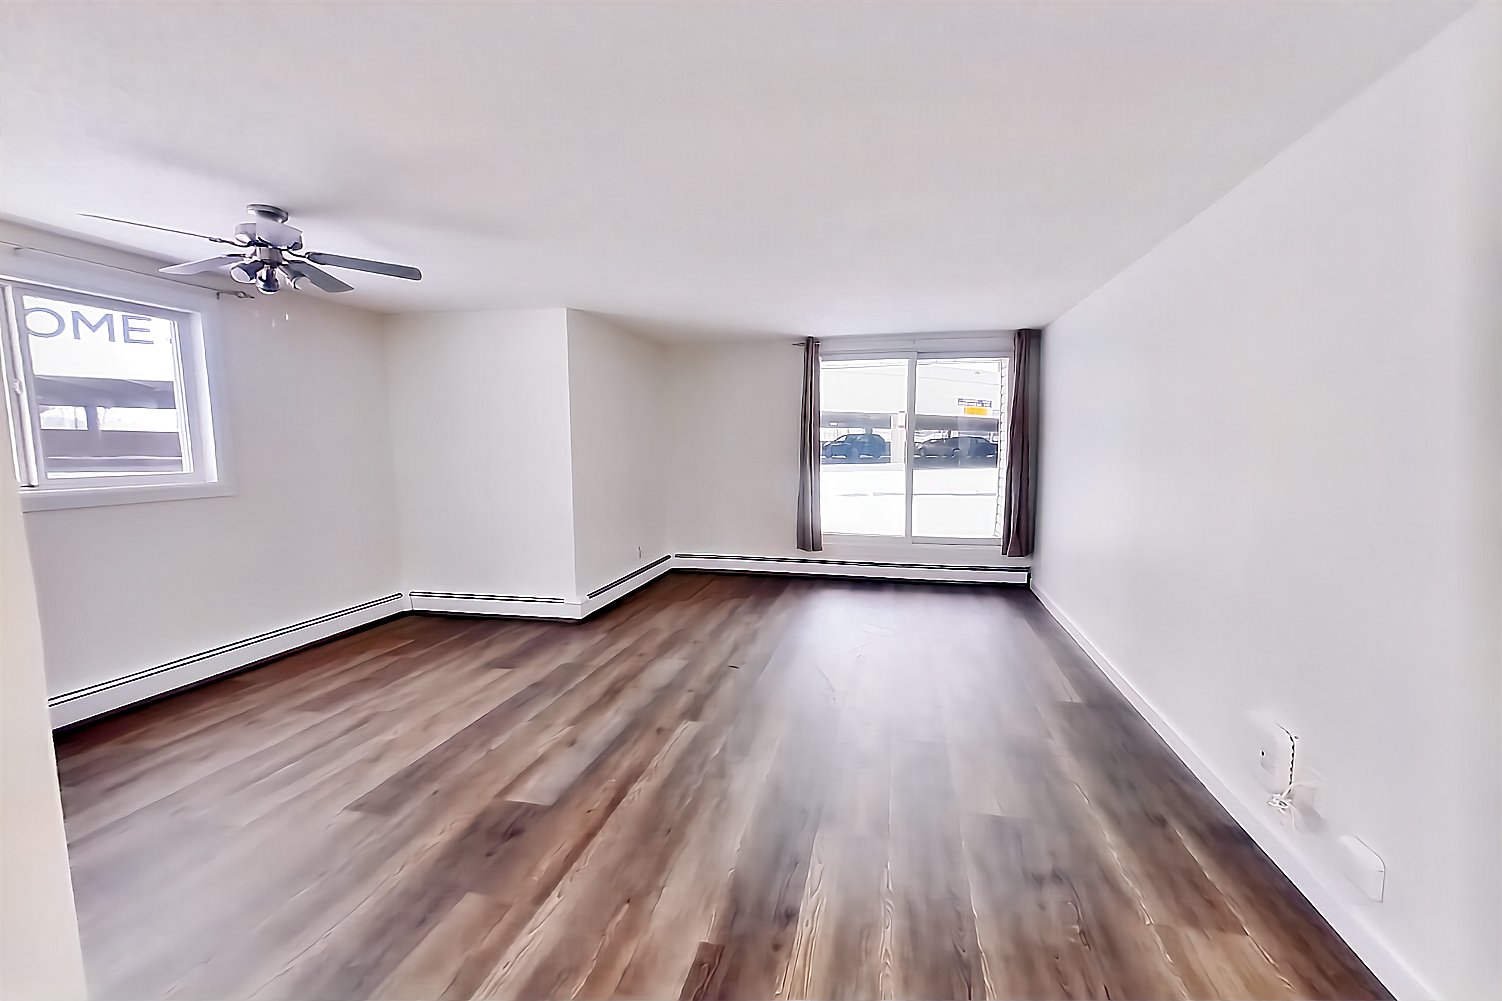 Take the virtual tour of Apartment Model Unit 3 Bedroom Renovated (D)
This virtual tour was taken in Apartment Model Unit 3 Bedroom Renovated (D).
About Apartment Model Unit 3 Bedroom Renovated (D) at The Village at Southgate
- Layout
- 3 Bed · 1.5 Bath
- Size
- 1,271 sq ft
- Floor plan
- 3 Bedroom Lowrise Renovated
- Virtual tour
- Virtual tour of this apartment
- Pets
- Pets allowed: cats, dogs
- Data last refreshed as of
- Page content last modified as of
- How to reach The Village at Southgate
- Call 734-519-7712, apply at The Village at Southgate or visit The Village at Southgate's website.
Apartment Model Unit 3 Bedroom Renovated (D) at The Village at Southgate (10711 47 Ave NW, Edmonton, AB) has 3 beds, 1.5 baths, and 1,271 sq ft on the 3 Bedroom Lowrise Renovated floor plan, with a virtual tour. Its virtual tour was taken in this apartment.
Features of Apartment Model Unit 3 Bedroom Renovated (D) at The Village at Southgate
Visible in the virtual tour
- Baseboard Heating
- Electric Range
- Light Countertops
- Light Wood-Finish Flooring
- Oven/Range
- Polished Concrete Flooring
- Refrigerator
- Tub/Shower Combo
- White Appliances
Listed by The Village at Southgate
- Dishwasher
- Extra Storage
- Outdoor Space
- Oven/Range
- Refrigerator
Virtual tour photos of Apartment Model Unit 3 Bedroom Renovated (D) at The Village at Southgate
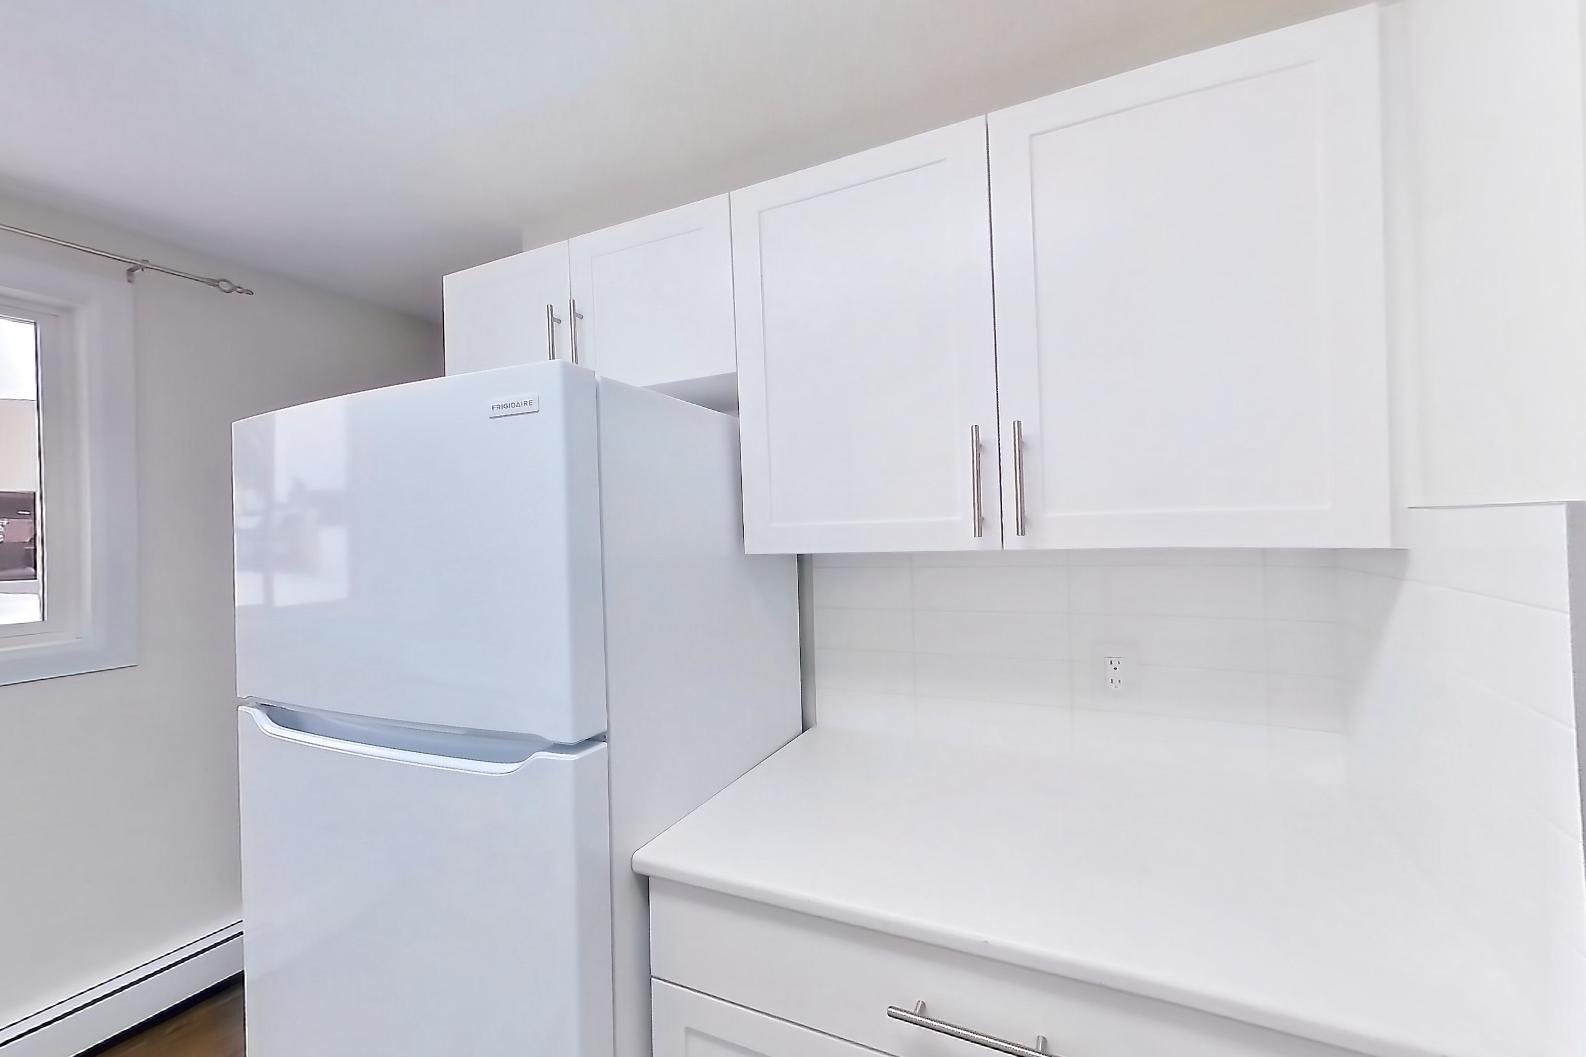
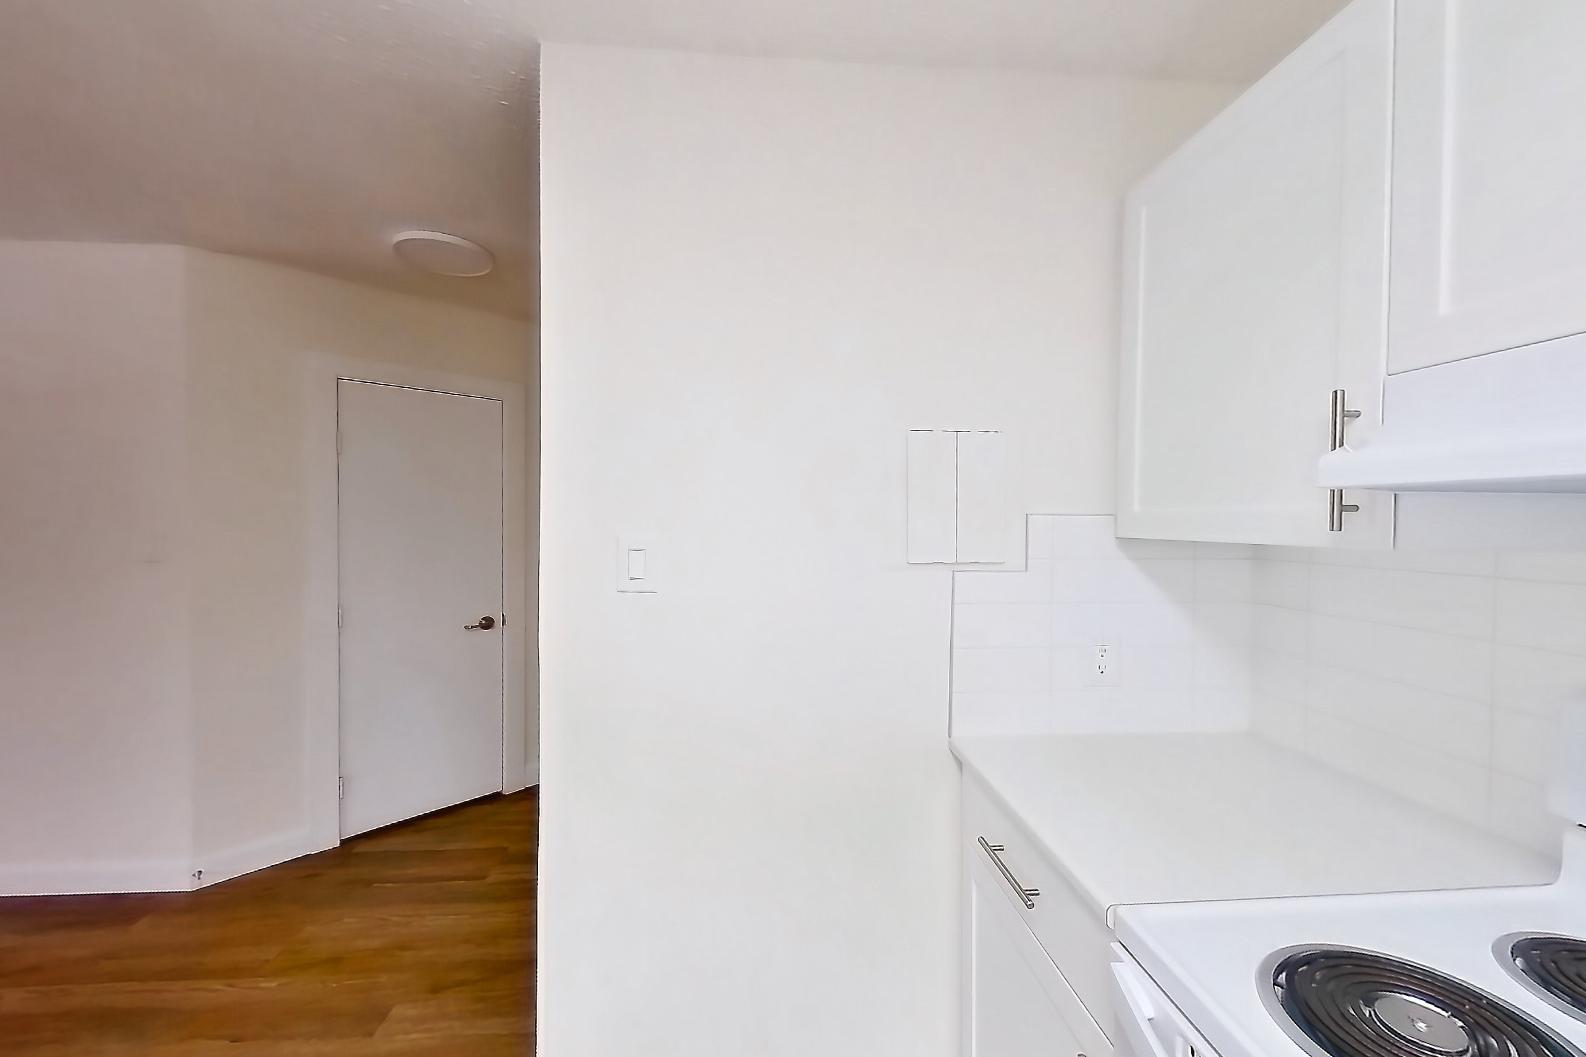
Kitchen
Visible in the kitchen: electric range, light countertops, light wood-finish flooring, oven/range, refrigerator, and white appliances
Pet, parking and smoking policies at The Village at Southgate
- Pet policy
- Pets allowed: cats, dogs
Amenities at The Village at Southgate
- 24/7 Emergency Maintenance
- Covered Parking
- Elevator
- Fitness Center
- Hot Tub
- Laundry In Building
- On-Site Convenience Store
- Pool/Spa
- Secure Controlled Acess
- Secure Parcel Service
- Swimming Pool
Questions renters ask about Apartment Model Unit 3 Bedroom Renovated (D) at The Village at Southgate
How big is Apartment Model Unit 3 Bedroom Renovated (D) at The Village at Southgate?
3 bed, 1.5 bath, 1,271 sq ft, 3 Bedroom Lowrise Renovated floor plan.
Can I take a virtual tour of Apartment Model Unit 3 Bedroom Renovated (D) at The Village at Southgate?
Yes. The virtual tour shows this apartment.
What features does Apartment Model Unit 3 Bedroom Renovated (D) at The Village at Southgate have?
Dishwasher, Extra Storage, Outdoor Space, Oven/Range, and Refrigerator. Visible in the virtual tour: Baseboard Heating, Electric Range, Light Countertops, Light Wood-Finish Flooring, Oven/Range, Polished Concrete Flooring, Refrigerator, Tub/Shower Combo, and White Appliances.
What is the kitchen like in Apartment Model Unit 3 Bedroom Renovated (D) at The Village at Southgate?
Visible in the virtual tour: Electric Range, Light Countertops, Light Wood-Finish Flooring, Oven/Range, Refrigerator, and White Appliances.
What is the pet policy at The Village at Southgate in Edmonton?
Pets allowed: cats, dogs.
Contact and office hours at The Village at Southgate
- Phone
- 734-519-7712
- Leasing office hours
- Monday - Friday: | 10 a.m. to 6 p.m. Saturday | 10 a.m. to 4 p.m. Sunday | Closed
Similar available apartments
- Cambrian Court — Apartment 13 (3 Bed, 1 Bath) — 3 Bedroom Townhome
- Pleasantview Townhomes — Apartment 4925 (3 Bed, 1 Bath) — 3 Bedroom Medium with Balcony Renovated
- Empire Park — Apartment 106 (3 Bed, 1 Bath) — 3 Bedroom Walk Up
- Ascot Arms — Apartment 315 (3 Bed, 1.5 Bath) — 3 Bedroom
- Pleasantview Townhomes — Apartment 4923 (3 Bed, 1 Bath) — 3 Bedroom Large with Balcony