Apartment 1602 at Sir John Franklin (2 Bed, 1 Bath)
11111 87 Ave NW, Edmonton, AB T6G 2R4Floor plan virtual tour for Apartment 1602 at Sir John Franklin
 Take the floor plan virtual tour of Apartment model-unit-2-bedroom-b
Floor plan virtual tour. Apartment 1602doesn't have its own virtual tour yet. This tour shows Apartment model-unit-2-bedroom-b, which has the same 2 Bedroom floor plan.
About Apartment 1602 at Sir John Franklin
- Availability
- Not available
- Layout
- 2 Bed · 1 Bath
- Size
- 1,080 sq ft
- Floor plan
- 2 Bedroom
- Virtual tour
- Floor plan virtual tour
- Pets
- Pets allowed: cats; Indoor cats are permitted with landlord consent (up to 2 cats per suite). Dogs are not permitted.
- Data last refreshed as of
- Page content last modified as of
- How to reach Sir John Franklin
- Call 855-327-3816, apply at Sir John Franklin or visit Sir John Franklin's website.
Apartment 1602 at Sir John Franklin (11111 87 Ave NW, Edmonton, AB) has 2 beds, 1 bath, and 1,080 sq ft on the 2 Bedroom floor plan, with a floor plan virtual tour. The floor plan virtual tour shows another apartment with the same layout, not this one.
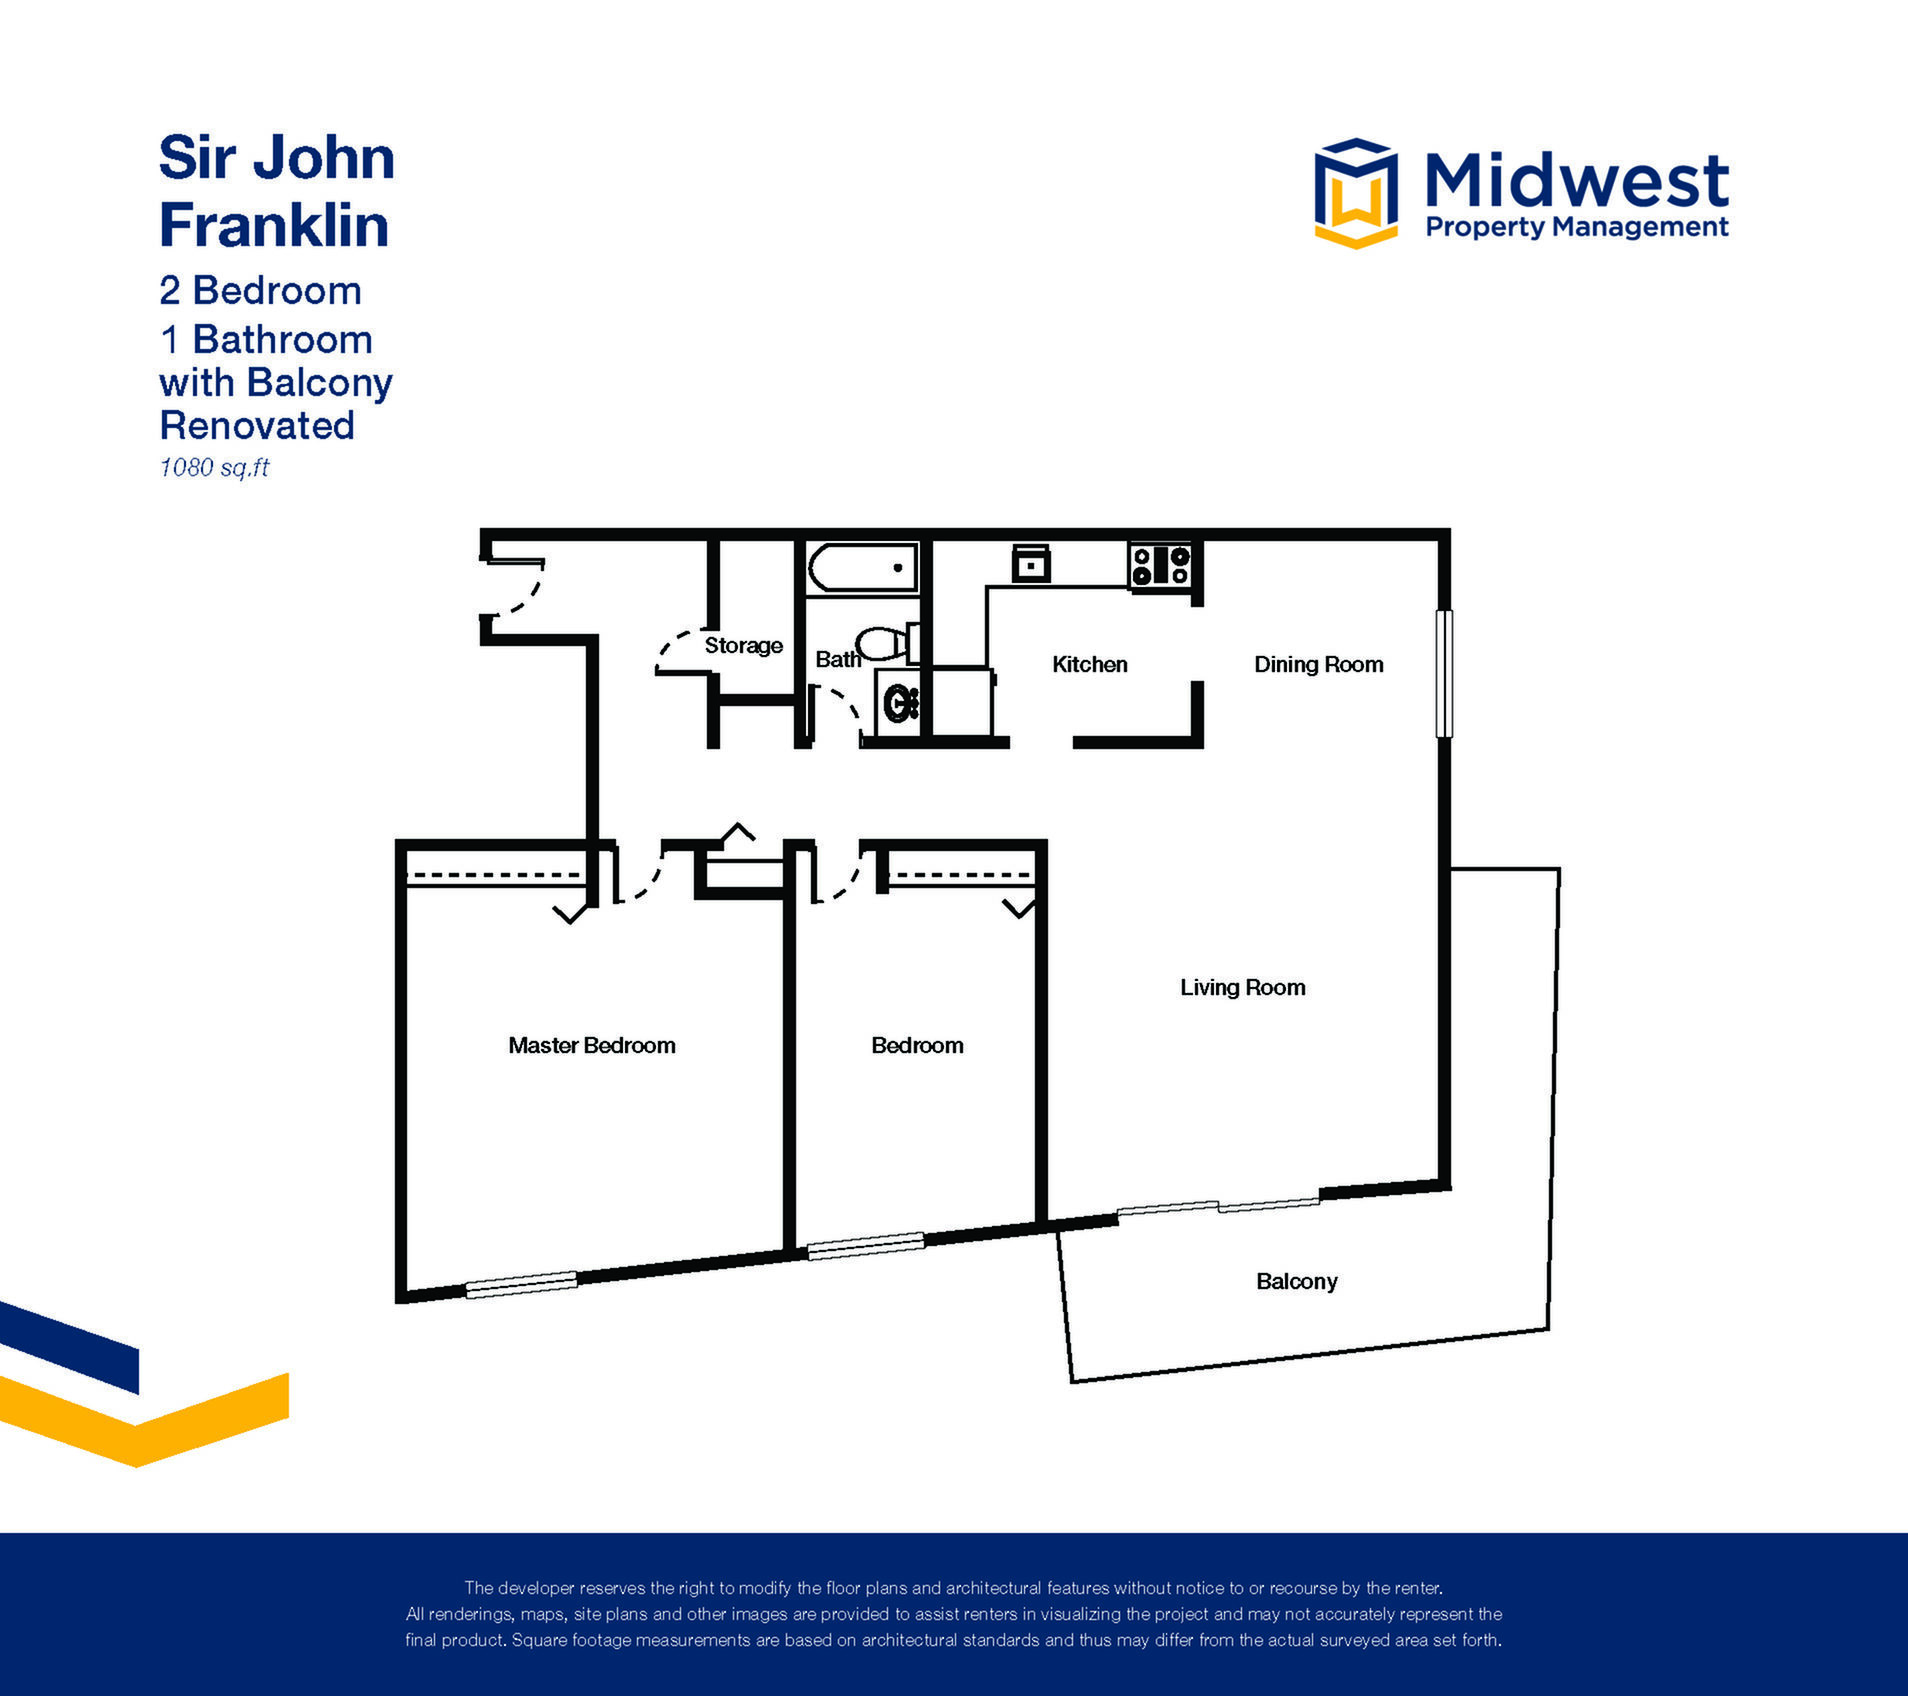
Floor plan virtual tour photos for Apartment 1602 at Sir John Franklin
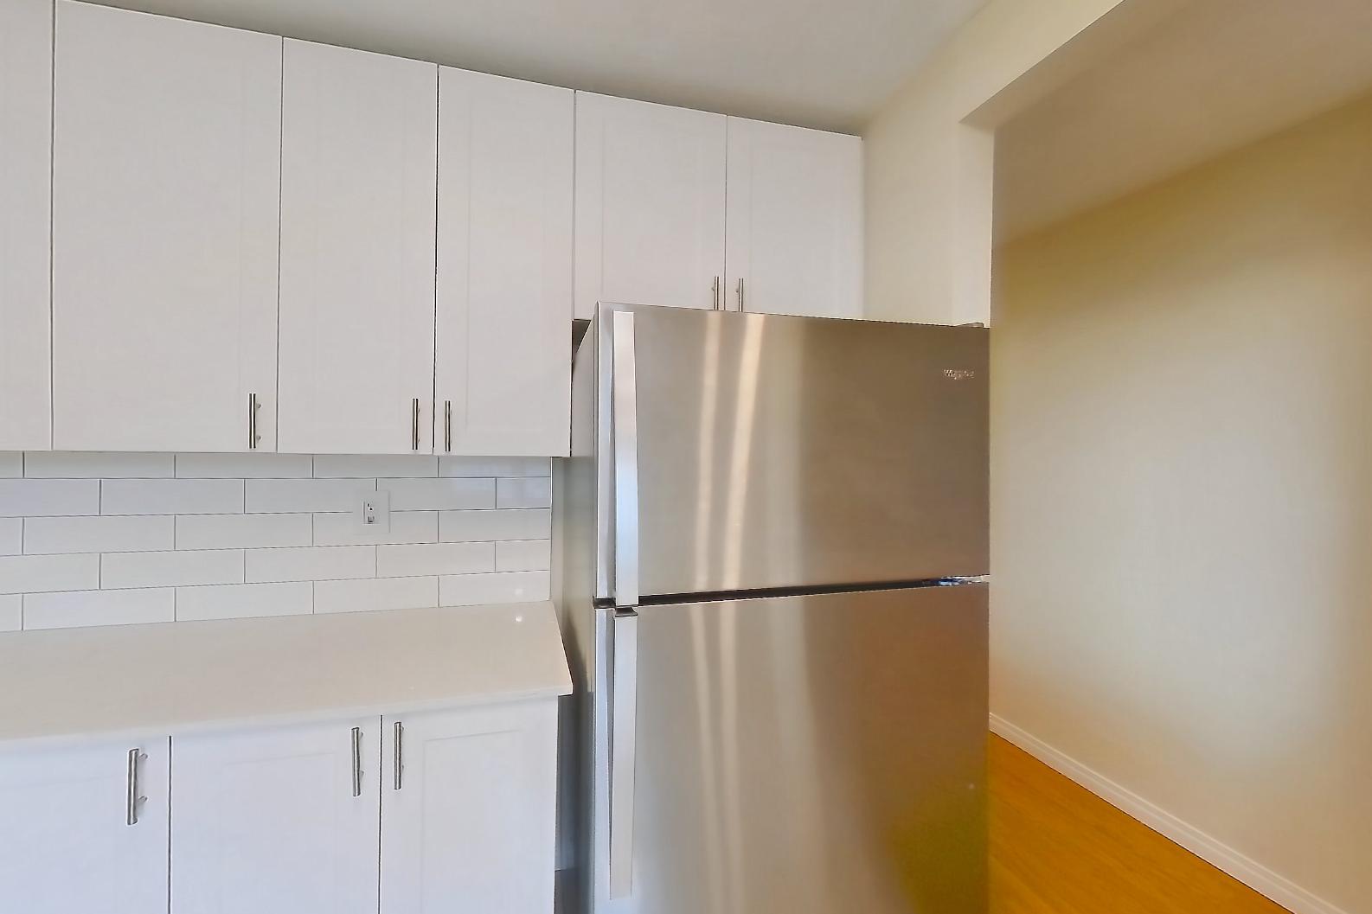
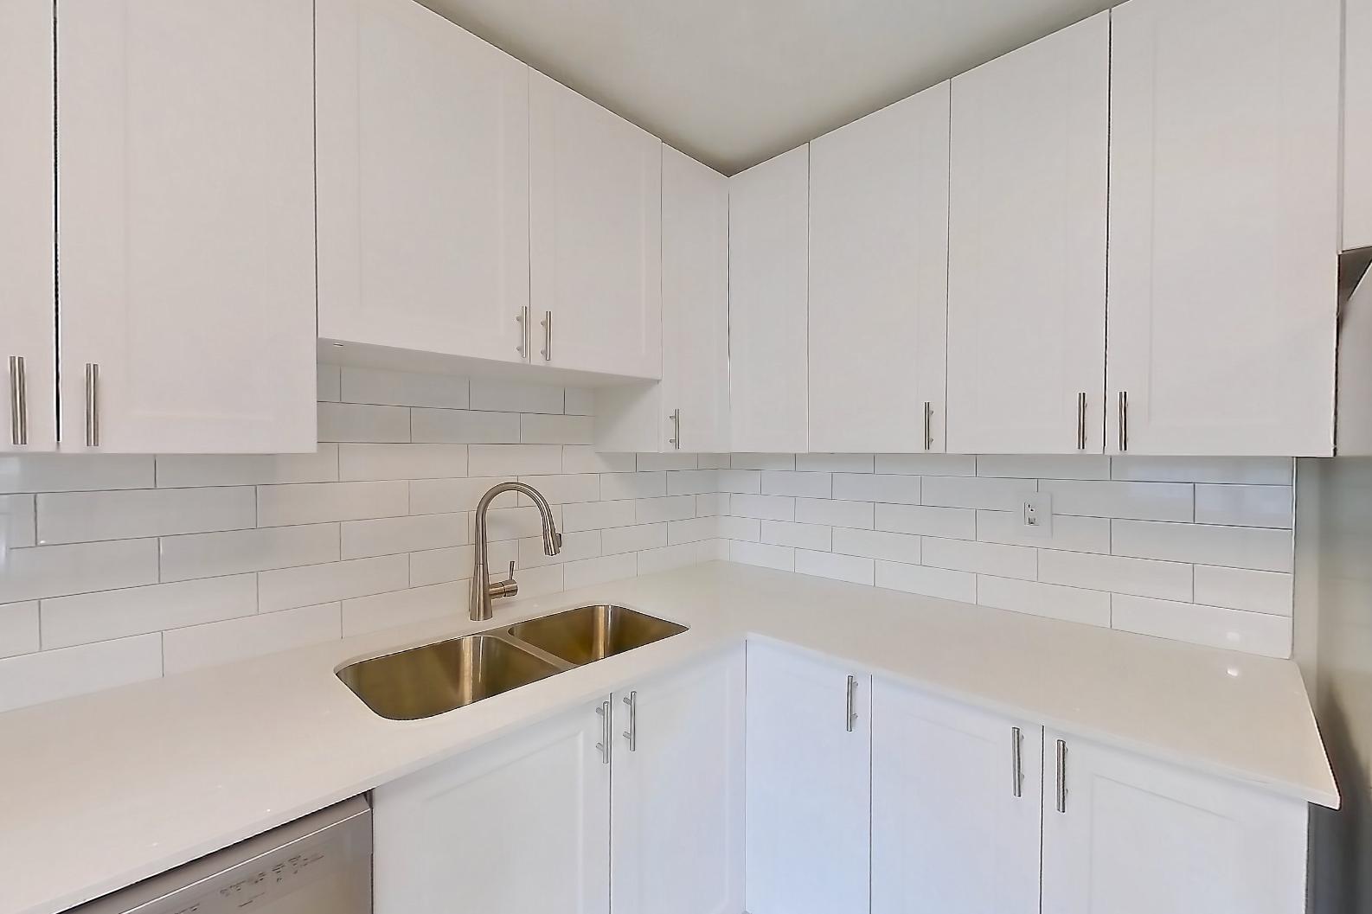
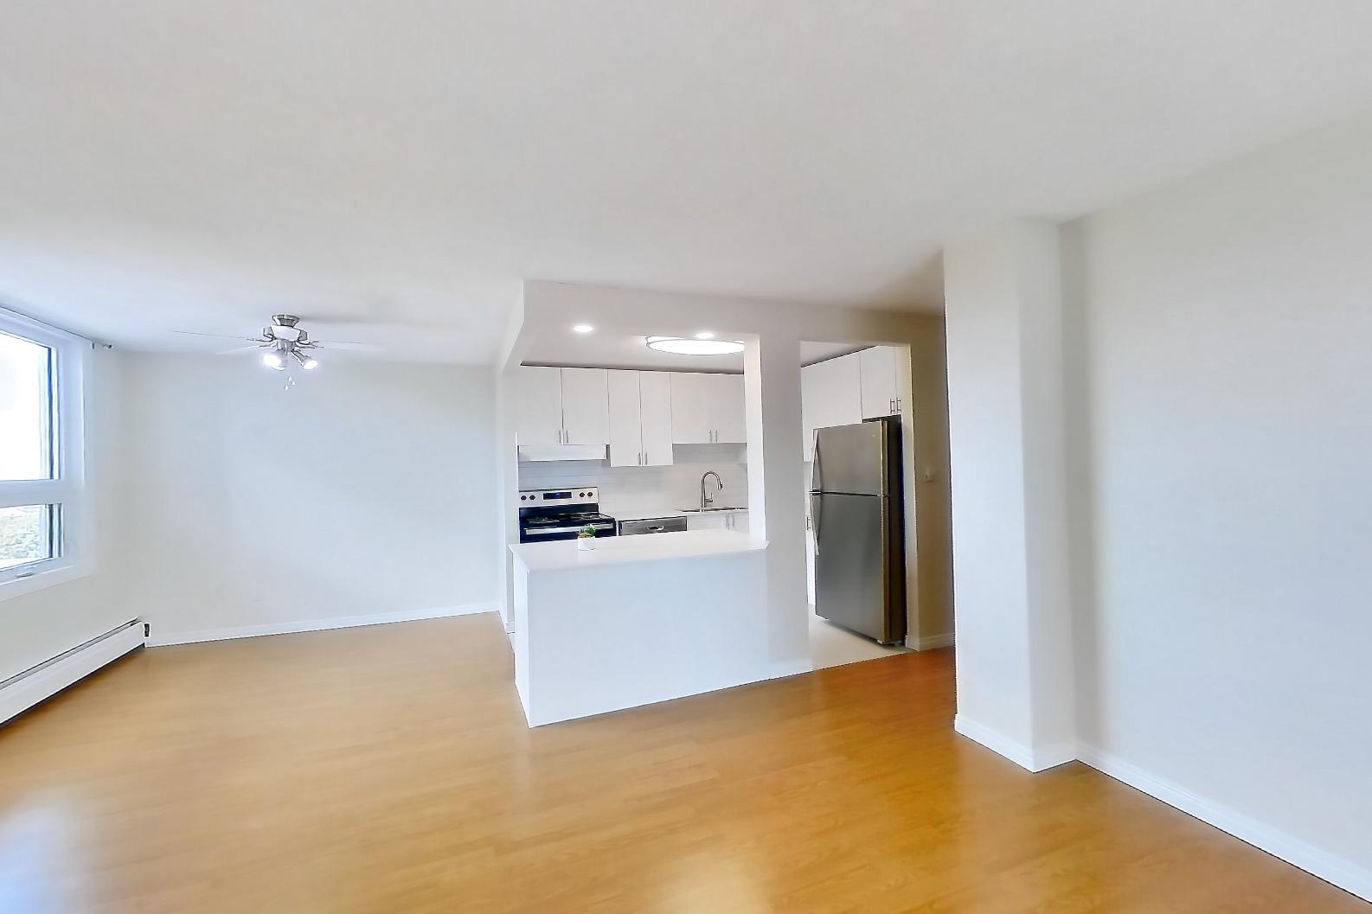
These photos show Apartment model-unit-2-bedroom-b on the same floor plan, not this apartment.
Dining room
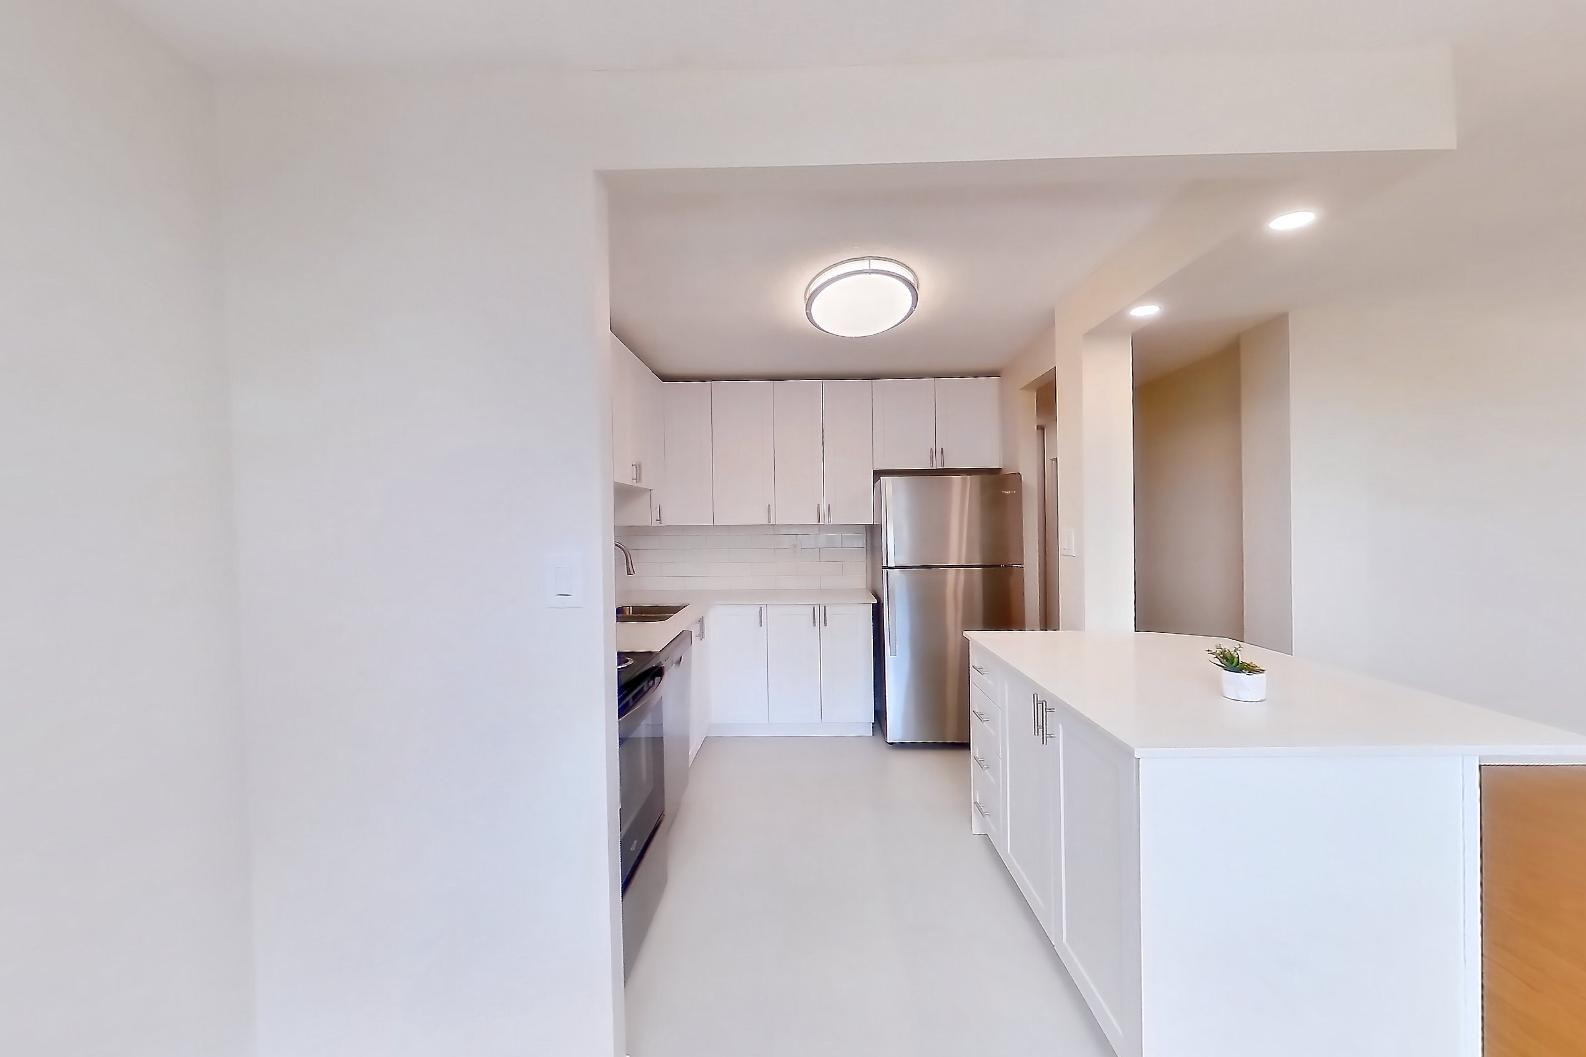
Kitchen
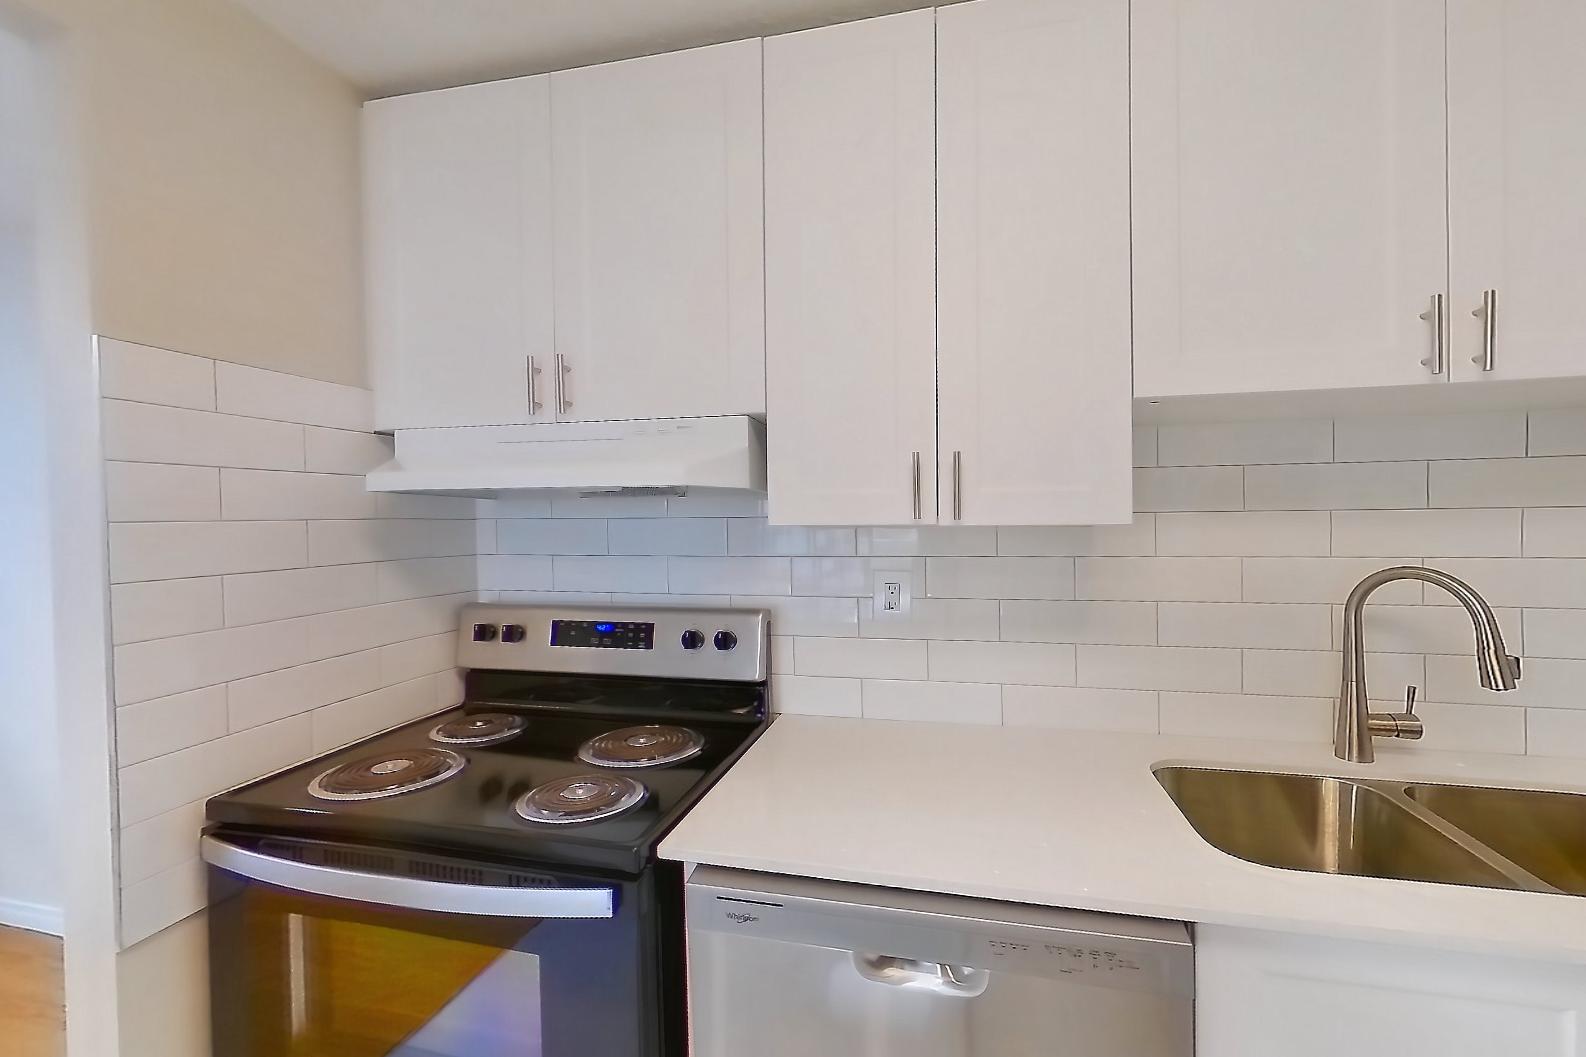
Living room
Pet, parking and smoking policies at Sir John Franklin
- Pet policy
- Pets allowed: cats; Indoor cats are permitted with landlord consent (up to 2 cats per suite). Dogs are not permitted.
- Smoking policy
- 100% non-smoking residential community
- Parking
- Assigned, covered, and secure heated underground parking is available for residents. Parking stalls are available for rent.
Amenities at Sir John Franklin
- 24/7 Emergency Maintenance
- Covered Parking
- Elevator
- Fitness Center
- Laundry In Building
- Non-Smoking Building
- On-Site Convenience Store
- On-Site Professional Management
- Sauna
- Secure Controlled Access
What is near Sir John Franklin
Arts & Entertainment
- Northern Alberta Jubilee Auditorium
Golf Course
- Royal Mayfair Golf Club
Market
- Old Strathcona Farmers' Market
Park/Trail
- Silver Fox Trail
Recreation
- Kinsmen Club Tennis Courts
Questions renters ask about Apartment 1602 at Sir John Franklin
How big is Apartment 1602 at Sir John Franklin?
2 bed, 1 bath, 1,080 sq ft, 2 Bedroom floor plan.
Can I take a virtual tour of Apartment 1602 at Sir John Franklin?
Yes. The virtual tour shows another apartment with the 2 Bedroom floor plan.
Which rooms does the virtual tour of Apartment 1602 show?
The tour of the 2 Bedroom floor plan shows the dining room, kitchen, and living room.
What is the pet policy at Sir John Franklin in Edmonton?
Pets allowed: cats; Indoor cats are permitted with landlord consent (up to 2 cats per suite). Dogs are not permitted.
What parking does Sir John Franklin in Edmonton offer?
Assigned, covered, and secure heated underground parking is available for residents. Parking stalls are available for rent.
What is the smoking policy at Sir John Franklin in Edmonton?
100% non-smoking residential community
Contact and office hours at Sir John Franklin
- Phone
- 855-327-3816
- Leasing office hours
- Mon: ,Fri 9am-5pm
- Tue-Thu: 9am-6pm
- Sat: 11am-4pm
- Sun: Closed
Similar available apartments
- Empire Park — Apartment 306 (2 Bed, 1 Bath) — 2 Bedroom Walk Up
- The Village at Southgate — Apartment 006 (2 Bed, 1 Bath) — 2 Bedroom Small Lowrise Renovated
- The Village at Southgate — Apartment 1004 (2 Bed, 1 Bath) — 2 Bedroom Small Highrise
- The Village at Southgate — Apartment 106 (2 Bed, 1 Bath) — 2 Bedroom Small Lowrise
- Pleasantview Townhomes — Apartment 5009 (2 Bed, 1 Bath) — 2 Bedroom Small with Balcony