Sir John Franklin
11111 87 Ave NW, Edmonton, AB T6G 2R4About Sir John Franklin
- Layouts
- 1 bed–2 bed
- Pets
- Pets allowed: cats; Indoor cats are permitted with landlord consent (up to 2 cats per suite). Dogs are not permitted.
- Virtual tours
- 15 apartments with a virtual tour
- Data last refreshed as of
- Page content last modified as of
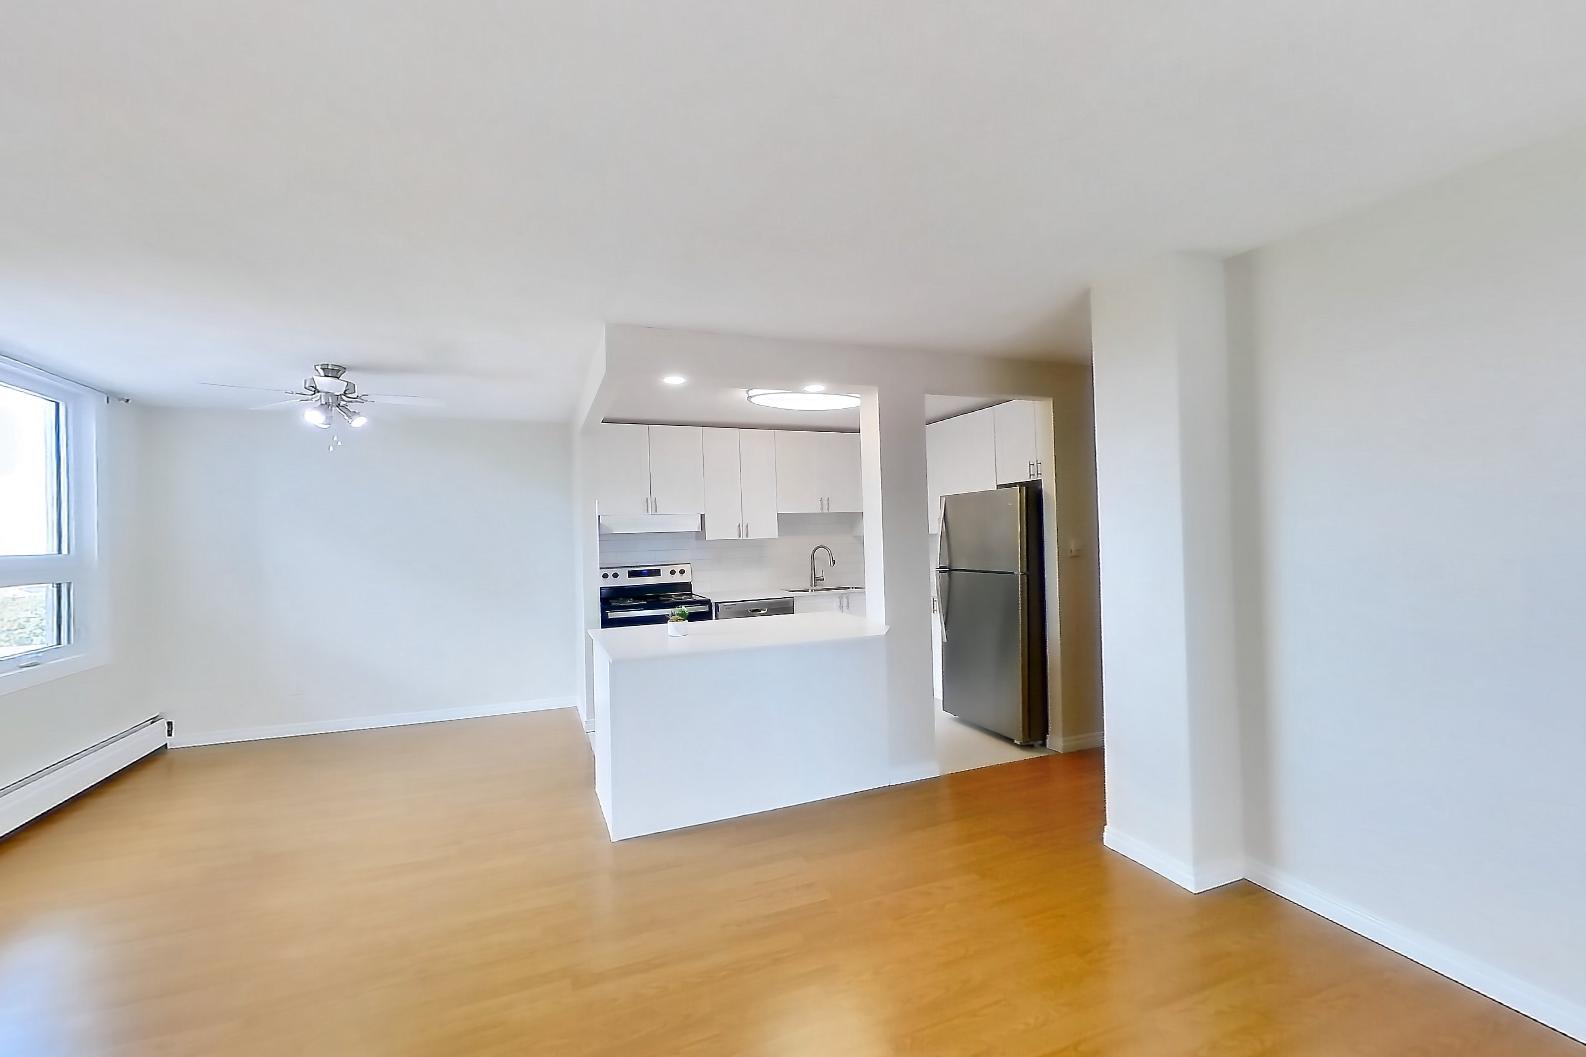
Sir John Franklin is an apartment community at 11111 87 Ave NW in Edmonton, AB, with 1-bedroom to 2-bedroom apartments across 4 floor plans. 15 apartments have their own virtual tour. Most toured apartments show Baseboard Heating, Electric Range, Oven/Range, Refrigerator, and White Appliances. Amenities at Sir John Franklin include 24/7 Emergency Maintenance, Covered Parking, Elevator, Fitness Center, and Laundry In Building. Sir John Franklin lists Northern Alberta Jubilee Auditorium, Royal Mayfair Golf Club, Old Strathcona Farmers' Market, and Silver Fox Trail among the places nearby.
Amenities at Sir John Franklin
Community amenities
- 24/7 Emergency Maintenance
- Covered Parking
- Elevator
- Fitness Center
- Laundry In Building
- Non-Smoking Building
- On-Site Convenience Store
- On-Site Professional Management
- Sauna
- Secure Controlled Access
Apartment amenities
- Baseboard Heating
- City View
- Dark Butcher Block Countertops
- Dark Carpet
- Dark Countertops
- Dark Stone Countertops
- Dark Vinyl Flooring
- Dark Wood-Finish Flooring
- Dishwasher
- Electric Range
- Extra Storage
- Furnished
- Gas Range
- In-Unit Laundry
- Kitchen Island
- Light Carpet
- Light Concrete Flooring
- Light Countertops
- Light Tile Flooring
- Light Vinyl Flooring
- Light Wood-Finish Flooring
- Outdoor Space
- Oven/Range
- Polished Concrete Flooring
- Range Hood
- Refrigerator
- Renovated
- Shower
- Stainless Steel Appliances
- Tile Shower
- Tub/Shower Combo
- Updated Flooring
- Vinyl Tile Flooring
- White Appliances
- Wood-Finish Flooring
Apartments at Sir John Franklin
1 bedroom apartments at Sir John Franklin (58)
- Size
- 705–715 sq ft
- Virtual tours
- 9 apartments
Other 1 bedroom apartments (58)
| Apartment | Floor plan | Layout | Price | Sq ft | Availability | Virtual tour |
|---|---|---|---|---|---|---|
| Apartment 1504 | 1 Bedroom | 1 Bed · 1 Bath | — | 715 | Not available | Floor plan virtual tour |
| Apartment 508 | 1 Bedroom | 1 Bed · 1 Bath | — | 715 | Not available | Floor plan virtual tour |
| Apartment 1508 | 1 Bedroom | 1 Bed · 1 Bath | — | 715 | Not available | Floor plan virtual tour |
| Apartment 505 | 1 Bedroom | 1 Bed · 1 Bath | — | 715 | Not available | Floor plan virtual tour |
| Apartment 605 | 1 Bedroom | 1 Bed · 1 Bath | — | 715 | Not available | Floor plan virtual tour |
| Apartment 201 | 1 Bedroom | 1 Bed · 1 Bath | — | 715 | Not available | Floor plan virtual tour |
| Apartment 308 | 1 Bedroom | 1 Bed · 1 Bath | — | 715 | Not available | Floor plan virtual tour |
| Apartment 804 | 1 Bedroom | 1 Bed · 1 Bath | — | 715 | Not available | Floor plan virtual tour |
| Apartment 1601 | 1 Bedroom | 1 Bed · 1 Bath | — | 715 | Not available | Floor plan virtual tour |
| Apartment 1408 | 1 Bedroom | 1 Bed · 1 Bath | — | 715 | Not available | Floor plan virtual tour |
| Apartment 1501 | 1 Bedroom | 1 Bed · 1 Bath | — | 715 | Not available | Floor plan virtual tour |
| Apartment 401 | 1 Bedroom | 1 Bed · 1 Bath | — | 715 | Not available | Floor plan virtual tour |
| Apartment 1004 | 1 Bedroom | 1 Bed · 1 Bath | — | 715 | Not available | Virtual tour |
| Apartment 504 | 1 Bedroom | 1 Bed · 1 Bath | — | 715 | Not available | Floor plan virtual tour |
| Apartment 304 | 1 Bedroom | 1 Bed · 1 Bath | — | 715 | Not available | Floor plan virtual tour |
| Apartment 708 | 1 Bedroom | 1 Bed · 1 Bath | — | 715 | Not available | Virtual tour |
| Apartment 801 | 1 Bedroom | 1 Bed · 1 Bath | — | 715 | Not available | Floor plan virtual tour |
| Apartment 704 | 1 Bedroom | 1 Bed · 1 Bath | — | 715 | Not available | Floor plan virtual tour |
| Apartment 1108 | 1 Bedroom | 1 Bed · 1 Bath | — | 715 | Not available | Floor plan virtual tour |
| Apartment 604 | 1 Bedroom | 1 Bed · 1 Bath | — | 715 | Not available | Floor plan virtual tour |
| Apartment 1405 | 1 Bedroom | 1 Bed · 1 Bath | — | 715 | Not available | Floor plan virtual tour |
| Apartment 1505 | 1 Bedroom | 1 Bed · 1 Bath | — | 715 | Not available | Virtual tour |
| Apartment 204 | 1 Bedroom | 1 Bed · 1 Bath | — | 715 | Not available | Floor plan virtual tour |
| Apartment 1205 | 1 Bedroom | 1 Bed · 1 Bath | — | 715 | Not available | Floor plan virtual tour |
| Apartment 405 | 1 Bedroom | 1 Bed · 1 Bath | — | 715 | Not available | Floor plan virtual tour |
| Apartment 805 | 1 Bedroom | 1 Bed · 1 Bath | — | 715 | Not available | Floor plan virtual tour |
| Apartment 601 | 1 Bedroom | 1 Bed · 1 Bath | — | 715 | Not available | Floor plan virtual tour |
| Apartment 1104 | 1 Bedroom | 1 Bed · 1 Bath | — | 715 | Not available | Floor plan virtual tour |
| Apartment 1604 | 1 Bedroom | 1 Bed · 1 Bath | — | 715 | Not available | Virtual tour |
| Apartment 305 | 1 Bedroom | 1 Bed · 1 Bath | — | 715 | Not available | Floor plan virtual tour |
| Apartment 1001 | 1 Bedroom | 1 Bed · 1 Bath | — | 715 | Not available | Floor plan virtual tour |
| Apartment 1005 | 1 Bedroom | 1 Bed · 1 Bath | — | 715 | Not available | Floor plan virtual tour |
| Apartment 1605 | 1 Bedroom | 1 Bed · 1 Bath | — | 715 | Not available | Floor plan virtual tour |
| Apartment 1401 | 1 Bedroom | 1 Bed · 1 Bath | — | 715 | Not available | Floor plan virtual tour |
| Apartment 808 | 1 Bedroom | 1 Bed · 1 Bath | — | 715 | Not available | Floor plan virtual tour |
| Apartment 205 | 1 Bedroom | 1 Bed · 1 Bath | — | 715 | Not available | Floor plan virtual tour |
| Apartment 1404 | 1 Bedroom | 1 Bed · 1 Bath | — | 715 | Not available | Floor plan virtual tour |
| Apartment 301 | 1 Bedroom | 1 Bed · 1 Bath | — | 715 | Not available | Floor plan virtual tour |
| Apartment 705 | 1 Bedroom | 1 Bed · 1 Bath | — | 715 | Not available | Floor plan virtual tour |
| Apartment 408 | 1 Bedroom | 1 Bed · 1 Bath | — | 715 | Not available | Virtual tour |
| Apartment 1008 | 1 Bedroom Renovated | 1 Bed · 1 Bath | — | 715 | Not available | Floor plan virtual tour |
| Apartment 1105 | 1 Bedroom | 1 Bed · 1 Bath | — | 715 | Not available | Floor plan virtual tour |
| Apartment 1608 | 1 Bedroom | 1 Bed · 1 Bath | — | 715 | Not available | Floor plan virtual tour |
| Apartment 701 | 1 Bedroom | 1 Bed · 1 Bath | — | 715 | Not available | Virtual tour |
| Apartment 901 | 1 Bedroom | 1 Bed · 1 Bath | — | 715 | Not available | Floor plan virtual tour |
| Apartment 905 | 1 Bedroom | 1 Bed · 1 Bath | — | 715 | Not available | Floor plan virtual tour |
| Apartment 404 | 1 Bedroom | 1 Bed · 1 Bath | — | 715 | Not available | Floor plan virtual tour |
| Apartment 501 | 1 Bedroom | 1 Bed · 1 Bath | — | 715 | Not available | Floor plan virtual tour |
| Apartment 904 | 1 Bedroom Renovated | 1 Bed · 1 Bath | — | 705 | Not available | Floor plan virtual tour |
| Apartment 908 | 1 Bedroom | 1 Bed · 1 Bath | — | 715 | Not available | Floor plan virtual tour |
| Apartment 1101 | 1 Bedroom | 1 Bed · 1 Bath | — | 715 | Not available | Floor plan virtual tour |
| Apartment 608 | 1 Bedroom | 1 Bed · 1 Bath | — | 715 | Not available | Floor plan virtual tour |
| Apartment 208 | 1 Bedroom | 1 Bed · 1 Bath | — | 715 | Not available | Floor plan virtual tour |
| Apartment 1201 | 1 Bedroom Renovated | 1 Bed · 1 Bath | — | 715 | Not available | Virtual tour |
| Apartment 1204 | 1 Bedroom Renovated | 1 Bed · 1 Bath | — | 715 | Not available | Floor plan virtual tour |
| Apartment 1208 | 1 Bedroom | 1 Bed · 1 Bath | — | 715 | Not available | Floor plan virtual tour |
| Apartment Model Unit 1 Bedroom (L) | 1 Bedroom | 1 Bed · 1 Bath | — | 715 | Not available | Virtual tour |
| Apartment Model Unit 1 Bedroom Renovated (M) | 1 Bedroom Renovated | 1 Bed · 1 Bath | — | 715 | Not available | Virtual tour |
2 bedroom apartments at Sir John Franklin (60)
- Size
- 1,080–1,300 sq ft
- Virtual tours
- 6 apartments
Other 2 bedroom apartments (60)
| Apartment | Floor plan | Layout | Price | Sq ft | Availability | Virtual tour |
|---|---|---|---|---|---|---|
| Apartment 1107 | 2 Bedroom | 2 Bed · 1 Bath | — | 1,080 | Not available | Floor plan virtual tour |
| Apartment 1403 | 2 Bedroom | 2 Bed · 1 Bath | — | 1,080 | Not available | Floor plan virtual tour |
| Apartment 1407 | 2 Bedroom | 2 Bed · 1 Bath | — | 1,080 | Not available | Floor plan virtual tour |
| Apartment 1007 | 2 Bedroom | 2 Bed · 1 Bath | — | 1,080 | Not available | Floor plan virtual tour |
| Apartment 1602 | 2 Bedroom | 2 Bed · 1 Bath | — | 1,080 | Not available | Floor plan virtual tour |
| Apartment 1607 | 2 Bedroom | 2 Bed · 1 Bath | — | 1,080 | Not available | Floor plan virtual tour |
| Apartment 507 | 2 Bedroom | 2 Bed · 1 Bath | — | 1,080 | Not available | Floor plan virtual tour |
| Apartment 403 | 2 Bedroom | 2 Bed · 1 Bath | — | 1,080 | Not available | Floor plan virtual tour |
| Apartment 602 | 2 Bedroom Renovated | 2 Bed · 1 Bath | — | 1,300 | Not available | Floor plan virtual tour |
| Apartment 506 | 2 Bedroom | 2 Bed · 1 Bath | — | 1,080 | Not available | Floor plan virtual tour |
| Apartment 1507 | 2 Bedroom | 2 Bed · 1 Bath | — | 1,080 | Not available | Floor plan virtual tour |
| Apartment 1206 | 2 Bedroom | 2 Bed · 1 Bath | — | 1,080 | Not available | Floor plan virtual tour |
| Apartment 406 | 2 Bedroom | 2 Bed · 1 Bath | — | 1,080 | Not available | Floor plan virtual tour |
| Apartment 606 | 2 Bedroom | 2 Bed · 1 Bath | — | 1,080 | Not available | Virtual tour |
| Apartment 402 | 2 Bedroom Renovated | 2 Bed · 1 Bath | — | 1,300 | Not available | Virtual tour |
| Apartment 906 | 2 Bedroom Renovated | 2 Bed · 1 Bath | — | 1,300 | Not available | Floor plan virtual tour |
| Apartment 1402 | 2 Bedroom | 2 Bed · 1 Bath | — | 1,080 | Not available | Floor plan virtual tour |
| Apartment 703 | 2 Bedroom | 2 Bed · 1 Bath | — | 1,080 | Not available | Floor plan virtual tour |
| Apartment 706 | 2 Bedroom Renovated | 2 Bed · 1 Bath | — | 1,300 | Not available | Floor plan virtual tour |
| Apartment 1503 | 2 Bedroom Renovated | 2 Bed · 1 Bath | — | 1,300 | Not available | Floor plan virtual tour |
| Apartment 907 | 2 Bedroom | 2 Bed · 1 Bath | — | 1,080 | Not available | Floor plan virtual tour |
| Apartment 1002 | 2 Bedroom | 2 Bed · 1 Bath | — | 1,080 | Not available | Floor plan virtual tour |
| Apartment 302 | 2 Bedroom | 2 Bed · 1 Bath | — | 1,080 | Not available | Floor plan virtual tour |
| Apartment 1006 | 2 Bedroom Renovated | 2 Bed · 1 Bath | — | 1,300 | Not available | Floor plan virtual tour |
| Apartment 806 | 2 Bedroom | 2 Bed · 1 Bath | — | 1,080 | Not available | Floor plan virtual tour |
| Apartment 502 | 2 Bedroom | 2 Bed · 1 Bath | — | 1,080 | Not available | Floor plan virtual tour |
| Apartment 1202 | 2 Bedroom Renovated | 2 Bed · 1 Bath | — | 1,300 | Not available | Floor plan virtual tour |
| Apartment 707 | 2 Bedroom | 2 Bed · 1 Bath | — | 1,080 | Not available | Floor plan virtual tour |
| Apartment 1406 | 2 Bedroom Renovated | 2 Bed · 1 Bath | — | 1,300 | Not available | Floor plan virtual tour |
| Apartment 607 | 2 Bedroom | 2 Bed · 1 Bath | — | 1,080 | Not available | Floor plan virtual tour |
| Apartment 1606 | 2 Bedroom Renovated | 2 Bed · 1 Bath | — | 1,080 | Not available | Floor plan virtual tour |
| Apartment 203 | 2 Bedroom | 2 Bed · 1 Bath | — | 1,080 | Not available | Floor plan virtual tour |
| Apartment 407 | 2 Bedroom | 2 Bed · 1 Bath | — | 1,080 | Not available | Floor plan virtual tour |
| Apartment 1103 | 2 Bedroom | 2 Bed · 1 Bath | — | 1,080 | Not available | Floor plan virtual tour |
| Apartment 1506 | 2 Bedroom | 2 Bed · 1 Bath | — | 1,080 | Not available | Floor plan virtual tour |
| Apartment 902 | 2 Bedroom | 2 Bed · 1 Bath | — | 1,080 | Not available | Floor plan virtual tour |
| Apartment 202 | 2 Bedroom Renovated | 2 Bed · 1 Bath | — | 1,080 | Not available | Floor plan virtual tour |
| Apartment 702 | 2 Bedroom | 2 Bed · 1 Bath | — | 1,080 | Not available | Floor plan virtual tour |
| Apartment 206 | 2 Bedroom | 2 Bed · 1 Bath | — | 1,300 | Not available | Floor plan virtual tour |
| Apartment 207 | 2 Bedroom Renovated | 2 Bed · 1 Bath | — | 1,300 | Not available | Virtual tour |
| Apartment 307 | 2 Bedroom | 2 Bed · 1 Bath | — | 1,080 | Not available | Floor plan virtual tour |
| Apartment 1102 | 2 Bedroom Renovated | 2 Bed · 1 Bath | — | 1,300 | Not available | Floor plan virtual tour |
| Apartment 503 | 2 Bedroom | 2 Bed · 1 Bath | — | 1,080 | Not available | Floor plan virtual tour |
| Apartment 803 | 2 Bedroom | 2 Bed · 1 Bath | — | 1,080 | Not available | Floor plan virtual tour |
| Apartment 802 | 2 Bedroom | 2 Bed · 1 Bath | — | 1,080 | Not available | Floor plan virtual tour |
| Apartment 1502 | 2 Bedroom Renovated | 2 Bed · 1 Bath | — | 1,300 | Not available | Floor plan virtual tour |
| Apartment 1203 | 2 Bedroom | 2 Bed · 1 Bath | — | 1,080 | Not available | Floor plan virtual tour |
| Apartment 1603 | 2 Bedroom | 2 Bed · 1 Bath | — | 1,080 | Not available | Floor plan virtual tour |
| Apartment 807 | 2 Bedroom | 2 Bed · 1 Bath | — | 1,080 | Not available | Floor plan virtual tour |
| Apartment 903 | 2 Bedroom Renovated | 2 Bed · 1 Bath | — | 1,300 | Not available | Floor plan virtual tour |
| Apartment 1207 | 2 Bedroom | 2 Bed · 1 Bath | — | 1,080 | Not available | Floor plan virtual tour |
| Apartment 603 | 2 Bedroom | 2 Bed · 1 Bath | — | 1,080 | Not available | Floor plan virtual tour |
| Apartment 1003 | 2 Bedroom Renovated | 2 Bed · 1 Bath | — | 1,300 | Not available | Floor plan virtual tour |
| Apartment 303 | 2 Bedroom | 2 Bed · 1 Bath | — | 1,080 | Not available | Floor plan virtual tour |
| Apartment 306 | 2 Bedroom | 2 Bed · 1 Bath | — | 1,080 | Not available | Floor plan virtual tour |
| Apartment 1106 | 2 Bedroom | 2 Bed · 1 Bath | — | 1,080 | Not available | Floor plan virtual tour |
| Apartment Model Unit 2 Bedroom (B) | 2 Bedroom | 2 Bed · 1 Bath | — | 1,080 | Not available | Virtual tour |
| Apartment Model Unit 2 Bedroom Renovated (B) | 2 Bedroom | 2 Bed · 1 Bath | — | — | Not available | Virtual tour |
| Apartment Model Unit 2 Bedroom show suite (L) | 2 Bedroom | 2 Bed · 1 Bath | — | 1,080 | Not available | Virtual tour |
| Apartment 503 Show Suite | — | 2 Bed · 1 Bath | — | — | Not available | — |
Virtual tour photos of Sir John Franklin
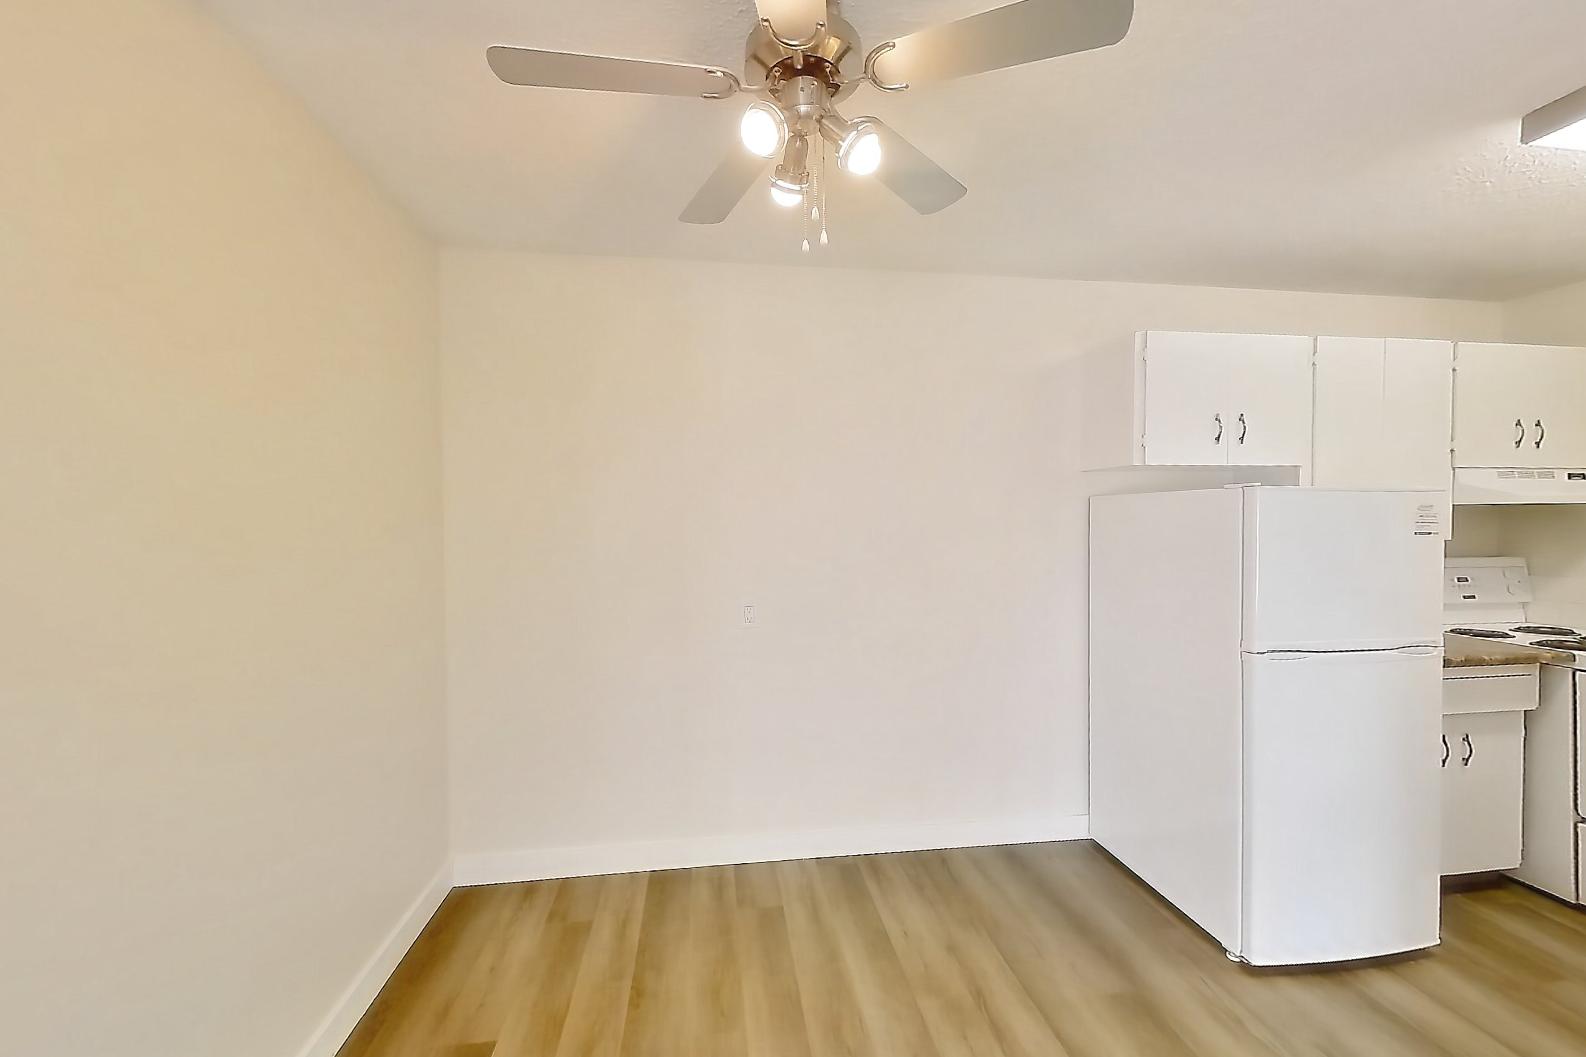
Dining room
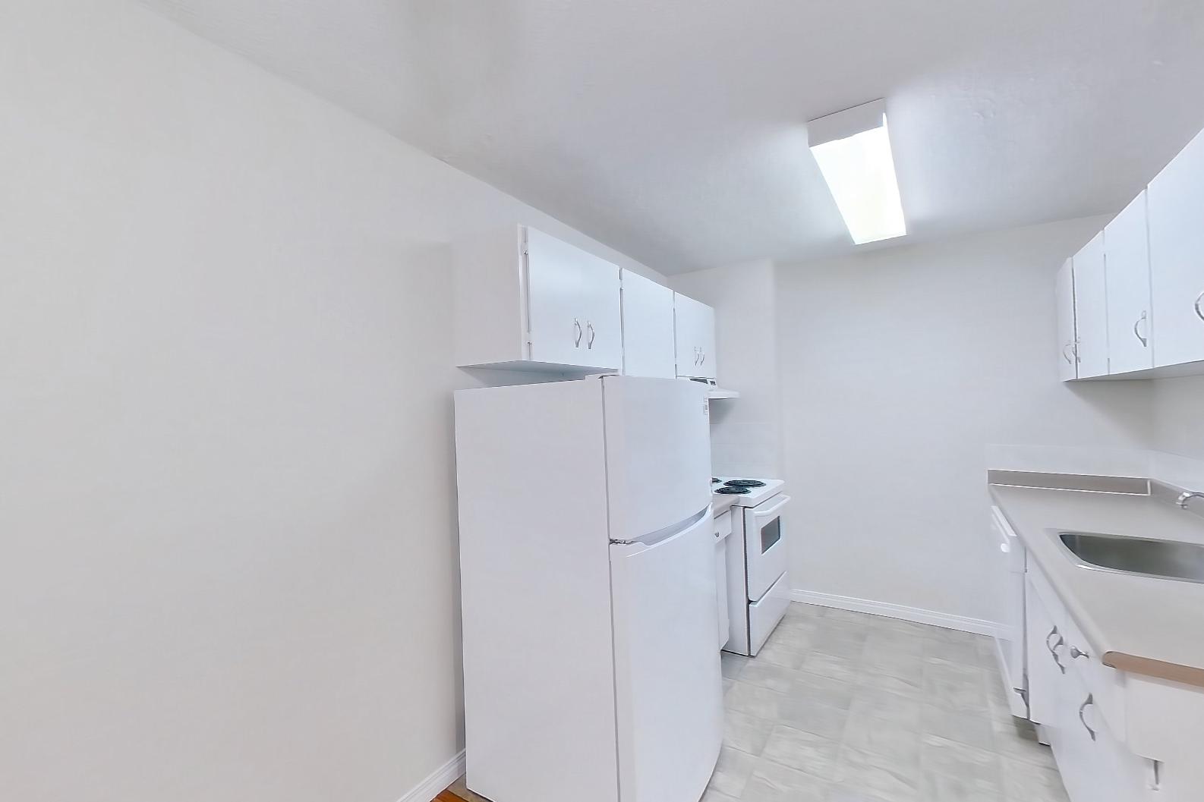
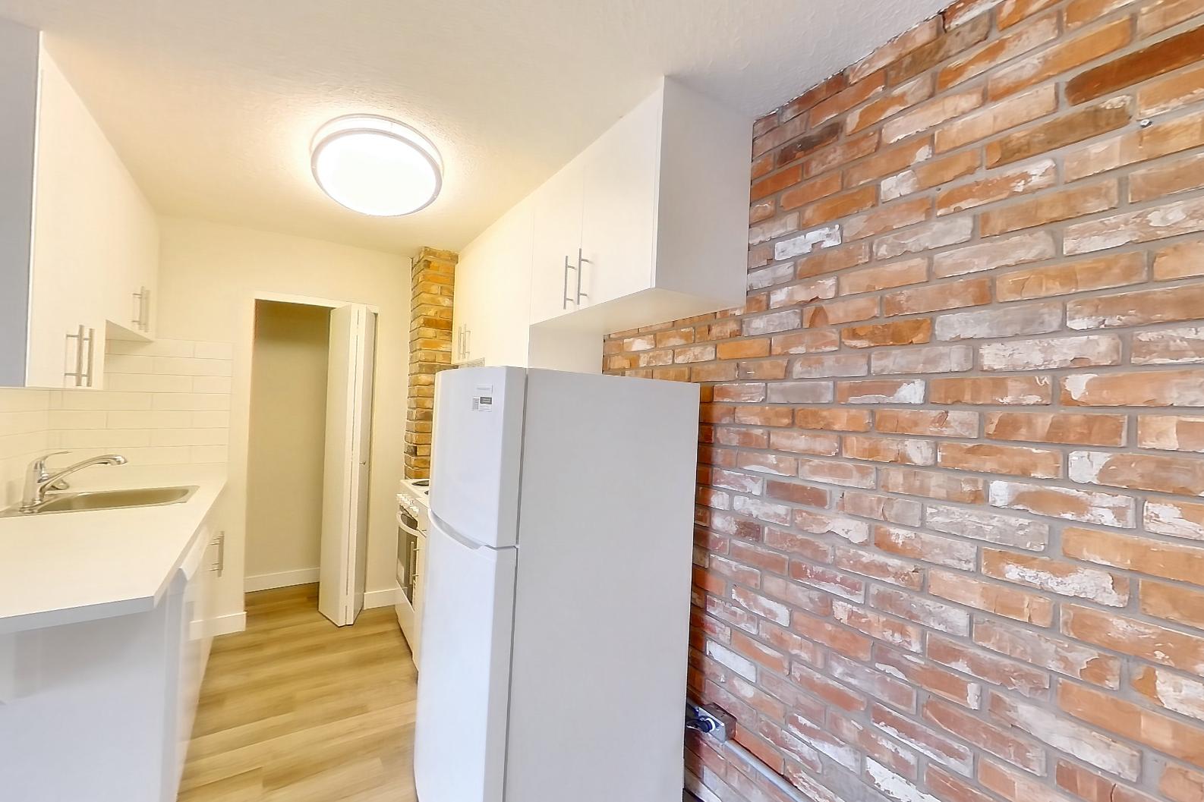
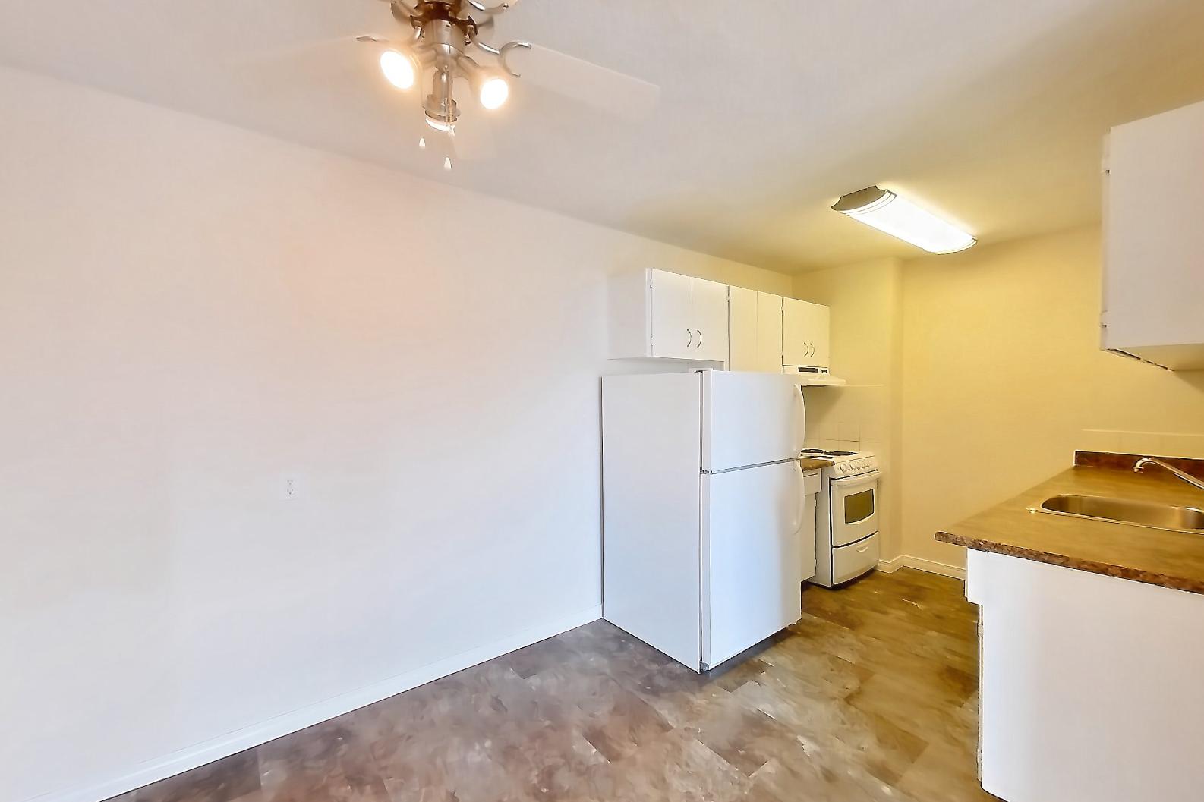
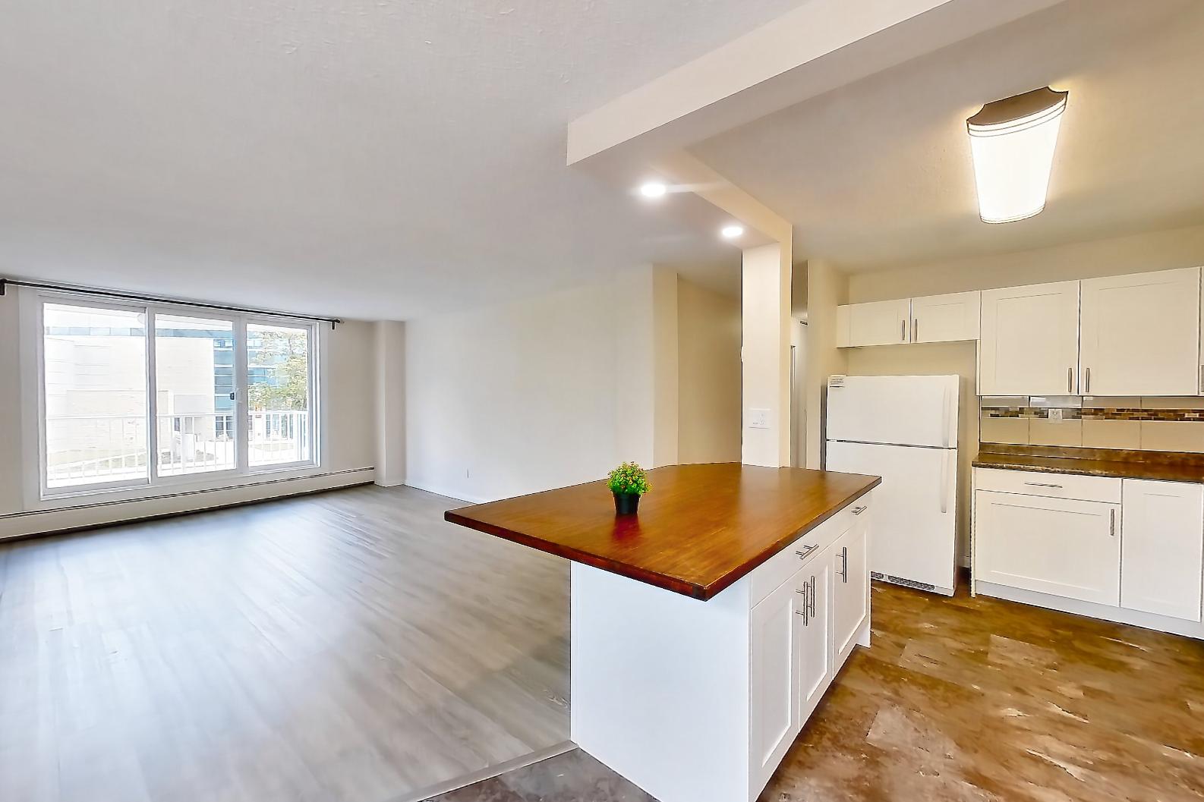
Show 8 more dining room photos
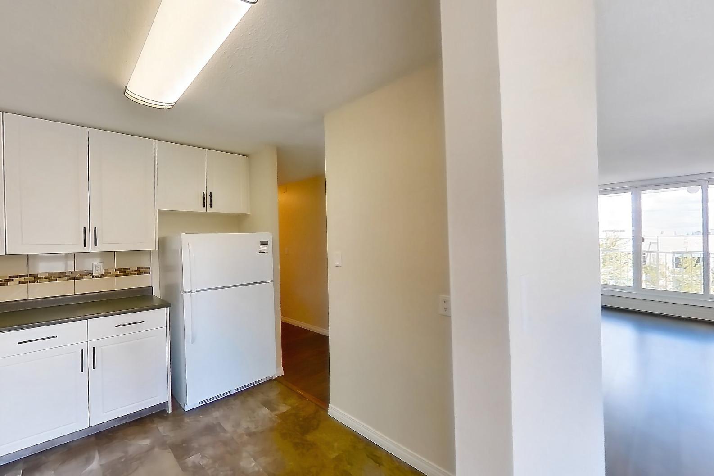
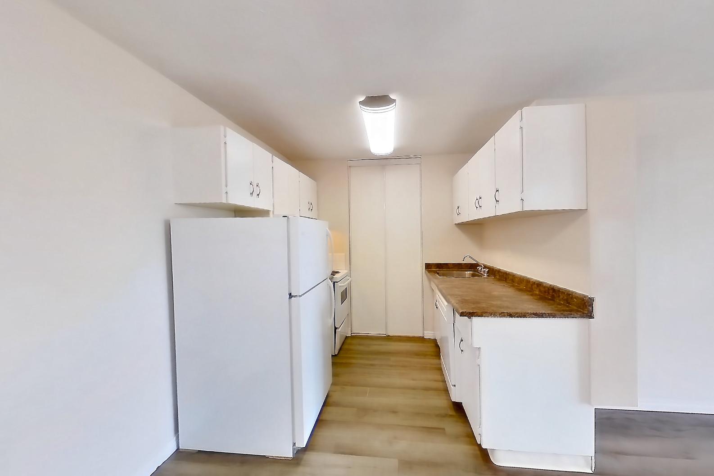
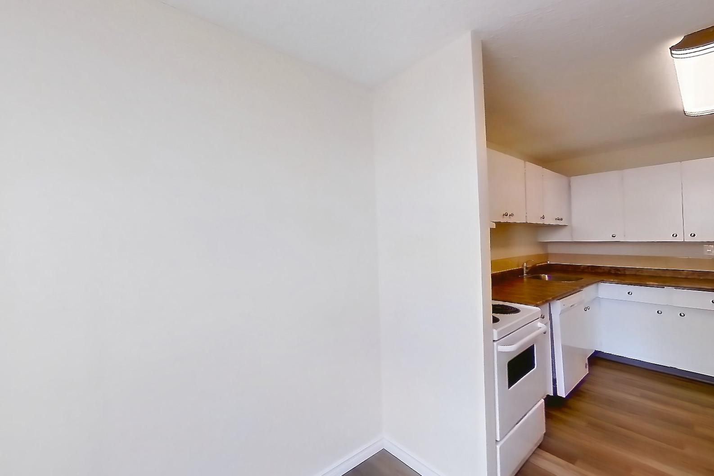
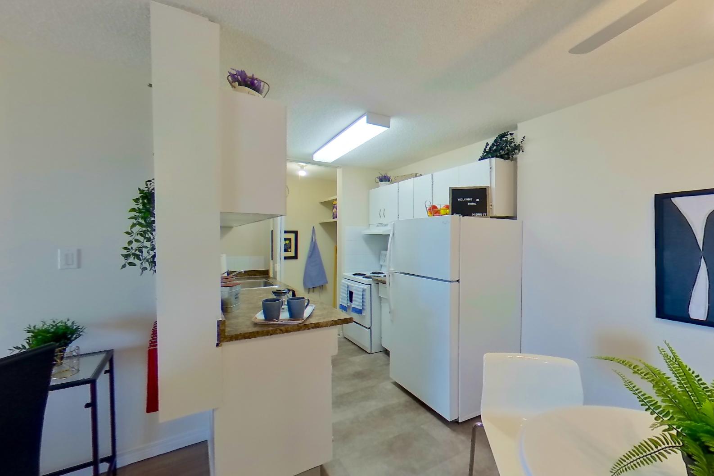
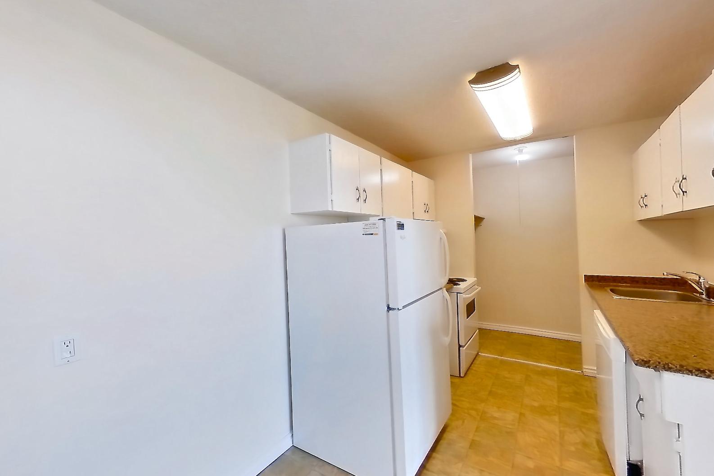
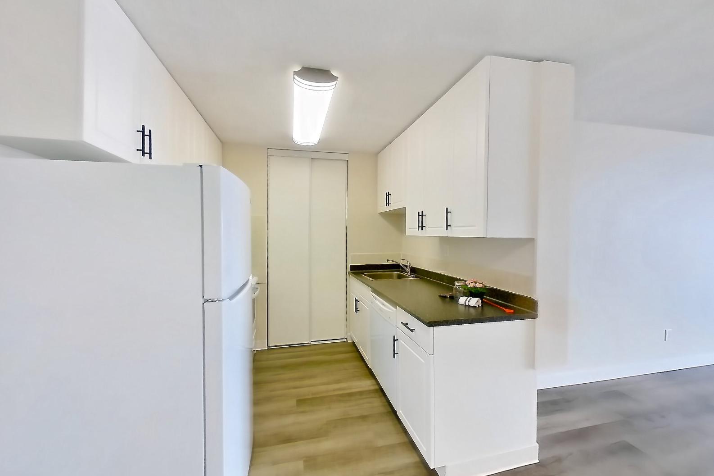
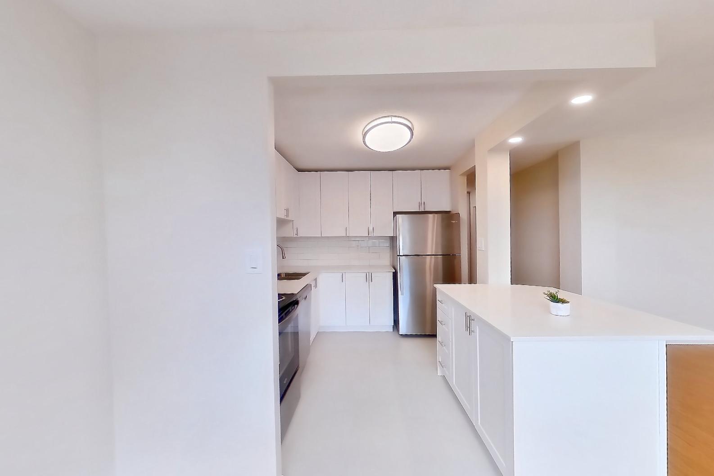
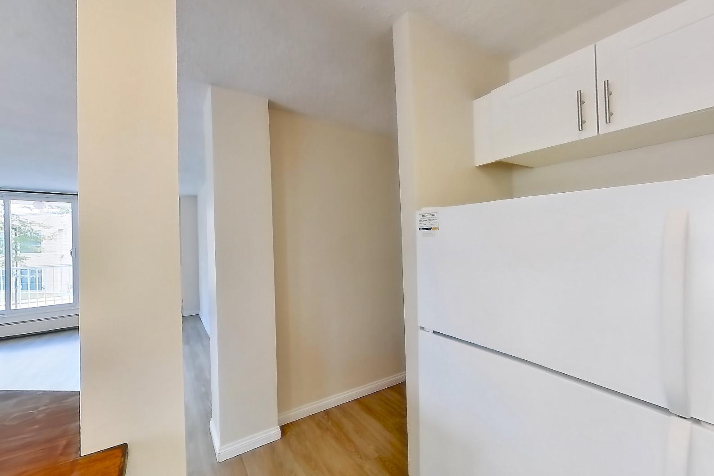
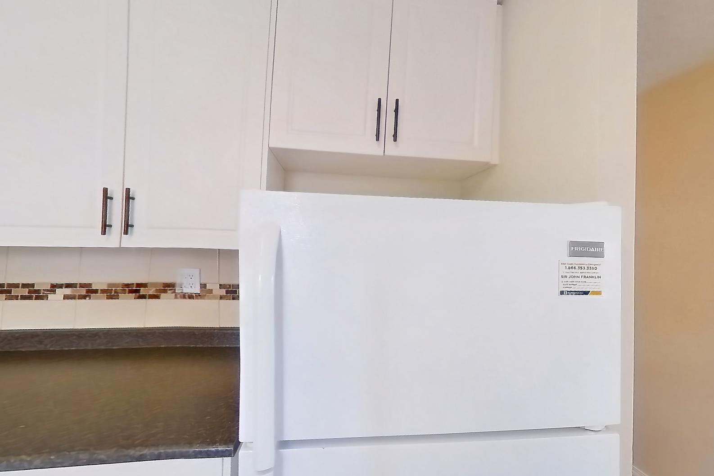
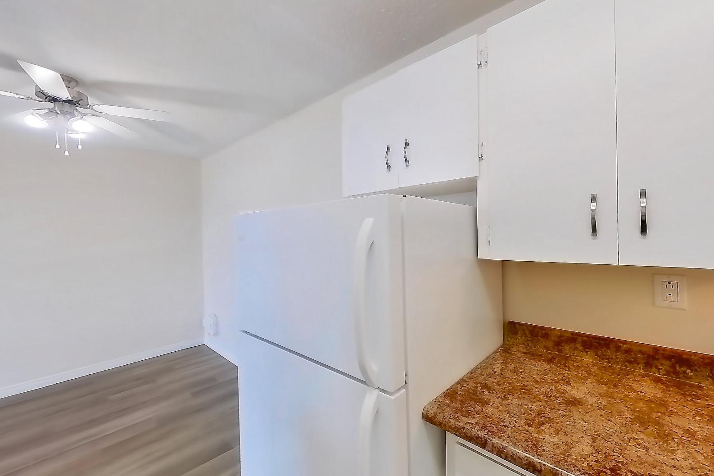
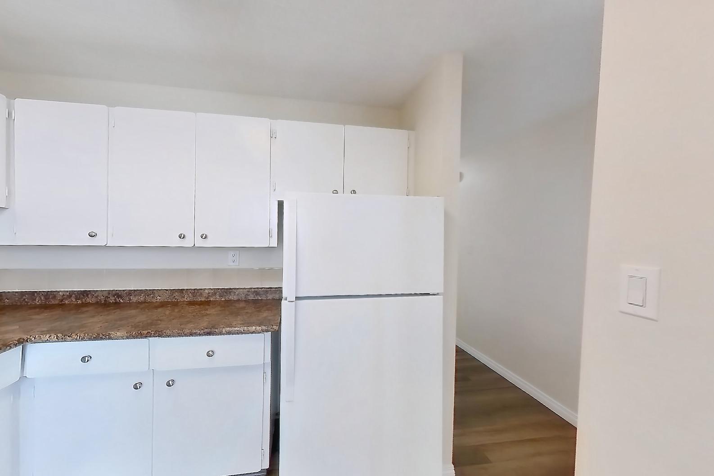
Kitchen
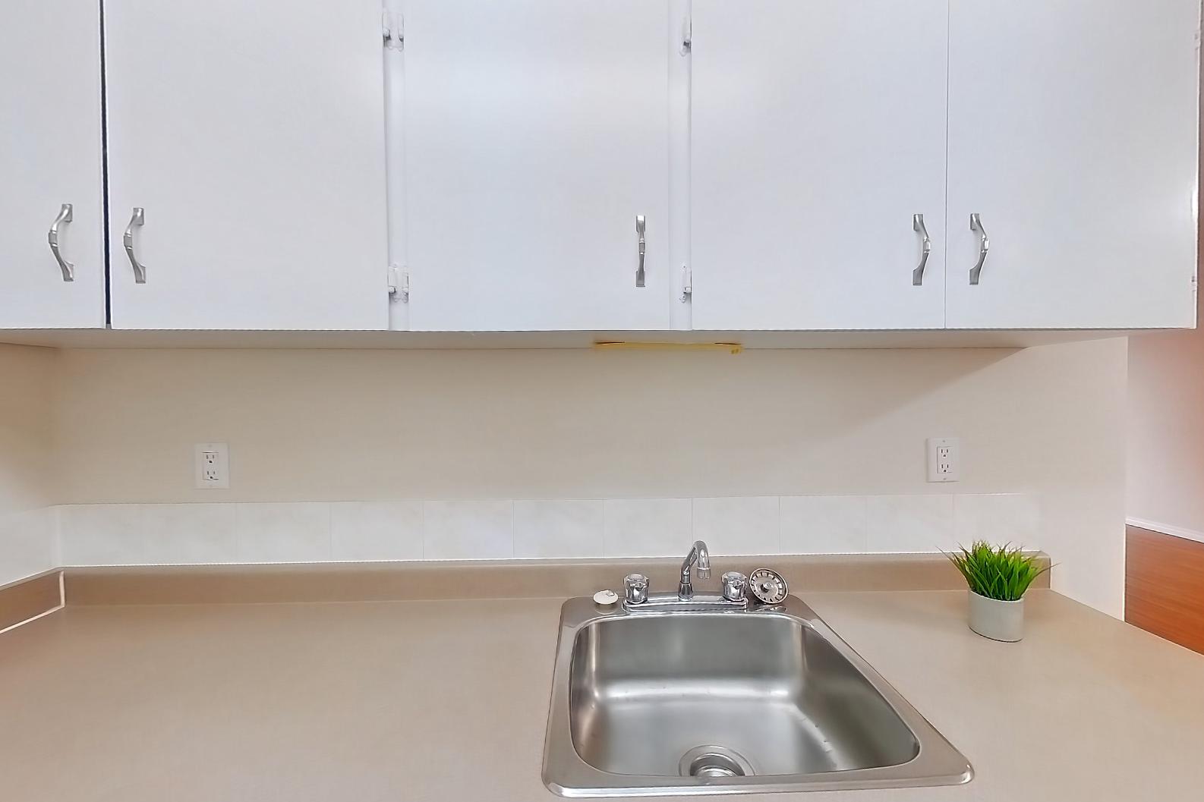
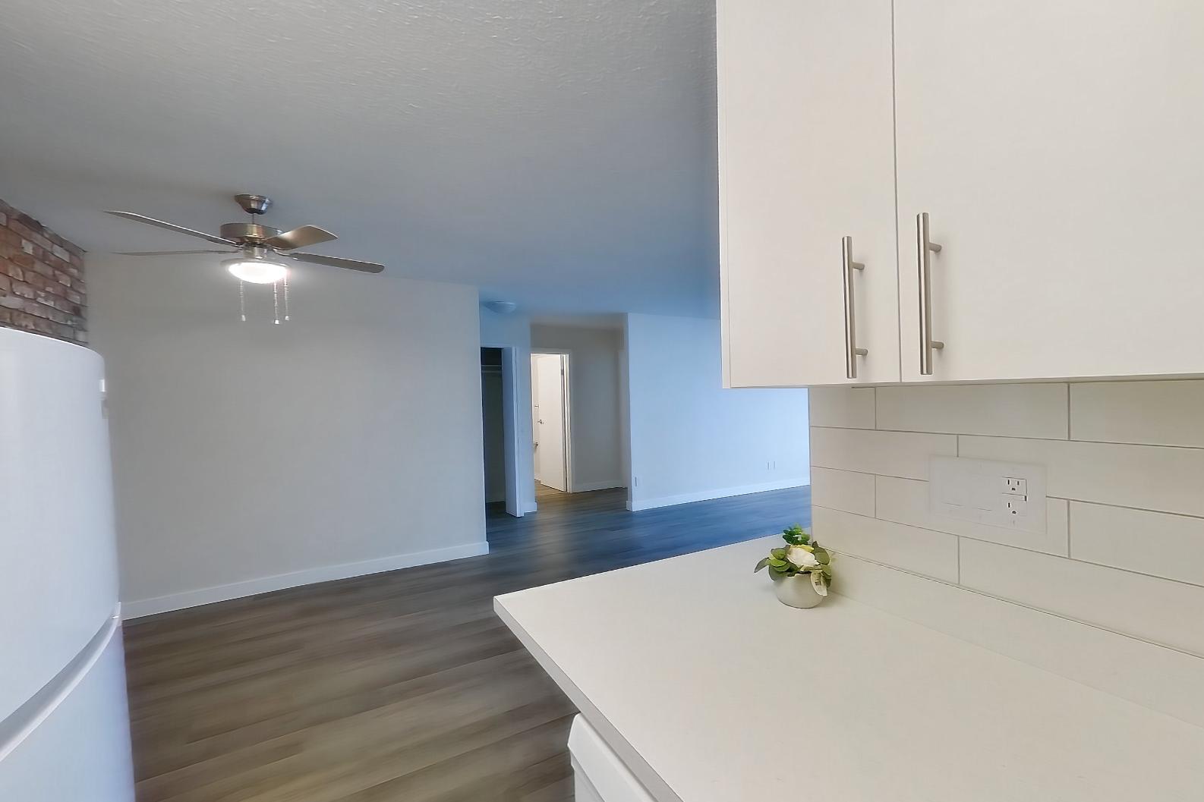
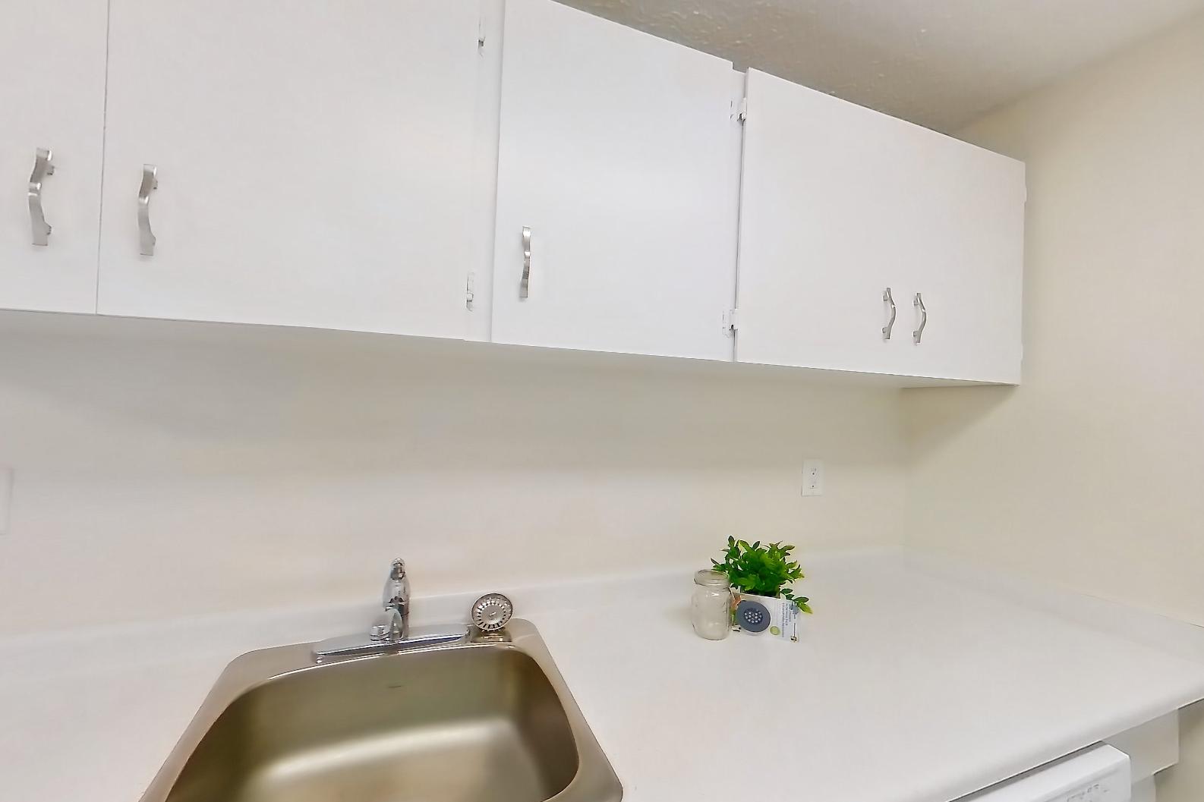
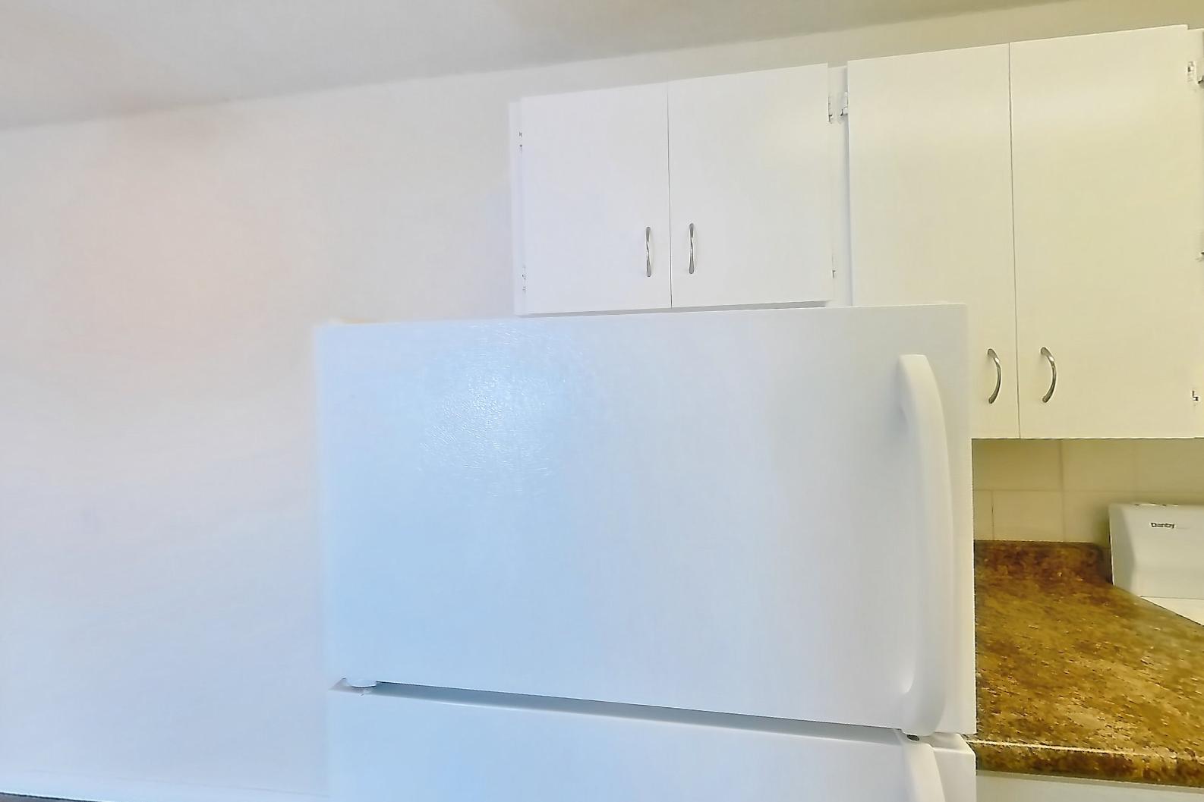
Show 8 more kitchen photos
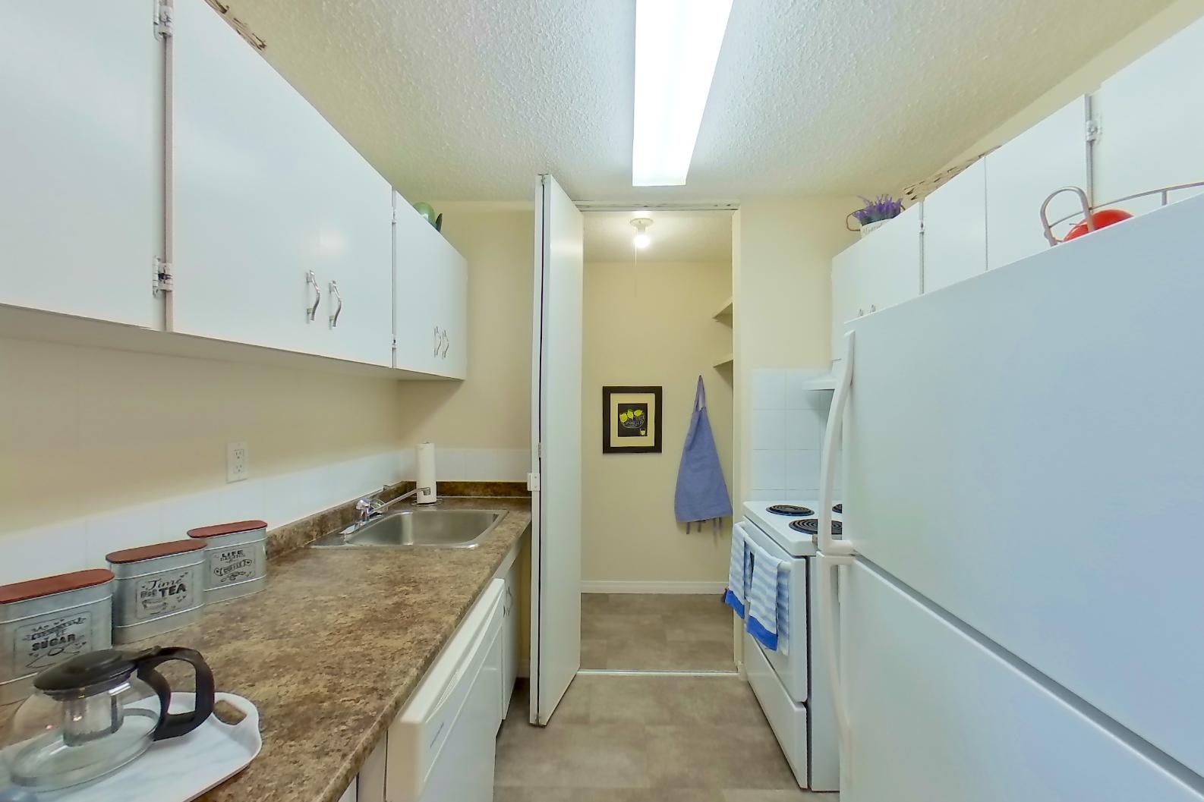
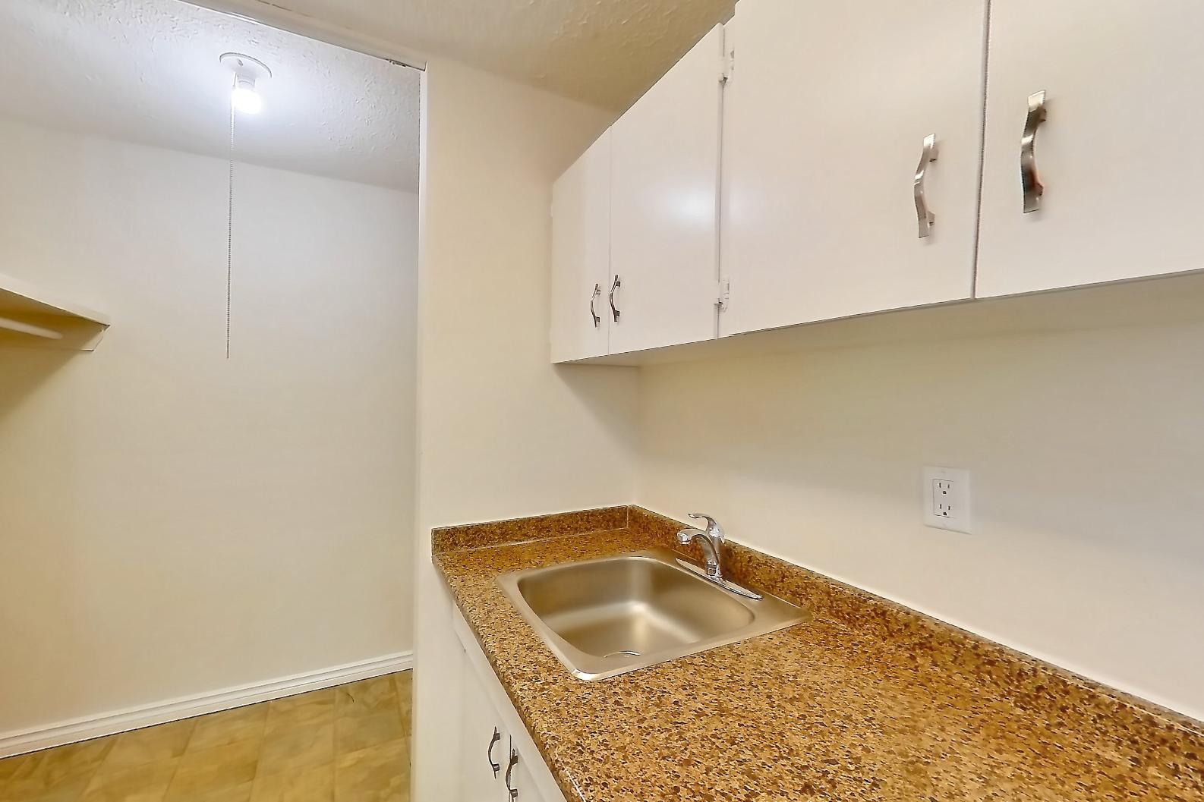
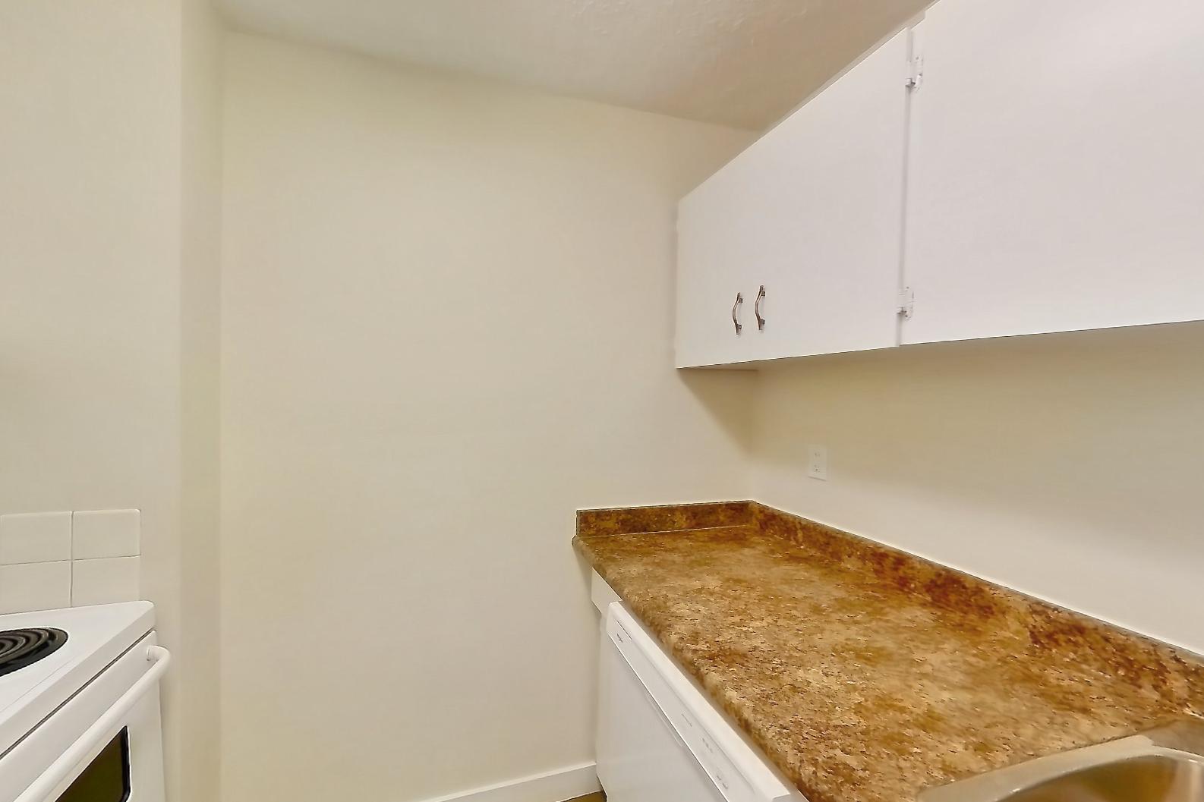
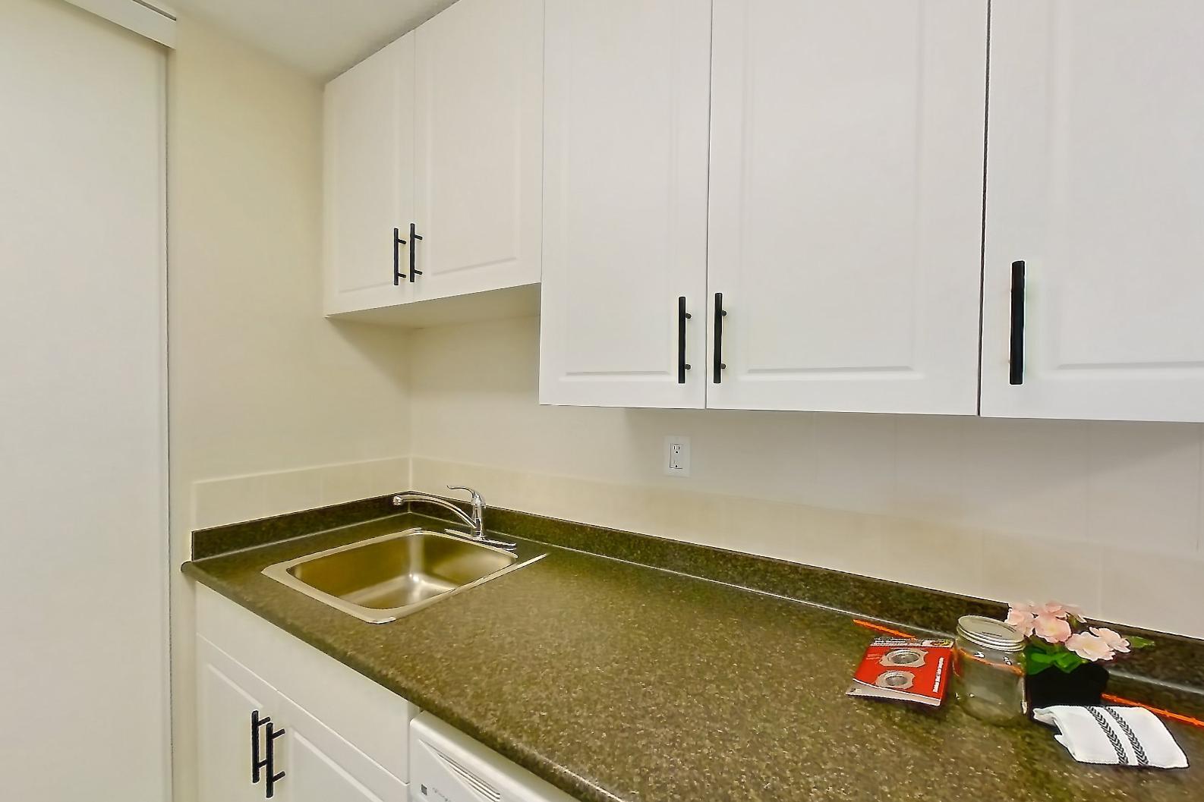
Living room
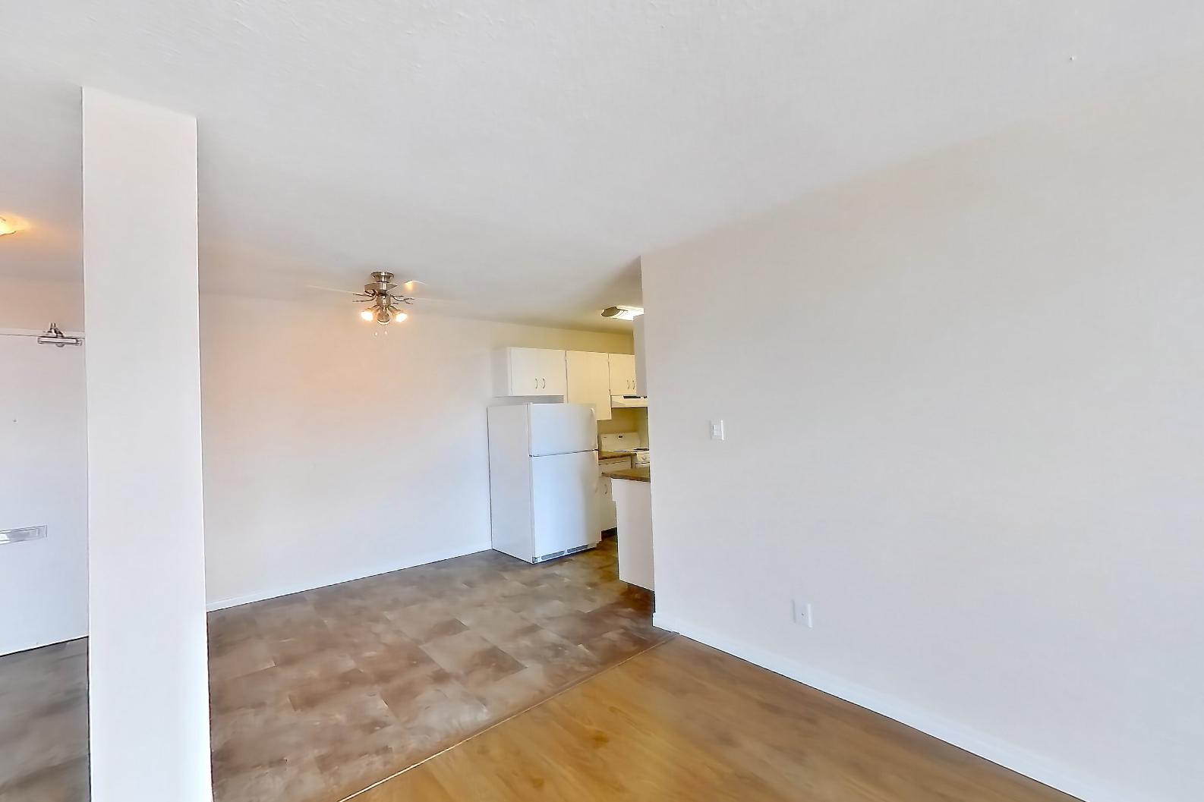
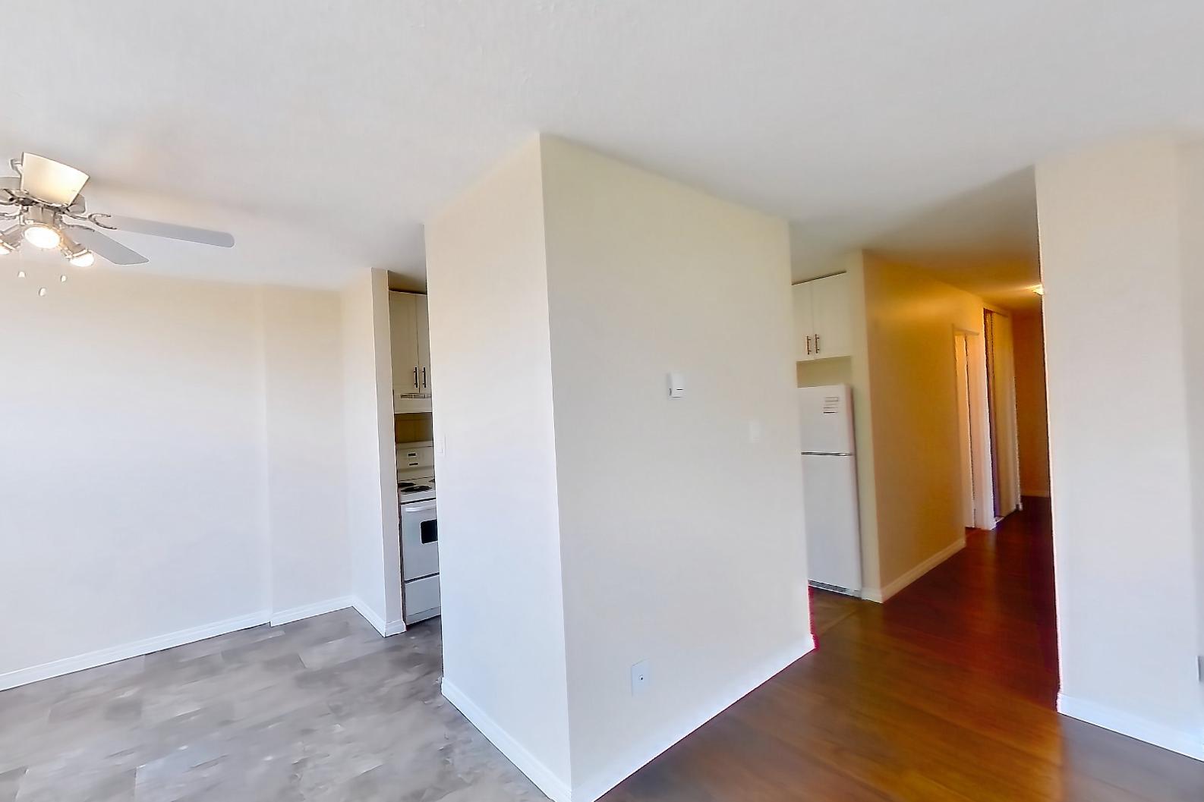
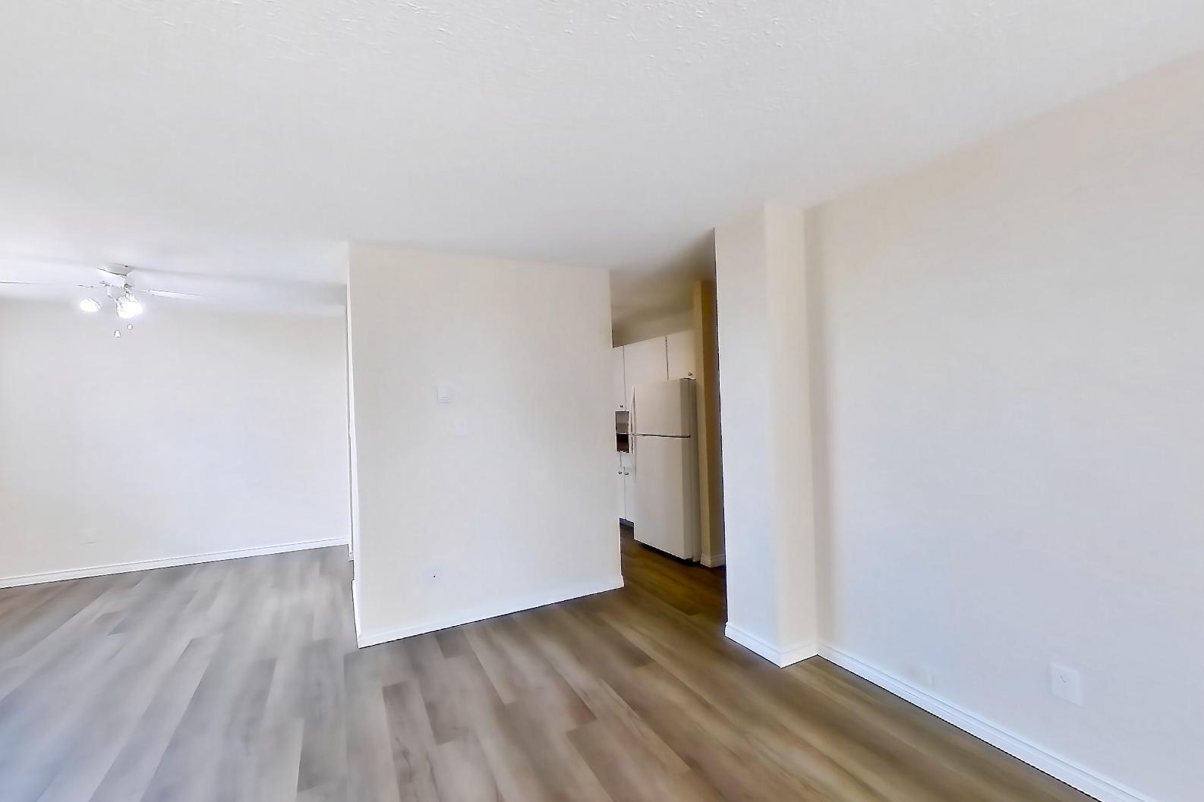
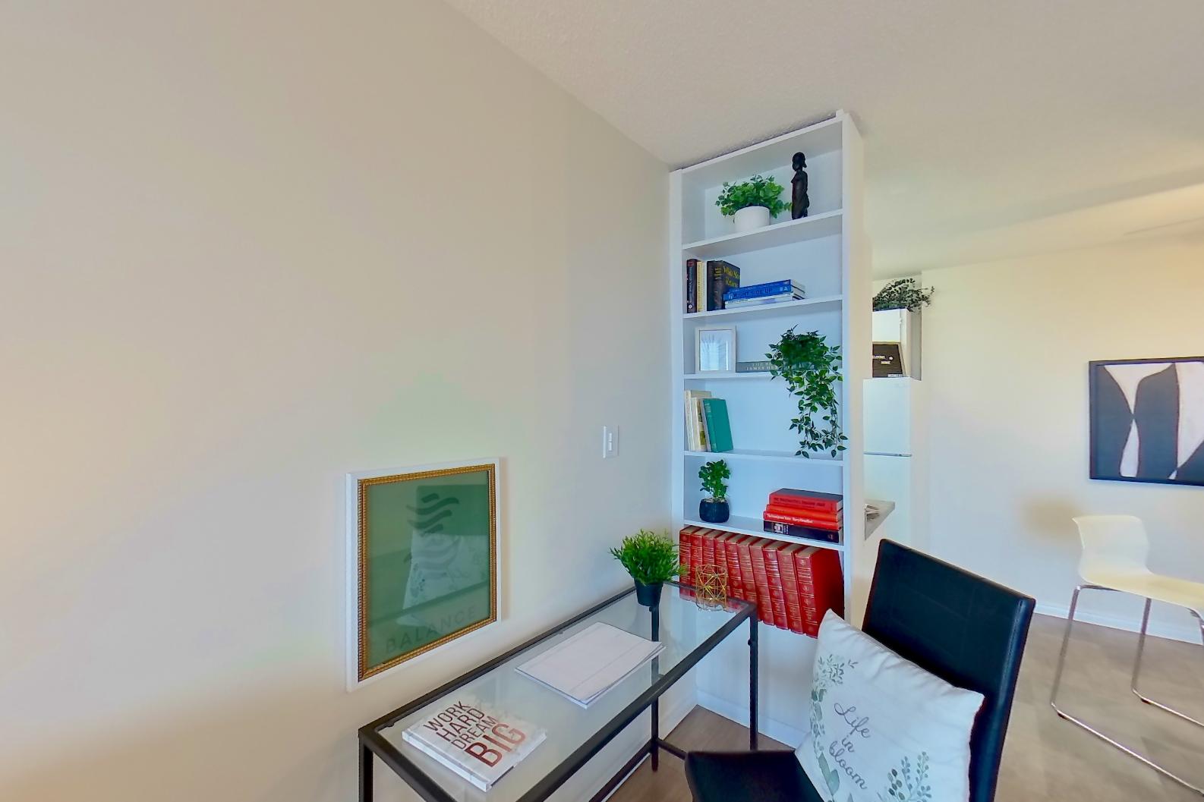
Show 1 more living room photos
Pet, parking and smoking policies at Sir John Franklin
- Pet policy
- Pets allowed: cats; Indoor cats are permitted with landlord consent (up to 2 cats per suite). Dogs are not permitted.
- Smoking policy
- 100% non-smoking residential community
- Parking
- Assigned, covered, and secure heated underground parking is available for residents. Parking stalls are available for rent.
What is near Sir John Franklin
Arts & Entertainment
- Northern Alberta Jubilee Auditorium
Golf Course
- Royal Mayfair Golf Club
Market
- Old Strathcona Farmers' Market
Park/Trail
- Silver Fox Trail
Recreation
- Kinsmen Club Tennis Courts
Questions renters ask about Sir John Franklin
What is the pet policy at Sir John Franklin in Edmonton?
Pets allowed: cats; Indoor cats are permitted with landlord consent (up to 2 cats per suite). Dogs are not permitted.
What parking does Sir John Franklin in Edmonton offer?
Assigned, covered, and secure heated underground parking is available for residents. Parking stalls are available for rent.
What is the smoking policy at Sir John Franklin in Edmonton?
100% non-smoking residential community
What floor plans does Sir John Franklin in Edmonton have?
1–2 bedroom apartments, 705–1,300 sq ft.
Can I take a virtual tour at Sir John Franklin in Edmonton?
15 apartments have their own virtual tour.
Does Sir John Franklin in Edmonton have a pool or fitness center?
Sir John Franklin has Fitness Center.
What are the leasing office hours and phone number at Sir John Franklin in Edmonton?
Mon: ,Fri 9am-5pm; Tue-Thu: 9am-6pm; Sat: 11am-4pm; Sun: Closed. Call 855-327-3816.
Contact and office hours at Sir John Franklin
- Phone
- 855-327-3816
- Leasing office hours
- Mon: ,Fri 9am-5pm
- Tue-Thu: 9am-6pm
- Sat: 11am-4pm
- Sun: Closed