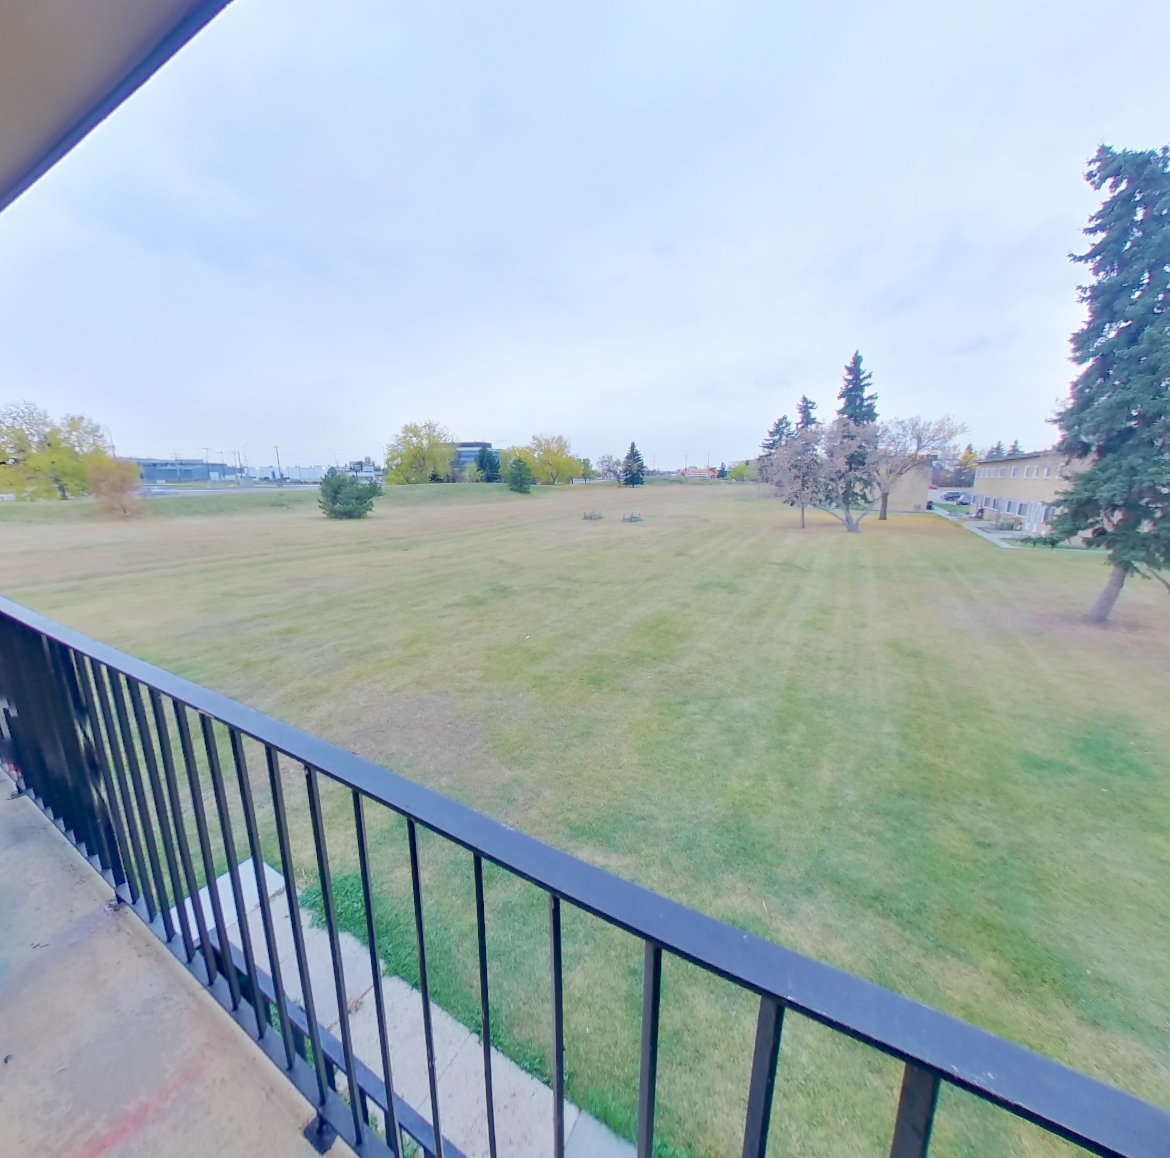
Apartment 217, Building 4615 at Ascot Arms (2 Bed, 1.5 Bath)
As of Nov 19, 2026, Apartment 217, Building 4615 at Ascot Arms in Edmonton, AB is not available: a 2-bedroom with 1.5 baths and 980 sq ft, on the 2 Bedroom 17s floor plan.
4605 106A Street Northwest, Edmonton, AB T6H 5H1- See what the 2 Bedroom 17s floor plan looks like with a Peek Virtual Tour of Apartment 317
- Data last refreshed as of
Floor plan virtual tour for Apartment 217, Building 4615 at Ascot Arms
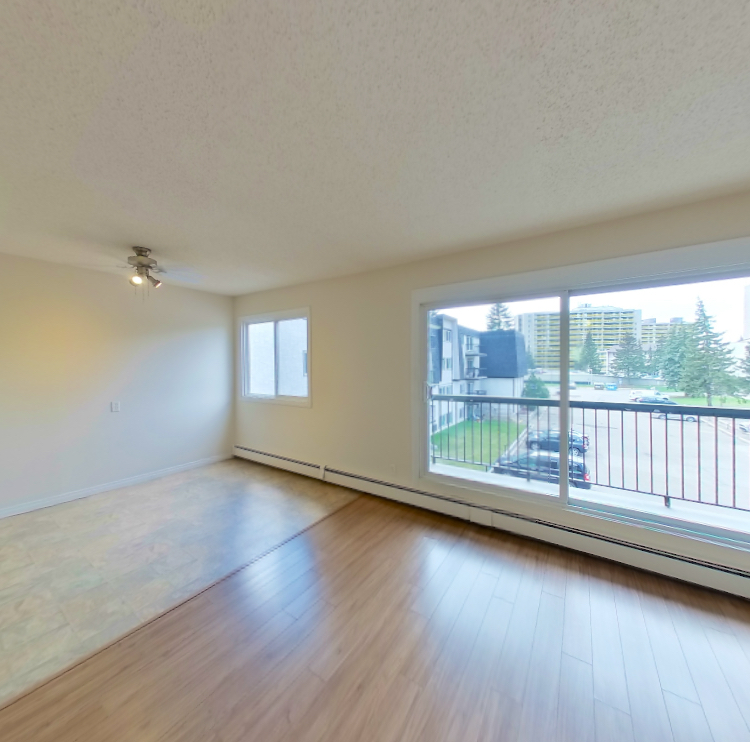 Take the floor plan virtual tour of Apartment 317
Floor plan virtual tour. Apartment 217, Building 4615 doesn't have its own virtual tour yet. This tour shows Apartment 317, which has the same 2 Bedroom 17s floor plan.
About Apartment 217, Building 4615 at Ascot Arms
- Availability
- Not available
- Layout
- 2 Bed · 1.5 Bath
- Size
- 980 sq ft
- Floor plan
- 2 Bedroom 17s
- Pets
- Pets allowed: cats · restrictions apply

Apartment 217, Building 4615 at Ascot Arms, 4605 106A Street Northwest, is a 980 sq ft 2-bedroom, 1.5-bath apartment in Edmonton, AB.
- Page content last modified as of
What the floor plan of Apartment 217, Building 4615 at Ascot Arms looks like inside
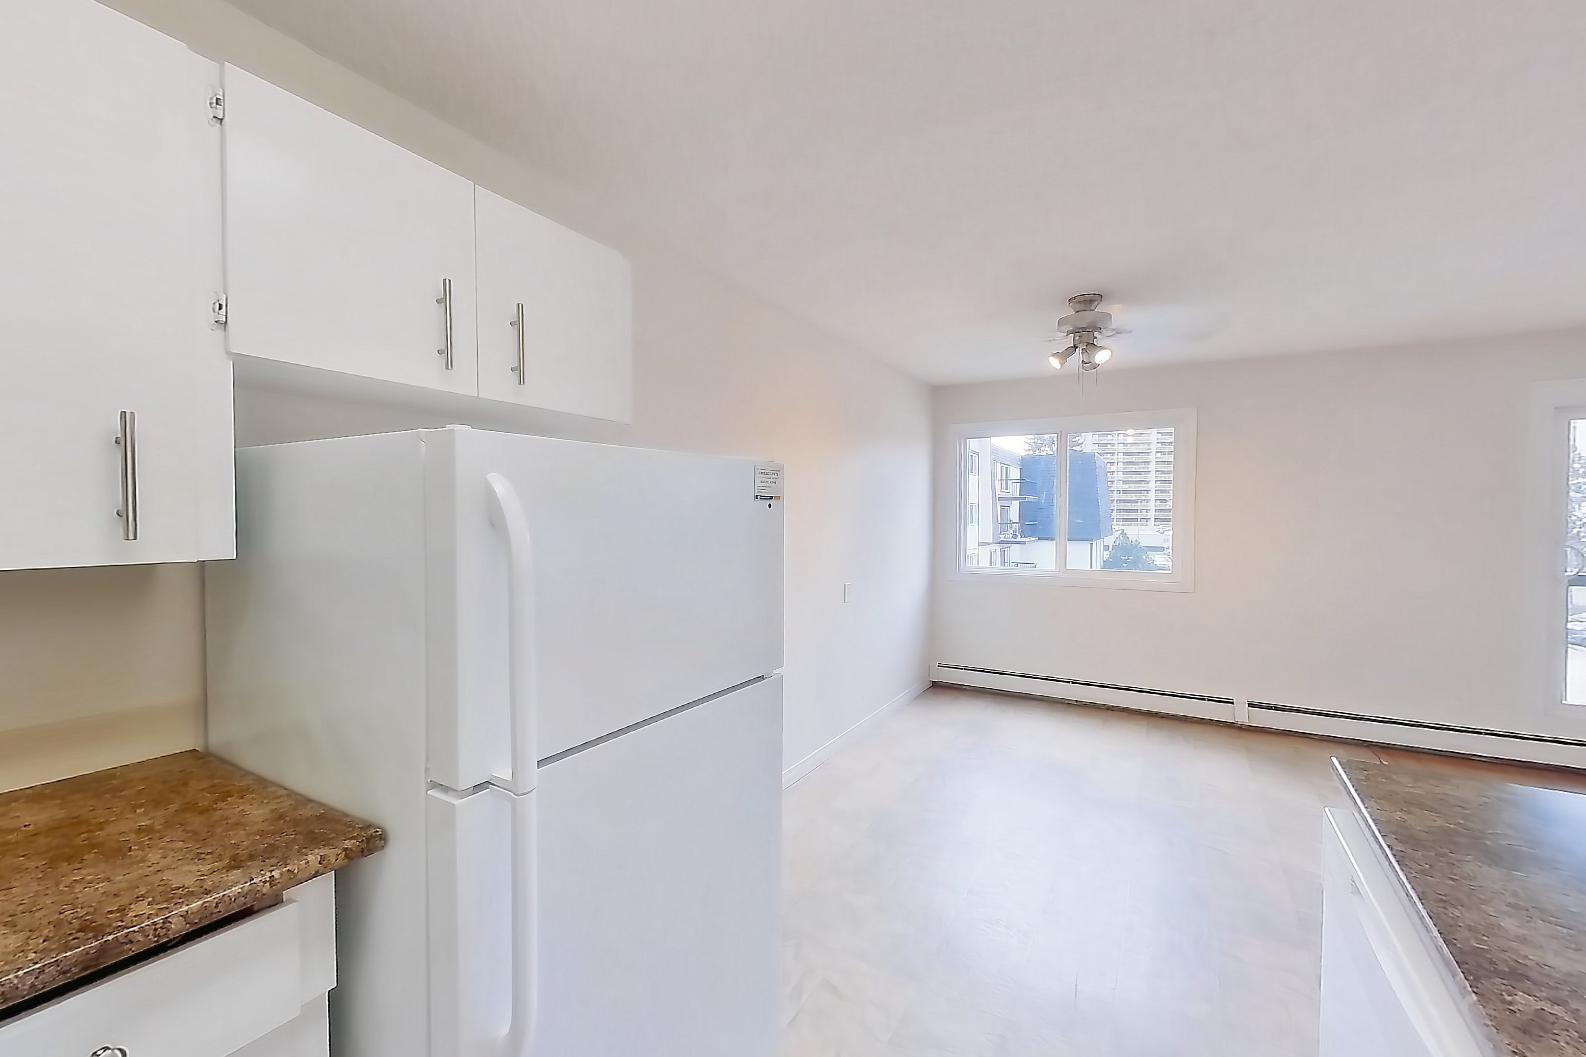
These photos show Apartment 317 on the same floor plan, not this apartment.
Dining room
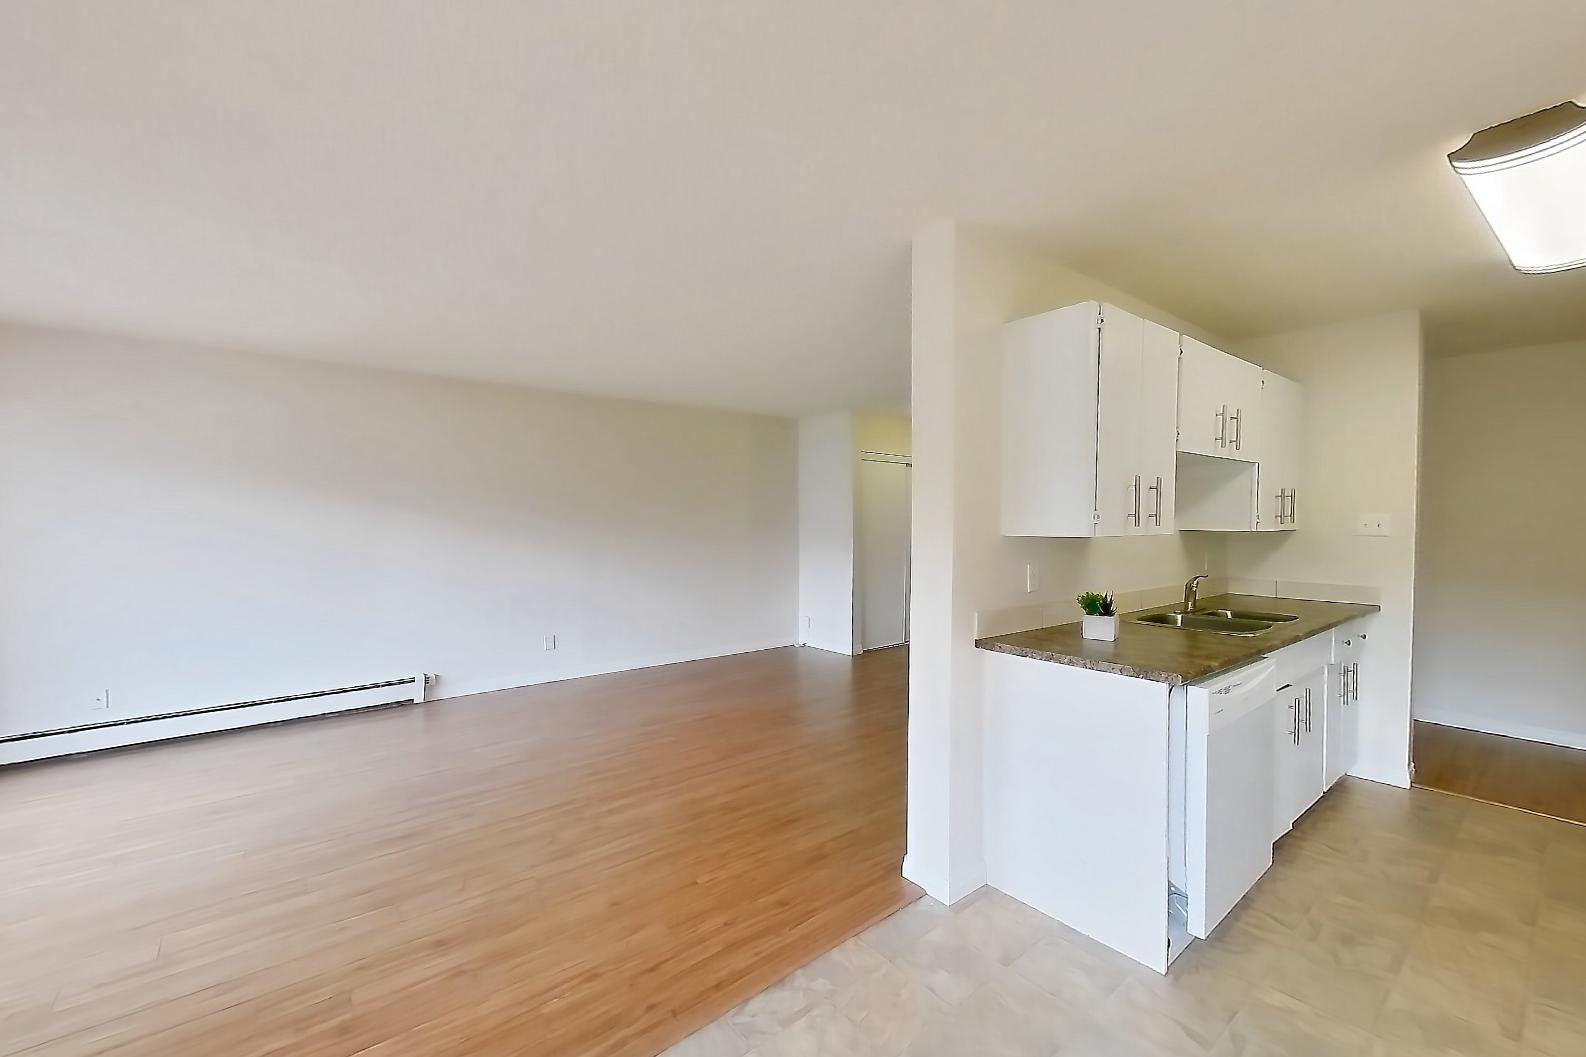
Kitchen
Pet, parking and smoking policies at Ascot Arms
- Pet policy
- Pets allowed: cats; Up to 2 cats allowed. Weight limits: 30 lbs per cat. A $250 non-refundable pet fee applies.
- Smoking policy
- Ascot Arms operates as a non-smoking residential community to ensure clean air and safety for all residents.
- Parking
- One complimentary assigned parking stall is included with each suite rental. Additional stall availability and inquiries can be coordinated through the leasing office.
Amenities at Ascot Arms
- Assigned Parking
- Elevator
- Fitness Center
Questions renters ask about Apartment 217, Building 4615 at Ascot Arms
How big is Apartment 217, Building 4615 at Ascot Arms?
2 bed, 1.5 bath, 980 sq ft, 2 Bedroom 17s floor plan.
Can I take a virtual tour of Apartment 217, Building 4615 at Ascot Arms?
Yes. See what the 2 Bedroom 17s floor plan looks like with a Peek Virtual Tour of Apartment 317, not this apartment.
Which rooms does the Peek Virtual Tour of Apartment 317 at Ascot Arms show?
The Peek Virtual Tour of Apartment 317, which has the same 2 Bedroom 17s floor plan as Apartment 217, Building 4615, shows the dining room and kitchen.
What is the pet policy at Ascot Arms in Edmonton?
Pets allowed: cats; Up to 2 cats allowed. Weight limits: 30 lbs per cat. A $250 non-refundable pet fee applies.
2 more questions
What parking does Ascot Arms in Edmonton offer?
One complimentary assigned parking stall is included with each suite rental. Additional stall availability and inquiries can be coordinated through the leasing office.
What is the smoking policy at Ascot Arms in Edmonton?
Ascot Arms operates as a non-smoking residential community to ensure clean air and safety for all residents.
Contact and office hours at Ascot Arms
- Phone
- 844-200-1448
- Leasing office hours
- Mon: ,Fri 9am-5pm
- Tue-Thu: 9am-6pm
- Sat: 11am-4pm
- Sun: Closed
Similar available apartments
No photo yet
Apartment 1102 at The Village at Southgate
- Layout
- 2 bed · 1 bath
- Floor plan
- 2 Bedroom Large Highrise
No photo yet
Apartment 4957 at Pleasantview Townhomes
- Layout
- 2 bed · 1 bath
- Floor plan
- 2 Bedroom Large with Balcony
No photo yet
Apartment 104 at The Village at Southgate
- Layout
- 2 bed · 1 bath
- Floor plan
- 2 Bedroom Small Lowrise Renovated
No photo yet
Apartment 004 at The Village at Southgate
- Layout
- 2 bed · 1 bath
- Floor plan
- 2 Bedroom Small Lowrise
No photo yet
Apartment 209 at The Village at Southgate
- Layout
- 2 bed · 1 bath
- Floor plan
- 2 Bedroom Large Lowrise Renovated
Similar apartment communities near Ascot Arms
Nearest first, with apartments available now
71 virtual tours
The Village at Southgate
10711 47 Ave NW, Edmonton
- Estimated rent
- $1,243–$2,199/mo
- Layouts
- 1 bed – 3 bed
- Available
- 17 apartments available
- Distance
- 0.1 mi away
27 virtual tours
Pleasantview Townhomes
4905 107 Street Northwest, Edmonton
- Estimated rent
- $1,579–$1,999/mo
- Layouts
- 2 bed – 3 bed
- Available
- 7 apartments available
- Distance
- 0.3 mi away
17 virtual tours
Elmwood Townhomes
16829a 87 Avenue Northwest, Edmonton
- Estimated rent
- $1,606–$1,977/mo
- Layouts
- 3 bed
- Available
- 2 apartments available
- Distance
- 4.9 mi away
26 virtual tours
Rivervalley Townhomes
4519 101A Ave NW, Edmonton
- Estimated rent
- $1,529–$1,929/mo
- Layouts
- 2 bed – 3 bed
- Available
- 6 apartments available
- Distance
- 5.6 mi away
.jpg)
.jpg)
.jpg)