Ascot Arms
4605 106A Street Northwest, Edmonton, AB T6H 5H1About Ascot Arms
- Available
- 1 available
- Layouts
- Studio–3 bed
- Pets
- Pets allowed: cats; Up to 2 cats allowed. Weight limits: 30 lbs per cat. A $250 non-refundable pet fee applies.
- Virtual tours
- 24 apartments with a virtual tour
- Data last refreshed as of
- Page content last modified as of
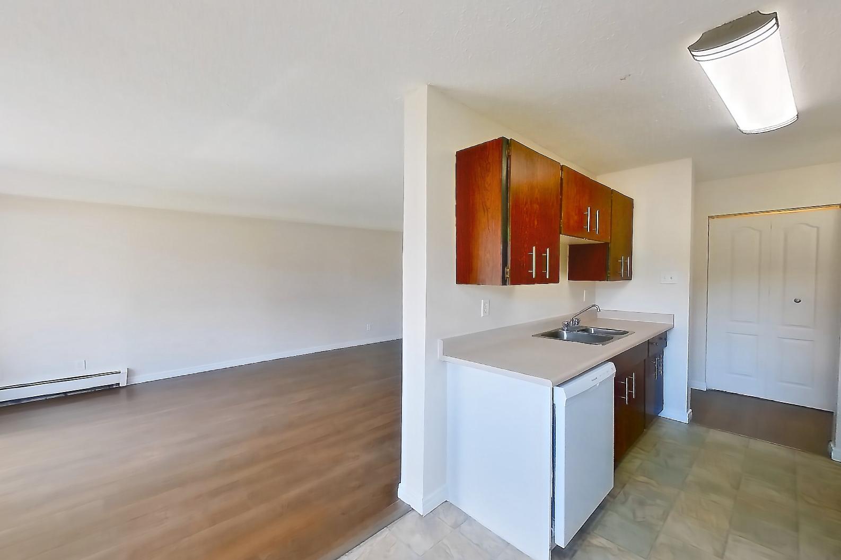
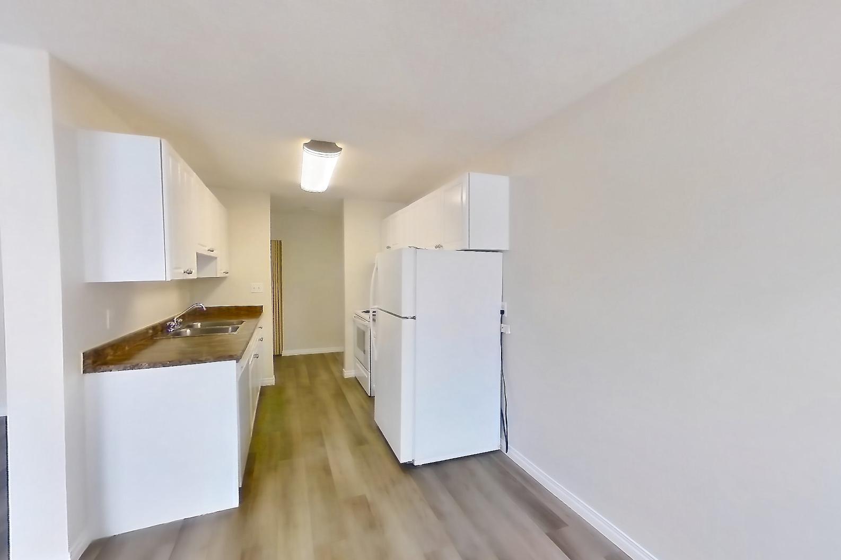
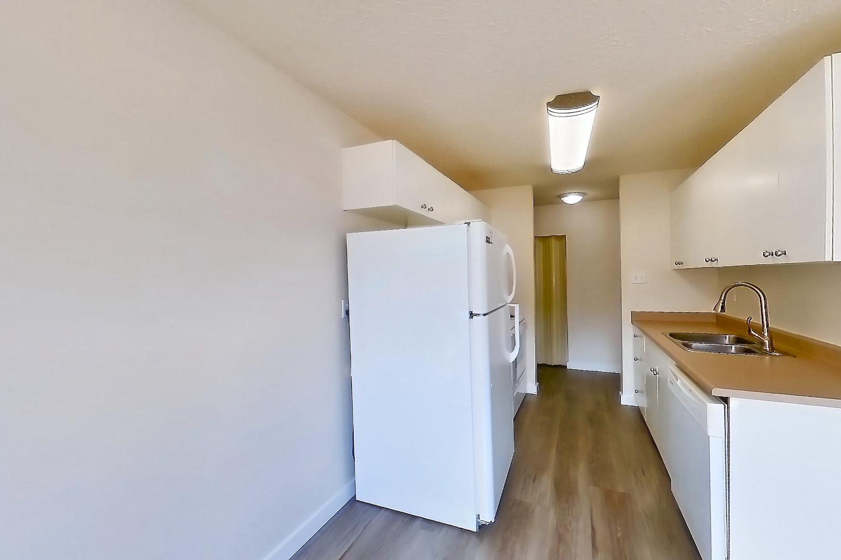
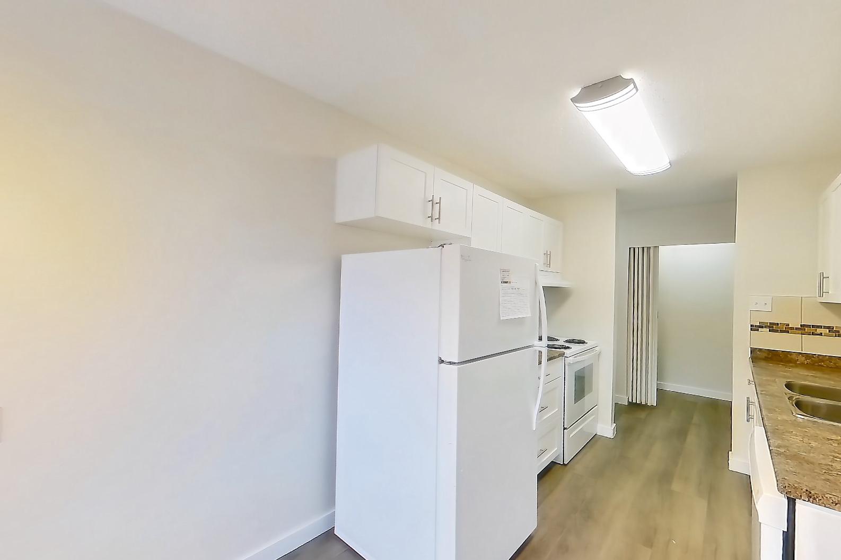
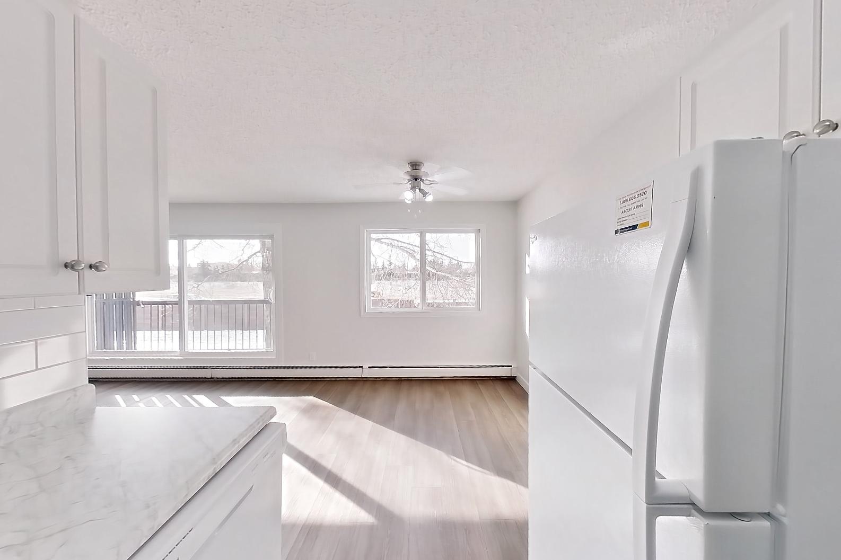
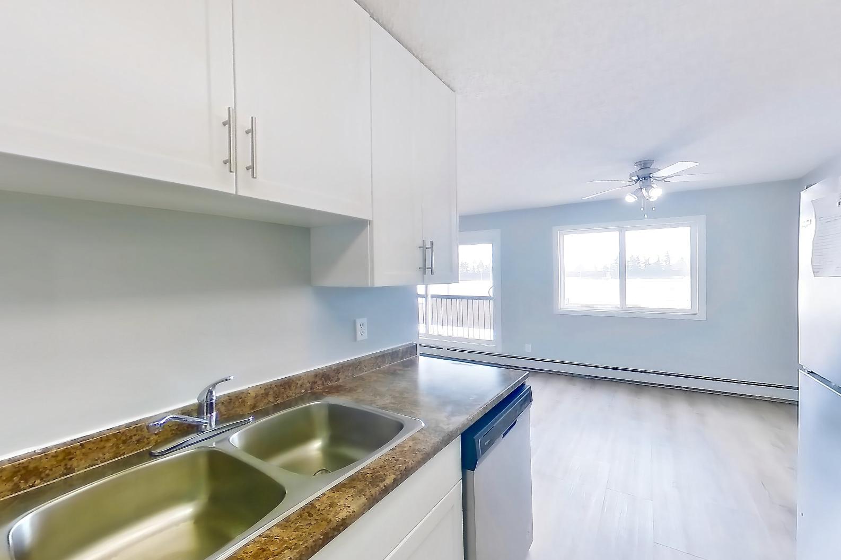
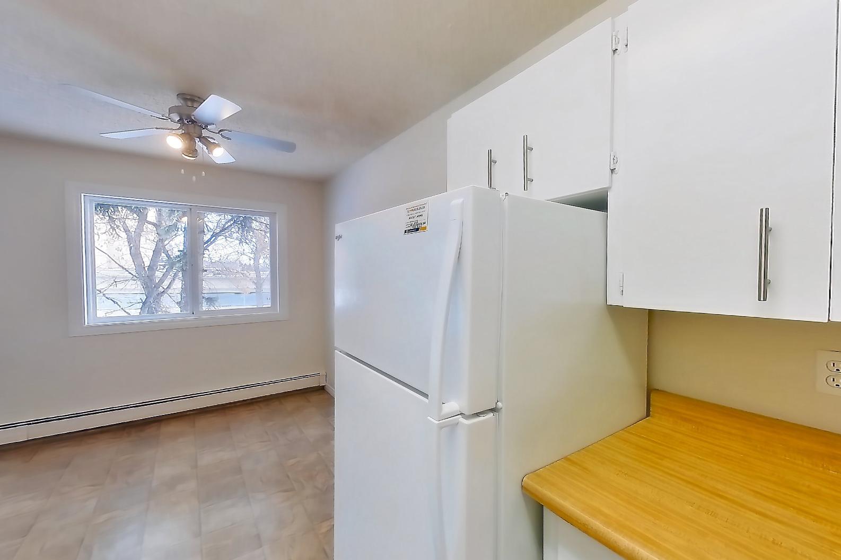
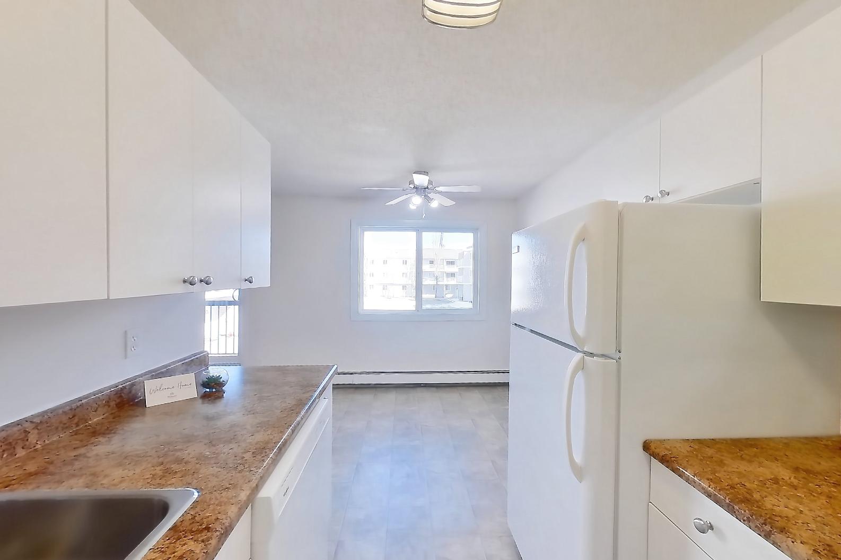
Ascot Arms is an apartment community at 4605 106A Street Northwest in Edmonton, AB, with studio to 3-bedroom apartments across 14 floor plans. 24 apartments have their own virtual tour. Most toured apartments show Baseboard Heating, Electric Range, Refrigerator, Oven/Range, and White Appliances. Amenities at Ascot Arms include Assigned Parking, Elevator, Fitness Center, and Laundry In Building.
Amenities at Ascot Arms
Community amenities
- Assigned Parking
- Elevator
- Fitness Center
- Laundry In Building
Apartment amenities
- Baseboard Heating
- City View
- Dark Butcher Block Countertops
- Dark Carpet
- Dark Countertops
- Dark Stone Countertops
- Dark Vinyl Flooring
- Dark Wood-Finish Flooring
- Dishwasher
- Electric Range
- Extra Storage
- In-Unit Laundry
- Kitchen Island
- Light Butcher Block Countertops
- Light Carpet
- Light Countertops
- Light Stone Countertops
- Light Tile Flooring
- Light Vinyl Flooring
- Light Wood-Finish Flooring
- Microwave
- Outdoor Space
- Oven/Range
- Polished Concrete Flooring
- Range Hood
- Refrigerator
- Renovated
- Shower
- Stainless Steel Appliances
- Tile Shower
- Updated Flooring
- Vinyl Tile Flooring
- White Appliances
- Wood-Finish Flooring
Apartments at Ascot Arms
Studio apartments at Ascot Arms (16)
- Size
- 578 sq ft
- Virtual tours
- 1 apartment
Other studio apartments (16)
| Apartment | Floor plan | Layout | Price | Sq ft | Availability | Virtual tour |
|---|---|---|---|---|---|---|
| Apartment Model Studio Unit (BB) | Bachelor - Renovated | Studio · 1 Bath | — | 578 | Virtual tour | |
| Apartment 316 | Bachelor | Studio · 1 Bath | — | 578 | Not available | — |
| Apartment 416 | Bachelor | Studio · 1 Bath | — | 578 | Not available | — |
| Apartment 212 | Bachelor | Studio · 1 Bath | — | 578 | Not available | — |
| Apartment 116 | Bachelor | Studio · 1 Bath | — | 578 | Not available | — |
| Apartment 212 | Bachelor | Studio · 1 Bath | — | 578 | Not available | — |
| Apartment 116 | Bachelor | Studio · 1 Bath | — | 578 | Not available | — |
| Apartment 312 | Bachelor | Studio · 1 Bath | — | 578 | Not available | — |
| Apartment 216 | Bachelor | Studio · 1 Bath | — | 578 | Not available | — |
| Apartment 316 | Bachelor | Studio · 1 Bath | — | 578 | Not available | — |
| Apartment 412 | Bachelor | Studio · 1 Bath | — | 578 | Not available | — |
| Apartment 312 | Bachelor | Studio · 1 Bath | — | 578 | Not available | — |
| Apartment 412 | Bachelor | Studio · 1 Bath | — | 578 | Not available | — |
| Apartment 112 | Bachelor | Studio · 1 Bath | — | 578 | Not available | — |
| Apartment 216 | Bachelor | Studio · 1 Bath | — | 578 | Not available | — |
| Apartment 416 | Bachelor | Studio · 1 Bath | — | 578 | Not available | — |
1 bedroom apartments at Ascot Arms (60)
- Size
- 578–727 sq ft
- Virtual tours
- 12 apartments
Other 1 bedroom apartments (60)
| Apartment | Floor plan | Layout | Price | Sq ft | Availability | Virtual tour |
|---|---|---|---|---|---|---|
| Apartment Model 1 Bedroom | 1 Bedroom 1A | 1 Bed · 1 Bath | — | 727 | Virtual tour | |
| Apartment 211 | 1 Bedroom | 1 Bed · 1 Bath | — | 727 | Not available | Floor plan virtual tour |
| Apartment 411 | 1 Bedroom | 1 Bed · 1 Bath | — | 727 | Not available | Floor plan virtual tour |
| Apartment 302 | 1 Bedroom | 1 Bed · 1 Bath | — | 727 | Not available | Floor plan virtual tour |
| Apartment 307 | 1 Bedroom | 1 Bed · 1 Bath | — | 727 | Not available | Floor plan virtual tour |
| Apartment 113 | 1 Bedroom | 1 Bed · 1 Bath | — | 727 | Not available | Floor plan virtual tour |
| Apartment 207 | 1 Bedroom | 1 Bed · 1 Bath | — | 727 | Not available | Floor plan virtual tour |
| Apartment 209 | 1 Bedroom | 1 Bed · 1 Bath | — | 727 | Not available | Floor plan virtual tour |
| Apartment 302 | 1 Bedroom | 1 Bed · 1 Bath | — | 727 | Not available | Floor plan virtual tour |
| Apartment 204 | 1 Bedroom | 1 Bed · 1 Bath | — | 727 | Not available | Floor plan virtual tour |
| Apartment 313 | 1 Bedroom | 1 Bed · 1 Bath | — | 727 | Not available | Floor plan virtual tour |
| Apartment 413 | 1 Bedroom | 1 Bed · 1 Bath | — | 727 | Not available | Floor plan virtual tour |
| Apartment 102 | 1 Bedroom | 1 Bed · 1 Bath | — | 727 | Not available | Floor plan virtual tour |
| Apartment 404 | 1 Bedroom | 1 Bed · 1 Bath | — | 727 | Not available | Floor plan virtual tour |
| Apartment 311 | 1 Bedroom | 1 Bed · 1 Bath | — | 727 | Not available | Floor plan virtual tour |
| Apartment 102 | 1 Bedroom | 1 Bed · 1 Bath | — | 727 | Not available | Floor plan virtual tour |
| Apartment 304 | 1 Bedroom | 1 Bed · 1 Bath | — | 727 | Not available | Floor plan virtual tour |
| Apartment 309 | 1 Bedroom | 1 Bed · 1 Bath | — | 727 | Not available | Floor plan virtual tour |
| Apartment 203 | 1 Bedroom | 1 Bed · 1 Bath | — | 727 | Not available | Floor plan virtual tour |
| Apartment 113 | 1 Bedroom | 1 Bed · 1 Bath | — | 727 | Not available | Floor plan virtual tour |
| Apartment 207 | 1 Bedroom | 1 Bed · 1 Bath | — | 727 | Not available | Floor plan virtual tour |
| Apartment 411 | 1 Bedroom | 1 Bed · 1 Bath | — | 727 | Not available | Floor plan virtual tour |
| Apartment 309 | 1 Bedroom | 1 Bed · 1 Bath | — | 727 | Not available | Virtual tour |
| Apartment 213 | 1 Bedroom | 1 Bed · 1 Bath | — | 727 | Not available | Floor plan virtual tour |
| Apartment 304 | 1 Bedroom | 1 Bed · 1 Bath | — | 727 | Not available | Floor plan virtual tour |
| Apartment 109 | 1 Bedroom | 1 Bed · 1 Bath | — | 727 | Not available | Floor plan virtual tour |
| Apartment 313 | 1 Bedroom | 1 Bed · 1 Bath | — | 727 | Not available | Floor plan virtual tour |
| Apartment 109 | 1 Bedroom | 1 Bed · 1 Bath | — | 727 | Not available | Floor plan virtual tour |
| Apartment 303 | 1 Bedroom | 1 Bed · 1 Bath | — | 727 | Not available | Virtual tour |
| Apartment 413 | 1 Bedroom | 1 Bed · 1 Bath | — | 727 | Not available | Virtual tour |
| Apartment 204 | 1 Bedroom | 1 Bed · 1 Bath | — | 727 | Not available | Virtual tour |
| Apartment 407 | 1 Bedroom | 1 Bed · 1 Bath | — | 727 | Not available | Virtual tour |
| Apartment 213 | 1 Bedroom | 1 Bed · 1 Bath | — | 727 | Not available | Virtual tour |
| Apartment 107 | 1 Bedroom - Renovated | 1 Bed · 1 Bath | — | 727 | Not available | Floor plan virtual tour |
| Apartment 104 | 1 Bedroom | 1 Bed · 1 Bath | — | 727 | Not available | Floor plan virtual tour |
| Apartment 407 | 1 Bedroom | 1 Bed · 1 Bath | — | 727 | Not available | Floor plan virtual tour |
| Apartment 409 | 1 Bedroom | 1 Bed · 1 Bath | — | 727 | Not available | Floor plan virtual tour |
| Apartment 112 | Bachelor - Renovated | 1 Bed · 1 Bath | — | 578 | Not available | Floor plan virtual tour |
| Apartment 203 | 1 Bedroom | 1 Bed · 1 Bath | — | 727 | Not available | Floor plan virtual tour |
| Apartment 311 | 1 Bedroom | 1 Bed · 1 Bath | — | 727 | Not available | Floor plan virtual tour |
| Apartment 403 | 1 Bedroom | 1 Bed · 1 Bath | — | 727 | Not available | Floor plan virtual tour |
| Apartment 104 | 1 Bedroom | 1 Bed · 1 Bath | — | 727 | Not available | Floor plan virtual tour |
| Apartment 117 | 1 Bedroom | 1 Bed · 1.5 Bath | — | 727 | Not available | Floor plan virtual tour |
| Apartment 409 | 1 Bedroom | 1 Bed · 1 Bath | — | 727 | Not available | Floor plan virtual tour |
| Apartment 404 | 1 Bedroom | 1 Bed · 1 Bath | — | 727 | Not available | Floor plan virtual tour |
| Apartment 303 | 1 Bedroom | 1 Bed · 1 Bath | — | 727 | Not available | Floor plan virtual tour |
| Apartment 103 | 1 Bedroom | 1 Bed · 1 Bath | — | 727 | Not available | Virtual tour |
| Apartment 202 | 1 Bedroom | 1 Bed · 1 Bath | — | 727 | Not available | Floor plan virtual tour |
| Apartment 107 | 1 Bedroom - Renovated | 1 Bed · 1 Bath | — | 727 | Not available | Floor plan virtual tour |
| Apartment 402 | 1 Bedroom | 1 Bed · 1 Bath | — | 727 | Not available | Floor plan virtual tour |
| Apartment 202 | 1 Bedroom | 1 Bed · 1 Bath | — | 727 | Not available | Virtual tour |
| Apartment 111 | 1 Bedroom | 1 Bed · 1 Bath | — | 727 | Not available | Floor plan virtual tour |
| Apartment 209 | 1 Bedroom | 1 Bed · 1 Bath | — | 727 | Not available | Virtual tour |
| Apartment 103 | 1 Bedroom | 1 Bed · 1 Bath | — | 727 | Not available | Floor plan virtual tour |
| Apartment 403 | 1 Bedroom | 1 Bed · 1 Bath | — | 727 | Not available | Virtual tour |
| Apartment 117 | 1 Bedroom - Renovated | 1 Bed · 1 Bath | — | 727 | Not available | Virtual tour |
| Apartment 307 | 1 Bedroom | 1 Bed · 1 Bath | — | 727 | Not available | Floor plan virtual tour |
| Apartment 402 | 1 Bedroom | 1 Bed · 1 Bath | — | 727 | Not available | Floor plan virtual tour |
| Apartment 111 | 1 Bedroom | 1 Bed · 1 Bath | — | 727 | Not available | Floor plan virtual tour |
| Apartment 211 | 1 Bedroom | 1 Bed · 1 Bath | — | 727 | Not available | Floor plan virtual tour |
2 bedroom apartments at Ascot Arms (47)
- Size
- 860–1,125 sq ft
- Virtual tours
- 8 apartments
Other 2 bedroom apartments (47)
| Apartment | Floor plan | Layout | Price | Sq ft | Availability | Virtual tour |
|---|---|---|---|---|---|---|
| Apartment Model 2 Bedroom (F) | 2 Bedroom 06s,08s,10s - Renovated | 2 Bed · 1.5 Bath | — | 965 | Virtual tour | |
| Apartment 210 | 2 Bedroom 06s,08s,10s | 2 Bed · 1 Bath | — | 965 | Not available | — |
| Apartment 110 | 2 Bedroom 06s,08s,10s | 2 Bed · 1.5 Bath | — | 965 | Not available | — |
| Apartment 405 | 2 Bedroom 05s | 2 Bed · 1 Bath | — | 860 | Not available | Floor plan virtual tour |
| Apartment 305 | 2 Bedroom 05s | 2 Bed · 1 Bath | — | 860 | Not available | Floor plan virtual tour |
| Apartment 208 | 2 Bedroom 06s,08s,10s | 2 Bed · 1 Bath | — | 965 | Not available | — |
| Apartment 305 | 2 Bedroom 05s | 2 Bed · 1.5 Bath | — | 860 | Not available | Floor plan virtual tour |
| Apartment 201 | 2 Bedroom 01s | 2 Bed · 1.5 Bath | — | 1,125 | Not available | — |
| Apartment 408 | 2 Bedroom 06s,08s,10s | 2 Bed · 1 Bath | — | 965 | Not available | — |
| Apartment 417 | 2 Bedroom 17s | 2 Bed · 1.5 Bath | — | 980 | Not available | Floor plan virtual tour |
| Apartment 205 | 2 Bedroom 05s | 2 Bed · 1 Bath | — | 860 | Not available | Floor plan virtual tour |
| Apartment 408 | 2 Bedroom 06s,08s,10s | 2 Bed · 1 Bath | — | 965 | Not available | — |
| Apartment 101 | 2 Bedroom 01s | 2 Bed · 1.5 Bath | — | 1,125 | Not available | — |
| Apartment 310 | 2 Bedroom 06s,08s,10s | 2 Bed · 1 Bath | — | 965 | Not available | — |
| Apartment 217 | 2 Bedroom 17s | 2 Bed · 1.5 Bath | — | 980 | Not available | Floor plan virtual tour |
| Apartment 106 | 2 Bedroom 06s,08s,10s - Renovated | 2 Bed · 1.5 Bath | — | 965 | Not available | Virtual tour |
| Apartment 317 | 2 Bedroom 17s | 2 Bed · 1.5 Bath | — | 980 | Not available | Virtual tour |
| Apartment 306 | 2 Bedroom 06s,08s,10s | 2 Bed · 1.5 Bath | — | 965 | Not available | — |
| Apartment 201 | 2 Bedroom 01s | 2 Bed · 1.5 Bath | — | 1,125 | Not available | — |
| Apartment 108 | 2 Bedroom 06s,08s,10s - Renovated | 2 Bed · 1.5 Bath | — | 965 | Not available | Virtual tour |
| Apartment 108 | 2 Bedroom 06s,08s,10s | 2 Bed · 1.5 Bath | — | 965 | Not available | — |
| Apartment 206 | 2 Bedroom 06s,08s,10s - Renovated | 2 Bed · 1.5 Bath | — | 965 | Not available | Virtual tour |
| Apartment 301 | 2 Bedroom 01s - Renovated | 2 Bed · 1.5 Bath | — | 1,125 | Not available | — |
| Apartment 208 | 2 Bedroom 06s,08s,10s - Renovated | 2 Bed · 1 Bath | — | 965 | Not available | Virtual tour |
| Apartment 306 | 2 Bedroom 06s,08s,10s | 2 Bed · 1.5 Bath | — | 965 | Not available | — |
| Apartment 308 | 2 Bedroom 06s,08s,10s | 2 Bed · 1 Bath | — | 965 | Not available | — |
| Apartment 406 | 2 Bedroom 06s,08s,10s | 2 Bed · 1.5 Bath | — | 965 | Not available | — |
| Apartment 106 | 2 Bedroom 06s,08s,10s | 2 Bed · 1.5 Bath | — | 965 | Not available | — |
| Apartment 406 | 2 Bedroom 06s,08s,10s | 2 Bed · 1.5 Bath | — | 965 | Not available | — |
| Apartment 205 | 2 Bedroom 05s | 2 Bed · 1 Bath | — | 860 | Not available | Floor plan virtual tour |
| Apartment 217 | 2 Bedroom 17s | 2 Bed · 1.5 Bath | — | 980 | Not available | Floor plan virtual tour |
| Apartment 206 | 2 Bedroom 06s,08s,10s | 2 Bed · 1.5 Bath | — | 965 | Not available | — |
| Apartment 310 | 2 Bedroom 06s,08s,10s | 2 Bed · 1 Bath | — | 965 | Not available | — |
| Apartment 405 | 2 Bedroom 05s - Renovated | 2 Bed · 1 Bath | — | 860 | Not available | — |
| Apartment 110 | 2 Bedroom 06s,08s,10s - Renovated | 2 Bed · 1.5 Bath | — | 965 | Not available | Floor plan virtual tour |
| Apartment 301 | 2 Bedroom 01s | 2 Bed · 1.5 Bath | — | 1,125 | Not available | — |
| Apartment 101 | 2 Bedroom 01s | 2 Bed · 1.5 Bath | — | 1,125 | Not available | — |
| Apartment 105 | 2 Bedroom 05s | 2 Bed · 1 Bath | — | 860 | Not available | Virtual tour |
| Apartment 308 | 2 Bedroom 06s,08s,10s | 2 Bed · 1 Bath | — | 965 | Not available | — |
| Apartment 317 | 2 Bedroom 17s | 2 Bed · 1.5 Bath | — | 980 | Not available | Floor plan virtual tour |
| Apartment 105 | 2 Bedroom 05s | 2 Bed · 1 Bath | — | 860 | Not available | Floor plan virtual tour |
| Apartment 401 | 2 Bedroom 01s | 2 Bed · 1.5 Bath | — | 1,125 | Not available | — |
| Apartment 401 | 2 Bedroom 01s | 2 Bed · 1.5 Bath | — | 1,125 | Not available | — |
| Apartment 210 | 2 Bedroom 06s,08s,10s | 2 Bed · 1 Bath | — | 965 | Not available | — |
| Apartment 417 | 2 Bedroom 17s | 2 Bed · 1.5 Bath | — | 980 | Not available | Virtual tour |
| Apartment 410 | 2 Bedroom 06s,08s,10s | 2 Bed · 1 Bath | — | 965 | Not available | — |
| Apartment 410 | 2 Bedroom 06s,08s,10s | 2 Bed · 1 Bath | — | 965 | Not available | — |
3 bedroom apartments at Ascot Arms (17)
- Size
- 1,148 sq ft
- Available
- 1 available
- Virtual tours
- 3 apartments
| Apartment | Floor plan | Layout | Price | Sq ft | Availability | Virtual tour |
|---|---|---|---|---|---|---|
| Apartment 315 | 3 Bedroom | 3 Bed · 1.5 Bath | — | 1,148 | Available now | Floor plan virtual tour |
Other 3 bedroom apartments (16)
| Apartment | Floor plan | Layout | Price | Sq ft | Availability | Virtual tour |
|---|---|---|---|---|---|---|
| Apartment Model 3 Bedroom (A) | 3 Bedroom | 3 Bed · 1.5 Bath | — | 1,148 | Virtual tour | |
| Apartment 315 | 3 Bedroom | 3 Bed · 1.5 Bath | — | 1,148 | Not available | Floor plan virtual tour |
| Apartment 414 | 3 Bedroom | 3 Bed · 1.5 Bath | — | 1,148 | Not available | Floor plan virtual tour |
| Apartment 114 | 3 Bedroom | 3 Bed · 1.5 Bath | — | 1,148 | Not available | Floor plan virtual tour |
| Apartment 114 | 3 Bedroom | 3 Bed · 1.5 Bath | — | 1,148 | Not available | Floor plan virtual tour |
| Apartment 115 | 3 Bedroom | 3 Bed · 1.5 Bath | — | 1,148 | Not available | Floor plan virtual tour |
| Apartment 215 | 3 Bedroom | 3 Bed · 1.5 Bath | — | 1,148 | Not available | Floor plan virtual tour |
| Apartment 414 | 3 Bedroom | 3 Bed · 1.5 Bath | — | 1,148 | Not available | Virtual tour |
| Apartment 214 | 3 Bedroom | 3 Bed · 1.5 Bath | — | 1,148 | Not available | Floor plan virtual tour |
| Apartment 115 | 3 Bedroom | 3 Bed · 1.5 Bath | — | 1,148 | Not available | Virtual tour |
| Apartment 314 | 3 Bedroom | 3 Bed · 1.5 Bath | — | 1,148 | Not available | Floor plan virtual tour |
| Apartment 415 | 3 Bedroom | 3 Bed · 1.5 Bath | — | 1,148 | Not available | Floor plan virtual tour |
| Apartment 214 | 3 Bedroom - Renovated | 3 Bed · 1.5 Bath | — | 1,148 | Not available | — |
| Apartment 215 | 3 Bedroom | 3 Bed · 1.5 Bath | — | 1,148 | Not available | Floor plan virtual tour |
| Apartment 415 | 3 Bedroom | 3 Bed · 1.5 Bath | — | 1,148 | Not available | Floor plan virtual tour |
| Apartment 314 | 3 Bedroom | 3 Bed · 1.5 Bath | — | 1,148 | Not available | Floor plan virtual tour |
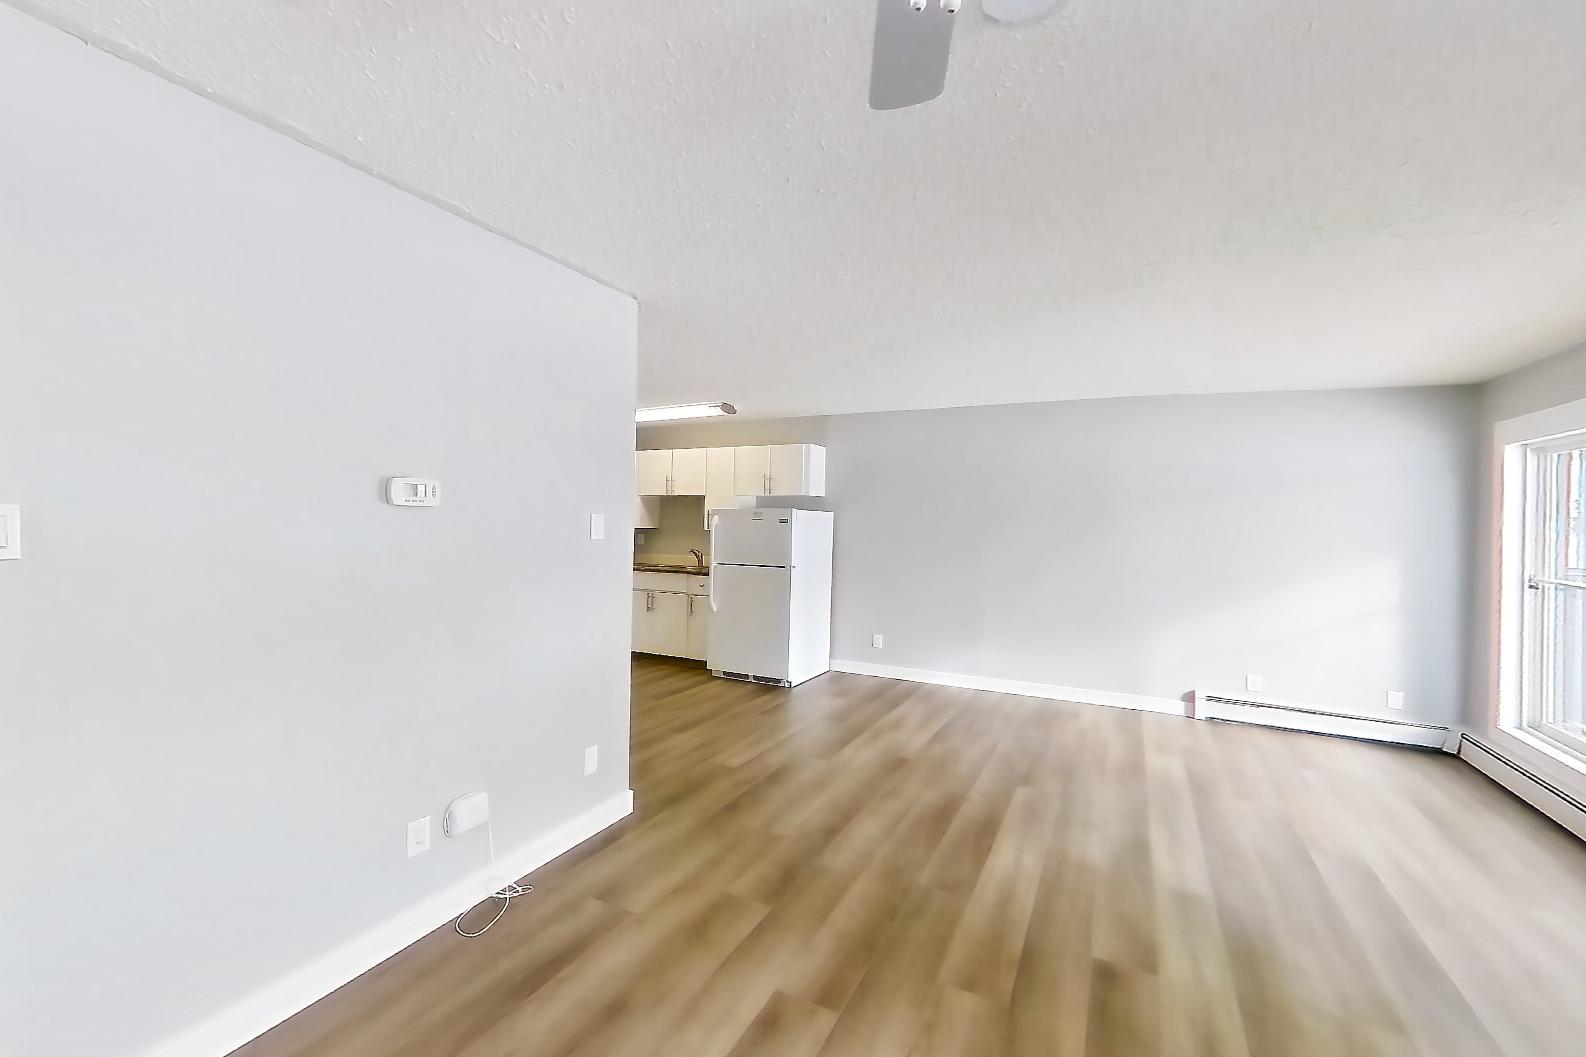
Virtual tour photos of Ascot Arms
Dining room
Show 8 more dining room photos
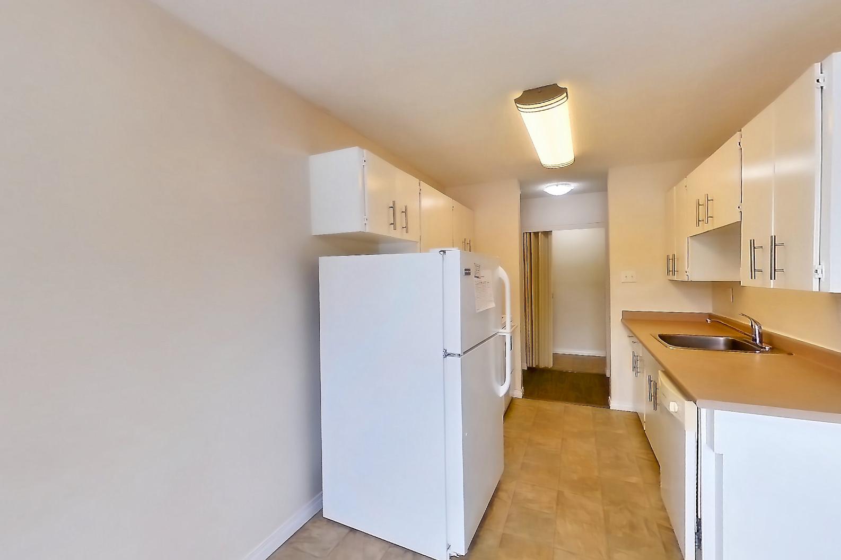
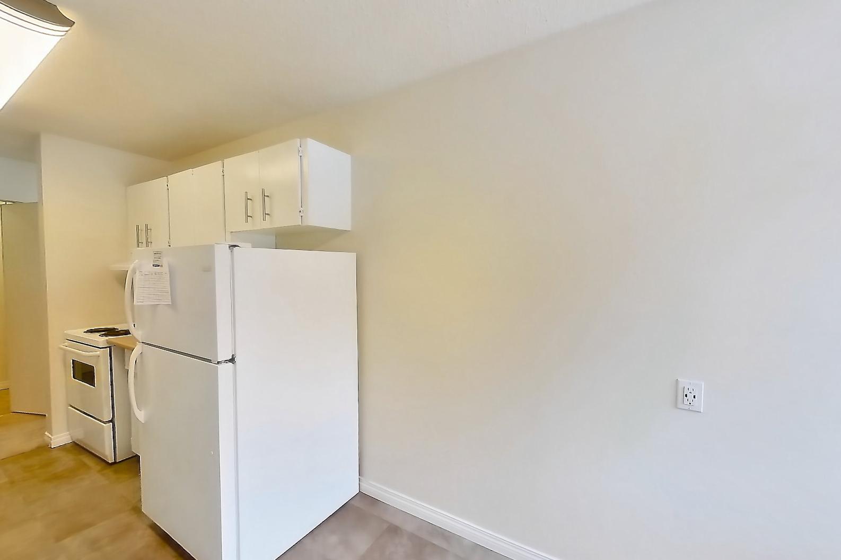
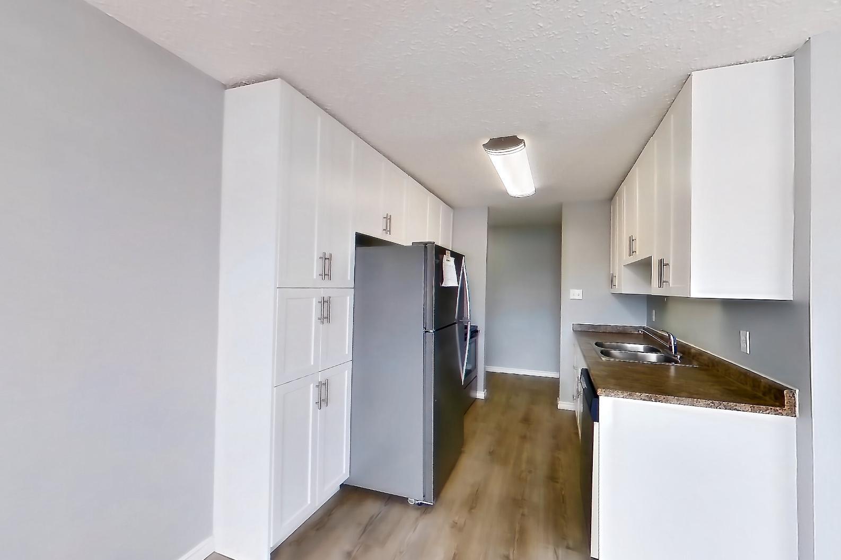
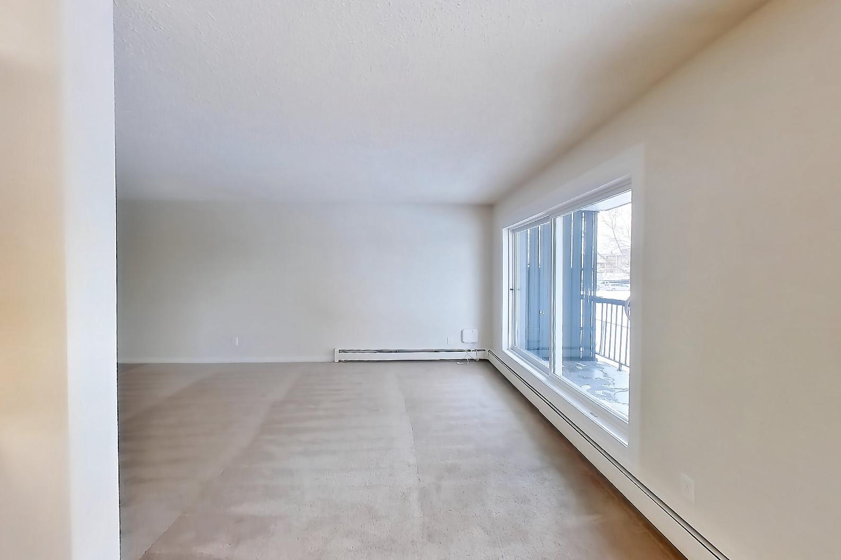
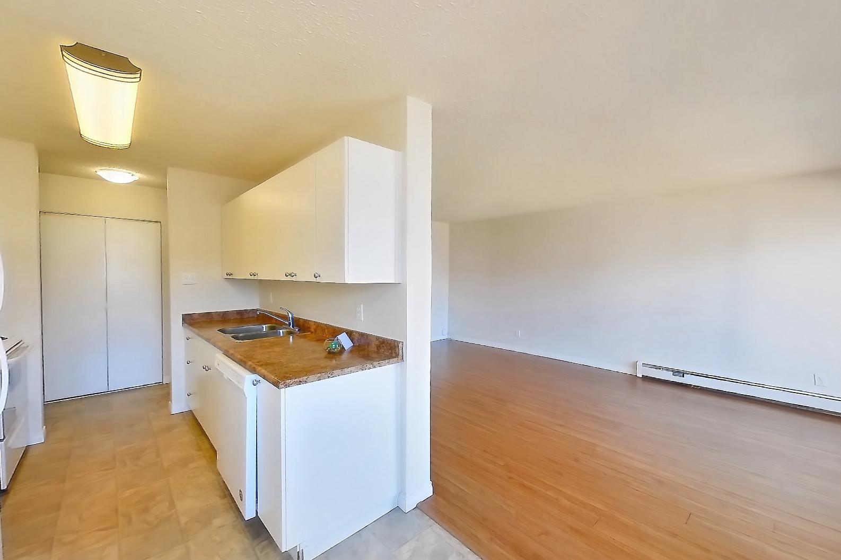
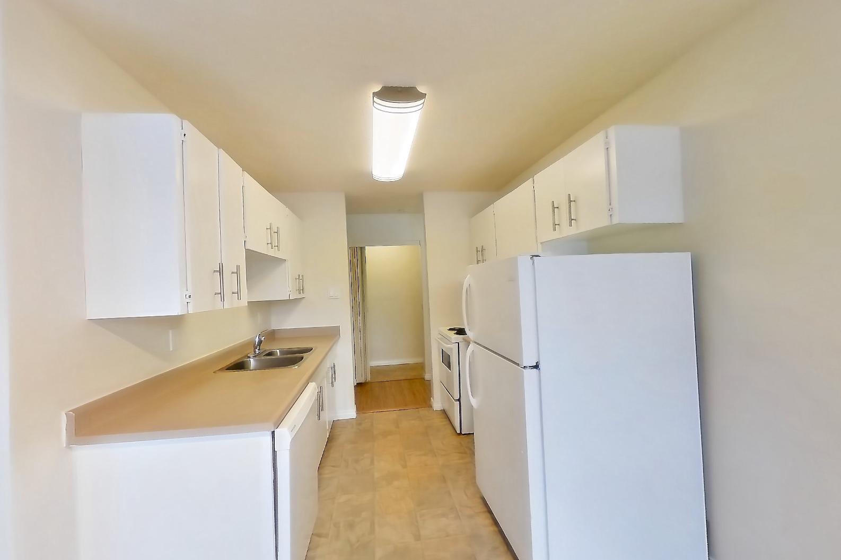
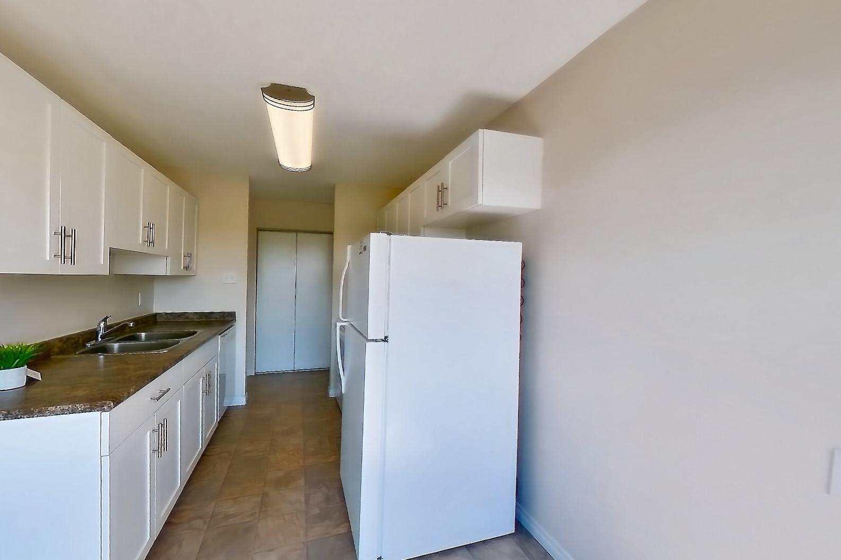
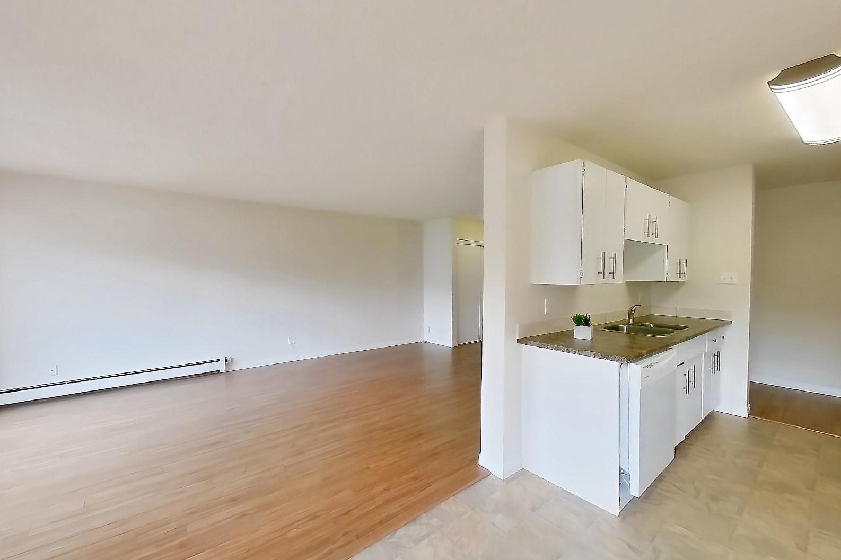
Kitchen
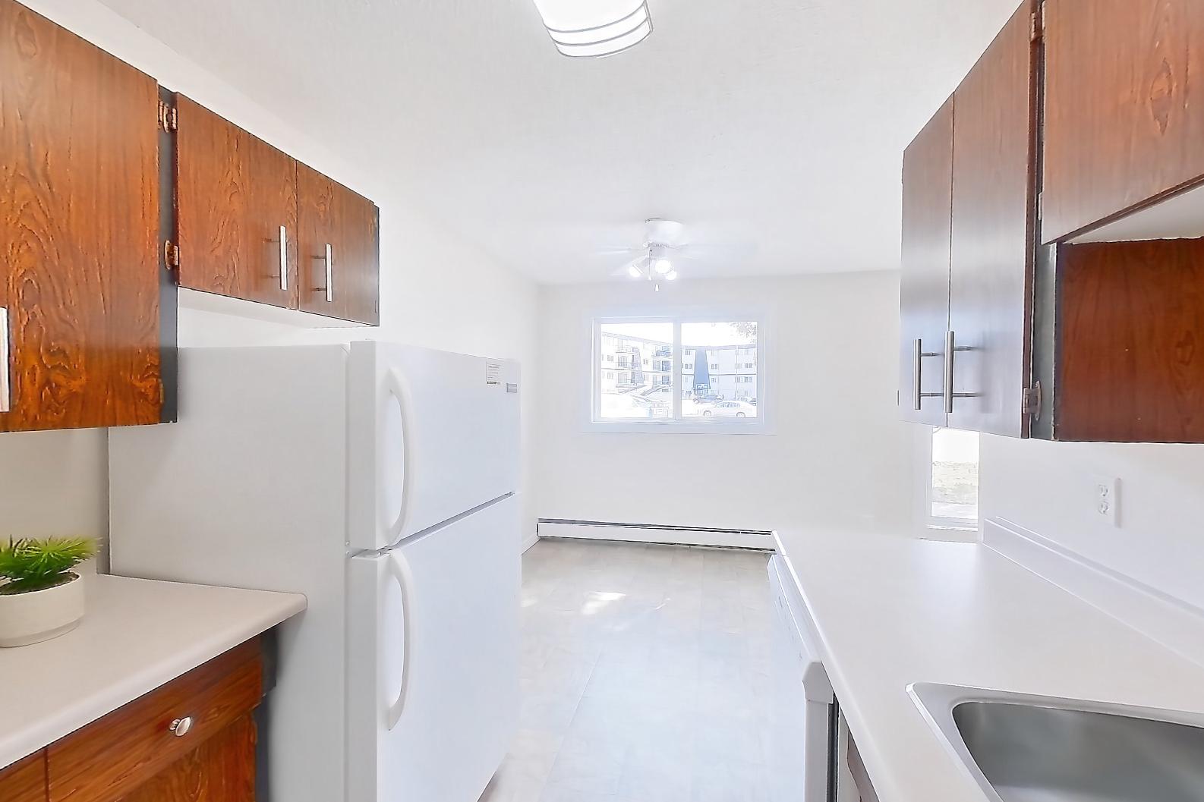
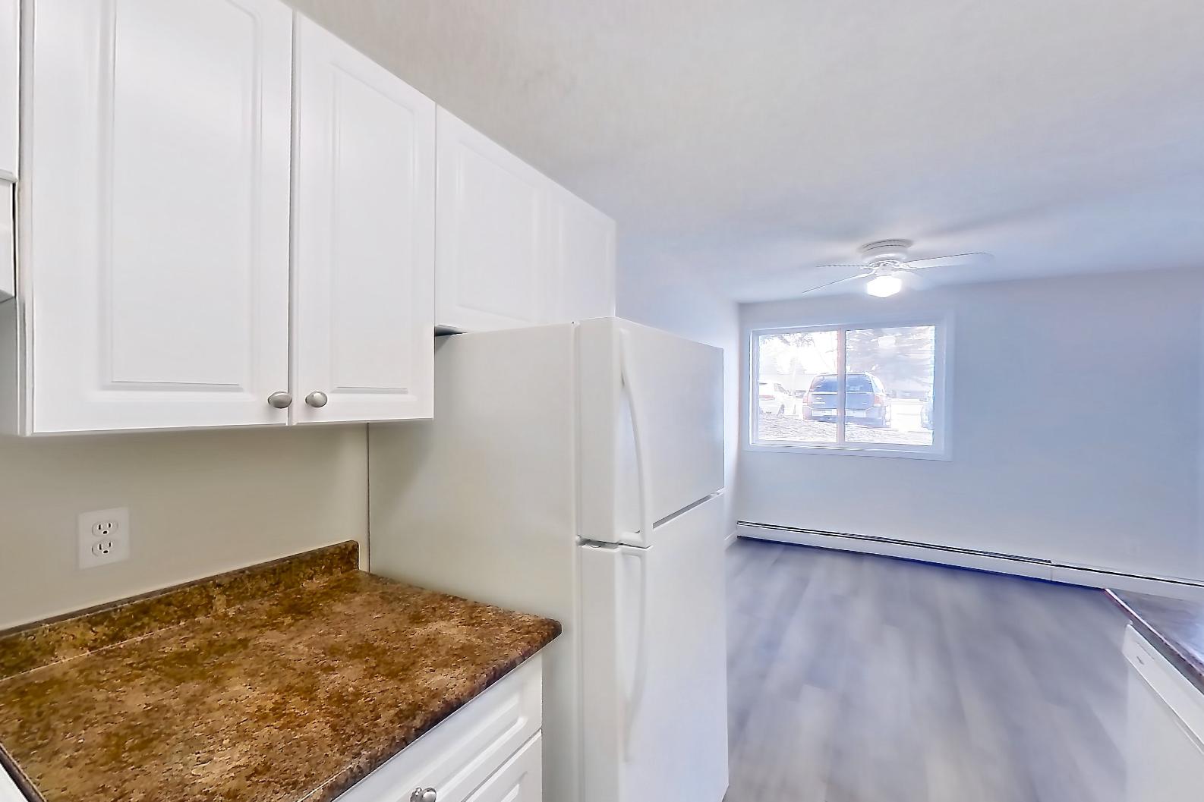
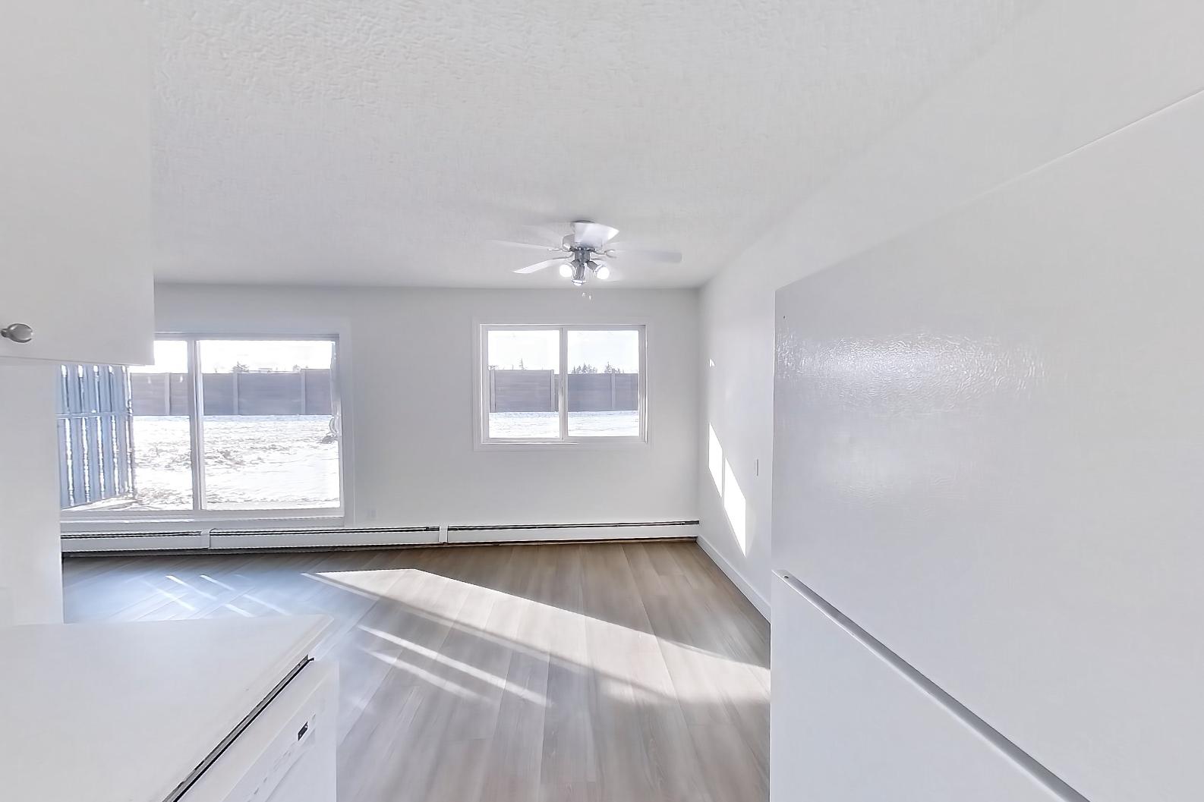
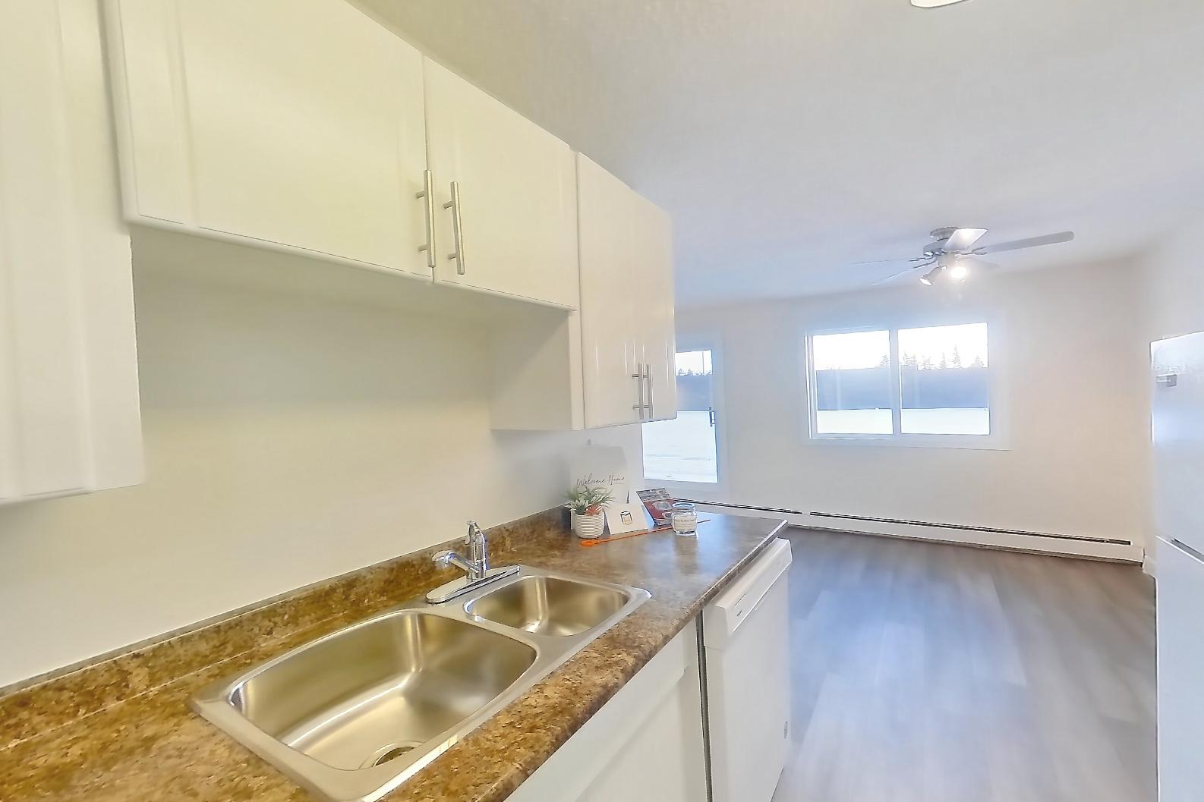
Show 8 more kitchen photos
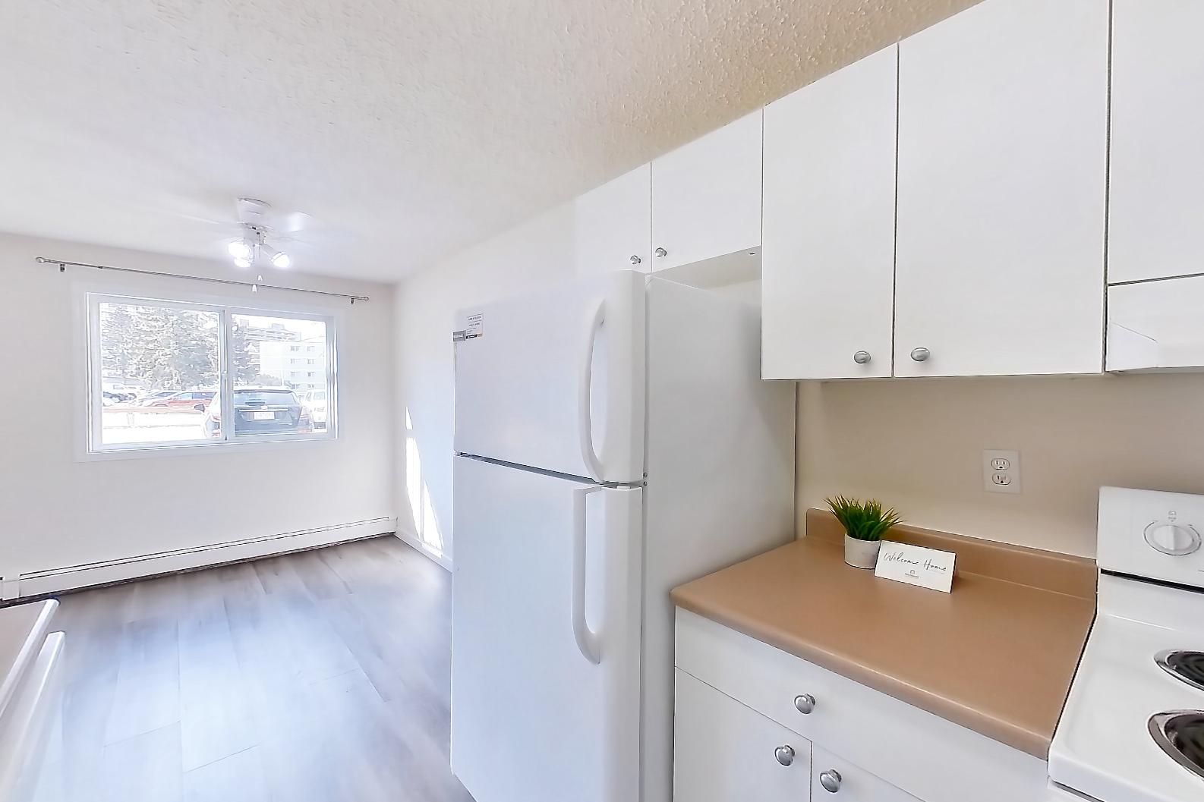
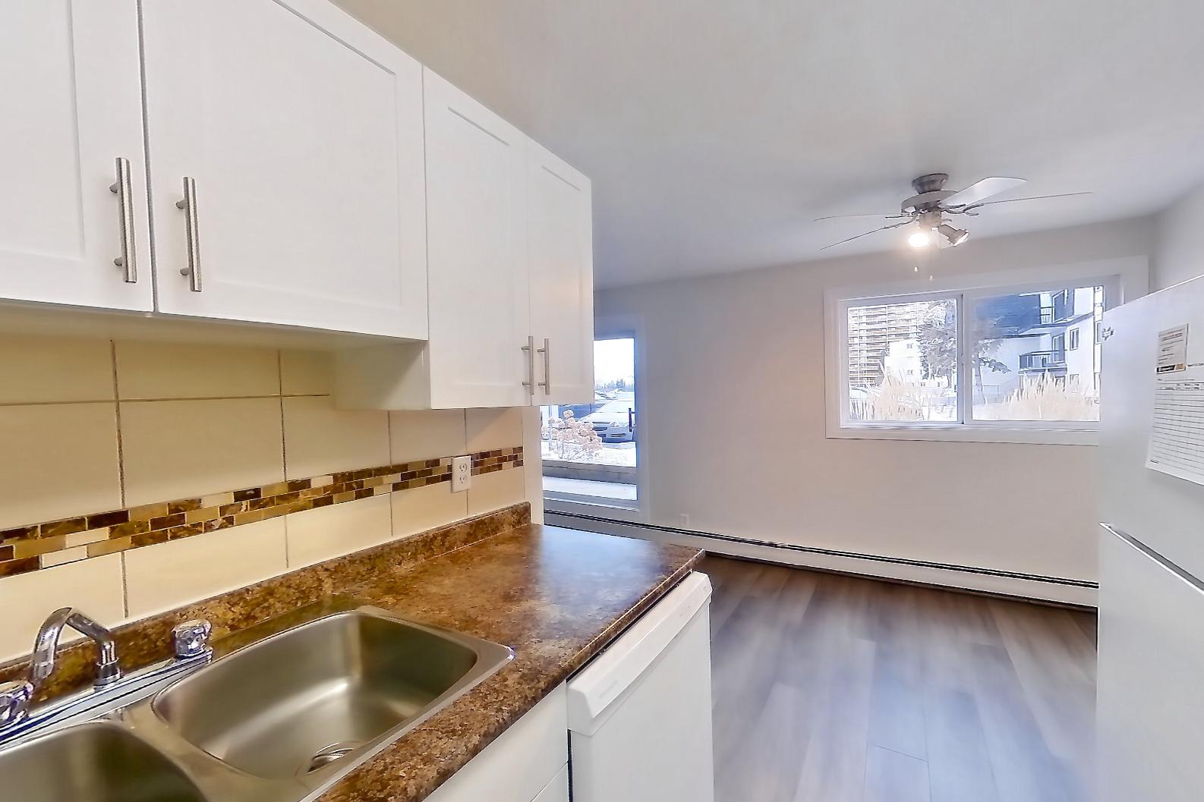
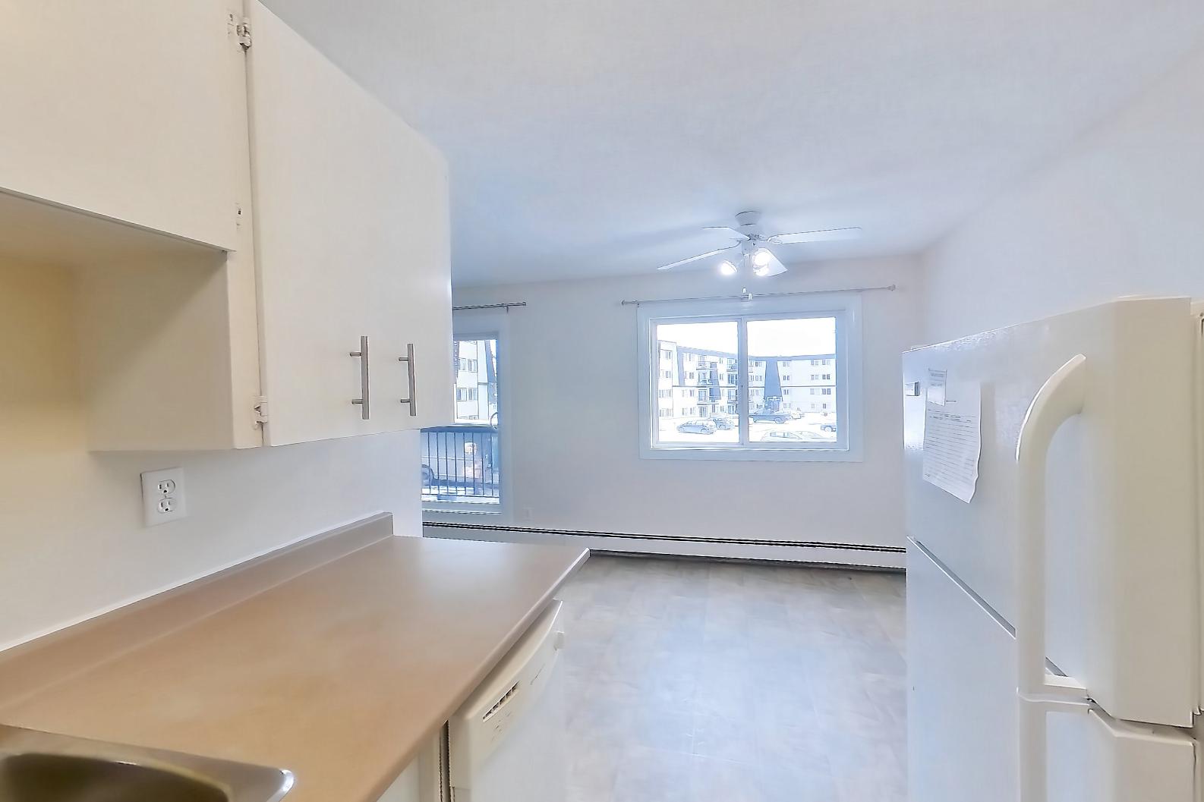
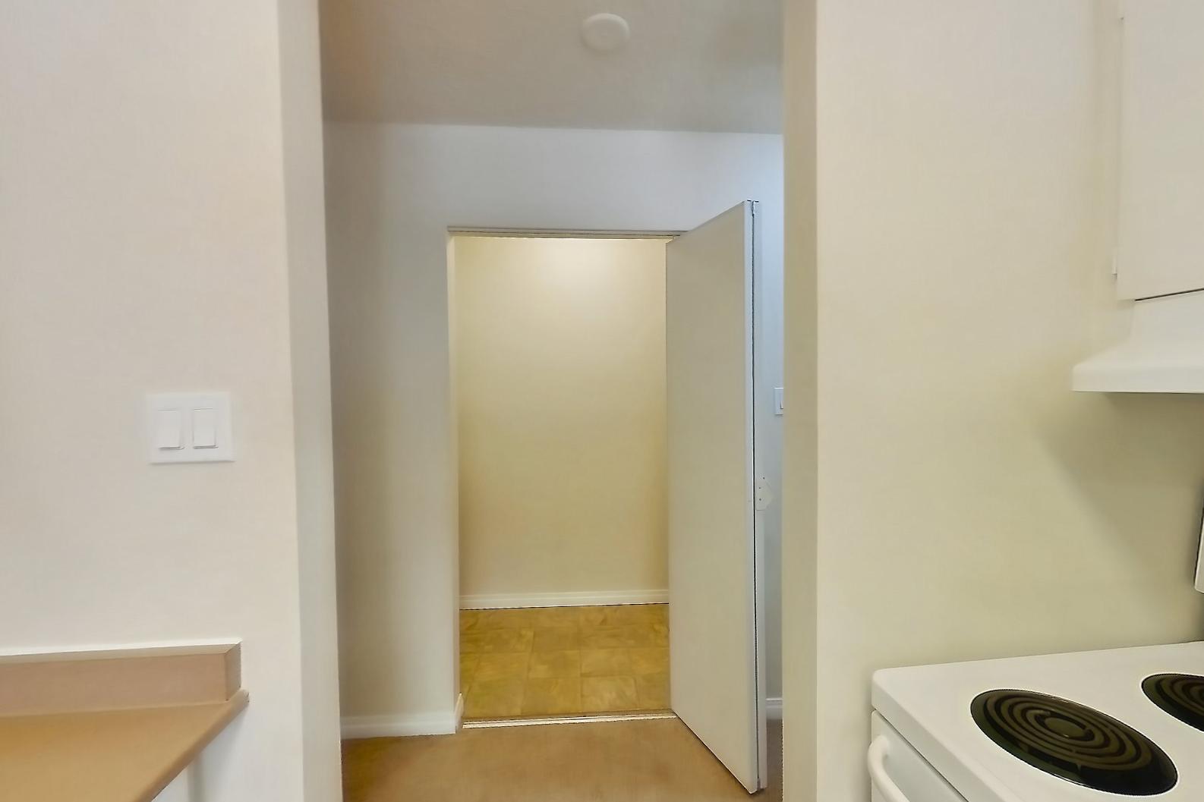
Living room
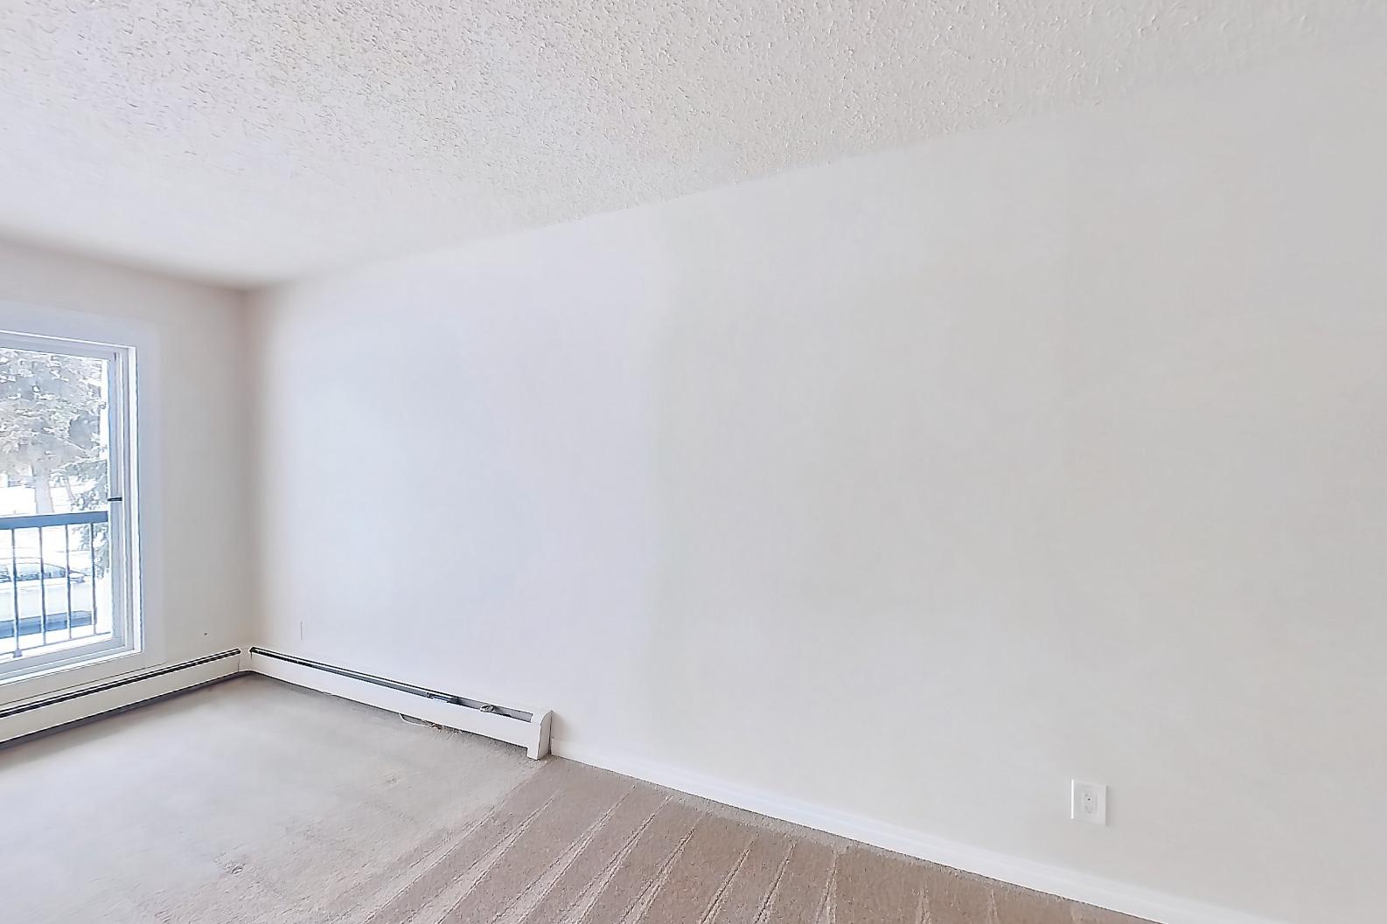
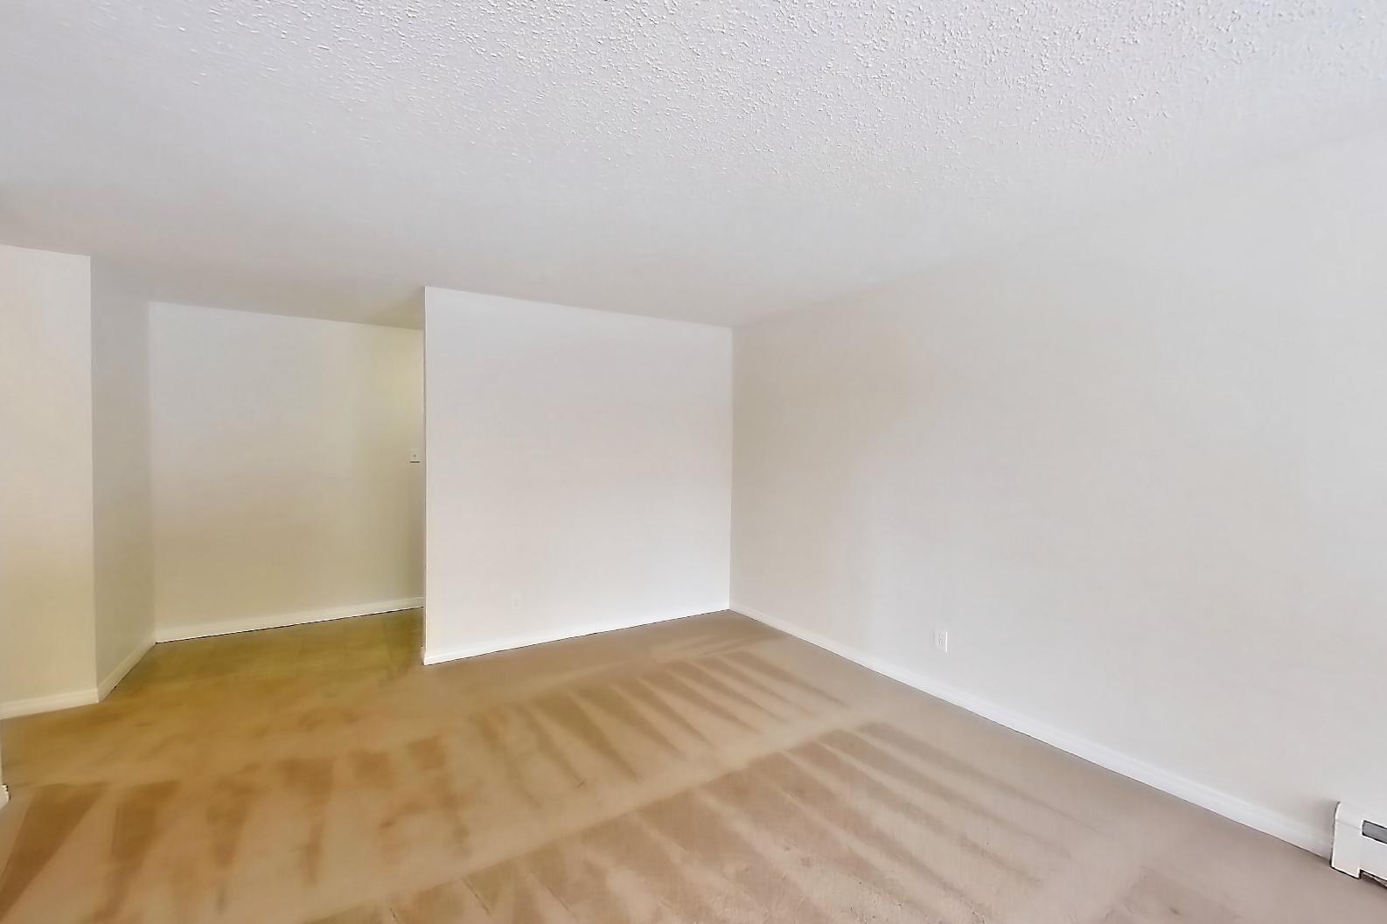
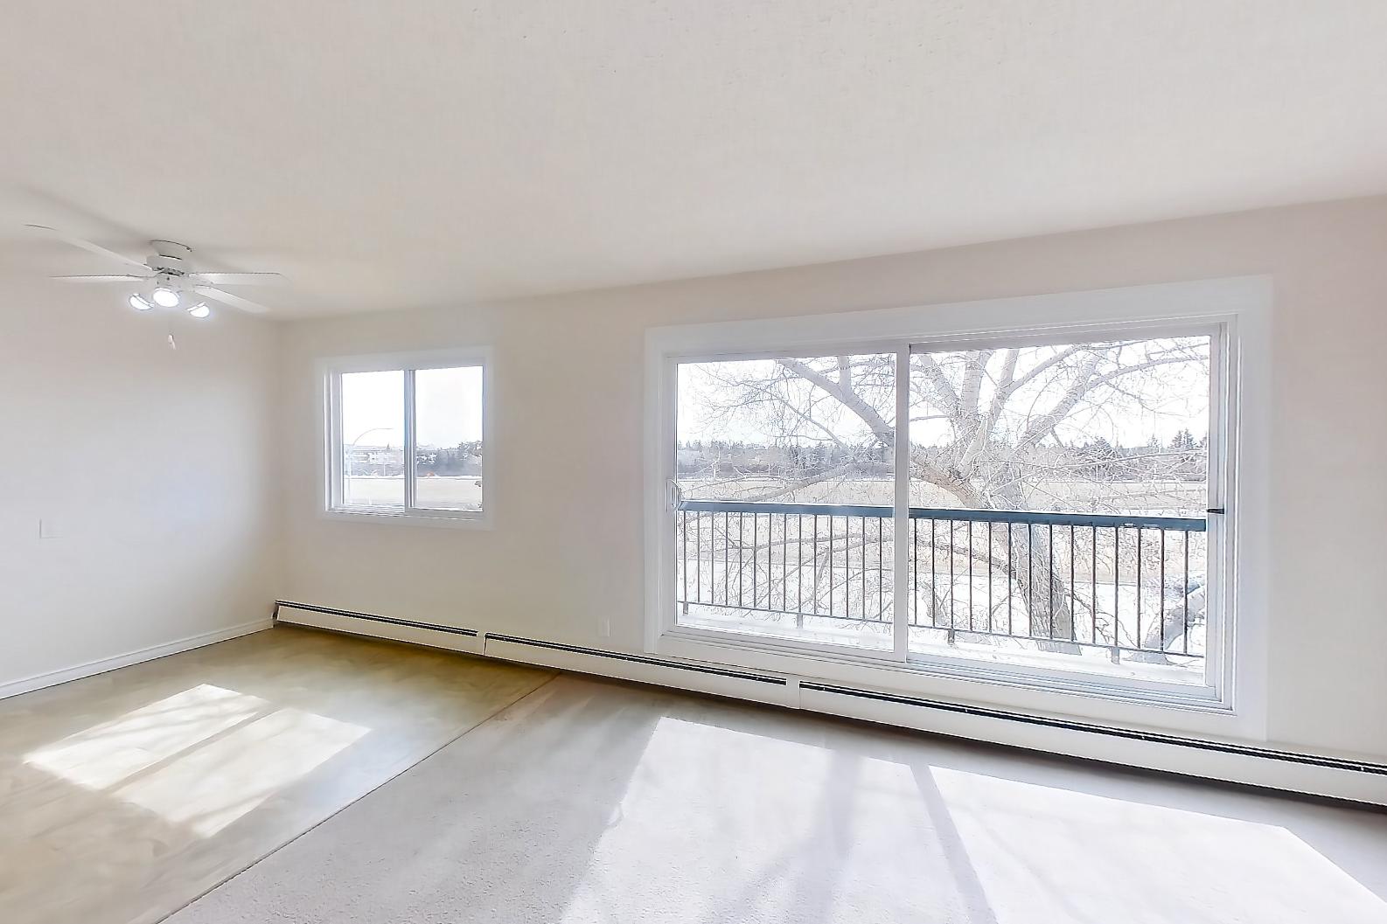
Living space
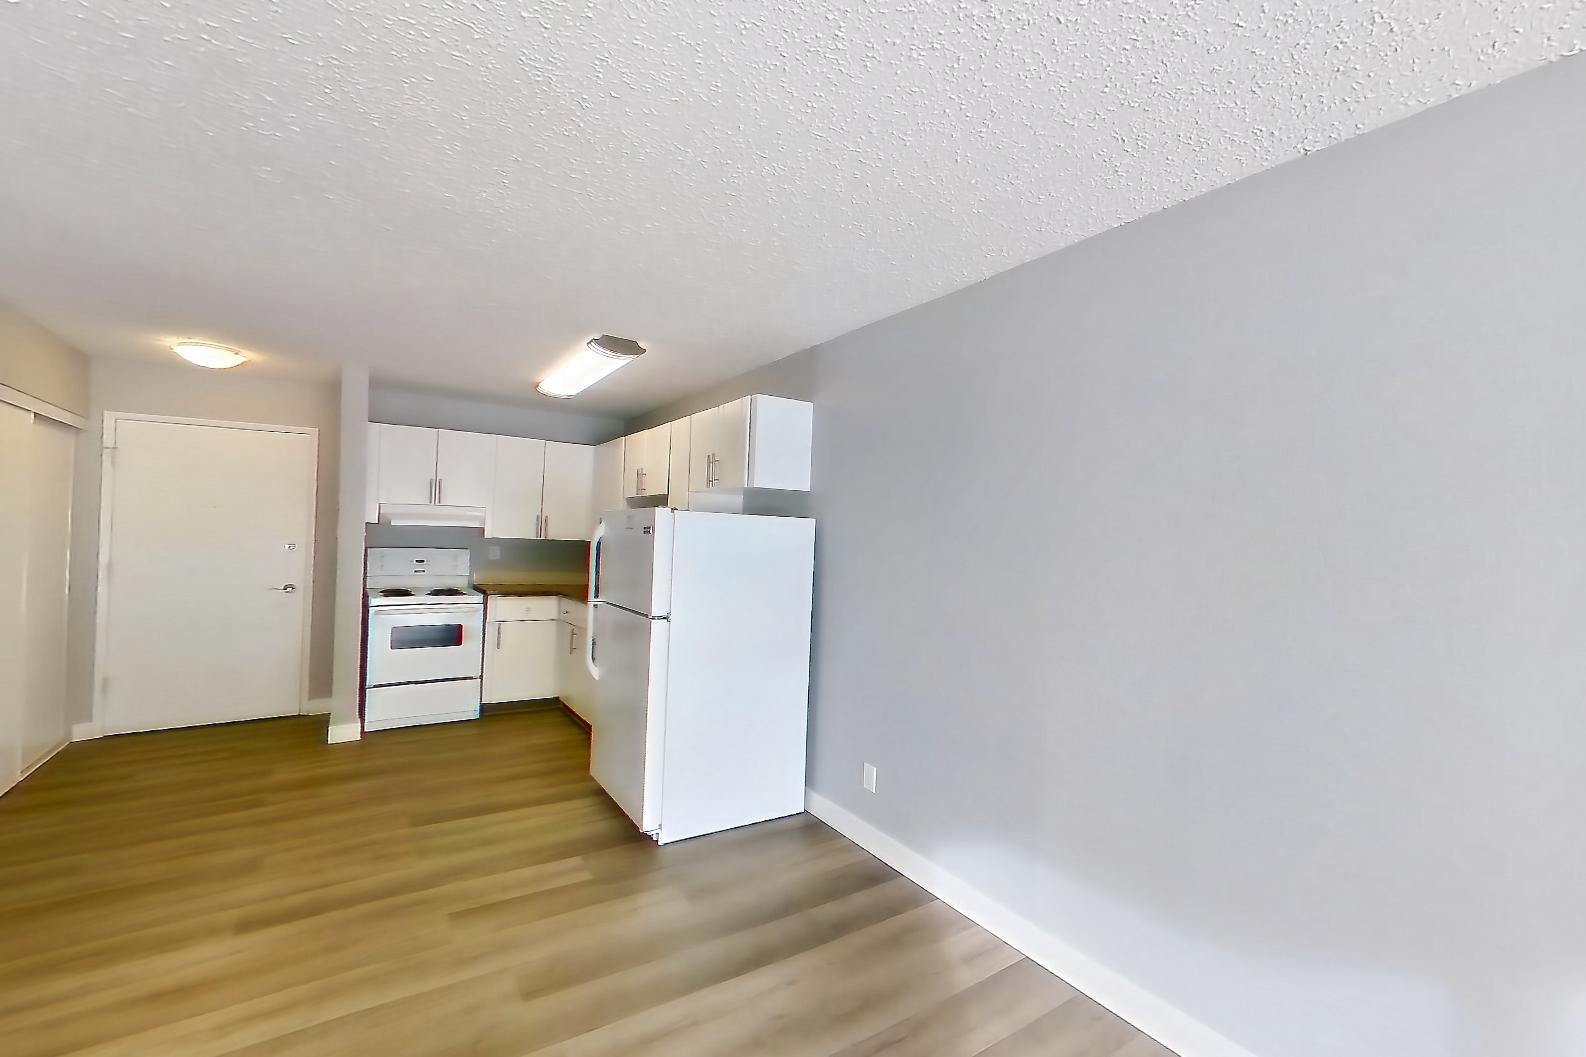
Living space 2
Pet, parking and smoking policies at Ascot Arms
- Pet policy
- Pets allowed: cats; Up to 2 cats allowed. Weight limits: 30 lbs per cat. A $250 non-refundable pet fee applies.
- Smoking policy
- Ascot Arms operates as a non-smoking residential community to ensure clean air and safety for all residents.
- Parking
- One complimentary assigned parking stall is included with each suite rental. Additional stall availability and inquiries can be coordinated through the leasing office.
Questions renters ask about Ascot Arms
What is the pet policy at Ascot Arms in Edmonton?
Pets allowed: cats; Up to 2 cats allowed. Weight limits: 30 lbs per cat. A $250 non-refundable pet fee applies.
What parking does Ascot Arms in Edmonton offer?
One complimentary assigned parking stall is included with each suite rental. Additional stall availability and inquiries can be coordinated through the leasing office.
What is the smoking policy at Ascot Arms in Edmonton?
Ascot Arms operates as a non-smoking residential community to ensure clean air and safety for all residents.
What floor plans does Ascot Arms in Edmonton have?
Studio to 3-bedroom apartments, 578–1,148 sq ft.
How many apartments are available at Ascot Arms in Edmonton?
1 apartment is available.
Can I take a virtual tour at Ascot Arms in Edmonton?
24 apartments have their own virtual tour.
Does Ascot Arms in Edmonton have a pool or fitness center?
Ascot Arms has Fitness Center.
What are the leasing office hours and phone number at Ascot Arms in Edmonton?
Mon: ,Fri 9am-5pm; Tue-Thu: 9am-6pm; Sat: 11am-4pm; Sun: Closed. Call 844-200-1448.
Contact and office hours at Ascot Arms
- Phone
- 844-200-1448
- Leasing office hours
- Mon: ,Fri 9am-5pm
- Tue-Thu: 9am-6pm
- Sat: 11am-4pm
- Sun: Closed