Apartment 4316 at The Life at Brighton Estates (2 Bed, 2 Bath)
131 Aldine Bender Rd, Houston, TX 77060Floor plan virtual tour for Apartment 4316 at The Life at Brighton Estates
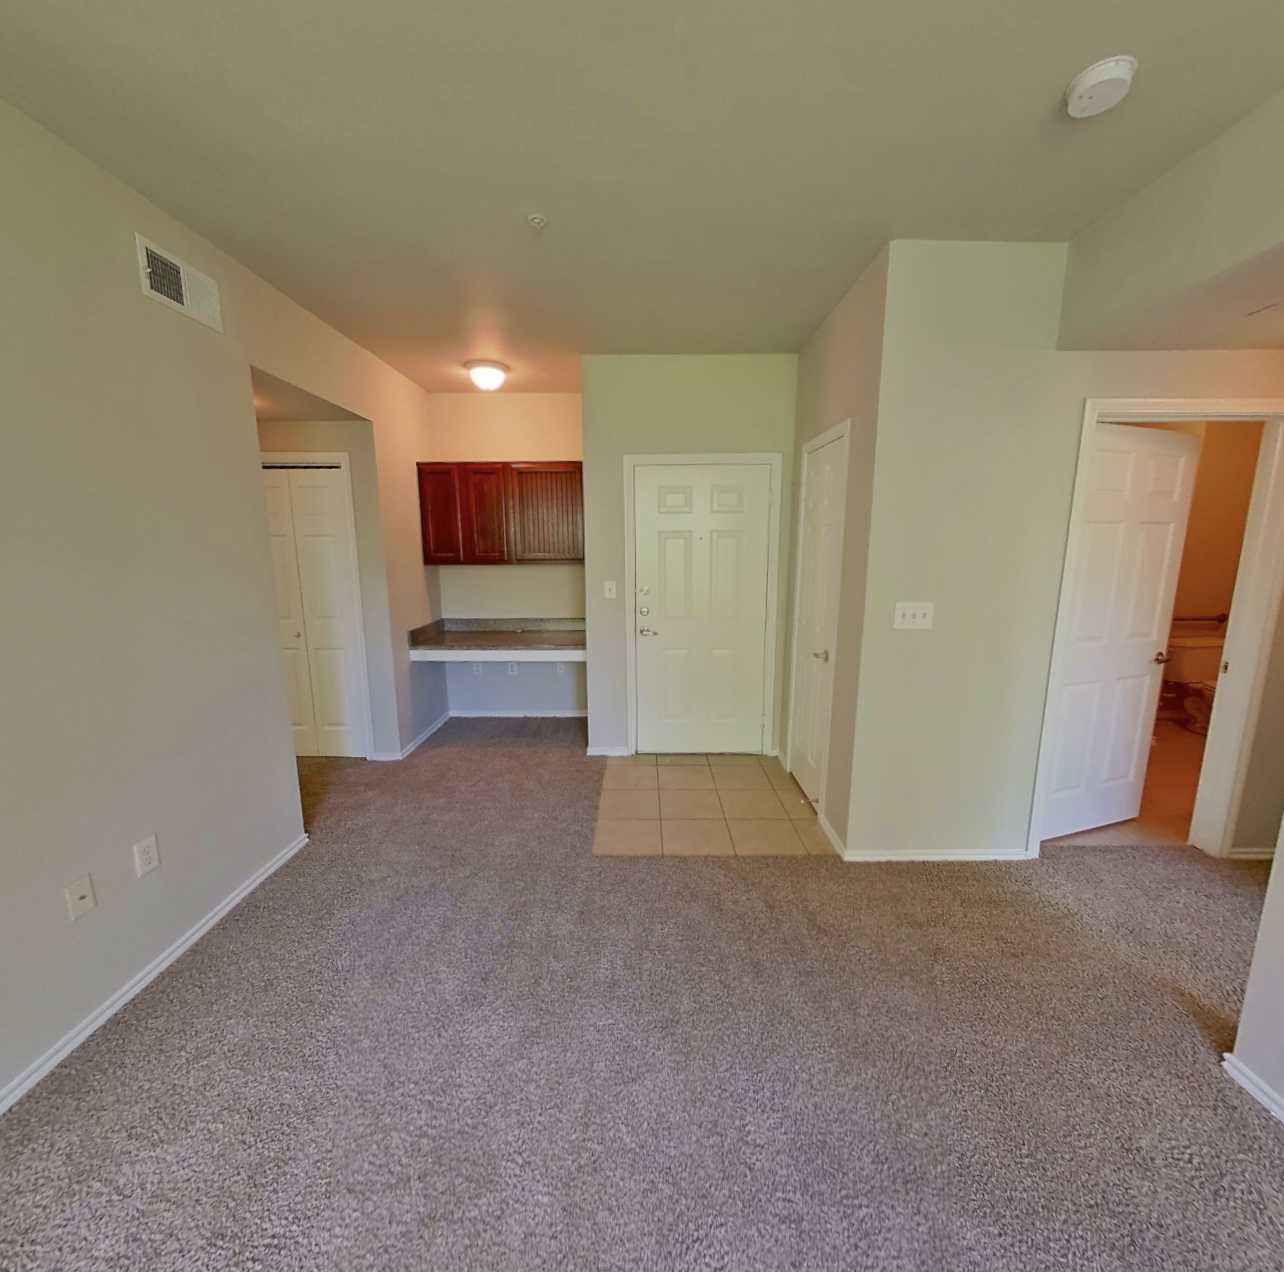 Take the floor plan virtual tour of Apartment 2206
Floor plan virtual tour. Apartment 4316doesn't have its own virtual tour yet. This tour shows Apartment 2206, which has the same 2x2 A TC 60 floor plan.
About Apartment 4316 at The Life at Brighton Estates
- Availability
- Not available
- Layout
- 2 Bed · 2 Bath
- Size
- 987 sq ft
- Floor plan
- 2x2 A TC 60
- Virtual tour
- Floor plan virtual tour
- Pets
- Pets allowed: No breed or size restrictions. Required pet deposit, monthly pet rent, and initial pet screening.
- Data last refreshed as of
- Page content last modified as of
- How to reach The Life at Brighton Estates
- Call 346-480-2833, apply at The Life at Brighton Estates or visit The Life at Brighton Estates's website.
Apartment 4316 at The Life at Brighton Estates (131 Aldine Bender Rd, Houston, TX) has 2 beds, 2 baths, and 987 sq ft on the 2x2 A TC 60 floor plan, with a floor plan virtual tour. The floor plan virtual tour shows another apartment with the same layout, not this one.
Floor plan virtual tour photos for Apartment 4316 at The Life at Brighton Estates
These photos show Apartment 2206 on the same floor plan, not this apartment.
Dining room
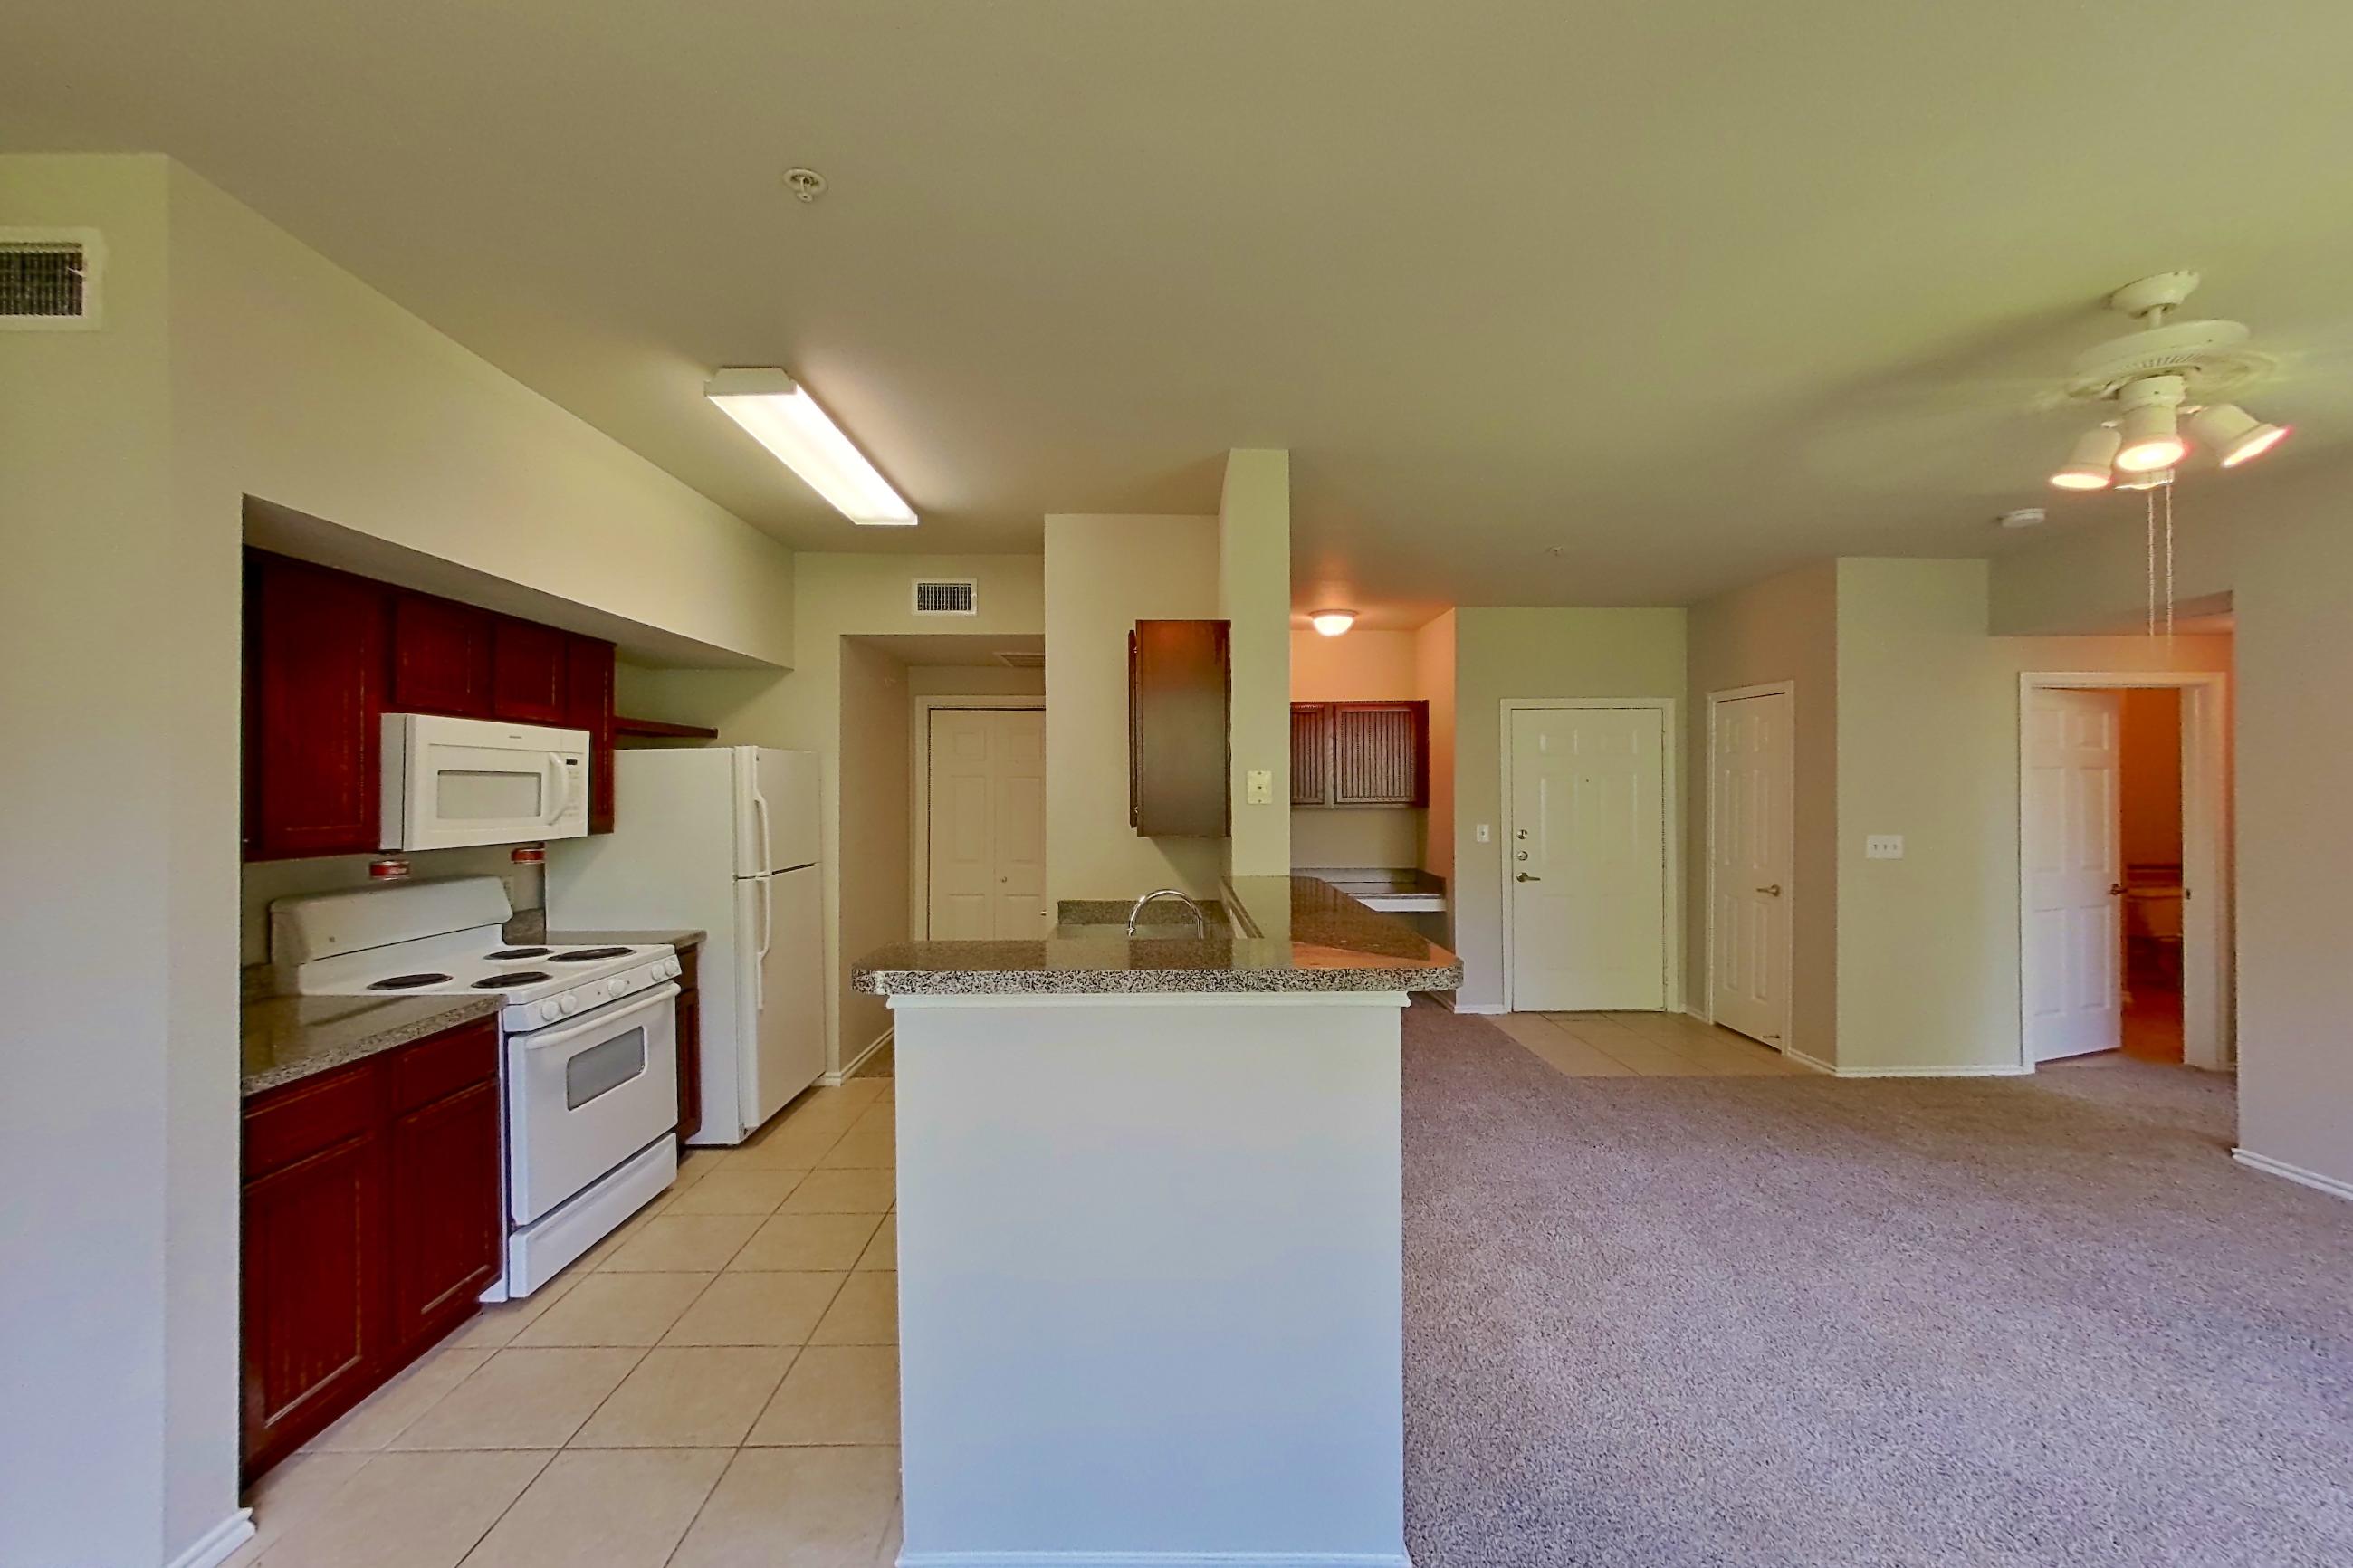
Kitchen
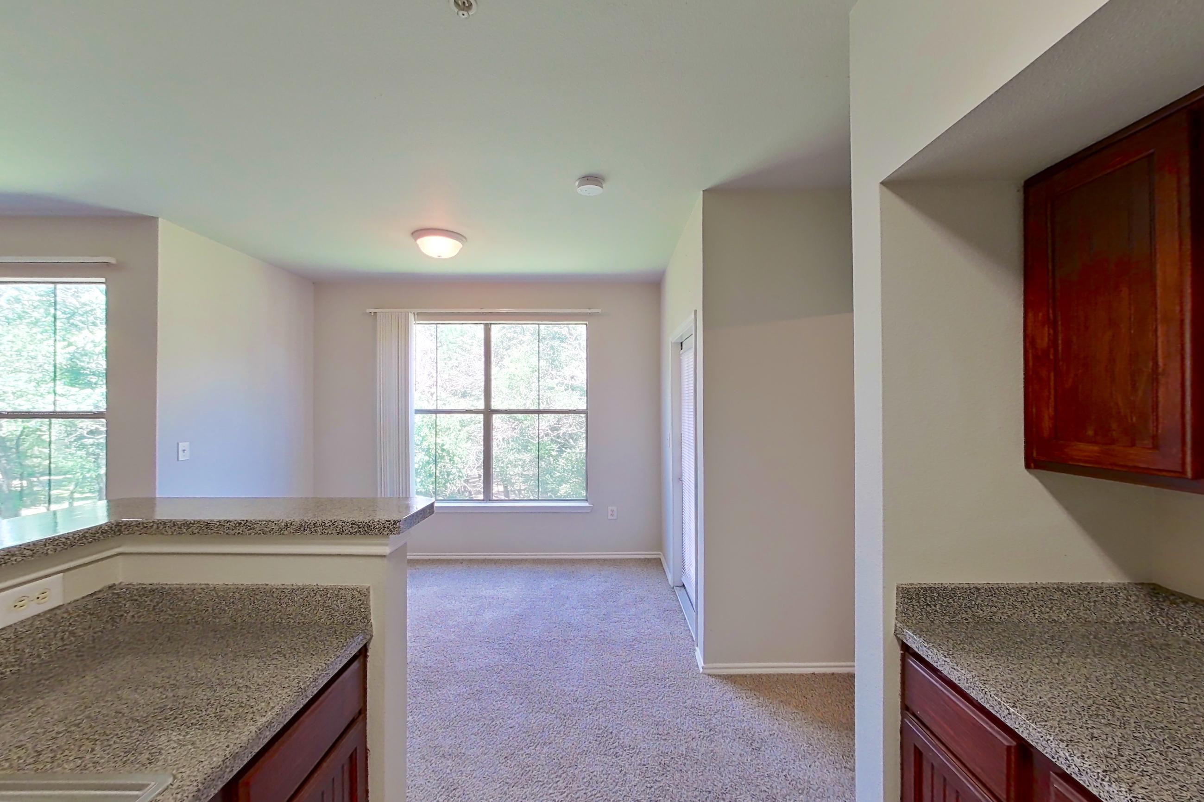
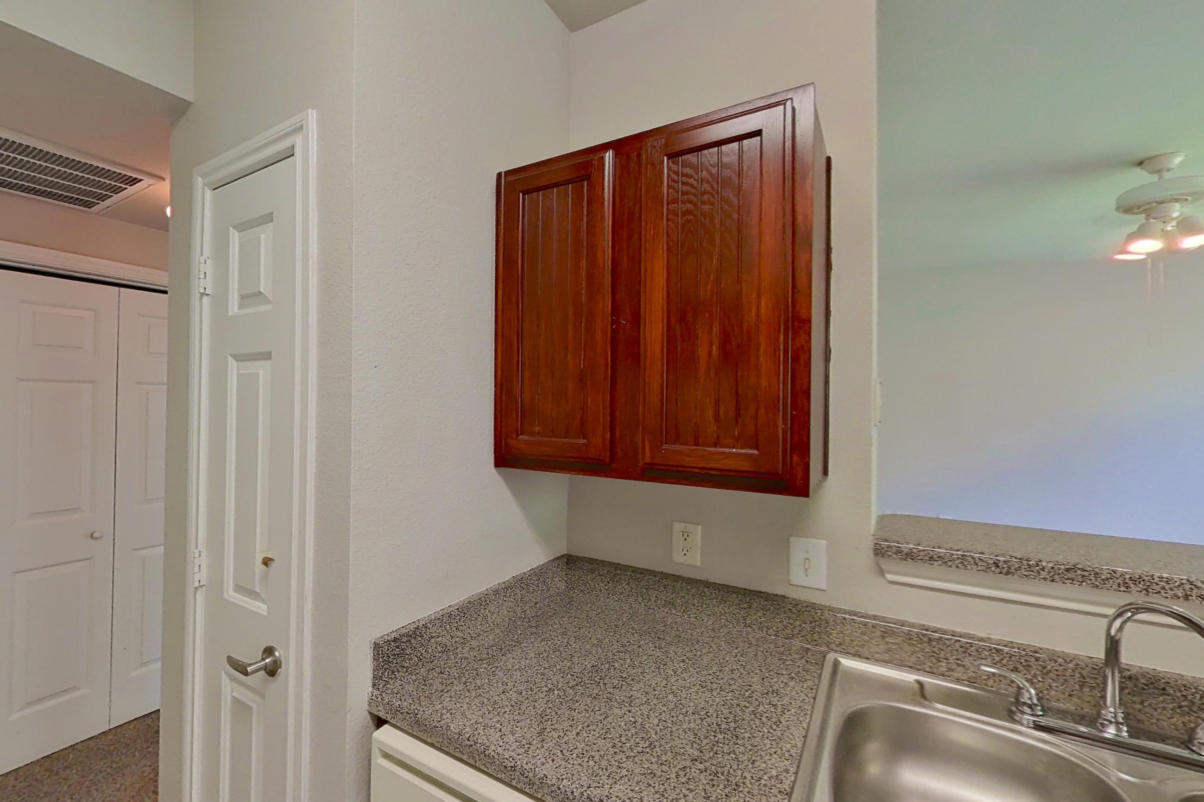
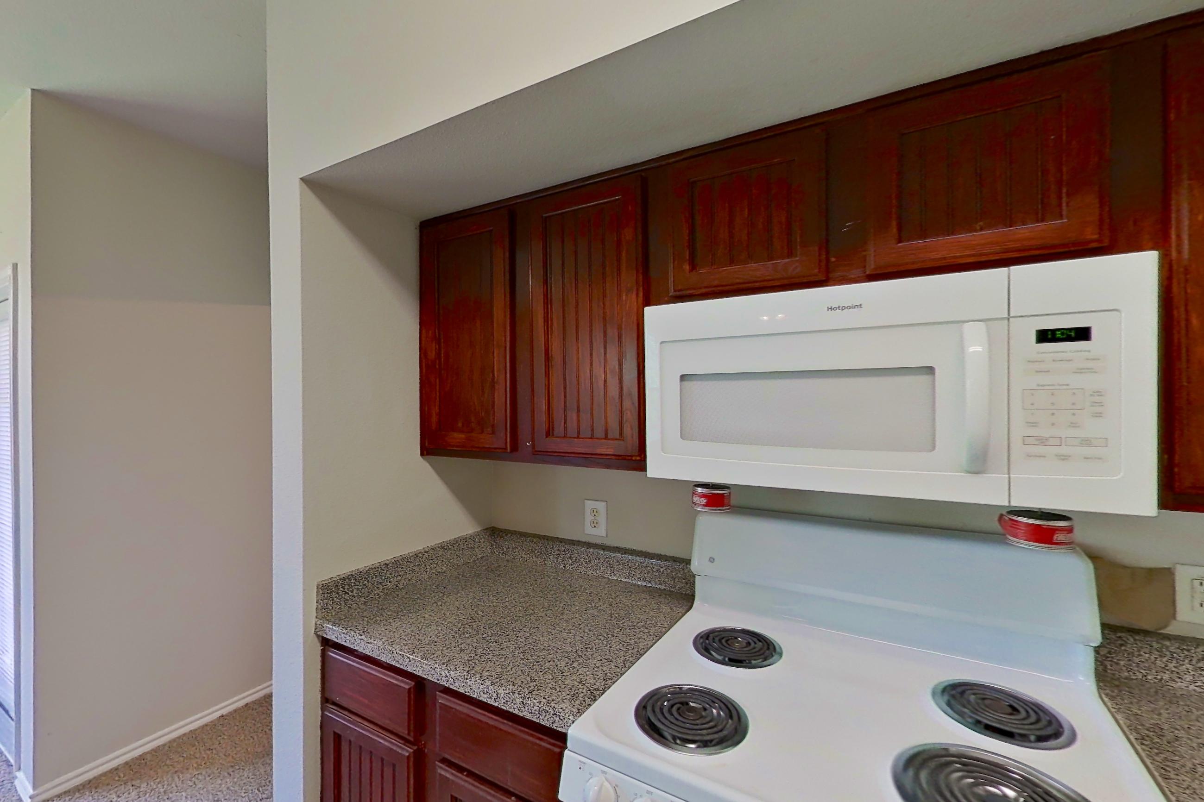
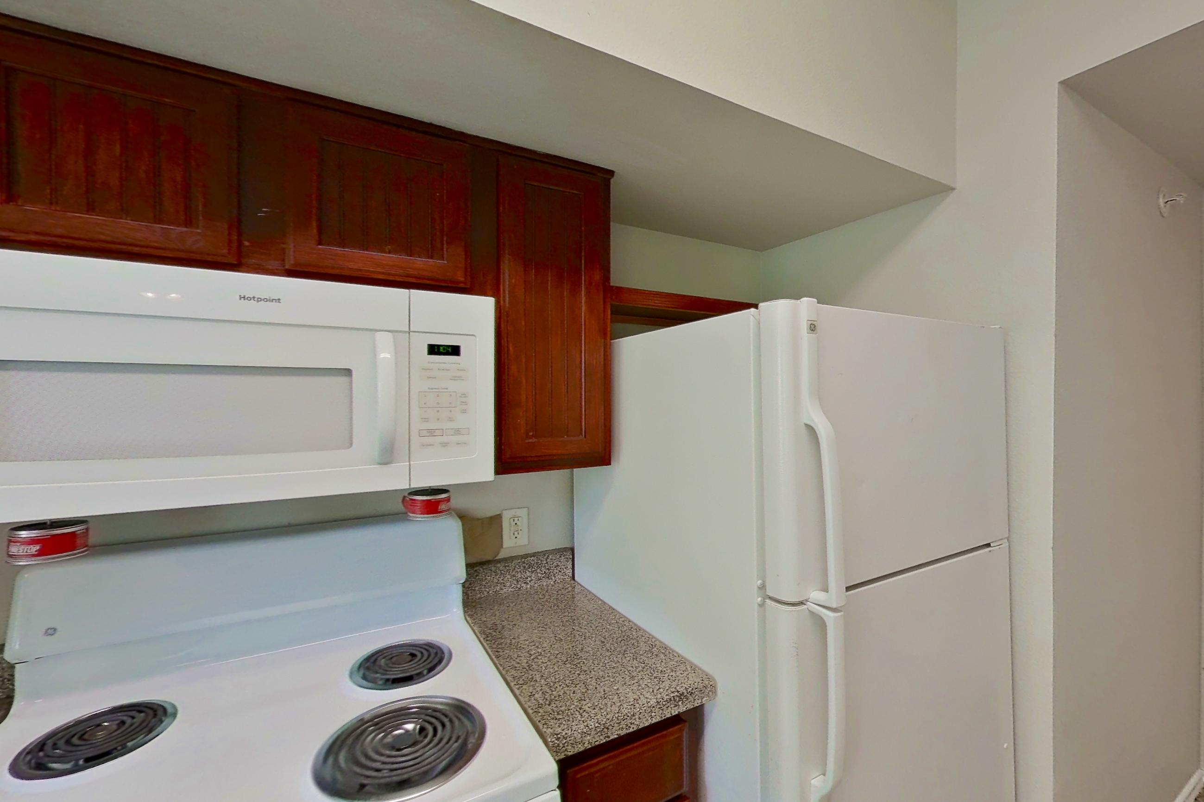
Living room
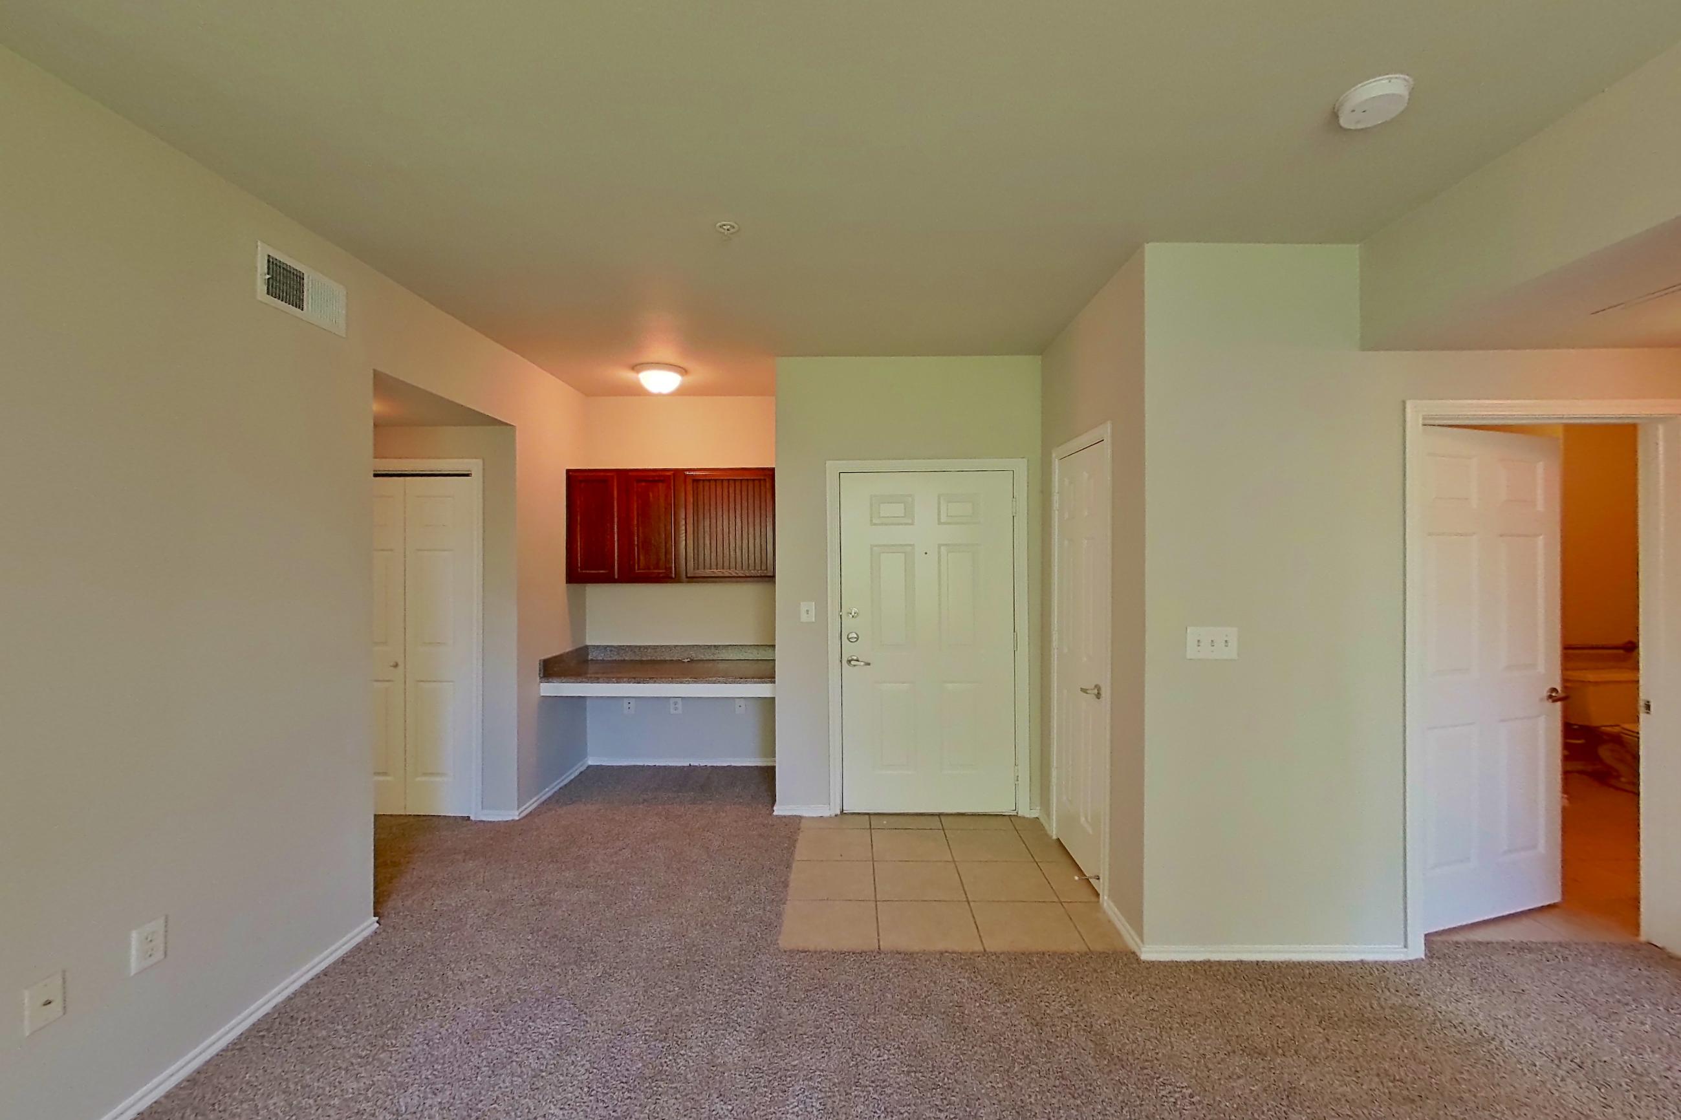
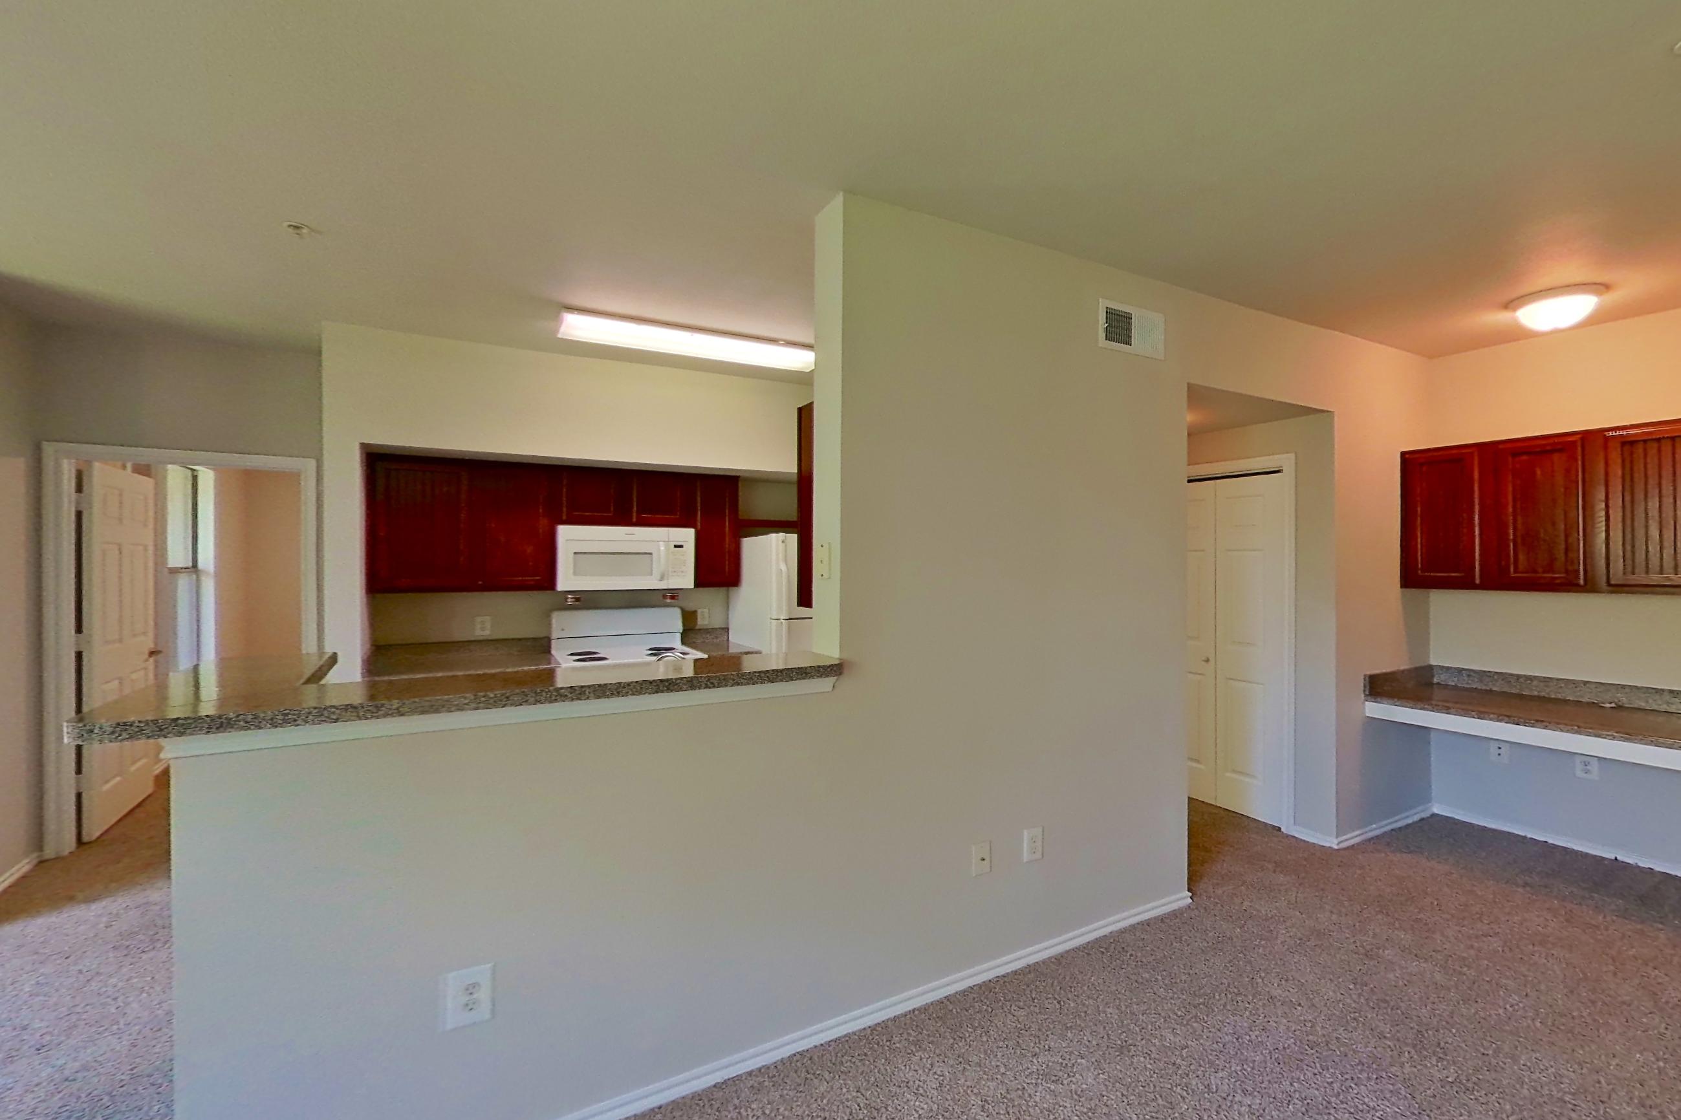
Pet, parking and smoking policies at The Life at Brighton Estates
- Pet policy
- Pets allowed: No breed or size restrictions. Required pet deposit, monthly pet rent, and initial pet screening.
What is near The Life at Brighton Estates
Fast Food
- Domino's · 0.17mi
Fitness and Health
- Katfire Fitness · 0.54mi
Groceries
- Teloloapan Meat Market · 0.19mi
Hospitals and Health Care
- The Doctor's Office · 0.30mi
Nightlife & Bars
- Fiesta Michoacan Sports Bar & Grill · 0.37mi
Restaurants
- Pupusas and More · 0.17mi
Shopping
- Imperial Valley Shopping Center · 0.18mi
Questions renters ask about Apartment 4316 at The Life at Brighton Estates
How big is Apartment 4316 at The Life at Brighton Estates?
2 bed, 2 bath, 987 sq ft, 2x2 A TC 60 floor plan.
Can I take a virtual tour of Apartment 4316 at The Life at Brighton Estates?
Yes. The virtual tour shows another apartment with the 2x2 A TC 60 floor plan.
Which rooms does the virtual tour of Apartment 4316 show?
The tour of the 2x2 A TC 60 floor plan shows the dining room, kitchen, and living room.
What is the pet policy at The Life at Brighton Estates in Houston?
Pets allowed: No breed or size restrictions. Required pet deposit, monthly pet rent, and initial pet screening.
Contact and office hours at The Life at Brighton Estates
- Phone
- 346-480-2833
- Leasing office hours
- Mon-Fri: 8:30AM-5:30PM
- Sat: 10 AM – 5 PM
Similar available apartments
- The Life at Brighton Estates — Apartment 2202 (2 Bed, 2 Bath) — 2x2 A TC 60
- The Life at Brighton Estates — Apartment 6107 (2 Bed, 2 Bath) — 2x2 A TC 60
- The Life at Brighton Estates — Apartment 4304 (2 Bed, 1 Bath) — 2x1 A TC 60
- The Life at Brighton Estates — Apartment 2114 (2 Bed, 2 Bath) — 2x2 A TC 60
- The Life at Brighton Estates — Apartment 5205 (2 Bed, 2 Bath) — 2x2 A TC 60