The Life at Brighton Estates
131 Aldine Bender Rd, Houston, TX 77060About The Life at Brighton Estates
- Available
- 11 available
- Layouts
- 1 bed–2 bed
- Pets
- Pets allowed: No breed or size restrictions. Required pet deposit, monthly pet rent, and initial pet screening.
- Virtual tours
- 18 apartments with a virtual tour
- Data last refreshed as of
- Page content last modified as of
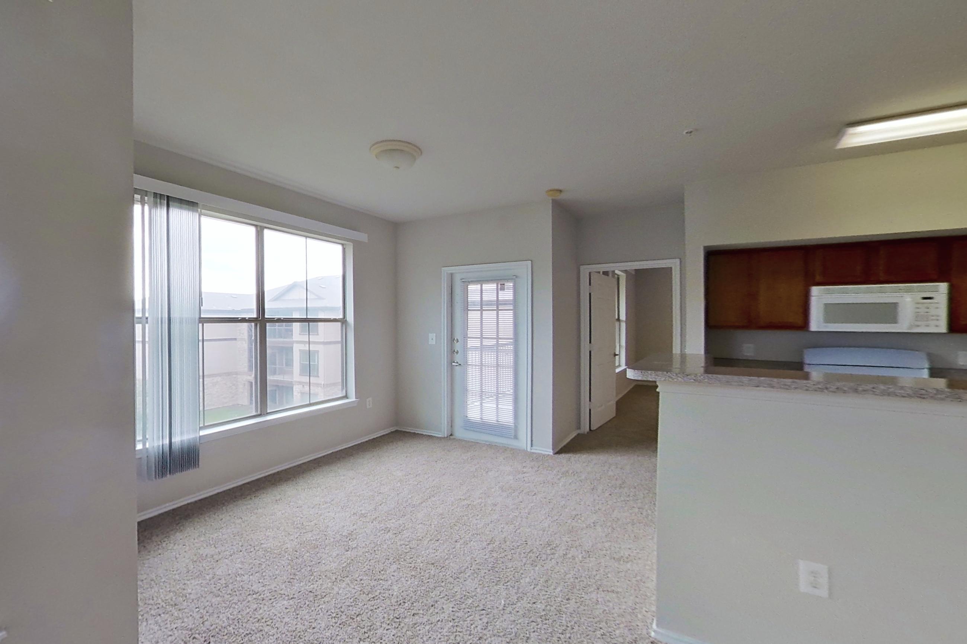
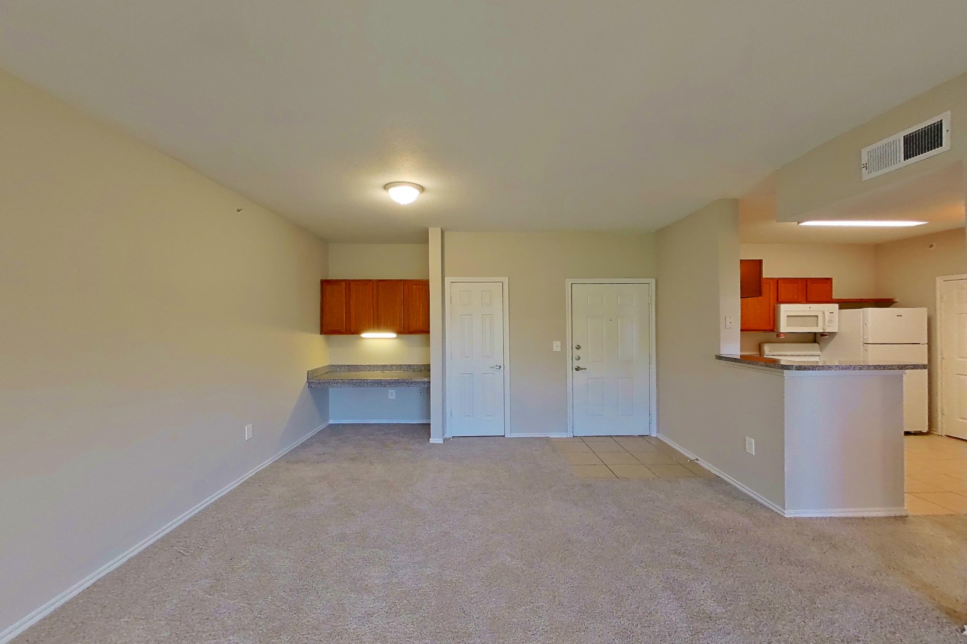
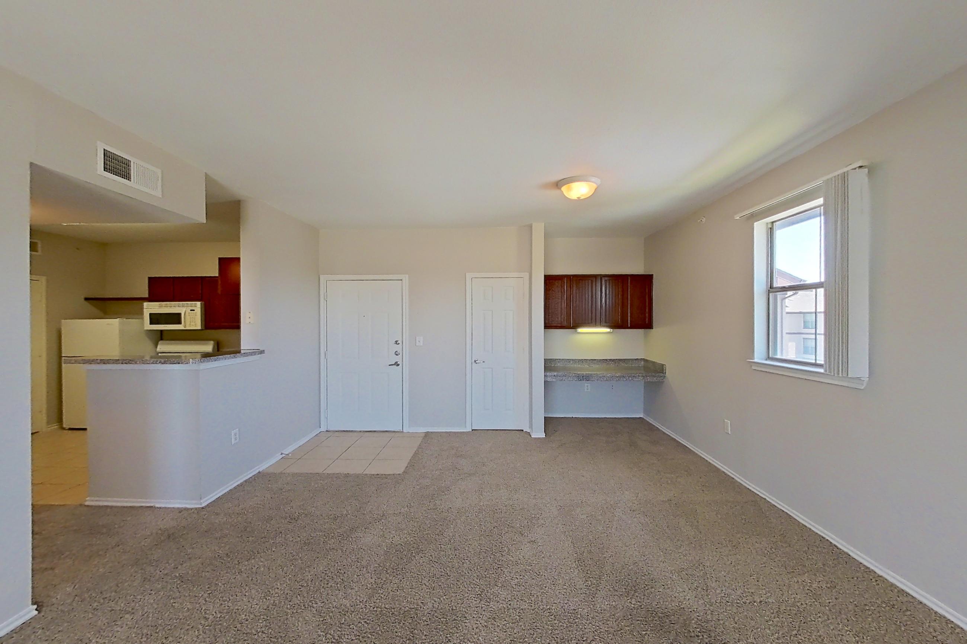
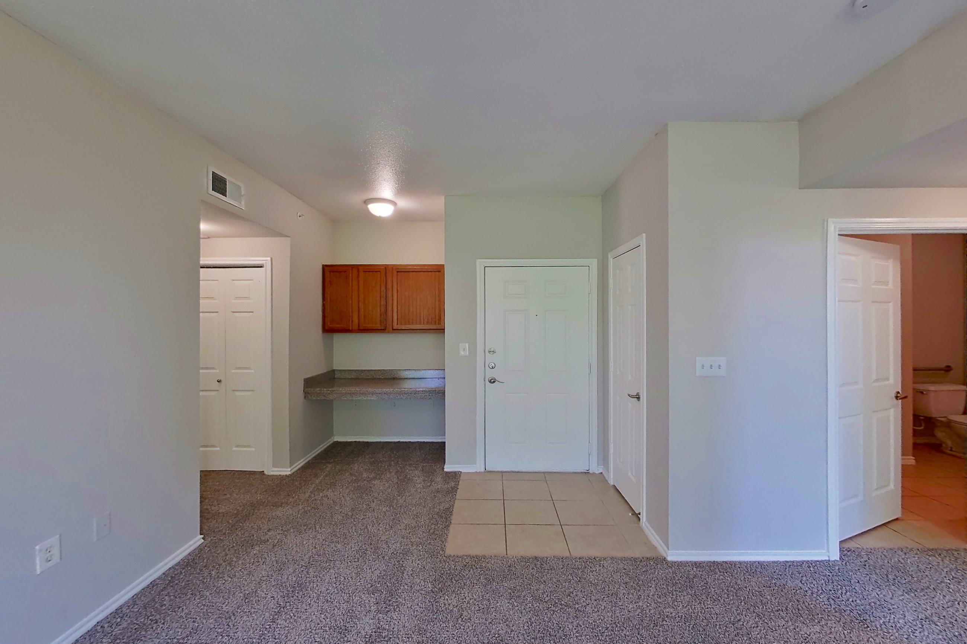
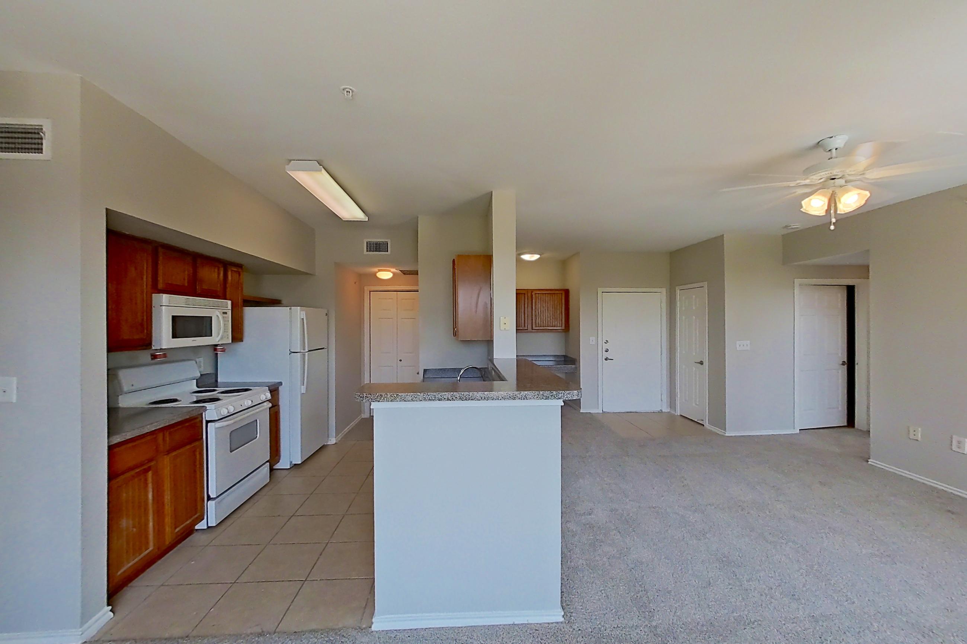
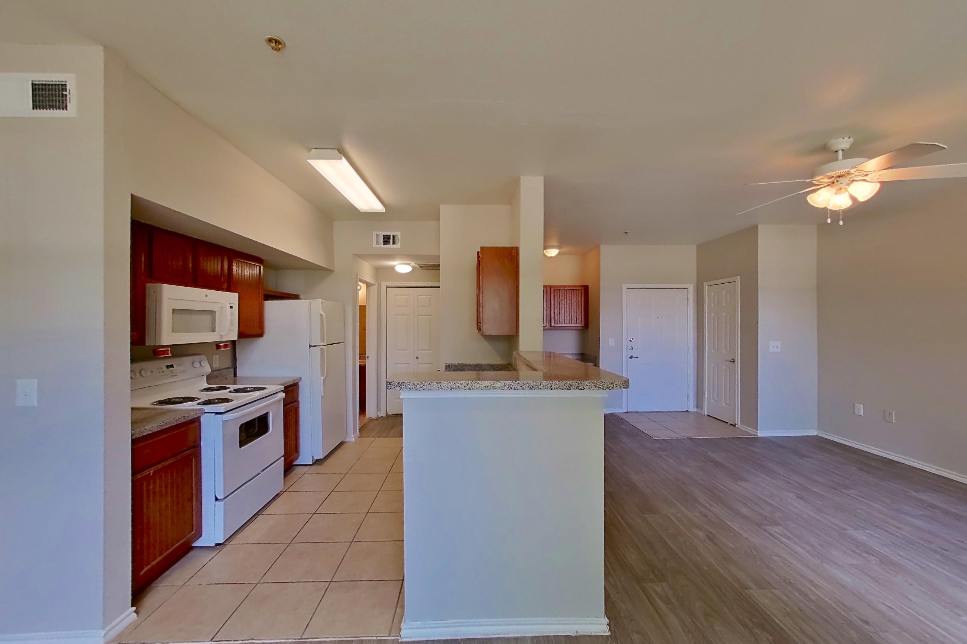
The Life at Brighton Estates is an apartment community at 131 Aldine Bender Rd in Houston, TX, with 1-bedroom to 2-bedroom apartments across 11 floor plans. 18 apartments have their own virtual tour. Most toured apartments show Electric Range, Oven/Range, White Appliances, Dishwasher, and In-Unit Laundry. The Life at Brighton Estates lists Domino's, Katfire Fitness, Teloloapan Meat Market, and The Doctor's Office among the places nearby.
Amenities at The Life at Brighton Estates
Apartment amenities
- Concrete Flooring
- Dark Carpet
- Dark Countertops
- Dishwasher
- Electric Range
- Fireplace
- In-Unit Laundry
- Jetted Tub
- Light Carpet
- Light Countertops
- Light Stone Countertops
- Light Tile Countertops
- Light Tile Flooring
- Light Wood-Finish Flooring
- Microwave
- Outdoor Space
- Oven/Range
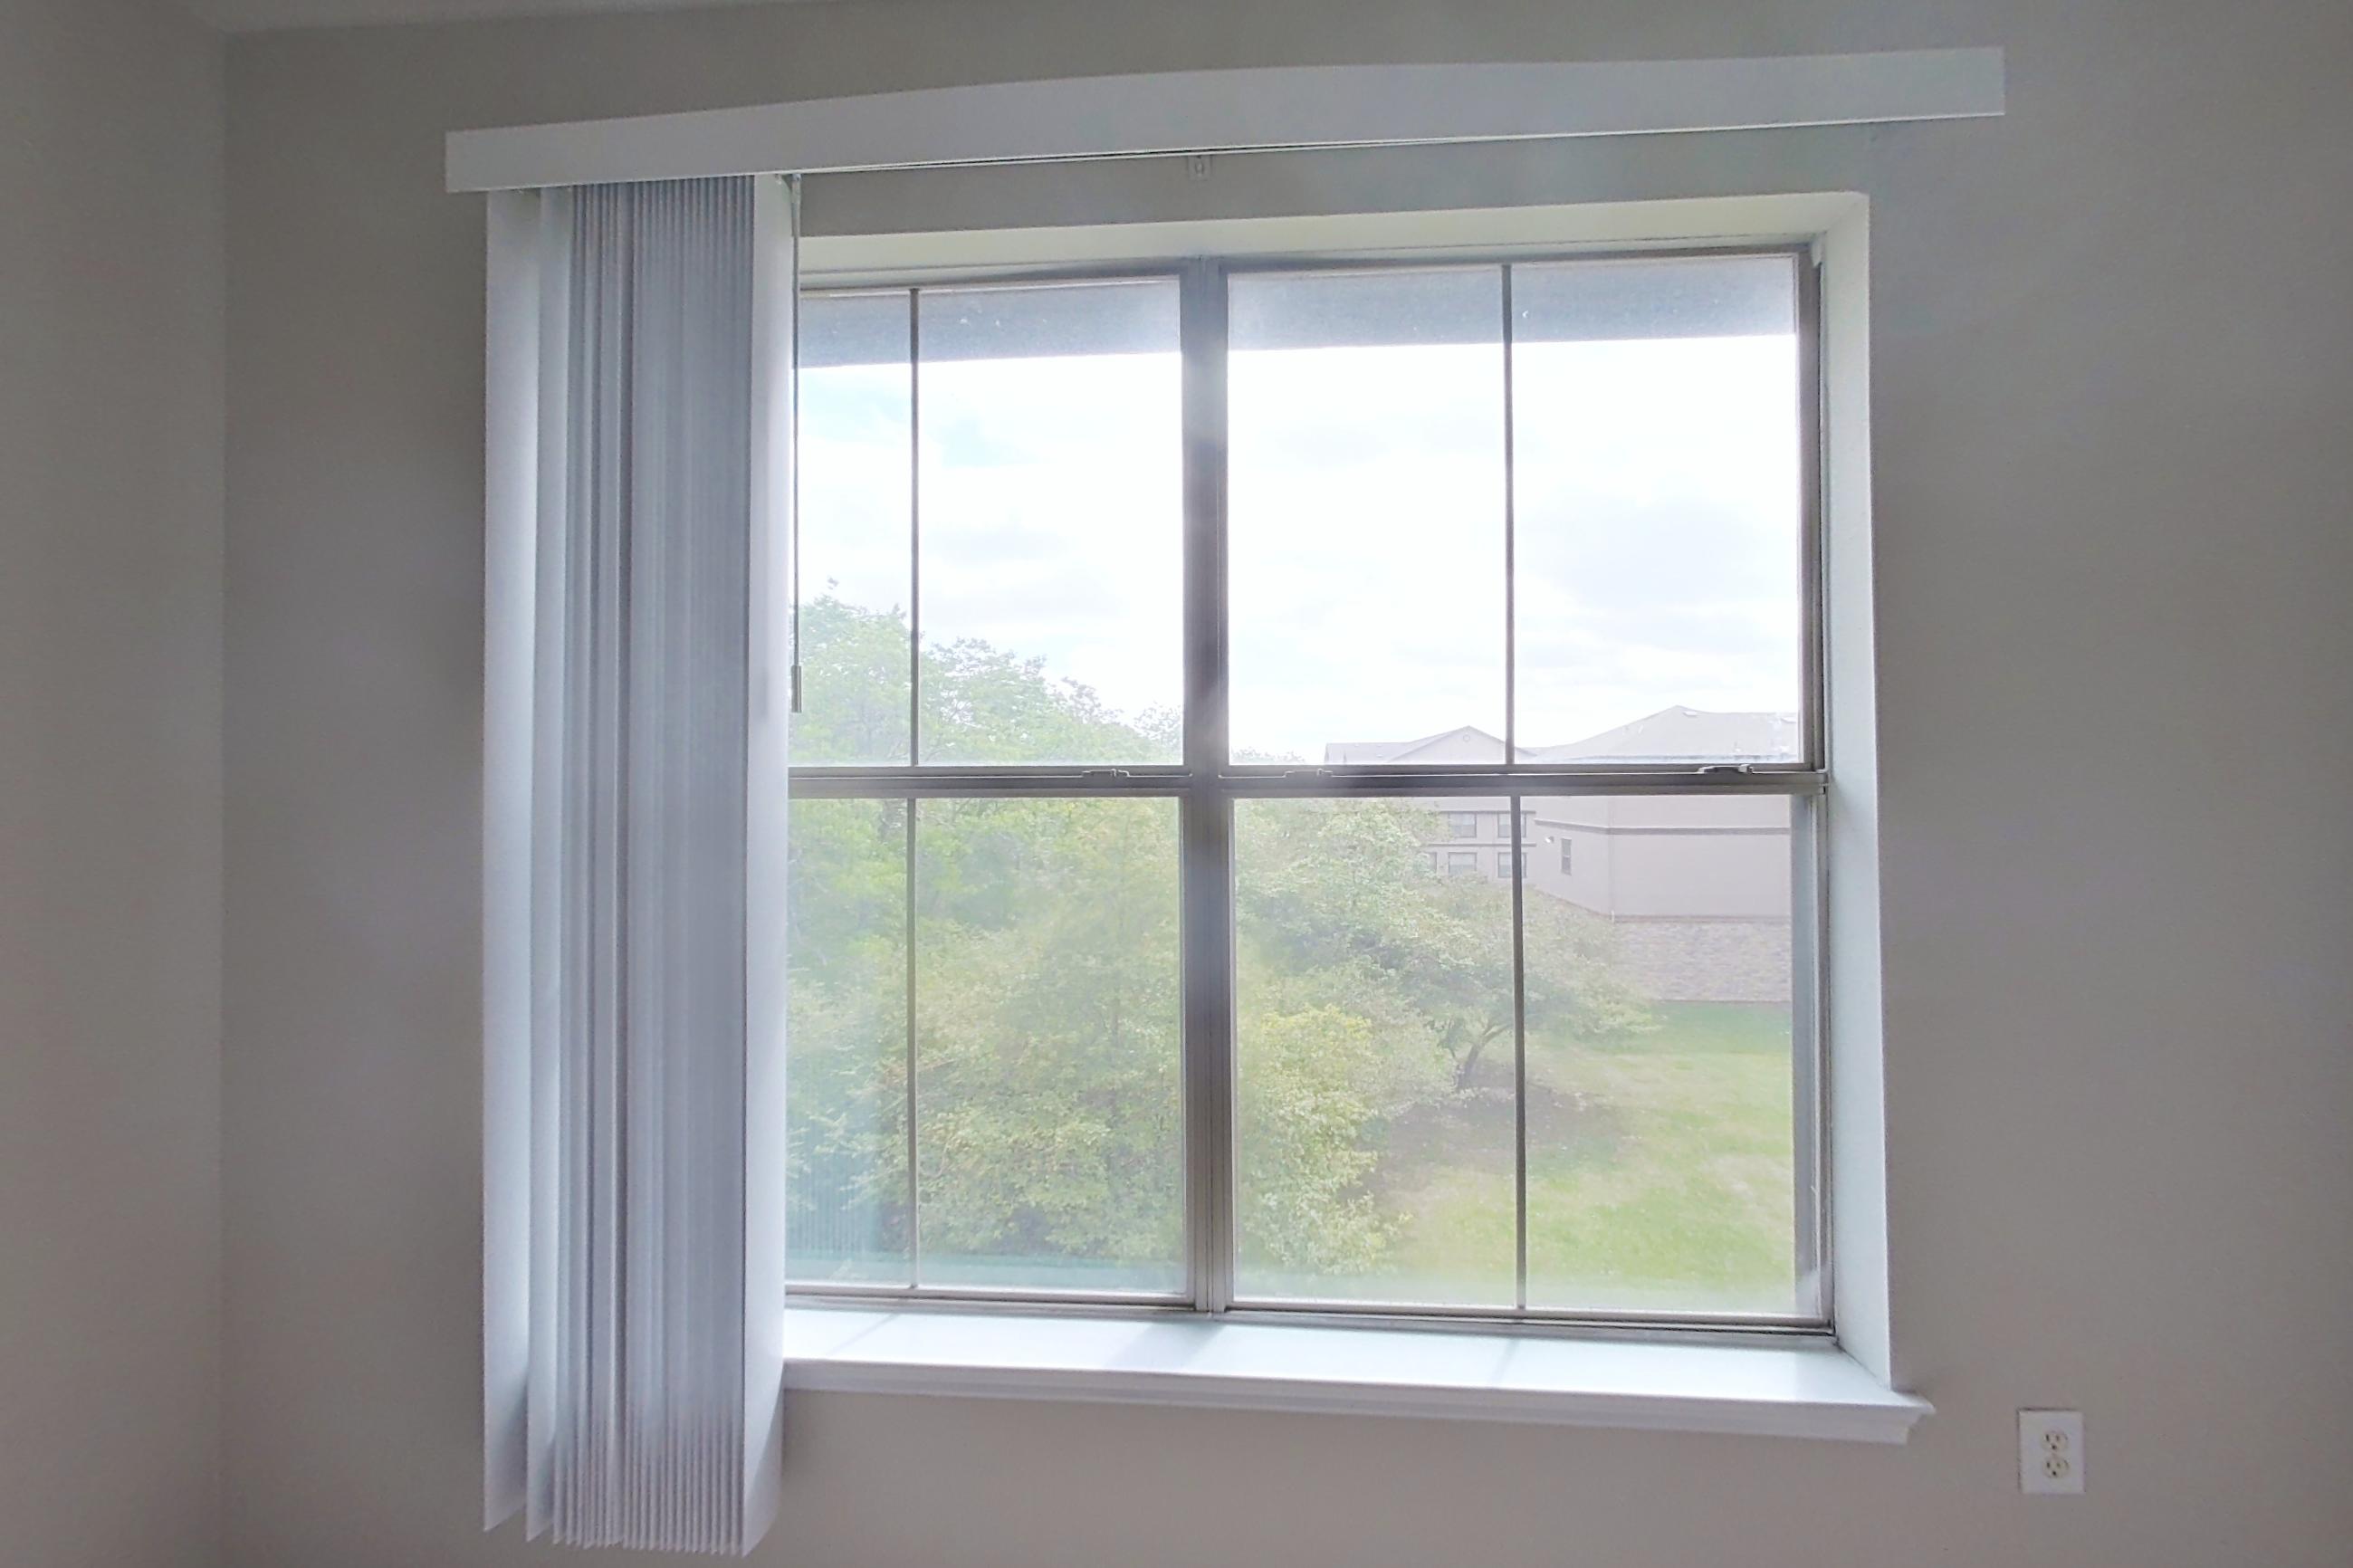
- Pool View
- Refrigerator
- Shower
- Stall Shower
- Tile Shower
- Walk-In Shower
- White Appliances
Apartments at The Life at Brighton Estates
1 bedroom apartments at The Life at Brighton Estates (91)
- Size
- 750 sq ft
- Available
- 1 available
- Virtual tours
- 4 apartments
| Apartment | Floor plan | Layout | Price | Sq ft | Availability | Virtual tour |
|---|---|---|---|---|---|---|
| Apartment 3104 | 1x1 A Home 60 | 1 Bed · 1 Bath | — | 750 | Available now | Virtual tour |
Other 1 bedroom apartments (90)
| Apartment | Floor plan | Layout | Price | Sq ft | Availability | Virtual tour |
|---|---|---|---|---|---|---|
| Apartment 1111 | 1x1 A TC 60 | 1 Bed · 1 Bath | — | 750 | Not available | Virtual tour |
| Apartment 4211 | 1x1 A TC 60 | 1 Bed · 1 Bath | — | 750 | Not available | Virtual tour |
| Apartment 6210 | 1x1 A TC 60 | 1 Bed · 1 Bath | — | 750 | Not available | Virtual tour |
| Apartment 1103 | 1x1 A TC 60 | 1 Bed · 1 Bath | — | 750 | Not available | Floor plan virtual tour |
| Apartment 1107 | 1x1 A TC 60 | 1 Bed · 1 Bath | — | 750 | Not available | Floor plan virtual tour |
| Apartment 1108 | 1x1 A TC 60 | 1 Bed · 1 Bath | — | 750 | Not available | Floor plan virtual tour |
| Apartment 1109 | 1x1 A TC 60 | 1 Bed · 1 Bath | — | 750 | Not available | Floor plan virtual tour |
| Apartment 1113 | 1x1 A TC 60 | 1 Bed · 1 Bath | — | 750 | Not available | Floor plan virtual tour |
| Apartment 1203 | 1x1 A TC 60 | 1 Bed · 1 Bath | — | 750 | Not available | Floor plan virtual tour |
| Apartment 1207 | 1x1 A TC 60 | 1 Bed · 1 Bath | — | 750 | Not available | Floor plan virtual tour |
| Apartment 1208 | 1x1 A TC 60 | 1 Bed · 1 Bath | — | 750 | Not available | Floor plan virtual tour |
| Apartment 1209 | 1x1 A TC 60 | 1 Bed · 1 Bath | — | 750 | Not available | Floor plan virtual tour |
| Apartment 1211 | 1x1 A TC 60 | 1 Bed · 1 Bath | — | 750 | Not available | Floor plan virtual tour |
| Apartment 1303 | 1x1 A TC 60 | 1 Bed · 1 Bath | — | 750 | Not available | Floor plan virtual tour |
| Apartment 1307 | 1x1 A TC 60 | 1 Bed · 1 Bath | — | 750 | Not available | Floor plan virtual tour |
| Apartment 1308 | 1x1 A TC 60 | 1 Bed · 1 Bath | — | 750 | Not available | Floor plan virtual tour |
| Apartment 1309 | 1x1 A TC 60 | 1 Bed · 1 Bath | — | 750 | Not available | Floor plan virtual tour |
| Apartment 1311 | 1x1 A TC 60 | 1 Bed · 1 Bath | — | 750 | Not available | Floor plan virtual tour |
| Apartment 1313 | 1x1 A TC 60 | 1 Bed · 1 Bath | — | 750 | Not available | Floor plan virtual tour |
| Apartment 2107 | 1x1 A TC 60 | 1 Bed · 1 Bath | — | 750 | Not available | Floor plan virtual tour |
| Apartment 2108 | 1x1 A TC 60 | 1 Bed · 1 Bath | — | 750 | Not available | Floor plan virtual tour |
| Apartment 2109 | 1x1 A TC 60 | 1 Bed · 1 Bath | — | 750 | Not available | Floor plan virtual tour |
| Apartment 2111 | 1x1 A TC 60 | 1 Bed · 1 Bath | — | 750 | Not available | Floor plan virtual tour |
| Apartment 2113 | 1x1 A TC 60 | 1 Bed · 1 Bath | — | 750 | Not available | Floor plan virtual tour |
| Apartment 2203 | 1x1 A TC 60 | 1 Bed · 1 Bath | — | 750 | Not available | Floor plan virtual tour |
| Apartment 2207 | 1x1 A TC 60 | 1 Bed · 1 Bath | — | 750 | Not available | Floor plan virtual tour |
| Apartment 2208 | 1x1 A TC 60 | 1 Bed · 1 Bath | — | 750 | Not available | Floor plan virtual tour |
| Apartment 2209 | 1x1 A TC 60 | 1 Bed · 1 Bath | — | 750 | Not available | Floor plan virtual tour |
| Apartment 2211 | 1x1 A TC 60 | 1 Bed · 1 Bath | — | 750 | Not available | Floor plan virtual tour |
| Apartment 2213 | 1x1 A TC 60 | 1 Bed · 1 Bath | — | 750 | Not available | Floor plan virtual tour |
| Apartment 2303 | 1x1 A TC 60 | 1 Bed · 1 Bath | — | 750 | Not available | Floor plan virtual tour |
| Apartment 2307 | 1x1 A TC 60 | 1 Bed · 1 Bath | — | 750 | Not available | Floor plan virtual tour |
| Apartment 2308 | 1x1 A TC 60 | 1 Bed · 1 Bath | — | 750 | Not available | Floor plan virtual tour |
| Apartment 2309 | 1x1 A TC 60 | 1 Bed · 1 Bath | — | 750 | Not available | Floor plan virtual tour |
| Apartment 2311 | 1x1 A TC 60 | 1 Bed · 1 Bath | — | 750 | Not available | Floor plan virtual tour |
| Apartment 2313 | 1x1 A TC 60 | 1 Bed · 1 Bath | — | 750 | Not available | Floor plan virtual tour |
| Apartment 3102 | 1x1 A TC 60 | 1 Bed · 1 Bath | — | 750 | Not available | Floor plan virtual tour |
| Apartment 3108 | 1x1 A TC 60 | 1 Bed · 1 Bath | — | 750 | Not available | Floor plan virtual tour |
| Apartment 3110 | 1x1 A TC 60 | 1 Bed · 1 Bath | — | 750 | Not available | Floor plan virtual tour |
| Apartment 3202 | 1x1 A TC 60 | 1 Bed · 1 Bath | — | 750 | Not available | Floor plan virtual tour |
| Apartment 3204 | 1x1 A TC 60 | 1 Bed · 1 Bath | — | 750 | Not available | Floor plan virtual tour |
| Apartment 3208 | 1x1 A TC 60 | 1 Bed · 1 Bath | — | 750 | Not available | Floor plan virtual tour |
| Apartment 3210 | 1x1 A TC 60 | 1 Bed · 1 Bath | — | 750 | Not available | Floor plan virtual tour |
| Apartment 3302 | 1x1 A TC 60 | 1 Bed · 1 Bath | — | 750 | Not available | Floor plan virtual tour |
| Apartment 3304 | 1x1 A TC 60 | 1 Bed · 1 Bath | — | 750 | Not available | Floor plan virtual tour |
| Apartment 3308 | 1x1 A TC 60 | 1 Bed · 1 Bath | — | 750 | Not available | Floor plan virtual tour |
| Apartment 4103 | 1x1 A TC 60 | 1 Bed · 1 Bath | — | 750 | Not available | Floor plan virtual tour |
| Apartment 4107 | 1x1 A TC 60 | 1 Bed · 1 Bath | — | 750 | Not available | Floor plan virtual tour |
| Apartment 4108 | 1x1 A TC 60 | 1 Bed · 1 Bath | — | 750 | Not available | Floor plan virtual tour |
| Apartment 4109 | 1x1 A TC 60 | 1 Bed · 1 Bath | — | 750 | Not available | Floor plan virtual tour |
| Apartment 4111 | 1x1 A TC 60 | 1 Bed · 1 Bath | — | 750 | Not available | Floor plan virtual tour |
| Apartment 4113 | 1x1 A TC 60 | 1 Bed · 1 Bath | — | 750 | Not available | Floor plan virtual tour |
| Apartment 4207 | 1x1 A TC 60 | 1 Bed · 1 Bath | — | 750 | Not available | Floor plan virtual tour |
| Apartment 4208 | 1x1 A TC 60 | 1 Bed · 1 Bath | — | 750 | Not available | Floor plan virtual tour |
| Apartment 4209 | 1x1 A TC 60 | 1 Bed · 1 Bath | — | 750 | Not available | Floor plan virtual tour |
| Apartment 4213 | 1x1 A TC 60 | 1 Bed · 1 Bath | — | 750 | Not available | Floor plan virtual tour |
| Apartment 4303 | 1x1 A Home 60 | 1 Bed · 1 Bath | — | 750 | Not available | Floor plan virtual tour |
| Apartment 4307 | 1x1 A TC 60 | 1 Bed · 1 Bath | — | 750 | Not available | Floor plan virtual tour |
| Apartment 4308 | 1x1 A TC 60 | 1 Bed · 1 Bath | — | 750 | Not available | Floor plan virtual tour |
| Apartment 4309 | 1x1 A TC 60 | 1 Bed · 1 Bath | — | 750 | Not available | Floor plan virtual tour |
| Apartment 4311 | 1x1 A Home 60 | 1 Bed · 1 Bath | — | 750 | Not available | Floor plan virtual tour |
| Apartment 5102 | 1x1 A TC 60 | 1 Bed · 1 Bath | — | 750 | Not available | Floor plan virtual tour |
| Apartment 5104 | 1x1 A TC 60 | 1 Bed · 1 Bath | — | 750 | Not available | Floor plan virtual tour |
| Apartment 5108 | 1x1 A TC 60 | 1 Bed · 1 Bath | — | 750 | Not available | Floor plan virtual tour |
| Apartment 5110 | 1x1 A TC 60 | 1 Bed · 1 Bath | — | 750 | Not available | Floor plan virtual tour |
| Apartment 5204 | 1x1 A TC 60 | 1 Bed · 1 Bath | — | 750 | Not available | Floor plan virtual tour |
| Apartment 5208 | 1x1 A TC 60 | 1 Bed · 1 Bath | — | 750 | Not available | Floor plan virtual tour |
| Apartment 5210 | 1x1 A TC 60 | 1 Bed · 1 Bath | — | 750 | Not available | Floor plan virtual tour |
| Apartment 5302 | 1x1 A TC 60 | 1 Bed · 1 Bath | — | 750 | Not available | Floor plan virtual tour |
| Apartment 5304 | 1x1 A TC 60 | 1 Bed · 1 Bath | — | 750 | Not available | Floor plan virtual tour |
| Apartment 5308 | 1x1 A TC 60 | 1 Bed · 1 Bath | — | 750 | Not available | Floor plan virtual tour |
| Apartment 5310 | 1x1 A TC 60 | 1 Bed · 1 Bath | — | 750 | Not available | Floor plan virtual tour |
| Apartment 6102 | 1x1 A Home 60 | 1 Bed · 1 Bath | — | 750 | Not available | Floor plan virtual tour |
| Apartment 6104 | 1x1 A TC 60 | 1 Bed · 1 Bath | — | 750 | Not available | Floor plan virtual tour |
| Apartment 6108 | 1x1 A TC 60 | 1 Bed · 1 Bath | — | 750 | Not available | Floor plan virtual tour |
| Apartment 6110 | 1x1 A TC 60 | 1 Bed · 1 Bath | — | 750 | Not available | Floor plan virtual tour |
| Apartment 6202 | 1x1 A TC 60 | 1 Bed · 1 Bath | — | 750 | Not available | Floor plan virtual tour |
| Apartment 6204 | 1x1 A TC 60 | 1 Bed · 1 Bath | — | 750 | Not available | Floor plan virtual tour |
| Apartment 6208 | 1x1 A TC 60 | 1 Bed · 1 Bath | — | 750 | Not available | Floor plan virtual tour |
| Apartment 6302 | 1x1 A TC 60 | 1 Bed · 1 Bath | — | 750 | Not available | Floor plan virtual tour |
| Apartment 6304 | 1x1 A TC 60 | 1 Bed · 1 Bath | — | 750 | Not available | Floor plan virtual tour |
| Apartment 6308 | 1x1 A TC 60 | 1 Bed · 1 Bath | — | 750 | Not available | Floor plan virtual tour |
| Apartment 6310 | 1x1 A TC 60 | 1 Bed · 1 Bath | — | 750 | Not available | Floor plan virtual tour |
| Apartment WAIT1 | 1x1 A Home 60 | 1 Bed · 1 Bath | — | 750 | Not available | Floor plan virtual tour |
| Apartment 1213 | 1x1 A Home 50 | 1 Bed · 1 Bath | — | 750 | Not available | — |
| Apartment 2103 | 1x1 A Home 50 | 1 Bed · 1 Bath | — | 750 | Not available | — |
| Apartment 3310 | 1x1 A Home 50 | 1 Bed · 1 Bath | — | 750 | Not available | — |
| Apartment 4203 | 1x1 A Home 50 | 1 Bed · 1 Bath | — | 750 | Not available | — |
| Apartment 4313 | 1x1 A Home 50 | 1 Bed · 1 Bath | — | 750 | Not available | — |
| Apartment 5202 | 1x1 A Home 50 | 1 Bed · 1 Bath | — | 750 | Not available | — |
2 bedroom apartments at The Life at Brighton Estates (165)
- Size
- 950–987 sq ft
- Available
- 10 available
- Virtual tours
- 14 apartments
| Apartment | Floor plan | Layout | Price | Sq ft | Availability | Virtual tour |
|---|---|---|---|---|---|---|
| Apartment 1216 | 2x2 A TC 60 | 2 Bed · 2 Bath | — | 987 | Available now | Floor plan virtual tour |
| Apartment 2114 | 2x2 A TC 60 | 2 Bed · 2 Bath | — | 987 | Available now | Floor plan virtual tour |
| Apartment 2202 | 2x2 A TC 60 | 2 Bed · 2 Bath | — | 987 | Available now | Floor plan virtual tour |
| Apartment 3203 | 2x1 A TC 60 | 2 Bed · 1 Bath | — | 950 | Available now | Floor plan virtual tour |
| Apartment 3207 | 2x2 A TC 60 | 2 Bed · 2 Bath | — | 987 | Available now | Floor plan virtual tour |
| Apartment 4304 | 2x1 A TC 60 | 2 Bed · 1 Bath | — | 950 | Available now | Floor plan virtual tour |
| Apartment 5205 | 2x2 A TC 60 | 2 Bed · 2 Bath | — | 987 | Available now | Floor plan virtual tour |
| Apartment 6107 | 2x2 A TC 60 | 2 Bed · 2 Bath | — | 987 | Available now | Floor plan virtual tour |
| Apartment 6209 | 2x2 A TC 60 | 2 Bed · 2 Bath | — | 987 | Available now | Floor plan virtual tour |
| Apartment 6305 | 2x2 A TC 60 | 2 Bed · 2 Bath | — | 987 | Available now | Floor plan virtual tour |
Other 2 bedroom apartments (155)
| Apartment | Floor plan | Layout | Price | Sq ft | Availability | Virtual tour |
|---|---|---|---|---|---|---|
| Apartment 1204 | — | 2 Bed | — | — | Virtual tour | |
| Apartment 1205 | Pine | 2 Bed · 2 Bath | — | — | Virtual tour | |
| Apartment 2316 | — | 2 Bed · 2 Bath | — | — | Virtual tour | |
| Apartment 5301 | — | 2 Bed | — | — | Virtual tour | |
| Apartment 1304 | 2x1 A Home 50 | 2 Bed · 1 Bath | — | 950 | Not available | Virtual tour |
| Apartment 1304 Alt | — | 2 Bed · 1 Bath | — | — | Not available | Virtual tour |
| Apartment 2206 | 2x2 A TC 60 | 2 Bed · 2 Bath | — | 987 | Not available | Virtual tour |
| Apartment 2314 | 2x2 A TC 60 | 2 Bed · 2 Bath | — | 987 | Not available | Virtual tour |
| Apartment 4306 | 2x2 A TC 60 | 2 Bed · 2 Bath | — | 987 | Not available | Virtual tour |
| Apartment 4310 | 2x1 A TC 60 | 2 Bed · 1 Bath | — | 950 | Not available | Virtual tour |
| Apartment 5307 | 2x2 A TC 60 | 2 Bed · 2 Bath | — | 987 | Not available | Virtual tour |
| Apartment 6212 | 2x1 A Home 50 | 2 Bed · 1 Bath | — | 950 | Not available | Virtual tour |
| Apartment 6212 Alt | 2 Bedroom | 1 Bathroom | 2 Bed · 1 Bath | — | 950 | Not available | Virtual tour |
| Apartment 6301 | 2x1 A TC 60 | 2 Bed · 1 Bath | — | 950 | Not available | Virtual tour |
| Apartment 1101 | 2x2 A TC 60 | 2 Bed · 2 Bath | — | 987 | Not available | Floor plan virtual tour |
| Apartment 1102 | 2x2 A TC 60 | 2 Bed · 2 Bath | — | 987 | Not available | Floor plan virtual tour |
| Apartment 1104 | 2x1 A TC 60 | 2 Bed · 1 Bath | — | 950 | Not available | Floor plan virtual tour |
| Apartment 1105 | 2x2 A TC 60 | 2 Bed · 2 Bath | — | 987 | Not available | Floor plan virtual tour |
| Apartment 1106 | 2x2 A TC 60 | 2 Bed · 2 Bath | — | 987 | Not available | Floor plan virtual tour |
| Apartment 1110 | 2x1 A TC 60 | 2 Bed · 1 Bath | — | 950 | Not available | Floor plan virtual tour |
| Apartment 1112 | 2x2 A TC 60 | 2 Bed · 2 Bath | — | 987 | Not available | Floor plan virtual tour |
| Apartment 1114 | 2x2 A TC 60 | 2 Bed · 2 Bath | — | 987 | Not available | Floor plan virtual tour |
| Apartment 1115 | 2x2 A TC 60 | 2 Bed · 2 Bath | — | 987 | Not available | Floor plan virtual tour |
| Apartment 1116 | 2x2 A TC 60 | 2 Bed · 2 Bath | — | 987 | Not available | Floor plan virtual tour |
| Apartment 1201 | 2x2 A TC 60 | 2 Bed · 2 Bath | — | 987 | Not available | Floor plan virtual tour |
| Apartment 1202 | 2x2 A TC 60 | 2 Bed · 2 Bath | — | 987 | Not available | Floor plan virtual tour |
| Apartment 1204 | 2x1 A TC 60 | 2 Bed · 1 Bath | — | 950 | Not available | Floor plan virtual tour |
| Apartment 1205 | 2x2 A TC 60 | 2 Bed · 2 Bath | — | 987 | Not available | Floor plan virtual tour |
| Apartment 1206 | 2x2 A TC 60 | 2 Bed · 2 Bath | — | 987 | Not available | Floor plan virtual tour |
| Apartment 1210 | 2x1 A TC 60 | 2 Bed · 1 Bath | — | 950 | Not available | Floor plan virtual tour |
| Apartment 1212 | 2x2 A TC 60 | 2 Bed · 2 Bath | — | 987 | Not available | Floor plan virtual tour |
| Apartment 1214 | 2x2 A TC 60 | 2 Bed · 2 Bath | — | 987 | Not available | Floor plan virtual tour |
| Apartment 1215 | 2x2 A TC 60 | 2 Bed · 2 Bath | — | 987 | Not available | Floor plan virtual tour |
| Apartment 1305 | 2x2 A TC 60 | 2 Bed · 2 Bath | — | 987 | Not available | Floor plan virtual tour |
| Apartment 1306 | 2x2 A TC 60 | 2 Bed · 2 Bath | — | 987 | Not available | Floor plan virtual tour |
| Apartment 1310 | 2x1 A TC 60 | 2 Bed · 1 Bath | — | 950 | Not available | Floor plan virtual tour |
| Apartment 1312 | 2x2 A TC 60 | 2 Bed · 2 Bath | — | 987 | Not available | Floor plan virtual tour |
| Apartment 1315 | 2x2 A TC 60 | 2 Bed · 2 Bath | — | 987 | Not available | Floor plan virtual tour |
| Apartment 2101 | 2x2 A TC 60 | 2 Bed · 2 Bath | — | 987 | Not available | Floor plan virtual tour |
| Apartment 2102 | 2x2 A TC 60 | 2 Bed · 2 Bath | — | 987 | Not available | Floor plan virtual tour |
| Apartment 2104 | 2x1 A TC 60 | 2 Bed · 1 Bath | — | 950 | Not available | Floor plan virtual tour |
| Apartment 2105 | 2x2 A TC 60 | 2 Bed · 2 Bath | — | 950 | Not available | Floor plan virtual tour |
| Apartment 2106 | 2x2 A TC 60 | 2 Bed · 2 Bath | — | 987 | Not available | Floor plan virtual tour |
| Apartment 2110 | 2x1 A TC 60 | 2 Bed · 1 Bath | — | 950 | Not available | Floor plan virtual tour |
| Apartment 2112 | 2x2 A TC 60 | 2 Bed · 2 Bath | — | 987 | Not available | Floor plan virtual tour |
| Apartment 2115 | 2x2 A TC 60 | 2 Bed · 2 Bath | — | 987 | Not available | Floor plan virtual tour |
| Apartment 2116 | 2x2 A TC 60 | 2 Bed · 2 Bath | — | 987 | Not available | Floor plan virtual tour |
| Apartment 2201 | 2x2 A TC 60 | 2 Bed · 2 Bath | — | 987 | Not available | Floor plan virtual tour |
| Apartment 2204 | 2x1 A TC 60 | 2 Bed · 1 Bath | — | 950 | Not available | Floor plan virtual tour |
| Apartment 2205 | 2x2 A TC 60 | 2 Bed · 2 Bath | — | 987 | Not available | Floor plan virtual tour |
| Apartment 2210 | 2x1 A TC 60 | 2 Bed · 1 Bath | — | 950 | Not available | Floor plan virtual tour |
| Apartment 2212 | 2x2 A TC 60 | 2 Bed · 2 Bath | — | 987 | Not available | Floor plan virtual tour |
| Apartment 2214 | 2x2 A TC 60 | 2 Bed · 2 Bath | — | 987 | Not available | Floor plan virtual tour |
| Apartment 2215 | 2x2 A TC 60 | 2 Bed · 2 Bath | — | 987 | Not available | Floor plan virtual tour |
| Apartment 2216 | 2x2 A TC 60 | 2 Bed · 2 Bath | — | 987 | Not available | Floor plan virtual tour |
| Apartment 2301 | 2x2 A TC 60 | 2 Bed · 2 Bath | — | 987 | Not available | Floor plan virtual tour |
| Apartment 2302 | 2x2 A TC 60 | 2 Bed · 2 Bath | — | 987 | Not available | Floor plan virtual tour |
| Apartment 2304 | 2x1 A TC 60 | 2 Bed · 1 Bath | — | 950 | Not available | Floor plan virtual tour |
| Apartment 2305 | 2x2 A TC 60 | 2 Bed · 2 Bath | — | 987 | Not available | Floor plan virtual tour |
| Apartment 2310 | 2x1 A TC 60 | 2 Bed · 1 Bath | — | 950 | Not available | Floor plan virtual tour |
| Apartment 2312 | 2x2 A TC 60 | 2 Bed · 2 Bath | — | 987 | Not available | Floor plan virtual tour |
| Apartment 2315 | 2x2 A TC 60 | 2 Bed · 2 Bath | — | 987 | Not available | Floor plan virtual tour |
| Apartment 2316 | 2x2 A TC 60 | 2 Bed · 2 Bath | — | 987 | Not available | Floor plan virtual tour |
| Apartment 3101 | 2x1 A TC 60 | 2 Bed · 1 Bath | — | 950 | Not available | Floor plan virtual tour |
| Apartment 3103 | 2x1 A TC 60 | 2 Bed · 1 Bath | — | 950 | Not available | Floor plan virtual tour |
| Apartment 3105 | 2x2 A TC 60 | 2 Bed · 2 Bath | — | 987 | Not available | Floor plan virtual tour |
| Apartment 3106 | 2x2 A TC 60 | 2 Bed · 2 Bath | — | 987 | Not available | Floor plan virtual tour |
| Apartment 3107 | 2x2 A TC 60 | 2 Bed · 2 Bath | — | 987 | Not available | Floor plan virtual tour |
| Apartment 3109 | 2x2 A TC 60 | 2 Bed · 2 Bath | — | 987 | Not available | Floor plan virtual tour |
| Apartment 3111 | 2x1 A TC 60 | 2 Bed · 1 Bath | — | 950 | Not available | Floor plan virtual tour |
| Apartment 3112 | 2x1 A TC 60 | 2 Bed · 1 Bath | — | 950 | Not available | Floor plan virtual tour |
| Apartment 3201 | 2x1 A TC 60 | 2 Bed · 1 Bath | — | 950 | Not available | Floor plan virtual tour |
| Apartment 3205 | 2x2 A TC 60 | 2 Bed · 2 Bath | — | 987 | Not available | Floor plan virtual tour |
| Apartment 3206 | 2x2 A TC 60 | 2 Bed · 2 Bath | — | 987 | Not available | Floor plan virtual tour |
| Apartment 3209 | 2x2 A TC 60 | 2 Bed · 2 Bath | — | 987 | Not available | Floor plan virtual tour |
| Apartment 3211 | 2x1 A TC 60 | 2 Bed · 1 Bath | — | 950 | Not available | Floor plan virtual tour |
| Apartment 3212 | 2x1 A TC 60 | 2 Bed · 1 Bath | — | 950 | Not available | Floor plan virtual tour |
| Apartment 3301 | 2x1 A TC 60 | 2 Bed · 1 Bath | — | 950 | Not available | Floor plan virtual tour |
| Apartment 3303 | 2x1 A TC 60 | 2 Bed · 1 Bath | — | 950 | Not available | Floor plan virtual tour |
| Apartment 3305 | 2x2 A TC 60 | 2 Bed · 2 Bath | — | 987 | Not available | Floor plan virtual tour |
| Apartment 3306 | 2x2 A TC 60 | 2 Bed · 2 Bath | — | 987 | Not available | Floor plan virtual tour |
| Apartment 3307 | 2x2 A TC 60 | 2 Bed · 2 Bath | — | 987 | Not available | Floor plan virtual tour |
| Apartment 3309 | 2x2 A TC 60 | 2 Bed · 2 Bath | — | 987 | Not available | Floor plan virtual tour |
| Apartment 3311 | 2x1 A TC 60 | 2 Bed · 1 Bath | — | 950 | Not available | Floor plan virtual tour |
| Apartment 3312 | 2x1 A TC 60 | 2 Bed · 1 Bath | — | 950 | Not available | Floor plan virtual tour |
| Apartment 4101 | 2x2 A TC 60 | 2 Bed · 2 Bath | — | 987 | Not available | Floor plan virtual tour |
| Apartment 4102 | 2x2 A TC 60 | 2 Bed · 2 Bath | — | 987 | Not available | Floor plan virtual tour |
| Apartment 4104 | 2x1 A TC 60 | 2 Bed · 1 Bath | — | 950 | Not available | Floor plan virtual tour |
| Apartment 4105 | 2x2 A TC 60 | 2 Bed · 2 Bath | — | 987 | Not available | Floor plan virtual tour |
| Apartment 4106 | 2x2 A TC 60 | 2 Bed · 2 Bath | — | 987 | Not available | Floor plan virtual tour |
| Apartment 4110 | 2x1 A TC 60 | 2 Bed · 1 Bath | — | 950 | Not available | Floor plan virtual tour |
| Apartment 4112 | 2x2 A TC 60 | 2 Bed · 2 Bath | — | 987 | Not available | Floor plan virtual tour |
| Apartment 4114 | 2x2 A TC 60 | 2 Bed · 2 Bath | — | 987 | Not available | Floor plan virtual tour |
| Apartment 4115 | 2x2 A TC 60 | 2 Bed · 2 Bath | — | 987 | Not available | Floor plan virtual tour |
| Apartment 4116 | 2x2 A TC 60 | 2 Bed · 2 Bath | — | 987 | Not available | Floor plan virtual tour |
| Apartment 4201 | 2x2 A TC 60 | 2 Bed · 2 Bath | — | 987 | Not available | Floor plan virtual tour |
| Apartment 4202 | 2x2 A TC 60 | 2 Bed · 2 Bath | — | 987 | Not available | Floor plan virtual tour |
| Apartment 4204 | 2x1 A TC 60 | 2 Bed · 1 Bath | — | 950 | Not available | Floor plan virtual tour |
| Apartment 4205 | 2x2 A TC 60 | 2 Bed · 2 Bath | — | 987 | Not available | Floor plan virtual tour |
| Apartment 4206 | 2x2 A TC 60 | 2 Bed · 2 Bath | — | 987 | Not available | Floor plan virtual tour |
| Apartment 4210 | 2x1 A TC 60 | 2 Bed · 1 Bath | — | 950 | Not available | Floor plan virtual tour |
| Apartment 4214 | 2x2 A TC 60 | 2 Bed · 2 Bath | — | 987 | Not available | Floor plan virtual tour |
| Apartment 4215 | 2x2 A TC 60 | 2 Bed · 2 Bath | — | 987 | Not available | Floor plan virtual tour |
| Apartment 4216 | 2x2 A TC 60 | 2 Bed · 2 Bath | — | 987 | Not available | Floor plan virtual tour |
| Apartment 4301 | 2x2 A TC 60 | 2 Bed · 2 Bath | — | 987 | Not available | Floor plan virtual tour |
| Apartment 4302 | 2x2 A TC 60 | 2 Bed · 2 Bath | — | 987 | Not available | Floor plan virtual tour |
| Apartment 4305 | 2x2 A TC 60 | 2 Bed · 2 Bath | — | 987 | Not available | Floor plan virtual tour |
| Apartment 4312 | 2x2 A TC 60 | 2 Bed · 2 Bath | — | 987 | Not available | Floor plan virtual tour |
| Apartment 4314 | 2x2 A TC 60 | 2 Bed · 2 Bath | — | 987 | Not available | Floor plan virtual tour |
| Apartment 4315 | 2x2 A TC 60 | 2 Bed · 2 Bath | — | 987 | Not available | Floor plan virtual tour |
| Apartment 4316 | 2x2 A TC 60 | 2 Bed · 2 Bath | — | 987 | Not available | Floor plan virtual tour |
| Apartment 5101 | 2x1 A TC 60 | 2 Bed · 1 Bath | — | 950 | Not available | Floor plan virtual tour |
| Apartment 5103 | 2x1 A TC 60 | 2 Bed · 1 Bath | — | 950 | Not available | Floor plan virtual tour |
| Apartment 5105 | 2x2 A TC 60 | 2 Bed · 2 Bath | — | 987 | Not available | Floor plan virtual tour |
| Apartment 5106 | 2x2 A TC 60 | 2 Bed · 2 Bath | — | 987 | Not available | Floor plan virtual tour |
| Apartment 5107 | 2x2 A TC 60 | 2 Bed · 2 Bath | — | 987 | Not available | Floor plan virtual tour |
| Apartment 5111 | 2x1 A TC 60 | 2 Bed · 1 Bath | — | 950 | Not available | Floor plan virtual tour |
| Apartment 5112 | 2x1 A TC 60 | 2 Bed · 1 Bath | — | 950 | Not available | Floor plan virtual tour |
| Apartment 5201 | 2x1 A TC 60 | 2 Bed · 1 Bath | — | 950 | Not available | Floor plan virtual tour |
| Apartment 5203 | 2x1 A TC 60 | 2 Bed · 1 Bath | — | 950 | Not available | Floor plan virtual tour |
| Apartment 5206 | 2x2 A TC 60 | 2 Bed · 2 Bath | — | 987 | Not available | Floor plan virtual tour |
| Apartment 5207 | 2x2 A TC 60 | 2 Bed · 2 Bath | — | 987 | Not available | Floor plan virtual tour |
| Apartment 5209 | 2x2 A TC 60 | 2 Bed · 2 Bath | — | 987 | Not available | Floor plan virtual tour |
| Apartment 5211 | 2x1 A TC 60 | 2 Bed · 1 Bath | — | 950 | Not available | Floor plan virtual tour |
| Apartment 5212 | 2x1 A TC 60 | 2 Bed · 1 Bath | — | 950 | Not available | Floor plan virtual tour |
| Apartment 5301 | 2x1 A TC 60 | 2 Bed · 1 Bath | — | 950 | Not available | Floor plan virtual tour |
| Apartment 5305 | 2x2 A TC 60 | 2 Bed · 2 Bath | — | 987 | Not available | Floor plan virtual tour |
| Apartment 5306 | 2x2 A TC 60 | 2 Bed · 2 Bath | — | 987 | Not available | Floor plan virtual tour |
| Apartment 5309 | 2x2 A TC 60 | 2 Bed · 2 Bath | — | 987 | Not available | Floor plan virtual tour |
| Apartment 5311 | 2x1 A TC 60 | 2 Bed · 1 Bath | — | 950 | Not available | Floor plan virtual tour |
| Apartment 5312 | 2x1 A TC 60 | 2 Bed · 1 Bath | — | 950 | Not available | Floor plan virtual tour |
| Apartment 6101 | 2x1 A TC 60 | 2 Bed · 1 Bath | — | 950 | Not available | Floor plan virtual tour |
| Apartment 6103 | 2x1 A TC 60 | 2 Bed · 1 Bath | — | 950 | Not available | Floor plan virtual tour |
| Apartment 6105 | 2x2 A TC 60 | 2 Bed · 2 Bath | — | 987 | Not available | Floor plan virtual tour |
| Apartment 6106 | 2x2 A TC 60 | 2 Bed · 2 Bath | — | 987 | Not available | Floor plan virtual tour |
| Apartment 6109 | 2x2 A TC 60 | 2 Bed · 2 Bath | — | 987 | Not available | Floor plan virtual tour |
| Apartment 6111 | 2x1 A TC 60 | 2 Bed · 1 Bath | — | 950 | Not available | Floor plan virtual tour |
| Apartment 6112 | 2x1 A TC 60 | 2 Bed · 1 Bath | — | 950 | Not available | Floor plan virtual tour |
| Apartment 6201 | 2x1 A TC 60 | 2 Bed · 1 Bath | — | 950 | Not available | Floor plan virtual tour |
| Apartment 6205 | 2x2 A TC 60 | 2 Bed · 2 Bath | — | 987 | Not available | Floor plan virtual tour |
| Apartment 6206 | 2x2 A TC 60 | 2 Bed · 2 Bath | — | 987 | Not available | Floor plan virtual tour |
| Apartment 6207 | 2x2 A TC 60 | 2 Bed · 2 Bath | — | 987 | Not available | Floor plan virtual tour |
| Apartment 6211 | 2x1 A Home 50 | 2 Bed · 1 Bath | — | 950 | Not available | Floor plan virtual tour |
| Apartment 6303 | 2x1 A TC 60 | 2 Bed · 1 Bath | — | 950 | Not available | Floor plan virtual tour |
| Apartment 6306 | 2x2 A TC 60 | 2 Bed · 2 Bath | — | 987 | Not available | Floor plan virtual tour |
| Apartment 6307 | 2x2 A TC 60 | 2 Bed · 2 Bath | — | 987 | Not available | Floor plan virtual tour |
| Apartment 6309 | 2x2 A TC 60 | 2 Bed · 2 Bath | — | 987 | Not available | Floor plan virtual tour |
| Apartment 6311 | 2x1 A TC 60 | 2 Bed · 1 Bath | — | 950 | Not available | Floor plan virtual tour |
| Apartment 6312 | 2x1 A TC 60 | 2 Bed · 1 Bath | — | 950 | Not available | Floor plan virtual tour |
| Apartment WAIT2 | 2x1 A TC 60 | 2 Bed · 1 Bath | — | 950 | Not available | Floor plan virtual tour |
| Apartment 2306 | 2x2 A Home 50 | 2 Bed · 2 Bath | — | 987 | Not available | — |
| Apartment 4212 | 2x2 A Home 60 | 2 Bed · 2 Bath | — | 987 | Not available | — |
| Apartment 5109 | 2x2 A Home 60 | 2 Bed · 2 Bath | — | 987 | Not available | — |
| Apartment 5303 | 2x1 A Home 60 | 2 Bed · 1 Bath | — | 950 | Not available | — |
| Apartment 6203 | 2x1 A Home 60 | 2 Bed · 1 Bath | — | 950 | Not available | — |
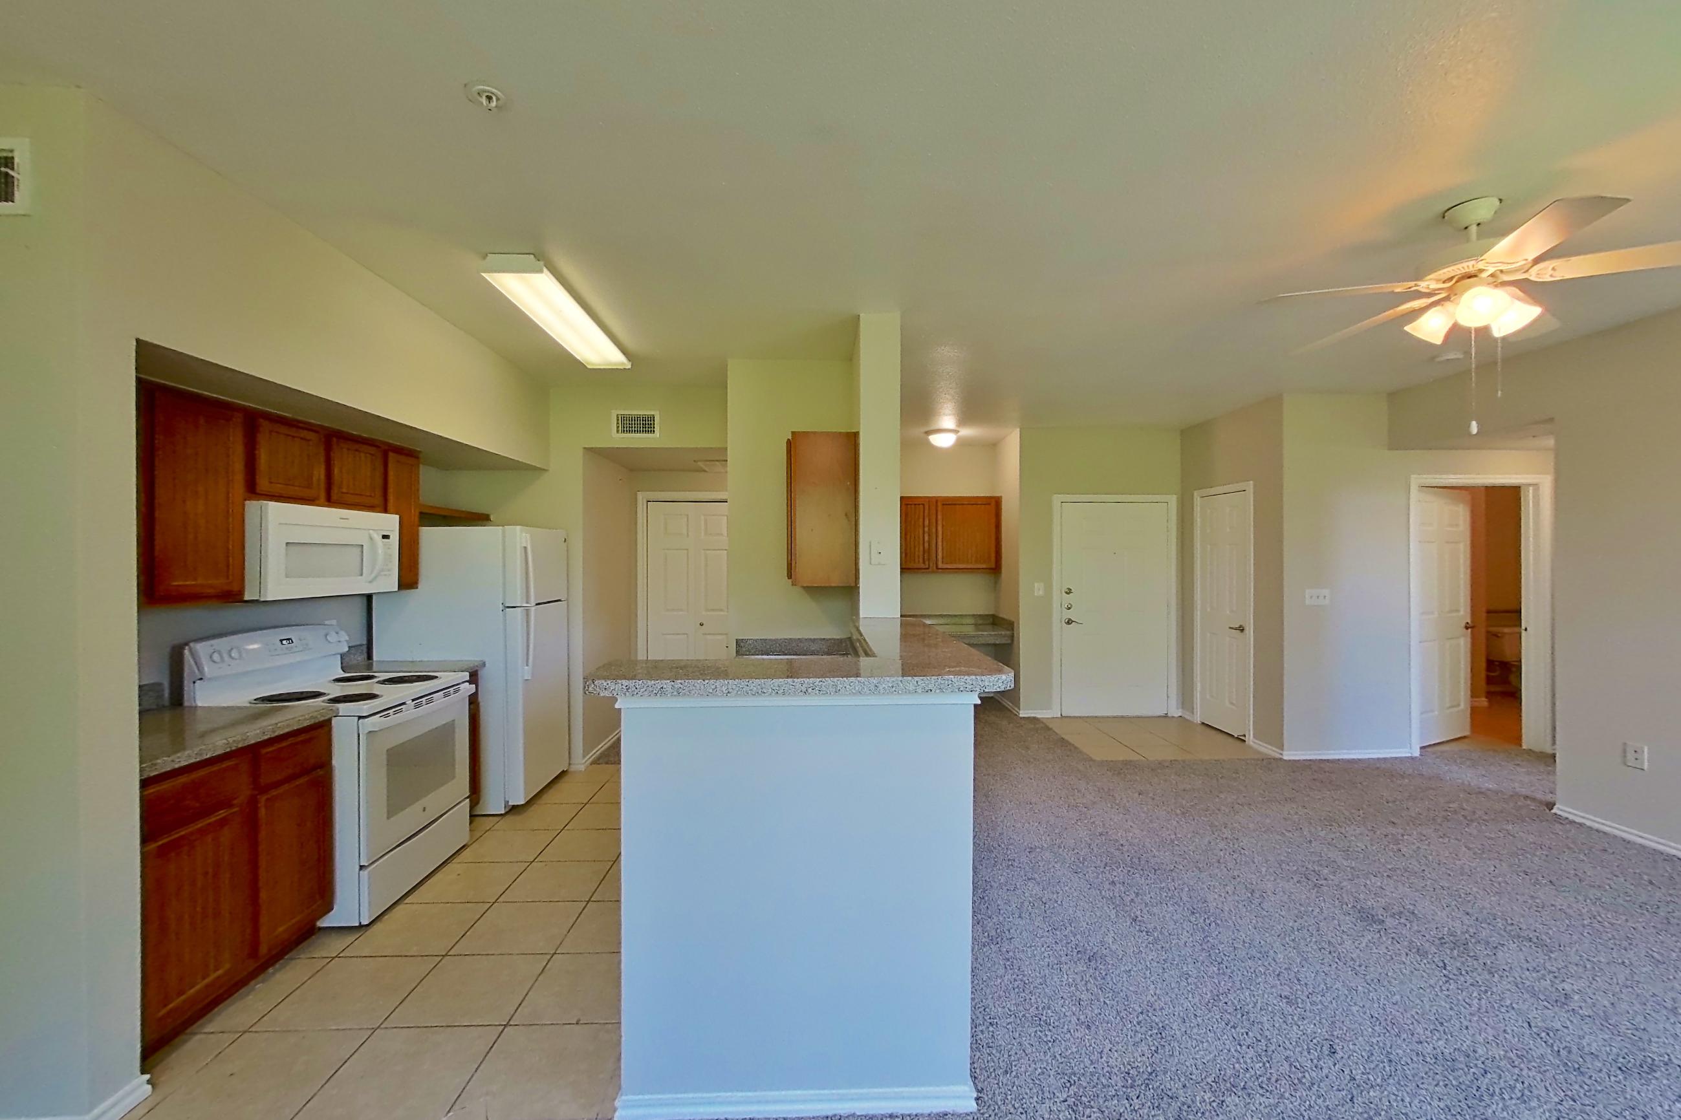
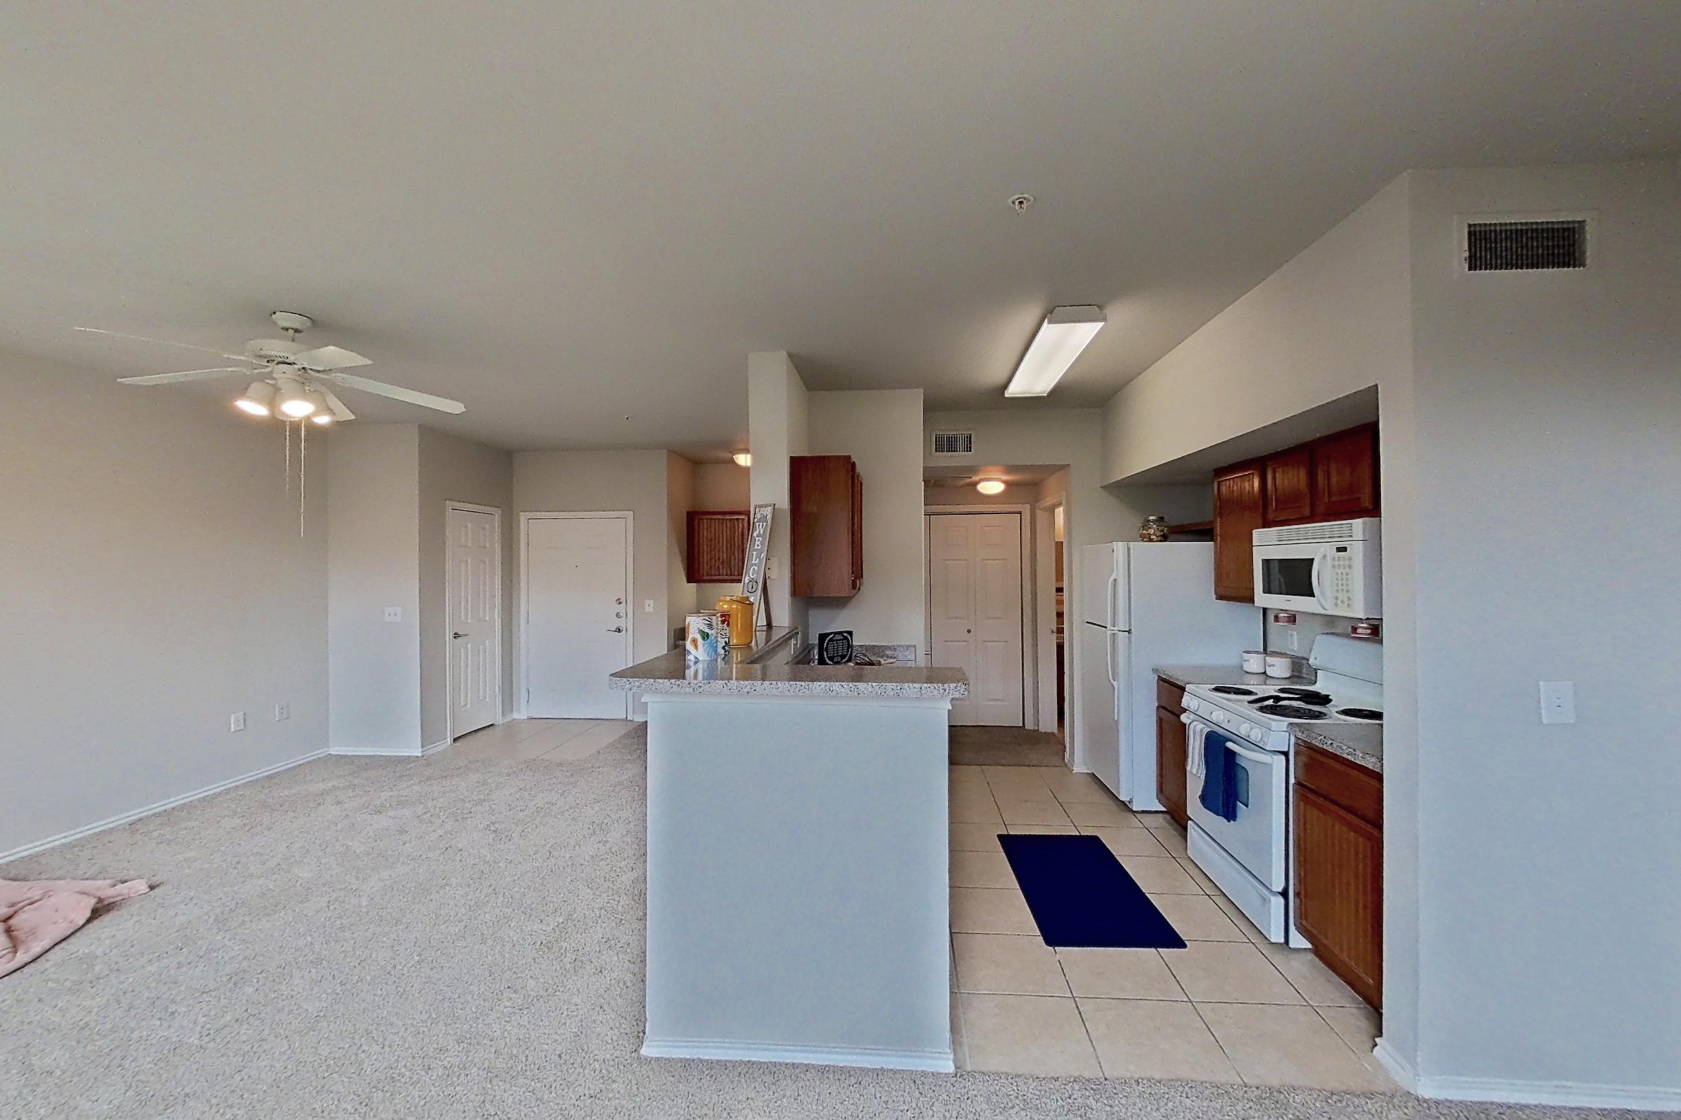
Virtual tour photos of The Life at Brighton Estates
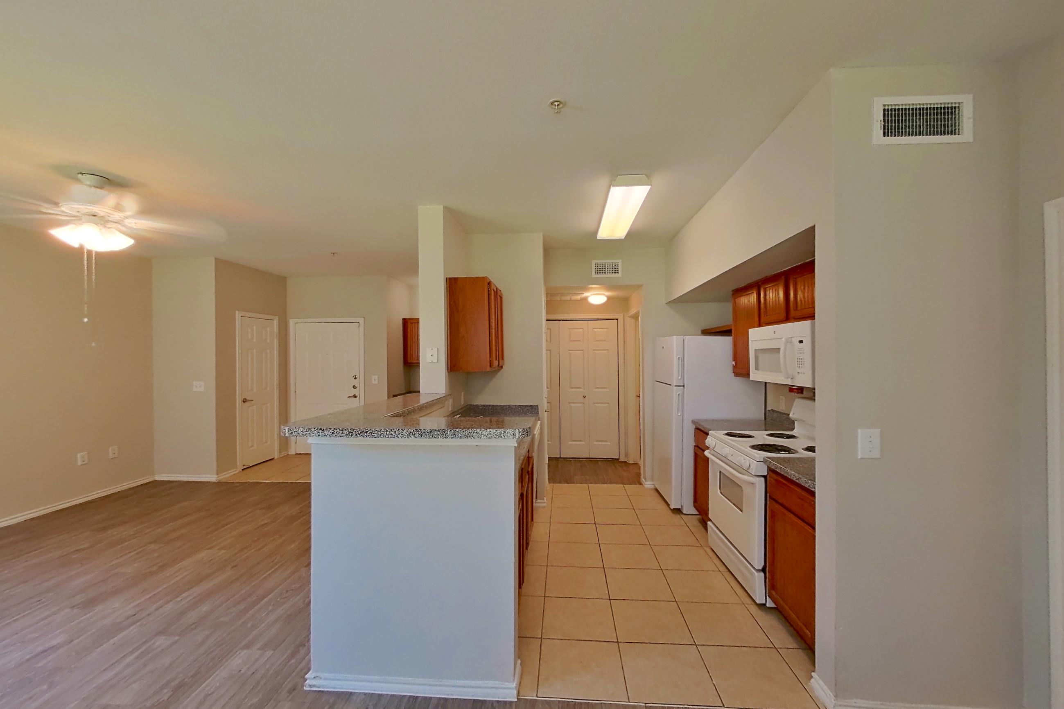
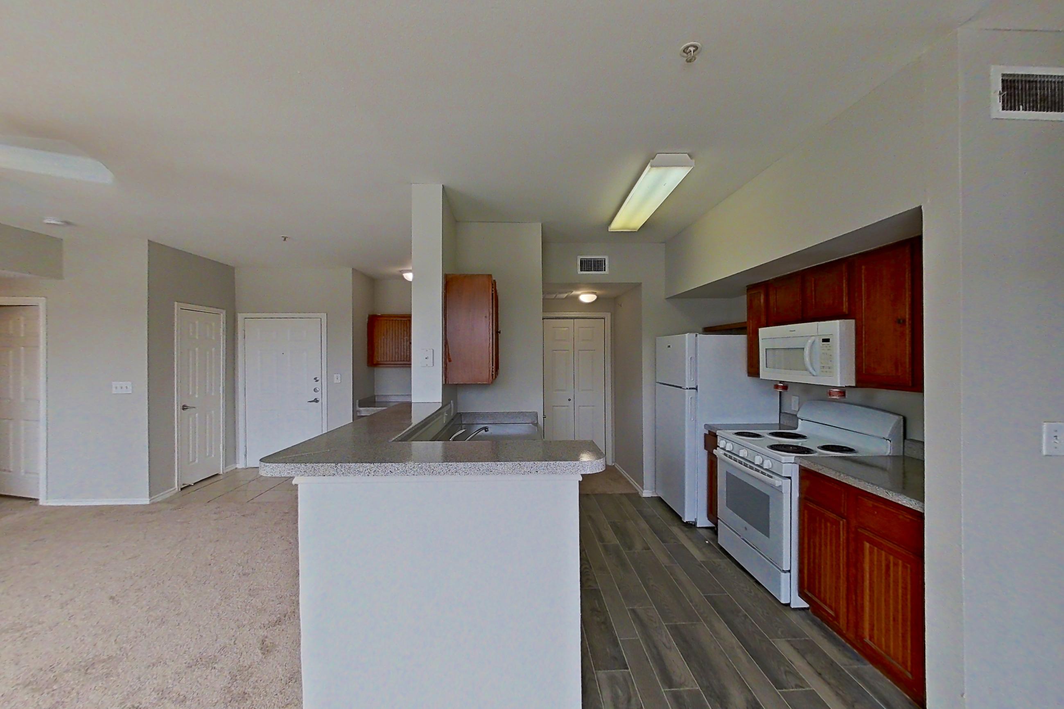
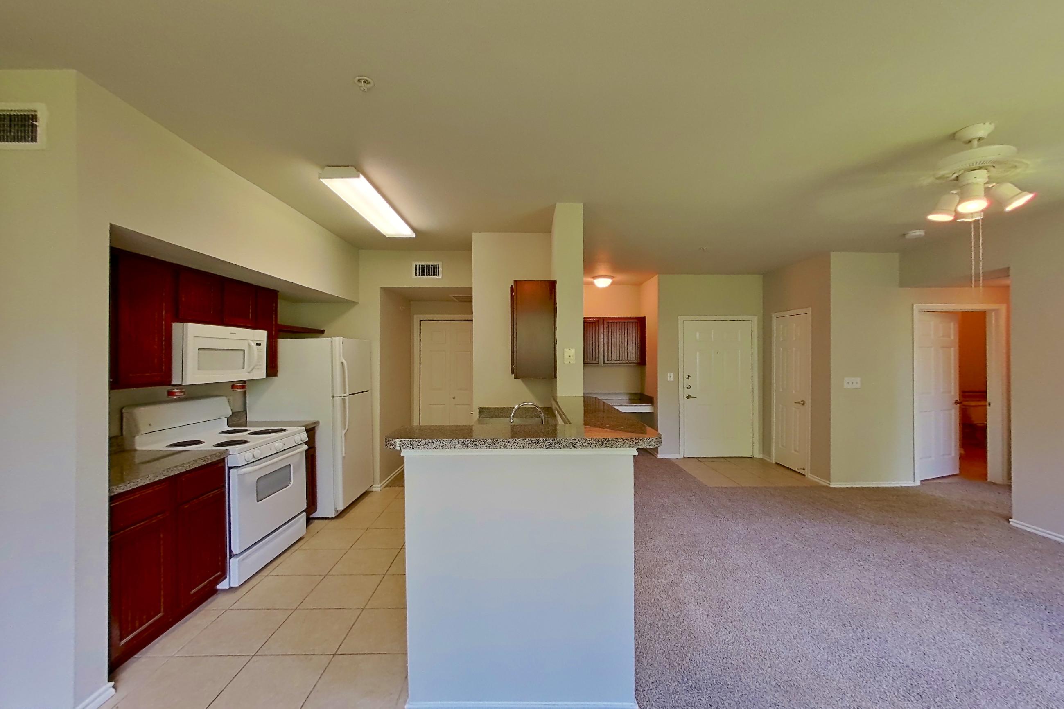
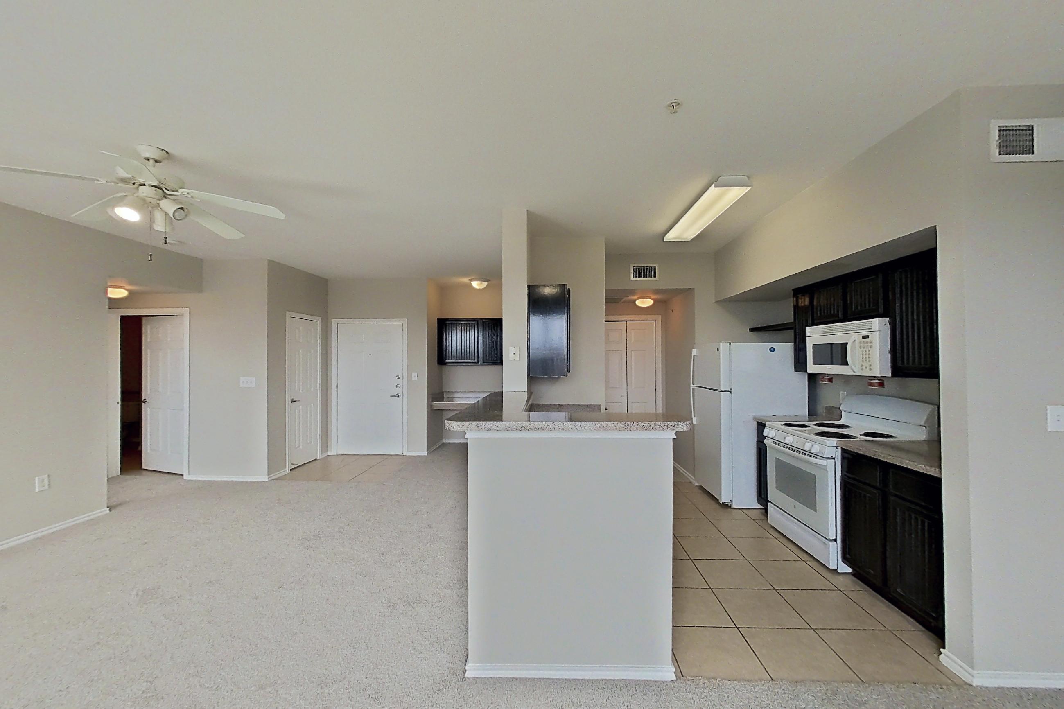
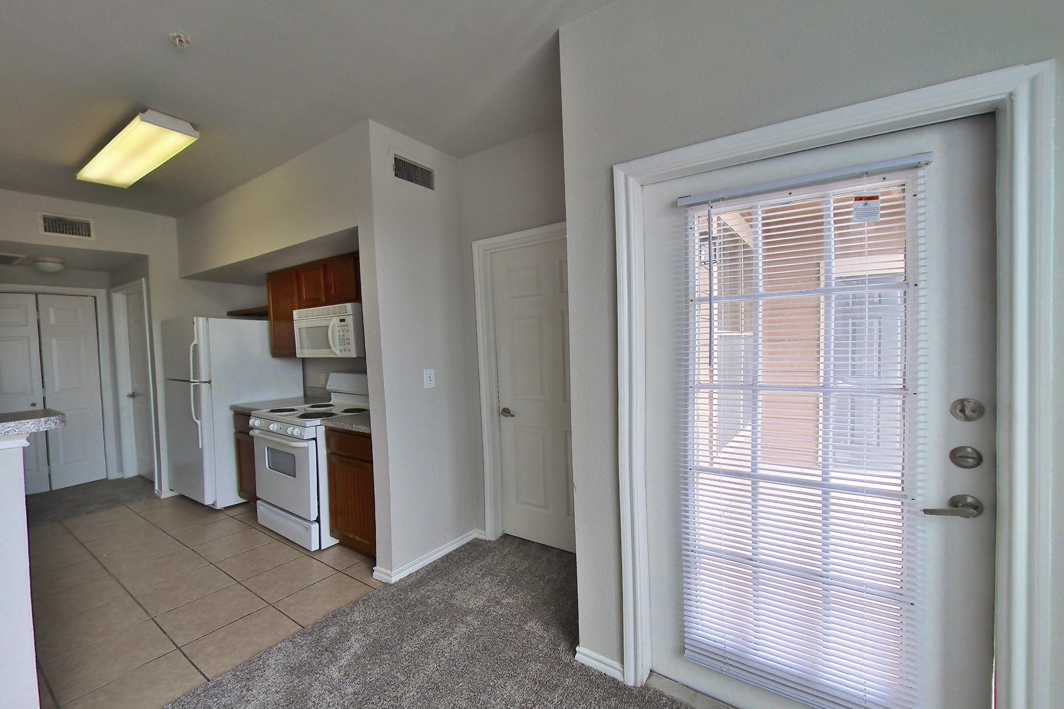
Kitchen
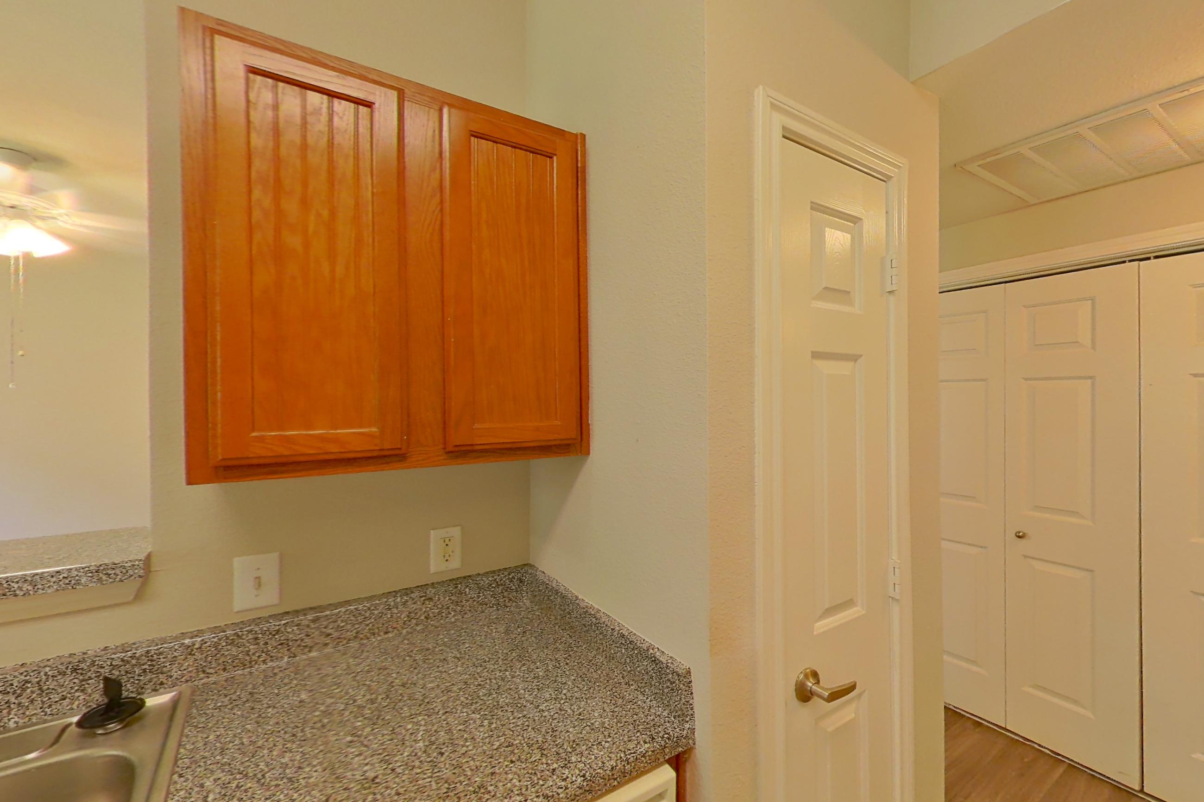
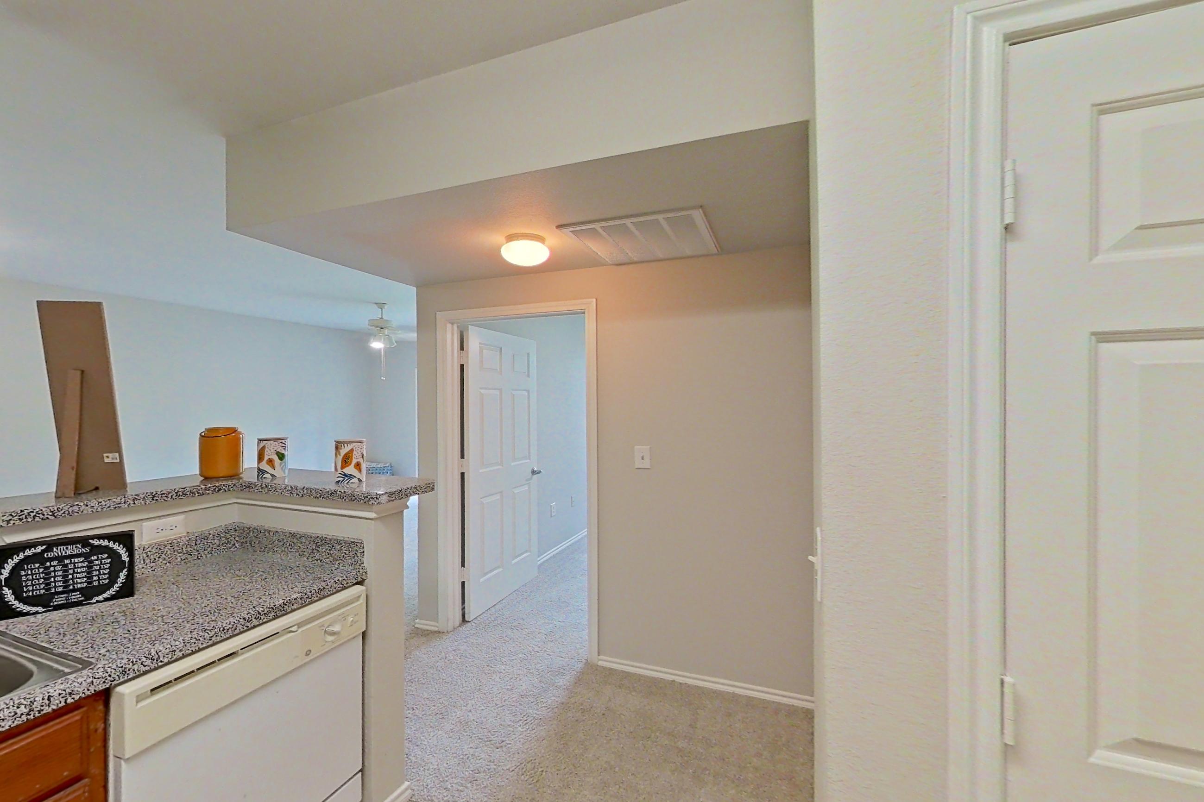
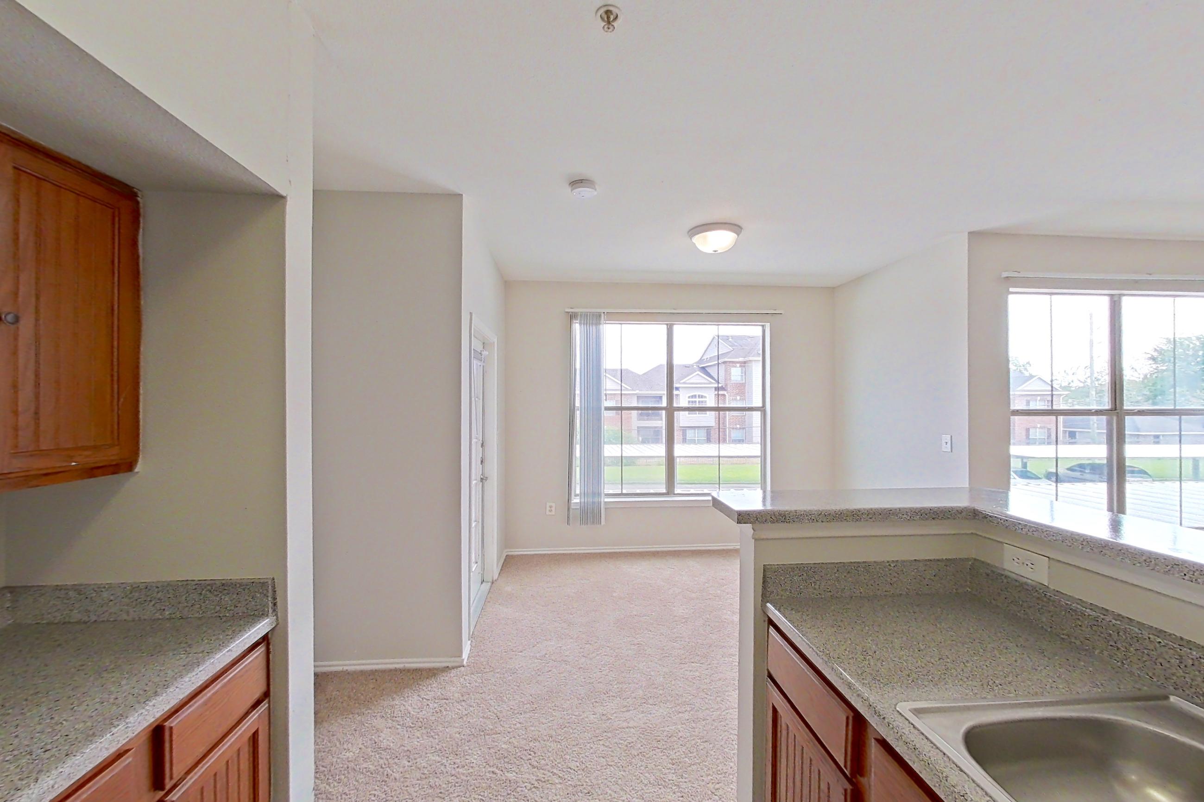
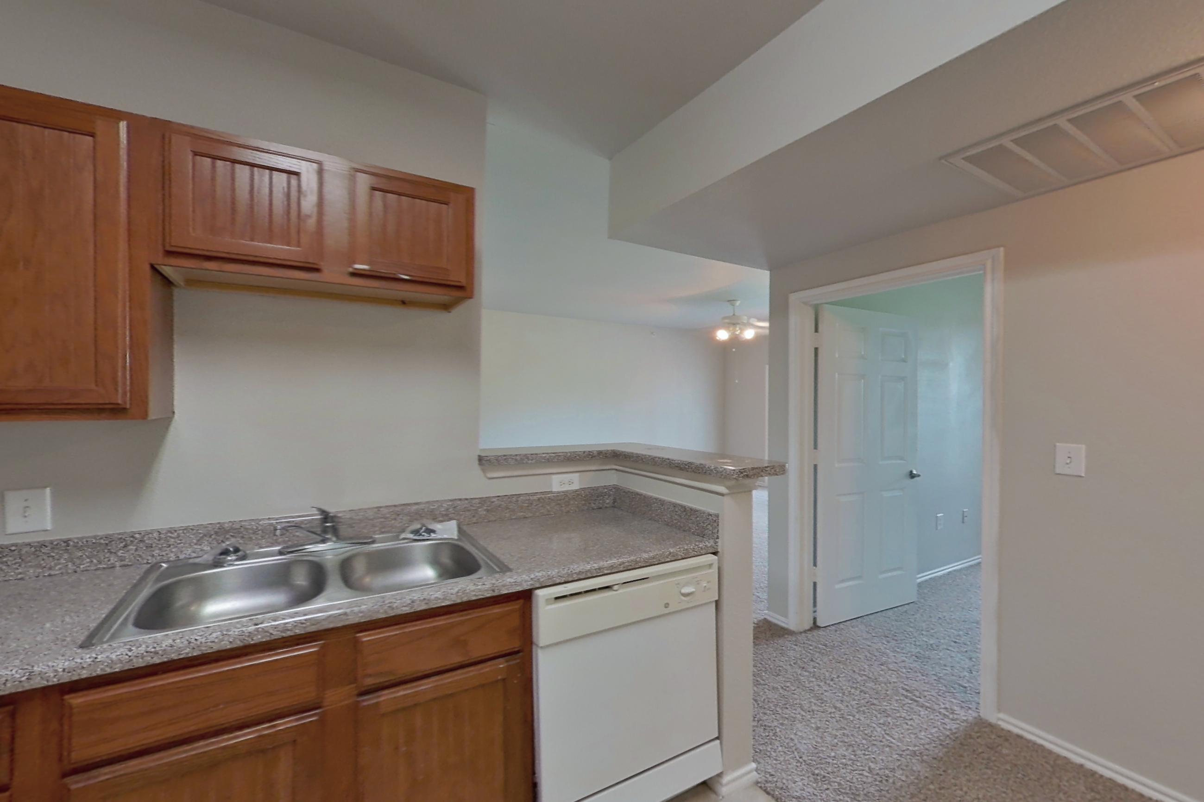
Show 8 more kitchen photos
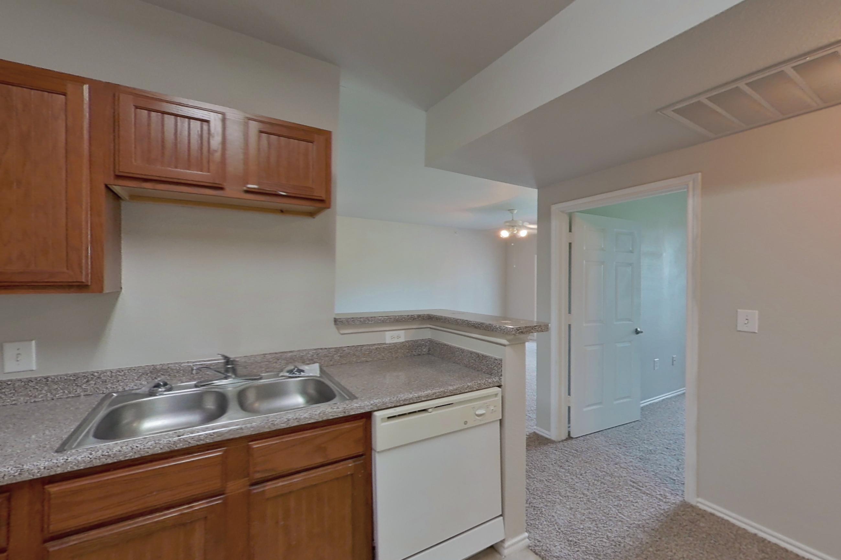
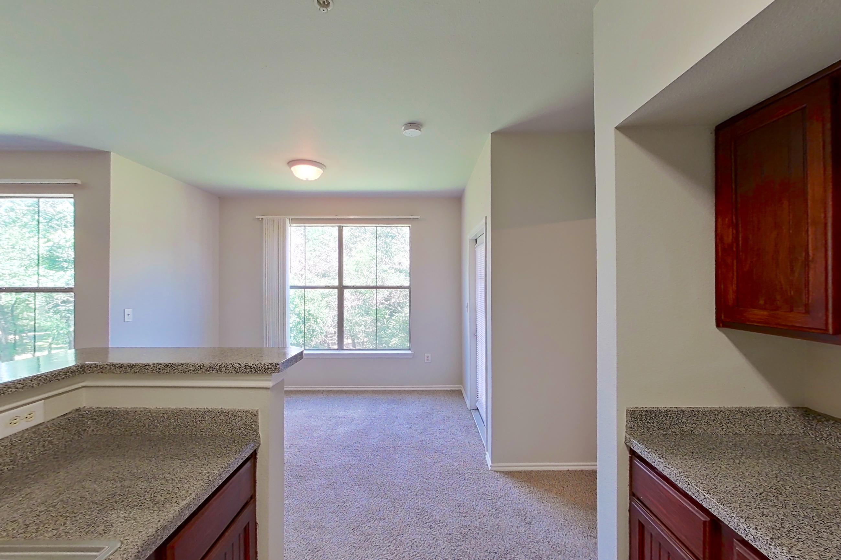
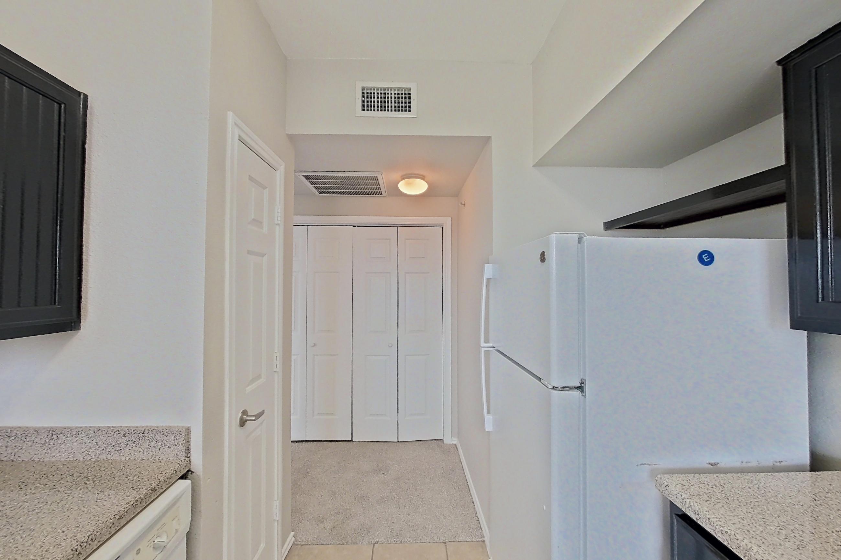
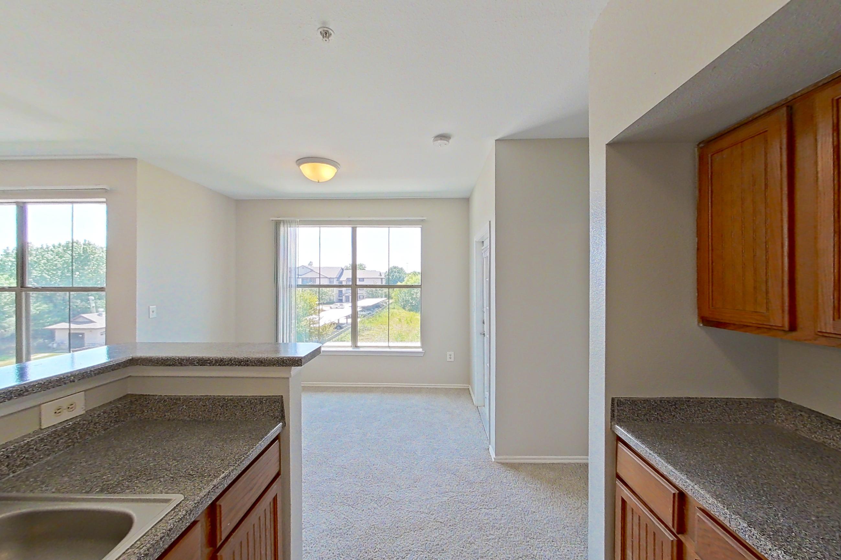
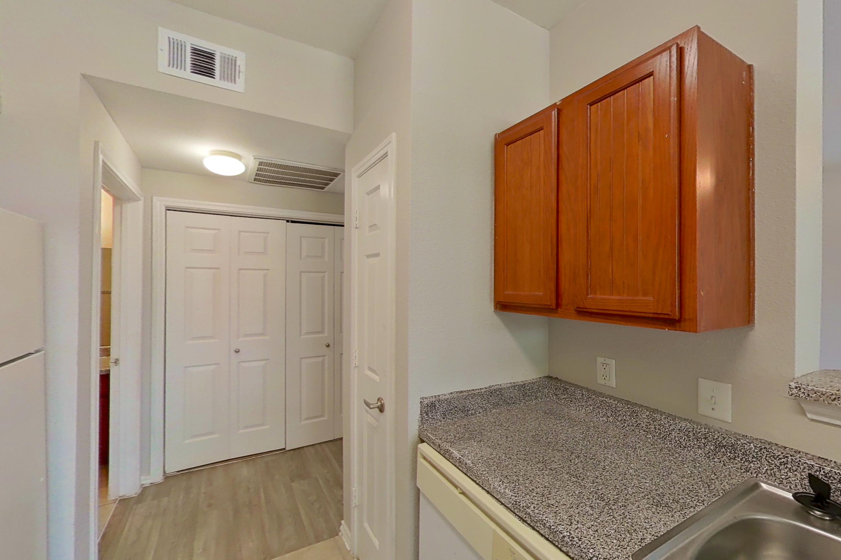
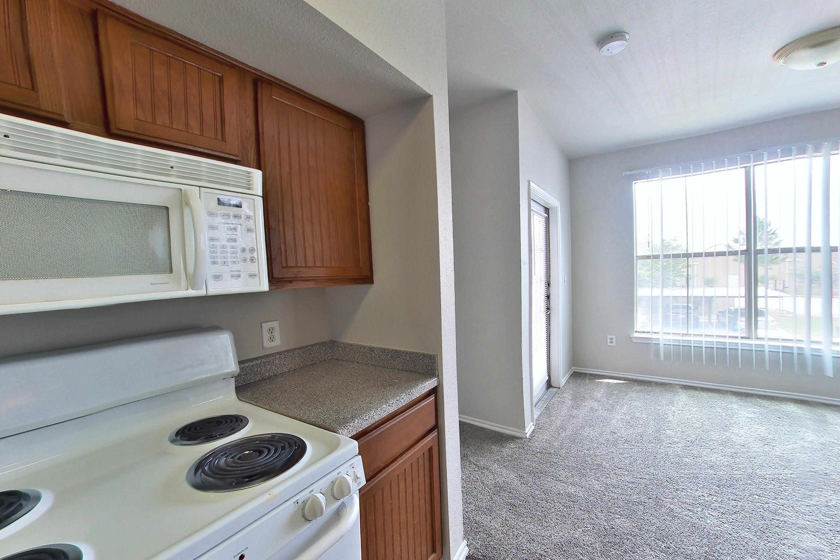
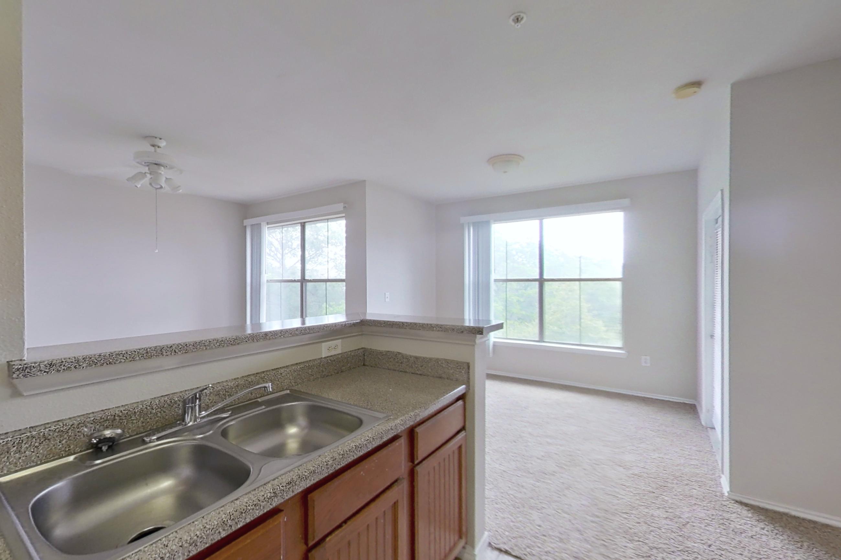
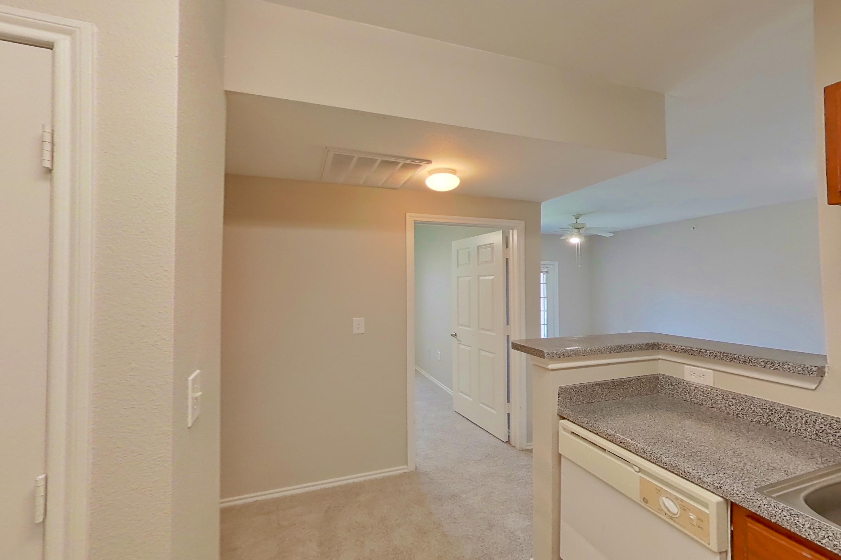
Living room
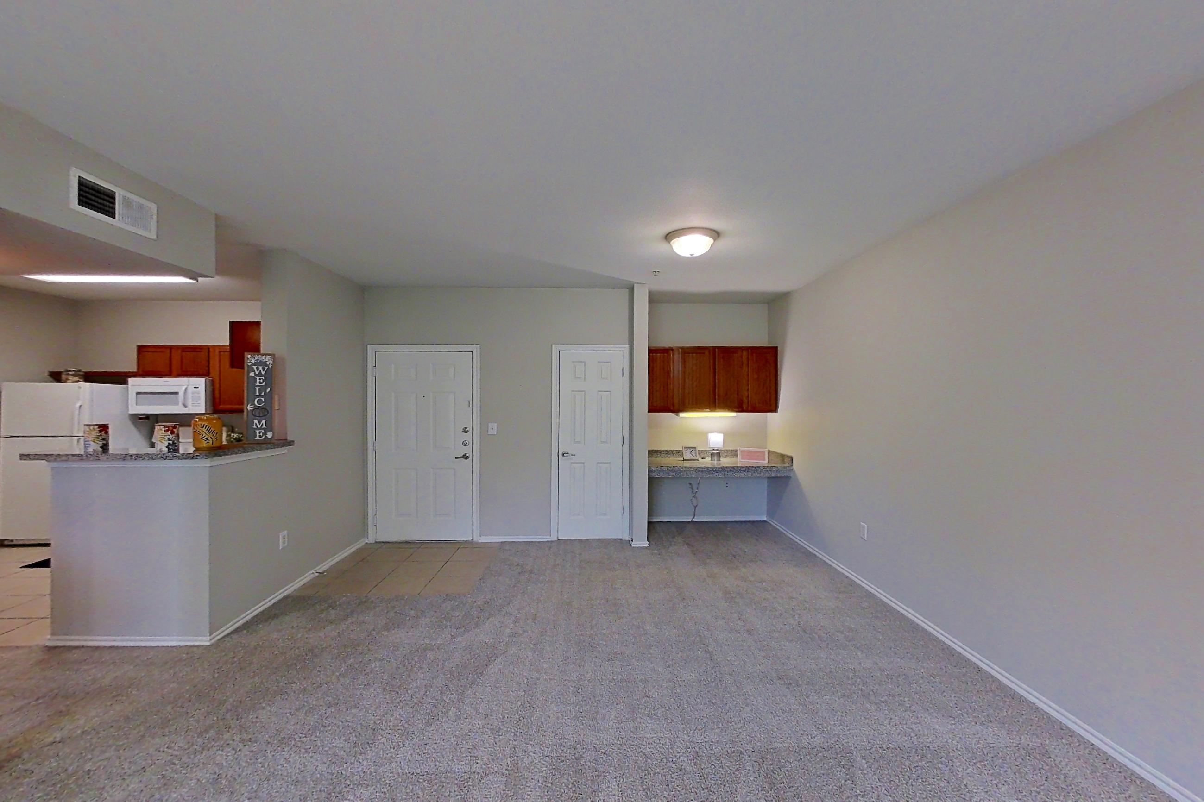
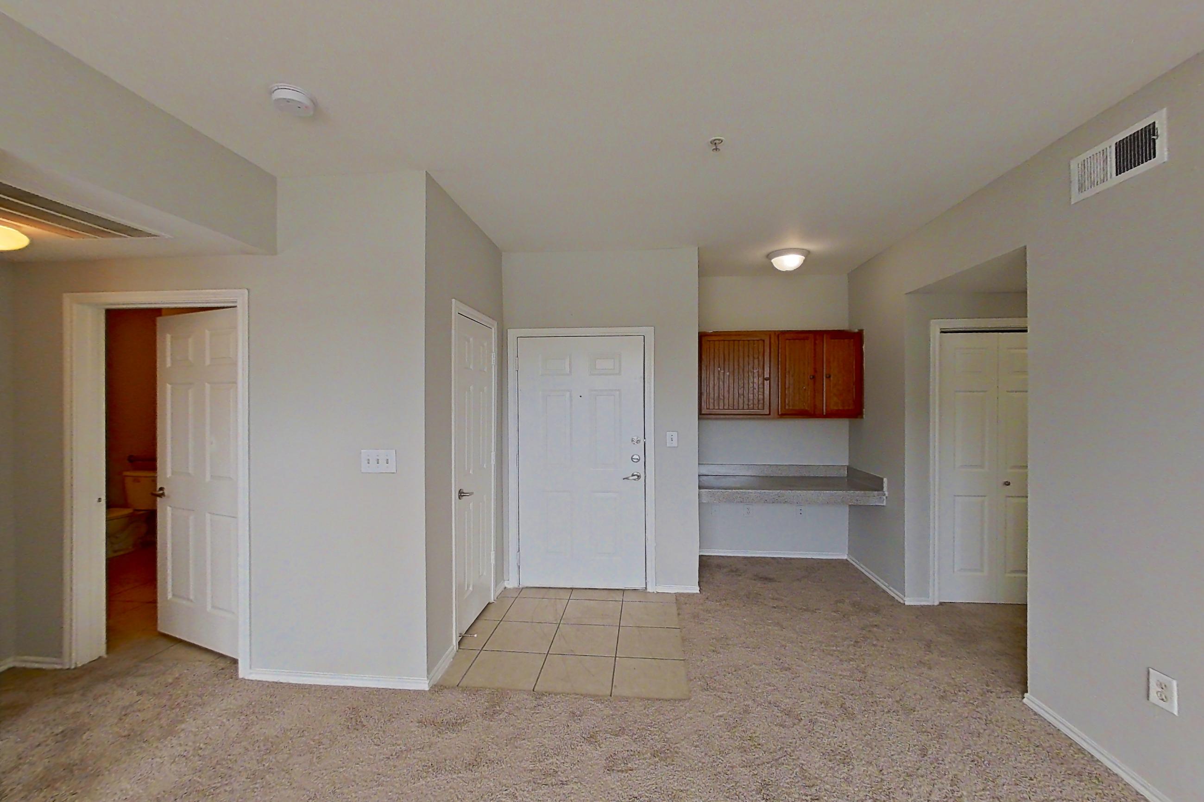
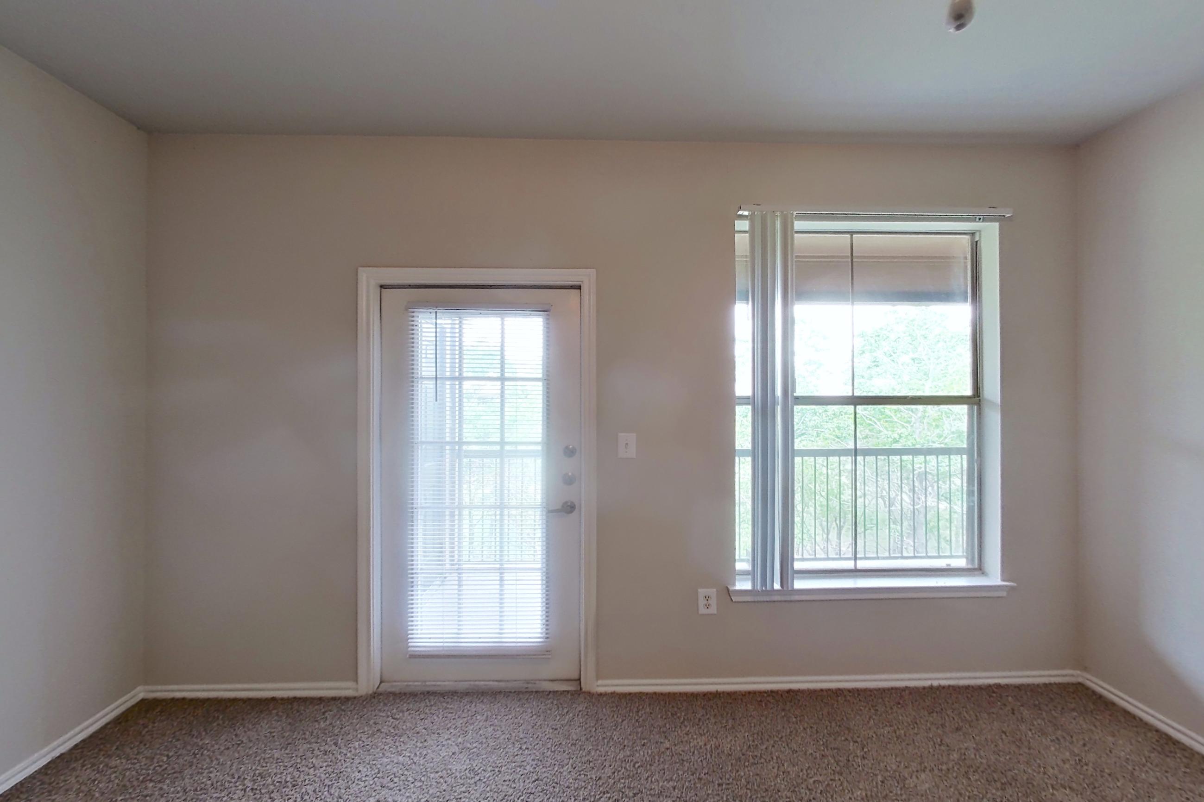
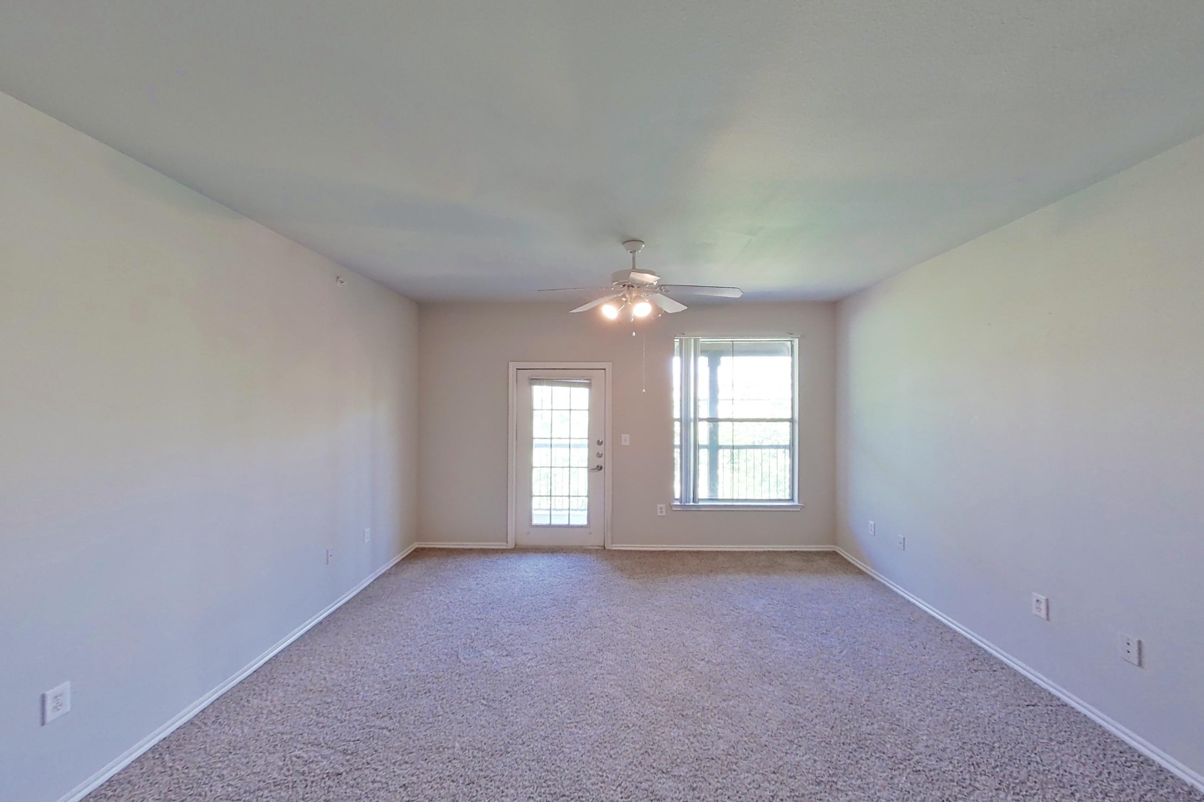
Show 8 more living room photos
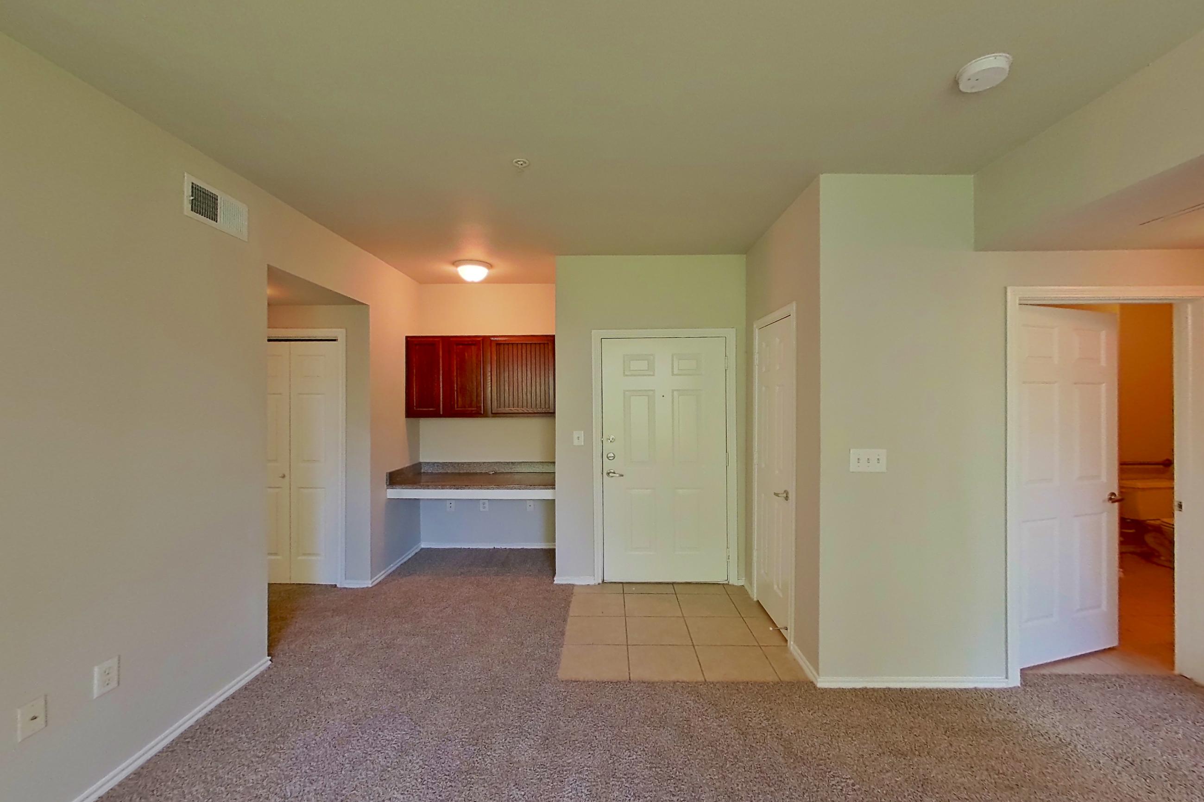
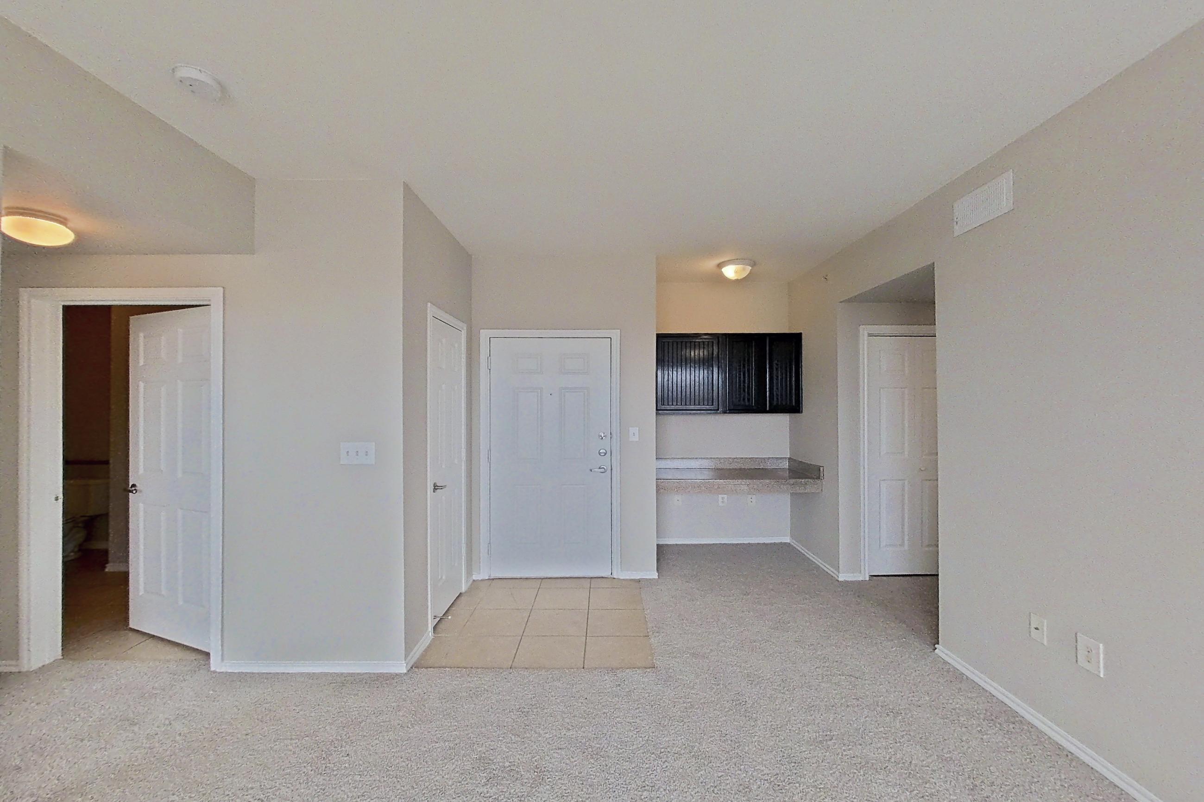
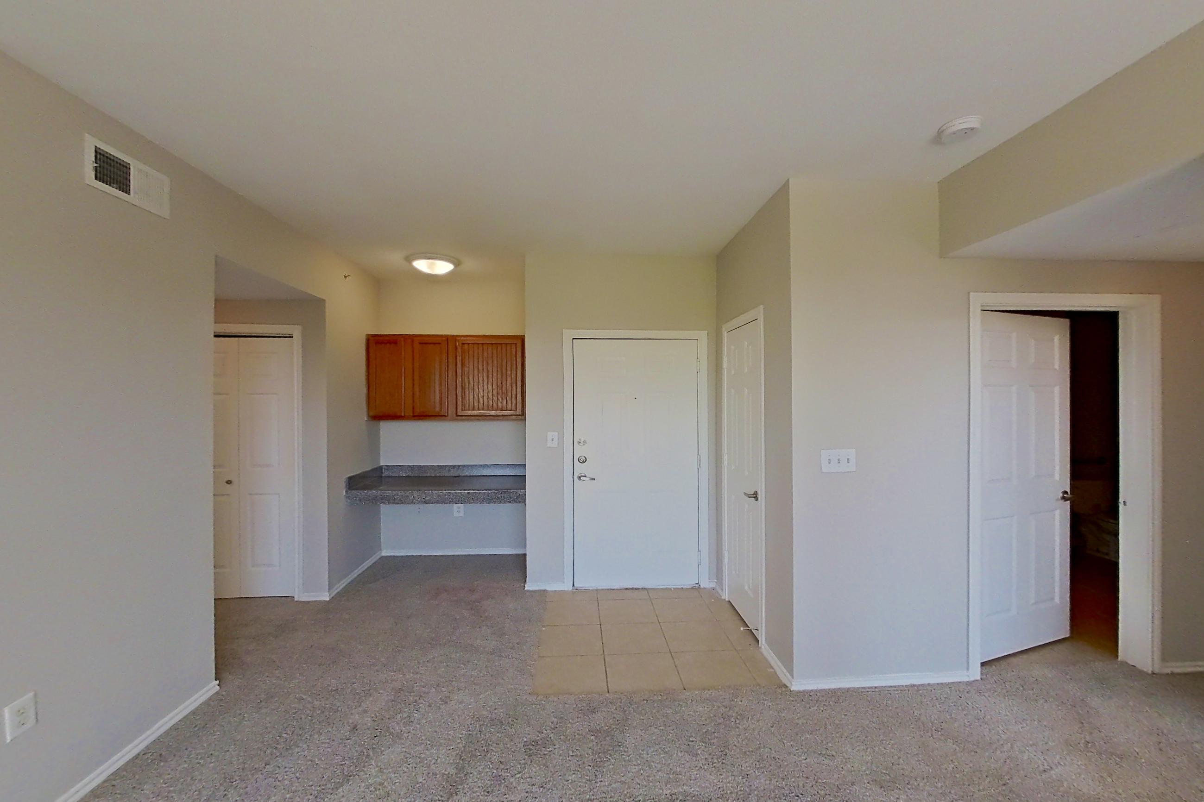
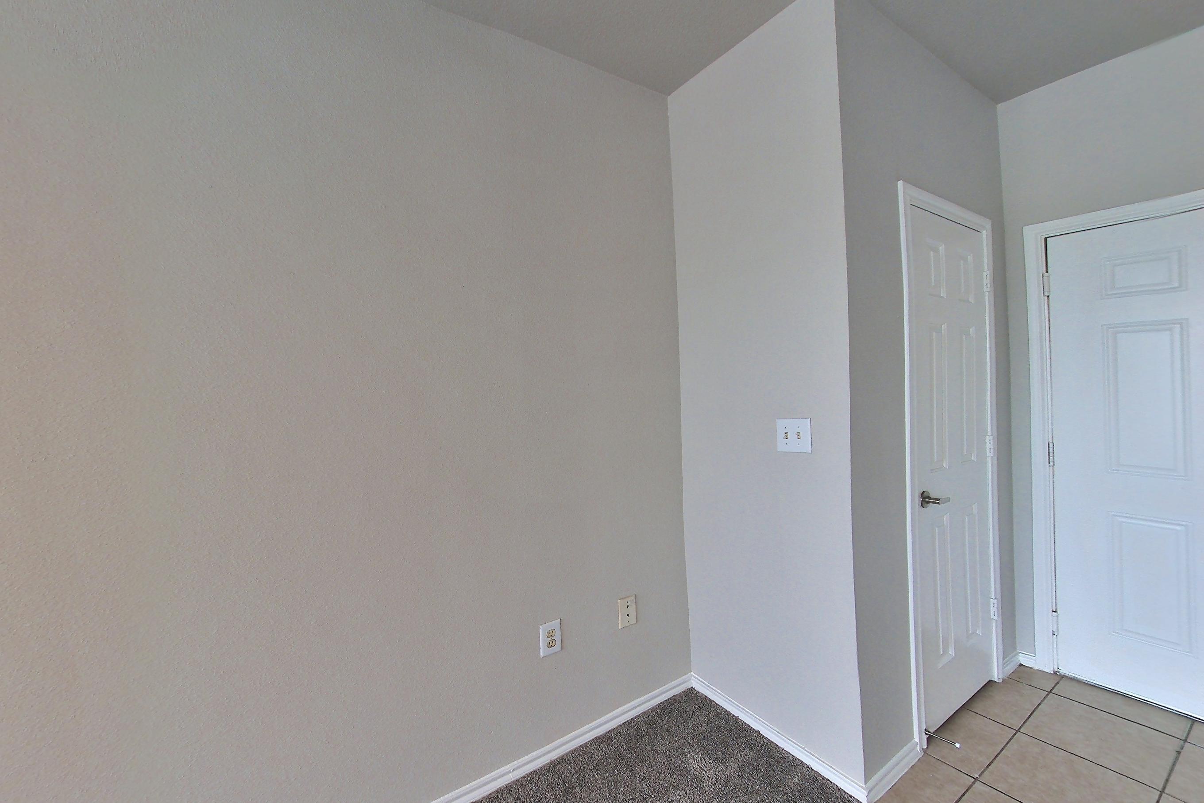
Dining room
Show 6 more dining room photos
Pet, parking and smoking policies at The Life at Brighton Estates
- Pet policy
- Pets allowed: No breed or size restrictions. Required pet deposit, monthly pet rent, and initial pet screening.
What is near The Life at Brighton Estates
Fast Food
- Domino's · 0.17mi
Fitness and Health
- Katfire Fitness · 0.54mi
Groceries
- Teloloapan Meat Market · 0.19mi
Hospitals and Health Care
- The Doctor's Office · 0.30mi
Nightlife & Bars
- Fiesta Michoacan Sports Bar & Grill · 0.37mi
Restaurants
- Pupusas and More · 0.17mi
Shopping
- Imperial Valley Shopping Center · 0.18mi
Questions renters ask about The Life at Brighton Estates
What is the pet policy at The Life at Brighton Estates in Houston?
Pets allowed: No breed or size restrictions. Required pet deposit, monthly pet rent, and initial pet screening.
What floor plans does The Life at Brighton Estates in Houston have?
1–2 bedroom apartments, 750–987 sq ft.
How many apartments are available at The Life at Brighton Estates in Houston?
11 apartments are available.
Can I take a virtual tour at The Life at Brighton Estates in Houston?
18 apartments have their own virtual tour.
Do apartments at The Life at Brighton Estates in Houston have in-unit laundry?
Most apartments with their own virtual tour show In-Unit Laundry.
What are the leasing office hours and phone number at The Life at Brighton Estates in Houston?
Mon-Fri: 8:30AM-5:30PM; Sat: 10 AM – 5 PM. Call 346-480-2833.
Contact and office hours at The Life at Brighton Estates
- Phone
- 346-480-2833
- Leasing office hours
- Mon-Fri: 8:30AM-5:30PM
- Sat: 10 AM – 5 PM