Apartment 3-1505-B at The Life at Woodland Hills (2 Bed, 2 Bath)
1406 Oriole St, Springdale, AR 72762Floor plan virtual tour for Apartment 3-1505-B at The Life at Woodland Hills
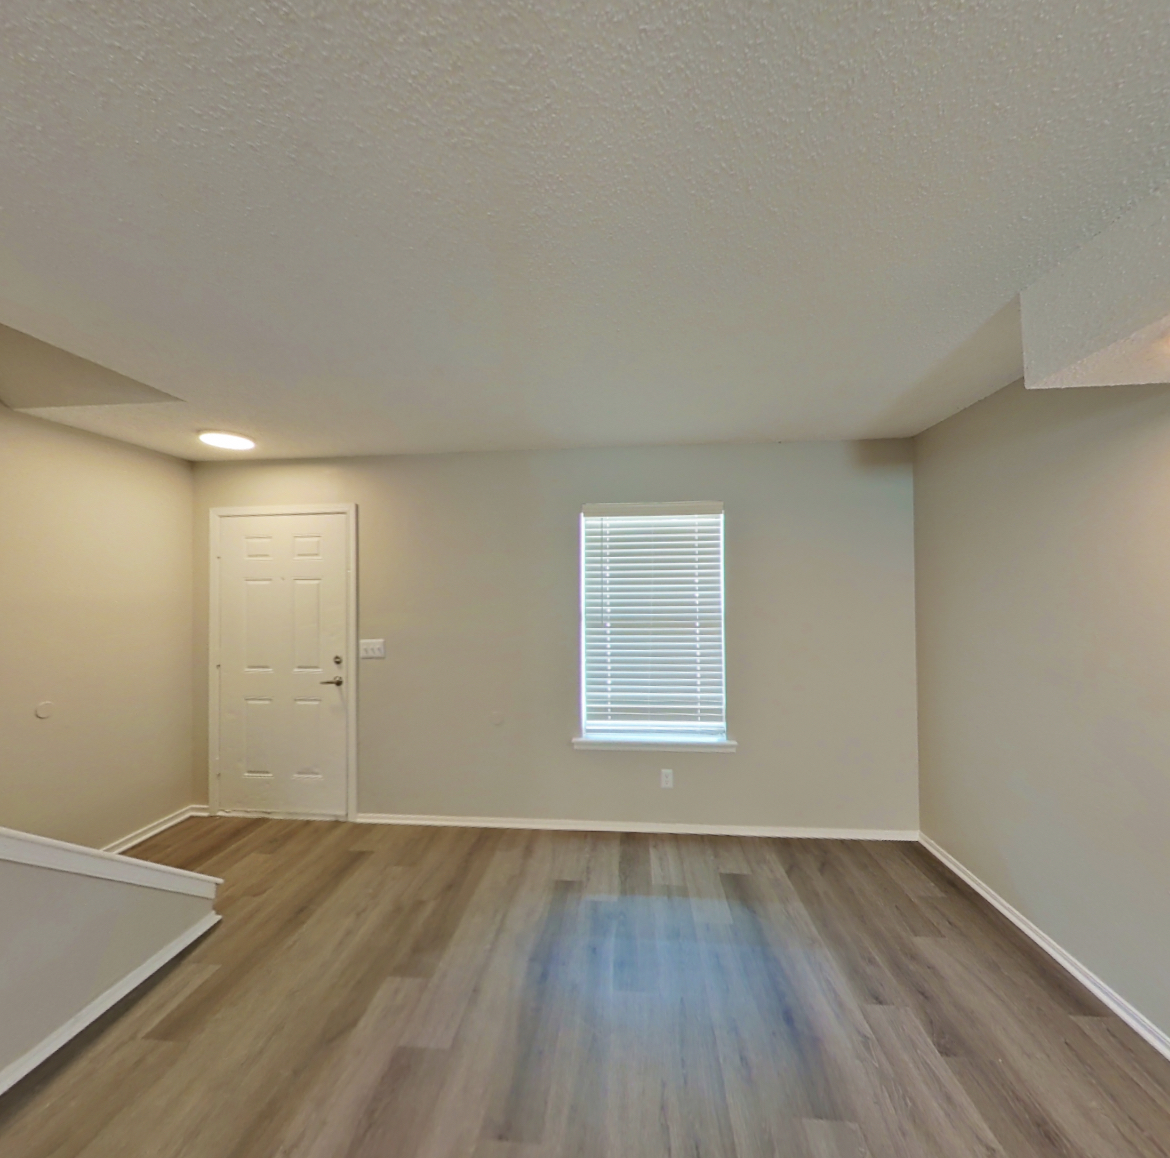 Take the floor plan virtual tour of Apartment 3-1501-c
Floor plan virtual tour. Apartment 3-1505-Bdoesn't have its own virtual tour yet. This tour shows Apartment 3-1501-c, which has the same 2x1.5 A TH Elite floor plan.
About Apartment 3-1505-B at The Life at Woodland Hills
- Availability
- Not available
- Layout
- 2 Bed · 2 Bath
- Size
- 960 sq ft
- Floor plan
- 2x1.5 A TH Elite
- Virtual tour
- Floor plan virtual tour
- Pets
- Pets allowed: cats, dogs; $300 one-time pet fee (non-refundable)/ per pet; $25 monthly pet rent/ per pet; Maximum 2 pets allowed; Weight limit of 55 lbs./ per pet; Aggressive breeds are strictly prohibited
- Data last refreshed as of
- Page content last modified as of
- How to reach The Life at Woodland Hills
- Call 888-558-9530, apply at The Life at Woodland Hills or visit The Life at Woodland Hills's website.
Apartment 3-1505-B at The Life at Woodland Hills (1406 Oriole St, Springdale, AR) has 2 beds, 2 baths, and 960 sq ft on the 2x1.5 A TH Elite floor plan, with a floor plan virtual tour. The floor plan virtual tour shows another apartment with the same layout, not this one.
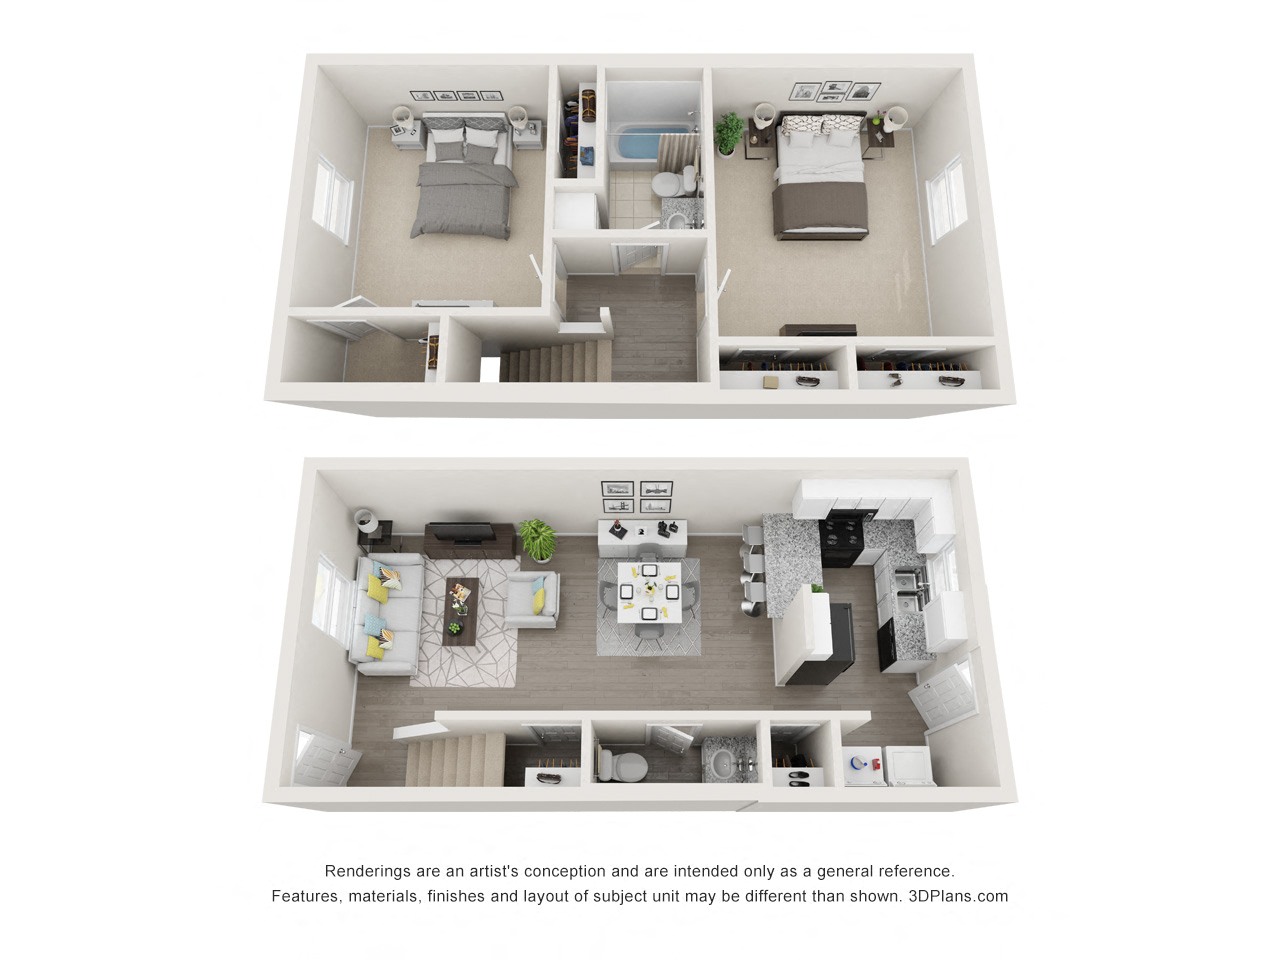
Features of Apartment 3-1505-B at The Life at Woodland Hills
Listed by The Life at Woodland Hills
- Black Appliances
- Carpet
- Designer Paint
- First Floor
- Granite Countertops
- In-Unit Laundry
- Renovated
- Updated Cabinetry
- Updated Fixtures
- Updated Flooring
- Updated Lighting
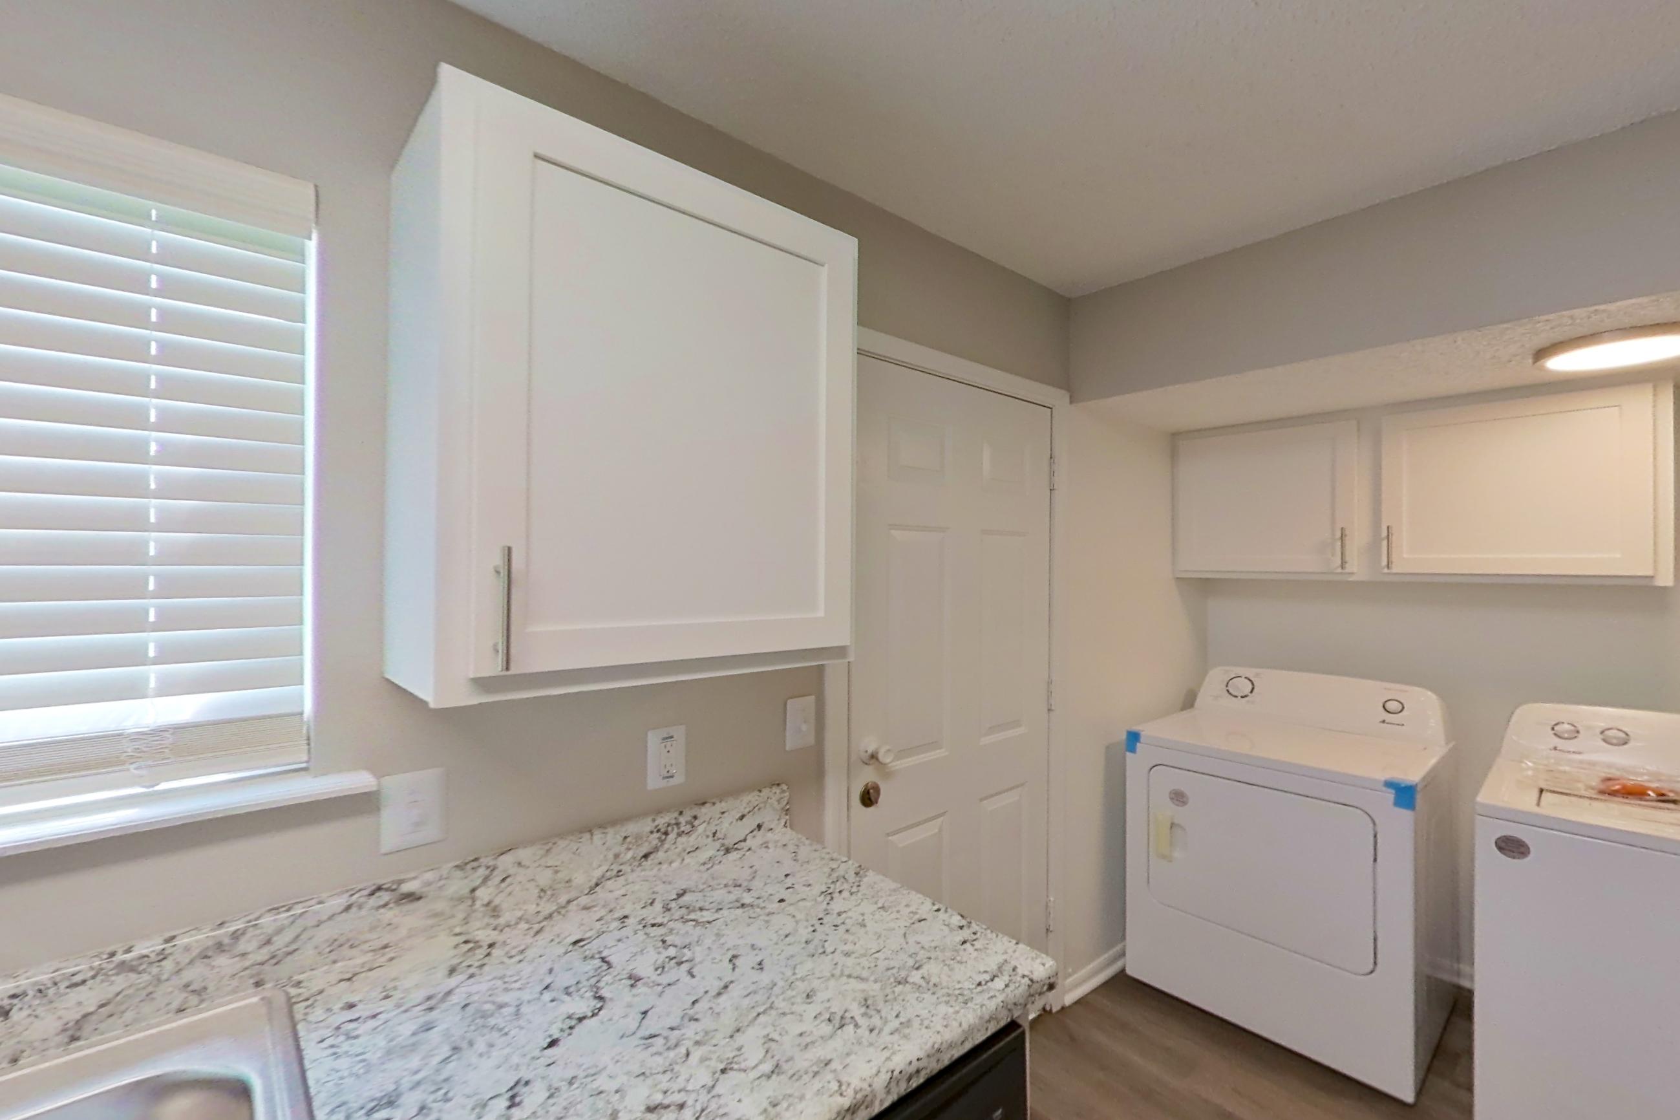
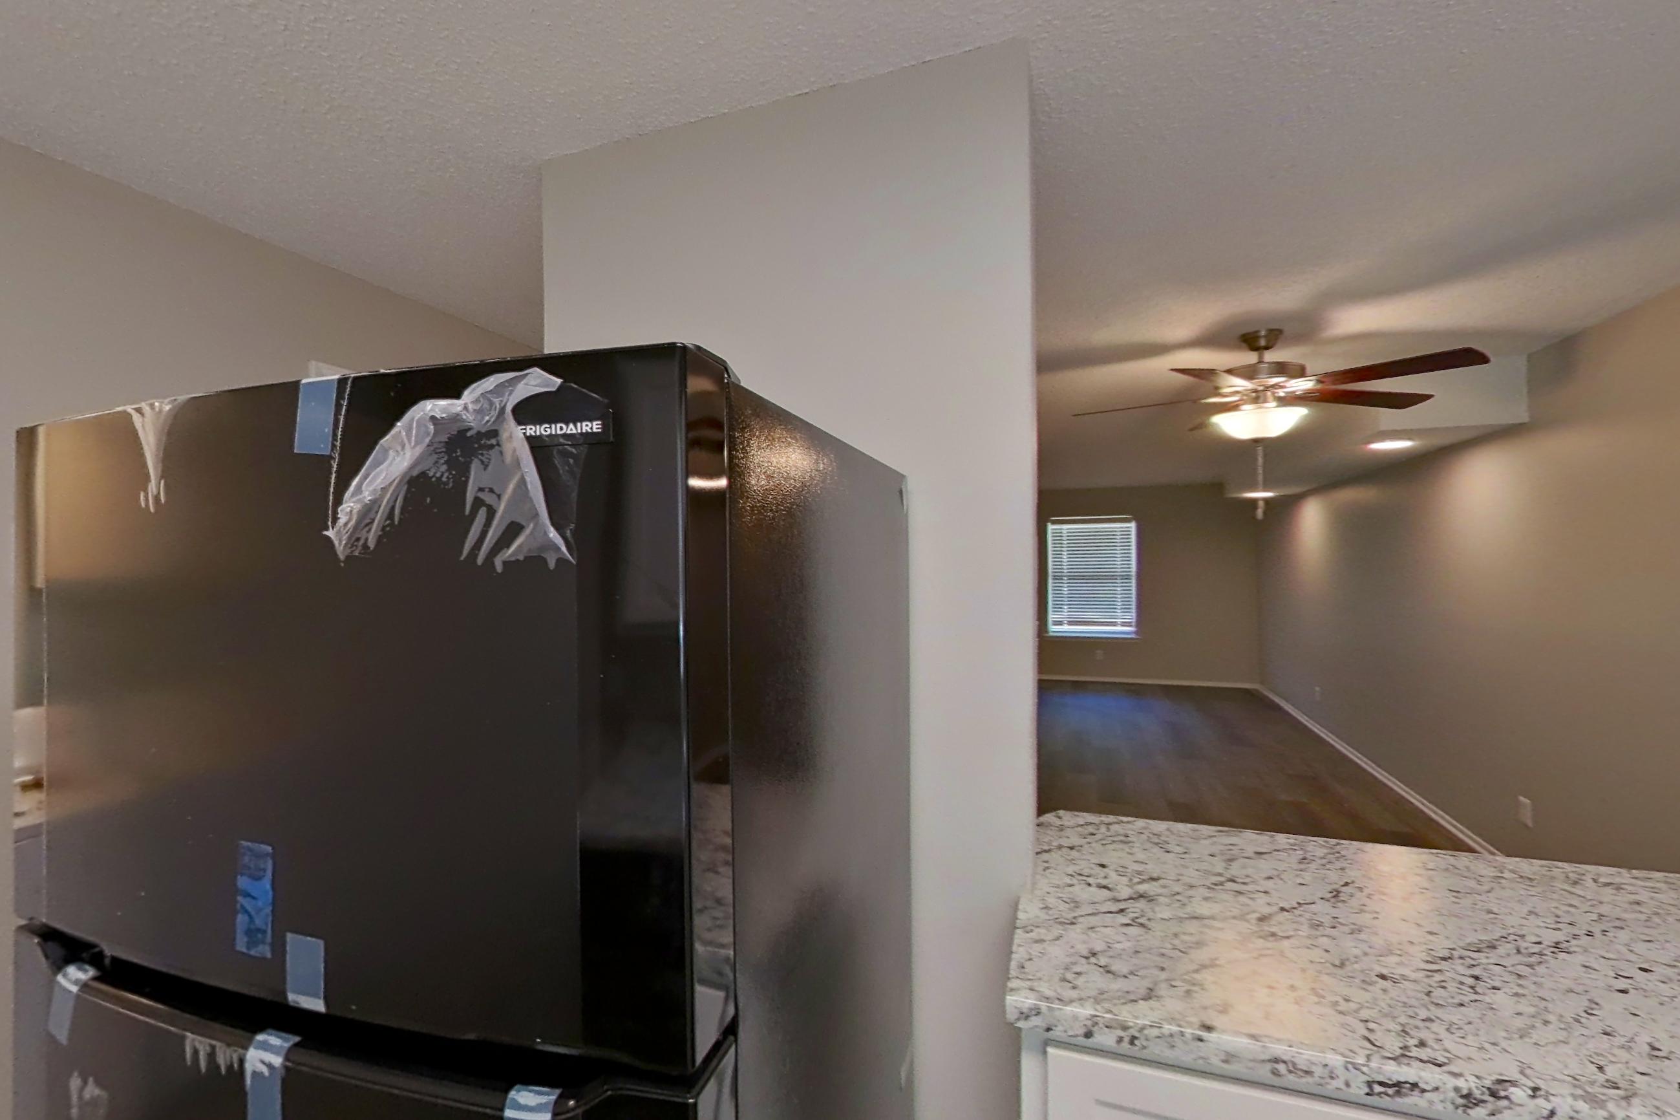
Floor plan virtual tour photos for Apartment 3-1505-B at The Life at Woodland Hills
These photos show Apartment 3-1501-c on the same floor plan, not this apartment.
Kitchen
Pet, parking and smoking policies at The Life at Woodland Hills
- Pet policy
- Pets allowed: cats, dogs; $300 one-time pet fee (non-refundable)/ per pet; $25 monthly pet rent/ per pet; Maximum 2 pets allowed; Weight limit of 55 lbs./ per pet; Aggressive breeds are strictly prohibited
- Parking
- Off Street Parking
Amenities at The Life at Woodland Hills
- Dishwasher
- Laundry In Unit
What is near The Life at Woodland Hills
Dining
- 54th Street Bar and Grill
- Flix Brewhouse San Antonio
- Starbucks
Entertainment
- Briggs Ranch Golf Club
- Freewheel Bike Park
- SeaWorld San Antonio
Shopping
- Costco Wholesale
- Hebb Plus
- Shops at Luckey Ranch
Questions renters ask about Apartment 3-1505-B at The Life at Woodland Hills
How big is Apartment 3-1505-B at The Life at Woodland Hills?
2 bed, 2 bath, 960 sq ft, 2x1.5 A TH Elite floor plan.
Can I take a virtual tour of Apartment 3-1505-B at The Life at Woodland Hills?
Yes. The virtual tour shows another apartment with the 2x1.5 A TH Elite floor plan.
What features does Apartment 3-1505-B at The Life at Woodland Hills have?
Black Appliances, Carpet, Designer Paint, First Floor, Granite Countertops, In-Unit Laundry, Renovated, Updated Cabinetry, Updated Fixtures, Updated Flooring, and Updated Lighting.
Does Apartment 3-1505-B at The Life at Woodland Hills have in-unit laundry?
Yes: In-Unit Laundry.
What is the pet policy at The Life at Woodland Hills in Springdale?
Pets allowed: cats, dogs; $300 one-time pet fee (non-refundable)/ per pet; $25 monthly pet rent/ per pet; Maximum 2 pets allowed; Weight limit of 55 lbs./ per pet; Aggressive breeds are strictly prohibited.
What parking does The Life at Woodland Hills in Springdale offer?
Off Street Parking
Contact and office hours at The Life at Woodland Hills
- Phone
- 888-558-9530
- Leasing office hours
- Mon-Fri: 10:00 AM-6:00 PM
- Sat: 10:00 AM-5:00 PM
- Sun: Closed
Similar available apartments
- The Life at Woodland Hills — Apartment 3-1607-B (2 Bed, 2 Bath) — 2x1.5 A TH Elite
- The Life at Woodland Hills — Apartment 3-1409-B (2 Bed, 2 Bath) — 2x1.5 A TH Elite
- The Life at Woodland Hills — Apartment 3-1505-A (2 Bed, 2 Bath) — 2x1.5 A TH Elite
- The Life at Woodland Hills — Apartment 3-1507-A (2 Bed, 2 Bath) — 2x1.5 A TH Elite
- The Life at Elmwood Grove — Apartment F1-F2051 (2 Bed, 2 Bath) — Evergreen