The Life at Woodland Hills
1406 Oriole St, Springdale, AR 72762About The Life at Woodland Hills
- Available
- 8 available
- Layouts
- 2 bed–3 bed
- Pets
- Pets allowed: cats, dogs; $300 one-time pet fee (non-refundable)/ per pet; $25 monthly pet rent/ per pet; Maximum 2 pets allowed; Weight limit of 55 lbs./ per pet; Aggressive breeds are strictly prohibited
- Virtual tours
- 3 apartments with a virtual tour
- Data last refreshed as of
- Page content last modified as of
The Life at Woodland Hills is an apartment community at 1406 Oriole St in Springdale, AR, with 2-bedroom to 3-bedroom apartments across 12 floor plans. 3 apartments have their own virtual tour. Most toured apartments show Black Appliances, Electric Range, Light Stone Countertops, Light Wood-Finish Flooring, and Oven/Range. Amenities at The Life at Woodland Hills include Dishwasher and Laundry In Unit. The Life at Woodland Hills lists 54th Street Bar and Grill, Briggs Ranch Golf Club, and Costco Wholesale among the places nearby.
Amenities at The Life at Woodland Hills
Community amenities
- Dishwasher
- Laundry In Unit
Apartment amenities
- Black Appliances
- Brick Fireplace
- Carpet
- Concrete Flooring
- Dark Carpet
- Dark Wood-Finish Flooring
- Designer Paint
- Dishwasher
- Electric Range
- Fireplace
- First Floor
- Granite Countertops
- In-Unit Laundry
- Light Carpet
- Light Stone Countertops
- Light Wood-Finish Flooring
- Oven/Range
- Refrigerator
- Renovated
- Updated Cabinetry
- Updated Fixtures
- Updated Flooring
- Updated Lighting
Apartments at The Life at Woodland Hills
2 bedroom apartments at The Life at Woodland Hills (102)
- Size
- 800–960 sq ft
- Available
- 6 available
- Virtual tours
- 1 apartment
| Apartment | Floor plan | Layout | Price | Sq ft | Availability | Virtual tour |
|---|---|---|---|---|---|---|
| Apartment 3-1409-B | 2x1.5 A TH Elite | 2 Bed · 2 Bath | — | 960 | Available now | Floor plan virtual tour |
| Apartment 3-1505-A | 2x1.5 A TH Elite | 2 Bed · 2 Bath | — | 960 | Available now | Floor plan virtual tour |
| Apartment 3-1507-A | 2x1.5 A TH Elite | 2 Bed · 2 Bath | — | 960 | Available now | Floor plan virtual tour |
| Apartment 3-1607-B | 2x1.5 A TH Elite | 2 Bed · 2 Bath | — | 960 | Available now | Floor plan virtual tour |
| Apartment 2-2008-A | 2x1 A | 2 Bed · 1 Bath | — | 800 | Available now | — |
| Apartment 3-1504-D | 2x1.5 A TH | 2 Bed · 1.5 Bath | — | 960 | Available now | — |
Other 2 bedroom apartments (96)
| Apartment | Floor plan | Layout | Price | Sq ft | Availability | Virtual tour |
|---|---|---|---|---|---|---|
| Apartment 1-1504-A | 2x1 A Elite | 2 Bed · 1 Bath | — | 800 | Not available | — |
| Apartment 1-2103-B | 2x1 A Elite | 2 Bed · 1 Bath | — | 800 | Not available | — |
| Apartment 2-2008-C | 2x1 A Elite | 2 Bed · 1 Bath | — | 800 | Not available | — |
| Apartment 2-2100-B | 2x1 A Elite | 2 Bed · 1 Bath | — | 800 | Not available | — |
| Apartment 3-1502-C | 2x1.5 A TH Elite | 2 Bed · 2 Bath | — | 960 | Not available | Floor plan virtual tour |
| Apartment 3-1500-D | 2x1.5 A TH Elite | 2 Bed · 2 Bath | — | 960 | Not available | Floor plan virtual tour |
| Apartment 3-1505-C | 2x1.5 A TH Elite | 2 Bed · 2 Bath | — | 960 | Not available | Floor plan virtual tour |
| Apartment 3-1505-D | 2x1.5 A TH Elite | 2 Bed · 2 Bath | — | 960 | Not available | Floor plan virtual tour |
| Apartment 1-1504-C | 2x1 A Elite | 2 Bed · 1 Bath | — | 800 | Not available | — |
| Apartment 3-1501-C | 2x1.5 A TH Elite | 2 Bed · 2 Bath | — | 960 | Not available | Virtual tour |
| Apartment 3-1407-A | 2x1.5 A TH Elite | 2 Bed · 2 Bath | — | 960 | Not available | Floor plan virtual tour |
| Apartment 3-1407-B | 2x1.5 A TH Elite | 2 Bed · 2 Bath | — | 960 | Not available | Floor plan virtual tour |
| Apartment 3-1407-C | 2x1.5 A TH Elite | 2 Bed · 2 Bath | — | 960 | Not available | Floor plan virtual tour |
| Apartment 3-1407-D | 2x1.5 A TH Elite | 2 Bed · 2 Bath | — | 960 | Not available | Floor plan virtual tour |
| Apartment 3-1409-A | 2x1.5 A TH Elite | 2 Bed · 2 Bath | — | 960 | Not available | Floor plan virtual tour |
| Apartment 3-1409-C | 2x1.5 A TH Elite | 2 Bed · 2 Bath | — | 960 | Not available | Floor plan virtual tour |
| Apartment 3-1409-D | 2x1.5 A TH Elite | 2 Bed · 2 Bath | — | 960 | Not available | Floor plan virtual tour |
| Apartment 3-1500-B | 2x1.5 A TH Elite | 2 Bed · 2 Bath | — | 960 | Not available | Floor plan virtual tour |
| Apartment 3-1500-C | 2x1.5 A TH Elite | 2 Bed · 2 Bath | — | 960 | Not available | Floor plan virtual tour |
| Apartment 3-1501-D | 2x1.5 A TH Elite | 2 Bed · 2 Bath | — | 960 | Not available | Floor plan virtual tour |
| Apartment 3-1502-A | 2x1.5 A TH Elite | 2 Bed · 2 Bath | — | 960 | Not available | Floor plan virtual tour |
| Apartment 3-1502-B | 2x1.5 A TH Elite | 2 Bed · 2 Bath | — | 960 | Not available | Floor plan virtual tour |
| Apartment 3-1502-D | 2x1.5 A TH Elite | 2 Bed · 2 Bath | — | 960 | Not available | Floor plan virtual tour |
| Apartment 3-1503-A | 2x1.5 A TH Elite | 2 Bed · 2 Bath | — | 960 | Not available | Floor plan virtual tour |
| Apartment 3-1503-B | 2x1.5 A TH Elite | 2 Bed · 2 Bath | — | 960 | Not available | Floor plan virtual tour |
| Apartment 3-1503-C | 2x1.5 A TH Elite | 2 Bed · 2 Bath | — | 960 | Not available | Floor plan virtual tour |
| Apartment 3-1504-B | 2x1.5 A TH Elite | 2 Bed · 2 Bath | — | 960 | Not available | Floor plan virtual tour |
| Apartment 3-1504-C | 2x1.5 A TH Elite | 2 Bed · 2 Bath | — | 960 | Not available | Floor plan virtual tour |
| Apartment 3-1505-B | 2x1.5 A TH Elite | 2 Bed · 2 Bath | — | 960 | Not available | Floor plan virtual tour |
| Apartment 3-1507-B | 2x1.5 A TH Elite | 2 Bed · 2 Bath | — | 960 | Not available | Floor plan virtual tour |
| Apartment 3-1507-D | 2x1.5 A TH Elite | 2 Bed · 2 Bath | — | 960 | Not available | Floor plan virtual tour |
| Apartment 3-1509-A | 2x1.5 A TH Elite | 2 Bed · 2 Bath | — | 960 | Not available | Floor plan virtual tour |
| Apartment 3-1509-B | 2x1.5 A TH Elite | 2 Bed · 2 Bath | — | 960 | Not available | Floor plan virtual tour |
| Apartment 3-1509-D | 2x1.5 A TH Elite | 2 Bed · 2 Bath | — | 960 | Not available | Floor plan virtual tour |
| Apartment 3-1600-A | 2x1.5 A TH Elite | 2 Bed · 2 Bath | — | 960 | Not available | Floor plan virtual tour |
| Apartment 3-1600-B | 2x1.5 A TH Elite | 2 Bed · 2 Bath | — | 960 | Not available | Floor plan virtual tour |
| Apartment 3-1600-C | 2x1.5 A TH Elite | 2 Bed · 2 Bath | — | 960 | Not available | Floor plan virtual tour |
| Apartment 3-1600-D | 2x1.5 A TH Elite | 2 Bed · 2 Bath | — | 960 | Not available | Floor plan virtual tour |
| Apartment 3-1601-C | 2x1.5 A TH Elite | 2 Bed · 2 Bath | — | 960 | Not available | Floor plan virtual tour |
| Apartment 3-1601-D | 2x1.5 A TH Elite | 2 Bed · 2 Bath | — | 960 | Not available | Floor plan virtual tour |
| Apartment 3-1602-C | 2x1.5 A TH Elite | 2 Bed · 2 Bath | — | 960 | Not available | Floor plan virtual tour |
| Apartment 3-1602-D | 2x1.5 A TH Elite | 2 Bed · 2 Bath | — | 960 | Not available | Floor plan virtual tour |
| Apartment 3-1603-B | 2x1.5 A TH Elite | 2 Bed · 2 Bath | — | 960 | Not available | Floor plan virtual tour |
| Apartment 3-1603-D | 2x1.5 A TH Elite | 2 Bed · 2 Bath | — | 960 | Not available | Floor plan virtual tour |
| Apartment 3-1604-C | 2x1.5 A TH Elite | 2 Bed · 2 Bath | — | 960 | Not available | Floor plan virtual tour |
| Apartment 3-1605-B | 2x1.5 A TH Elite | 2 Bed · 2 Bath | — | 960 | Not available | Floor plan virtual tour |
| Apartment 3-1605-C | 2x1.5 A TH Elite | 2 Bed · 2 Bath | — | 960 | Not available | Floor plan virtual tour |
| Apartment 3-1605-D | 2x1.5 A TH Elite | 2 Bed · 2 Bath | — | 960 | Not available | Floor plan virtual tour |
| Apartment 3-1607-A | 2x1.5 A TH Elite | 2 Bed · 2 Bath | — | 960 | Not available | Floor plan virtual tour |
| Apartment 3-1607-C | 2x1.5 A TH Elite | 2 Bed · 2 Bath | — | 960 | Not available | Floor plan virtual tour |
| Apartment 3-1607-D | 2x1.5 A TH Elite | 2 Bed · 2 Bath | — | 960 | Not available | Floor plan virtual tour |
| Apartment 3-1609-A | 2x1.5 A TH Elite | 2 Bed · 2 Bath | — | 960 | Not available | Floor plan virtual tour |
| Apartment 3-1609-B | 2x1.5 A TH Elite | 2 Bed · 2 Bath | — | 960 | Not available | Floor plan virtual tour |
| Apartment 1-1504-B | 2x1 A | 2 Bed · 1 Bath | — | 800 | Not available | — |
| Apartment 1-1505-A | 2x1 A Elite | 2 Bed · 1 Bath | — | 800 | Not available | — |
| Apartment 1-1505-B | 2x1 A Elite | 2 Bed · 1 Bath | — | 800 | Not available | — |
| Apartment 1-1505-C | 2x1 A Elite | 2 Bed · 1 Bath | — | 800 | Not available | — |
| Apartment 1-1505-D | 2x1 A | 2 Bed · 1 Bath | — | 800 | Not available | — |
| Apartment 1-2002-A | 2x1 B Garage | 2 Bed · 1 Bath | — | 800 | Not available | — |
| Apartment 1-2002-B | 2x1 B Garage Elite | 2 Bed · 1 Bath | — | 800 | Not available | — |
| Apartment 1-2003-A | 2x1 A Elite | 2 Bed · 1 Bath | — | 800 | Not available | — |
| Apartment 1-2003-B | 2x1 A | 2 Bed · 1 Bath | — | 800 | Not available | — |
| Apartment 1-2003-C | 2x1 A | 2 Bed · 1 Bath | — | 800 | Not available | — |
| Apartment 1-2003-D | 2x1 A Elite | 2 Bed · 1 Bath | — | 800 | Not available | — |
| Apartment 1-2103-A | 2x1 A Elite | 2 Bed · 1 Bath | — | 800 | Not available | — |
| Apartment 1-2103-C | 2x1 A Elite | 2 Bed · 1 Bath | — | 800 | Not available | — |
| Apartment 1-2103-D | 2x1 A Elite | 2 Bed · 1 Bath | — | 800 | Not available | — |
| Apartment 2-2008-B | 2x1 A Elite | 2 Bed · 1 Bath | — | 800 | Not available | — |
| Apartment 2-2008-D | 2x1 A Elite | 2 Bed · 1 Bath | — | 800 | Not available | — |
| Apartment 2-2100-A | 2x1 A | 2 Bed · 1 Bath | — | 800 | Not available | — |
| Apartment 2-2100-C | 2x1 A Elite | 2 Bed · 1 Bath | — | 800 | Not available | — |
| Apartment 3-1500-A | 2x1.5 A TH | 2 Bed · 1.5 Bath | — | 960 | Not available | — |
| Apartment 3-1501-A | 2x1.5 A TH | 2 Bed · 1.5 Bath | — | 960 | Not available | — |
| Apartment 3-1501-B | 2x1.5 A TH | 2 Bed · 1.5 Bath | — | 960 | Not available | — |
| Apartment 3-1503-D | 2x1.5 A TH | 2 Bed · 1.5 Bath | — | 960 | Not available | — |
| Apartment 3-1504-A | 2x1.5 A TH | 2 Bed · 1.5 Bath | — | 960 | Not available | — |
| Apartment 3-1507-C | 2x1.5 A TH | 2 Bed · 1.5 Bath | — | 960 | Not available | — |
| Apartment 3-1509-C | 2x1.5 A TH | 2 Bed · 1.5 Bath | — | 960 | Not available | — |
| Apartment 3-1601-A | 2x1.5 A TH | 2 Bed · 1.5 Bath | — | 960 | Not available | — |
| Apartment 3-1601-B | 2x1.5 A TH | 2 Bed · 1.5 Bath | — | 960 | Not available | — |
| Apartment 3-1602-A | 2x1.5 A TH | 2 Bed · 1.5 Bath | — | 960 | Not available | — |
| Apartment 3-1602-B | 2x1.5 A TH | 2 Bed · 1.5 Bath | — | 960 | Not available | — |
| Apartment 3-1603-A | 2x1.5 A TH | 2 Bed · 1.5 Bath | — | 960 | Not available | — |
| Apartment 3-1603-C | 2x1.5 A TH | 2 Bed · 1.5 Bath | — | 960 | Not available | — |
| Apartment 3-1604-A | 2x1.5 A TH | 2 Bed · 1.5 Bath | — | 960 | Not available | — |
| Apartment 3-1604-B | 2x1.5 A TH | 2 Bed · 1.5 Bath | — | 960 | Not available | — |
| Apartment 3-1604-D | 2x1.5 A TH | 2 Bed · 1.5 Bath | — | 960 | Not available | — |
| Apartment 3-1605-A | 2x1.5 A TH | 2 Bed · 1.5 Bath | — | 960 | Not available | — |
| Apartment 3-1609-C | 2x1.5 A TH | 2 Bed · 1.5 Bath | — | 960 | Not available | — |
| Apartment 3-1609-D | 2x1.5 A TH | 2 Bed · 1.5 Bath | — | 960 | Not available | — |
| Apartment 4-1500-A | 2x1 B Garage | 2 Bed · 1 Bath | — | 800 | Not available | — |
| Apartment 4-1500-B | 2x1 B Garage | 2 Bed · 1 Bath | — | 800 | Not available | — |
| Apartment 4-1508-A | 2x1 B Garage | 2 Bed · 1 Bath | — | 800 | Not available | — |
| Apartment 4-1508-B | 2x1 B Garage | 2 Bed · 1 Bath | — | 800 | Not available | — |
| Apartment 5-1500-A | 2x1 B Garage | 2 Bed · 1 Bath | — | 800 | Not available | — |
| Apartment 5-1500-B | 2x1 B Garage | 2 Bed · 1 Bath | — | 800 | Not available | — |
3 bedroom apartments at The Life at Woodland Hills (40)
- Size
- 960–1,152 sq ft
- Available
- 2 available
- Virtual tours
- 2 apartments
| Apartment | Floor plan | Layout | Price | Sq ft | Availability | Virtual tour |
|---|---|---|---|---|---|---|
| Apartment 1-2004-B | 3x2 A Garage Elite | 3 Bed · 2 Bath | — | 1,152 | Available now | Floor plan virtual tour |
| Apartment 2-2102-A | 3x1.5 A TH Elite | 3 Bed · 2 Bath | — | 960 | Available now | Floor plan virtual tour |
Other 3 bedroom apartments (38)
| Apartment | Floor plan | Layout | Price | Sq ft | Availability | Virtual tour |
|---|---|---|---|---|---|---|
| Apartment 1-2009-B | 3x2 A Garage Elite | 3 Bed · 2 Bath | — | 1,152 | Not available | Floor plan virtual tour |
| Apartment 2-2104-D | 3x1.5 A TH Elite | 3 Bed · 2 Bath | — | 960 | Not available | Floor plan virtual tour |
| Apartment 1-2006-A | 3x2 A Garage Elite | 3 Bed · 2 Bath | — | 1,152 | Not available | Floor plan virtual tour |
| Apartment 1-2004-A | 3x2 A Garage Elite | 3 Bed · 2 Bath | — | 1,152 | Not available | Virtual tour |
| Apartment 3-1406-D | 3x1.5 A TH Elite | 3 Bed · 2 Bath | — | 960 | Not available | Virtual tour |
| Apartment 1-2006-B | 3x2 A Garage Elite | 3 Bed · 2 Bath | — | 1,152 | Not available | Floor plan virtual tour |
| Apartment 1-2009-A | 3x2 A Garage Elite | 3 Bed · 2 Bath | — | 1,152 | Not available | Floor plan virtual tour |
| Apartment 1-2011-A | 3x2 A Garage Elite | 3 Bed · 2 Bath | — | 1,152 | Not available | Floor plan virtual tour |
| Apartment 2-2104-A | 3x1.5 A TH Elite | 3 Bed · 2 Bath | — | 960 | Not available | Floor plan virtual tour |
| Apartment 2-2104-B | 3x1.5 A TH Elite | 3 Bed · 2 Bath | — | 960 | Not available | Floor plan virtual tour |
| Apartment 2-2106-B | 3x1.5 A TH Elite | 3 Bed · 2 Bath | — | 960 | Not available | Floor plan virtual tour |
| Apartment 2-2106-C | 3x1.5 A TH Elite | 3 Bed · 2 Bath | — | 960 | Not available | Floor plan virtual tour |
| Apartment 2-2106-D | 3x1.5 A TH Elite | 3 Bed · 2 Bath | — | 960 | Not available | Floor plan virtual tour |
| Apartment 3-1408-C | 3x1.5 A TH Elite | 3 Bed · 2 Bath | — | 960 | Not available | Floor plan virtual tour |
| Apartment 1-2005-A | 3x2 A Garage | 3 Bed · 2 Bath | — | 1,152 | Not available | — |
| Apartment 1-2005-B | 3x2 A Garage | 3 Bed · 2 Bath | — | 1,152 | Not available | — |
| Apartment 1-2011-B | 3x2 A Garage | 3 Bed · 2 Bath | — | 1,152 | Not available | — |
| Apartment 1-2100-A | 3x2 A Garage | 3 Bed · 2 Bath | — | 1,152 | Not available | — |
| Apartment 1-2100-B | 3x2 A Garage | 3 Bed · 2 Bath | — | 1,152 | Not available | — |
| Apartment 1-2101-A | 3x2 A Garage | 3 Bed · 2 Bath | — | 1,152 | Not available | — |
| Apartment 1-2101-B | 3x2 A Garage | 3 Bed · 2 Bath | — | 1,152 | Not available | — |
| Apartment 2-2102-B | 3x1.5 A TH | 3 Bed · 1.5 Bath | — | 960 | Not available | — |
| Apartment 2-2102-C | 3x1.5 A TH | 3 Bed · 1.5 Bath | — | 960 | Not available | — |
| Apartment 2-2102-D | 3x1.5 A TH | 3 Bed · 1.5 Bath | — | 960 | Not available | — |
| Apartment 2-2104-C | 3x1.5 A TH | 3 Bed · 1.5 Bath | — | 960 | Not available | — |
| Apartment 2-2106-A | 3x1.5 A TH | 3 Bed · 1.5 Bath | — | 960 | Not available | — |
| Apartment 3-1406-A | 3x1.5 A TH | 3 Bed · 1.5 Bath | — | 960 | Not available | — |
| Apartment 3-1406-B | 3x1.5 A TH | 3 Bed · 1.5 Bath | — | 960 | Not available | — |
| Apartment 3-1406-C | 3x1.5 A TH | 3 Bed · 1.5 Bath | — | 960 | Not available | — |
| Apartment 3-1408-A | 3x1.5 A TH | 3 Bed · 1.5 Bath | — | 960 | Not available | — |
| Apartment 3-1408-B | 3x1.5 A TH | 3 Bed · 1.5 Bath | — | 960 | Not available | — |
| Apartment 3-1408-D | 3x1.5 A TH | 3 Bed · 1.5 Bath | — | 960 | Not available | — |
| Apartment 5-1404-A | 3x1 A Carport Elite | 3 Bed · 1 Bath | — | 1,128 | Not available | — |
| Apartment 5-1404-B | 3x1 A Carport | 3 Bed · 1 Bath | — | 1,128 | Not available | — |
| Apartment 5-1406-A | 3x1 A Carport Elite | 3 Bed · 1 Bath | — | 1,128 | Not available | — |
| Apartment 5-1406-B | 3x1 A Carport | 3 Bed · 1 Bath | — | 1,128 | Not available | — |
| Apartment 5-1408-A | 3x1 A Carport | 3 Bed · 1 Bath | — | 1,128 | Not available | — |
| Apartment 5-1408-B | 3x1 A Carport | 3 Bed · 1 Bath | — | 1,128 | Not available | — |
Virtual tour photos of The Life at Woodland Hills
Kitchen
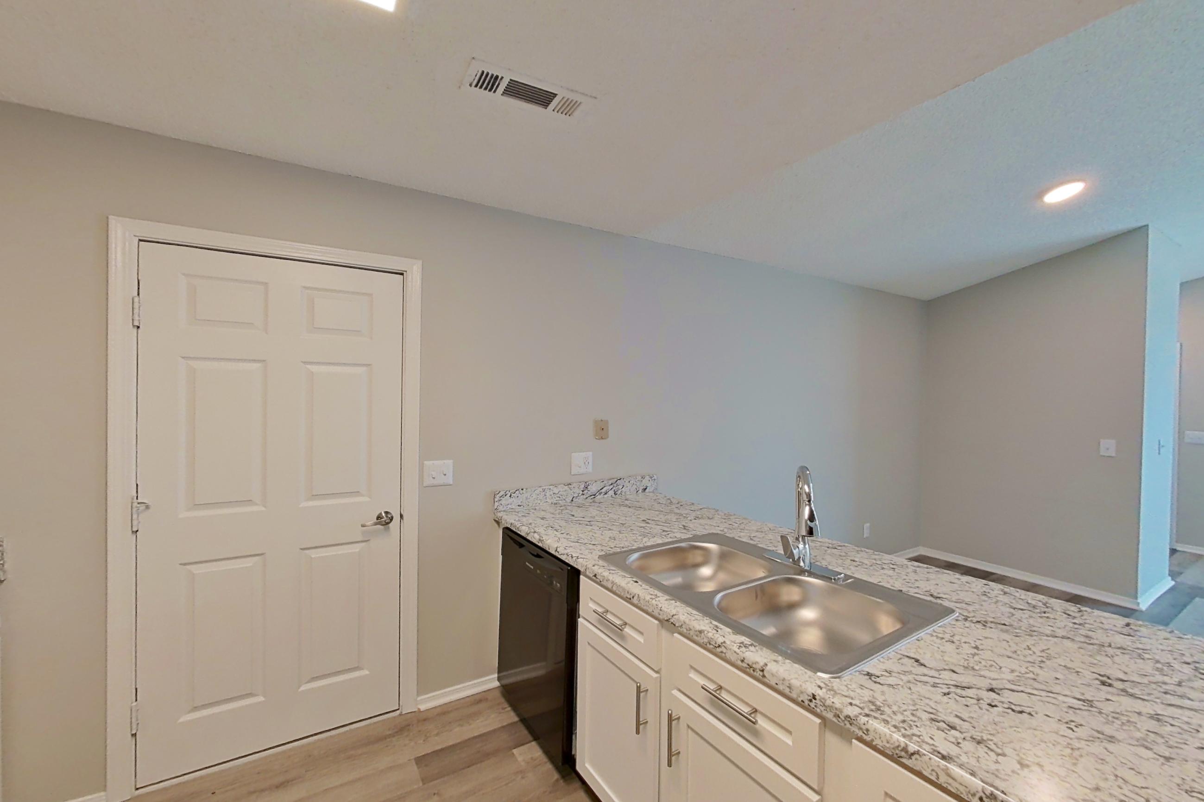
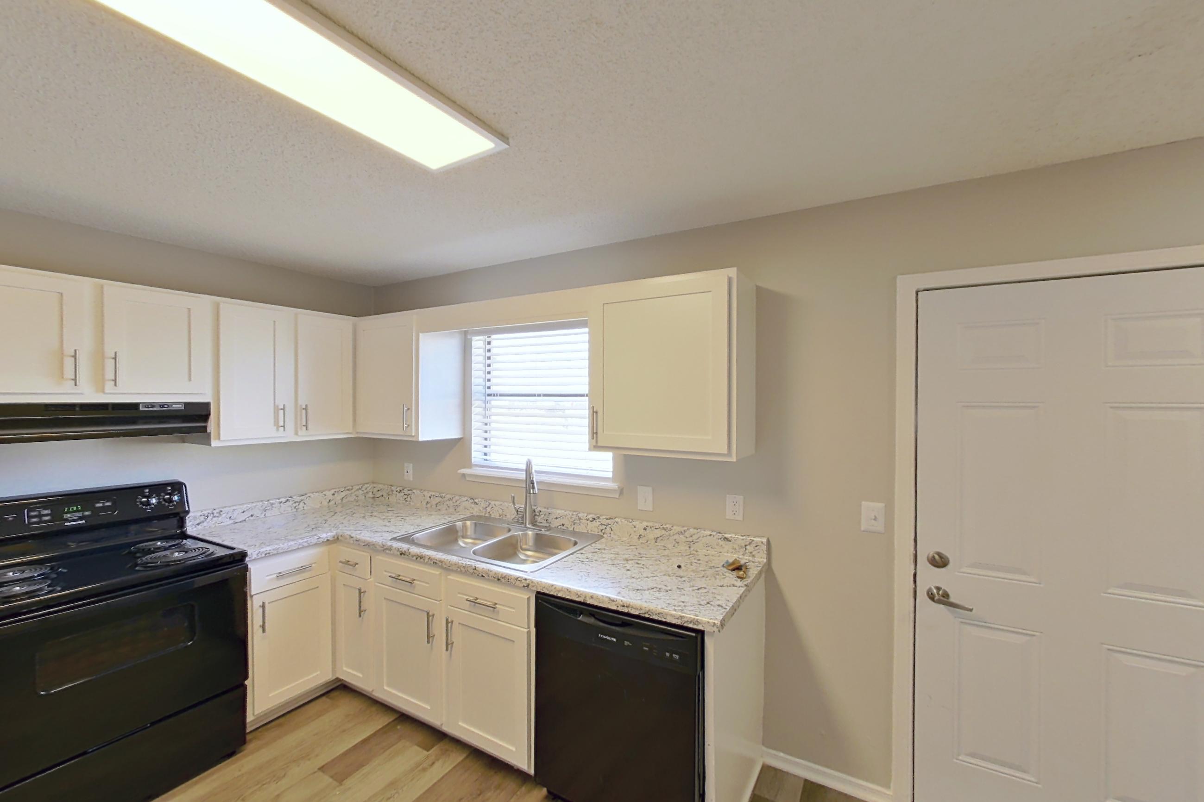
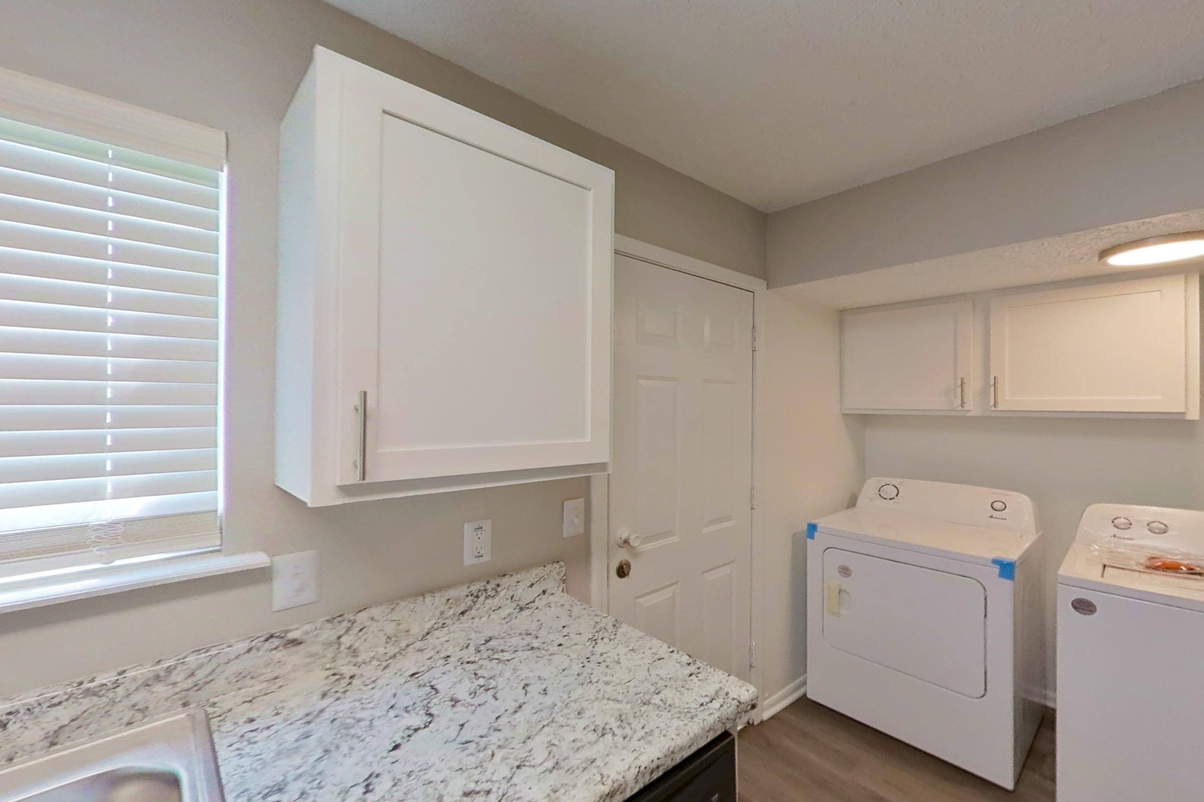
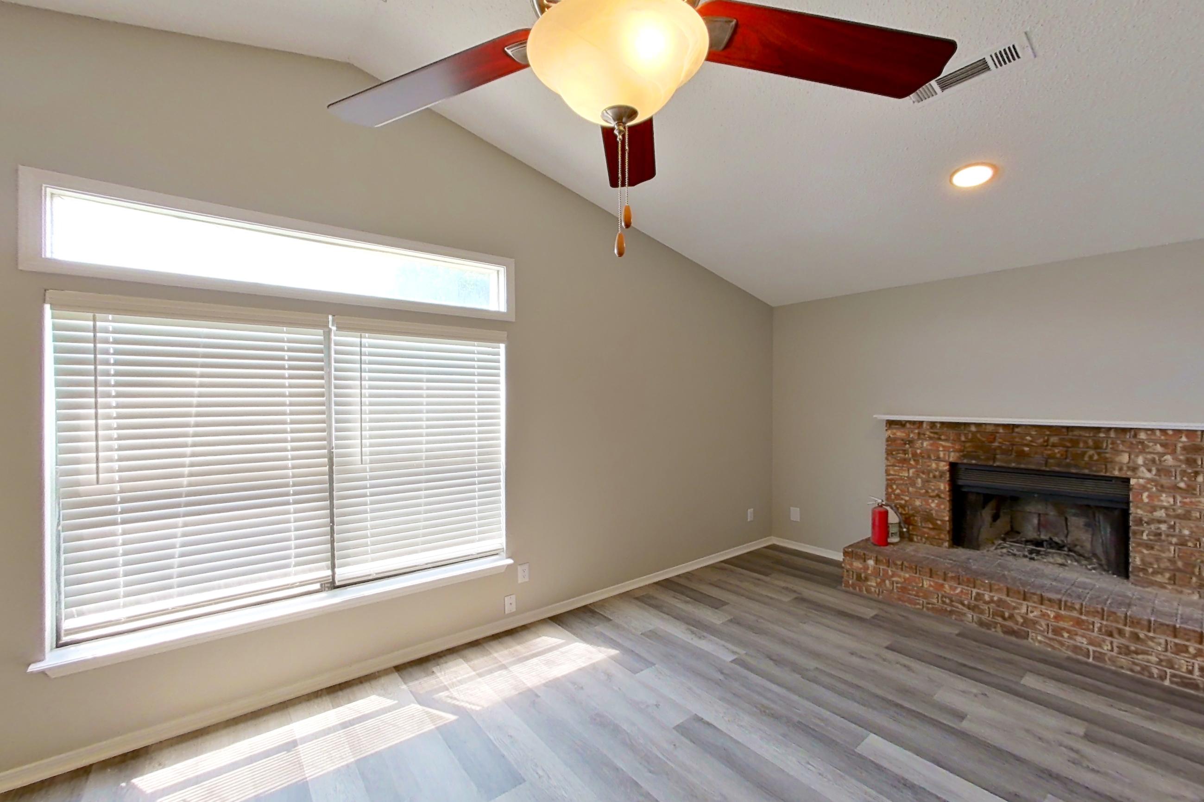
Living room
Pet, parking and smoking policies at The Life at Woodland Hills
- Pet policy
- Pets allowed: cats, dogs; $300 one-time pet fee (non-refundable)/ per pet; $25 monthly pet rent/ per pet; Maximum 2 pets allowed; Weight limit of 55 lbs./ per pet; Aggressive breeds are strictly prohibited
- Parking
- Off Street Parking
What is near The Life at Woodland Hills
Dining
- 54th Street Bar and Grill
- Flix Brewhouse San Antonio
- Starbucks
Entertainment
- Briggs Ranch Golf Club
- Freewheel Bike Park
- SeaWorld San Antonio
Shopping
- Costco Wholesale
- Hebb Plus
- Shops at Luckey Ranch
Questions renters ask about The Life at Woodland Hills
What is the pet policy at The Life at Woodland Hills in Springdale?
Pets allowed: cats, dogs; $300 one-time pet fee (non-refundable)/ per pet; $25 monthly pet rent/ per pet; Maximum 2 pets allowed; Weight limit of 55 lbs./ per pet; Aggressive breeds are strictly prohibited.
What parking does The Life at Woodland Hills in Springdale offer?
Off Street Parking
What floor plans does The Life at Woodland Hills in Springdale have?
2–3 bedroom apartments, 800–1,152 sq ft.
How many apartments are available at The Life at Woodland Hills in Springdale?
8 apartments are available.
Can I take a virtual tour at The Life at Woodland Hills in Springdale?
3 apartments have their own virtual tour.
Do apartments at The Life at Woodland Hills in Springdale have in-unit laundry?
Yes, The Life at Woodland Hills lists Laundry In Unit.
What are the leasing office hours and phone number at The Life at Woodland Hills in Springdale?
Mon-Fri: 10:00 AM-6:00 PM; Sat: 10:00 AM-5:00 PM; Sun: Closed. Call 888-558-9530.
Contact and office hours at The Life at Woodland Hills
- Phone
- 888-558-9530
- Leasing office hours
- Mon-Fri: 10:00 AM-6:00 PM
- Sat: 10:00 AM-5:00 PM
- Sun: Closed