Unit E105 — 1 Bed / 1 Bath
The Life at Shiloh Reserve · Springdale, AR
825
sq ft
Available
Nov 30, 2023
Virtual tour and images are pulled from another unit with the same floor plan. Exact unit may vary.
3D Virtual Tour
NEWInside similar homes
Representative of this floor plan. Not a photo of this unit. View source unit →
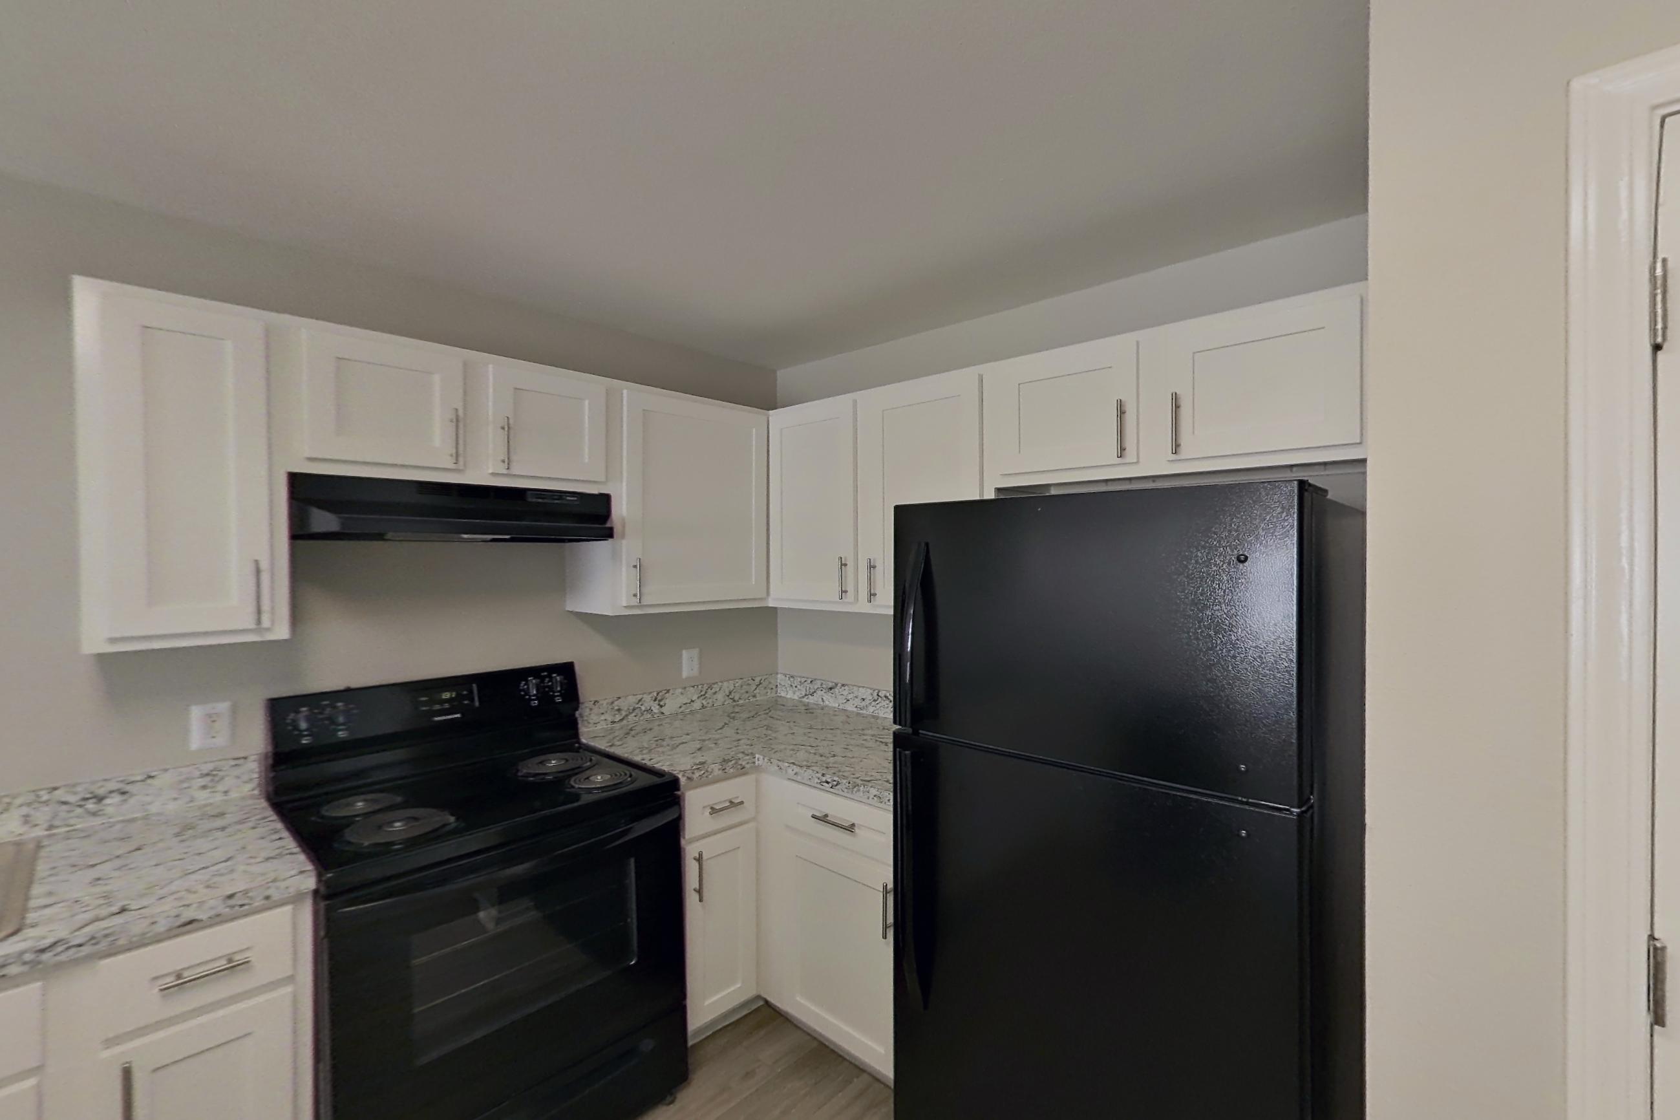
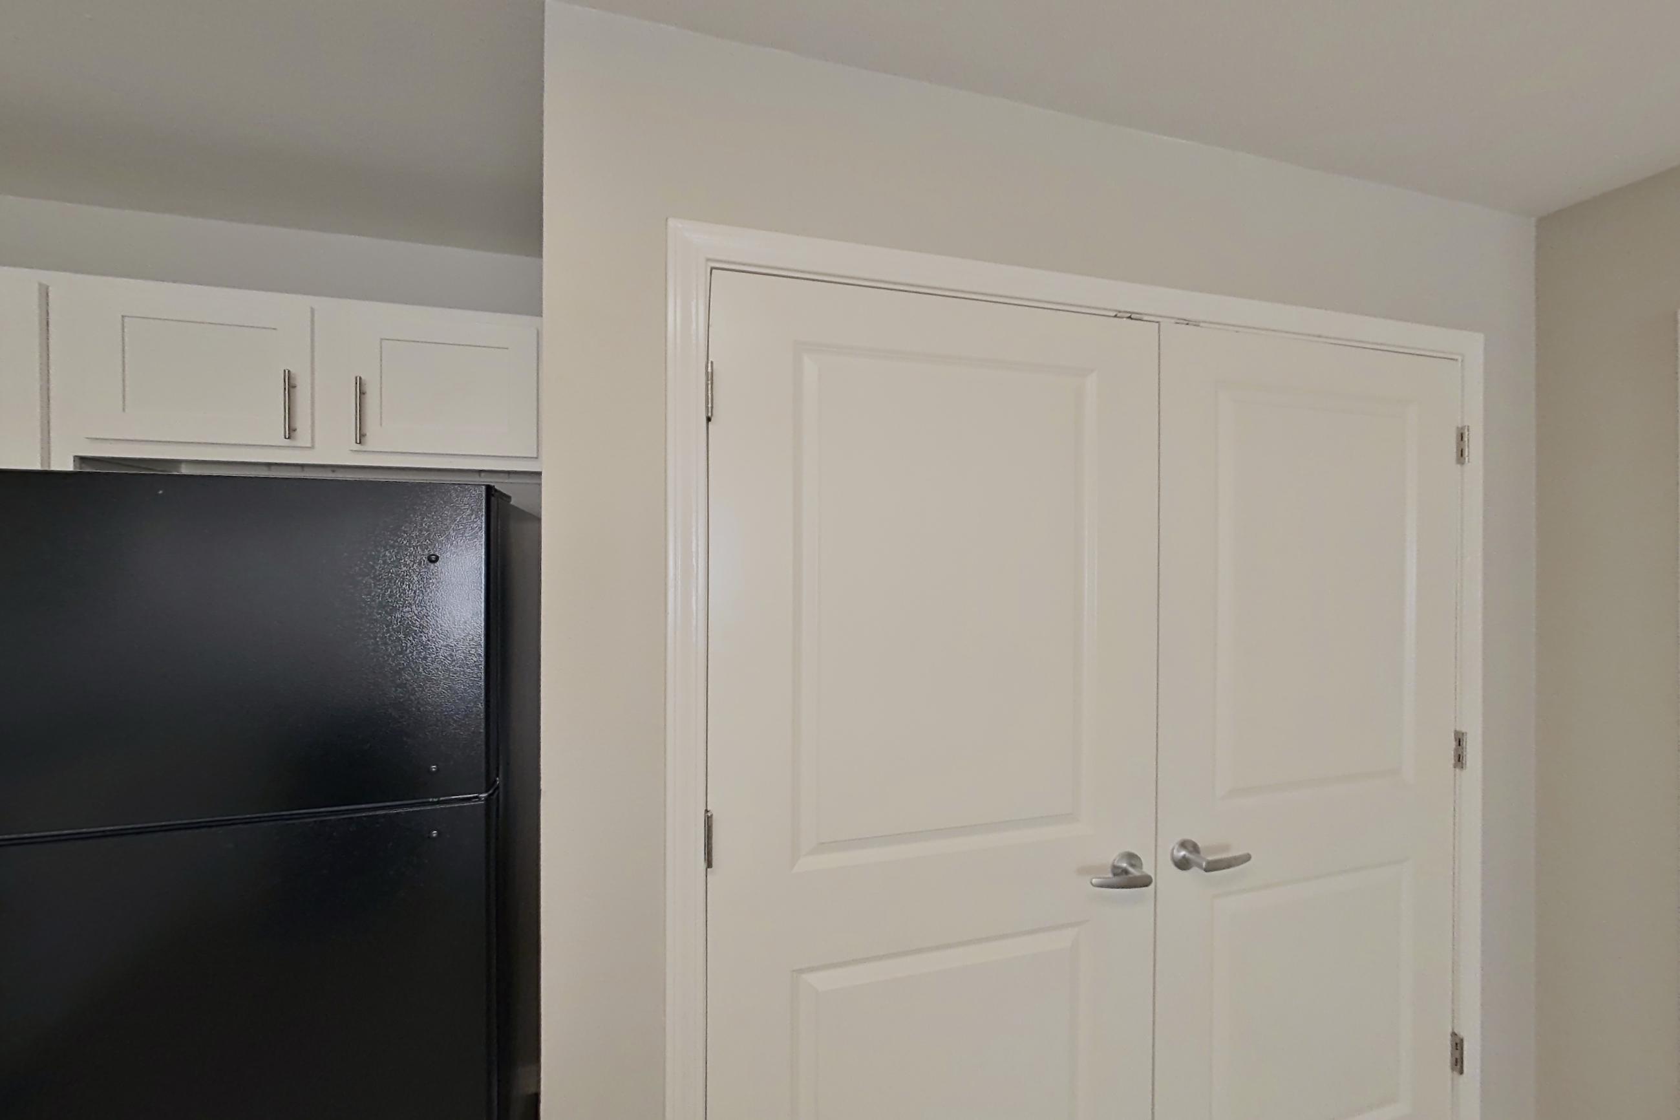
KITCHEN
3 VIEWS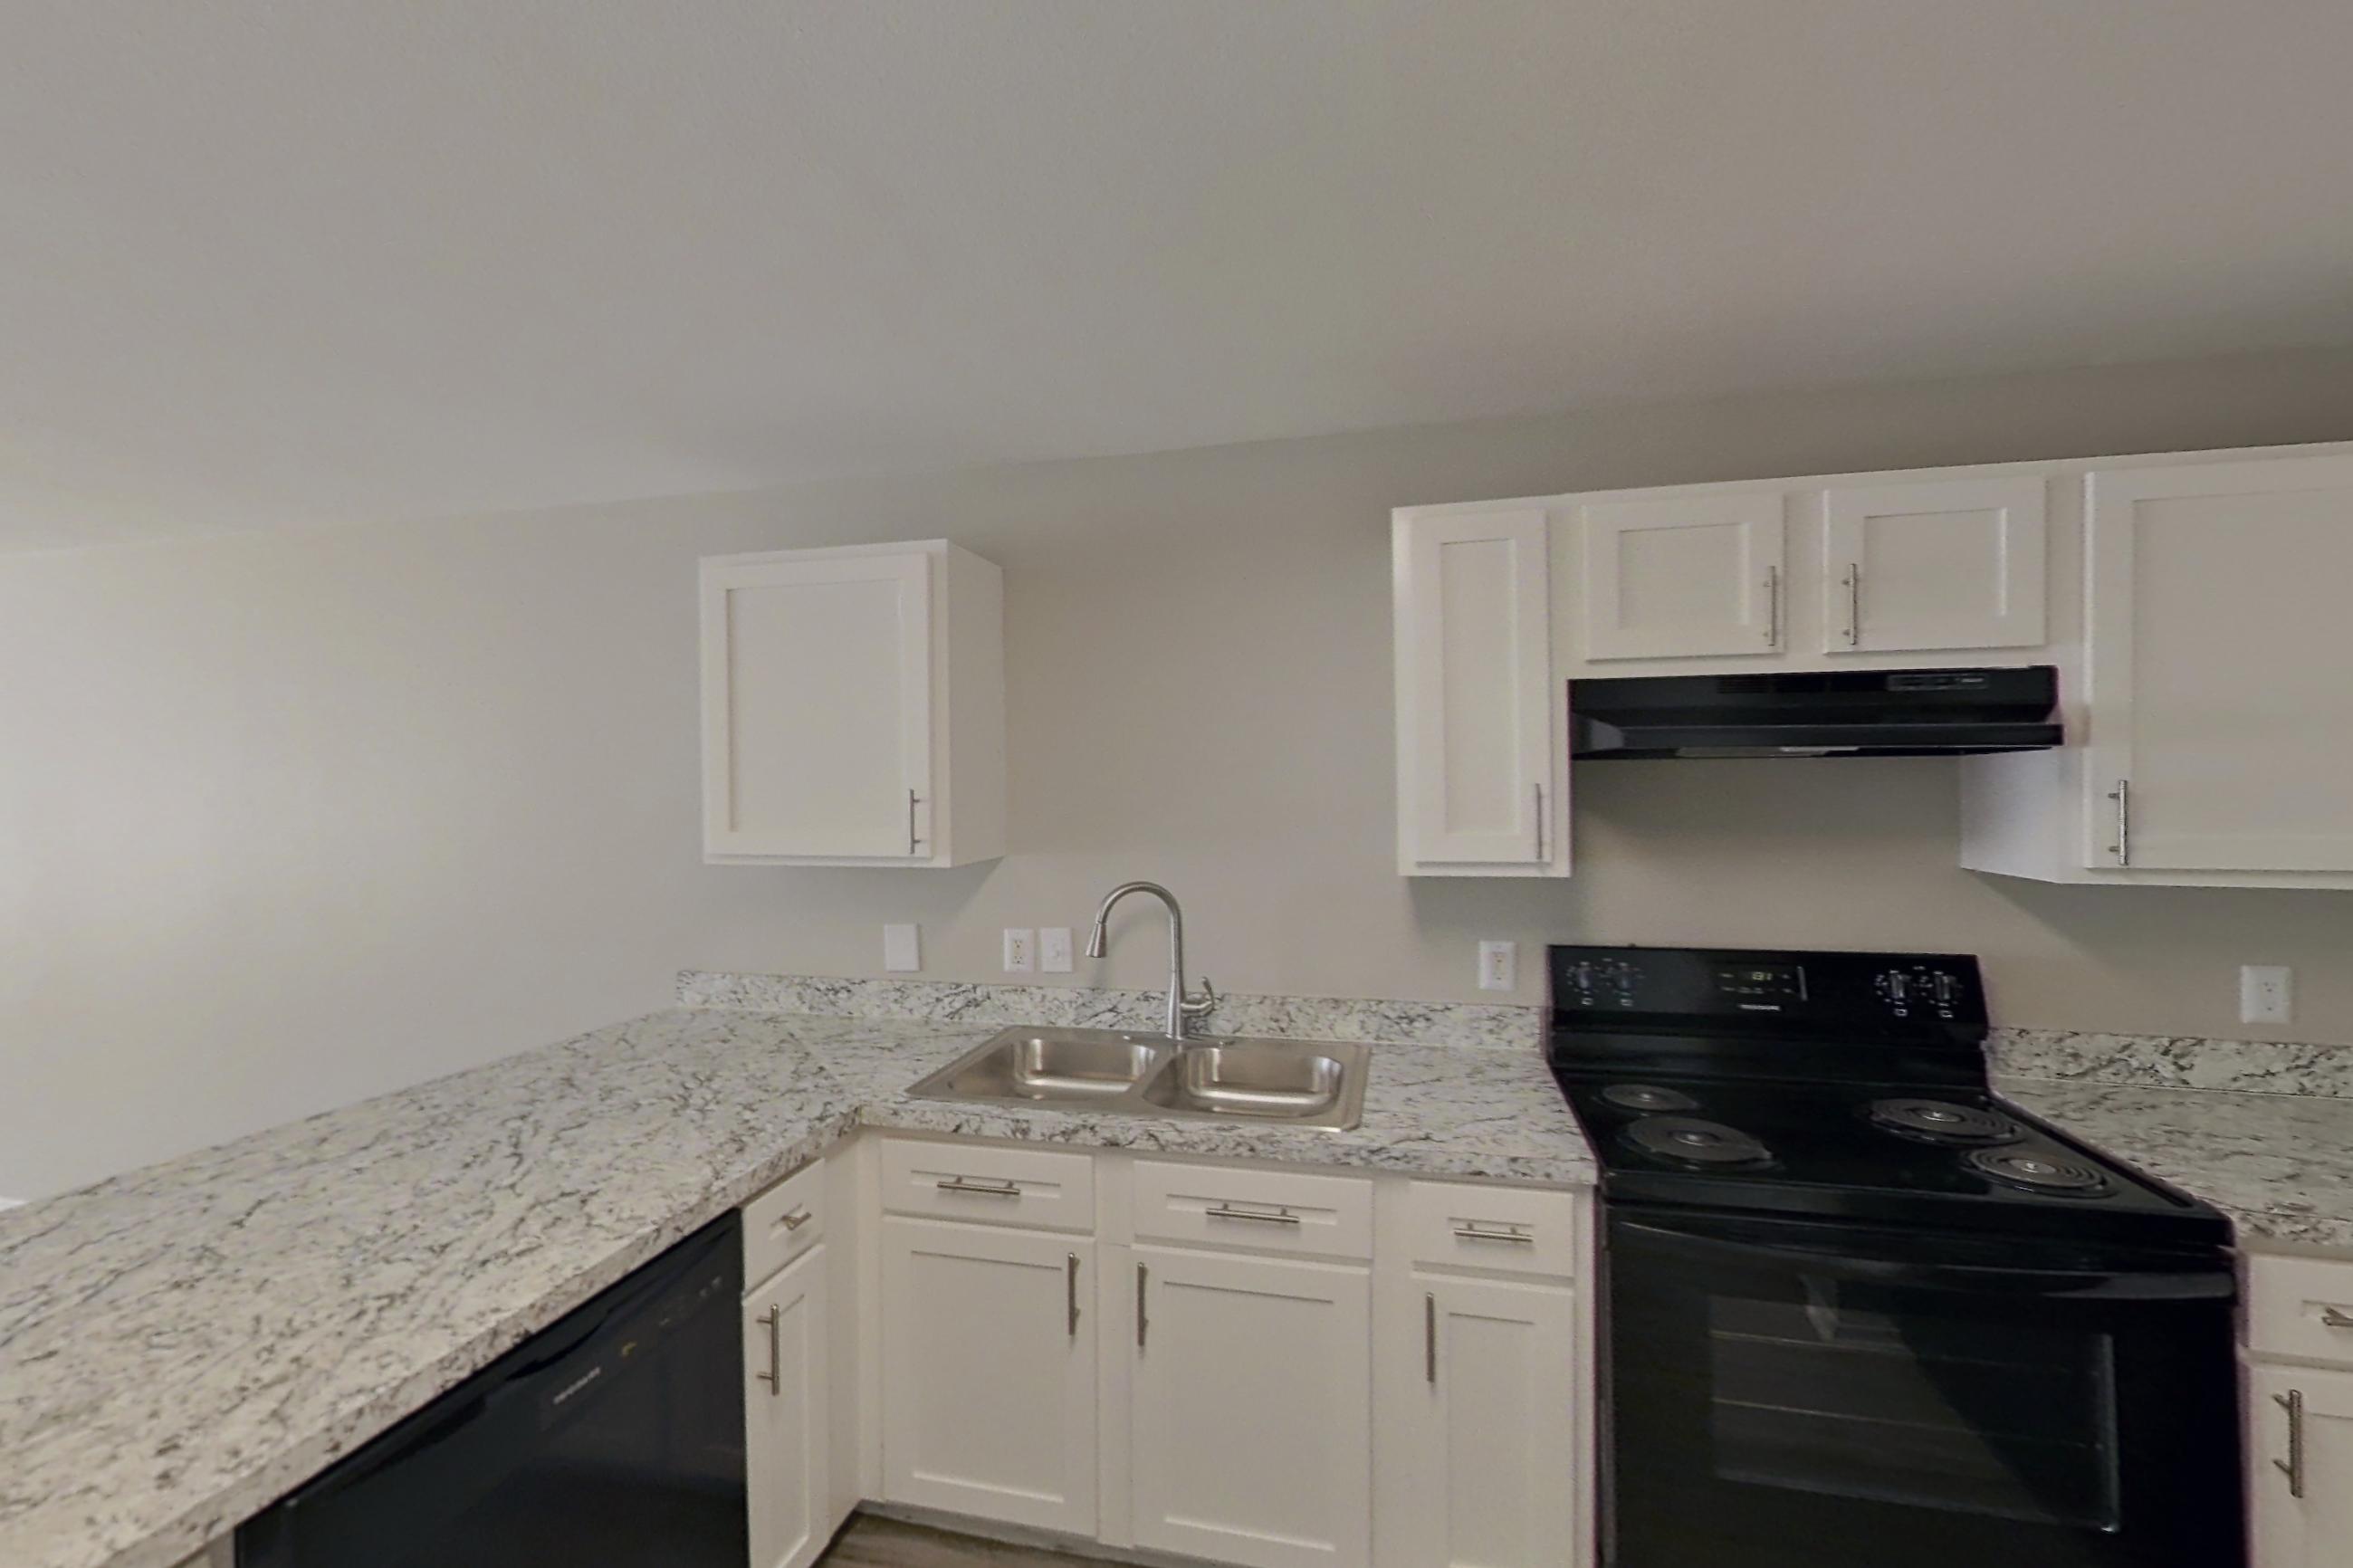
LIVING ROOM
1 VIEW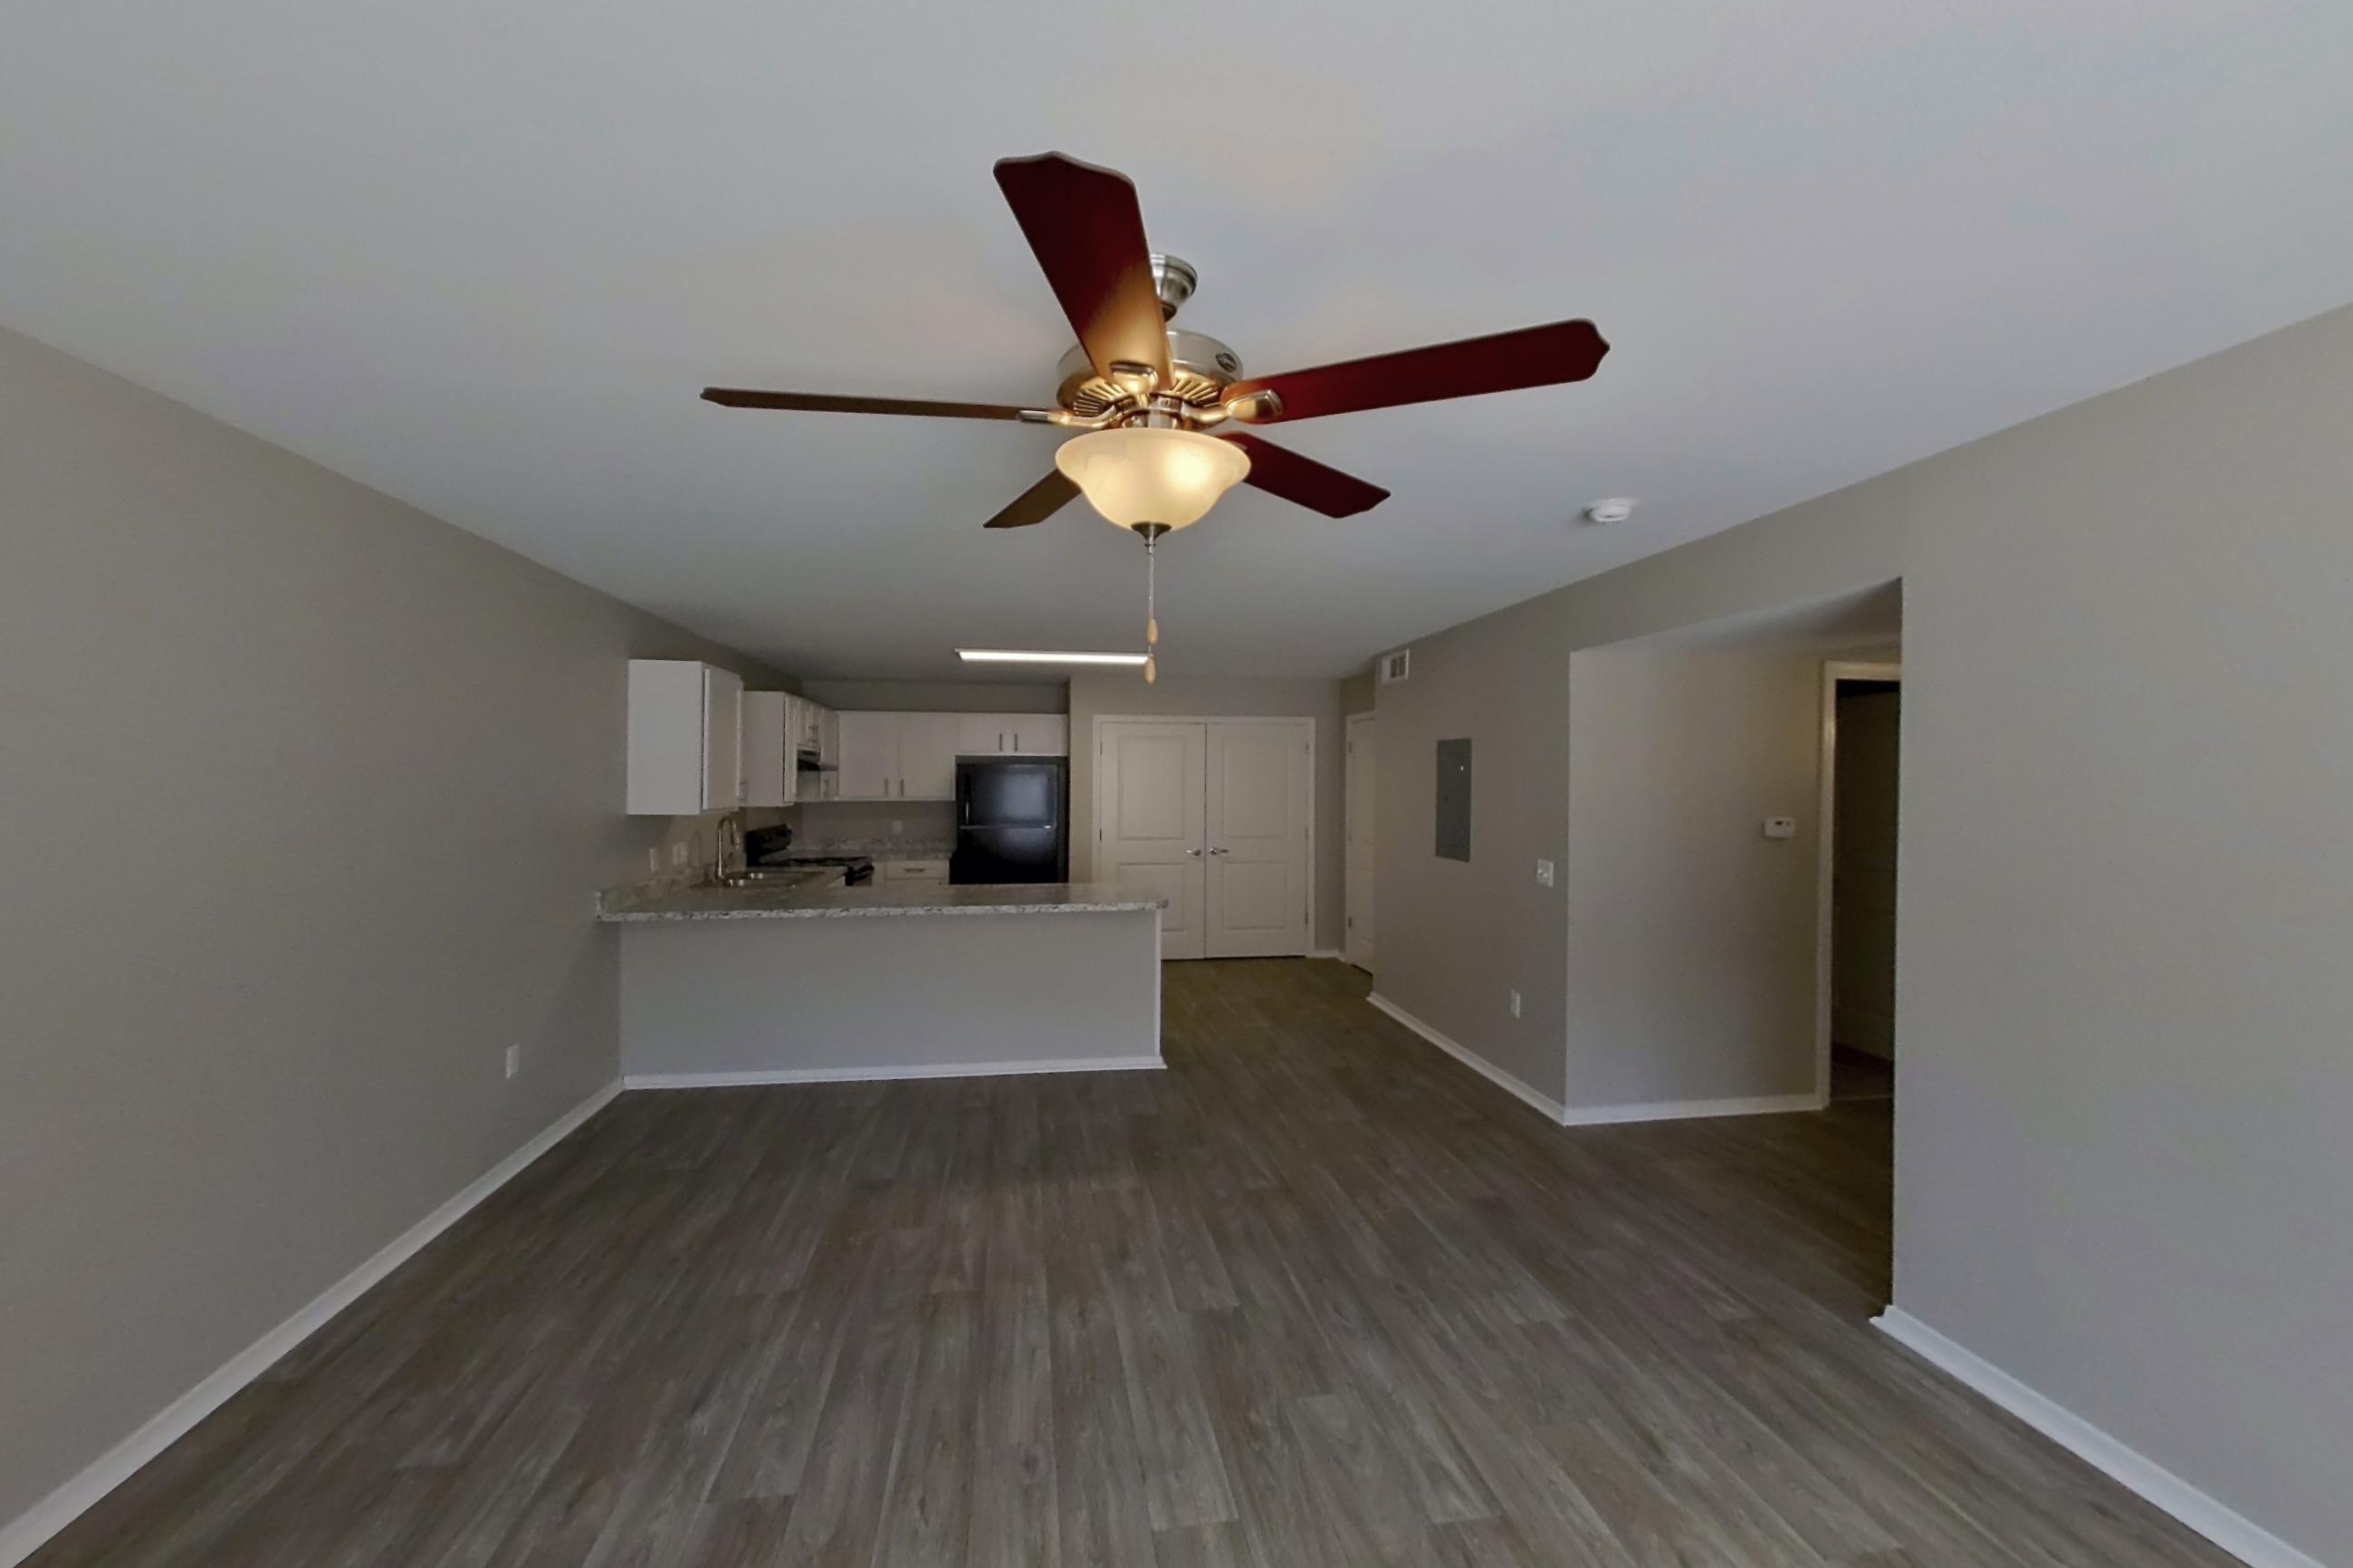
Floor Plan
Hawthorne
.jpg)
Features & Amenities
Advertised Amenities
- Black Appliances
- Carpet
- Designer Paint
- First Floor
- Granite Countertops
- Renovated
- Updated Cabinetry
- Updated Fixtures
- Updated Flooring
- Updated Lighting