Unit 1121 — 2 Bed / 2 Bath
Parq on Speer · Denver, CO
1,703
sq ft
Check availability
3D Virtual Tour
NEWInside this home
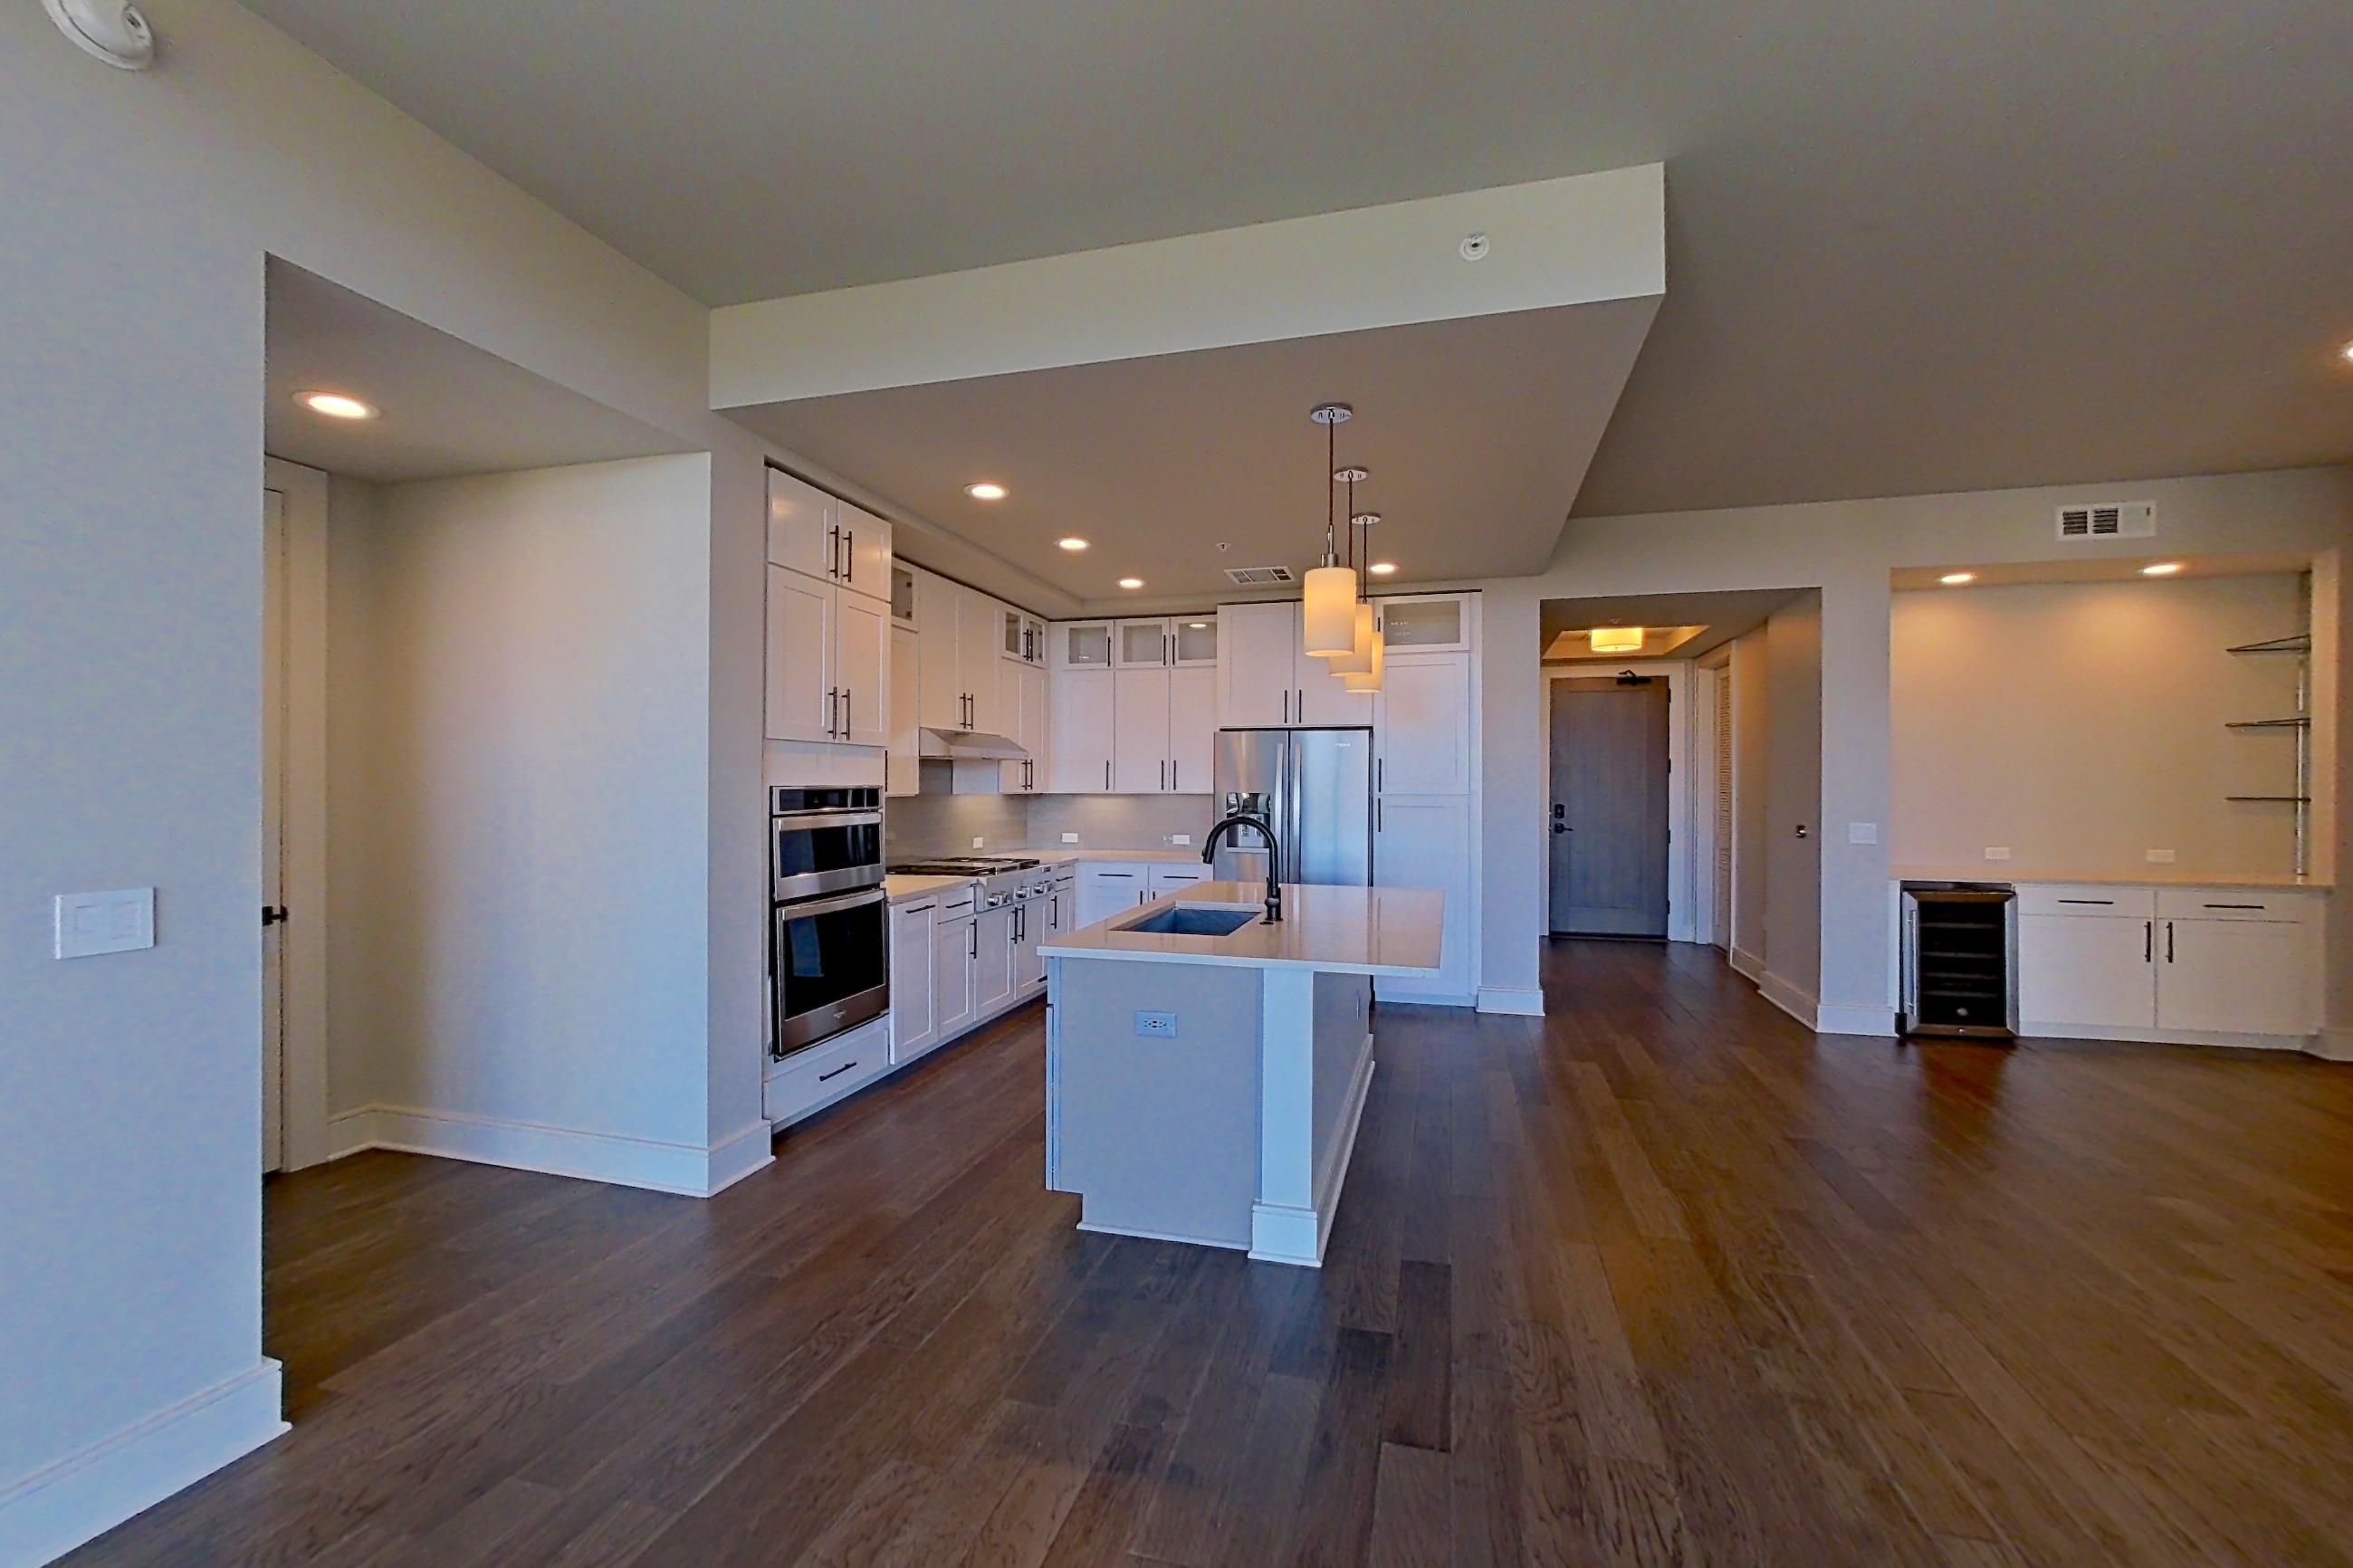
DINING AREA
1 VIEWDark Wood-Finish FlooringGas CooktopKitchen IslandLight CountertopsOven/RangeStainless Steel Appliances
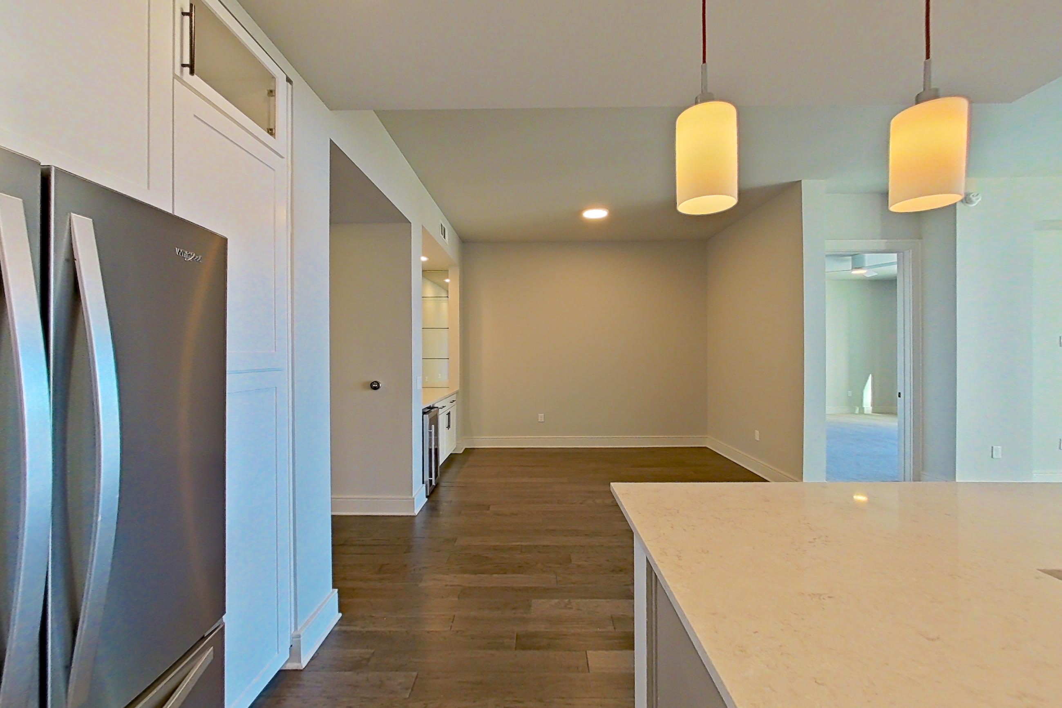
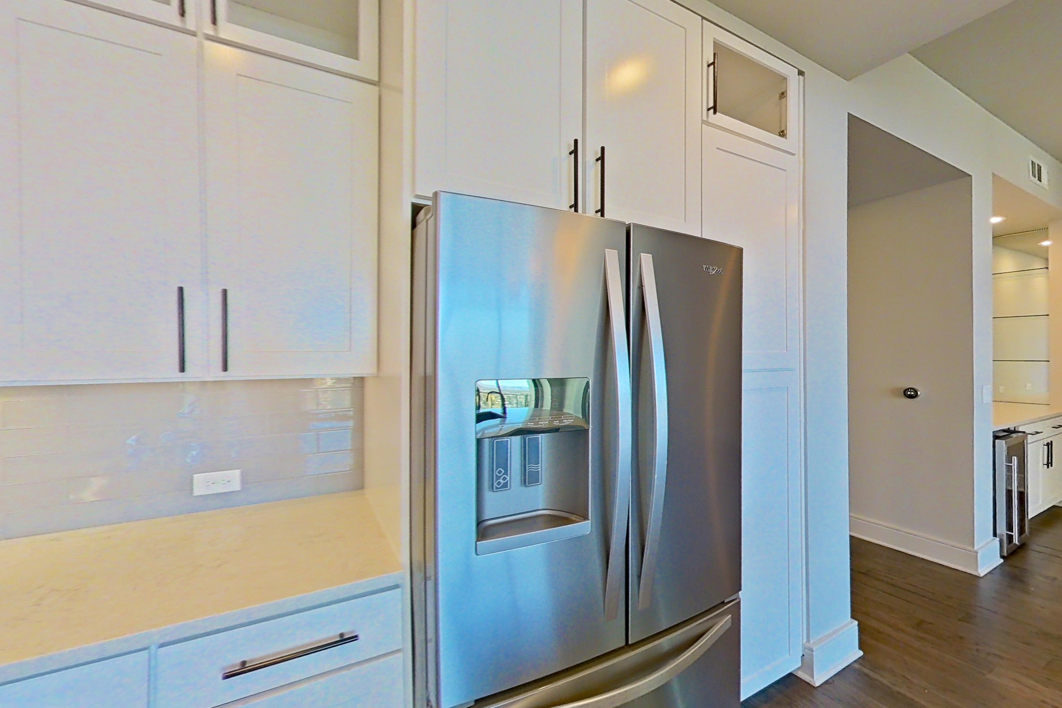
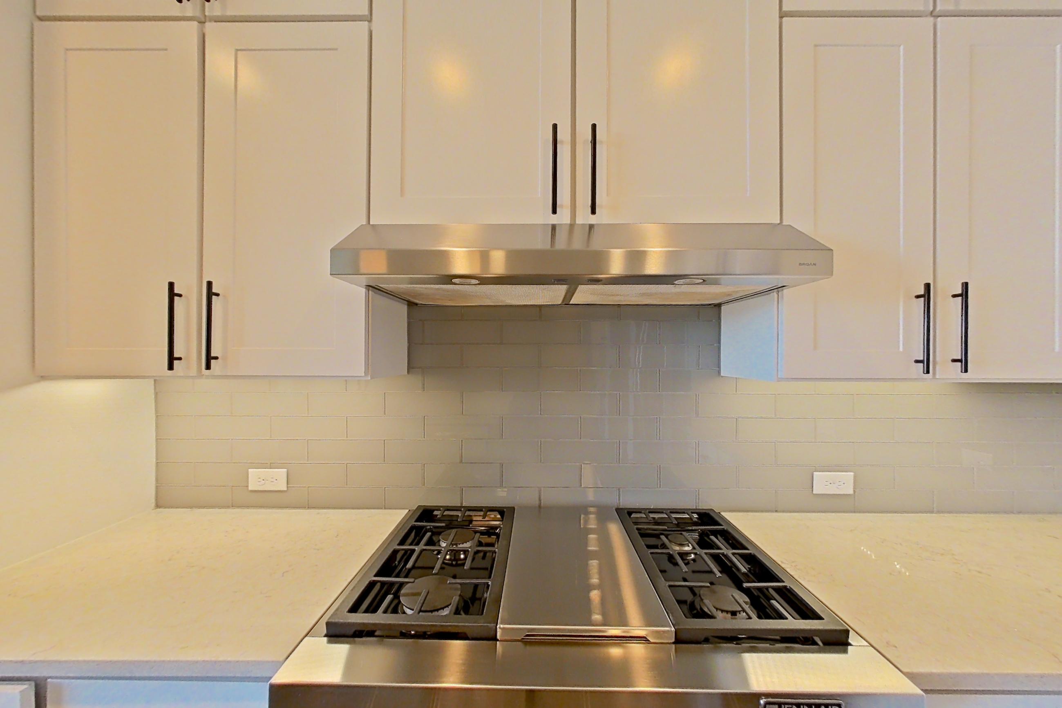
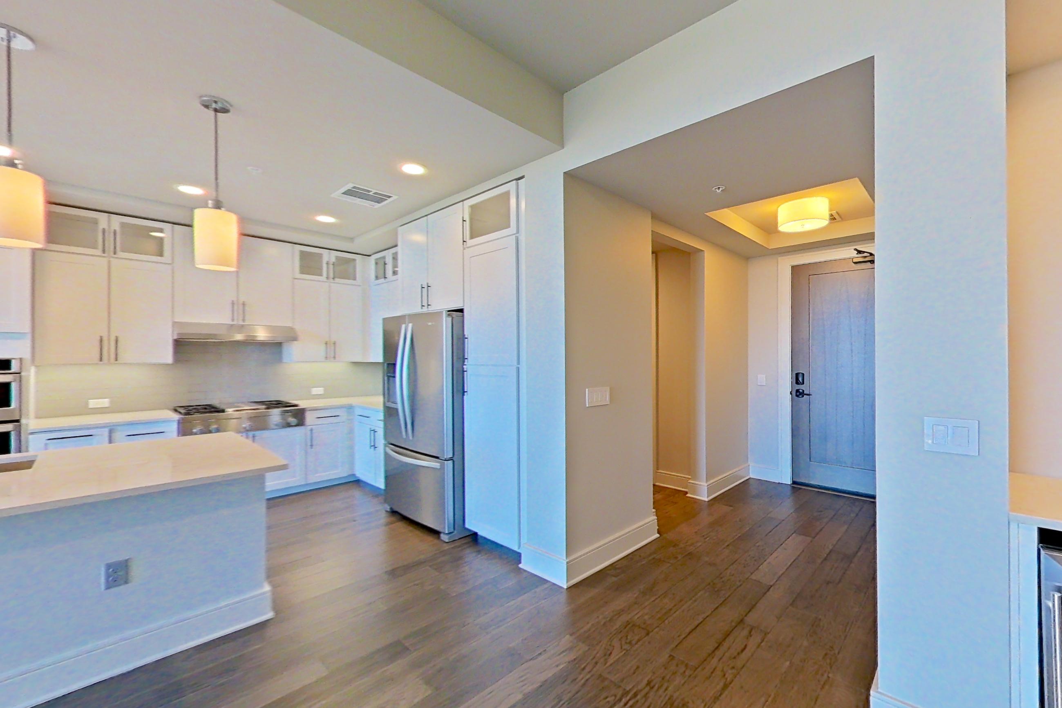
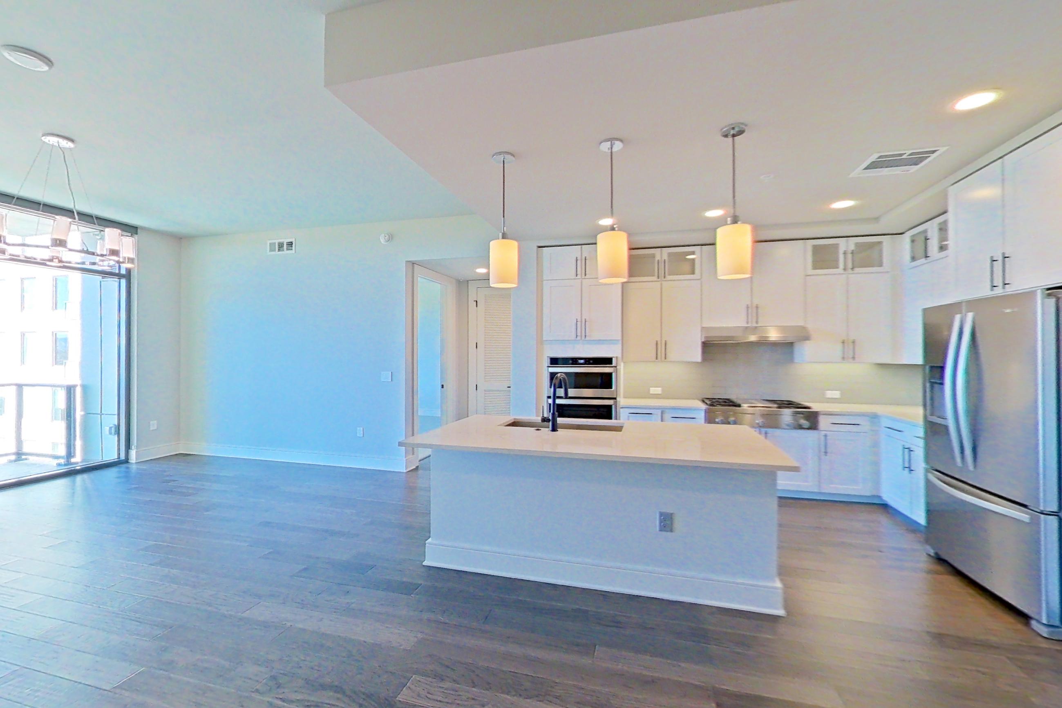
KITCHEN
3 VIEWSCooktopDark Wood-Finish FlooringDishwasherDouble OvenGas CooktopKitchen IslandLight CountertopsLight Stone CountertopsRange HoodRefrigeratorStainless Steel Appliances
LIVING SPACE
2 VIEWSCooktopDark Wood-Finish FlooringDouble OvenGas CooktopKitchen IslandLight CountertopsRefrigeratorStainless Steel Appliances
Floor Plan
B8

Features & Amenities
Advertised Amenities
- Carpet
- Den/Flex Space
- Dishwasher
- Extra Storage
- Floor-to-Ceiling Windows
- Half Bath
- Hardwood Flooring
- In-Unit Laundry
- Microwave
- Mountain View
- Outdoor Space
- Oven/Range
- Pool View
- Quartz Countertops
- Smart Home Features
- Updated Bathroom
- Updated Countertops
- Updated Finishes
- Updated Fixtures
- Updated Lighting
Visible In Tour
- Cooktop
- Dark Wood-Finish Flooring
- Dishwasher
- Double Oven
- Gas Cooktop
- In-Unit Laundry
- Kitchen Island
- Light Carpet
- Light Countertops
- Light Stone Countertops
- Oven/Range
- Pool View
- Range Hood
- Refrigerator
- Stainless Steel Appliances
- Tile Shower
- Wood-Finish Flooring